
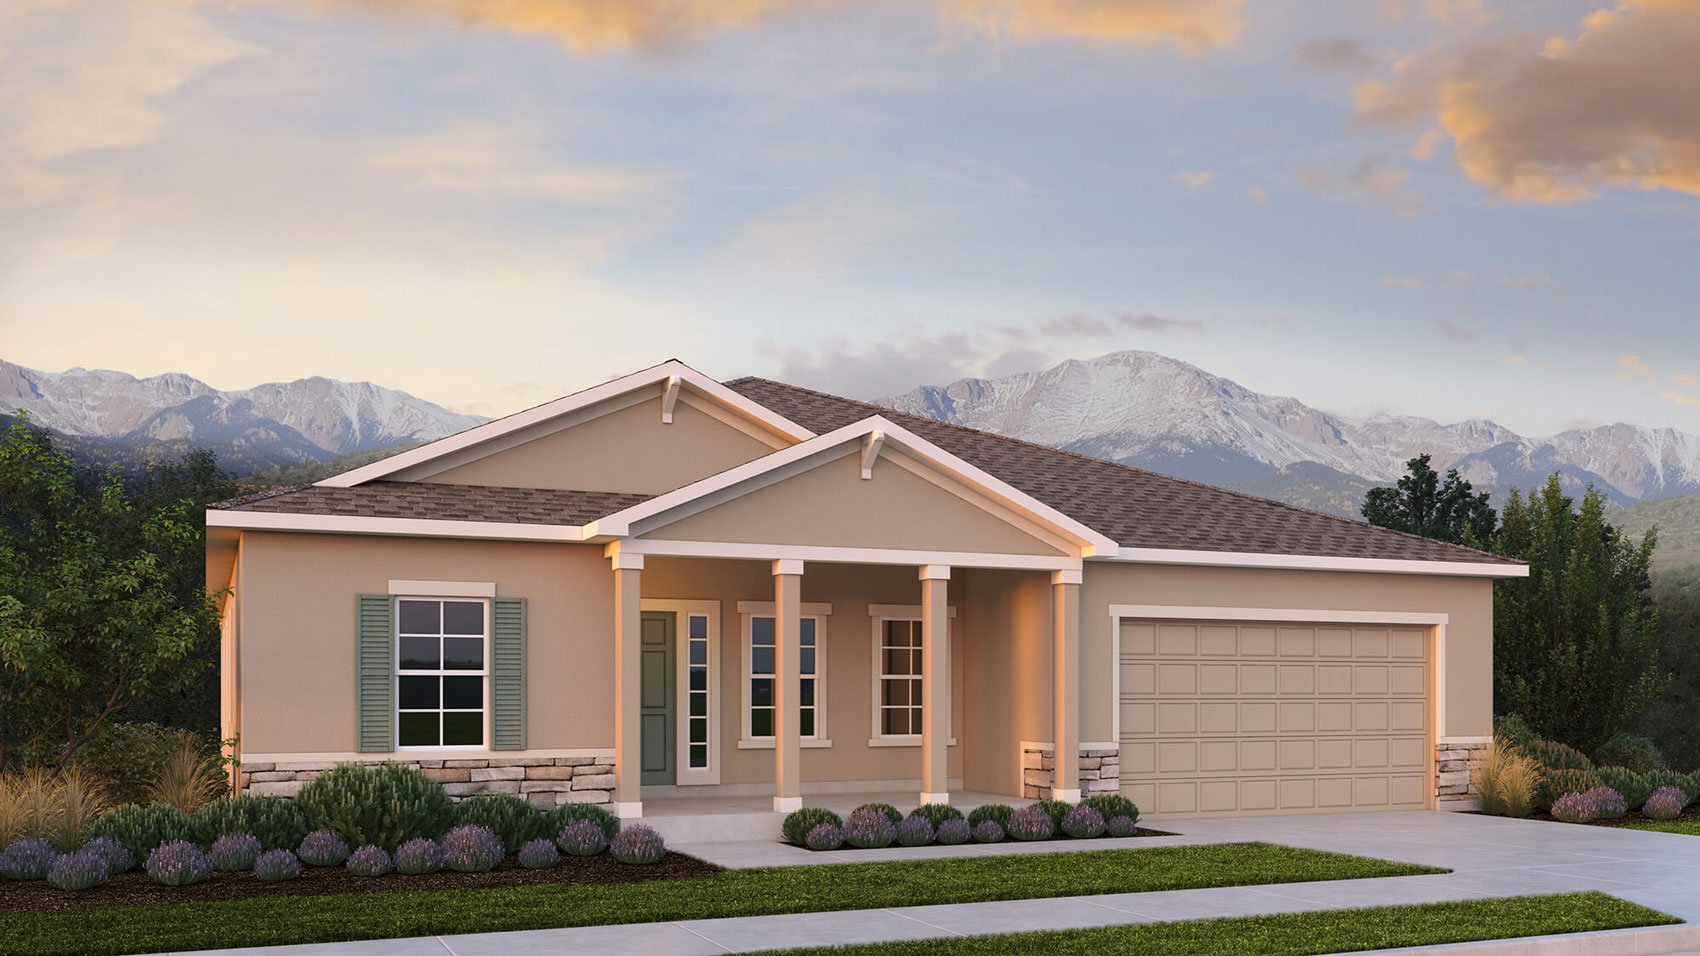
9305 Bugaboo Drive is The Mont Blanc, a ranch-style home from Challenger Homes at Wolf Ranch in Colorado Springs. With 2,357 square feet, 3 bedrooms, 2.5 baths, a 3-car tandem garage, a formal entry, a lovely main-level study, an open-concept great room overlooking a spacious kitchen with large island, walk-in pantry, and dining area, a massive covered patio, a master suite with walk-in shower and dual vanity, and an owner’s entry with convenient powder room and coat closet — this home delivers one of the most thoughtfully designed accessible Challenger Homes ranches at Wolf Ranch.
The Mont Blanc: Alpine-Inspired Challenger Plan
The Mont Blanc plan name continues Challenger Homes’ confirmed Alpine-inspired plan naming register at Wolf Ranch — joining Weisshorn and Matterhorn as documented Alpine-named Challenger plans. Mont Blanc is the highest mountain in the Alps, and the plan name signals Challenger’s commitment to architectural identity that ties their work to Colorado’s mountain heritage and the broader Alpine tradition. For buyers who specifically value the Alpine-inspired Challenger naming and the local-Colorado-Springs builder character that defines Challenger’s best work, this is the home where the brand identity meets practical configuration.
A Formal Entry — Challenger Architectural Signature
The formal entry at 9305 Bugaboo Drive delivers a real architectural welcome — guests are greeted by a dedicated arrival moment that frames the rest of the home. The formal entry is now confirmed as a Challenger Homes architectural signature, appearing across multiple Challenger plans at Wolf Ranch including Weisshorn and Charleston configurations.
A Main-Level Study
Just off of the formal entry at 9305 Bugaboo Drive sits a lovely main-level study. The study gives the home a true work-from-home zone separate from the family flow — a real conversion lever for hybrid-work professionals, executives, or households who need focused workspace without competing for kitchen-counter space.
An Open-Concept Great Room with Massive Covered Patio
The open-concept great room at 9305 Bugaboo Drive overlooks the massive covered patio and opens to the spacious kitchen. The massive covered patio delivers substantial covered outdoor living capacity — meaningfully larger than typical covered patios at this price tier. The covered patio extends the home’s entertaining capacity year-round, and Colorado’s 300+ days of sunshine make the covered outdoor space a genuine year-round amenity.
A Spacious Kitchen with Large Island and Walk-In Pantry
The spacious kitchen at 9305 Bugaboo Drive features a large kitchen island, walk-in pantry, and dining area. The large island anchors the kitchen as a real gathering space with substantial focal-point presence. The walk-in pantry handles real household storage needs — distinguishing this kitchen from typical reach-in pantry configurations.
A Lovely Master Suite
The lovely master suite at 9305 Bugaboo Drive features a large walk-in closet and master bath with walk-in shower and dual vanity. The walk-in shower configuration delivers contemporary master-bath function, while the dual vanity eliminates morning-routine bottlenecks for couples.
An Owner’s Entry with Powder Room and Coat Closet
The owner’s entry at 9305 Bugaboo Drive includes a convenient powder room and coat closet — practical owner’s-entry design that handles the daily transition from outside to inside without sending guests through the home’s main entry. For families with kids, dogs, gear, or any household with real owner’s-entry traffic, the configuration matters.
A 3-Car Tandem Garage — Challenger Pattern Confirmed
The 3-car tandem garage at 9305 Bugaboo Drive extends the documented Challenger Homes 3-car tandem garage pattern — appearing across Weisshorn, Charleston, and now Mont Blanc configurations. The tandem layout extends rearward to accommodate the third bay, delivering real garage capacity without dominating the home’s front facade.
An Accessible Challenger Homes Entry Point
At $595,000 with 2,357 square feet on a single level, 9305 Bugaboo Drive opens an accessible-tier Challenger Homes entry point at Wolf Ranch. For first-time premium buyers stepping into the Challenger Homes range, for downsizers from larger detached homes who still want detached single-family living, or for buyers who want a foothold in Colorado Springs’ premier community with the Challenger architectural register, this is the home that opens the door.
A Wolf Ranch Address That Earns Its Setting
What 9305 Bugaboo Drive offers beyond the home itself is genuinely uncommon among Colorado Springs neighborhoods. Wolf Ranch is a 300+ acre neighborhood organized around the 14-acre private Wolf Lake, 10 miles of community trails, summer concerts at Gateway Park, weekly Food Truck Fridays, and the kind of established street-level neighborliness that’s increasingly rare in new construction. Combined with top-rated Academy District 20 schools, the Wolf Ranch lifestyle is what makes this address worth the move.
Why Challenger Homes
Challenger Homes is a Colorado Springs-based builder with deep local roots. The Mont Blanc plan reflects Challenger’s design philosophy — Alpine-inspired plan naming, formal entry architectural moment, massive covered patio, 3-car tandem garage configuration, and the kind of considered everyday-living touches (the owner’s entry with powder room and coat closet) that distinguish Challenger’s best work.
See 9305 Bugaboo Drive in Person
Schedule a private tour today and see The Mont Blanc’s formal entry, main-level study, open-concept great room overlooking the massive covered patio, spacious island kitchen, master suite, and 3-car tandem garage in person. Wolf Ranch is open daily.
This isn’t just a neighborhood. It’s where your family’s story starts. Three hundred days of sun. Wolf Lake out your door. Academy District 20 up the street. The kind of place that keeps you from wanting to leave.
Colorado Springs, CO
Water sports
Top-rated schools
Connected paths
15 min
25 min
2 hrs
25 min
1 hr 30 min
20 min
9305 Bugaboo Drive is The Mont Blanc, a ranch-style home from Challenger Homes at Wolf Ranch in Colorado Springs. With 2,357 square feet, 3 bedrooms, 2.5 baths, a 3-car tandem garage, a formal entry, a lovely main-level study, an open-concept great room overlooking a spacious kitchen with large island, walk-in pantry, and dining area, a massive covered patio, a master suite with walk-in shower and dual vanity, and an owner’s entry with convenient powder room and coat closet — this home delivers one of the most thoughtfully designed accessible Challenger Homes ranches at Wolf Ranch.
The Mont Blanc: Alpine-Inspired Challenger Plan
The Mont Blanc plan name continues Challenger Homes’ confirmed Alpine-inspired plan naming register at Wolf Ranch — joining Weisshorn and Matterhorn as documented Alpine-named Challenger plans. Mont Blanc is the highest mountain in the Alps, and the plan name signals Challenger’s commitment to architectural identity that ties their work to Colorado’s mountain heritage and the broader Alpine tradition. For buyers who specifically value the Alpine-inspired Challenger naming and the local-Colorado-Springs builder character that defines Challenger’s best work, this is the home where the brand identity meets practical configuration.
A Formal Entry — Challenger Architectural Signature
The formal entry at 9305 Bugaboo Drive delivers a real architectural welcome — guests are greeted by a dedicated arrival moment that frames the rest of the home. The formal entry is now confirmed as a Challenger Homes architectural signature, appearing across multiple Challenger plans at Wolf Ranch including Weisshorn and Charleston configurations.
A Main-Level Study
Just off of the formal entry at 9305 Bugaboo Drive sits a lovely main-level study. The study gives the home a true work-from-home zone separate from the family flow — a real conversion lever for hybrid-work professionals, executives, or households who need focused workspace without competing for kitchen-counter space.
An Open-Concept Great Room with Massive Covered Patio
The open-concept great room at 9305 Bugaboo Drive overlooks the massive covered patio and opens to the spacious kitchen. The massive covered patio delivers substantial covered outdoor living capacity — meaningfully larger than typical covered patios at this price tier. The covered patio extends the home’s entertaining capacity year-round, and Colorado’s 300+ days of sunshine make the covered outdoor space a genuine year-round amenity.
A Spacious Kitchen with Large Island and Walk-In Pantry
The spacious kitchen at 9305 Bugaboo Drive features a large kitchen island, walk-in pantry, and dining area. The large island anchors the kitchen as a real gathering space with substantial focal-point presence. The walk-in pantry handles real household storage needs — distinguishing this kitchen from typical reach-in pantry configurations.
A Lovely Master Suite
The lovely master suite at 9305 Bugaboo Drive features a large walk-in closet and master bath with walk-in shower and dual vanity. The walk-in shower configuration delivers contemporary master-bath function, while the dual vanity eliminates morning-routine bottlenecks for couples.
An Owner’s Entry with Powder Room and Coat Closet
The owner’s entry at 9305 Bugaboo Drive includes a convenient powder room and coat closet — practical owner’s-entry design that handles the daily transition from outside to inside without sending guests through the home’s main entry. For families with kids, dogs, gear, or any household with real owner’s-entry traffic, the configuration matters.
A 3-Car Tandem Garage — Challenger Pattern Confirmed
The 3-car tandem garage at 9305 Bugaboo Drive extends the documented Challenger Homes 3-car tandem garage pattern — appearing across Weisshorn, Charleston, and now Mont Blanc configurations. The tandem layout extends rearward to accommodate the third bay, delivering real garage capacity without dominating the home’s front facade.
An Accessible Challenger Homes Entry Point
At $595,000 with 2,357 square feet on a single level, 9305 Bugaboo Drive opens an accessible-tier Challenger Homes entry point at Wolf Ranch. For first-time premium buyers stepping into the Challenger Homes range, for downsizers from larger detached homes who still want detached single-family living, or for buyers who want a foothold in Colorado Springs’ premier community with the Challenger architectural register, this is the home that opens the door.
A Wolf Ranch Address That Earns Its Setting
What 9305 Bugaboo Drive offers beyond the home itself is genuinely uncommon among Colorado Springs neighborhoods. Wolf Ranch is a 300+ acre neighborhood organized around the 14-acre private Wolf Lake, 10 miles of community trails, summer concerts at Gateway Park, weekly Food Truck Fridays, and the kind of established street-level neighborliness that’s increasingly rare in new construction. Combined with top-rated Academy District 20 schools, the Wolf Ranch lifestyle is what makes this address worth the move.
Why Challenger Homes
Challenger Homes is a Colorado Springs-based builder with deep local roots. The Mont Blanc plan reflects Challenger’s design philosophy — Alpine-inspired plan naming, formal entry architectural moment, massive covered patio, 3-car tandem garage configuration, and the kind of considered everyday-living touches (the owner’s entry with powder room and coat closet) that distinguish Challenger’s best work.
See 9305 Bugaboo Drive in Person
Schedule a private tour today and see The Mont Blanc’s formal entry, main-level study, open-concept great room overlooking the massive covered patio, spacious island kitchen, master suite, and 3-car tandem garage in person. Wolf Ranch is open daily.
9305 Bugaboo Drive is The Mont Blanc, a ranch-style home from Challenger Homes at Wolf Ranch in Colorado Springs. With 2,357 square feet, 3 bedrooms, 2.5 baths, a 3-car tandem garage, a formal entry, a lovely main-level study, an open-concept great room overlooking a spacious kitchen with large island, walk-in pantry, and dining area, a massive covered patio, a master suite with walk-in shower and dual vanity, and an owner’s entry with convenient powder room and coat closet — this home delivers one of the most thoughtfully designed accessible Challenger Homes ranches at Wolf Ranch.
The Mont Blanc: Alpine-Inspired Challenger Plan
The Mont Blanc plan name continues Challenger Homes’ confirmed Alpine-inspired plan naming register at Wolf Ranch — joining Weisshorn and Matterhorn as documented Alpine-named Challenger plans. Mont Blanc is the highest mountain in the Alps, and the plan name signals Challenger’s commitment to architectural identity that ties their work to Colorado’s mountain heritage and the broader Alpine tradition. For buyers who specifically value the Alpine-inspired Challenger naming and the local-Colorado-Springs builder character that defines Challenger’s best work, this is the home where the brand identity meets practical configuration.
A Formal Entry — Challenger Architectural Signature
The formal entry at 9305 Bugaboo Drive delivers a real architectural welcome — guests are greeted by a dedicated arrival moment that frames the rest of the home. The formal entry is now confirmed as a Challenger Homes architectural signature, appearing across multiple Challenger plans at Wolf Ranch including Weisshorn and Charleston configurations.
A Main-Level Study
Just off of the formal entry at 9305 Bugaboo Drive sits a lovely main-level study. The study gives the home a true work-from-home zone separate from the family flow — a real conversion lever for hybrid-work professionals, executives, or households who need focused workspace without competing for kitchen-counter space.
An Open-Concept Great Room with Massive Covered Patio
The open-concept great room at 9305 Bugaboo Drive overlooks the massive covered patio and opens to the spacious kitchen. The massive covered patio delivers substantial covered outdoor living capacity — meaningfully larger than typical covered patios at this price tier. The covered patio extends the home’s entertaining capacity year-round, and Colorado’s 300+ days of sunshine make the covered outdoor space a genuine year-round amenity.
A Spacious Kitchen with Large Island and Walk-In Pantry
The spacious kitchen at 9305 Bugaboo Drive features a large kitchen island, walk-in pantry, and dining area. The large island anchors the kitchen as a real gathering space with substantial focal-point presence. The walk-in pantry handles real household storage needs — distinguishing this kitchen from typical reach-in pantry configurations.
A Lovely Master Suite
The lovely master suite at 9305 Bugaboo Drive features a large walk-in closet and master bath with walk-in shower and dual vanity. The walk-in shower configuration delivers contemporary master-bath function, while the dual vanity eliminates morning-routine bottlenecks for couples.
An Owner’s Entry with Powder Room and Coat Closet
The owner’s entry at 9305 Bugaboo Drive includes a convenient powder room and coat closet — practical owner’s-entry design that handles the daily transition from outside to inside without sending guests through the home’s main entry. For families with kids, dogs, gear, or any household with real owner’s-entry traffic, the configuration matters.
A 3-Car Tandem Garage — Challenger Pattern Confirmed
The 3-car tandem garage at 9305 Bugaboo Drive extends the documented Challenger Homes 3-car tandem garage pattern — appearing across Weisshorn, Charleston, and now Mont Blanc configurations. The tandem layout extends rearward to accommodate the third bay, delivering real garage capacity without dominating the home’s front facade.
An Accessible Challenger Homes Entry Point
At $595,000 with 2,357 square feet on a single level, 9305 Bugaboo Drive opens an accessible-tier Challenger Homes entry point at Wolf Ranch. For first-time premium buyers stepping into the Challenger Homes range, for downsizers from larger detached homes who still want detached single-family living, or for buyers who want a foothold in Colorado Springs’ premier community with the Challenger architectural register, this is the home that opens the door.
A Wolf Ranch Address That Earns Its Setting
What 9305 Bugaboo Drive offers beyond the home itself is genuinely uncommon among Colorado Springs neighborhoods. Wolf Ranch is a 300+ acre neighborhood organized around the 14-acre private Wolf Lake, 10 miles of community trails, summer concerts at Gateway Park, weekly Food Truck Fridays, and the kind of established street-level neighborliness that’s increasingly rare in new construction. Combined with top-rated Academy District 20 schools, the Wolf Ranch lifestyle is what makes this address worth the move.
Why Challenger Homes
Challenger Homes is a Colorado Springs-based builder with deep local roots. The Mont Blanc plan reflects Challenger’s design philosophy — Alpine-inspired plan naming, formal entry architectural moment, massive covered patio, 3-car tandem garage configuration, and the kind of considered everyday-living touches (the owner’s entry with powder room and coat closet) that distinguish Challenger’s best work.
See 9305 Bugaboo Drive in Person
Schedule a private tour today and see The Mont Blanc’s formal entry, main-level study, open-concept great room overlooking the massive covered patio, spacious island kitchen, master suite, and 3-car tandem garage in person. Wolf Ranch is open daily.
9305 Bugaboo Drive is The Mont Blanc, a ranch-style home from Challenger Homes at Wolf Ranch in Colorado Springs. With 2,357 square feet, 3 bedrooms, 2.5 baths, a 3-car tandem garage, a formal entry, a lovely main-level study, an open-concept great room overlooking a spacious kitchen with large island, walk-in pantry, and dining area, a massive covered patio, a master suite with walk-in shower and dual vanity, and an owner’s entry with convenient powder room and coat closet — this home delivers one of the most thoughtfully designed accessible Challenger Homes ranches at Wolf Ranch.
The Mont Blanc: Alpine-Inspired Challenger Plan
The Mont Blanc plan name continues Challenger Homes’ confirmed Alpine-inspired plan naming register at Wolf Ranch — joining Weisshorn and Matterhorn as documented Alpine-named Challenger plans. Mont Blanc is the highest mountain in the Alps, and the plan name signals Challenger’s commitment to architectural identity that ties their work to Colorado’s mountain heritage and the broader Alpine tradition. For buyers who specifically value the Alpine-inspired Challenger naming and the local-Colorado-Springs builder character that defines Challenger’s best work, this is the home where the brand identity meets practical configuration.
A Formal Entry — Challenger Architectural Signature
The formal entry at 9305 Bugaboo Drive delivers a real architectural welcome — guests are greeted by a dedicated arrival moment that frames the rest of the home. The formal entry is now confirmed as a Challenger Homes architectural signature, appearing across multiple Challenger plans at Wolf Ranch including Weisshorn and Charleston configurations.
A Main-Level Study
Just off of the formal entry at 9305 Bugaboo Drive sits a lovely main-level study. The study gives the home a true work-from-home zone separate from the family flow — a real conversion lever for hybrid-work professionals, executives, or households who need focused workspace without competing for kitchen-counter space.
An Open-Concept Great Room with Massive Covered Patio
The open-concept great room at 9305 Bugaboo Drive overlooks the massive covered patio and opens to the spacious kitchen. The massive covered patio delivers substantial covered outdoor living capacity — meaningfully larger than typical covered patios at this price tier. The covered patio extends the home’s entertaining capacity year-round, and Colorado’s 300+ days of sunshine make the covered outdoor space a genuine year-round amenity.
A Spacious Kitchen with Large Island and Walk-In Pantry
The spacious kitchen at 9305 Bugaboo Drive features a large kitchen island, walk-in pantry, and dining area. The large island anchors the kitchen as a real gathering space with substantial focal-point presence. The walk-in pantry handles real household storage needs — distinguishing this kitchen from typical reach-in pantry configurations.
A Lovely Master Suite
The lovely master suite at 9305 Bugaboo Drive features a large walk-in closet and master bath with walk-in shower and dual vanity. The walk-in shower configuration delivers contemporary master-bath function, while the dual vanity eliminates morning-routine bottlenecks for couples.
An Owner’s Entry with Powder Room and Coat Closet
The owner’s entry at 9305 Bugaboo Drive includes a convenient powder room and coat closet — practical owner’s-entry design that handles the daily transition from outside to inside without sending guests through the home’s main entry. For families with kids, dogs, gear, or any household with real owner’s-entry traffic, the configuration matters.
A 3-Car Tandem Garage — Challenger Pattern Confirmed
The 3-car tandem garage at 9305 Bugaboo Drive extends the documented Challenger Homes 3-car tandem garage pattern — appearing across Weisshorn, Charleston, and now Mont Blanc configurations. The tandem layout extends rearward to accommodate the third bay, delivering real garage capacity without dominating the home’s front facade.
An Accessible Challenger Homes Entry Point
At $595,000 with 2,357 square feet on a single level, 9305 Bugaboo Drive opens an accessible-tier Challenger Homes entry point at Wolf Ranch. For first-time premium buyers stepping into the Challenger Homes range, for downsizers from larger detached homes who still want detached single-family living, or for buyers who want a foothold in Colorado Springs’ premier community with the Challenger architectural register, this is the home that opens the door.
A Wolf Ranch Address That Earns Its Setting
What 9305 Bugaboo Drive offers beyond the home itself is genuinely uncommon among Colorado Springs neighborhoods. Wolf Ranch is a 300+ acre neighborhood organized around the 14-acre private Wolf Lake, 10 miles of community trails, summer concerts at Gateway Park, weekly Food Truck Fridays, and the kind of established street-level neighborliness that’s increasingly rare in new construction. Combined with top-rated Academy District 20 schools, the Wolf Ranch lifestyle is what makes this address worth the move.
Why Challenger Homes
Challenger Homes is a Colorado Springs-based builder with deep local roots. The Mont Blanc plan reflects Challenger’s design philosophy — Alpine-inspired plan naming, formal entry architectural moment, massive covered patio, 3-car tandem garage configuration, and the kind of considered everyday-living touches (the owner’s entry with powder room and coat closet) that distinguish Challenger’s best work.
See 9305 Bugaboo Drive in Person
Schedule a private tour today and see The Mont Blanc’s formal entry, main-level study, open-concept great room overlooking the massive covered patio, spacious island kitchen, master suite, and 3-car tandem garage in person. Wolf Ranch is open daily.





