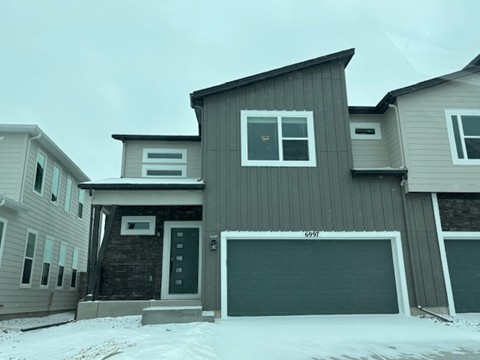
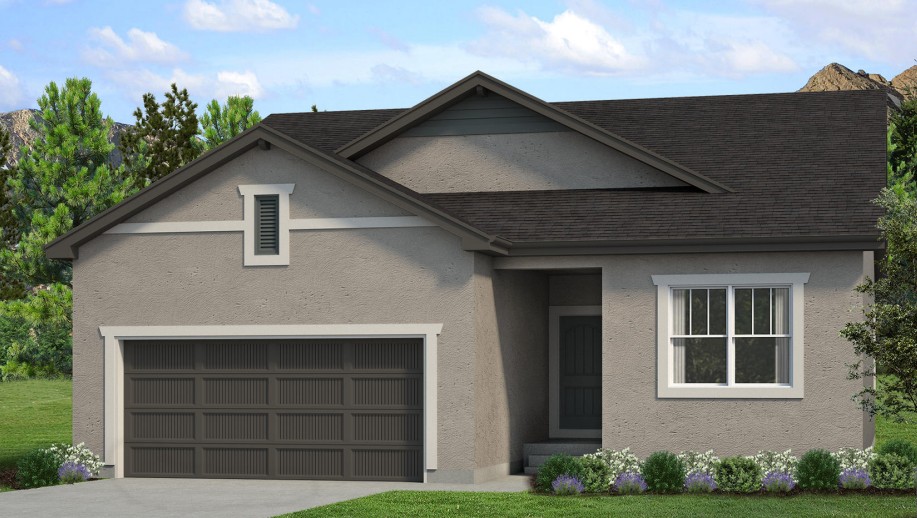
10233 Guild Terrace is The Paradise, a ranch-style home from Classic Homes at Wolf Ranch in Colorado Springs. With 3,748 square feet, 5 bedrooms, 4 baths, a 3-car garage, a traditional exterior with large front porch, a gourmet kitchen with maple white cabinets and urbane bronze island, Whirlpool stainless steel appliances including a 36″ gas cooktop with hood, a barn-door main-level study, a laundry room with convenient pass-through into the primary bathroom, a finished basement with 10-foot ceilings and a junior master suite, and a smart home package — this home delivers one of the most thoughtfully designed Classic Homes ranches at Wolf Ranch, set in one of Colorado Springs’ most amenity-rich communities, where Wolf Lake, miles of trails, and the established Wolf Ranch lifestyle are already part of daily life.
A Junior Master Suite in the Basement
What sets 10233 Guild Terrace apart from most ranch-style homes at Wolf Ranch is the basement configuration. The finished basement includes a true junior master suite — a bedroom with its own private full bathroom AND a walk-in closet, plus two additional basement bedrooms. The junior master configuration goes beyond a standard basement ensuite: it delivers a complete secondary primary suite with full wardrobe storage, turning the basement into a real multigenerational arrangement, in-law suite, or extended-stay guest accommodation that operates with full independence from the main floor. For households with aging parents, returning adult children, frequent extended-stay guests, or anyone who needs a true second primary suite in the home, the basement junior master is what makes this address solve the problem.
Effortless Single-Level Living at Premium Scale
The ranch layout at 10233 Guild Terrace delivers on its main-floor promise. All the primary living stays on one floor — accessible, easy to live in, and free of the staircases that complicate daily routines. At 3,748 square feet on a single level with 5 bedrooms and 4 baths spread across two levels (main floor primary + secondary main bedroom, three basement bedrooms including the junior master), the home delivers genuine room while keeping the main floor accessible. For mature buyers, downsizers from larger two-stories, accessibility-minded households, or multigenerational families, the home delivers exactly what they’re searching for.
A Traditional Exterior with Large Front Porch
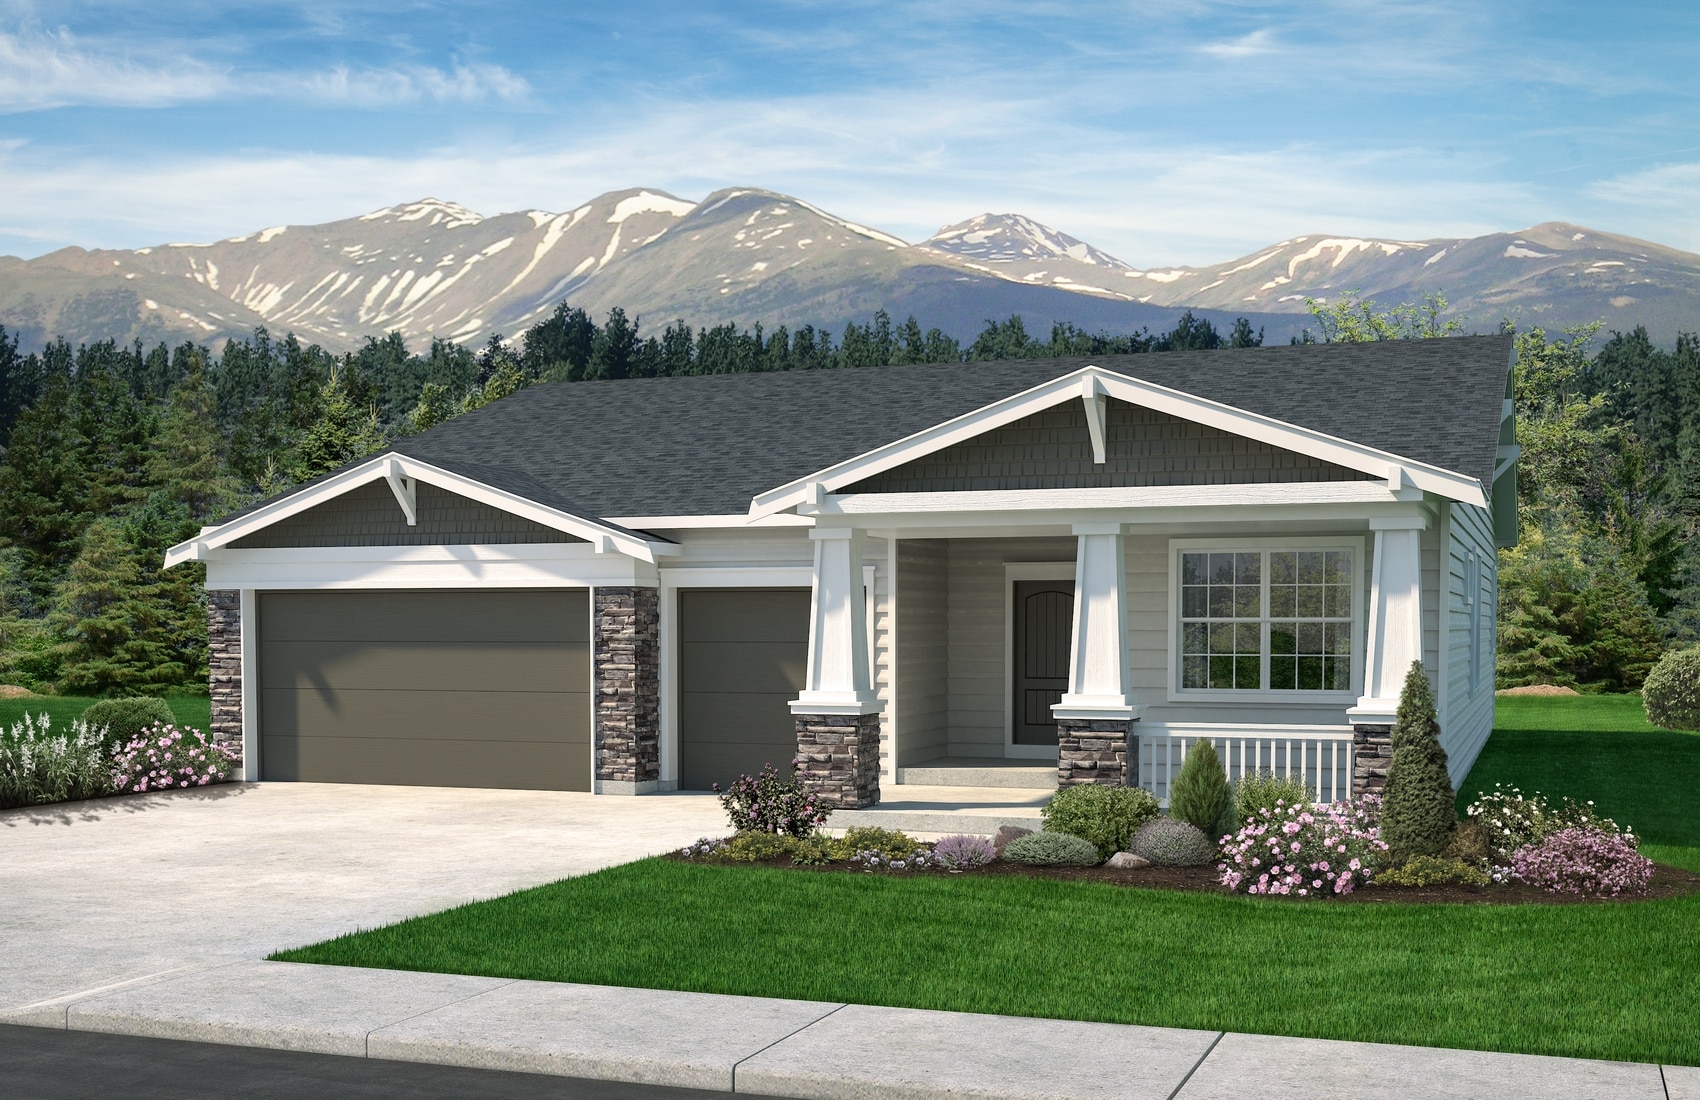
The traditional exterior at 10233 Guild Terrace delivers timeless architectural character that stands out from the standard new-construction aesthetic. The large front porch is the kind of architectural-character detail that signals serious-builder attention to curb appeal — a real entry moment rather than just a door on a facade. Traditional-style exteriors bring classic American architectural heritage, and the front porch creates an inviting first impression that turns the home’s setting into a real arrival experience.
A Gourmet Kitchen with Two-Tone Cabinets
The gourmet kitchen at 10233 Guild Terrace is the home’s clearest interior signature. Maple white cabinets anchor the main cabinetry while an urbane bronze island brings two-tone architectural character — distinct from single-color cabinetry, the two-tone configuration is the kind of considered design choice that signals premium-tier kitchen investment. Elegant Carrera Delphi Quartz countertops anchor the finish package, paired with Whirlpool stainless steel appliances including a 36″ gas cooktop with hood. The 36″ gas cooktop is a meaningful upgrade over standard ranges, and the Whirlpool appliance package signals brand-specific quality investment rather than just generic stainless steel. Eating spaces include the large island and a spacious breakfast nook — real everyday dining capacity for households who actually cook and entertain.
A Barn-Door Main-Level Study
The main-level study at 10233 Guild Terrace is enclosed by barn doors — the kind of architectural-character detail that distinguishes considered design from generic flex-room configurations. Barn doors deliver real acoustic privacy when closed for focused work or video calls, while opening the study to the main floor when entertaining or simply moving through the home. For hybrid-work professionals, the barn-door study is a genuine conversion lever — distinct from open-flex configurations or fully-walled study rooms, the barn door delivers premium architectural character alongside practical work-from-home function.
An Owner’s Entry with Mud Bench and Cubbies
The owner’s entry from the garage at 10233 Guild Terrace showcases a built-in mud bench with cubbies — the kind of considered everyday-living detail that handles the practical daily transition from outside to inside. Cubbies provide organized storage for shoes, bags, jackets, and the daily-grab items that otherwise clutter formal entries, keeping the front foyer free for its first-impression role. It’s the kind of mature-builder design choice that signals serious attention to how the home actually functions day to day.
A Primary Suite with Laundry Pass-Through
The primary suite at 10233 Guild Terrace delivers one of the most thoughtfully-designed primary configurations in the rollout. The spacious primary bedroom features a barn door to the adjoining bath — architectural-character continuity from the study throughout the home. The primary bath hosts an expanded spa shower and a vanity with two sinks. Most distinctively, the laundry room is positioned with a convenient pass-through directly into the primary bathroom — meaning laundry workflow is integrated directly into the primary suite without requiring trips through the main living spaces. The pass-through configuration is genuinely uncommon at any price tier and signals serious Classic Homes attention to primary suite functionality.
A Finished Basement with 10-Foot Ceilings
The finished basement at 10233 Guild Terrace features 1-foot taller ceilings (10 feet rather than the standard 9). The above-above-standard basement height transforms how the lower level actually lives — the basement reads as a genuine main-floor space rather than feeling subterranean. Beyond the junior master suite and two additional bedrooms, the basement features a rec room with wet bar — full entertainment setup for multigenerational households, teen retreats, media zones, or any household that actually uses their lower level. The 10-foot basement ceilings + wet bar + junior master suite combination delivers a finished basement that earns its place as a true second living level.
A Wolf Ranch Address That Earns Its Setting
What 10233 Guild Terrace offers beyond the home itself is genuinely uncommon among Colorado Springs neighborhoods. Wolf Ranch is a 300+ acre neighborhood organized around the 14-acre private Wolf Lake, 10 miles of community trails, summer concerts at Gateway Park, weekly Food Truck Fridays, and the kind of established street-level neighborliness that’s increasingly rare in new construction. Combined with top-rated Academy District 20 schools genuinely close enough to walk or bike to, the Wolf Ranch lifestyle is what makes this address worth the move. From here, Garden of the Gods is minutes away, downtown Colorado Springs is an easy drive, and mountain recreation sits just to the west.
Why Classic Homes
Classic Homes is one of Wolf Ranch’s foundational building partners — a builder that’s been part of the community from its earliest days. Their range spans attainable accessible-tier homes through luxury estate residences, and 10233 Guild Terrace represents the Paradise plan in its multigenerational-ready configuration. The thoughtful design throughout — the junior master suite, the double barn doors, the laundry-to-primary pass-through, the 10-foot basement ceilings, the urbane bronze island, the Whirlpool appliance package, and the smart home infrastructure — reflects the kind of intentional choices that define Classic Homes’ luxury-tier work at Wolf Ranch.
See 10233 Guild Terrace in Person
Schedule a private tour today and see The Paradise’s traditional exterior with large front porch, gourmet kitchen with two-tone cabinets, barn-door study, laundry-to-primary pass-through, expanded spa shower, basement junior master suite with 10-foot ceilings, and expanded patio in person. Wolf Ranch is open daily, and this Classic Homes ranch is ready to walk through. Come see for yourself why Wolf Ranch keeps drawing families who want more from where they live — and why a Classic Homes ranch with this multigenerational configuration doesn’t stay on the market long.
This isn’t just a neighborhood. It’s where your family’s story starts. Three hundred days of sun. Wolf Lake out your door. Academy District 20 up the street. The kind of place that keeps you from wanting to leave.
Colorado Springs, CO
Water sports
Top-rated schools
Connected paths
15 min
25 min
2 hrs
25 min
1 hr 30 min
20 min
10233 Guild Terrace is The Paradise, a ranch-style home from Classic Homes at Wolf Ranch in Colorado Springs. With 3,748 square feet, 5 bedrooms, 4 baths, a 3-car garage, a traditional exterior with large front porch, a gourmet kitchen with maple white cabinets and urbane bronze island, Whirlpool stainless steel appliances including a 36″ gas cooktop with hood, a barn-door main-level study, a laundry room with convenient pass-through into the primary bathroom, a finished basement with 10-foot ceilings and a junior master suite, and a smart home package — this home delivers one of the most thoughtfully designed Classic Homes ranches at Wolf Ranch, set in one of Colorado Springs’ most amenity-rich communities, where Wolf Lake, miles of trails, and the established Wolf Ranch lifestyle are already part of daily life.
A Junior Master Suite in the Basement
What sets 10233 Guild Terrace apart from most ranch-style homes at Wolf Ranch is the basement configuration. The finished basement includes a true junior master suite — a bedroom with its own private full bathroom AND a walk-in closet, plus two additional basement bedrooms. The junior master configuration goes beyond a standard basement ensuite: it delivers a complete secondary primary suite with full wardrobe storage, turning the basement into a real multigenerational arrangement, in-law suite, or extended-stay guest accommodation that operates with full independence from the main floor. For households with aging parents, returning adult children, frequent extended-stay guests, or anyone who needs a true second primary suite in the home, the basement junior master is what makes this address solve the problem.
Effortless Single-Level Living at Premium Scale
The ranch layout at 10233 Guild Terrace delivers on its main-floor promise. All the primary living stays on one floor — accessible, easy to live in, and free of the staircases that complicate daily routines. At 3,748 square feet on a single level with 5 bedrooms and 4 baths spread across two levels (main floor primary + secondary main bedroom, three basement bedrooms including the junior master), the home delivers genuine room while keeping the main floor accessible. For mature buyers, downsizers from larger two-stories, accessibility-minded households, or multigenerational families, the home delivers exactly what they’re searching for.
A Traditional Exterior with Large Front Porch
The traditional exterior at 10233 Guild Terrace delivers timeless architectural character that stands out from the standard new-construction aesthetic. The large front porch is the kind of architectural-character detail that signals serious-builder attention to curb appeal — a real entry moment rather than just a door on a facade. Traditional-style exteriors bring classic American architectural heritage, and the front porch creates an inviting first impression that turns the home’s setting into a real arrival experience.
A Gourmet Kitchen with Two-Tone Cabinets
The gourmet kitchen at 10233 Guild Terrace is the home’s clearest interior signature. Maple white cabinets anchor the main cabinetry while an urbane bronze island brings two-tone architectural character — distinct from single-color cabinetry, the two-tone configuration is the kind of considered design choice that signals premium-tier kitchen investment. Elegant Carrera Delphi Quartz countertops anchor the finish package, paired with Whirlpool stainless steel appliances including a 36″ gas cooktop with hood. The 36″ gas cooktop is a meaningful upgrade over standard ranges, and the Whirlpool appliance package signals brand-specific quality investment rather than just generic stainless steel. Eating spaces include the large island and a spacious breakfast nook — real everyday dining capacity for households who actually cook and entertain.
A Barn-Door Main-Level Study
The main-level study at 10233 Guild Terrace is enclosed by barn doors — the kind of architectural-character detail that distinguishes considered design from generic flex-room configurations. Barn doors deliver real acoustic privacy when closed for focused work or video calls, while opening the study to the main floor when entertaining or simply moving through the home. For hybrid-work professionals, the barn-door study is a genuine conversion lever — distinct from open-flex configurations or fully-walled study rooms, the barn door delivers premium architectural character alongside practical work-from-home function.
An Owner’s Entry with Mud Bench and Cubbies
The owner’s entry from the garage at 10233 Guild Terrace showcases a built-in mud bench with cubbies — the kind of considered everyday-living detail that handles the practical daily transition from outside to inside. Cubbies provide organized storage for shoes, bags, jackets, and the daily-grab items that otherwise clutter formal entries, keeping the front foyer free for its first-impression role. It’s the kind of mature-builder design choice that signals serious attention to how the home actually functions day to day.
A Primary Suite with Laundry Pass-Through
The primary suite at 10233 Guild Terrace delivers one of the most thoughtfully-designed primary configurations in the rollout. The spacious primary bedroom features a barn door to the adjoining bath — architectural-character continuity from the study throughout the home. The primary bath hosts an expanded spa shower and a vanity with two sinks. Most distinctively, the laundry room is positioned with a convenient pass-through directly into the primary bathroom — meaning laundry workflow is integrated directly into the primary suite without requiring trips through the main living spaces. The pass-through configuration is genuinely uncommon at any price tier and signals serious Classic Homes attention to primary suite functionality.
A Finished Basement with 10-Foot Ceilings
The finished basement at 10233 Guild Terrace features 1-foot taller ceilings (10 feet rather than the standard 9). The above-above-standard basement height transforms how the lower level actually lives — the basement reads as a genuine main-floor space rather than feeling subterranean. Beyond the junior master suite and two additional bedrooms, the basement features a rec room with wet bar — full entertainment setup for multigenerational households, teen retreats, media zones, or any household that actually uses their lower level. The 10-foot basement ceilings + wet bar + junior master suite combination delivers a finished basement that earns its place as a true second living level.
A Wolf Ranch Address That Earns Its Setting
What 10233 Guild Terrace offers beyond the home itself is genuinely uncommon among Colorado Springs neighborhoods. Wolf Ranch is a 300+ acre neighborhood organized around the 14-acre private Wolf Lake, 10 miles of community trails, summer concerts at Gateway Park, weekly Food Truck Fridays, and the kind of established street-level neighborliness that’s increasingly rare in new construction. Combined with top-rated Academy District 20 schools genuinely close enough to walk or bike to, the Wolf Ranch lifestyle is what makes this address worth the move. From here, Garden of the Gods is minutes away, downtown Colorado Springs is an easy drive, and mountain recreation sits just to the west.
Why Classic Homes
Classic Homes is one of Wolf Ranch’s foundational building partners — a builder that’s been part of the community from its earliest days. Their range spans attainable accessible-tier homes through luxury estate residences, and 10233 Guild Terrace represents the Paradise plan in its multigenerational-ready configuration. The thoughtful design throughout — the junior master suite, the double barn doors, the laundry-to-primary pass-through, the 10-foot basement ceilings, the urbane bronze island, the Whirlpool appliance package, and the smart home infrastructure — reflects the kind of intentional choices that define Classic Homes’ luxury-tier work at Wolf Ranch.
See 10233 Guild Terrace in Person
Schedule a private tour today and see The Paradise’s traditional exterior with large front porch, gourmet kitchen with two-tone cabinets, barn-door study, laundry-to-primary pass-through, expanded spa shower, basement junior master suite with 10-foot ceilings, and expanded patio in person. Wolf Ranch is open daily, and this Classic Homes ranch is ready to walk through. Come see for yourself why Wolf Ranch keeps drawing families who want more from where they live — and why a Classic Homes ranch with this multigenerational configuration doesn’t stay on the market long.
10233 Guild Terrace is The Paradise, a ranch-style home from Classic Homes at Wolf Ranch in Colorado Springs. With 3,748 square feet, 5 bedrooms, 4 baths, a 3-car garage, a traditional exterior with large front porch, a gourmet kitchen with maple white cabinets and urbane bronze island, Whirlpool stainless steel appliances including a 36″ gas cooktop with hood, a barn-door main-level study, a laundry room with convenient pass-through into the primary bathroom, a finished basement with 10-foot ceilings and a junior master suite, and a smart home package — this home delivers one of the most thoughtfully designed Classic Homes ranches at Wolf Ranch, set in one of Colorado Springs’ most amenity-rich communities, where Wolf Lake, miles of trails, and the established Wolf Ranch lifestyle are already part of daily life.
A Junior Master Suite in the Basement
What sets 10233 Guild Terrace apart from most ranch-style homes at Wolf Ranch is the basement configuration. The finished basement includes a true junior master suite — a bedroom with its own private full bathroom AND a walk-in closet, plus two additional basement bedrooms. The junior master configuration goes beyond a standard basement ensuite: it delivers a complete secondary primary suite with full wardrobe storage, turning the basement into a real multigenerational arrangement, in-law suite, or extended-stay guest accommodation that operates with full independence from the main floor. For households with aging parents, returning adult children, frequent extended-stay guests, or anyone who needs a true second primary suite in the home, the basement junior master is what makes this address solve the problem.
Effortless Single-Level Living at Premium Scale
The ranch layout at 10233 Guild Terrace delivers on its main-floor promise. All the primary living stays on one floor — accessible, easy to live in, and free of the staircases that complicate daily routines. At 3,748 square feet on a single level with 5 bedrooms and 4 baths spread across two levels (main floor primary + secondary main bedroom, three basement bedrooms including the junior master), the home delivers genuine room while keeping the main floor accessible. For mature buyers, downsizers from larger two-stories, accessibility-minded households, or multigenerational families, the home delivers exactly what they’re searching for.
A Traditional Exterior with Large Front Porch
The traditional exterior at 10233 Guild Terrace delivers timeless architectural character that stands out from the standard new-construction aesthetic. The large front porch is the kind of architectural-character detail that signals serious-builder attention to curb appeal — a real entry moment rather than just a door on a facade. Traditional-style exteriors bring classic American architectural heritage, and the front porch creates an inviting first impression that turns the home’s setting into a real arrival experience.
A Gourmet Kitchen with Two-Tone Cabinets
The gourmet kitchen at 10233 Guild Terrace is the home’s clearest interior signature. Maple white cabinets anchor the main cabinetry while an urbane bronze island brings two-tone architectural character — distinct from single-color cabinetry, the two-tone configuration is the kind of considered design choice that signals premium-tier kitchen investment. Elegant Carrera Delphi Quartz countertops anchor the finish package, paired with Whirlpool stainless steel appliances including a 36″ gas cooktop with hood. The 36″ gas cooktop is a meaningful upgrade over standard ranges, and the Whirlpool appliance package signals brand-specific quality investment rather than just generic stainless steel. Eating spaces include the large island and a spacious breakfast nook — real everyday dining capacity for households who actually cook and entertain.
A Barn-Door Main-Level Study
The main-level study at 10233 Guild Terrace is enclosed by barn doors — the kind of architectural-character detail that distinguishes considered design from generic flex-room configurations. Barn doors deliver real acoustic privacy when closed for focused work or video calls, while opening the study to the main floor when entertaining or simply moving through the home. For hybrid-work professionals, the barn-door study is a genuine conversion lever — distinct from open-flex configurations or fully-walled study rooms, the barn door delivers premium architectural character alongside practical work-from-home function.
An Owner’s Entry with Mud Bench and Cubbies
The owner’s entry from the garage at 10233 Guild Terrace showcases a built-in mud bench with cubbies — the kind of considered everyday-living detail that handles the practical daily transition from outside to inside. Cubbies provide organized storage for shoes, bags, jackets, and the daily-grab items that otherwise clutter formal entries, keeping the front foyer free for its first-impression role. It’s the kind of mature-builder design choice that signals serious attention to how the home actually functions day to day.
A Primary Suite with Laundry Pass-Through
The primary suite at 10233 Guild Terrace delivers one of the most thoughtfully-designed primary configurations in the rollout. The spacious primary bedroom features a barn door to the adjoining bath — architectural-character continuity from the study throughout the home. The primary bath hosts an expanded spa shower and a vanity with two sinks. Most distinctively, the laundry room is positioned with a convenient pass-through directly into the primary bathroom — meaning laundry workflow is integrated directly into the primary suite without requiring trips through the main living spaces. The pass-through configuration is genuinely uncommon at any price tier and signals serious Classic Homes attention to primary suite functionality.
A Finished Basement with 10-Foot Ceilings
The finished basement at 10233 Guild Terrace features 1-foot taller ceilings (10 feet rather than the standard 9). The above-above-standard basement height transforms how the lower level actually lives — the basement reads as a genuine main-floor space rather than feeling subterranean. Beyond the junior master suite and two additional bedrooms, the basement features a rec room with wet bar — full entertainment setup for multigenerational households, teen retreats, media zones, or any household that actually uses their lower level. The 10-foot basement ceilings + wet bar + junior master suite combination delivers a finished basement that earns its place as a true second living level.
A Wolf Ranch Address That Earns Its Setting
What 10233 Guild Terrace offers beyond the home itself is genuinely uncommon among Colorado Springs neighborhoods. Wolf Ranch is a 300+ acre neighborhood organized around the 14-acre private Wolf Lake, 10 miles of community trails, summer concerts at Gateway Park, weekly Food Truck Fridays, and the kind of established street-level neighborliness that’s increasingly rare in new construction. Combined with top-rated Academy District 20 schools genuinely close enough to walk or bike to, the Wolf Ranch lifestyle is what makes this address worth the move. From here, Garden of the Gods is minutes away, downtown Colorado Springs is an easy drive, and mountain recreation sits just to the west.
Why Classic Homes
Classic Homes is one of Wolf Ranch’s foundational building partners — a builder that’s been part of the community from its earliest days. Their range spans attainable accessible-tier homes through luxury estate residences, and 10233 Guild Terrace represents the Paradise plan in its multigenerational-ready configuration. The thoughtful design throughout — the junior master suite, the double barn doors, the laundry-to-primary pass-through, the 10-foot basement ceilings, the urbane bronze island, the Whirlpool appliance package, and the smart home infrastructure — reflects the kind of intentional choices that define Classic Homes’ luxury-tier work at Wolf Ranch.
See 10233 Guild Terrace in Person
Schedule a private tour today and see The Paradise’s traditional exterior with large front porch, gourmet kitchen with two-tone cabinets, barn-door study, laundry-to-primary pass-through, expanded spa shower, basement junior master suite with 10-foot ceilings, and expanded patio in person. Wolf Ranch is open daily, and this Classic Homes ranch is ready to walk through. Come see for yourself why Wolf Ranch keeps drawing families who want more from where they live — and why a Classic Homes ranch with this multigenerational configuration doesn’t stay on the market long.
10233 Guild Terrace is The Paradise, a ranch-style home from Classic Homes at Wolf Ranch in Colorado Springs. With 3,748 square feet, 5 bedrooms, 4 baths, a 3-car garage, a traditional exterior with large front porch, a gourmet kitchen with maple white cabinets and urbane bronze island, Whirlpool stainless steel appliances including a 36″ gas cooktop with hood, a barn-door main-level study, a laundry room with convenient pass-through into the primary bathroom, a finished basement with 10-foot ceilings and a junior master suite, and a smart home package — this home delivers one of the most thoughtfully designed Classic Homes ranches at Wolf Ranch, set in one of Colorado Springs’ most amenity-rich communities, where Wolf Lake, miles of trails, and the established Wolf Ranch lifestyle are already part of daily life.
A Junior Master Suite in the Basement
What sets 10233 Guild Terrace apart from most ranch-style homes at Wolf Ranch is the basement configuration. The finished basement includes a true junior master suite — a bedroom with its own private full bathroom AND a walk-in closet, plus two additional basement bedrooms. The junior master configuration goes beyond a standard basement ensuite: it delivers a complete secondary primary suite with full wardrobe storage, turning the basement into a real multigenerational arrangement, in-law suite, or extended-stay guest accommodation that operates with full independence from the main floor. For households with aging parents, returning adult children, frequent extended-stay guests, or anyone who needs a true second primary suite in the home, the basement junior master is what makes this address solve the problem.
Effortless Single-Level Living at Premium Scale
The ranch layout at 10233 Guild Terrace delivers on its main-floor promise. All the primary living stays on one floor — accessible, easy to live in, and free of the staircases that complicate daily routines. At 3,748 square feet on a single level with 5 bedrooms and 4 baths spread across two levels (main floor primary + secondary main bedroom, three basement bedrooms including the junior master), the home delivers genuine room while keeping the main floor accessible. For mature buyers, downsizers from larger two-stories, accessibility-minded households, or multigenerational families, the home delivers exactly what they’re searching for.
A Traditional Exterior with Large Front Porch
The traditional exterior at 10233 Guild Terrace delivers timeless architectural character that stands out from the standard new-construction aesthetic. The large front porch is the kind of architectural-character detail that signals serious-builder attention to curb appeal — a real entry moment rather than just a door on a facade. Traditional-style exteriors bring classic American architectural heritage, and the front porch creates an inviting first impression that turns the home’s setting into a real arrival experience.
A Gourmet Kitchen with Two-Tone Cabinets
The gourmet kitchen at 10233 Guild Terrace is the home’s clearest interior signature. Maple white cabinets anchor the main cabinetry while an urbane bronze island brings two-tone architectural character — distinct from single-color cabinetry, the two-tone configuration is the kind of considered design choice that signals premium-tier kitchen investment. Elegant Carrera Delphi Quartz countertops anchor the finish package, paired with Whirlpool stainless steel appliances including a 36″ gas cooktop with hood. The 36″ gas cooktop is a meaningful upgrade over standard ranges, and the Whirlpool appliance package signals brand-specific quality investment rather than just generic stainless steel. Eating spaces include the large island and a spacious breakfast nook — real everyday dining capacity for households who actually cook and entertain.
A Barn-Door Main-Level Study
The main-level study at 10233 Guild Terrace is enclosed by barn doors — the kind of architectural-character detail that distinguishes considered design from generic flex-room configurations. Barn doors deliver real acoustic privacy when closed for focused work or video calls, while opening the study to the main floor when entertaining or simply moving through the home. For hybrid-work professionals, the barn-door study is a genuine conversion lever — distinct from open-flex configurations or fully-walled study rooms, the barn door delivers premium architectural character alongside practical work-from-home function.
An Owner’s Entry with Mud Bench and Cubbies
The owner’s entry from the garage at 10233 Guild Terrace showcases a built-in mud bench with cubbies — the kind of considered everyday-living detail that handles the practical daily transition from outside to inside. Cubbies provide organized storage for shoes, bags, jackets, and the daily-grab items that otherwise clutter formal entries, keeping the front foyer free for its first-impression role. It’s the kind of mature-builder design choice that signals serious attention to how the home actually functions day to day.
A Primary Suite with Laundry Pass-Through
The primary suite at 10233 Guild Terrace delivers one of the most thoughtfully-designed primary configurations in the rollout. The spacious primary bedroom features a barn door to the adjoining bath — architectural-character continuity from the study throughout the home. The primary bath hosts an expanded spa shower and a vanity with two sinks. Most distinctively, the laundry room is positioned with a convenient pass-through directly into the primary bathroom — meaning laundry workflow is integrated directly into the primary suite without requiring trips through the main living spaces. The pass-through configuration is genuinely uncommon at any price tier and signals serious Classic Homes attention to primary suite functionality.
A Finished Basement with 10-Foot Ceilings
The finished basement at 10233 Guild Terrace features 1-foot taller ceilings (10 feet rather than the standard 9). The above-above-standard basement height transforms how the lower level actually lives — the basement reads as a genuine main-floor space rather than feeling subterranean. Beyond the junior master suite and two additional bedrooms, the basement features a rec room with wet bar — full entertainment setup for multigenerational households, teen retreats, media zones, or any household that actually uses their lower level. The 10-foot basement ceilings + wet bar + junior master suite combination delivers a finished basement that earns its place as a true second living level.
A Wolf Ranch Address That Earns Its Setting
What 10233 Guild Terrace offers beyond the home itself is genuinely uncommon among Colorado Springs neighborhoods. Wolf Ranch is a 300+ acre neighborhood organized around the 14-acre private Wolf Lake, 10 miles of community trails, summer concerts at Gateway Park, weekly Food Truck Fridays, and the kind of established street-level neighborliness that’s increasingly rare in new construction. Combined with top-rated Academy District 20 schools genuinely close enough to walk or bike to, the Wolf Ranch lifestyle is what makes this address worth the move. From here, Garden of the Gods is minutes away, downtown Colorado Springs is an easy drive, and mountain recreation sits just to the west.
Why Classic Homes
Classic Homes is one of Wolf Ranch’s foundational building partners — a builder that’s been part of the community from its earliest days. Their range spans attainable accessible-tier homes through luxury estate residences, and 10233 Guild Terrace represents the Paradise plan in its multigenerational-ready configuration. The thoughtful design throughout — the junior master suite, the double barn doors, the laundry-to-primary pass-through, the 10-foot basement ceilings, the urbane bronze island, the Whirlpool appliance package, and the smart home infrastructure — reflects the kind of intentional choices that define Classic Homes’ luxury-tier work at Wolf Ranch.
See 10233 Guild Terrace in Person
Schedule a private tour today and see The Paradise’s traditional exterior with large front porch, gourmet kitchen with two-tone cabinets, barn-door study, laundry-to-primary pass-through, expanded spa shower, basement junior master suite with 10-foot ceilings, and expanded patio in person. Wolf Ranch is open daily, and this Classic Homes ranch is ready to walk through. Come see for yourself why Wolf Ranch keeps drawing families who want more from where they live — and why a Classic Homes ranch with this multigenerational configuration doesn’t stay on the market long.