
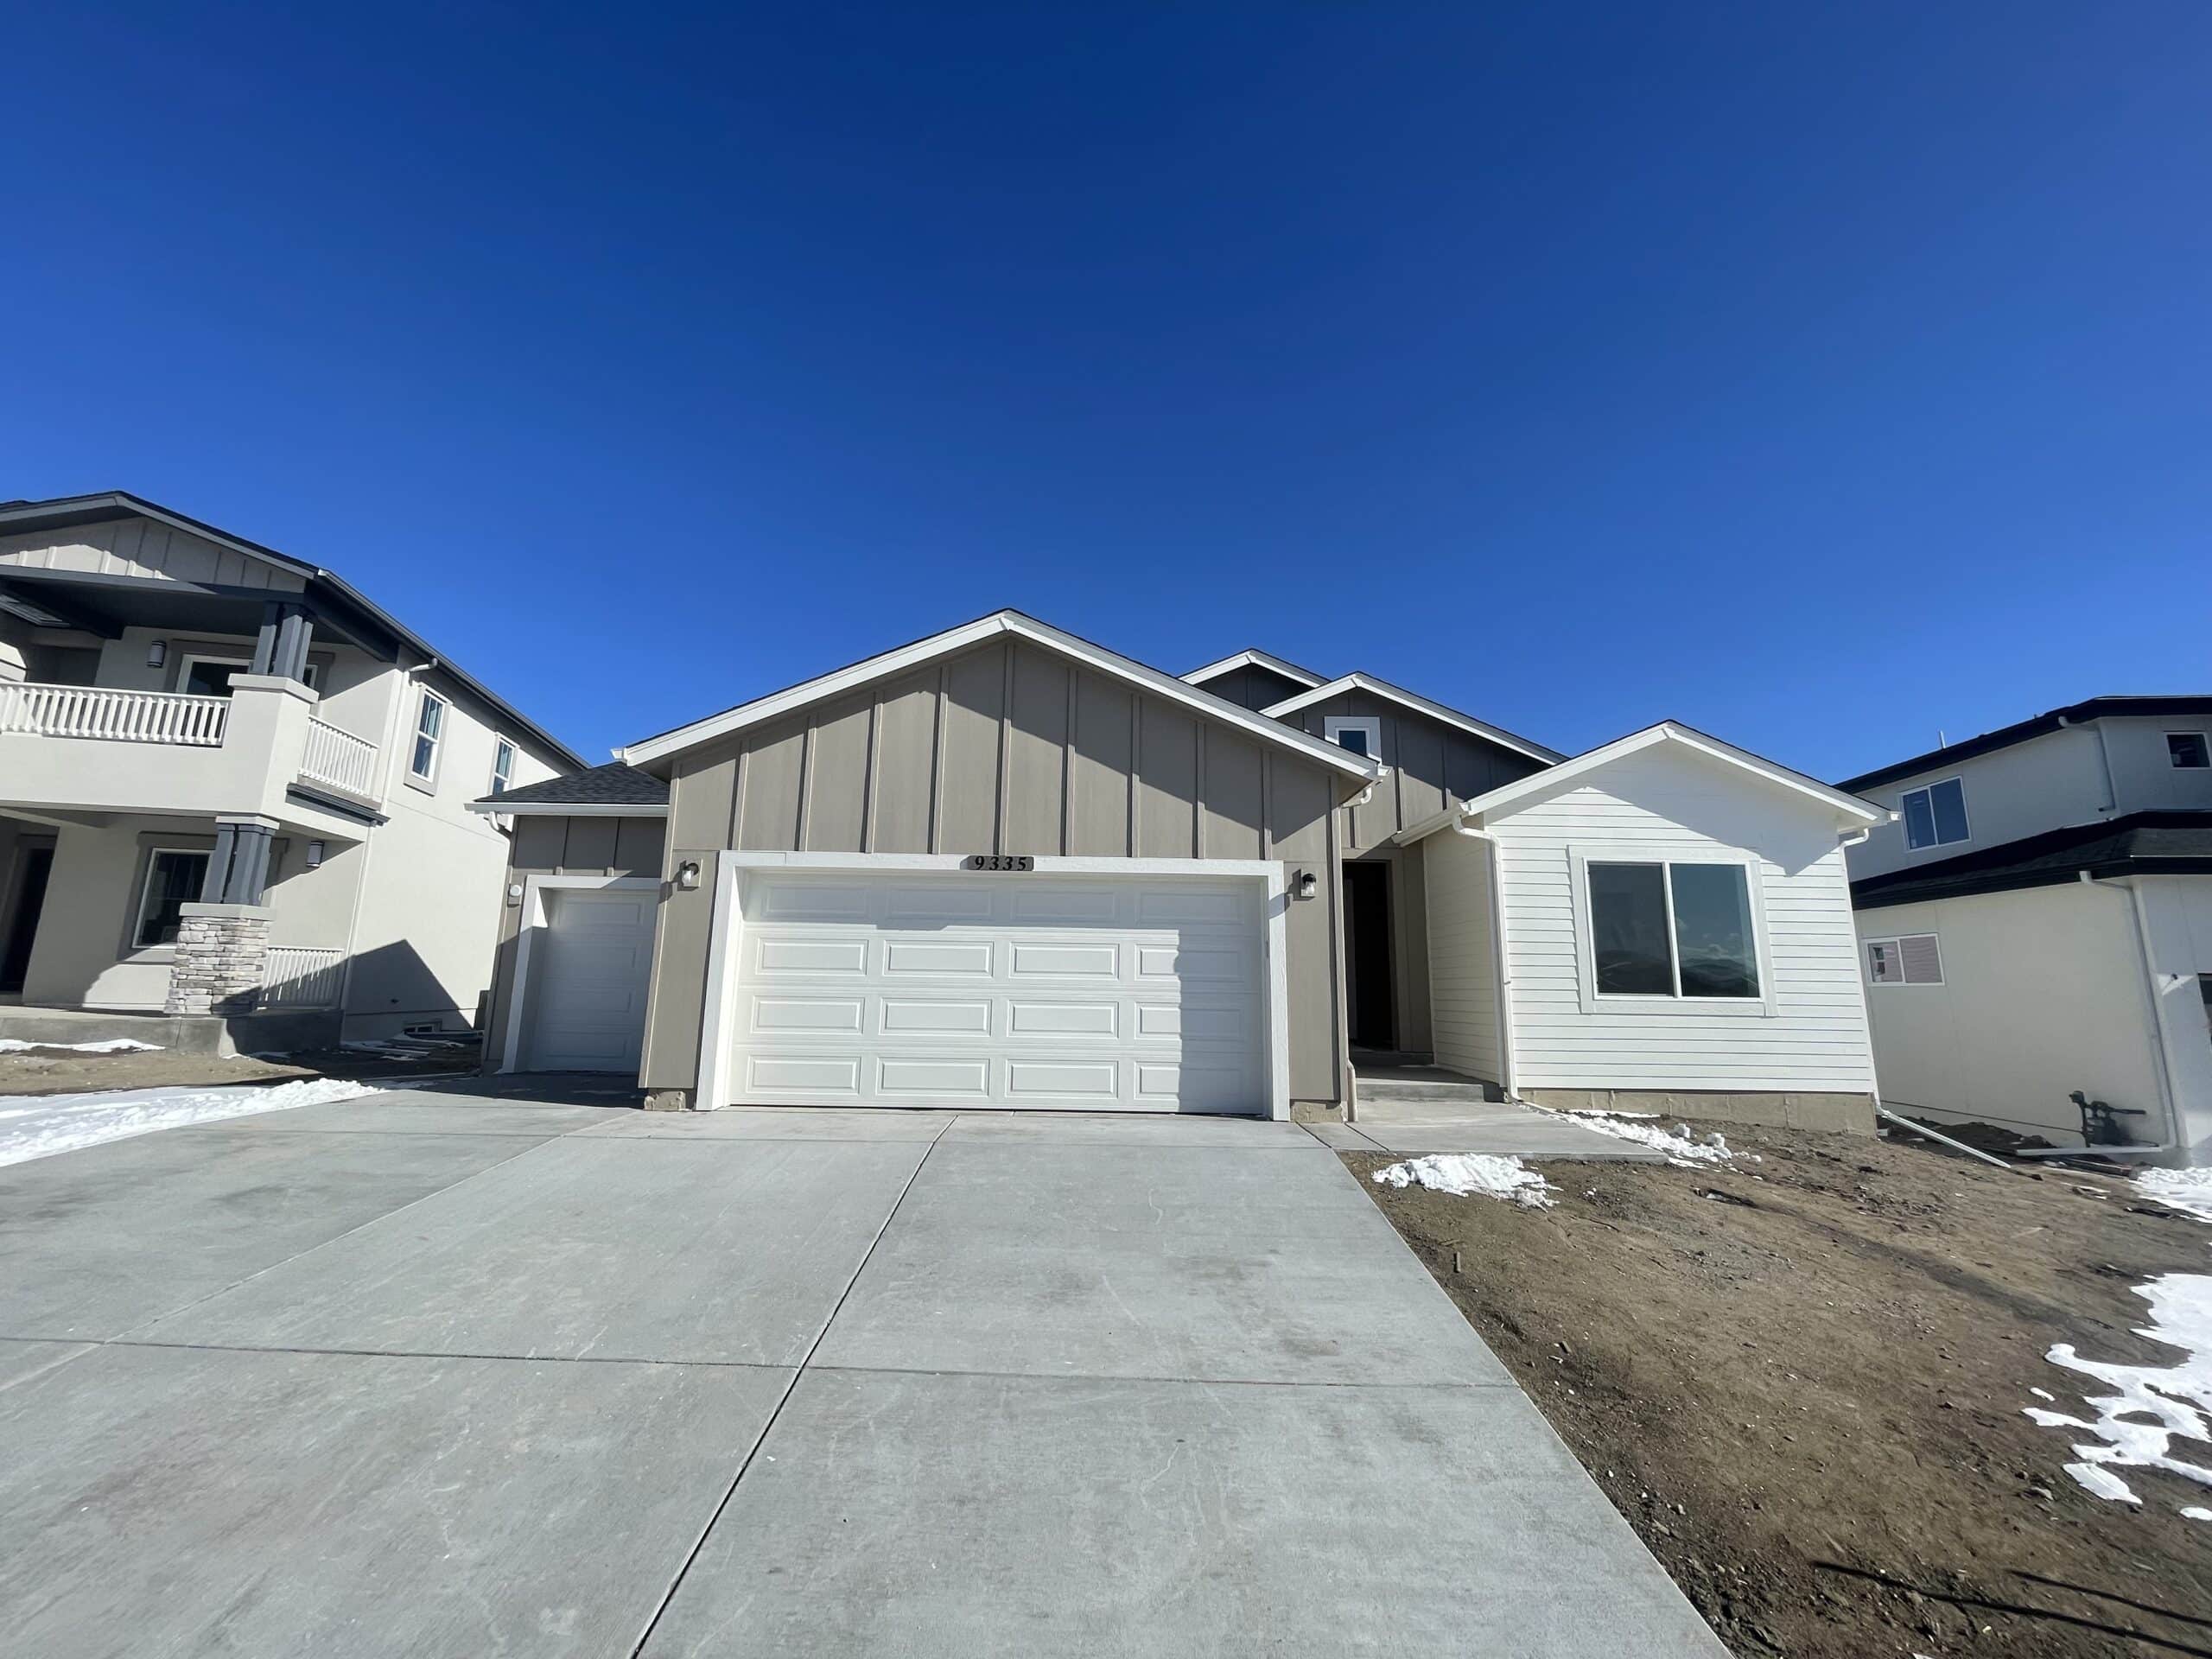
9335 Gallery Place is The Vineyard Farm, a ranch-style home from Toll Brothers at Wolf Ranch in Colorado Springs. With 3,076 square feet of single-level living, 3 bedrooms, 3 baths, a 3-car garage, a fully finished basement, full landscaping already installed, and Toll Brothers’ signature Farmhouse architectural elevation, this home delivers one of the most thoughtfully designed Toll Brothers ranches at Wolf Ranch — set in one of Colorado Springs’ most amenity-rich communities, where Wolf Lake, miles of trails, and the established Wolf Ranch lifestyle are already part of daily life.
A Farmhouse Architectural Aesthetic
The Vineyard Farm at 9335 Gallery Place delivers distinctive architectural character that stands out from the standard new-construction aesthetic. Farmhouse-style elevations bring genuine design heritage — clean lines, intentional materials, considered exterior detailing, and the kind of curb appeal that gives a home a real identity on the street. Toll Brothers’ commitment to architectural elevation means the Farmhouse styling is delivered with the polish that defines their best work, and the home reflects the kind of refined comfort that distinguishes Toll Brothers’ Wolf Ranch offerings.
Effortless Single-Level Living at Real Scale
The ranch layout at 9335 Gallery Place delivers on its main-floor promise. All the primary living stays on one floor — accessible, easy to live in, and free of the staircases that complicate daily routines. At 3,076 square feet on a single level with 3 bedrooms and 3 baths, the home delivers room to breathe rather than maximizing bedroom count. Generous bedroom proportions, more breathing room per shared living space, and the kind of architectural openness that’s increasingly rare in homes optimized for maximum bed counts. For mature buyers, downsizers from larger two-stories, accessibility-minded households, or anyone who values spaciousness over bedroom count, this configuration delivers exactly what they’re searching for.
Three Bedrooms with Generous Proportions
With 3 bedrooms and 3 baths across 9335 Gallery Place, the home is built for households who value bedroom spaciousness over bedroom count. The 1-to-1 bath-to-bedroom ratio is genuinely generous — eliminating the morning bottleneck entirely and giving each sleeping zone its own bath access. Fewer bedrooms in more square footage means each room actually feels like a real room rather than a tight bedroom optimized for a maximum bed count. For couples, downsizers, hybrid-work households who use one bedroom as a dedicated office, or any household tired of small bedrooms in newer construction, the 3-bed-in-3,000+-sq-ft configuration is what delivers.
A Fully Finished Basement Extending Real Living Space
The fully finished basement at 9335 Gallery Place adds significant lower-level livable space — turning the home into a true two-level configuration despite its ranch footprint above grade. The finished basement adapts to how your household uses lower-level square footage: guest quarters, multigenerational arrangement, teen retreat, media room, home office, home gym, or a downstairs living zone separate from the main floor. For households who actually use their lower levels, this is the configuration that earns its keep. Combined with the home’s 3-bedroom main level, the finished basement effectively delivers the flexibility of a larger home without taking on the maintenance of one.
Full Landscaping Included
The full landscaping at 9335 Gallery Place is included with the home — meaning move-in-ready outdoor presentation from day one. No waiting on sod, no weekend project list before the yard feels finished, no separate landscaping investment to make the home’s curb appeal match the architectural quality. The professional landscaping integrates with the home’s Farmhouse architecture, delivering the kind of polished curb appeal and back-of-house presentation that distinguishes finished homes from new builds in progress. For first-time owners, busy professionals, or anyone who wants their weekends back rather than spending them establishing yards, this configuration solves a real problem from day one.
A 3-Car Garage Built for Colorado
The 3-car garage at 9335 Gallery Place delivers everyday flexibility — vehicles, gear, hobbies, seasonal storage, snow-season vehicle protection. Combined with the home’s premium scale and Wolf Ranch’s outdoor-lifestyle community, the garage is sized to actually fit how Colorado households use their space year-round — multiple daily vehicles, mountain bikes, paddleboards, ski gear, or the kind of Colorado-life storage that Wolf Ranch households consistently report wishing they had.
A Wolf Ranch Address That Earns Its Setting
What 9335 Gallery Place offers beyond the home itself is genuinely uncommon among Colorado Springs neighborhoods. Wolf Ranch is a 300+ acre neighborhood organized around the 14-acre private Wolf Lake, 10 miles of community trails, summer concerts at Gateway Park, weekly Food Truck Fridays, and the kind of established street-level neighborliness that’s increasingly rare in new construction. For homeowners who weigh community amenities and outdoor access as heavily as the home itself, the Wolf Ranch lifestyle is what makes this address worth the move.
Top-Rated D20 Schools and Real Outdoor Access
Academy District 20 — consistently one of Colorado’s highest-rated school districts — isn’t a future-promise feature at 9335 Gallery Place. It’s part of the neighborhood, with D20 schools genuinely close enough to walk or bike to. The 10 miles of community trails wind through 300+ acres of open space, and the 14-acre Wolf Lake anchors the outdoor calendar. From here, Garden of the Gods is minutes away, downtown Colorado Springs is an easy drive, and mountain recreation sits just to the west.
An Amenity-Rich Wolf Ranch Community
9335 Gallery Place sits within one of Colorado Springs’ most established and amenity-rich communities. Beyond the lake, trails, and concerts, Wolf Ranch delivers the kind of community programming that turns a neighborhood into a real place: Trunk or Treat in the fall, Friendsgiving gatherings, summer concert evenings at Gateway Park, and the weekly Food Truck Friday rhythm that anchors community life through the season. For households who value being part of a real neighborhood — one where neighbors know each other and the community calendar is full — Wolf Ranch delivers exactly that.
Why Toll Brothers
Toll Brothers brings a national reputation for craftsmanship, intentional design, and premium finishes to every home they build. Their presence at Wolf Ranch represents the kind of tier-one builder partnership that adds real depth to the community, and 9335 Gallery Place carries that philosophy forward in The Vineyard Farm — built around Farmhouse architectural heritage, considered finishes, and the kind of generous single-level layout that buyers actively shop for and rarely find at this price tier with a finished basement included.
See 9335 Gallery Place in Person
Schedule a private tour today and see The Vineyard Farm’s Farmhouse architecture, generous single-level main floor, fully finished basement, included landscaping, and Toll Brothers premium finishes in person. Wolf Ranch is open daily, and this Toll Brothers ranch is ready to walk through. Come see for yourself why Wolf Ranch keeps drawing buyers who want more from where they live — and why a Toll Brothers Farmhouse ranch with a finished basement at this price doesn’t stay on the market long.
This isn’t just a neighborhood. It’s where your family’s story starts. Three hundred days of sun. Wolf Lake out your door. Academy District 20 up the street. The kind of place that keeps you from wanting to leave.
Colorado Springs, CO
Water sports
Top-rated schools
Connected paths
15 min
25 min
2 hrs
25 min
1 hr 30 min
20 min
9335 Gallery Place is The Vineyard Farm, a ranch-style home from Toll Brothers at Wolf Ranch in Colorado Springs. With 3,076 square feet of single-level living, 3 bedrooms, 3 baths, a 3-car garage, a fully finished basement, full landscaping already installed, and Toll Brothers’ signature Farmhouse architectural elevation, this home delivers one of the most thoughtfully designed Toll Brothers ranches at Wolf Ranch — set in one of Colorado Springs’ most amenity-rich communities, where Wolf Lake, miles of trails, and the established Wolf Ranch lifestyle are already part of daily life.
A Farmhouse Architectural Aesthetic
The Vineyard Farm at 9335 Gallery Place delivers distinctive architectural character that stands out from the standard new-construction aesthetic. Farmhouse-style elevations bring genuine design heritage — clean lines, intentional materials, considered exterior detailing, and the kind of curb appeal that gives a home a real identity on the street. Toll Brothers’ commitment to architectural elevation means the Farmhouse styling is delivered with the polish that defines their best work, and the home reflects the kind of refined comfort that distinguishes Toll Brothers’ Wolf Ranch offerings.
Effortless Single-Level Living at Real Scale
The ranch layout at 9335 Gallery Place delivers on its main-floor promise. All the primary living stays on one floor — accessible, easy to live in, and free of the staircases that complicate daily routines. At 3,076 square feet on a single level with 3 bedrooms and 3 baths, the home delivers room to breathe rather than maximizing bedroom count. Generous bedroom proportions, more breathing room per shared living space, and the kind of architectural openness that’s increasingly rare in homes optimized for maximum bed counts. For mature buyers, downsizers from larger two-stories, accessibility-minded households, or anyone who values spaciousness over bedroom count, this configuration delivers exactly what they’re searching for.
Three Bedrooms with Generous Proportions
With 3 bedrooms and 3 baths across 9335 Gallery Place, the home is built for households who value bedroom spaciousness over bedroom count. The 1-to-1 bath-to-bedroom ratio is genuinely generous — eliminating the morning bottleneck entirely and giving each sleeping zone its own bath access. Fewer bedrooms in more square footage means each room actually feels like a real room rather than a tight bedroom optimized for a maximum bed count. For couples, downsizers, hybrid-work households who use one bedroom as a dedicated office, or any household tired of small bedrooms in newer construction, the 3-bed-in-3,000+-sq-ft configuration is what delivers.
A Fully Finished Basement Extending Real Living Space
The fully finished basement at 9335 Gallery Place adds significant lower-level livable space — turning the home into a true two-level configuration despite its ranch footprint above grade. The finished basement adapts to how your household uses lower-level square footage: guest quarters, multigenerational arrangement, teen retreat, media room, home office, home gym, or a downstairs living zone separate from the main floor. For households who actually use their lower levels, this is the configuration that earns its keep. Combined with the home’s 3-bedroom main level, the finished basement effectively delivers the flexibility of a larger home without taking on the maintenance of one.
Full Landscaping Included
The full landscaping at 9335 Gallery Place is included with the home — meaning move-in-ready outdoor presentation from day one. No waiting on sod, no weekend project list before the yard feels finished, no separate landscaping investment to make the home’s curb appeal match the architectural quality. The professional landscaping integrates with the home’s Farmhouse architecture, delivering the kind of polished curb appeal and back-of-house presentation that distinguishes finished homes from new builds in progress. For first-time owners, busy professionals, or anyone who wants their weekends back rather than spending them establishing yards, this configuration solves a real problem from day one.
A 3-Car Garage Built for Colorado
The 3-car garage at 9335 Gallery Place delivers everyday flexibility — vehicles, gear, hobbies, seasonal storage, snow-season vehicle protection. Combined with the home’s premium scale and Wolf Ranch’s outdoor-lifestyle community, the garage is sized to actually fit how Colorado households use their space year-round — multiple daily vehicles, mountain bikes, paddleboards, ski gear, or the kind of Colorado-life storage that Wolf Ranch households consistently report wishing they had.
A Wolf Ranch Address That Earns Its Setting
What 9335 Gallery Place offers beyond the home itself is genuinely uncommon among Colorado Springs neighborhoods. Wolf Ranch is a 300+ acre neighborhood organized around the 14-acre private Wolf Lake, 10 miles of community trails, summer concerts at Gateway Park, weekly Food Truck Fridays, and the kind of established street-level neighborliness that’s increasingly rare in new construction. For homeowners who weigh community amenities and outdoor access as heavily as the home itself, the Wolf Ranch lifestyle is what makes this address worth the move.
Top-Rated D20 Schools and Real Outdoor Access
Academy District 20 — consistently one of Colorado’s highest-rated school districts — isn’t a future-promise feature at 9335 Gallery Place. It’s part of the neighborhood, with D20 schools genuinely close enough to walk or bike to. The 10 miles of community trails wind through 300+ acres of open space, and the 14-acre Wolf Lake anchors the outdoor calendar. From here, Garden of the Gods is minutes away, downtown Colorado Springs is an easy drive, and mountain recreation sits just to the west.
An Amenity-Rich Wolf Ranch Community
9335 Gallery Place sits within one of Colorado Springs’ most established and amenity-rich communities. Beyond the lake, trails, and concerts, Wolf Ranch delivers the kind of community programming that turns a neighborhood into a real place: Trunk or Treat in the fall, Friendsgiving gatherings, summer concert evenings at Gateway Park, and the weekly Food Truck Friday rhythm that anchors community life through the season. For households who value being part of a real neighborhood — one where neighbors know each other and the community calendar is full — Wolf Ranch delivers exactly that.
Why Toll Brothers
Toll Brothers brings a national reputation for craftsmanship, intentional design, and premium finishes to every home they build. Their presence at Wolf Ranch represents the kind of tier-one builder partnership that adds real depth to the community, and 9335 Gallery Place carries that philosophy forward in The Vineyard Farm — built around Farmhouse architectural heritage, considered finishes, and the kind of generous single-level layout that buyers actively shop for and rarely find at this price tier with a finished basement included.
See 9335 Gallery Place in Person
Schedule a private tour today and see The Vineyard Farm’s Farmhouse architecture, generous single-level main floor, fully finished basement, included landscaping, and Toll Brothers premium finishes in person. Wolf Ranch is open daily, and this Toll Brothers ranch is ready to walk through. Come see for yourself why Wolf Ranch keeps drawing buyers who want more from where they live — and why a Toll Brothers Farmhouse ranch with a finished basement at this price doesn’t stay on the market long.
9335 Gallery Place is The Vineyard Farm, a ranch-style home from Toll Brothers at Wolf Ranch in Colorado Springs. With 3,076 square feet of single-level living, 3 bedrooms, 3 baths, a 3-car garage, a fully finished basement, full landscaping already installed, and Toll Brothers’ signature Farmhouse architectural elevation, this home delivers one of the most thoughtfully designed Toll Brothers ranches at Wolf Ranch — set in one of Colorado Springs’ most amenity-rich communities, where Wolf Lake, miles of trails, and the established Wolf Ranch lifestyle are already part of daily life.
A Farmhouse Architectural Aesthetic
The Vineyard Farm at 9335 Gallery Place delivers distinctive architectural character that stands out from the standard new-construction aesthetic. Farmhouse-style elevations bring genuine design heritage — clean lines, intentional materials, considered exterior detailing, and the kind of curb appeal that gives a home a real identity on the street. Toll Brothers’ commitment to architectural elevation means the Farmhouse styling is delivered with the polish that defines their best work, and the home reflects the kind of refined comfort that distinguishes Toll Brothers’ Wolf Ranch offerings.
Effortless Single-Level Living at Real Scale
The ranch layout at 9335 Gallery Place delivers on its main-floor promise. All the primary living stays on one floor — accessible, easy to live in, and free of the staircases that complicate daily routines. At 3,076 square feet on a single level with 3 bedrooms and 3 baths, the home delivers room to breathe rather than maximizing bedroom count. Generous bedroom proportions, more breathing room per shared living space, and the kind of architectural openness that’s increasingly rare in homes optimized for maximum bed counts. For mature buyers, downsizers from larger two-stories, accessibility-minded households, or anyone who values spaciousness over bedroom count, this configuration delivers exactly what they’re searching for.
Three Bedrooms with Generous Proportions
With 3 bedrooms and 3 baths across 9335 Gallery Place, the home is built for households who value bedroom spaciousness over bedroom count. The 1-to-1 bath-to-bedroom ratio is genuinely generous — eliminating the morning bottleneck entirely and giving each sleeping zone its own bath access. Fewer bedrooms in more square footage means each room actually feels like a real room rather than a tight bedroom optimized for a maximum bed count. For couples, downsizers, hybrid-work households who use one bedroom as a dedicated office, or any household tired of small bedrooms in newer construction, the 3-bed-in-3,000+-sq-ft configuration is what delivers.
A Fully Finished Basement Extending Real Living Space
The fully finished basement at 9335 Gallery Place adds significant lower-level livable space — turning the home into a true two-level configuration despite its ranch footprint above grade. The finished basement adapts to how your household uses lower-level square footage: guest quarters, multigenerational arrangement, teen retreat, media room, home office, home gym, or a downstairs living zone separate from the main floor. For households who actually use their lower levels, this is the configuration that earns its keep. Combined with the home’s 3-bedroom main level, the finished basement effectively delivers the flexibility of a larger home without taking on the maintenance of one.
Full Landscaping Included
The full landscaping at 9335 Gallery Place is included with the home — meaning move-in-ready outdoor presentation from day one. No waiting on sod, no weekend project list before the yard feels finished, no separate landscaping investment to make the home’s curb appeal match the architectural quality. The professional landscaping integrates with the home’s Farmhouse architecture, delivering the kind of polished curb appeal and back-of-house presentation that distinguishes finished homes from new builds in progress. For first-time owners, busy professionals, or anyone who wants their weekends back rather than spending them establishing yards, this configuration solves a real problem from day one.
A 3-Car Garage Built for Colorado
The 3-car garage at 9335 Gallery Place delivers everyday flexibility — vehicles, gear, hobbies, seasonal storage, snow-season vehicle protection. Combined with the home’s premium scale and Wolf Ranch’s outdoor-lifestyle community, the garage is sized to actually fit how Colorado households use their space year-round — multiple daily vehicles, mountain bikes, paddleboards, ski gear, or the kind of Colorado-life storage that Wolf Ranch households consistently report wishing they had.
A Wolf Ranch Address That Earns Its Setting
What 9335 Gallery Place offers beyond the home itself is genuinely uncommon among Colorado Springs neighborhoods. Wolf Ranch is a 300+ acre neighborhood organized around the 14-acre private Wolf Lake, 10 miles of community trails, summer concerts at Gateway Park, weekly Food Truck Fridays, and the kind of established street-level neighborliness that’s increasingly rare in new construction. For homeowners who weigh community amenities and outdoor access as heavily as the home itself, the Wolf Ranch lifestyle is what makes this address worth the move.
Top-Rated D20 Schools and Real Outdoor Access
Academy District 20 — consistently one of Colorado’s highest-rated school districts — isn’t a future-promise feature at 9335 Gallery Place. It’s part of the neighborhood, with D20 schools genuinely close enough to walk or bike to. The 10 miles of community trails wind through 300+ acres of open space, and the 14-acre Wolf Lake anchors the outdoor calendar. From here, Garden of the Gods is minutes away, downtown Colorado Springs is an easy drive, and mountain recreation sits just to the west.
An Amenity-Rich Wolf Ranch Community
9335 Gallery Place sits within one of Colorado Springs’ most established and amenity-rich communities. Beyond the lake, trails, and concerts, Wolf Ranch delivers the kind of community programming that turns a neighborhood into a real place: Trunk or Treat in the fall, Friendsgiving gatherings, summer concert evenings at Gateway Park, and the weekly Food Truck Friday rhythm that anchors community life through the season. For households who value being part of a real neighborhood — one where neighbors know each other and the community calendar is full — Wolf Ranch delivers exactly that.
Why Toll Brothers
Toll Brothers brings a national reputation for craftsmanship, intentional design, and premium finishes to every home they build. Their presence at Wolf Ranch represents the kind of tier-one builder partnership that adds real depth to the community, and 9335 Gallery Place carries that philosophy forward in The Vineyard Farm — built around Farmhouse architectural heritage, considered finishes, and the kind of generous single-level layout that buyers actively shop for and rarely find at this price tier with a finished basement included.
See 9335 Gallery Place in Person
Schedule a private tour today and see The Vineyard Farm’s Farmhouse architecture, generous single-level main floor, fully finished basement, included landscaping, and Toll Brothers premium finishes in person. Wolf Ranch is open daily, and this Toll Brothers ranch is ready to walk through. Come see for yourself why Wolf Ranch keeps drawing buyers who want more from where they live — and why a Toll Brothers Farmhouse ranch with a finished basement at this price doesn’t stay on the market long.
9335 Gallery Place is The Vineyard Farm, a ranch-style home from Toll Brothers at Wolf Ranch in Colorado Springs. With 3,076 square feet of single-level living, 3 bedrooms, 3 baths, a 3-car garage, a fully finished basement, full landscaping already installed, and Toll Brothers’ signature Farmhouse architectural elevation, this home delivers one of the most thoughtfully designed Toll Brothers ranches at Wolf Ranch — set in one of Colorado Springs’ most amenity-rich communities, where Wolf Lake, miles of trails, and the established Wolf Ranch lifestyle are already part of daily life.
A Farmhouse Architectural Aesthetic
The Vineyard Farm at 9335 Gallery Place delivers distinctive architectural character that stands out from the standard new-construction aesthetic. Farmhouse-style elevations bring genuine design heritage — clean lines, intentional materials, considered exterior detailing, and the kind of curb appeal that gives a home a real identity on the street. Toll Brothers’ commitment to architectural elevation means the Farmhouse styling is delivered with the polish that defines their best work, and the home reflects the kind of refined comfort that distinguishes Toll Brothers’ Wolf Ranch offerings.
Effortless Single-Level Living at Real Scale
The ranch layout at 9335 Gallery Place delivers on its main-floor promise. All the primary living stays on one floor — accessible, easy to live in, and free of the staircases that complicate daily routines. At 3,076 square feet on a single level with 3 bedrooms and 3 baths, the home delivers room to breathe rather than maximizing bedroom count. Generous bedroom proportions, more breathing room per shared living space, and the kind of architectural openness that’s increasingly rare in homes optimized for maximum bed counts. For mature buyers, downsizers from larger two-stories, accessibility-minded households, or anyone who values spaciousness over bedroom count, this configuration delivers exactly what they’re searching for.
Three Bedrooms with Generous Proportions
With 3 bedrooms and 3 baths across 9335 Gallery Place, the home is built for households who value bedroom spaciousness over bedroom count. The 1-to-1 bath-to-bedroom ratio is genuinely generous — eliminating the morning bottleneck entirely and giving each sleeping zone its own bath access. Fewer bedrooms in more square footage means each room actually feels like a real room rather than a tight bedroom optimized for a maximum bed count. For couples, downsizers, hybrid-work households who use one bedroom as a dedicated office, or any household tired of small bedrooms in newer construction, the 3-bed-in-3,000+-sq-ft configuration is what delivers.
A Fully Finished Basement Extending Real Living Space
The fully finished basement at 9335 Gallery Place adds significant lower-level livable space — turning the home into a true two-level configuration despite its ranch footprint above grade. The finished basement adapts to how your household uses lower-level square footage: guest quarters, multigenerational arrangement, teen retreat, media room, home office, home gym, or a downstairs living zone separate from the main floor. For households who actually use their lower levels, this is the configuration that earns its keep. Combined with the home’s 3-bedroom main level, the finished basement effectively delivers the flexibility of a larger home without taking on the maintenance of one.
Full Landscaping Included
The full landscaping at 9335 Gallery Place is included with the home — meaning move-in-ready outdoor presentation from day one. No waiting on sod, no weekend project list before the yard feels finished, no separate landscaping investment to make the home’s curb appeal match the architectural quality. The professional landscaping integrates with the home’s Farmhouse architecture, delivering the kind of polished curb appeal and back-of-house presentation that distinguishes finished homes from new builds in progress. For first-time owners, busy professionals, or anyone who wants their weekends back rather than spending them establishing yards, this configuration solves a real problem from day one.
A 3-Car Garage Built for Colorado
The 3-car garage at 9335 Gallery Place delivers everyday flexibility — vehicles, gear, hobbies, seasonal storage, snow-season vehicle protection. Combined with the home’s premium scale and Wolf Ranch’s outdoor-lifestyle community, the garage is sized to actually fit how Colorado households use their space year-round — multiple daily vehicles, mountain bikes, paddleboards, ski gear, or the kind of Colorado-life storage that Wolf Ranch households consistently report wishing they had.
A Wolf Ranch Address That Earns Its Setting
What 9335 Gallery Place offers beyond the home itself is genuinely uncommon among Colorado Springs neighborhoods. Wolf Ranch is a 300+ acre neighborhood organized around the 14-acre private Wolf Lake, 10 miles of community trails, summer concerts at Gateway Park, weekly Food Truck Fridays, and the kind of established street-level neighborliness that’s increasingly rare in new construction. For homeowners who weigh community amenities and outdoor access as heavily as the home itself, the Wolf Ranch lifestyle is what makes this address worth the move.
Top-Rated D20 Schools and Real Outdoor Access
Academy District 20 — consistently one of Colorado’s highest-rated school districts — isn’t a future-promise feature at 9335 Gallery Place. It’s part of the neighborhood, with D20 schools genuinely close enough to walk or bike to. The 10 miles of community trails wind through 300+ acres of open space, and the 14-acre Wolf Lake anchors the outdoor calendar. From here, Garden of the Gods is minutes away, downtown Colorado Springs is an easy drive, and mountain recreation sits just to the west.
An Amenity-Rich Wolf Ranch Community
9335 Gallery Place sits within one of Colorado Springs’ most established and amenity-rich communities. Beyond the lake, trails, and concerts, Wolf Ranch delivers the kind of community programming that turns a neighborhood into a real place: Trunk or Treat in the fall, Friendsgiving gatherings, summer concert evenings at Gateway Park, and the weekly Food Truck Friday rhythm that anchors community life through the season. For households who value being part of a real neighborhood — one where neighbors know each other and the community calendar is full — Wolf Ranch delivers exactly that.
Why Toll Brothers
Toll Brothers brings a national reputation for craftsmanship, intentional design, and premium finishes to every home they build. Their presence at Wolf Ranch represents the kind of tier-one builder partnership that adds real depth to the community, and 9335 Gallery Place carries that philosophy forward in The Vineyard Farm — built around Farmhouse architectural heritage, considered finishes, and the kind of generous single-level layout that buyers actively shop for and rarely find at this price tier with a finished basement included.
See 9335 Gallery Place in Person
Schedule a private tour today and see The Vineyard Farm’s Farmhouse architecture, generous single-level main floor, fully finished basement, included landscaping, and Toll Brothers premium finishes in person. Wolf Ranch is open daily, and this Toll Brothers ranch is ready to walk through. Come see for yourself why Wolf Ranch keeps drawing buyers who want more from where they live — and why a Toll Brothers Farmhouse ranch with a finished basement at this price doesn’t stay on the market long.





