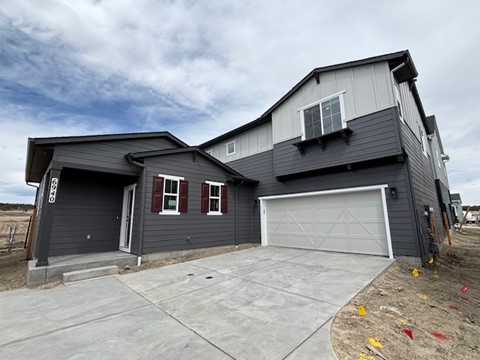
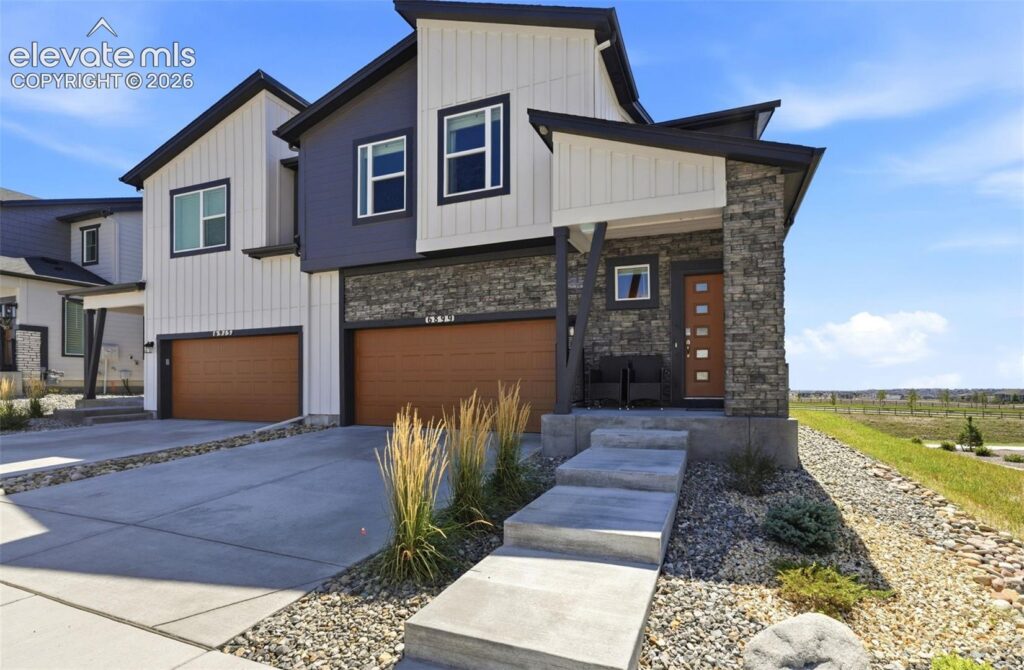
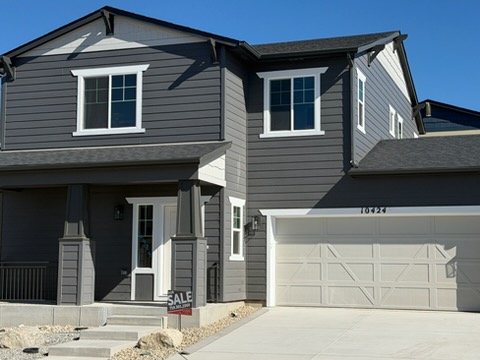
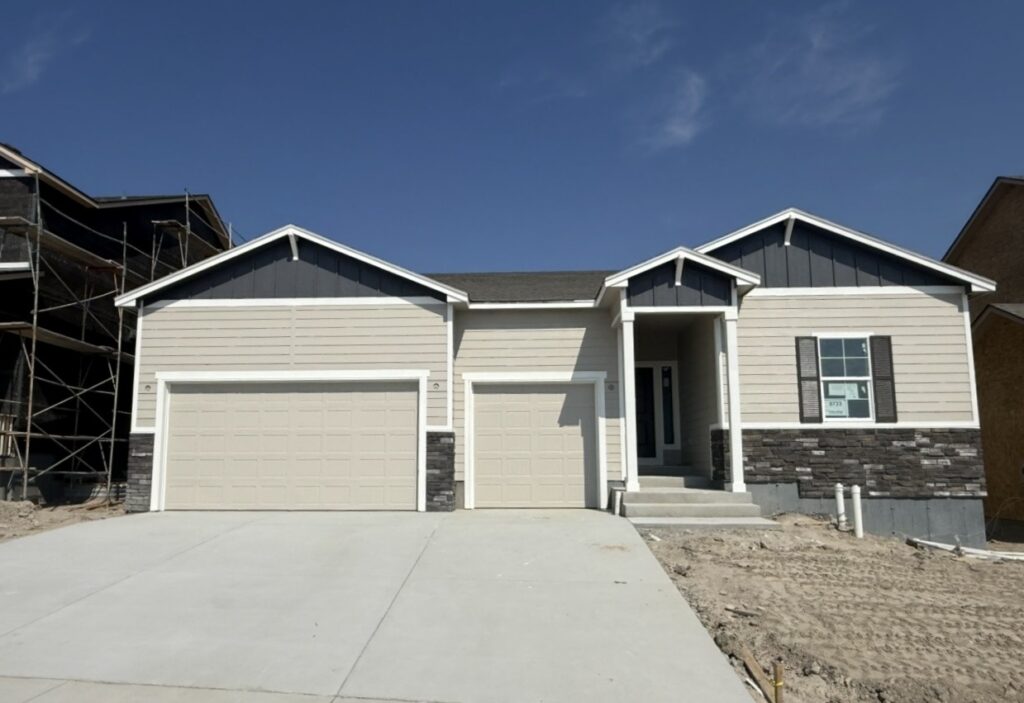
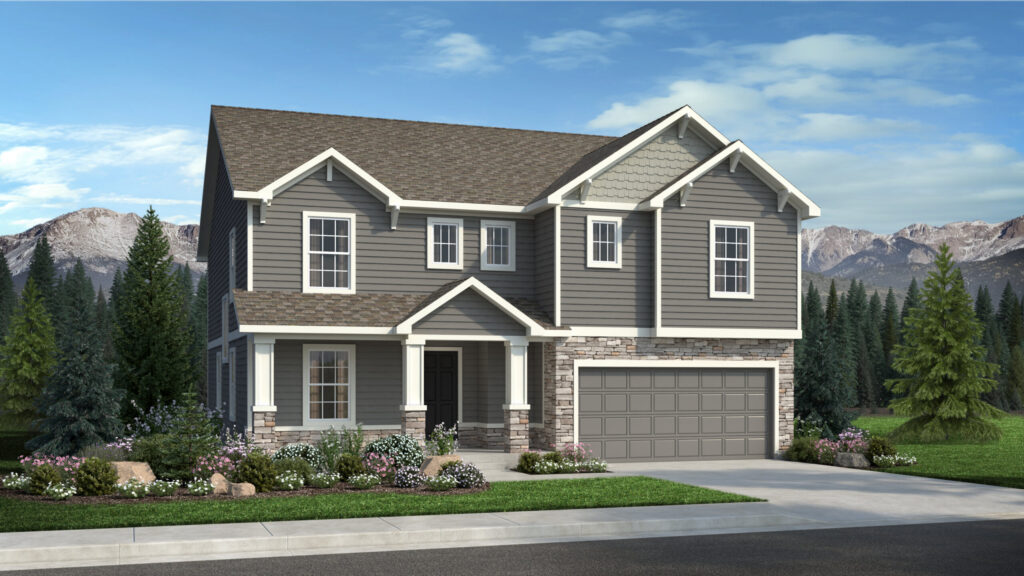
9216 Wolf Valley Drive is a two-story home from David Weekley Homes at Wolf Ranch in Colorado Springs. With 2,750 square feet, 4 bedrooms, 3.5 baths, a 2-car garage, an enclosed main-level study, a finished basement with game room, and David Weekley’s signature Super Shower in the Owner’s Retreat ensuite, this home delivers one of the most thoughtfully configured David Weekley listings at Wolf Ranch — set in one of Colorado Springs’ most amenity-rich communities, where Wolf Lake, miles of trails, and the established Wolf Ranch lifestyle are already part of daily life.
An Enclosed Main-Level Study
The enclosed main-level study at 9216 Wolf Valley Drive is one of the home’s most practical features. An enclosed study — meaning a study with real walls and a door, not just an open flex space — gives the home a true work-from-home zone with the privacy that hybrid-work professionals actually need. Video calls, focused work, sensitive documents, and the ability to physically close the door at the end of the workday all become easier with an enclosed study versus an open alcove. For hybrid-work households, executives, or anyone whose work needs visual and acoustic separation from the family flow, this configuration converts decisively.
An Impressive Main Level
The main floor at 9216 Wolf Valley Drive is anchored by an impressive kitchen — built for both serious cooking and the casual everyday rhythm that defines how the main floor actually gets used. A fireplace adds warmth and architectural character to the main living space, turning ordinary winter evenings into cozy ones. A boot bench at the home’s owner’s entry handles the practical daily transition from outside to inside — the kind of considered design detail that signals David Weekley’s intentional design philosophy: real layouts for real daily life, not just floor plans that photograph well.
The Owner’s Retreat with Super Shower
Upstairs, the Owner’s Retreat at 9216 Wolf Valley Drive is a serene sanctuary. The luxurious ensuite features David Weekley’s signature Super Shower — complete with a rain showerhead — turning the daily routine into something closer to a spa experience. A large walk-in closet handles real wardrobe needs, and the serene bedroom positioning creates a true retreat at the end of every day. The Super Shower is one of David Weekley’s most recognized signature touches, and it’s the kind of considered upgrade that buyers actively shop for and remember from the tour.
A Functional Upper-Level Layout
Beyond the Owner’s Retreat, the upper level of 9216 Wolf Valley Drive includes 2 additional bedrooms, 2 full bathrooms, and a centrally located laundry room — the kind of upstairs configuration that delivers real privacy between sleeping spaces while keeping daily routines easy. The laundry positioning eliminates the trek between floors that defines many older home layouts, putting laundry where you actually use it.
A Finished Basement with Game Room
The finished basement at 9216 Wolf Valley Drive extends the home’s livable space significantly. A fourth bedroom and a full bathroom in the basement deliver real bedroom flexibility — guest quarters, teen retreat, in-law arrangement, or a private home office that doesn’t share space with the household. A spacious game room anchors the basement as a true entertaining and gathering zone, separate from the main-level living spaces. For households who entertain, who have frequent overnight guests, or who simply want a dedicated downstairs living zone, this basement delivers.
Four Bedrooms with Real Flexibility
With 4 bedrooms and 3.5 baths across 9216 Wolf Valley Drive, the home is built for households who want bedroom flexibility across multiple levels. Three upstairs bedrooms (including the Owner’s Retreat) plus the fourth basement bedroom deliver genuine vertical zoning — primary living up here, guest quarters down there. It’s the kind of separation that lets multigenerational households or families with returning college students give everyone their own dedicated zone.
Why David Weekley Homes
David Weekley Homes brings a national reputation for craftsmanship and intentional design to every home they build, and their presence at Wolf Ranch is one of the strongest signals of how seriously this community takes builder quality. The thoughtful layout decisions throughout 9216 Wolf Valley Drive — the enclosed study, the boot bench at the owner’s entry, the upstairs laundry positioning, the basement game room, and the signature Super Shower — reflect the kind of considered design that defines David Weekley’s best work. Fine finishes throughout the home complete the package, delivering the polish that buyers expect from a tier-one national builder.
A Wolf Ranch Address That Earns Its Setting
What 9216 Wolf Valley Drive offers beyond the home itself is genuinely uncommon among Colorado Springs neighborhoods. Wolf Ranch is a 300+ acre neighborhood organized around the 14-acre private Wolf Lake, 10 miles of community trails, summer concerts at Gateway Park, weekly Food Truck Fridays, and the kind of established street-level neighborliness that’s increasingly rare in new construction. For homeowners who weigh community amenities and outdoor access as heavily as the home itself, the Wolf Ranch lifestyle is what makes this address worth the move.
Top-Rated D20 Schools and Real Outdoor Access
Academy District 20 — consistently one of Colorado’s highest-rated school districts — isn’t a future-promise feature at 9216 Wolf Valley Drive. It’s part of the neighborhood, with D20 schools genuinely close enough to walk or bike to. The 10 miles of community trails wind through 300+ acres of open space, and the 14-acre Wolf Lake anchors the outdoor calendar. From here, Garden of the Gods is minutes away, downtown Colorado Springs is an easy drive, and mountain recreation sits just to the west.
See 9216 Wolf Valley Drive in Person
Schedule a private tour today and see the enclosed study, the Owner’s Retreat with Super Shower and rain showerhead, the finished basement game room, and the David Weekley signature finishes in person. Wolf Ranch is open daily, and this David Weekley home is ready to walk through. Come see for yourself why Wolf Ranch keeps drawing families who want more from where they live — and why a David Weekley home with this configuration at this price doesn’t stay on the market long.
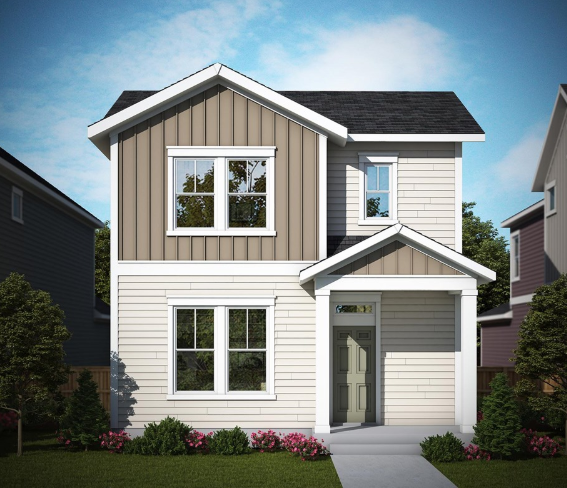
This isn’t just a neighborhood. It’s where your family’s story starts. Three hundred days of sun. Wolf Lake out your door. Academy District 20 up the street. The kind of place that keeps you from wanting to leave.
Colorado Springs, CO
Water sports
Top-rated schools
Connected paths
15 min
25 min
2 hrs
25 min
1 hr 30 min
20 min
9216 Wolf Valley Drive is a two-story home from David Weekley Homes at Wolf Ranch in Colorado Springs. With 2,750 square feet, 4 bedrooms, 3.5 baths, a 2-car garage, an enclosed main-level study, a finished basement with game room, and David Weekley’s signature Super Shower in the Owner’s Retreat ensuite, this home delivers one of the most thoughtfully configured David Weekley listings at Wolf Ranch — set in one of Colorado Springs’ most amenity-rich communities, where Wolf Lake, miles of trails, and the established Wolf Ranch lifestyle are already part of daily life.
An Enclosed Main-Level Study
The enclosed main-level study at 9216 Wolf Valley Drive is one of the home’s most practical features. An enclosed study — meaning a study with real walls and a door, not just an open flex space — gives the home a true work-from-home zone with the privacy that hybrid-work professionals actually need. Video calls, focused work, sensitive documents, and the ability to physically close the door at the end of the workday all become easier with an enclosed study versus an open alcove. For hybrid-work households, executives, or anyone whose work needs visual and acoustic separation from the family flow, this configuration converts decisively.
An Impressive Main Level
The main floor at 9216 Wolf Valley Drive is anchored by an impressive kitchen — built for both serious cooking and the casual everyday rhythm that defines how the main floor actually gets used. A fireplace adds warmth and architectural character to the main living space, turning ordinary winter evenings into cozy ones. A boot bench at the home’s owner’s entry handles the practical daily transition from outside to inside — the kind of considered design detail that signals David Weekley’s intentional design philosophy: real layouts for real daily life, not just floor plans that photograph well.
The Owner’s Retreat with Super Shower
Upstairs, the Owner’s Retreat at 9216 Wolf Valley Drive is a serene sanctuary. The luxurious ensuite features David Weekley’s signature Super Shower — complete with a rain showerhead — turning the daily routine into something closer to a spa experience. A large walk-in closet handles real wardrobe needs, and the serene bedroom positioning creates a true retreat at the end of every day. The Super Shower is one of David Weekley’s most recognized signature touches, and it’s the kind of considered upgrade that buyers actively shop for and remember from the tour.
A Functional Upper-Level Layout
Beyond the Owner’s Retreat, the upper level of 9216 Wolf Valley Drive includes 2 additional bedrooms, 2 full bathrooms, and a centrally located laundry room — the kind of upstairs configuration that delivers real privacy between sleeping spaces while keeping daily routines easy. The laundry positioning eliminates the trek between floors that defines many older home layouts, putting laundry where you actually use it.
A Finished Basement with Game Room
The finished basement at 9216 Wolf Valley Drive extends the home’s livable space significantly. A fourth bedroom and a full bathroom in the basement deliver real bedroom flexibility — guest quarters, teen retreat, in-law arrangement, or a private home office that doesn’t share space with the household. A spacious game room anchors the basement as a true entertaining and gathering zone, separate from the main-level living spaces. For households who entertain, who have frequent overnight guests, or who simply want a dedicated downstairs living zone, this basement delivers.
Four Bedrooms with Real Flexibility
With 4 bedrooms and 3.5 baths across 9216 Wolf Valley Drive, the home is built for households who want bedroom flexibility across multiple levels. Three upstairs bedrooms (including the Owner’s Retreat) plus the fourth basement bedroom deliver genuine vertical zoning — primary living up here, guest quarters down there. It’s the kind of separation that lets multigenerational households or families with returning college students give everyone their own dedicated zone.
Why David Weekley Homes
David Weekley Homes brings a national reputation for craftsmanship and intentional design to every home they build, and their presence at Wolf Ranch is one of the strongest signals of how seriously this community takes builder quality. The thoughtful layout decisions throughout 9216 Wolf Valley Drive — the enclosed study, the boot bench at the owner’s entry, the upstairs laundry positioning, the basement game room, and the signature Super Shower — reflect the kind of considered design that defines David Weekley’s best work. Fine finishes throughout the home complete the package, delivering the polish that buyers expect from a tier-one national builder.
A Wolf Ranch Address That Earns Its Setting
What 9216 Wolf Valley Drive offers beyond the home itself is genuinely uncommon among Colorado Springs neighborhoods. Wolf Ranch is a 300+ acre neighborhood organized around the 14-acre private Wolf Lake, 10 miles of community trails, summer concerts at Gateway Park, weekly Food Truck Fridays, and the kind of established street-level neighborliness that’s increasingly rare in new construction. For homeowners who weigh community amenities and outdoor access as heavily as the home itself, the Wolf Ranch lifestyle is what makes this address worth the move.
Top-Rated D20 Schools and Real Outdoor Access
Academy District 20 — consistently one of Colorado’s highest-rated school districts — isn’t a future-promise feature at 9216 Wolf Valley Drive. It’s part of the neighborhood, with D20 schools genuinely close enough to walk or bike to. The 10 miles of community trails wind through 300+ acres of open space, and the 14-acre Wolf Lake anchors the outdoor calendar. From here, Garden of the Gods is minutes away, downtown Colorado Springs is an easy drive, and mountain recreation sits just to the west.
See 9216 Wolf Valley Drive in Person
Schedule a private tour today and see the enclosed study, the Owner’s Retreat with Super Shower and rain showerhead, the finished basement game room, and the David Weekley signature finishes in person. Wolf Ranch is open daily, and this David Weekley home is ready to walk through. Come see for yourself why Wolf Ranch keeps drawing families who want more from where they live — and why a David Weekley home with this configuration at this price doesn’t stay on the market long.
9216 Wolf Valley Drive is a two-story home from David Weekley Homes at Wolf Ranch in Colorado Springs. With 2,750 square feet, 4 bedrooms, 3.5 baths, a 2-car garage, an enclosed main-level study, a finished basement with game room, and David Weekley’s signature Super Shower in the Owner’s Retreat ensuite, this home delivers one of the most thoughtfully configured David Weekley listings at Wolf Ranch — set in one of Colorado Springs’ most amenity-rich communities, where Wolf Lake, miles of trails, and the established Wolf Ranch lifestyle are already part of daily life.
An Enclosed Main-Level Study
The enclosed main-level study at 9216 Wolf Valley Drive is one of the home’s most practical features. An enclosed study — meaning a study with real walls and a door, not just an open flex space — gives the home a true work-from-home zone with the privacy that hybrid-work professionals actually need. Video calls, focused work, sensitive documents, and the ability to physically close the door at the end of the workday all become easier with an enclosed study versus an open alcove. For hybrid-work households, executives, or anyone whose work needs visual and acoustic separation from the family flow, this configuration converts decisively.
An Impressive Main Level
The main floor at 9216 Wolf Valley Drive is anchored by an impressive kitchen — built for both serious cooking and the casual everyday rhythm that defines how the main floor actually gets used. A fireplace adds warmth and architectural character to the main living space, turning ordinary winter evenings into cozy ones. A boot bench at the home’s owner’s entry handles the practical daily transition from outside to inside — the kind of considered design detail that signals David Weekley’s intentional design philosophy: real layouts for real daily life, not just floor plans that photograph well.
The Owner’s Retreat with Super Shower
Upstairs, the Owner’s Retreat at 9216 Wolf Valley Drive is a serene sanctuary. The luxurious ensuite features David Weekley’s signature Super Shower — complete with a rain showerhead — turning the daily routine into something closer to a spa experience. A large walk-in closet handles real wardrobe needs, and the serene bedroom positioning creates a true retreat at the end of every day. The Super Shower is one of David Weekley’s most recognized signature touches, and it’s the kind of considered upgrade that buyers actively shop for and remember from the tour.
A Functional Upper-Level Layout
Beyond the Owner’s Retreat, the upper level of 9216 Wolf Valley Drive includes 2 additional bedrooms, 2 full bathrooms, and a centrally located laundry room — the kind of upstairs configuration that delivers real privacy between sleeping spaces while keeping daily routines easy. The laundry positioning eliminates the trek between floors that defines many older home layouts, putting laundry where you actually use it.
A Finished Basement with Game Room
The finished basement at 9216 Wolf Valley Drive extends the home’s livable space significantly. A fourth bedroom and a full bathroom in the basement deliver real bedroom flexibility — guest quarters, teen retreat, in-law arrangement, or a private home office that doesn’t share space with the household. A spacious game room anchors the basement as a true entertaining and gathering zone, separate from the main-level living spaces. For households who entertain, who have frequent overnight guests, or who simply want a dedicated downstairs living zone, this basement delivers.
Four Bedrooms with Real Flexibility
With 4 bedrooms and 3.5 baths across 9216 Wolf Valley Drive, the home is built for households who want bedroom flexibility across multiple levels. Three upstairs bedrooms (including the Owner’s Retreat) plus the fourth basement bedroom deliver genuine vertical zoning — primary living up here, guest quarters down there. It’s the kind of separation that lets multigenerational households or families with returning college students give everyone their own dedicated zone.
Why David Weekley Homes
David Weekley Homes brings a national reputation for craftsmanship and intentional design to every home they build, and their presence at Wolf Ranch is one of the strongest signals of how seriously this community takes builder quality. The thoughtful layout decisions throughout 9216 Wolf Valley Drive — the enclosed study, the boot bench at the owner’s entry, the upstairs laundry positioning, the basement game room, and the signature Super Shower — reflect the kind of considered design that defines David Weekley’s best work. Fine finishes throughout the home complete the package, delivering the polish that buyers expect from a tier-one national builder.
A Wolf Ranch Address That Earns Its Setting
What 9216 Wolf Valley Drive offers beyond the home itself is genuinely uncommon among Colorado Springs neighborhoods. Wolf Ranch is a 300+ acre neighborhood organized around the 14-acre private Wolf Lake, 10 miles of community trails, summer concerts at Gateway Park, weekly Food Truck Fridays, and the kind of established street-level neighborliness that’s increasingly rare in new construction. For homeowners who weigh community amenities and outdoor access as heavily as the home itself, the Wolf Ranch lifestyle is what makes this address worth the move.
Top-Rated D20 Schools and Real Outdoor Access
Academy District 20 — consistently one of Colorado’s highest-rated school districts — isn’t a future-promise feature at 9216 Wolf Valley Drive. It’s part of the neighborhood, with D20 schools genuinely close enough to walk or bike to. The 10 miles of community trails wind through 300+ acres of open space, and the 14-acre Wolf Lake anchors the outdoor calendar. From here, Garden of the Gods is minutes away, downtown Colorado Springs is an easy drive, and mountain recreation sits just to the west.
See 9216 Wolf Valley Drive in Person
Schedule a private tour today and see the enclosed study, the Owner’s Retreat with Super Shower and rain showerhead, the finished basement game room, and the David Weekley signature finishes in person. Wolf Ranch is open daily, and this David Weekley home is ready to walk through. Come see for yourself why Wolf Ranch keeps drawing families who want more from where they live — and why a David Weekley home with this configuration at this price doesn’t stay on the market long.
9216 Wolf Valley Drive is a two-story home from David Weekley Homes at Wolf Ranch in Colorado Springs. With 2,750 square feet, 4 bedrooms, 3.5 baths, a 2-car garage, an enclosed main-level study, a finished basement with game room, and David Weekley’s signature Super Shower in the Owner’s Retreat ensuite, this home delivers one of the most thoughtfully configured David Weekley listings at Wolf Ranch — set in one of Colorado Springs’ most amenity-rich communities, where Wolf Lake, miles of trails, and the established Wolf Ranch lifestyle are already part of daily life.
An Enclosed Main-Level Study
The enclosed main-level study at 9216 Wolf Valley Drive is one of the home’s most practical features. An enclosed study — meaning a study with real walls and a door, not just an open flex space — gives the home a true work-from-home zone with the privacy that hybrid-work professionals actually need. Video calls, focused work, sensitive documents, and the ability to physically close the door at the end of the workday all become easier with an enclosed study versus an open alcove. For hybrid-work households, executives, or anyone whose work needs visual and acoustic separation from the family flow, this configuration converts decisively.
An Impressive Main Level
The main floor at 9216 Wolf Valley Drive is anchored by an impressive kitchen — built for both serious cooking and the casual everyday rhythm that defines how the main floor actually gets used. A fireplace adds warmth and architectural character to the main living space, turning ordinary winter evenings into cozy ones. A boot bench at the home’s owner’s entry handles the practical daily transition from outside to inside — the kind of considered design detail that signals David Weekley’s intentional design philosophy: real layouts for real daily life, not just floor plans that photograph well.
The Owner’s Retreat with Super Shower
Upstairs, the Owner’s Retreat at 9216 Wolf Valley Drive is a serene sanctuary. The luxurious ensuite features David Weekley’s signature Super Shower — complete with a rain showerhead — turning the daily routine into something closer to a spa experience. A large walk-in closet handles real wardrobe needs, and the serene bedroom positioning creates a true retreat at the end of every day. The Super Shower is one of David Weekley’s most recognized signature touches, and it’s the kind of considered upgrade that buyers actively shop for and remember from the tour.
A Functional Upper-Level Layout
Beyond the Owner’s Retreat, the upper level of 9216 Wolf Valley Drive includes 2 additional bedrooms, 2 full bathrooms, and a centrally located laundry room — the kind of upstairs configuration that delivers real privacy between sleeping spaces while keeping daily routines easy. The laundry positioning eliminates the trek between floors that defines many older home layouts, putting laundry where you actually use it.
A Finished Basement with Game Room
The finished basement at 9216 Wolf Valley Drive extends the home’s livable space significantly. A fourth bedroom and a full bathroom in the basement deliver real bedroom flexibility — guest quarters, teen retreat, in-law arrangement, or a private home office that doesn’t share space with the household. A spacious game room anchors the basement as a true entertaining and gathering zone, separate from the main-level living spaces. For households who entertain, who have frequent overnight guests, or who simply want a dedicated downstairs living zone, this basement delivers.
Four Bedrooms with Real Flexibility
With 4 bedrooms and 3.5 baths across 9216 Wolf Valley Drive, the home is built for households who want bedroom flexibility across multiple levels. Three upstairs bedrooms (including the Owner’s Retreat) plus the fourth basement bedroom deliver genuine vertical zoning — primary living up here, guest quarters down there. It’s the kind of separation that lets multigenerational households or families with returning college students give everyone their own dedicated zone.
Why David Weekley Homes
David Weekley Homes brings a national reputation for craftsmanship and intentional design to every home they build, and their presence at Wolf Ranch is one of the strongest signals of how seriously this community takes builder quality. The thoughtful layout decisions throughout 9216 Wolf Valley Drive — the enclosed study, the boot bench at the owner’s entry, the upstairs laundry positioning, the basement game room, and the signature Super Shower — reflect the kind of considered design that defines David Weekley’s best work. Fine finishes throughout the home complete the package, delivering the polish that buyers expect from a tier-one national builder.
A Wolf Ranch Address That Earns Its Setting
What 9216 Wolf Valley Drive offers beyond the home itself is genuinely uncommon among Colorado Springs neighborhoods. Wolf Ranch is a 300+ acre neighborhood organized around the 14-acre private Wolf Lake, 10 miles of community trails, summer concerts at Gateway Park, weekly Food Truck Fridays, and the kind of established street-level neighborliness that’s increasingly rare in new construction. For homeowners who weigh community amenities and outdoor access as heavily as the home itself, the Wolf Ranch lifestyle is what makes this address worth the move.
Top-Rated D20 Schools and Real Outdoor Access
Academy District 20 — consistently one of Colorado’s highest-rated school districts — isn’t a future-promise feature at 9216 Wolf Valley Drive. It’s part of the neighborhood, with D20 schools genuinely close enough to walk or bike to. The 10 miles of community trails wind through 300+ acres of open space, and the 14-acre Wolf Lake anchors the outdoor calendar. From here, Garden of the Gods is minutes away, downtown Colorado Springs is an easy drive, and mountain recreation sits just to the west.
See 9216 Wolf Valley Drive in Person
Schedule a private tour today and see the enclosed study, the Owner’s Retreat with Super Shower and rain showerhead, the finished basement game room, and the David Weekley signature finishes in person. Wolf Ranch is open daily, and this David Weekley home is ready to walk through. Come see for yourself why Wolf Ranch keeps drawing families who want more from where they live — and why a David Weekley home with this configuration at this price doesn’t stay on the market long.