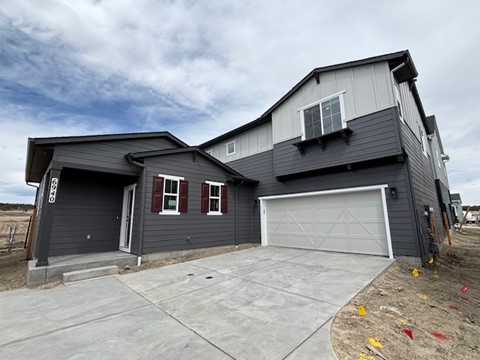
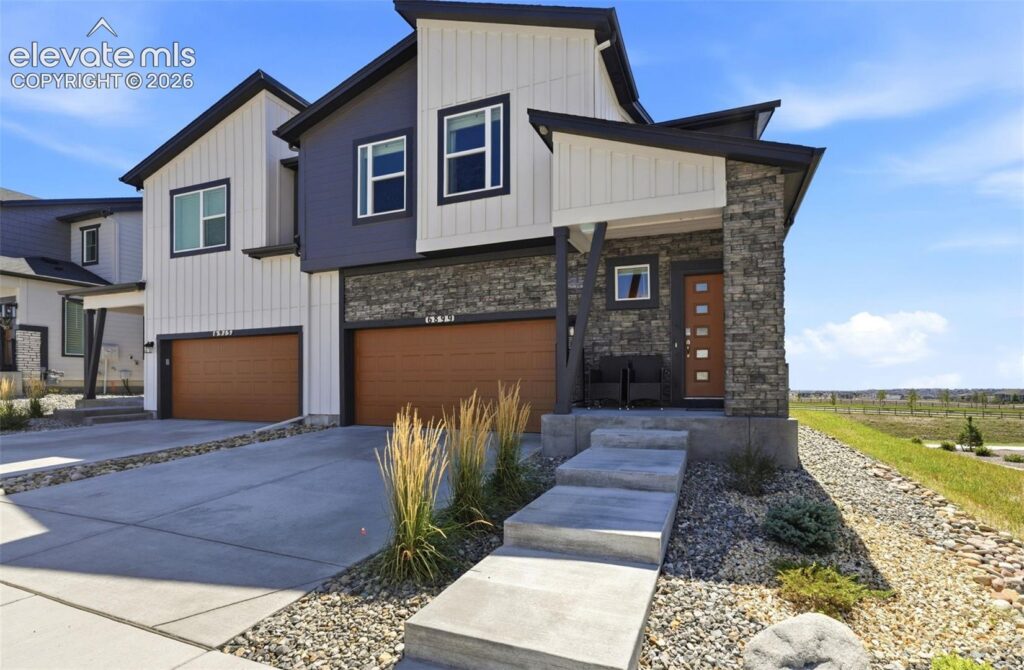
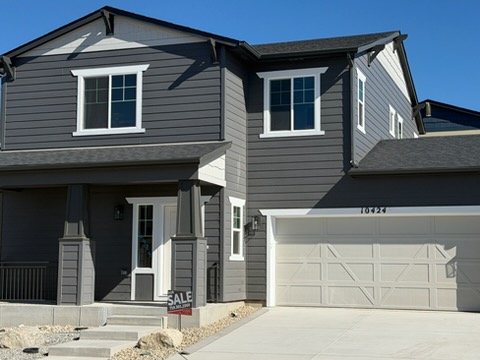
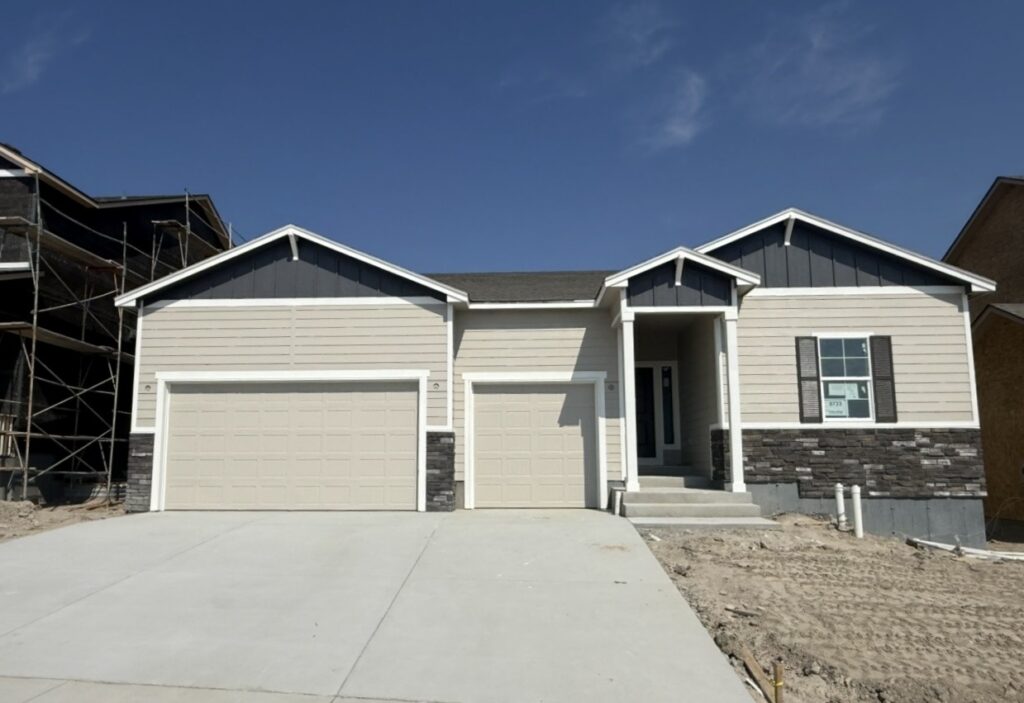
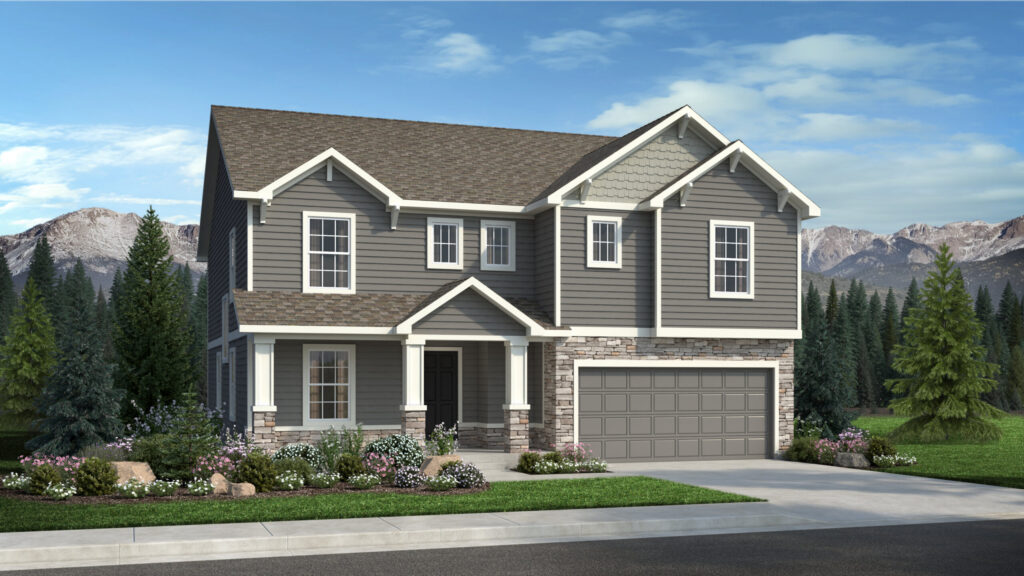
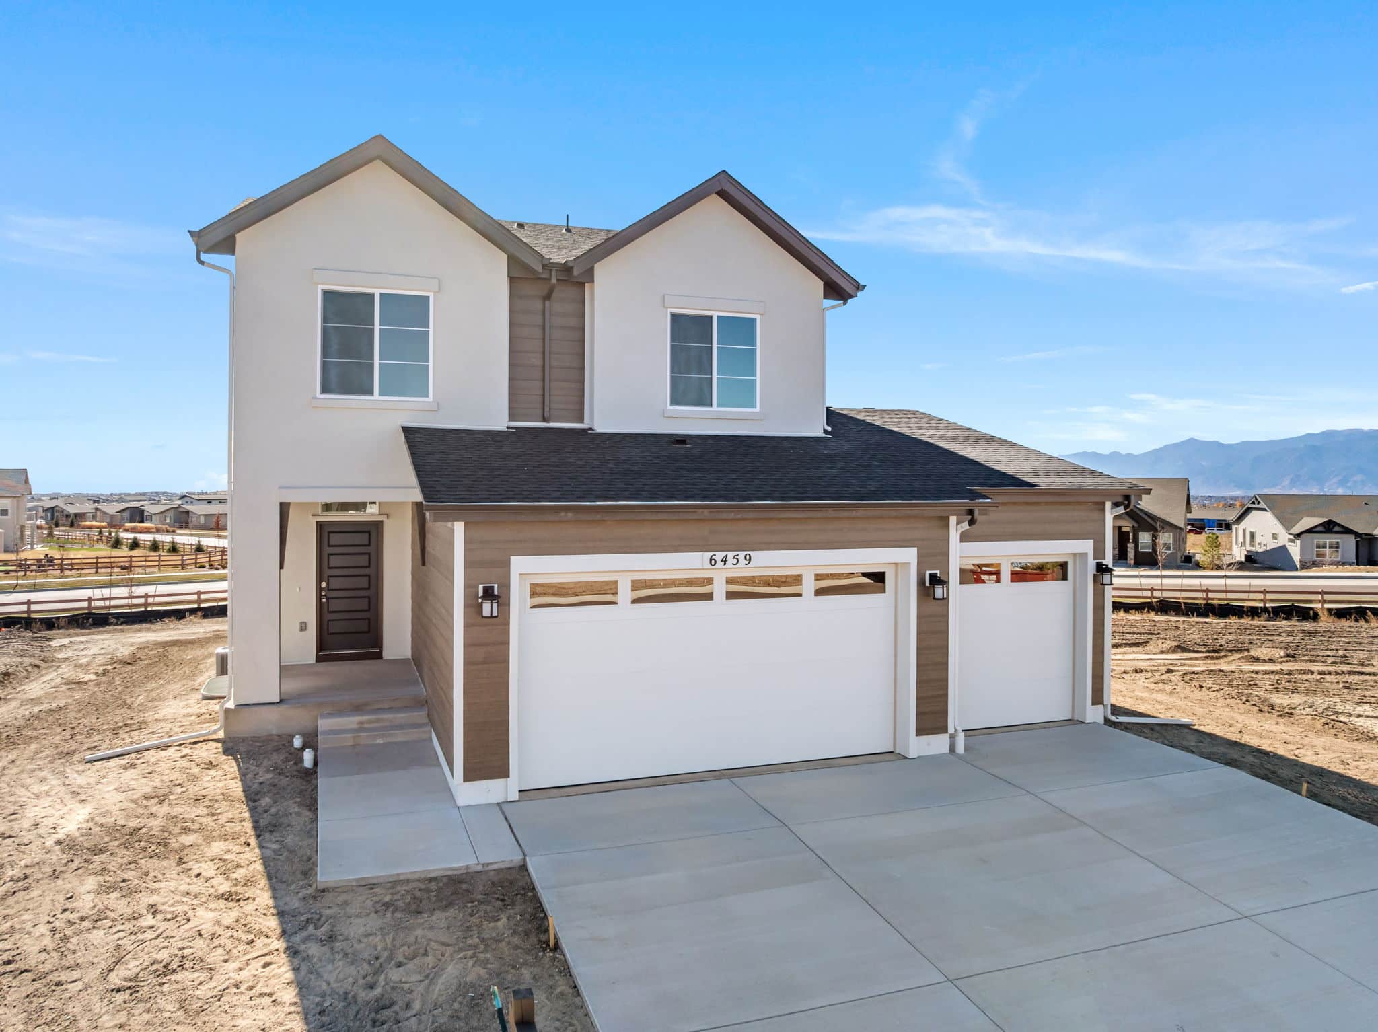
6459 Jennings Way is The Beaufort, a two-story home from Vantage Homes in Revel at Wolf Ranch in Colorado Springs. With 3,292 square feet, 4 bedrooms, 3 baths, a 3-car garage with an optional extended 3-stall tandem bay, a main-level study, and a distinctive two-story volume living room ceiling, this home delivers one of the most thoughtfully designed Vantage listings at Wolf Ranch — set in one of Colorado Springs’ most amenity-rich communities, where Wolf Lake, 10 miles of trails, and the established Wolf Ranch lifestyle are already part of daily life.
A Two-Story Volume Living Room
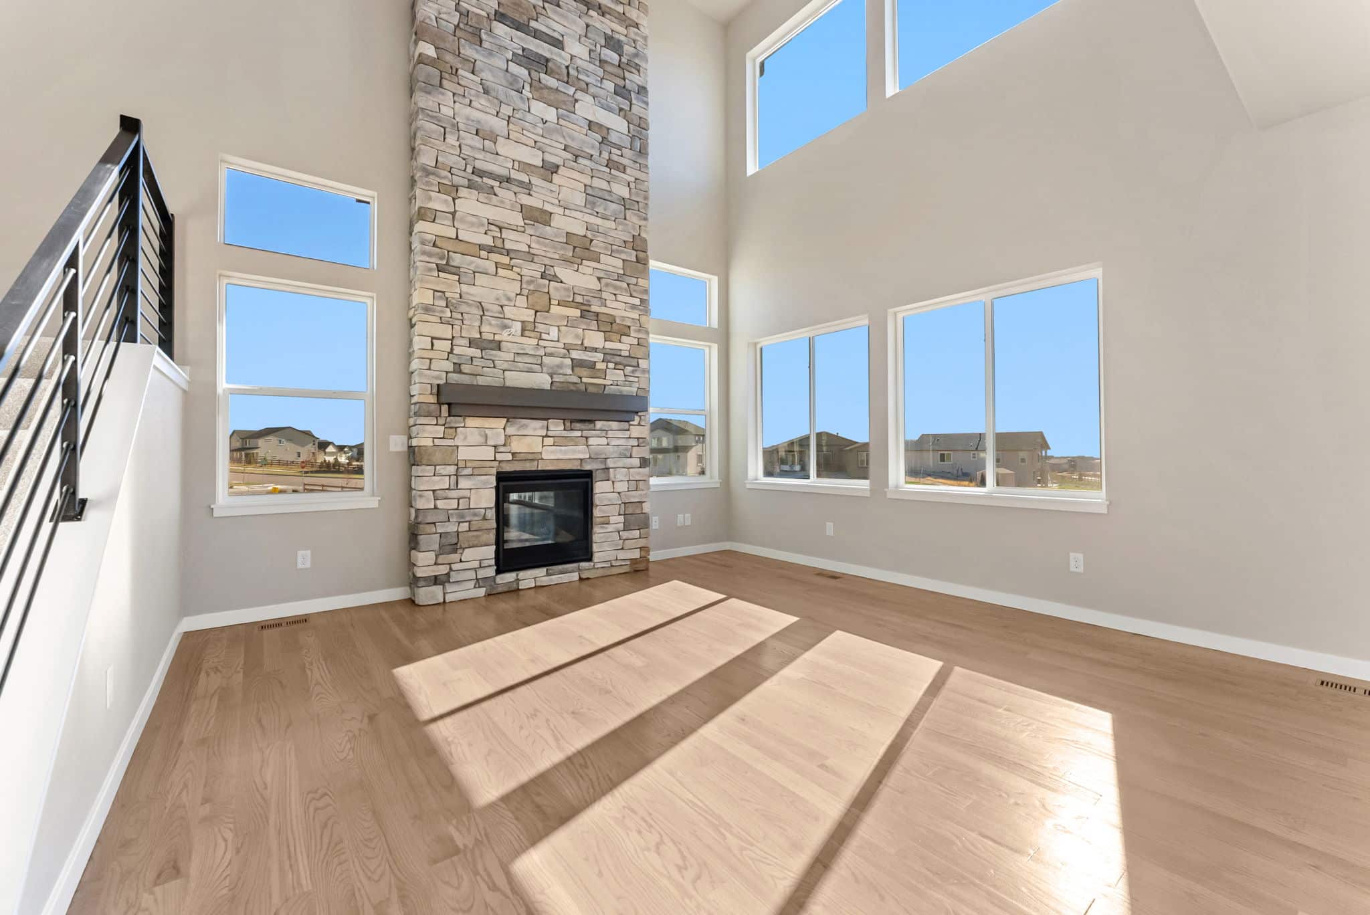
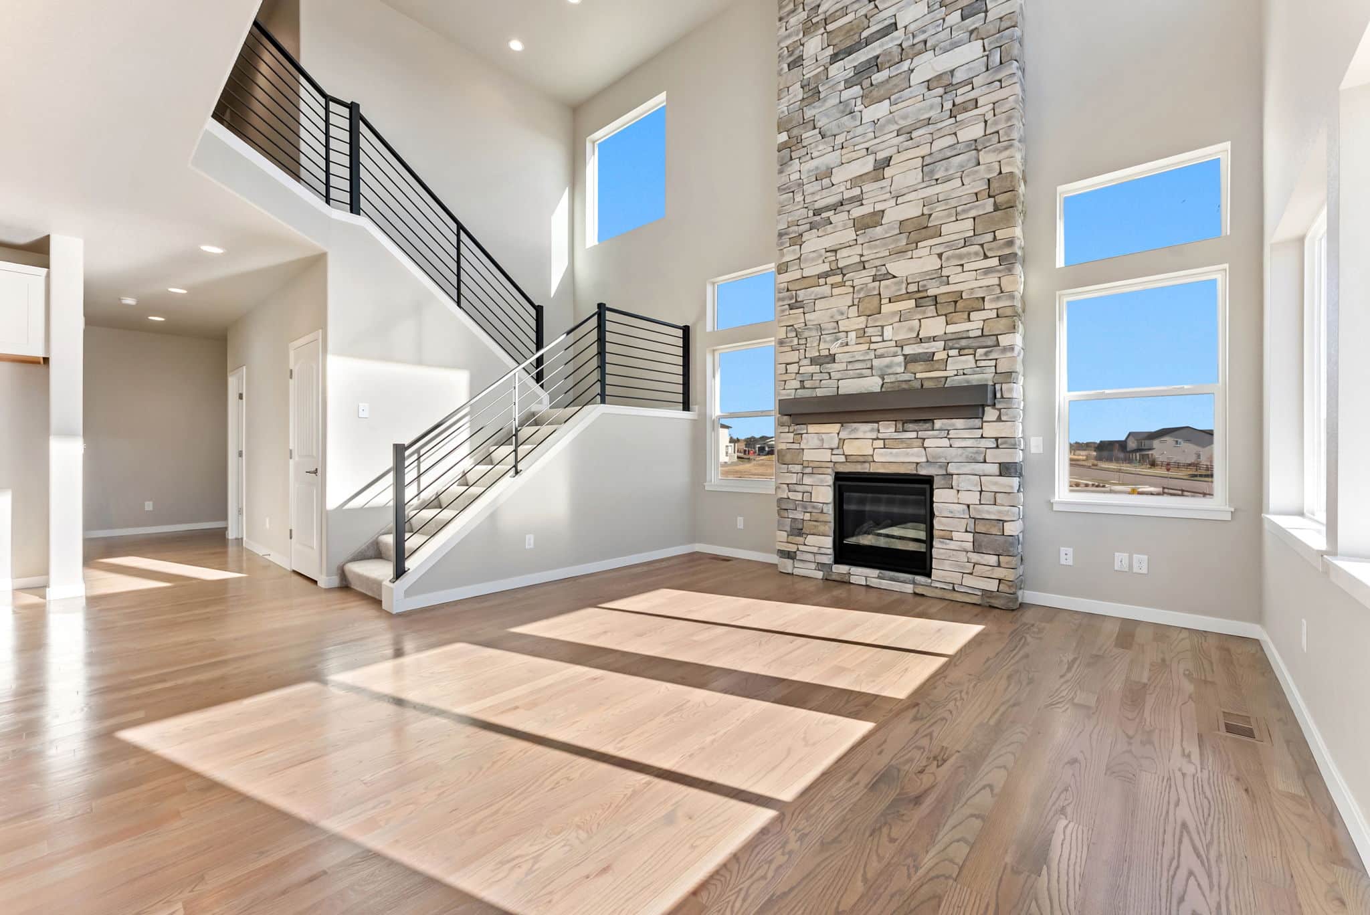
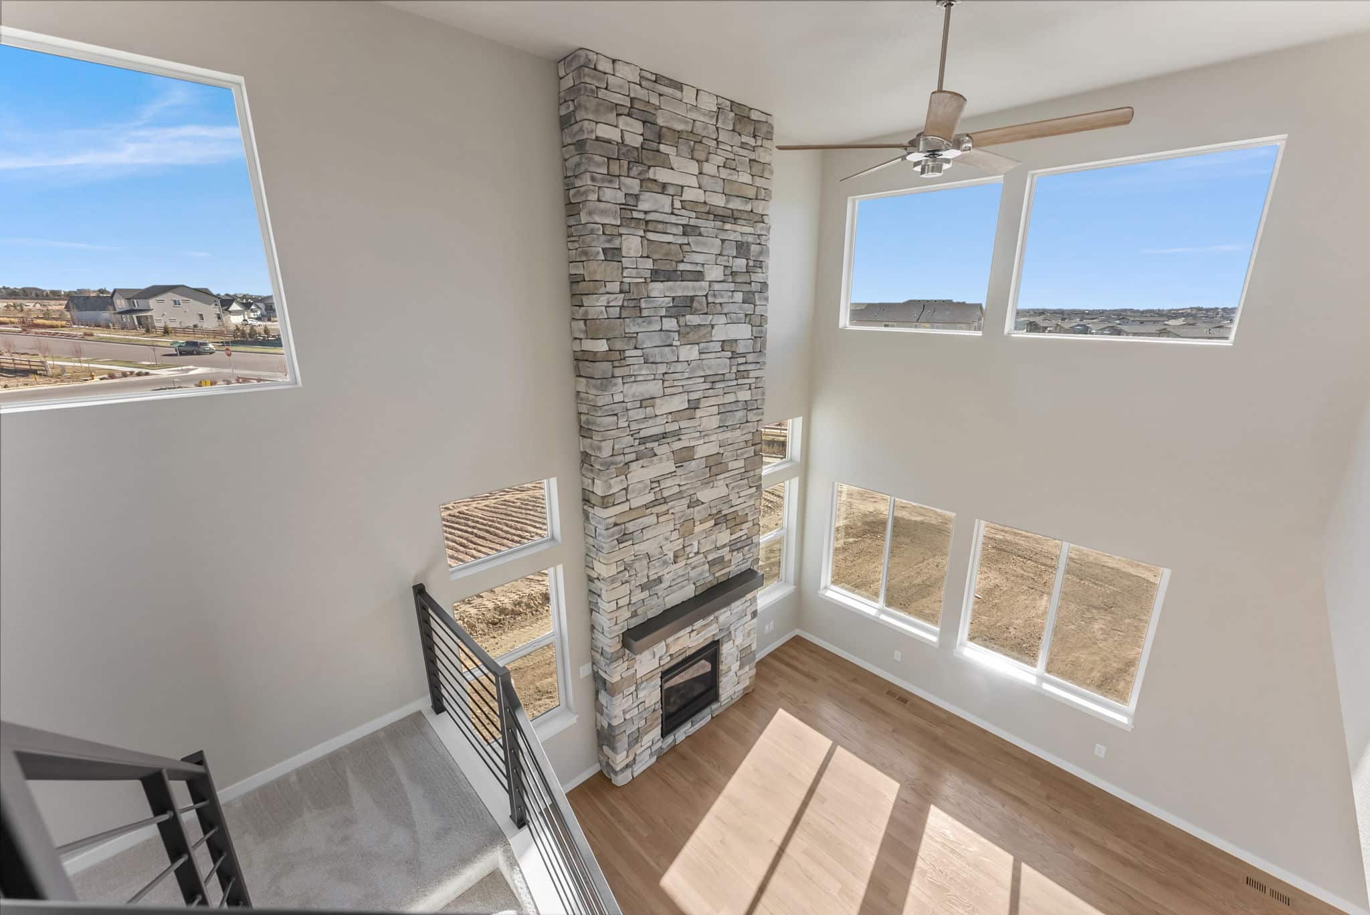
What sets 6459 Jennings Way apart from the moment you walk in is the architecture. A lofty two-story volume ceiling defines the living room, paired with a fireplace that turns the space into a cozy retreat in the frostier months. The combination of architectural height and the warm anchor of the fireplace is the kind of detail that signals premium-tier design without crossing into ostentation. Large windows and a sliding glass door at the back of the house bring in natural light and connect the living space to the outdoors. For buyers who weigh architectural character alongside the practical specs, this is the home where the design itself becomes a feature.
An Open Main Level Built for Real Living
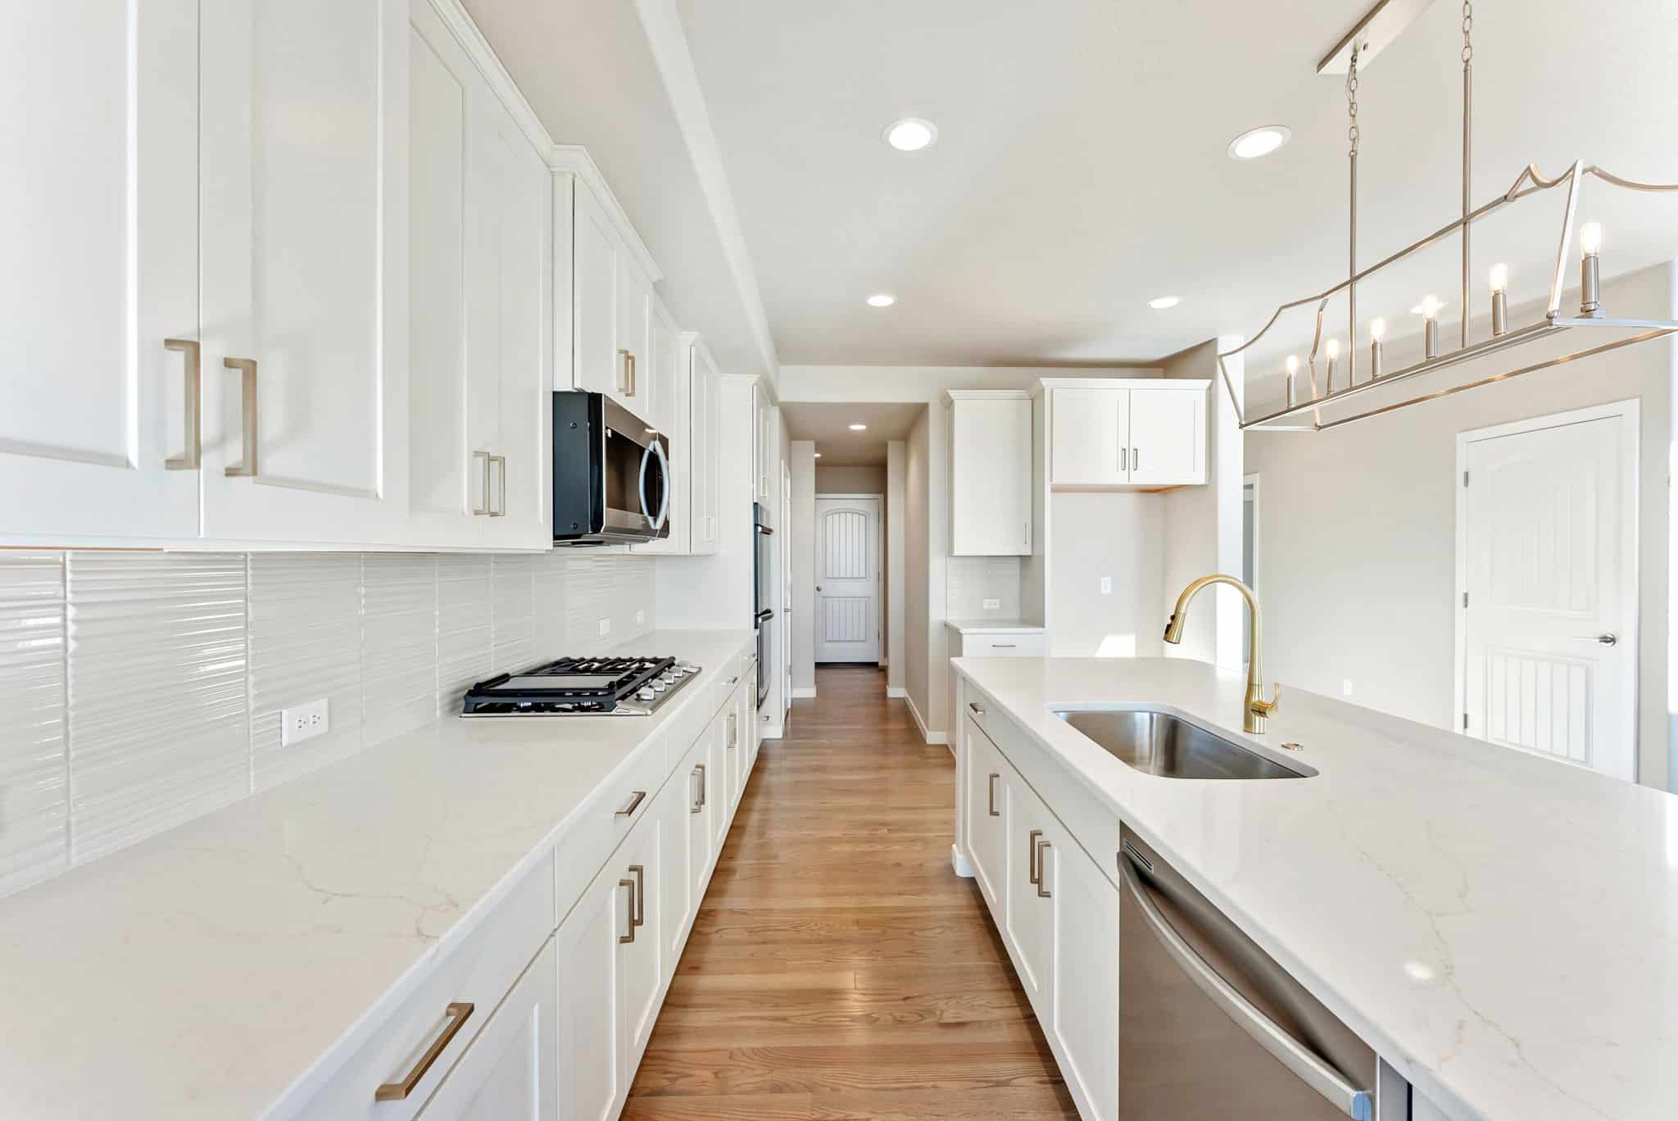
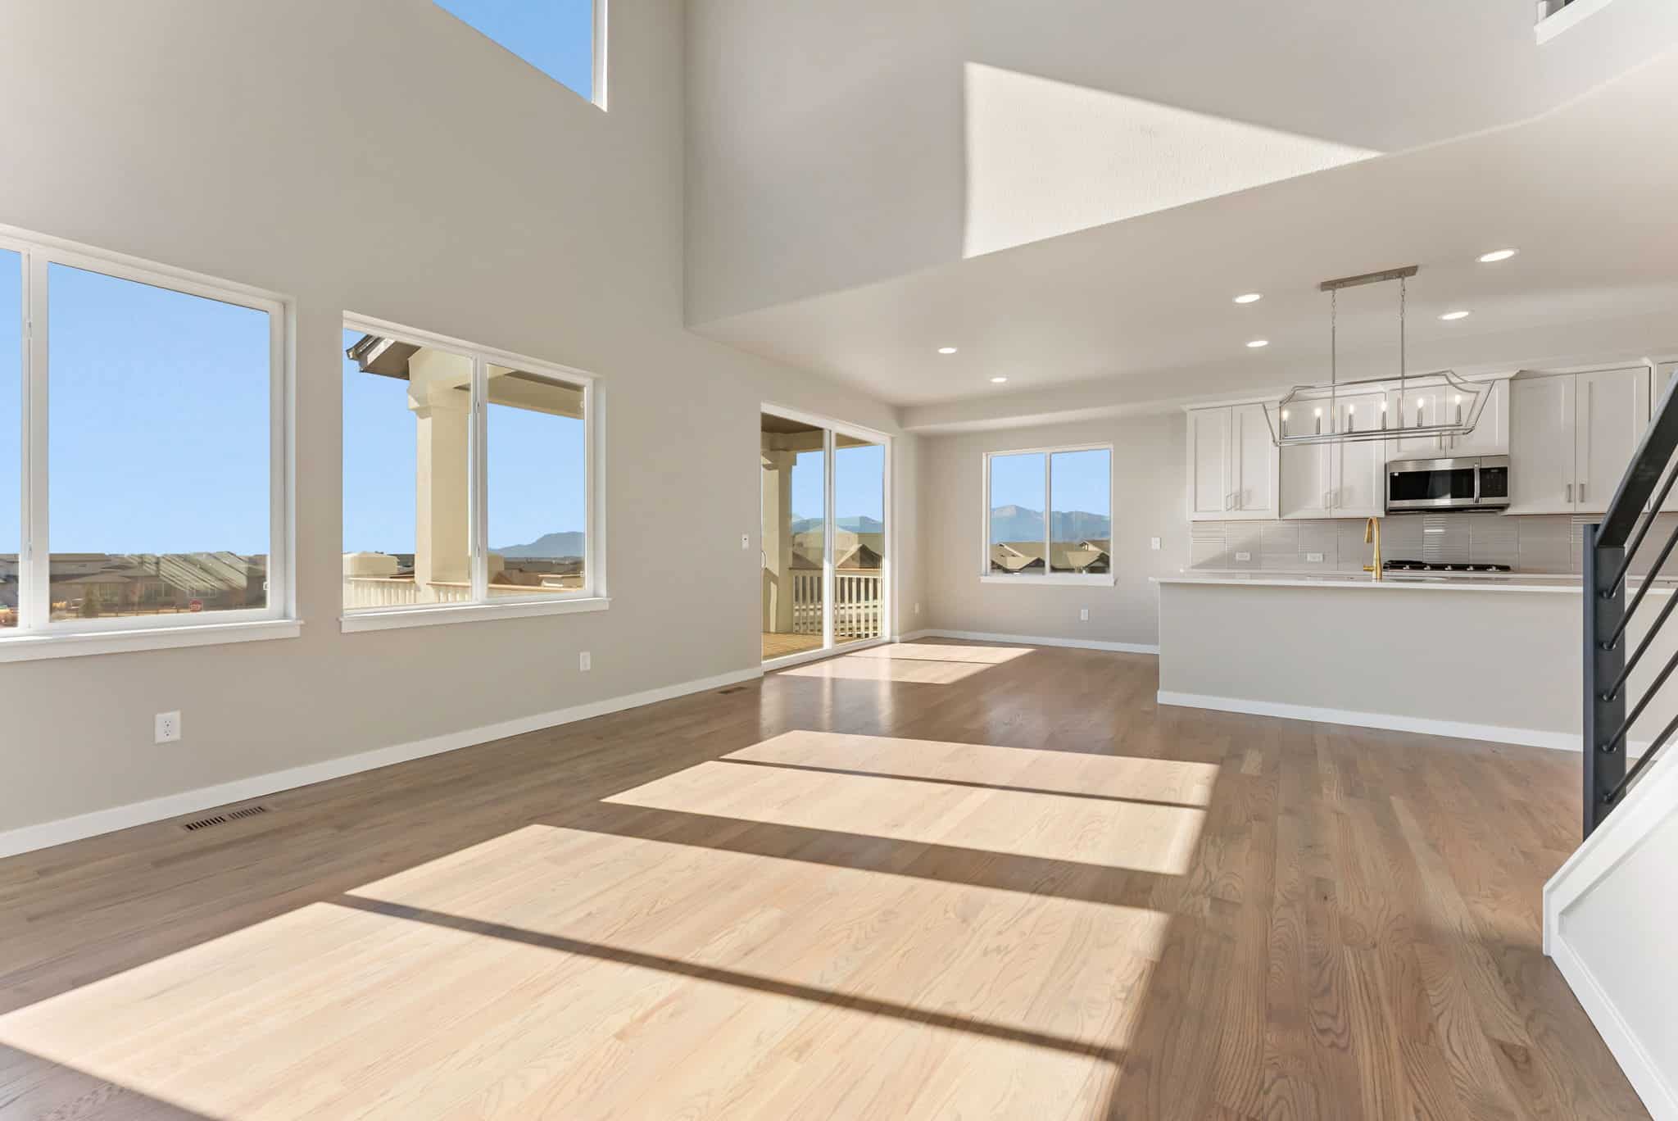
The main floor at 6459 Jennings Way is built around a smart, thoughtful zoning. The dining and living areas are set at the back of the house, capturing the natural light through the large rear windows. The kitchen integrates seamlessly with the living space, separated only by an expansive island that anchors the gathering flow. A mud room with a boot bench at the garage door handles the everyday transition from outside to inside, and a centrally located but still private powder room serves both family and guests without compromising on privacy. The main-level study sits separate from the family flow, giving the home a true work-from-home zone that doesn’t compete with the household’s daily rhythm.
A Main-Level Study Built for Hybrid Work
The main-level study at 6459 Jennings Way is one of the home’s most practical features. A dedicated study separate from the family flow gives the home a true work-from-home zone — a real conversion lever for hybrid-work professionals, executives, or households where someone needs focused workspace without competing for kitchen-counter space. It’s increasingly essential in the post-pandemic homebuyer profile, and finding it on a 2-story home at this price tier and footprint is the combination that converts hybrid-work families decisively.
A Primary Suite with Walk-In Closet
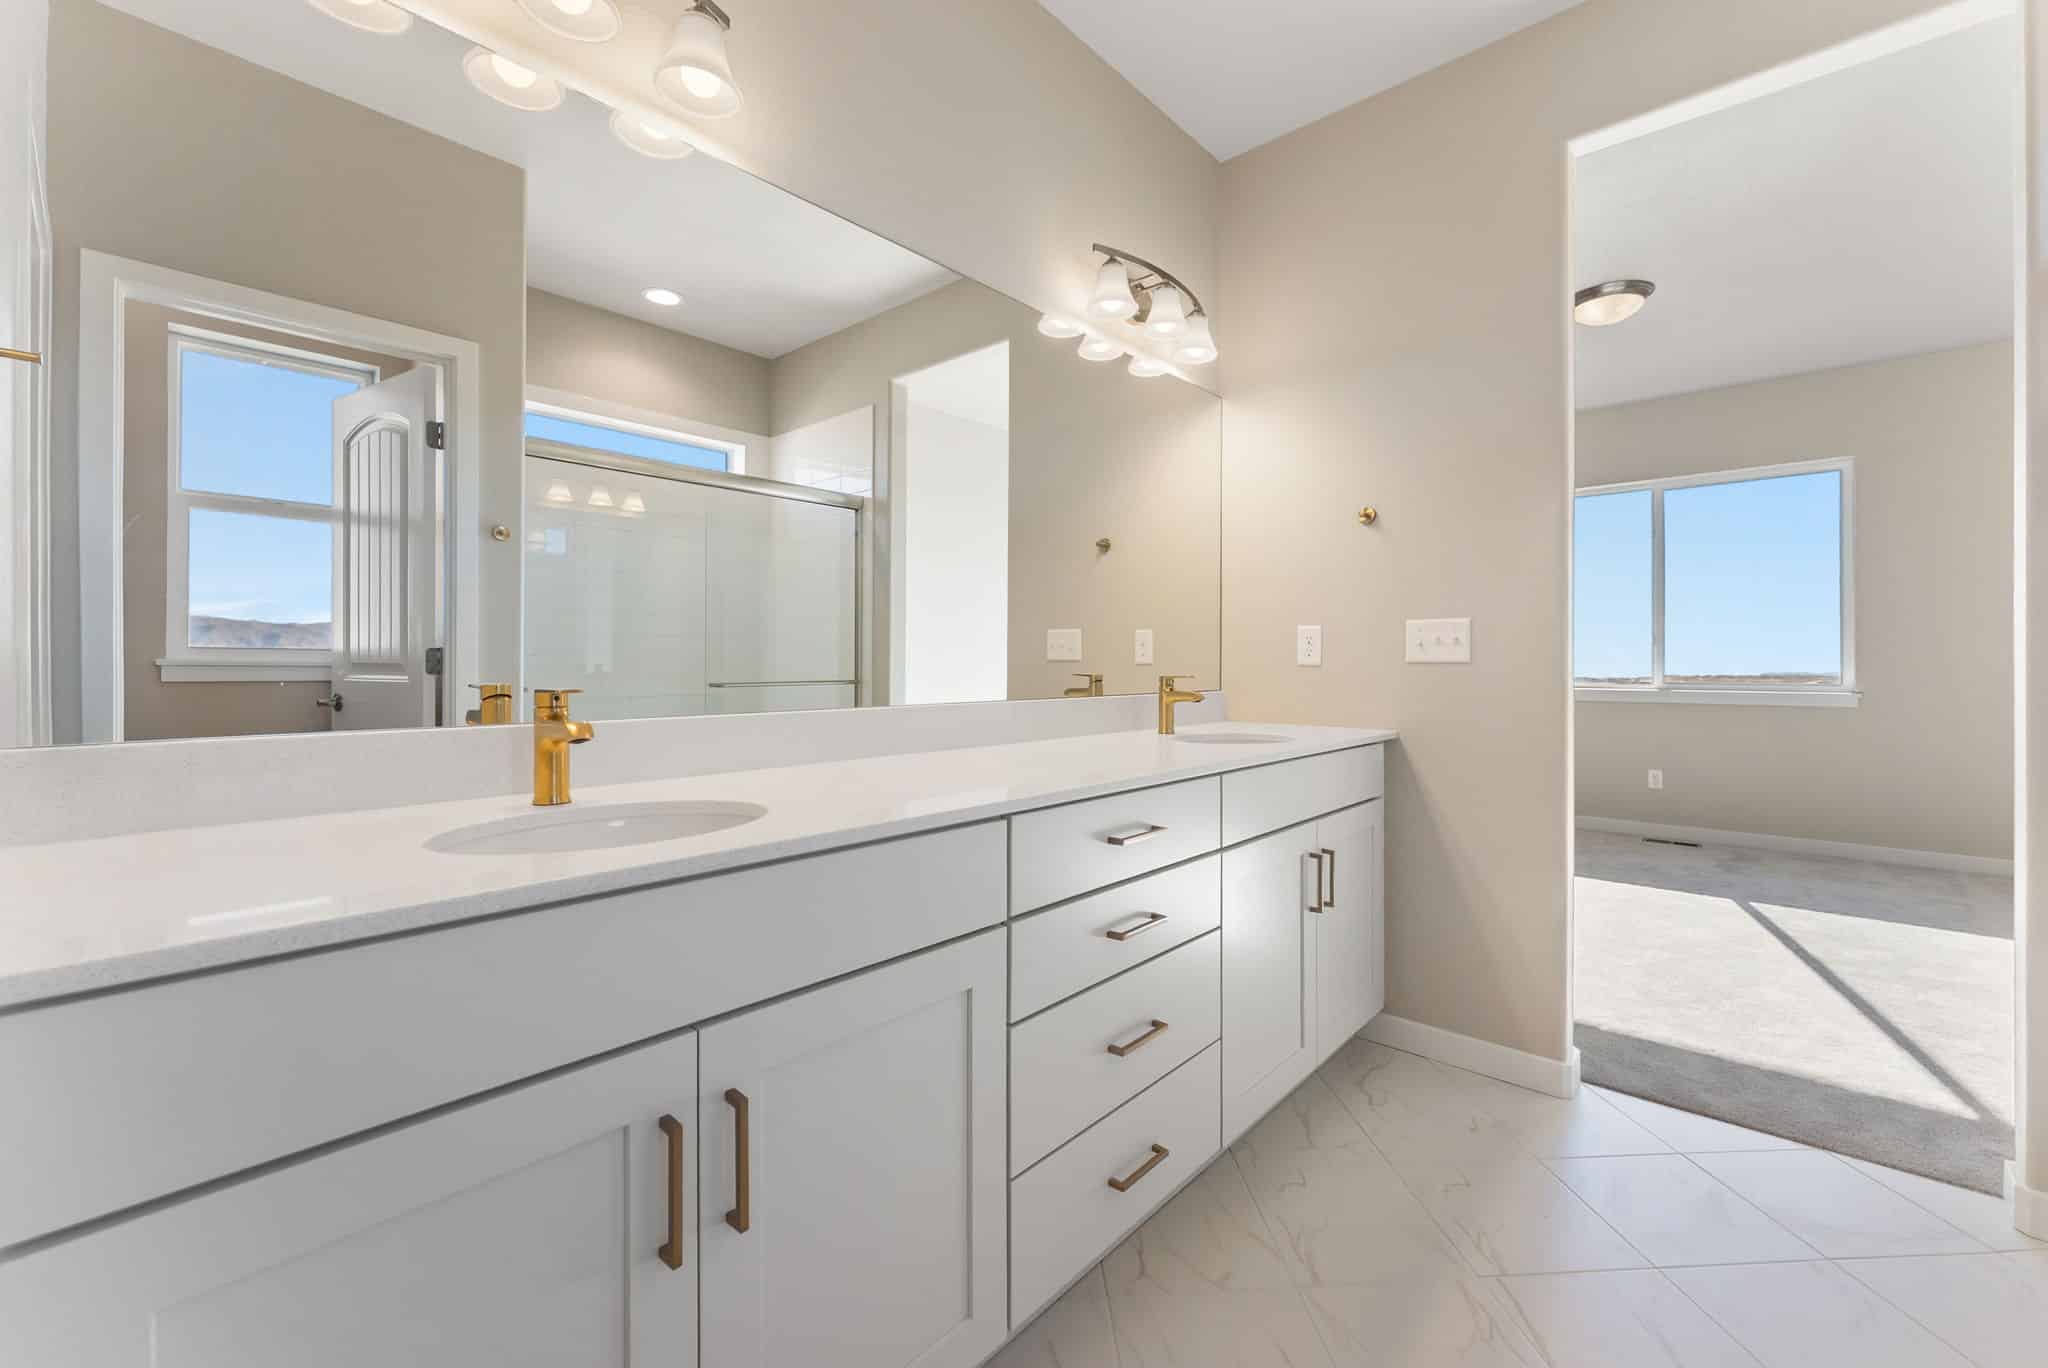
Upstairs, the primary suite at 6459 Jennings Way sits at the rear of the home, featuring a 4-piece bathroom and a walk-in closet. The rear positioning means the primary suite captures natural light through the home’s back-facing orientation, set apart from the front of the house for a sense of privacy. It’s a primary suite designed as a real retreat at the end of the day.
A Smart Hall Bath and Centrally Located Laundry
The three secondary bedrooms at 6459 Jennings Way share a thoughtfully designed hall bath — with sinks separated from the shower and toilet for more efficient use. It’s the kind of small-but-smart design choice that makes daily routines easier when multiple household members are getting ready at the same time. The laundry room sits near the middle of the upper level for easy access from any bedroom, eliminating the trek between floors that defines many older home layouts.
A Finishable Basement and Optional Tandem Garage Bay
The lower level at 6459 Jennings Way is unfinished — but ready to finish on your terms. The basement can be completed with an additional bedroom and bathroom plus a recreation room, giving you the option to expand the home’s livable space when your needs change. The 3-car garage comes with an optional extended 3-stall tandem bay — the kind of practical upgrade that handles larger vehicles or dedicated workshop space. Together, these options mean the home adapts as your household grows.
Revel at Wolf Ranch — A Distinctive Sub-Community
6459 Jennings Way sits within Revel at Wolf Ranch — one of the sub-communities that gives the broader Wolf Ranch neighborhood its specific architectural and design sensibility. Sub-community structure is increasingly rare in new construction, and the Revel positioning means the home benefits from a coherent neighborhood-level identity rather than just being placed within a generic development.
A Wolf Ranch Address That Earns Its Setting
What 6459 Jennings Way offers beyond the home itself is genuinely uncommon among Colorado Springs neighborhoods. Wolf Ranch is a 300+ acre neighborhood organized around the 14-acre private Wolf Lake, 10 miles of community trails, summer concerts at Gateway Park, weekly Food Truck Fridays, and the kind of established street-level neighborliness that’s increasingly rare in new construction. Combined with top-rated Academy District 20 schools genuinely close enough to walk or bike to, the Wolf Ranch lifestyle is what makes this address worth the move. From here, Garden of the Gods is minutes away, downtown Colorado Springs is an easy drive, and mountain recreation sits just to the west.
Why Vantage Homes
Vantage Homes is one of Wolf Ranch’s distinctive building partners, offering homes designed around architectural character and considered functional design. The Beaufort reflects Vantage’s range — built around the kind of smart, intentional design choices (the split hall bath, the centrally positioned laundry, the two-story volume ceiling, the optional tandem garage) that earn the price tier through real practical value.
See 6459 Jennings Way in Person
Schedule a private tour today and see The Beaufort’s two-story volume living room, main-level study, optional tandem garage, and Revel at Wolf Ranch sub-community in person. Wolf Ranch is open daily, and this Vantage Homes 2-story is ready to walk through. Come see for yourself why Wolf Ranch keeps drawing families who want more from where they live — and why a Vantage 2-story with this configuration at this price doesn’t stay on the market long.

This isn’t just a neighborhood. It’s where your family’s story starts. Three hundred days of sun. Wolf Lake out your door. Academy District 20 up the street. The kind of place that keeps you from wanting to leave.
Colorado Springs, CO
Water sports
Top-rated schools
Connected paths
15 min
25 min
2 hrs
25 min
1 hr 30 min
20 min
6459 Jennings Way is The Beaufort, a two-story home from Vantage Homes in Revel at Wolf Ranch in Colorado Springs. With 3,292 square feet, 4 bedrooms, 3 baths, a 3-car garage with an optional extended 3-stall tandem bay, a main-level study, and a distinctive two-story volume living room ceiling, this home delivers one of the most thoughtfully designed Vantage listings at Wolf Ranch — set in one of Colorado Springs’ most amenity-rich communities, where Wolf Lake, 10 miles of trails, and the established Wolf Ranch lifestyle are already part of daily life.
A Two-Story Volume Living Room
What sets 6459 Jennings Way apart from the moment you walk in is the architecture. A lofty two-story volume ceiling defines the living room, paired with a fireplace that turns the space into a cozy retreat in the frostier months. The combination of architectural height and the warm anchor of the fireplace is the kind of detail that signals premium-tier design without crossing into ostentation. Large windows and a sliding glass door at the back of the house bring in natural light and connect the living space to the outdoors. For buyers who weigh architectural character alongside the practical specs, this is the home where the design itself becomes a feature.
An Open Main Level Built for Real Living
The main floor at 6459 Jennings Way is built around a smart, thoughtful zoning. The dining and living areas are set at the back of the house, capturing the natural light through the large rear windows. The kitchen integrates seamlessly with the living space, separated only by an expansive island that anchors the gathering flow. A mud room with a boot bench at the garage door handles the everyday transition from outside to inside, and a centrally located but still private powder room serves both family and guests without compromising on privacy. The main-level study sits separate from the family flow, giving the home a true work-from-home zone that doesn’t compete with the household’s daily rhythm.
A Main-Level Study Built for Hybrid Work
The main-level study at 6459 Jennings Way is one of the home’s most practical features. A dedicated study separate from the family flow gives the home a true work-from-home zone — a real conversion lever for hybrid-work professionals, executives, or households where someone needs focused workspace without competing for kitchen-counter space. It’s increasingly essential in the post-pandemic homebuyer profile, and finding it on a 2-story home at this price tier and footprint is the combination that converts hybrid-work families decisively.
A Primary Suite with Walk-In Closet
Upstairs, the primary suite at 6459 Jennings Way sits at the rear of the home, featuring a 4-piece bathroom and a walk-in closet. The rear positioning means the primary suite captures natural light through the home’s back-facing orientation, set apart from the front of the house for a sense of privacy. It’s a primary suite designed as a real retreat at the end of the day.
A Smart Hall Bath and Centrally Located Laundry
The three secondary bedrooms at 6459 Jennings Way share a thoughtfully designed hall bath — with sinks separated from the shower and toilet for more efficient use. It’s the kind of small-but-smart design choice that makes daily routines easier when multiple household members are getting ready at the same time. The laundry room sits near the middle of the upper level for easy access from any bedroom, eliminating the trek between floors that defines many older home layouts.
A Finishable Basement and Optional Tandem Garage Bay
The lower level at 6459 Jennings Way is unfinished — but ready to finish on your terms. The basement can be completed with an additional bedroom and bathroom plus a recreation room, giving you the option to expand the home’s livable space when your needs change. The 3-car garage comes with an optional extended 3-stall tandem bay — the kind of practical upgrade that handles larger vehicles or dedicated workshop space. Together, these options mean the home adapts as your household grows.
Revel at Wolf Ranch — A Distinctive Sub-Community
6459 Jennings Way sits within Revel at Wolf Ranch — one of the sub-communities that gives the broader Wolf Ranch neighborhood its specific architectural and design sensibility. Sub-community structure is increasingly rare in new construction, and the Revel positioning means the home benefits from a coherent neighborhood-level identity rather than just being placed within a generic development.
A Wolf Ranch Address That Earns Its Setting
What 6459 Jennings Way offers beyond the home itself is genuinely uncommon among Colorado Springs neighborhoods. Wolf Ranch is a 300+ acre neighborhood organized around the 14-acre private Wolf Lake, 10 miles of community trails, summer concerts at Gateway Park, weekly Food Truck Fridays, and the kind of established street-level neighborliness that’s increasingly rare in new construction. Combined with top-rated Academy District 20 schools genuinely close enough to walk or bike to, the Wolf Ranch lifestyle is what makes this address worth the move. From here, Garden of the Gods is minutes away, downtown Colorado Springs is an easy drive, and mountain recreation sits just to the west.
Why Vantage Homes
Vantage Homes is one of Wolf Ranch’s distinctive building partners, offering homes designed around architectural character and considered functional design. The Beaufort reflects Vantage’s range — built around the kind of smart, intentional design choices (the split hall bath, the centrally positioned laundry, the two-story volume ceiling, the optional tandem garage) that earn the price tier through real practical value.
See 6459 Jennings Way in Person
Schedule a private tour today and see The Beaufort’s two-story volume living room, main-level study, optional tandem garage, and Revel at Wolf Ranch sub-community in person. Wolf Ranch is open daily, and this Vantage Homes 2-story is ready to walk through. Come see for yourself why Wolf Ranch keeps drawing families who want more from where they live — and why a Vantage 2-story with this configuration at this price doesn’t stay on the market long.
6459 Jennings Way is The Beaufort, a two-story home from Vantage Homes in Revel at Wolf Ranch in Colorado Springs. With 3,292 square feet, 4 bedrooms, 3 baths, a 3-car garage with an optional extended 3-stall tandem bay, a main-level study, and a distinctive two-story volume living room ceiling, this home delivers one of the most thoughtfully designed Vantage listings at Wolf Ranch — set in one of Colorado Springs’ most amenity-rich communities, where Wolf Lake, 10 miles of trails, and the established Wolf Ranch lifestyle are already part of daily life.
A Two-Story Volume Living Room
What sets 6459 Jennings Way apart from the moment you walk in is the architecture. A lofty two-story volume ceiling defines the living room, paired with a fireplace that turns the space into a cozy retreat in the frostier months. The combination of architectural height and the warm anchor of the fireplace is the kind of detail that signals premium-tier design without crossing into ostentation. Large windows and a sliding glass door at the back of the house bring in natural light and connect the living space to the outdoors. For buyers who weigh architectural character alongside the practical specs, this is the home where the design itself becomes a feature.
An Open Main Level Built for Real Living
The main floor at 6459 Jennings Way is built around a smart, thoughtful zoning. The dining and living areas are set at the back of the house, capturing the natural light through the large rear windows. The kitchen integrates seamlessly with the living space, separated only by an expansive island that anchors the gathering flow. A mud room with a boot bench at the garage door handles the everyday transition from outside to inside, and a centrally located but still private powder room serves both family and guests without compromising on privacy. The main-level study sits separate from the family flow, giving the home a true work-from-home zone that doesn’t compete with the household’s daily rhythm.
A Main-Level Study Built for Hybrid Work
The main-level study at 6459 Jennings Way is one of the home’s most practical features. A dedicated study separate from the family flow gives the home a true work-from-home zone — a real conversion lever for hybrid-work professionals, executives, or households where someone needs focused workspace without competing for kitchen-counter space. It’s increasingly essential in the post-pandemic homebuyer profile, and finding it on a 2-story home at this price tier and footprint is the combination that converts hybrid-work families decisively.
A Primary Suite with Walk-In Closet
Upstairs, the primary suite at 6459 Jennings Way sits at the rear of the home, featuring a 4-piece bathroom and a walk-in closet. The rear positioning means the primary suite captures natural light through the home’s back-facing orientation, set apart from the front of the house for a sense of privacy. It’s a primary suite designed as a real retreat at the end of the day.
A Smart Hall Bath and Centrally Located Laundry
The three secondary bedrooms at 6459 Jennings Way share a thoughtfully designed hall bath — with sinks separated from the shower and toilet for more efficient use. It’s the kind of small-but-smart design choice that makes daily routines easier when multiple household members are getting ready at the same time. The laundry room sits near the middle of the upper level for easy access from any bedroom, eliminating the trek between floors that defines many older home layouts.
A Finishable Basement and Optional Tandem Garage Bay
The lower level at 6459 Jennings Way is unfinished — but ready to finish on your terms. The basement can be completed with an additional bedroom and bathroom plus a recreation room, giving you the option to expand the home’s livable space when your needs change. The 3-car garage comes with an optional extended 3-stall tandem bay — the kind of practical upgrade that handles larger vehicles or dedicated workshop space. Together, these options mean the home adapts as your household grows.
Revel at Wolf Ranch — A Distinctive Sub-Community
6459 Jennings Way sits within Revel at Wolf Ranch — one of the sub-communities that gives the broader Wolf Ranch neighborhood its specific architectural and design sensibility. Sub-community structure is increasingly rare in new construction, and the Revel positioning means the home benefits from a coherent neighborhood-level identity rather than just being placed within a generic development.
A Wolf Ranch Address That Earns Its Setting
What 6459 Jennings Way offers beyond the home itself is genuinely uncommon among Colorado Springs neighborhoods. Wolf Ranch is a 300+ acre neighborhood organized around the 14-acre private Wolf Lake, 10 miles of community trails, summer concerts at Gateway Park, weekly Food Truck Fridays, and the kind of established street-level neighborliness that’s increasingly rare in new construction. Combined with top-rated Academy District 20 schools genuinely close enough to walk or bike to, the Wolf Ranch lifestyle is what makes this address worth the move. From here, Garden of the Gods is minutes away, downtown Colorado Springs is an easy drive, and mountain recreation sits just to the west.
Why Vantage Homes
Vantage Homes is one of Wolf Ranch’s distinctive building partners, offering homes designed around architectural character and considered functional design. The Beaufort reflects Vantage’s range — built around the kind of smart, intentional design choices (the split hall bath, the centrally positioned laundry, the two-story volume ceiling, the optional tandem garage) that earn the price tier through real practical value.
See 6459 Jennings Way in Person
Schedule a private tour today and see The Beaufort’s two-story volume living room, main-level study, optional tandem garage, and Revel at Wolf Ranch sub-community in person. Wolf Ranch is open daily, and this Vantage Homes 2-story is ready to walk through. Come see for yourself why Wolf Ranch keeps drawing families who want more from where they live — and why a Vantage 2-story with this configuration at this price doesn’t stay on the market long.
6459 Jennings Way is The Beaufort, a two-story home from Vantage Homes in Revel at Wolf Ranch in Colorado Springs. With 3,292 square feet, 4 bedrooms, 3 baths, a 3-car garage with an optional extended 3-stall tandem bay, a main-level study, and a distinctive two-story volume living room ceiling, this home delivers one of the most thoughtfully designed Vantage listings at Wolf Ranch — set in one of Colorado Springs’ most amenity-rich communities, where Wolf Lake, 10 miles of trails, and the established Wolf Ranch lifestyle are already part of daily life.
A Two-Story Volume Living Room
What sets 6459 Jennings Way apart from the moment you walk in is the architecture. A lofty two-story volume ceiling defines the living room, paired with a fireplace that turns the space into a cozy retreat in the frostier months. The combination of architectural height and the warm anchor of the fireplace is the kind of detail that signals premium-tier design without crossing into ostentation. Large windows and a sliding glass door at the back of the house bring in natural light and connect the living space to the outdoors. For buyers who weigh architectural character alongside the practical specs, this is the home where the design itself becomes a feature.
An Open Main Level Built for Real Living
The main floor at 6459 Jennings Way is built around a smart, thoughtful zoning. The dining and living areas are set at the back of the house, capturing the natural light through the large rear windows. The kitchen integrates seamlessly with the living space, separated only by an expansive island that anchors the gathering flow. A mud room with a boot bench at the garage door handles the everyday transition from outside to inside, and a centrally located but still private powder room serves both family and guests without compromising on privacy. The main-level study sits separate from the family flow, giving the home a true work-from-home zone that doesn’t compete with the household’s daily rhythm.
A Main-Level Study Built for Hybrid Work
The main-level study at 6459 Jennings Way is one of the home’s most practical features. A dedicated study separate from the family flow gives the home a true work-from-home zone — a real conversion lever for hybrid-work professionals, executives, or households where someone needs focused workspace without competing for kitchen-counter space. It’s increasingly essential in the post-pandemic homebuyer profile, and finding it on a 2-story home at this price tier and footprint is the combination that converts hybrid-work families decisively.
A Primary Suite with Walk-In Closet
Upstairs, the primary suite at 6459 Jennings Way sits at the rear of the home, featuring a 4-piece bathroom and a walk-in closet. The rear positioning means the primary suite captures natural light through the home’s back-facing orientation, set apart from the front of the house for a sense of privacy. It’s a primary suite designed as a real retreat at the end of the day.
A Smart Hall Bath and Centrally Located Laundry
The three secondary bedrooms at 6459 Jennings Way share a thoughtfully designed hall bath — with sinks separated from the shower and toilet for more efficient use. It’s the kind of small-but-smart design choice that makes daily routines easier when multiple household members are getting ready at the same time. The laundry room sits near the middle of the upper level for easy access from any bedroom, eliminating the trek between floors that defines many older home layouts.
A Finishable Basement and Optional Tandem Garage Bay
The lower level at 6459 Jennings Way is unfinished — but ready to finish on your terms. The basement can be completed with an additional bedroom and bathroom plus a recreation room, giving you the option to expand the home’s livable space when your needs change. The 3-car garage comes with an optional extended 3-stall tandem bay — the kind of practical upgrade that handles larger vehicles or dedicated workshop space. Together, these options mean the home adapts as your household grows.
Revel at Wolf Ranch — A Distinctive Sub-Community
6459 Jennings Way sits within Revel at Wolf Ranch — one of the sub-communities that gives the broader Wolf Ranch neighborhood its specific architectural and design sensibility. Sub-community structure is increasingly rare in new construction, and the Revel positioning means the home benefits from a coherent neighborhood-level identity rather than just being placed within a generic development.
A Wolf Ranch Address That Earns Its Setting
What 6459 Jennings Way offers beyond the home itself is genuinely uncommon among Colorado Springs neighborhoods. Wolf Ranch is a 300+ acre neighborhood organized around the 14-acre private Wolf Lake, 10 miles of community trails, summer concerts at Gateway Park, weekly Food Truck Fridays, and the kind of established street-level neighborliness that’s increasingly rare in new construction. Combined with top-rated Academy District 20 schools genuinely close enough to walk or bike to, the Wolf Ranch lifestyle is what makes this address worth the move. From here, Garden of the Gods is minutes away, downtown Colorado Springs is an easy drive, and mountain recreation sits just to the west.
Why Vantage Homes
Vantage Homes is one of Wolf Ranch’s distinctive building partners, offering homes designed around architectural character and considered functional design. The Beaufort reflects Vantage’s range — built around the kind of smart, intentional design choices (the split hall bath, the centrally positioned laundry, the two-story volume ceiling, the optional tandem garage) that earn the price tier through real practical value.
See 6459 Jennings Way in Person
Schedule a private tour today and see The Beaufort’s two-story volume living room, main-level study, optional tandem garage, and Revel at Wolf Ranch sub-community in person. Wolf Ranch is open daily, and this Vantage Homes 2-story is ready to walk through. Come see for yourself why Wolf Ranch keeps drawing families who want more from where they live — and why a Vantage 2-story with this configuration at this price doesn’t stay on the market long.