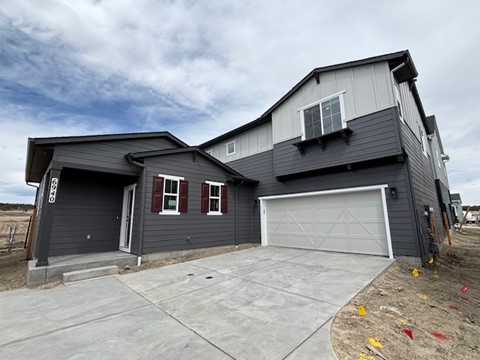
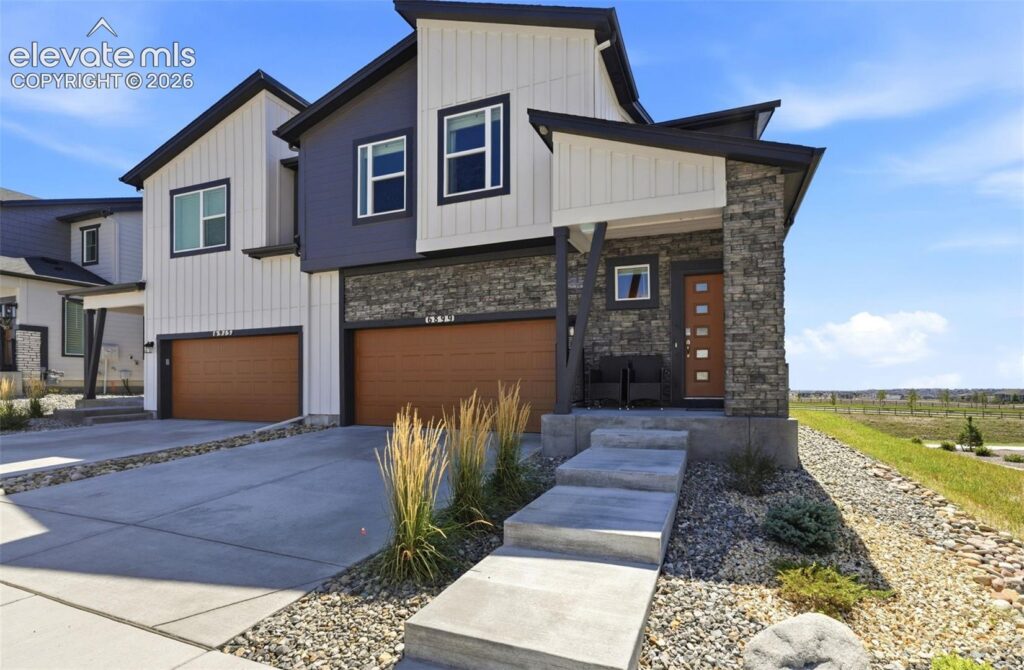
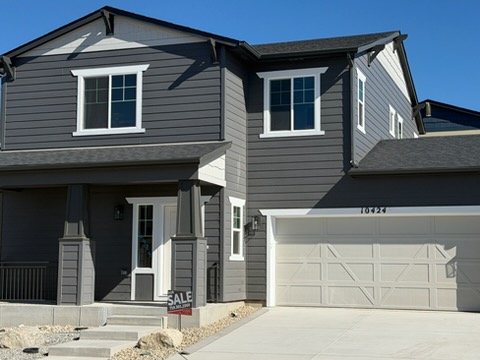
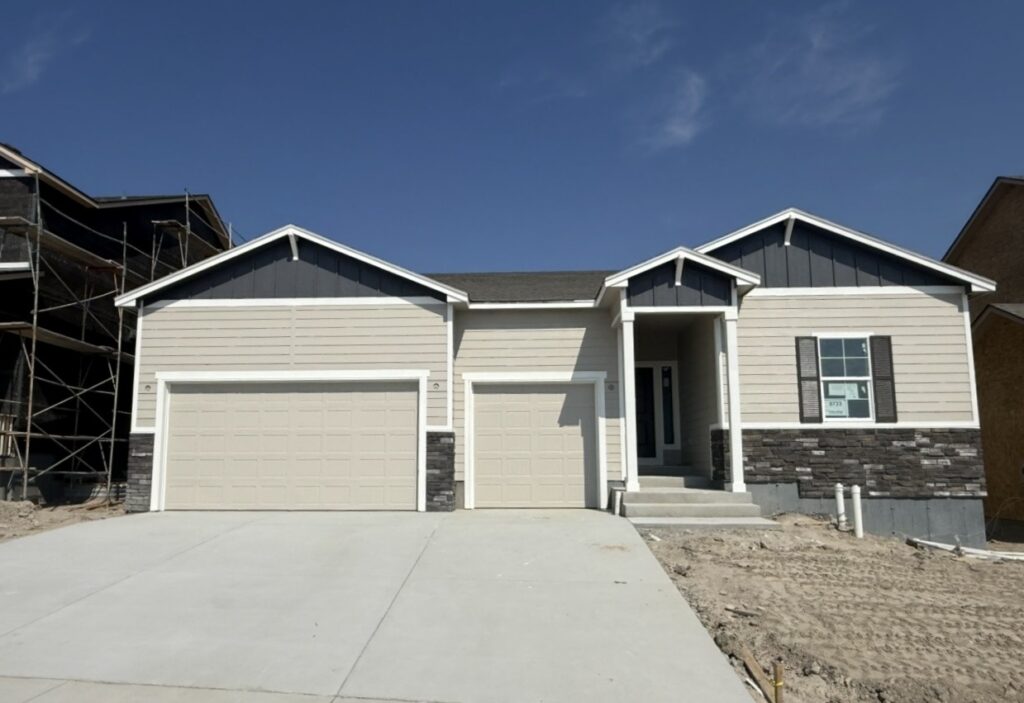
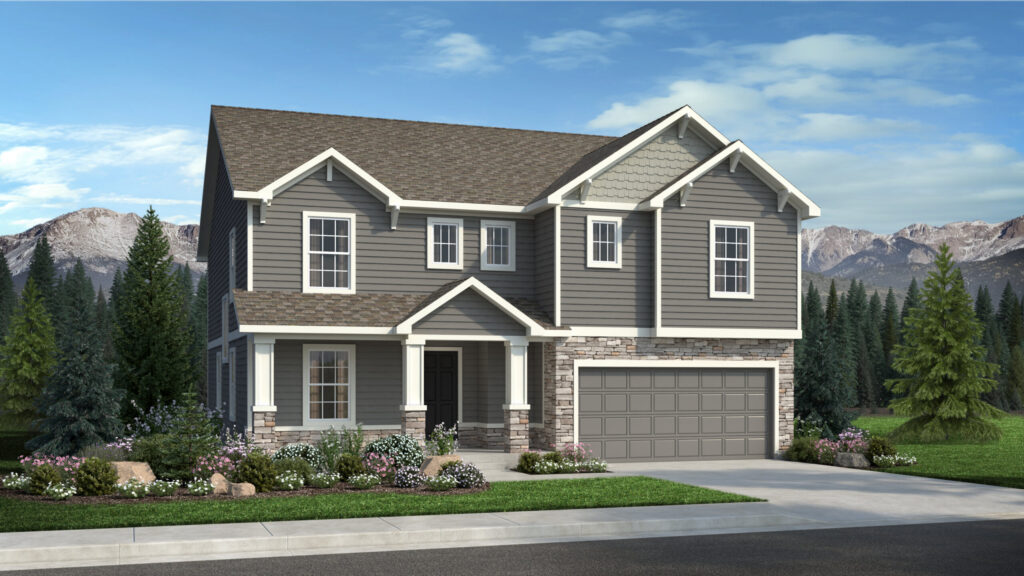
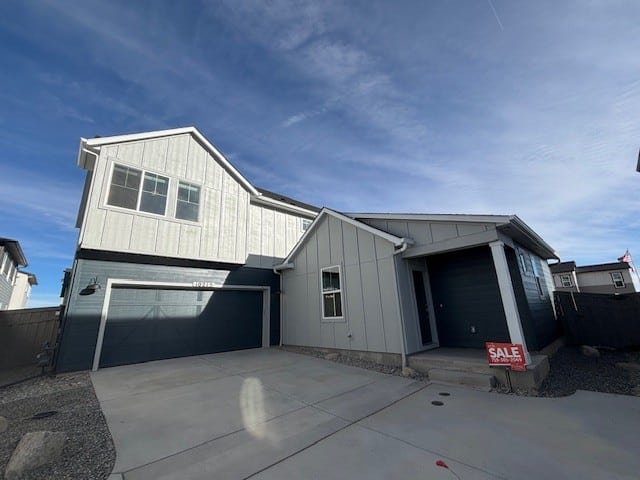
10215 Spry St is the Moonflower, a two-story home from Classic Homes at Wolf Ranch in Colorado Springs. With 2,142 square feet, 4 bedrooms, 3 baths, a 2-car garage, and a striking charcoal-finish kitchen, this home brings together a flexible, family-friendly layout and one of the more design-forward finish packages Classic offers — built for buyers who want both practical livability and a kitchen that genuinely stands out.
A Kitchen Designed to Stand Out
The kitchen at 10215 Spry St is the home’s clearest interior signature. Shaker-style maple cabinets in a deep charcoal stain bring a confident, contemporary edge — a finish package that genuinely differentiates this home from the white-and-wood-tone kitchens dominating new construction at this price tier. Elegant Terra Lite Gray Quartz countertops add cool, modern depth and tie the design language together. A large island seats four and serves as the natural focal point for gatherings and casual meals, while a pantry and stainless steel appliances including a gas range and refrigerator round out a kitchen built for both real cooking and intentional design. For design-conscious buyers searching at this price point, this is the standout finish package on the market right now.
A Flexible Main-Floor Ensuite
Step through the front entry of 10215 Spry St and you’ll immediately find a private bedroom and bath — a flexible main-level space ideal for guests, multigenerational living, or a quiet home office. It’s the kind of layout that adapts as life changes: today’s home office becomes tomorrow’s guest suite, or a private space for an aging parent or returning college student. Few homes at this price tier offer a true main-floor ensuite — and the ones that do tend to compromise on the upstairs configuration. The Moonflower refuses to choose.
An Open Main Level for Real Life
Beyond the main-level ensuite at 10215 Spry St, the layout opens into a spacious great room that flows naturally into the dining area and kitchen — perfect for both quiet weeknights and weekend hosting. The dining area opens to a covered patio, extending the living space outdoors and making alfresco dining part of the daily rhythm. It’s a layout that brings the cooking, dining, and gathering all into easy reach without ever feeling crowded.
The Primary Suite
Head upstairs to the primary suite at 10215 Spry St — a serene haven set on one side of the upper level for maximum privacy. The primary bedroom features a bathroom with a spacious shower, a vanity with dual sinks, and a generous walk-in closet. Separated from the primary suite, two additional bedrooms offer ample space and comfort, sharing a well-appointed secondary bath. It’s an upstairs layout that delivers real bedroom separation and privacy, with the primary suite genuinely set apart rather than just being the largest of three rooms.
Considered Everyday Details
The upper level at 10215 Spry St also includes a laundry room equipped with a washer and dryer, cabinets, and countertop — the kind of thoughtful, intentional design that makes daily routines easier. Throughout the home, you’ll find blinds already installed in the bedrooms and baths, air conditioning, a full smart home package, and an active radon mitigation system. Outside, full yard landscaping and a fence deliver a beautifully manicured, private yard from day one — no waiting on sod or weekend project list before the home feels finished.
Why Classic Homes
Classic Homes has been one of Wolf Ranch’s foundational building partners from the community’s earliest days, with a range of collections across the community from attainable patio homes to luxury estate residences. 10215 Spry St reflects the considered design Classic is known for — finishes that earn their keep, layouts built around how families actually live, and the kind of craftsmanship that holds up over years of real use.
Life at Wolf Ranch
A home is only part of the story. 10215 Spry St sits in one of the most active communities in Colorado Springs. Step outside and you’re minutes from 10 miles of community trails and the 14-acre Wolf Lake, where paddleboards and quiet mornings are part of the routine. Gateway Park brings the neighborhood together all summer long with concerts and Food Truck Fridays. And with 300+ acres of open space woven through the community, there’s always somewhere to walk, run, or simply breathe.
Families put down roots here for good reason. Academy District 20 schools are part of the neighborhood, not a commute. The trails are close, the parks are closer, and a place where neighbors actually know each other’s names is the rule, not the exception. From here, the rest of Colorado Springs is right at the foot of the mountains — Garden of the Gods, downtown restaurants, and mountain recreation are all within easy reach.
See 10215 Spry St in Person
Schedule a private tour today and see the Moonflower’s charcoal-finish kitchen and flexible layout in person. Wolf Ranch is open daily, and this Classic Homes home is ready to walk through. Come see for yourself why Wolf Ranch keeps drawing people who want more from where they live — and why a Classic Homes two-story with a finish package like this doesn’t stay on the market long.
This isn’t just a neighborhood. It’s where your family’s story starts. Three hundred days of sun. Wolf Lake out your door. Academy District 20 up the street. The kind of place that keeps you from wanting to leave.
Colorado Springs, CO
Water sports
Top-rated schools
Connected paths
15 min
25 min
2 hrs
25 min
1 hr 30 min
20 min
10215 Spry St is the Moonflower, a two-story home from Classic Homes at Wolf Ranch in Colorado Springs. With 2,142 square feet, 4 bedrooms, 3 baths, a 2-car garage, and a striking charcoal-finish kitchen, this home brings together a flexible, family-friendly layout and one of the more design-forward finish packages Classic offers — built for buyers who want both practical livability and a kitchen that genuinely stands out.
A Kitchen Designed to Stand Out
The kitchen at 10215 Spry St is the home’s clearest interior signature. Shaker-style maple cabinets in a deep charcoal stain bring a confident, contemporary edge — a finish package that genuinely differentiates this home from the white-and-wood-tone kitchens dominating new construction at this price tier. Elegant Terra Lite Gray Quartz countertops add cool, modern depth and tie the design language together. A large island seats four and serves as the natural focal point for gatherings and casual meals, while a pantry and stainless steel appliances including a gas range and refrigerator round out a kitchen built for both real cooking and intentional design. For design-conscious buyers searching at this price point, this is the standout finish package on the market right now.
A Flexible Main-Floor Ensuite
Step through the front entry of 10215 Spry St and you’ll immediately find a private bedroom and bath — a flexible main-level space ideal for guests, multigenerational living, or a quiet home office. It’s the kind of layout that adapts as life changes: today’s home office becomes tomorrow’s guest suite, or a private space for an aging parent or returning college student. Few homes at this price tier offer a true main-floor ensuite — and the ones that do tend to compromise on the upstairs configuration. The Moonflower refuses to choose.
An Open Main Level for Real Life
Beyond the main-level ensuite at 10215 Spry St, the layout opens into a spacious great room that flows naturally into the dining area and kitchen — perfect for both quiet weeknights and weekend hosting. The dining area opens to a covered patio, extending the living space outdoors and making alfresco dining part of the daily rhythm. It’s a layout that brings the cooking, dining, and gathering all into easy reach without ever feeling crowded.
The Primary Suite
Head upstairs to the primary suite at 10215 Spry St — a serene haven set on one side of the upper level for maximum privacy. The primary bedroom features a bathroom with a spacious shower, a vanity with dual sinks, and a generous walk-in closet. Separated from the primary suite, two additional bedrooms offer ample space and comfort, sharing a well-appointed secondary bath. It’s an upstairs layout that delivers real bedroom separation and privacy, with the primary suite genuinely set apart rather than just being the largest of three rooms.
Considered Everyday Details
The upper level at 10215 Spry St also includes a laundry room equipped with a washer and dryer, cabinets, and countertop — the kind of thoughtful, intentional design that makes daily routines easier. Throughout the home, you’ll find blinds already installed in the bedrooms and baths, air conditioning, a full smart home package, and an active radon mitigation system. Outside, full yard landscaping and a fence deliver a beautifully manicured, private yard from day one — no waiting on sod or weekend project list before the home feels finished.
Why Classic Homes
Classic Homes has been one of Wolf Ranch’s foundational building partners from the community’s earliest days, with a range of collections across the community from attainable patio homes to luxury estate residences. 10215 Spry St reflects the considered design Classic is known for — finishes that earn their keep, layouts built around how families actually live, and the kind of craftsmanship that holds up over years of real use.
Life at Wolf Ranch
A home is only part of the story. 10215 Spry St sits in one of the most active communities in Colorado Springs. Step outside and you’re minutes from 10 miles of community trails and the 14-acre Wolf Lake, where paddleboards and quiet mornings are part of the routine. Gateway Park brings the neighborhood together all summer long with concerts and Food Truck Fridays. And with 300+ acres of open space woven through the community, there’s always somewhere to walk, run, or simply breathe.
Families put down roots here for good reason. Academy District 20 schools are part of the neighborhood, not a commute. The trails are close, the parks are closer, and a place where neighbors actually know each other’s names is the rule, not the exception. From here, the rest of Colorado Springs is right at the foot of the mountains — Garden of the Gods, downtown restaurants, and mountain recreation are all within easy reach.
See 10215 Spry St in Person
Schedule a private tour today and see the Moonflower’s charcoal-finish kitchen and flexible layout in person. Wolf Ranch is open daily, and this Classic Homes home is ready to walk through. Come see for yourself why Wolf Ranch keeps drawing people who want more from where they live — and why a Classic Homes two-story with a finish package like this doesn’t stay on the market long.
10215 Spry St is the Moonflower, a two-story home from Classic Homes at Wolf Ranch in Colorado Springs. With 2,142 square feet, 4 bedrooms, 3 baths, a 2-car garage, and a striking charcoal-finish kitchen, this home brings together a flexible, family-friendly layout and one of the more design-forward finish packages Classic offers — built for buyers who want both practical livability and a kitchen that genuinely stands out.
A Kitchen Designed to Stand Out
The kitchen at 10215 Spry St is the home’s clearest interior signature. Shaker-style maple cabinets in a deep charcoal stain bring a confident, contemporary edge — a finish package that genuinely differentiates this home from the white-and-wood-tone kitchens dominating new construction at this price tier. Elegant Terra Lite Gray Quartz countertops add cool, modern depth and tie the design language together. A large island seats four and serves as the natural focal point for gatherings and casual meals, while a pantry and stainless steel appliances including a gas range and refrigerator round out a kitchen built for both real cooking and intentional design. For design-conscious buyers searching at this price point, this is the standout finish package on the market right now.
A Flexible Main-Floor Ensuite
Step through the front entry of 10215 Spry St and you’ll immediately find a private bedroom and bath — a flexible main-level space ideal for guests, multigenerational living, or a quiet home office. It’s the kind of layout that adapts as life changes: today’s home office becomes tomorrow’s guest suite, or a private space for an aging parent or returning college student. Few homes at this price tier offer a true main-floor ensuite — and the ones that do tend to compromise on the upstairs configuration. The Moonflower refuses to choose.
An Open Main Level for Real Life
Beyond the main-level ensuite at 10215 Spry St, the layout opens into a spacious great room that flows naturally into the dining area and kitchen — perfect for both quiet weeknights and weekend hosting. The dining area opens to a covered patio, extending the living space outdoors and making alfresco dining part of the daily rhythm. It’s a layout that brings the cooking, dining, and gathering all into easy reach without ever feeling crowded.
The Primary Suite
Head upstairs to the primary suite at 10215 Spry St — a serene haven set on one side of the upper level for maximum privacy. The primary bedroom features a bathroom with a spacious shower, a vanity with dual sinks, and a generous walk-in closet. Separated from the primary suite, two additional bedrooms offer ample space and comfort, sharing a well-appointed secondary bath. It’s an upstairs layout that delivers real bedroom separation and privacy, with the primary suite genuinely set apart rather than just being the largest of three rooms.
Considered Everyday Details
The upper level at 10215 Spry St also includes a laundry room equipped with a washer and dryer, cabinets, and countertop — the kind of thoughtful, intentional design that makes daily routines easier. Throughout the home, you’ll find blinds already installed in the bedrooms and baths, air conditioning, a full smart home package, and an active radon mitigation system. Outside, full yard landscaping and a fence deliver a beautifully manicured, private yard from day one — no waiting on sod or weekend project list before the home feels finished.
Why Classic Homes
Classic Homes has been one of Wolf Ranch’s foundational building partners from the community’s earliest days, with a range of collections across the community from attainable patio homes to luxury estate residences. 10215 Spry St reflects the considered design Classic is known for — finishes that earn their keep, layouts built around how families actually live, and the kind of craftsmanship that holds up over years of real use.
Life at Wolf Ranch
A home is only part of the story. 10215 Spry St sits in one of the most active communities in Colorado Springs. Step outside and you’re minutes from 10 miles of community trails and the 14-acre Wolf Lake, where paddleboards and quiet mornings are part of the routine. Gateway Park brings the neighborhood together all summer long with concerts and Food Truck Fridays. And with 300+ acres of open space woven through the community, there’s always somewhere to walk, run, or simply breathe.
Families put down roots here for good reason. Academy District 20 schools are part of the neighborhood, not a commute. The trails are close, the parks are closer, and a place where neighbors actually know each other’s names is the rule, not the exception. From here, the rest of Colorado Springs is right at the foot of the mountains — Garden of the Gods, downtown restaurants, and mountain recreation are all within easy reach.
See 10215 Spry St in Person
Schedule a private tour today and see the Moonflower’s charcoal-finish kitchen and flexible layout in person. Wolf Ranch is open daily, and this Classic Homes home is ready to walk through. Come see for yourself why Wolf Ranch keeps drawing people who want more from where they live — and why a Classic Homes two-story with a finish package like this doesn’t stay on the market long.
10215 Spry St is the Moonflower, a two-story home from Classic Homes at Wolf Ranch in Colorado Springs. With 2,142 square feet, 4 bedrooms, 3 baths, a 2-car garage, and a striking charcoal-finish kitchen, this home brings together a flexible, family-friendly layout and one of the more design-forward finish packages Classic offers — built for buyers who want both practical livability and a kitchen that genuinely stands out.
A Kitchen Designed to Stand Out
The kitchen at 10215 Spry St is the home’s clearest interior signature. Shaker-style maple cabinets in a deep charcoal stain bring a confident, contemporary edge — a finish package that genuinely differentiates this home from the white-and-wood-tone kitchens dominating new construction at this price tier. Elegant Terra Lite Gray Quartz countertops add cool, modern depth and tie the design language together. A large island seats four and serves as the natural focal point for gatherings and casual meals, while a pantry and stainless steel appliances including a gas range and refrigerator round out a kitchen built for both real cooking and intentional design. For design-conscious buyers searching at this price point, this is the standout finish package on the market right now.
A Flexible Main-Floor Ensuite
Step through the front entry of 10215 Spry St and you’ll immediately find a private bedroom and bath — a flexible main-level space ideal for guests, multigenerational living, or a quiet home office. It’s the kind of layout that adapts as life changes: today’s home office becomes tomorrow’s guest suite, or a private space for an aging parent or returning college student. Few homes at this price tier offer a true main-floor ensuite — and the ones that do tend to compromise on the upstairs configuration. The Moonflower refuses to choose.
An Open Main Level for Real Life
Beyond the main-level ensuite at 10215 Spry St, the layout opens into a spacious great room that flows naturally into the dining area and kitchen — perfect for both quiet weeknights and weekend hosting. The dining area opens to a covered patio, extending the living space outdoors and making alfresco dining part of the daily rhythm. It’s a layout that brings the cooking, dining, and gathering all into easy reach without ever feeling crowded.
The Primary Suite
Head upstairs to the primary suite at 10215 Spry St — a serene haven set on one side of the upper level for maximum privacy. The primary bedroom features a bathroom with a spacious shower, a vanity with dual sinks, and a generous walk-in closet. Separated from the primary suite, two additional bedrooms offer ample space and comfort, sharing a well-appointed secondary bath. It’s an upstairs layout that delivers real bedroom separation and privacy, with the primary suite genuinely set apart rather than just being the largest of three rooms.
Considered Everyday Details
The upper level at 10215 Spry St also includes a laundry room equipped with a washer and dryer, cabinets, and countertop — the kind of thoughtful, intentional design that makes daily routines easier. Throughout the home, you’ll find blinds already installed in the bedrooms and baths, air conditioning, a full smart home package, and an active radon mitigation system. Outside, full yard landscaping and a fence deliver a beautifully manicured, private yard from day one — no waiting on sod or weekend project list before the home feels finished.
Why Classic Homes
Classic Homes has been one of Wolf Ranch’s foundational building partners from the community’s earliest days, with a range of collections across the community from attainable patio homes to luxury estate residences. 10215 Spry St reflects the considered design Classic is known for — finishes that earn their keep, layouts built around how families actually live, and the kind of craftsmanship that holds up over years of real use.
Life at Wolf Ranch
A home is only part of the story. 10215 Spry St sits in one of the most active communities in Colorado Springs. Step outside and you’re minutes from 10 miles of community trails and the 14-acre Wolf Lake, where paddleboards and quiet mornings are part of the routine. Gateway Park brings the neighborhood together all summer long with concerts and Food Truck Fridays. And with 300+ acres of open space woven through the community, there’s always somewhere to walk, run, or simply breathe.
Families put down roots here for good reason. Academy District 20 schools are part of the neighborhood, not a commute. The trails are close, the parks are closer, and a place where neighbors actually know each other’s names is the rule, not the exception. From here, the rest of Colorado Springs is right at the foot of the mountains — Garden of the Gods, downtown restaurants, and mountain recreation are all within easy reach.
See 10215 Spry St in Person
Schedule a private tour today and see the Moonflower’s charcoal-finish kitchen and flexible layout in person. Wolf Ranch is open daily, and this Classic Homes home is ready to walk through. Come see for yourself why Wolf Ranch keeps drawing people who want more from where they live — and why a Classic Homes two-story with a finish package like this doesn’t stay on the market long.