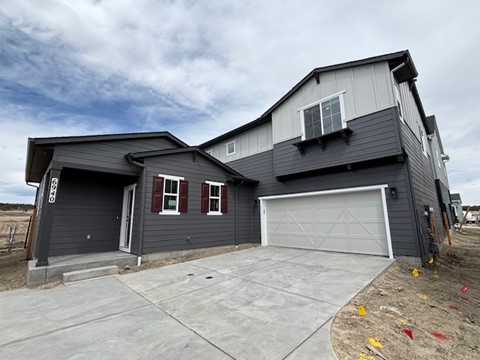
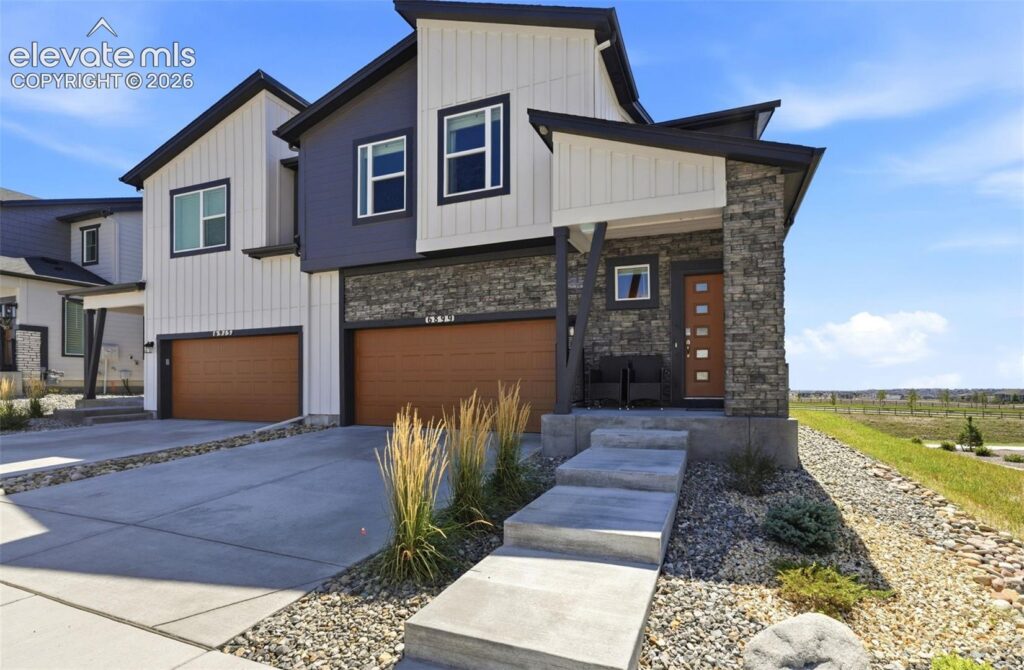
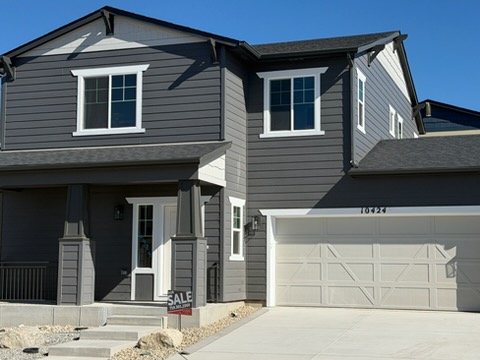
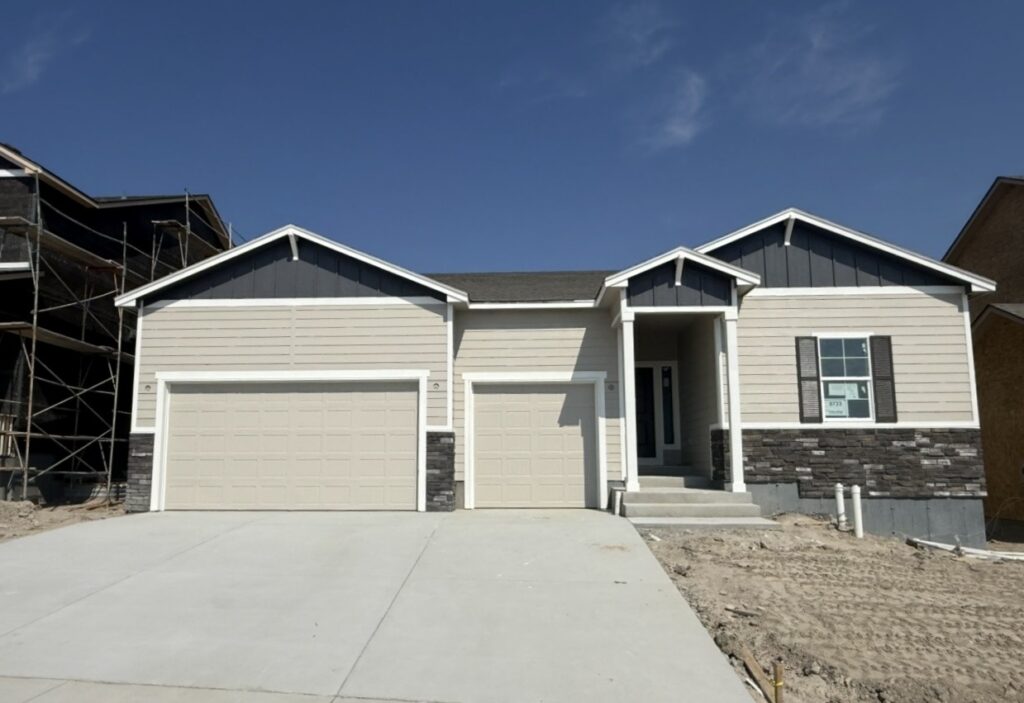
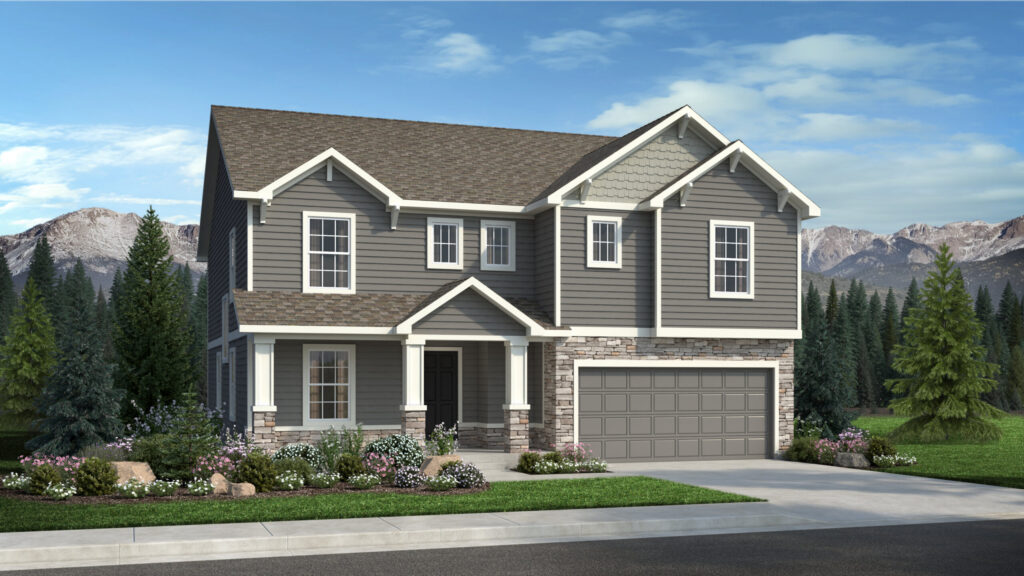
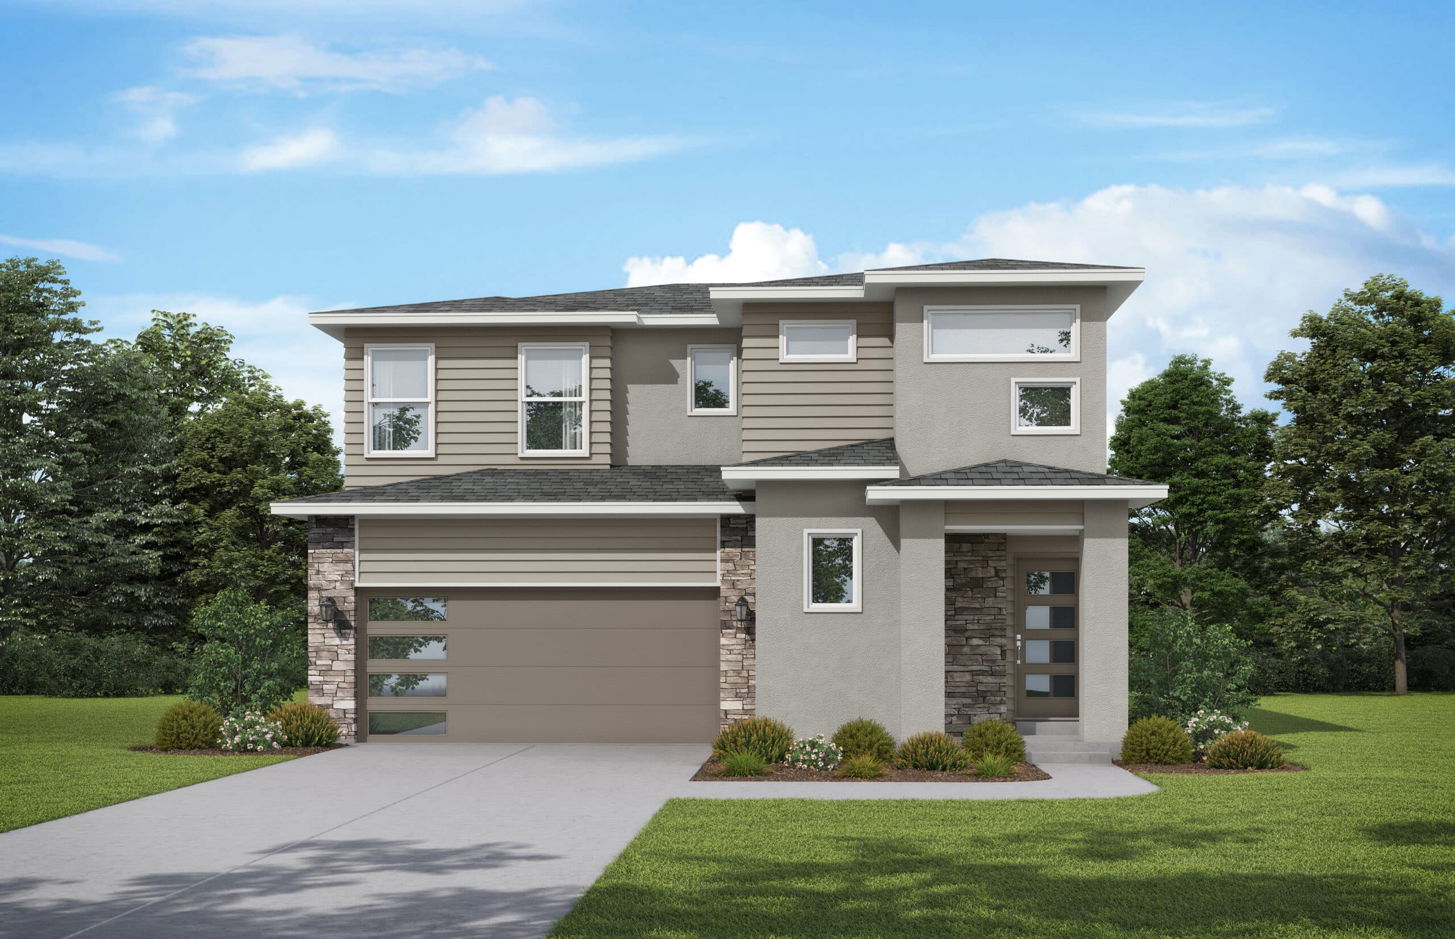
10303 Sundial Shadow Drive is a stylish two-story home from Empire Homes at Wolf Ranch in Colorado Springs. With 2,651 square feet, 4 bedrooms, 3.5 baths, and a 3-car garage, this home delivers the kind of family-ready footprint and practical configuration buyers actively shop for — set in one of Colorado Springs’ most amenity-rich and lifestyle-led communities, where the trails, the lake, and the everyday rhythm are already part of life.
A Wolf Ranch Address That Earns Its Setting
The most important thing 10303 Sundial Shadow Drive offers isn’t inside the walls — it’s everywhere just outside the front door. Wolf Ranch isn’t a typical master-planned community. It’s a 300+ acre neighborhood organized around a 14-acre private lake, 10 miles of community trails, a summer concert series at Gateway Park, weekly Food Truck Fridays, dog-friendly common spaces, and the kind of street-level neighborliness that’s increasingly rare in new construction. For homeowners who weigh location as heavily as the home itself — and who want amenities they’ll actually use rather than ones that exist on a marketing pamphlet — Wolf Ranch is one of the few Colorado Springs communities that delivers.
A 3-Car Garage at This Price Tier
The 3-car garage at 10303 Sundial Shadow Drive is one of the home’s clearest practical differentiators. Most two-story homes at this footprint and sub-$600K price point come with 2-car garages — the third bay tends to disappear as price drops. Empire Homes has refused to make that compromise here. The extra bay is the difference between fitting your two daily vehicles plus the gear, hobbies, or seasonal storage Colorado families consistently report wishing they had room for. Mountain bikes, paddleboards, ski gear, snow-blower, holiday decorations — the third bay lives the way Colorado life actually runs.
A Family-Forward Footprint
What sets 10303 Sundial Shadow Drive apart inside is the configuration that matches how real families live. Four bedrooms and 3.5 baths give every household member their own space, plus genuine room for guests, a home office, or a hobby room — without piecing together compromises. The 3.5-bath count means everyone has access without the morning bottleneck, while the bath-per-bedroom ratio stays reasonable for upkeep and energy efficiency. At 2,651 square feet, the home delivers room to grow without taking on more than you actually need.
Open-Concept Main Level
The main level at 10303 Sundial Shadow Drive is built around open-concept living, with the kitchen, dining, and living areas connecting naturally. The modern kitchen anchors the heart of the home — built for both everyday meals and the kind of weekend hosting that family-sized homes naturally invite. The spaces flow into each other rather than feeling siloed, keeping the household connected during the day and the home feeling bright and airy from front to back.
Top-Rated D20 Schools Within the Neighborhood
Academy District 20 — consistently one of Colorado’s highest-rated school districts — isn’t a future-promise feature at 10303 Sundial Shadow Drive. It’s part of the neighborhood, with D20 schools genuinely close enough to walk or bike to. For families weighing school district as a top-three buying criterion, Wolf Ranch’s position within D20 is a real advantage that compounds over years of school enrollment, resale value, and everyday family logistics.
10 Miles of Trails, A Lake, and a Real Community Calendar
Step outside 10303 Sundial Shadow Drive and the Wolf Ranch lifestyle is right there. Ten miles of community trails wind through 300+ acres of open space, and the 14-acre Wolf Lake is the heart of the neighborhood — paddleboarding on weekend mornings, quiet evening walks around the water, summer events on the shore. Gateway Park hosts the community concert series all summer long, plus Food Truck Fridays that turn into neighborhood gatherings. This isn’t generic master-planned-community marketing. It’s a real, lived calendar of community moments that buyers move here for and stay here for.
Why Empire Homes
Empire Homes brings a reputation for thoughtful design and finish quality to every home they build, and their presence at Wolf Ranch reflects the kind of builder partnership that adds real depth to the community. Empire’s homes consistently feature the considered details that make new construction feel finished from day one — and at this price tier, those details are exactly what sets their listings apart.
Garden of the Gods, Downtown, and the Mountains in Easy Reach
From 10303 Sundial Shadow Drive, the rest of Colorado Springs is right at the foot of the mountains. Garden of the Gods is minutes away. Downtown’s restaurants, shops, and culture are an easy drive. Mountain recreation — skiing, hiking, climbing — sits just to the west. It’s the rare neighborhood that gives you established community living plus genuine outdoor access without the long commute to either.
See 10303 Sundial Shadow Drive in Person
Schedule a private tour today and see what life looks like with Wolf Lake, 10 miles of trails, D20 schools, and a real neighborhood calendar all in walking range. Wolf Ranch is open daily, and this Empire Homes two-story is ready to walk through. Come see for yourself why Wolf Ranch keeps drawing families who want more from where they live — and why a 4-bedroom Empire two-story with a 3-car garage at this price doesn’t stay on the market long.
This isn’t just a neighborhood. It’s where your family’s story starts. Three hundred days of sun. Wolf Lake out your door. Academy District 20 up the street. The kind of place that keeps you from wanting to leave.
Colorado Springs, CO
Water sports
Top-rated schools
Connected paths
15 min
25 min
2 hrs
25 min
1 hr 30 min
20 min
10303 Sundial Shadow Drive is a stylish two-story home from Empire Homes at Wolf Ranch in Colorado Springs. With 2,651 square feet, 4 bedrooms, 3.5 baths, and a 3-car garage, this home delivers the kind of family-ready footprint and practical configuration buyers actively shop for — set in one of Colorado Springs’ most amenity-rich and lifestyle-led communities, where the trails, the lake, and the everyday rhythm are already part of life.
A Wolf Ranch Address That Earns Its Setting
The most important thing 10303 Sundial Shadow Drive offers isn’t inside the walls — it’s everywhere just outside the front door. Wolf Ranch isn’t a typical master-planned community. It’s a 300+ acre neighborhood organized around a 14-acre private lake, 10 miles of community trails, a summer concert series at Gateway Park, weekly Food Truck Fridays, dog-friendly common spaces, and the kind of street-level neighborliness that’s increasingly rare in new construction. For homeowners who weigh location as heavily as the home itself — and who want amenities they’ll actually use rather than ones that exist on a marketing pamphlet — Wolf Ranch is one of the few Colorado Springs communities that delivers.
A 3-Car Garage at This Price Tier
The 3-car garage at 10303 Sundial Shadow Drive is one of the home’s clearest practical differentiators. Most two-story homes at this footprint and sub-$600K price point come with 2-car garages — the third bay tends to disappear as price drops. Empire Homes has refused to make that compromise here. The extra bay is the difference between fitting your two daily vehicles plus the gear, hobbies, or seasonal storage Colorado families consistently report wishing they had room for. Mountain bikes, paddleboards, ski gear, snow-blower, holiday decorations — the third bay lives the way Colorado life actually runs.
A Family-Forward Footprint
What sets 10303 Sundial Shadow Drive apart inside is the configuration that matches how real families live. Four bedrooms and 3.5 baths give every household member their own space, plus genuine room for guests, a home office, or a hobby room — without piecing together compromises. The 3.5-bath count means everyone has access without the morning bottleneck, while the bath-per-bedroom ratio stays reasonable for upkeep and energy efficiency. At 2,651 square feet, the home delivers room to grow without taking on more than you actually need.
Open-Concept Main Level
The main level at 10303 Sundial Shadow Drive is built around open-concept living, with the kitchen, dining, and living areas connecting naturally. The modern kitchen anchors the heart of the home — built for both everyday meals and the kind of weekend hosting that family-sized homes naturally invite. The spaces flow into each other rather than feeling siloed, keeping the household connected during the day and the home feeling bright and airy from front to back.
Top-Rated D20 Schools Within the Neighborhood
Academy District 20 — consistently one of Colorado’s highest-rated school districts — isn’t a future-promise feature at 10303 Sundial Shadow Drive. It’s part of the neighborhood, with D20 schools genuinely close enough to walk or bike to. For families weighing school district as a top-three buying criterion, Wolf Ranch’s position within D20 is a real advantage that compounds over years of school enrollment, resale value, and everyday family logistics.
10 Miles of Trails, A Lake, and a Real Community Calendar
Step outside 10303 Sundial Shadow Drive and the Wolf Ranch lifestyle is right there. Ten miles of community trails wind through 300+ acres of open space, and the 14-acre Wolf Lake is the heart of the neighborhood — paddleboarding on weekend mornings, quiet evening walks around the water, summer events on the shore. Gateway Park hosts the community concert series all summer long, plus Food Truck Fridays that turn into neighborhood gatherings. This isn’t generic master-planned-community marketing. It’s a real, lived calendar of community moments that buyers move here for and stay here for.
Why Empire Homes
Empire Homes brings a reputation for thoughtful design and finish quality to every home they build, and their presence at Wolf Ranch reflects the kind of builder partnership that adds real depth to the community. Empire’s homes consistently feature the considered details that make new construction feel finished from day one — and at this price tier, those details are exactly what sets their listings apart.
Garden of the Gods, Downtown, and the Mountains in Easy Reach
From 10303 Sundial Shadow Drive, the rest of Colorado Springs is right at the foot of the mountains. Garden of the Gods is minutes away. Downtown’s restaurants, shops, and culture are an easy drive. Mountain recreation — skiing, hiking, climbing — sits just to the west. It’s the rare neighborhood that gives you established community living plus genuine outdoor access without the long commute to either.
See 10303 Sundial Shadow Drive in Person
Schedule a private tour today and see what life looks like with Wolf Lake, 10 miles of trails, D20 schools, and a real neighborhood calendar all in walking range. Wolf Ranch is open daily, and this Empire Homes two-story is ready to walk through. Come see for yourself why Wolf Ranch keeps drawing families who want more from where they live — and why a 4-bedroom Empire two-story with a 3-car garage at this price doesn’t stay on the market long.
10303 Sundial Shadow Drive is a stylish two-story home from Empire Homes at Wolf Ranch in Colorado Springs. With 2,651 square feet, 4 bedrooms, 3.5 baths, and a 3-car garage, this home delivers the kind of family-ready footprint and practical configuration buyers actively shop for — set in one of Colorado Springs’ most amenity-rich and lifestyle-led communities, where the trails, the lake, and the everyday rhythm are already part of life.
A Wolf Ranch Address That Earns Its Setting
The most important thing 10303 Sundial Shadow Drive offers isn’t inside the walls — it’s everywhere just outside the front door. Wolf Ranch isn’t a typical master-planned community. It’s a 300+ acre neighborhood organized around a 14-acre private lake, 10 miles of community trails, a summer concert series at Gateway Park, weekly Food Truck Fridays, dog-friendly common spaces, and the kind of street-level neighborliness that’s increasingly rare in new construction. For homeowners who weigh location as heavily as the home itself — and who want amenities they’ll actually use rather than ones that exist on a marketing pamphlet — Wolf Ranch is one of the few Colorado Springs communities that delivers.
A 3-Car Garage at This Price Tier
The 3-car garage at 10303 Sundial Shadow Drive is one of the home’s clearest practical differentiators. Most two-story homes at this footprint and sub-$600K price point come with 2-car garages — the third bay tends to disappear as price drops. Empire Homes has refused to make that compromise here. The extra bay is the difference between fitting your two daily vehicles plus the gear, hobbies, or seasonal storage Colorado families consistently report wishing they had room for. Mountain bikes, paddleboards, ski gear, snow-blower, holiday decorations — the third bay lives the way Colorado life actually runs.
A Family-Forward Footprint
What sets 10303 Sundial Shadow Drive apart inside is the configuration that matches how real families live. Four bedrooms and 3.5 baths give every household member their own space, plus genuine room for guests, a home office, or a hobby room — without piecing together compromises. The 3.5-bath count means everyone has access without the morning bottleneck, while the bath-per-bedroom ratio stays reasonable for upkeep and energy efficiency. At 2,651 square feet, the home delivers room to grow without taking on more than you actually need.
Open-Concept Main Level
The main level at 10303 Sundial Shadow Drive is built around open-concept living, with the kitchen, dining, and living areas connecting naturally. The modern kitchen anchors the heart of the home — built for both everyday meals and the kind of weekend hosting that family-sized homes naturally invite. The spaces flow into each other rather than feeling siloed, keeping the household connected during the day and the home feeling bright and airy from front to back.
Top-Rated D20 Schools Within the Neighborhood
Academy District 20 — consistently one of Colorado’s highest-rated school districts — isn’t a future-promise feature at 10303 Sundial Shadow Drive. It’s part of the neighborhood, with D20 schools genuinely close enough to walk or bike to. For families weighing school district as a top-three buying criterion, Wolf Ranch’s position within D20 is a real advantage that compounds over years of school enrollment, resale value, and everyday family logistics.
10 Miles of Trails, A Lake, and a Real Community Calendar
Step outside 10303 Sundial Shadow Drive and the Wolf Ranch lifestyle is right there. Ten miles of community trails wind through 300+ acres of open space, and the 14-acre Wolf Lake is the heart of the neighborhood — paddleboarding on weekend mornings, quiet evening walks around the water, summer events on the shore. Gateway Park hosts the community concert series all summer long, plus Food Truck Fridays that turn into neighborhood gatherings. This isn’t generic master-planned-community marketing. It’s a real, lived calendar of community moments that buyers move here for and stay here for.
Why Empire Homes
Empire Homes brings a reputation for thoughtful design and finish quality to every home they build, and their presence at Wolf Ranch reflects the kind of builder partnership that adds real depth to the community. Empire’s homes consistently feature the considered details that make new construction feel finished from day one — and at this price tier, those details are exactly what sets their listings apart.
Garden of the Gods, Downtown, and the Mountains in Easy Reach
From 10303 Sundial Shadow Drive, the rest of Colorado Springs is right at the foot of the mountains. Garden of the Gods is minutes away. Downtown’s restaurants, shops, and culture are an easy drive. Mountain recreation — skiing, hiking, climbing — sits just to the west. It’s the rare neighborhood that gives you established community living plus genuine outdoor access without the long commute to either.
See 10303 Sundial Shadow Drive in Person
Schedule a private tour today and see what life looks like with Wolf Lake, 10 miles of trails, D20 schools, and a real neighborhood calendar all in walking range. Wolf Ranch is open daily, and this Empire Homes two-story is ready to walk through. Come see for yourself why Wolf Ranch keeps drawing families who want more from where they live — and why a 4-bedroom Empire two-story with a 3-car garage at this price doesn’t stay on the market long.
10303 Sundial Shadow Drive is a stylish two-story home from Empire Homes at Wolf Ranch in Colorado Springs. With 2,651 square feet, 4 bedrooms, 3.5 baths, and a 3-car garage, this home delivers the kind of family-ready footprint and practical configuration buyers actively shop for — set in one of Colorado Springs’ most amenity-rich and lifestyle-led communities, where the trails, the lake, and the everyday rhythm are already part of life.
A Wolf Ranch Address That Earns Its Setting
The most important thing 10303 Sundial Shadow Drive offers isn’t inside the walls — it’s everywhere just outside the front door. Wolf Ranch isn’t a typical master-planned community. It’s a 300+ acre neighborhood organized around a 14-acre private lake, 10 miles of community trails, a summer concert series at Gateway Park, weekly Food Truck Fridays, dog-friendly common spaces, and the kind of street-level neighborliness that’s increasingly rare in new construction. For homeowners who weigh location as heavily as the home itself — and who want amenities they’ll actually use rather than ones that exist on a marketing pamphlet — Wolf Ranch is one of the few Colorado Springs communities that delivers.
A 3-Car Garage at This Price Tier
The 3-car garage at 10303 Sundial Shadow Drive is one of the home’s clearest practical differentiators. Most two-story homes at this footprint and sub-$600K price point come with 2-car garages — the third bay tends to disappear as price drops. Empire Homes has refused to make that compromise here. The extra bay is the difference between fitting your two daily vehicles plus the gear, hobbies, or seasonal storage Colorado families consistently report wishing they had room for. Mountain bikes, paddleboards, ski gear, snow-blower, holiday decorations — the third bay lives the way Colorado life actually runs.
A Family-Forward Footprint
What sets 10303 Sundial Shadow Drive apart inside is the configuration that matches how real families live. Four bedrooms and 3.5 baths give every household member their own space, plus genuine room for guests, a home office, or a hobby room — without piecing together compromises. The 3.5-bath count means everyone has access without the morning bottleneck, while the bath-per-bedroom ratio stays reasonable for upkeep and energy efficiency. At 2,651 square feet, the home delivers room to grow without taking on more than you actually need.
Open-Concept Main Level
The main level at 10303 Sundial Shadow Drive is built around open-concept living, with the kitchen, dining, and living areas connecting naturally. The modern kitchen anchors the heart of the home — built for both everyday meals and the kind of weekend hosting that family-sized homes naturally invite. The spaces flow into each other rather than feeling siloed, keeping the household connected during the day and the home feeling bright and airy from front to back.
Top-Rated D20 Schools Within the Neighborhood
Academy District 20 — consistently one of Colorado’s highest-rated school districts — isn’t a future-promise feature at 10303 Sundial Shadow Drive. It’s part of the neighborhood, with D20 schools genuinely close enough to walk or bike to. For families weighing school district as a top-three buying criterion, Wolf Ranch’s position within D20 is a real advantage that compounds over years of school enrollment, resale value, and everyday family logistics.
10 Miles of Trails, A Lake, and a Real Community Calendar
Step outside 10303 Sundial Shadow Drive and the Wolf Ranch lifestyle is right there. Ten miles of community trails wind through 300+ acres of open space, and the 14-acre Wolf Lake is the heart of the neighborhood — paddleboarding on weekend mornings, quiet evening walks around the water, summer events on the shore. Gateway Park hosts the community concert series all summer long, plus Food Truck Fridays that turn into neighborhood gatherings. This isn’t generic master-planned-community marketing. It’s a real, lived calendar of community moments that buyers move here for and stay here for.
Why Empire Homes
Empire Homes brings a reputation for thoughtful design and finish quality to every home they build, and their presence at Wolf Ranch reflects the kind of builder partnership that adds real depth to the community. Empire’s homes consistently feature the considered details that make new construction feel finished from day one — and at this price tier, those details are exactly what sets their listings apart.
Garden of the Gods, Downtown, and the Mountains in Easy Reach
From 10303 Sundial Shadow Drive, the rest of Colorado Springs is right at the foot of the mountains. Garden of the Gods is minutes away. Downtown’s restaurants, shops, and culture are an easy drive. Mountain recreation — skiing, hiking, climbing — sits just to the west. It’s the rare neighborhood that gives you established community living plus genuine outdoor access without the long commute to either.
See 10303 Sundial Shadow Drive in Person
Schedule a private tour today and see what life looks like with Wolf Lake, 10 miles of trails, D20 schools, and a real neighborhood calendar all in walking range. Wolf Ranch is open daily, and this Empire Homes two-story is ready to walk through. Come see for yourself why Wolf Ranch keeps drawing families who want more from where they live — and why a 4-bedroom Empire two-story with a 3-car garage at this price doesn’t stay on the market long.