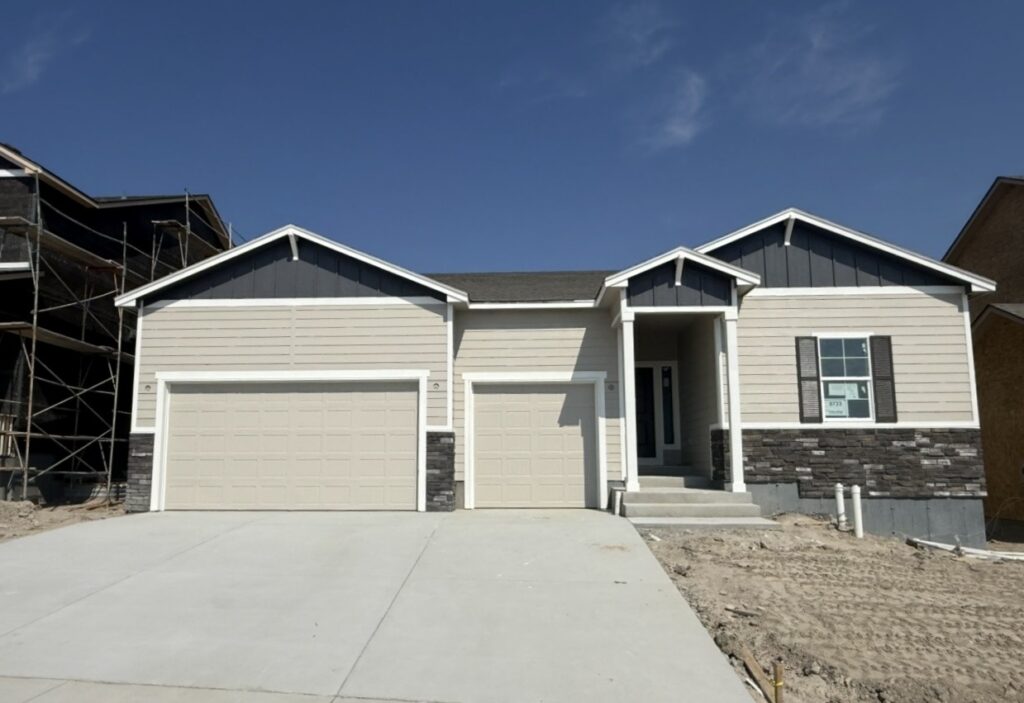
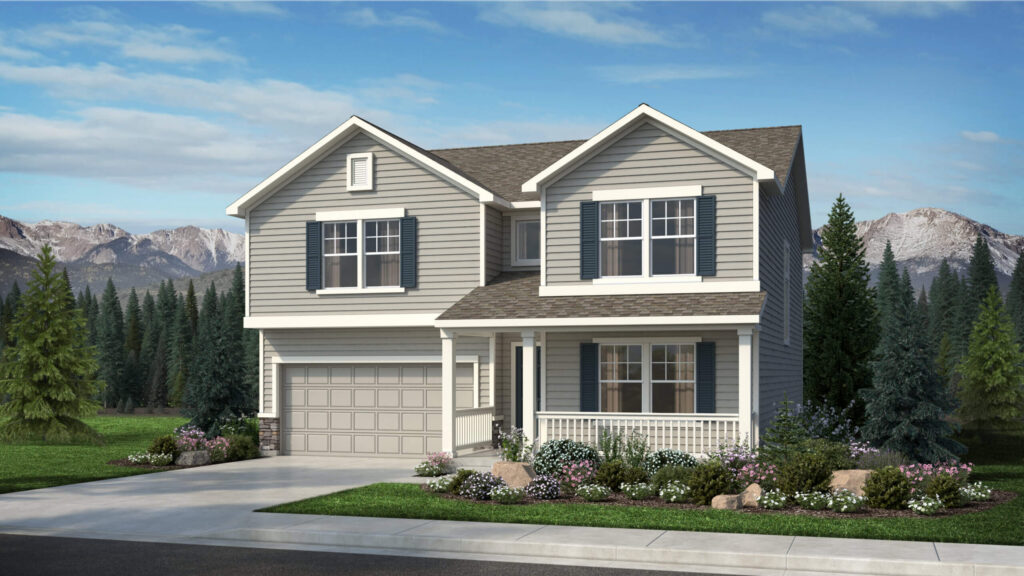
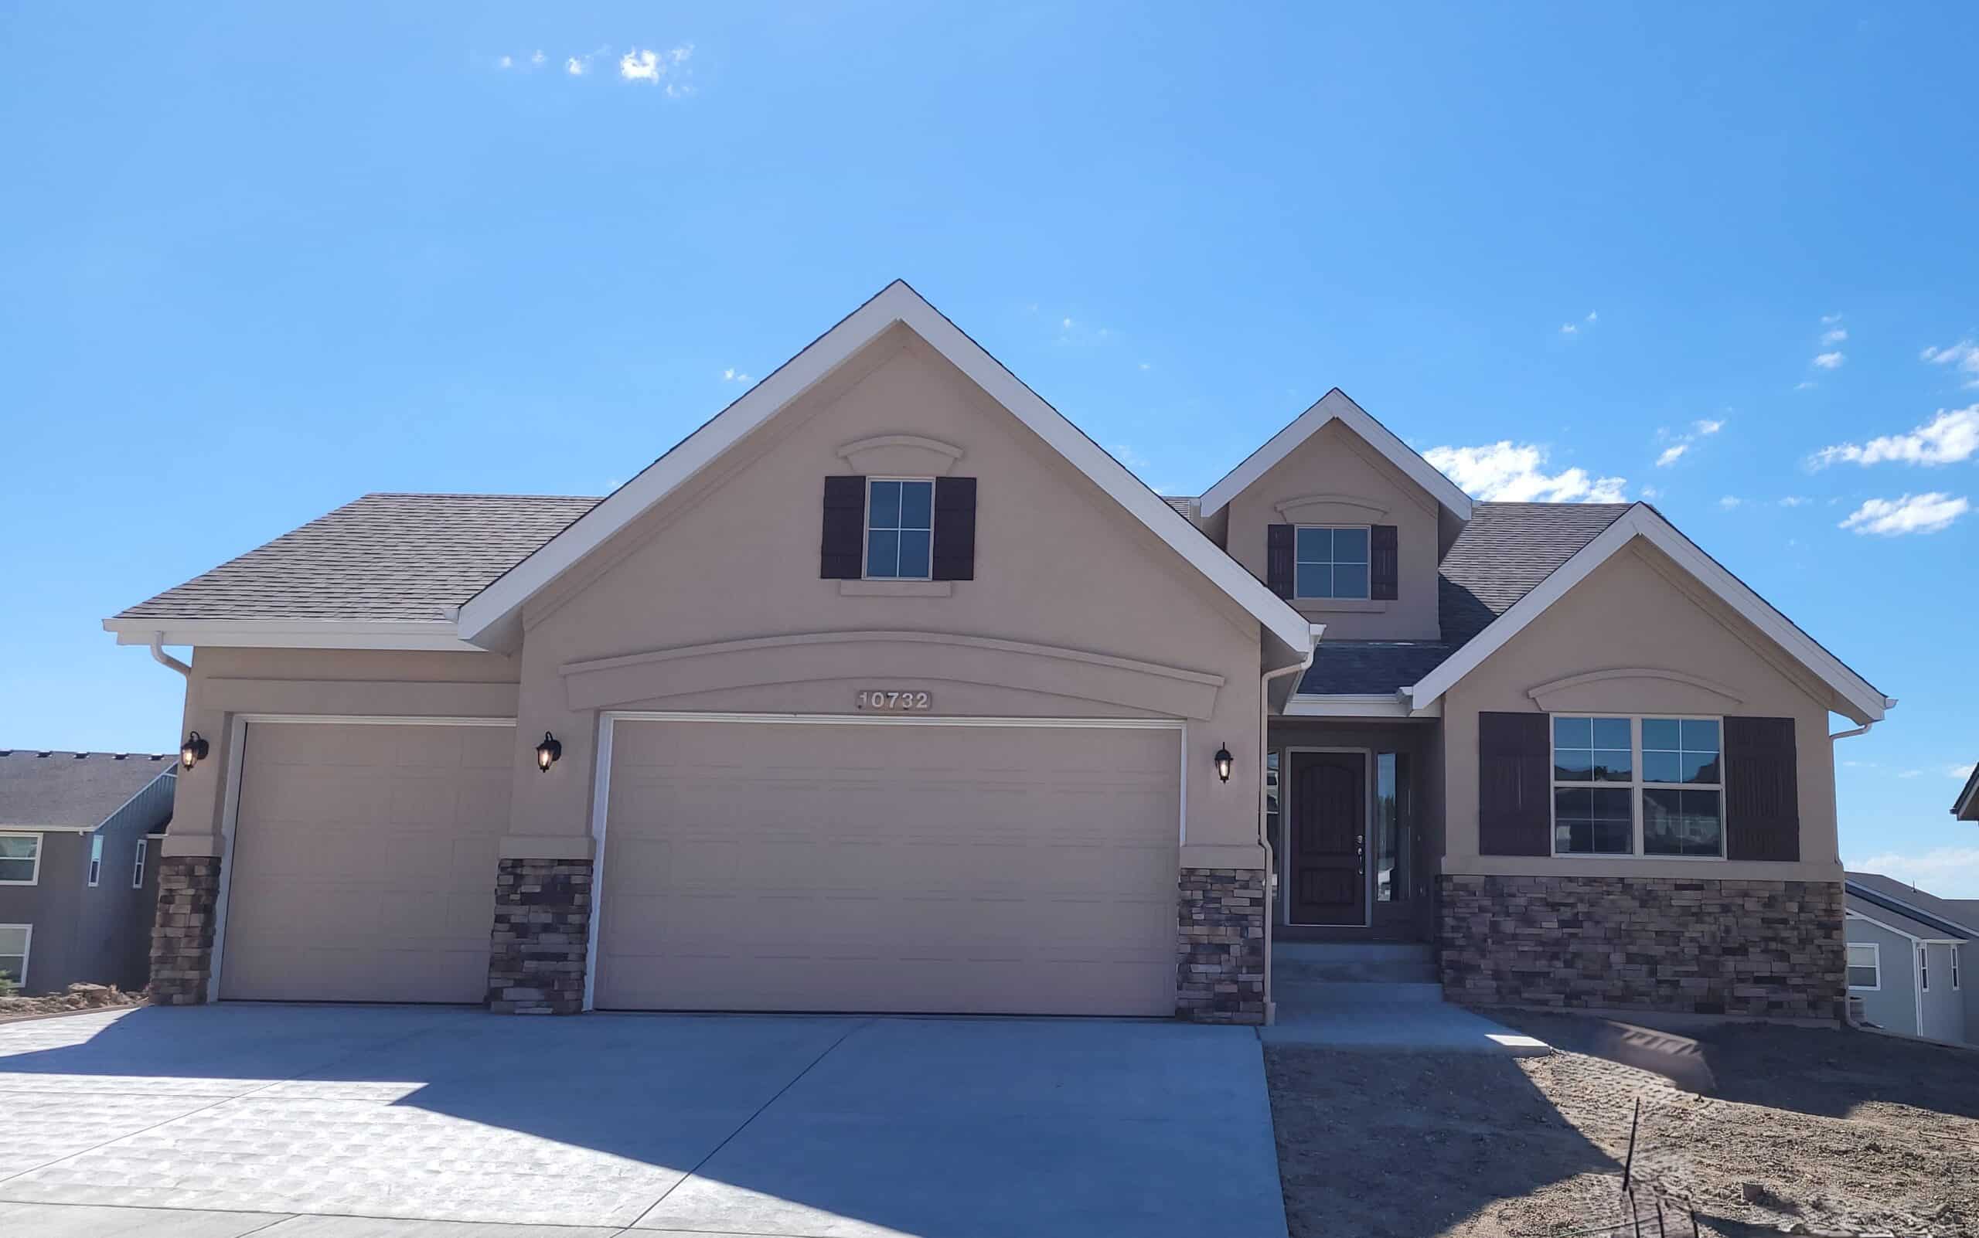
10732 Kentwood Drive is The Brentford, a ranch-style home from Vanguard Homes in the Highline at Wolf Ranch sub-community in Colorado Springs. With 3,208 square feet, 4 bedrooms, 3 baths, an oversized 3-car garage, a European architectural elevation, a fully finished walk-out basement with 9-foot ceilings, energy-rated certification, and central air conditioning, this home delivers one of the most thoughtfully designed Vanguard Homes ranches at Wolf Ranch — set in one of Colorado Springs’ most amenity-rich communities, where Wolf Lake, miles of trails, and the established Wolf Ranch lifestyle are already part of daily life.
A European Architectural Elevation
What sets 10732 Kentwood Drive apart from many ranch-style homes at Wolf Ranch is the European architectural elevation. European-style elevations bring distinctive architectural heritage — refined detailing, considered exterior materials, and the kind of old-world curb appeal that gives a home a real architectural identity on the street. Vanguard’s commitment to architectural elevation means the European styling is delivered with the kind of intentional design choices that signal serious-builder attention to how the home presents from the curb. For buyers who specifically value European-inspired architectural character — the kind that distinguishes itself from standard Farmhouse or contemporary aesthetics — this is the home where the architecture itself becomes a feature.
Located in Highline at Wolf Ranch
10732 Kentwood Drive sits within Highline at Wolf Ranch — Vanguard Homes’ dedicated sub-community within the broader Wolf Ranch master-planned neighborhood. Highline at Wolf Ranch represents Vanguard’s commitment to delivering thoughtful, energy-conscious homes at a premium-tier price point within Colorado Springs’ most established community. For buyers who specifically want the Vanguard Homes architectural register, the consistent sub-community quality, and the Highline neighborhood character within Wolf Ranch, this address delivers a true sub-community living experience.
Effortless Single-Level Living
The ranch layout at 10732 Kentwood Drive delivers on its main-floor promise. All the primary living stays on one floor — accessible, easy to live in, and free of the staircases that complicate daily routines. At 3,208 square feet on a single level with 4 bedrooms and 3 baths, the home delivers genuine room without taking on more than you need. For mature buyers, downsizers from larger two-stories, accessibility-minded households, or families who simply value the ease of single-floor living, the home delivers exactly what they’re searching for.
A Finished Walkout Basement with 9-Foot Ceilings
The finished walk-out basement at 10732 Kentwood Drive is one of the home’s strongest features — and the 9-foot ceilings make it genuinely different from a standard basement. Above-standard basement height means the lower level lives like an actual main-floor space rather than feeling subterranean. The walkout opens directly to the backyard at grade level, eliminating the dark-basement-stairwell feel that defines most basement entries, and effectively turns the basement into a real second living level rather than just additional bedroom space.
Real Living Space in the Basement
The finished walk-out basement at 10732 Kentwood Drive adapts to how your household uses lower-level square footage: guest quarters, multigenerational arrangement, teen retreat, media room, home office, home gym, or a downstairs living zone separate from the main floor. Combined with the home’s 4-bedroom main level, the finished walkout basement effectively delivers the flexibility of a larger home without taking on the maintenance of one. For households who actually use their lower levels, this is the configuration that earns its keep.
An Oversized 3-Car Garage
The oversized 3-car garage at 10732 Kentwood Drive delivers everyday flexibility — vehicles, gear, hobbies, seasonal storage, snow-season vehicle protection. The “oversized” qualifier matters: the garage delivers more interior dimension than a standard 3-car configuration, accommodating larger vehicles, RV-style storage, workshop setups, or the kind of expansive Colorado-life gear (multiple bikes, paddleboards, ski equipment, snowblowers, lawn equipment) that families consistently report wishing their garages could hold. For households who actually use Colorado’s outdoor opportunities at scale, the oversized garage is the kind of considered upgrade that earns the price tier.
An Energy-Rated Home with Central A/C
10732 Kentwood Drive is energy rated — meaning Vanguard’s commitment to energy efficiency is documented at the home level, not just claimed in marketing copy. Energy ratings provide buyers with a quantified efficiency baseline that informs long-term ownership decisions: monthly utility costs, comfort consistency through Colorado’s seasonal range, and the kind of efficiency that translates to real savings year after year. Combined with central air conditioning standard, the home is ready to handle Colorado’s summer heat efficiently — eliminating the after-purchase HVAC investment that older Colorado Springs homes often carry. For buyers who weigh long-term operating costs alongside the purchase price, the energy-rated + central A/C combination delivers real value.
Four Bedrooms with Real Flexibility
With 4 bedrooms and 3 baths across 10732 Kentwood Drive, the home is built for households who want bedroom flexibility. Family bedrooms, dedicated guest rooms, home offices, or hobby rooms — the configuration adapts to how your household actually uses space. The 3-bath count keeps every bedroom with bath access without the morning bottleneck, and combined with the finished walkout basement, the home delivers genuine versatility across the bedroom + basement count.
A Wolf Ranch Address That Earns Its Setting
What 10732 Kentwood Drive offers beyond the home itself is genuinely uncommon among Colorado Springs neighborhoods. Wolf Ranch is a 300+ acre neighborhood organized around the 14-acre private Wolf Lake, 10 miles of community trails, summer concerts at Gateway Park, weekly Food Truck Fridays, and the kind of established street-level neighborliness that’s increasingly rare in new construction. Combined with top-rated Academy District 20 schools genuinely close enough to walk or bike to, the Wolf Ranch lifestyle is what makes this address worth the move. From here, Garden of the Gods is minutes away, downtown Colorado Springs is an easy drive, and mountain recreation sits just to the west.
Why Vanguard Homes
Vanguard Homes brings a thoughtful, energy-conscious approach to every home they build, and their Highline at Wolf Ranch sub-community represents their dedicated commitment to Wolf Ranch as a community. The Brentford plan in its European elevation reflects Vanguard’s design philosophy at its most architecturally distinctive — European-inspired exterior styling, finished walkout basements with above-standard ceiling heights, energy-rated certification, central air conditioning, and the kind of considered finish package that earns the price tier in a single-level configuration. For buyers who specifically want the European-elevation Vanguard register at Wolf Ranch, 10732 Kentwood Drive delivers exactly that.
See 10732 Kentwood Drive in Person
Schedule a private tour today and see The Brentford’s European elevation, single-level main floor, oversized 3-car garage, finished walk-out basement with 9-foot ceilings, energy-rated efficiency with central A/C, and Highline at Wolf Ranch sub-community living in person. Wolf Ranch is open daily, and this Vanguard Homes ranch is ready to walk through. Come see for yourself why Wolf Ranch keeps drawing families who want more from where they live — and why a Vanguard Brentford in European elevation in Highline at Wolf Ranch doesn’t stay on the market long.
This isn’t just a neighborhood. It’s where your family’s story starts. Three hundred days of sun. Wolf Lake out your door. Academy District 20 up the street. The kind of place that keeps you from wanting to leave.
Colorado Springs, CO
Water sports
Top-rated schools
Connected paths
15 min
25 min
2 hrs
25 min
1 hr 30 min
20 min
10732 Kentwood Drive is The Brentford, a ranch-style home from Vanguard Homes in the Highline at Wolf Ranch sub-community in Colorado Springs. With 3,208 square feet, 4 bedrooms, 3 baths, an oversized 3-car garage, a European architectural elevation, a fully finished walk-out basement with 9-foot ceilings, energy-rated certification, and central air conditioning, this home delivers one of the most thoughtfully designed Vanguard Homes ranches at Wolf Ranch — set in one of Colorado Springs’ most amenity-rich communities, where Wolf Lake, miles of trails, and the established Wolf Ranch lifestyle are already part of daily life.
A European Architectural Elevation
What sets 10732 Kentwood Drive apart from many ranch-style homes at Wolf Ranch is the European architectural elevation. European-style elevations bring distinctive architectural heritage — refined detailing, considered exterior materials, and the kind of old-world curb appeal that gives a home a real architectural identity on the street. Vanguard’s commitment to architectural elevation means the European styling is delivered with the kind of intentional design choices that signal serious-builder attention to how the home presents from the curb. For buyers who specifically value European-inspired architectural character — the kind that distinguishes itself from standard Farmhouse or contemporary aesthetics — this is the home where the architecture itself becomes a feature.
Located in Highline at Wolf Ranch
10732 Kentwood Drive sits within Highline at Wolf Ranch — Vanguard Homes’ dedicated sub-community within the broader Wolf Ranch master-planned neighborhood. Highline at Wolf Ranch represents Vanguard’s commitment to delivering thoughtful, energy-conscious homes at a premium-tier price point within Colorado Springs’ most established community. For buyers who specifically want the Vanguard Homes architectural register, the consistent sub-community quality, and the Highline neighborhood character within Wolf Ranch, this address delivers a true sub-community living experience.
Effortless Single-Level Living
The ranch layout at 10732 Kentwood Drive delivers on its main-floor promise. All the primary living stays on one floor — accessible, easy to live in, and free of the staircases that complicate daily routines. At 3,208 square feet on a single level with 4 bedrooms and 3 baths, the home delivers genuine room without taking on more than you need. For mature buyers, downsizers from larger two-stories, accessibility-minded households, or families who simply value the ease of single-floor living, the home delivers exactly what they’re searching for.
A Finished Walkout Basement with 9-Foot Ceilings
The finished walk-out basement at 10732 Kentwood Drive is one of the home’s strongest features — and the 9-foot ceilings make it genuinely different from a standard basement. Above-standard basement height means the lower level lives like an actual main-floor space rather than feeling subterranean. The walkout opens directly to the backyard at grade level, eliminating the dark-basement-stairwell feel that defines most basement entries, and effectively turns the basement into a real second living level rather than just additional bedroom space.
Real Living Space in the Basement
The finished walk-out basement at 10732 Kentwood Drive adapts to how your household uses lower-level square footage: guest quarters, multigenerational arrangement, teen retreat, media room, home office, home gym, or a downstairs living zone separate from the main floor. Combined with the home’s 4-bedroom main level, the finished walkout basement effectively delivers the flexibility of a larger home without taking on the maintenance of one. For households who actually use their lower levels, this is the configuration that earns its keep.
An Oversized 3-Car Garage
The oversized 3-car garage at 10732 Kentwood Drive delivers everyday flexibility — vehicles, gear, hobbies, seasonal storage, snow-season vehicle protection. The “oversized” qualifier matters: the garage delivers more interior dimension than a standard 3-car configuration, accommodating larger vehicles, RV-style storage, workshop setups, or the kind of expansive Colorado-life gear (multiple bikes, paddleboards, ski equipment, snowblowers, lawn equipment) that families consistently report wishing their garages could hold. For households who actually use Colorado’s outdoor opportunities at scale, the oversized garage is the kind of considered upgrade that earns the price tier.
An Energy-Rated Home with Central A/C
10732 Kentwood Drive is energy rated — meaning Vanguard’s commitment to energy efficiency is documented at the home level, not just claimed in marketing copy. Energy ratings provide buyers with a quantified efficiency baseline that informs long-term ownership decisions: monthly utility costs, comfort consistency through Colorado’s seasonal range, and the kind of efficiency that translates to real savings year after year. Combined with central air conditioning standard, the home is ready to handle Colorado’s summer heat efficiently — eliminating the after-purchase HVAC investment that older Colorado Springs homes often carry. For buyers who weigh long-term operating costs alongside the purchase price, the energy-rated + central A/C combination delivers real value.
Four Bedrooms with Real Flexibility
With 4 bedrooms and 3 baths across 10732 Kentwood Drive, the home is built for households who want bedroom flexibility. Family bedrooms, dedicated guest rooms, home offices, or hobby rooms — the configuration adapts to how your household actually uses space. The 3-bath count keeps every bedroom with bath access without the morning bottleneck, and combined with the finished walkout basement, the home delivers genuine versatility across the bedroom + basement count.
A Wolf Ranch Address That Earns Its Setting
What 10732 Kentwood Drive offers beyond the home itself is genuinely uncommon among Colorado Springs neighborhoods. Wolf Ranch is a 300+ acre neighborhood organized around the 14-acre private Wolf Lake, 10 miles of community trails, summer concerts at Gateway Park, weekly Food Truck Fridays, and the kind of established street-level neighborliness that’s increasingly rare in new construction. Combined with top-rated Academy District 20 schools genuinely close enough to walk or bike to, the Wolf Ranch lifestyle is what makes this address worth the move. From here, Garden of the Gods is minutes away, downtown Colorado Springs is an easy drive, and mountain recreation sits just to the west.
Why Vanguard Homes
Vanguard Homes brings a thoughtful, energy-conscious approach to every home they build, and their Highline at Wolf Ranch sub-community represents their dedicated commitment to Wolf Ranch as a community. The Brentford plan in its European elevation reflects Vanguard’s design philosophy at its most architecturally distinctive — European-inspired exterior styling, finished walkout basements with above-standard ceiling heights, energy-rated certification, central air conditioning, and the kind of considered finish package that earns the price tier in a single-level configuration. For buyers who specifically want the European-elevation Vanguard register at Wolf Ranch, 10732 Kentwood Drive delivers exactly that.
See 10732 Kentwood Drive in Person
Schedule a private tour today and see The Brentford’s European elevation, single-level main floor, oversized 3-car garage, finished walk-out basement with 9-foot ceilings, energy-rated efficiency with central A/C, and Highline at Wolf Ranch sub-community living in person. Wolf Ranch is open daily, and this Vanguard Homes ranch is ready to walk through. Come see for yourself why Wolf Ranch keeps drawing families who want more from where they live — and why a Vanguard Brentford in European elevation in Highline at Wolf Ranch doesn’t stay on the market long.
10732 Kentwood Drive is The Brentford, a ranch-style home from Vanguard Homes in the Highline at Wolf Ranch sub-community in Colorado Springs. With 3,208 square feet, 4 bedrooms, 3 baths, an oversized 3-car garage, a European architectural elevation, a fully finished walk-out basement with 9-foot ceilings, energy-rated certification, and central air conditioning, this home delivers one of the most thoughtfully designed Vanguard Homes ranches at Wolf Ranch — set in one of Colorado Springs’ most amenity-rich communities, where Wolf Lake, miles of trails, and the established Wolf Ranch lifestyle are already part of daily life.
A European Architectural Elevation
What sets 10732 Kentwood Drive apart from many ranch-style homes at Wolf Ranch is the European architectural elevation. European-style elevations bring distinctive architectural heritage — refined detailing, considered exterior materials, and the kind of old-world curb appeal that gives a home a real architectural identity on the street. Vanguard’s commitment to architectural elevation means the European styling is delivered with the kind of intentional design choices that signal serious-builder attention to how the home presents from the curb. For buyers who specifically value European-inspired architectural character — the kind that distinguishes itself from standard Farmhouse or contemporary aesthetics — this is the home where the architecture itself becomes a feature.
Located in Highline at Wolf Ranch
10732 Kentwood Drive sits within Highline at Wolf Ranch — Vanguard Homes’ dedicated sub-community within the broader Wolf Ranch master-planned neighborhood. Highline at Wolf Ranch represents Vanguard’s commitment to delivering thoughtful, energy-conscious homes at a premium-tier price point within Colorado Springs’ most established community. For buyers who specifically want the Vanguard Homes architectural register, the consistent sub-community quality, and the Highline neighborhood character within Wolf Ranch, this address delivers a true sub-community living experience.
Effortless Single-Level Living
The ranch layout at 10732 Kentwood Drive delivers on its main-floor promise. All the primary living stays on one floor — accessible, easy to live in, and free of the staircases that complicate daily routines. At 3,208 square feet on a single level with 4 bedrooms and 3 baths, the home delivers genuine room without taking on more than you need. For mature buyers, downsizers from larger two-stories, accessibility-minded households, or families who simply value the ease of single-floor living, the home delivers exactly what they’re searching for.
A Finished Walkout Basement with 9-Foot Ceilings
The finished walk-out basement at 10732 Kentwood Drive is one of the home’s strongest features — and the 9-foot ceilings make it genuinely different from a standard basement. Above-standard basement height means the lower level lives like an actual main-floor space rather than feeling subterranean. The walkout opens directly to the backyard at grade level, eliminating the dark-basement-stairwell feel that defines most basement entries, and effectively turns the basement into a real second living level rather than just additional bedroom space.
Real Living Space in the Basement
The finished walk-out basement at 10732 Kentwood Drive adapts to how your household uses lower-level square footage: guest quarters, multigenerational arrangement, teen retreat, media room, home office, home gym, or a downstairs living zone separate from the main floor. Combined with the home’s 4-bedroom main level, the finished walkout basement effectively delivers the flexibility of a larger home without taking on the maintenance of one. For households who actually use their lower levels, this is the configuration that earns its keep.
An Oversized 3-Car Garage
The oversized 3-car garage at 10732 Kentwood Drive delivers everyday flexibility — vehicles, gear, hobbies, seasonal storage, snow-season vehicle protection. The “oversized” qualifier matters: the garage delivers more interior dimension than a standard 3-car configuration, accommodating larger vehicles, RV-style storage, workshop setups, or the kind of expansive Colorado-life gear (multiple bikes, paddleboards, ski equipment, snowblowers, lawn equipment) that families consistently report wishing their garages could hold. For households who actually use Colorado’s outdoor opportunities at scale, the oversized garage is the kind of considered upgrade that earns the price tier.
An Energy-Rated Home with Central A/C
10732 Kentwood Drive is energy rated — meaning Vanguard’s commitment to energy efficiency is documented at the home level, not just claimed in marketing copy. Energy ratings provide buyers with a quantified efficiency baseline that informs long-term ownership decisions: monthly utility costs, comfort consistency through Colorado’s seasonal range, and the kind of efficiency that translates to real savings year after year. Combined with central air conditioning standard, the home is ready to handle Colorado’s summer heat efficiently — eliminating the after-purchase HVAC investment that older Colorado Springs homes often carry. For buyers who weigh long-term operating costs alongside the purchase price, the energy-rated + central A/C combination delivers real value.
Four Bedrooms with Real Flexibility
With 4 bedrooms and 3 baths across 10732 Kentwood Drive, the home is built for households who want bedroom flexibility. Family bedrooms, dedicated guest rooms, home offices, or hobby rooms — the configuration adapts to how your household actually uses space. The 3-bath count keeps every bedroom with bath access without the morning bottleneck, and combined with the finished walkout basement, the home delivers genuine versatility across the bedroom + basement count.
A Wolf Ranch Address That Earns Its Setting
What 10732 Kentwood Drive offers beyond the home itself is genuinely uncommon among Colorado Springs neighborhoods. Wolf Ranch is a 300+ acre neighborhood organized around the 14-acre private Wolf Lake, 10 miles of community trails, summer concerts at Gateway Park, weekly Food Truck Fridays, and the kind of established street-level neighborliness that’s increasingly rare in new construction. Combined with top-rated Academy District 20 schools genuinely close enough to walk or bike to, the Wolf Ranch lifestyle is what makes this address worth the move. From here, Garden of the Gods is minutes away, downtown Colorado Springs is an easy drive, and mountain recreation sits just to the west.
Why Vanguard Homes
Vanguard Homes brings a thoughtful, energy-conscious approach to every home they build, and their Highline at Wolf Ranch sub-community represents their dedicated commitment to Wolf Ranch as a community. The Brentford plan in its European elevation reflects Vanguard’s design philosophy at its most architecturally distinctive — European-inspired exterior styling, finished walkout basements with above-standard ceiling heights, energy-rated certification, central air conditioning, and the kind of considered finish package that earns the price tier in a single-level configuration. For buyers who specifically want the European-elevation Vanguard register at Wolf Ranch, 10732 Kentwood Drive delivers exactly that.
See 10732 Kentwood Drive in Person
Schedule a private tour today and see The Brentford’s European elevation, single-level main floor, oversized 3-car garage, finished walk-out basement with 9-foot ceilings, energy-rated efficiency with central A/C, and Highline at Wolf Ranch sub-community living in person. Wolf Ranch is open daily, and this Vanguard Homes ranch is ready to walk through. Come see for yourself why Wolf Ranch keeps drawing families who want more from where they live — and why a Vanguard Brentford in European elevation in Highline at Wolf Ranch doesn’t stay on the market long.
10732 Kentwood Drive is The Brentford, a ranch-style home from Vanguard Homes in the Highline at Wolf Ranch sub-community in Colorado Springs. With 3,208 square feet, 4 bedrooms, 3 baths, an oversized 3-car garage, a European architectural elevation, a fully finished walk-out basement with 9-foot ceilings, energy-rated certification, and central air conditioning, this home delivers one of the most thoughtfully designed Vanguard Homes ranches at Wolf Ranch — set in one of Colorado Springs’ most amenity-rich communities, where Wolf Lake, miles of trails, and the established Wolf Ranch lifestyle are already part of daily life.
A European Architectural Elevation
What sets 10732 Kentwood Drive apart from many ranch-style homes at Wolf Ranch is the European architectural elevation. European-style elevations bring distinctive architectural heritage — refined detailing, considered exterior materials, and the kind of old-world curb appeal that gives a home a real architectural identity on the street. Vanguard’s commitment to architectural elevation means the European styling is delivered with the kind of intentional design choices that signal serious-builder attention to how the home presents from the curb. For buyers who specifically value European-inspired architectural character — the kind that distinguishes itself from standard Farmhouse or contemporary aesthetics — this is the home where the architecture itself becomes a feature.
Located in Highline at Wolf Ranch
10732 Kentwood Drive sits within Highline at Wolf Ranch — Vanguard Homes’ dedicated sub-community within the broader Wolf Ranch master-planned neighborhood. Highline at Wolf Ranch represents Vanguard’s commitment to delivering thoughtful, energy-conscious homes at a premium-tier price point within Colorado Springs’ most established community. For buyers who specifically want the Vanguard Homes architectural register, the consistent sub-community quality, and the Highline neighborhood character within Wolf Ranch, this address delivers a true sub-community living experience.
Effortless Single-Level Living
The ranch layout at 10732 Kentwood Drive delivers on its main-floor promise. All the primary living stays on one floor — accessible, easy to live in, and free of the staircases that complicate daily routines. At 3,208 square feet on a single level with 4 bedrooms and 3 baths, the home delivers genuine room without taking on more than you need. For mature buyers, downsizers from larger two-stories, accessibility-minded households, or families who simply value the ease of single-floor living, the home delivers exactly what they’re searching for.
A Finished Walkout Basement with 9-Foot Ceilings
The finished walk-out basement at 10732 Kentwood Drive is one of the home’s strongest features — and the 9-foot ceilings make it genuinely different from a standard basement. Above-standard basement height means the lower level lives like an actual main-floor space rather than feeling subterranean. The walkout opens directly to the backyard at grade level, eliminating the dark-basement-stairwell feel that defines most basement entries, and effectively turns the basement into a real second living level rather than just additional bedroom space.
Real Living Space in the Basement
The finished walk-out basement at 10732 Kentwood Drive adapts to how your household uses lower-level square footage: guest quarters, multigenerational arrangement, teen retreat, media room, home office, home gym, or a downstairs living zone separate from the main floor. Combined with the home’s 4-bedroom main level, the finished walkout basement effectively delivers the flexibility of a larger home without taking on the maintenance of one. For households who actually use their lower levels, this is the configuration that earns its keep.
An Oversized 3-Car Garage
The oversized 3-car garage at 10732 Kentwood Drive delivers everyday flexibility — vehicles, gear, hobbies, seasonal storage, snow-season vehicle protection. The “oversized” qualifier matters: the garage delivers more interior dimension than a standard 3-car configuration, accommodating larger vehicles, RV-style storage, workshop setups, or the kind of expansive Colorado-life gear (multiple bikes, paddleboards, ski equipment, snowblowers, lawn equipment) that families consistently report wishing their garages could hold. For households who actually use Colorado’s outdoor opportunities at scale, the oversized garage is the kind of considered upgrade that earns the price tier.
An Energy-Rated Home with Central A/C
10732 Kentwood Drive is energy rated — meaning Vanguard’s commitment to energy efficiency is documented at the home level, not just claimed in marketing copy. Energy ratings provide buyers with a quantified efficiency baseline that informs long-term ownership decisions: monthly utility costs, comfort consistency through Colorado’s seasonal range, and the kind of efficiency that translates to real savings year after year. Combined with central air conditioning standard, the home is ready to handle Colorado’s summer heat efficiently — eliminating the after-purchase HVAC investment that older Colorado Springs homes often carry. For buyers who weigh long-term operating costs alongside the purchase price, the energy-rated + central A/C combination delivers real value.
Four Bedrooms with Real Flexibility
With 4 bedrooms and 3 baths across 10732 Kentwood Drive, the home is built for households who want bedroom flexibility. Family bedrooms, dedicated guest rooms, home offices, or hobby rooms — the configuration adapts to how your household actually uses space. The 3-bath count keeps every bedroom with bath access without the morning bottleneck, and combined with the finished walkout basement, the home delivers genuine versatility across the bedroom + basement count.
A Wolf Ranch Address That Earns Its Setting
What 10732 Kentwood Drive offers beyond the home itself is genuinely uncommon among Colorado Springs neighborhoods. Wolf Ranch is a 300+ acre neighborhood organized around the 14-acre private Wolf Lake, 10 miles of community trails, summer concerts at Gateway Park, weekly Food Truck Fridays, and the kind of established street-level neighborliness that’s increasingly rare in new construction. Combined with top-rated Academy District 20 schools genuinely close enough to walk or bike to, the Wolf Ranch lifestyle is what makes this address worth the move. From here, Garden of the Gods is minutes away, downtown Colorado Springs is an easy drive, and mountain recreation sits just to the west.
Why Vanguard Homes
Vanguard Homes brings a thoughtful, energy-conscious approach to every home they build, and their Highline at Wolf Ranch sub-community represents their dedicated commitment to Wolf Ranch as a community. The Brentford plan in its European elevation reflects Vanguard’s design philosophy at its most architecturally distinctive — European-inspired exterior styling, finished walkout basements with above-standard ceiling heights, energy-rated certification, central air conditioning, and the kind of considered finish package that earns the price tier in a single-level configuration. For buyers who specifically want the European-elevation Vanguard register at Wolf Ranch, 10732 Kentwood Drive delivers exactly that.
See 10732 Kentwood Drive in Person
Schedule a private tour today and see The Brentford’s European elevation, single-level main floor, oversized 3-car garage, finished walk-out basement with 9-foot ceilings, energy-rated efficiency with central A/C, and Highline at Wolf Ranch sub-community living in person. Wolf Ranch is open daily, and this Vanguard Homes ranch is ready to walk through. Come see for yourself why Wolf Ranch keeps drawing families who want more from where they live — and why a Vanguard Brentford in European elevation in Highline at Wolf Ranch doesn’t stay on the market long.