
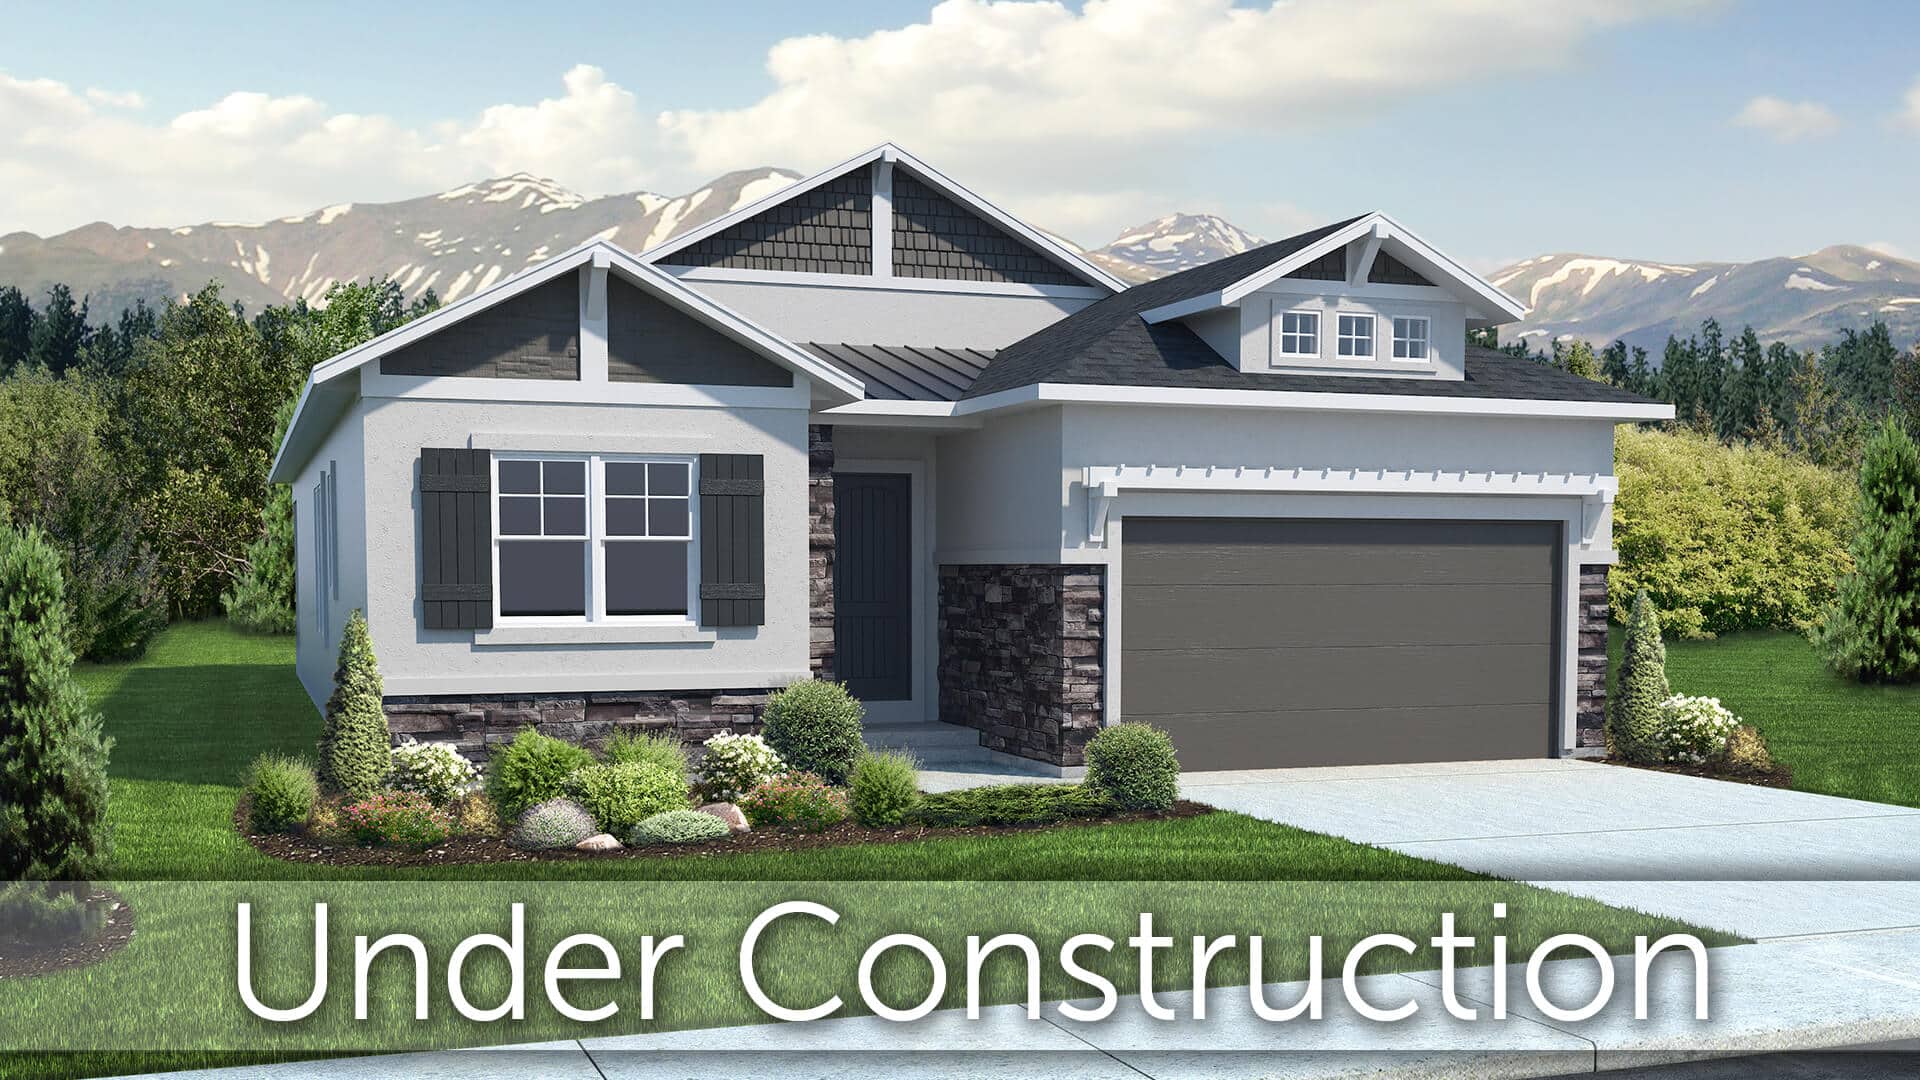
6221 Deco Drive is The Daybreak, a ranch from Classic Homes at Wolf Ranch in Colorado Springs. With 4,294 square feet, 4 bedrooms plus study, 4 baths, an insulated 2-car garage with 4-foot forward extension, a Designer Kitchen featuring white cabinets with 42-inch uppers, pantry, and stainless steel appliances including exterior-venting gas cooktop and included refrigerator, a mudroom with bench off the garage entry, a laundry room with front-loading washer/dryer included and cabinets with countertop, a master bath with shower, dramatic freestanding tub, separate vanities, and linen closet, a walk-out basement with 10-foot ceilings, large rec room with fireplace, 2 bedrooms, 2 baths, and unfinished storage space, an expansive partially-covered deck, plus central AC and smart home package — this home delivers one of the most thoroughly appointed Classic Homes ranches at Wolf Ranch.
The Daybreak — A New Classic Homes Plan
The Daybreak at 6221 Deco Drive adds another distinctive plan to Classic Homes’ deep Wolf Ranch lineup — joining Mountain, Moonflower, Marigold, Hillside, Castlegate, Monarch, Paradise, Keystone, Hillspire II, Brooks, Jasmine, Blossom, Sierra, Hillspire, Parade, Celebration, Rosewood, 223B, and now Daybreak across the documented Classic Homes plan library.
A Designer Kitchen with 42-Inch White Cabinets
The Designer kitchen at 6221 Deco Drive features white cabinets with 42-inch uppers — meaningfully taller than standard cabinetry, delivering both increased storage and stronger vertical architectural presence. Combined with the walk-in pantry, stainless steel appliances, exterior-venting gas cooktop, and included refrigerator, the kitchen delivers true serious-cook configuration. The exterior-venting gas cooktop exhausts cooking moisture, smoke, and odor directly outside rather than recirculating it — the kind of considered detail that distinguishes truly premium-tier kitchen ventilation.
An Insulated 2-Car Garage with 4-Foot Forward Extension
The 2-car garage at 6221 Deco Drive is insulated and includes a 4-foot forward extension — accommodating longer vehicles or providing substantial extra storage capacity. The insulated configuration delivers premium garage finish that distinguishes it from bare-stud construction typical of standard new-construction garages.
A Mudroom with Bench and Premium Laundry
Step in from the insulated 2-car garage to a mudroom with bench at 6221 Deco Drive. The laundry room off the mudroom includes front-loading washer and dryer and cabinets with countertop — premium laundry workspace beyond standard configurations. The front-loading appliances and the cabinets-with-countertop configuration signal serious-builder attention to the spaces that actually get daily use.
A Master Bath with Dramatic Freestanding Tub
The master bath at 6221 Deco Drive features a shower, dramatic freestanding bath, separate vanities, and linen closet. The freestanding bath becomes a sculptural retreat element. The separate vanities configuration delivers true couple-tier morning-routine accommodation — eliminating shared-vanity compromise.
A Walk-Out Basement with 10-Foot Ceilings and Fireplace
The walk-out basement at 6221 Deco Drive features 1-foot taller walls (10-foot ceilings), a large rec room with fireplace, 2 bedrooms, 2 baths, and plenty of unfinished storage space. The 10-foot basement ceilings mean the basement lives like a real main-floor space rather than feeling subterranean. The walk-out positioning opens the basement directly to the backyard at grade level. The rec room fireplace turns the basement into a real second entertaining headquarters distinct from the main floor.
Four Bedrooms Plus Study with 4-Bath Configuration
With 4 bedrooms plus study and 4 baths across 6221 Deco Drive, the home delivers genuine room for growing families, multigenerational arrangements, or households with frequent overnight guests. The 4-bath count means every bedroom gets real bath access without compromise — eliminating morning bottlenecks. The dedicated study adds a real work-from-home zone separate from the family flow.
An Expansive Partially-Covered Deck
The exterior living space at 6221 Deco Drive features an expansive partially-covered deck — perfect for relaxing or entertaining. The expansive scale plus partial covering delivers the best of both worlds: weather-protected outdoor space under cover plus open-air deck space exposed to Colorado’s 300+ days of sunshine.
Central Air Conditioning and Smart Home Package
6221 Deco Drive comes equipped with central air conditioning and a smart home package — modern systems infrastructure delivering home management capability from day one.
Located on Deco Drive
6221 Deco Drive sits within Wolf Ranch’s documented multi-builder Deco Drive cluster — joining Vanguard Homes, CreekStone Homes, Empire Homes, and additional Classic Homes (including The Paradise at 6229 and 6343 Deco Drive, The Parade A at 6236 Deco, and The Rosewood at 6332 Deco) across the street.
A Wolf Ranch Address That Earns Its Setting
What 6221 Deco Drive offers beyond the home itself is genuinely uncommon among Colorado Springs neighborhoods. Wolf Ranch is a 300+ acre neighborhood organized around the 14-acre private Wolf Lake, 10 miles of community trails, summer concerts at Gateway Park, weekly Food Truck Fridays, and the kind of established street-level neighborliness that’s increasingly rare in new construction. Combined with top-rated Academy District 20 schools, the Wolf Ranch lifestyle is what makes this address worth the move.
Why Classic Homes
Classic Homes is one of Wolf Ranch’s foundational building partners. The Daybreak plan reflects Classic Homes’ design philosophy at its most thoroughly appointed — Designer Kitchen with 42-inch white cabinets and exterior-venting gas cooktop, included refrigerator and front-loading washer/dryer, dramatic freestanding tub master bath with separate vanities, walk-out basement with 10-foot ceilings and rec room fireplace, insulated extended garage, premium mudroom and laundry workspace, and expansive partially-covered deck that distinguishes Classic Homes’ best work.
See 6221 Deco Drive in Person
Schedule a private tour today and see The Daybreak’s Designer Kitchen with 42-inch white cabinets and exterior-venting gas cooktop, included appliances throughout, dramatic freestanding tub master bath, walk-out basement with 10-foot ceilings and fireplace, insulated extended garage, premium mudroom and laundry workspace, and expansive partially-covered deck in person. Wolf Ranch is open daily.
This isn’t just a neighborhood. It’s where your family’s story starts. Three hundred days of sun. Wolf Lake out your door. Academy District 20 up the street. The kind of place that keeps you from wanting to leave.
Colorado Springs, CO
Water sports
Top-rated schools
Connected paths
15 min
25 min
2 hrs
25 min
1 hr 30 min
20 min
6221 Deco Drive is The Daybreak, a ranch from Classic Homes at Wolf Ranch in Colorado Springs. With 4,294 square feet, 4 bedrooms plus study, 4 baths, an insulated 2-car garage with 4-foot forward extension, a Designer Kitchen featuring white cabinets with 42-inch uppers, pantry, and stainless steel appliances including exterior-venting gas cooktop and included refrigerator, a mudroom with bench off the garage entry, a laundry room with front-loading washer/dryer included and cabinets with countertop, a master bath with shower, dramatic freestanding tub, separate vanities, and linen closet, a walk-out basement with 10-foot ceilings, large rec room with fireplace, 2 bedrooms, 2 baths, and unfinished storage space, an expansive partially-covered deck, plus central AC and smart home package — this home delivers one of the most thoroughly appointed Classic Homes ranches at Wolf Ranch.
The Daybreak — A New Classic Homes Plan
The Daybreak at 6221 Deco Drive adds another distinctive plan to Classic Homes’ deep Wolf Ranch lineup — joining Mountain, Moonflower, Marigold, Hillside, Castlegate, Monarch, Paradise, Keystone, Hillspire II, Brooks, Jasmine, Blossom, Sierra, Hillspire, Parade, Celebration, Rosewood, 223B, and now Daybreak across the documented Classic Homes plan library.
A Designer Kitchen with 42-Inch White Cabinets
The Designer kitchen at 6221 Deco Drive features white cabinets with 42-inch uppers — meaningfully taller than standard cabinetry, delivering both increased storage and stronger vertical architectural presence. Combined with the walk-in pantry, stainless steel appliances, exterior-venting gas cooktop, and included refrigerator, the kitchen delivers true serious-cook configuration. The exterior-venting gas cooktop exhausts cooking moisture, smoke, and odor directly outside rather than recirculating it — the kind of considered detail that distinguishes truly premium-tier kitchen ventilation.
An Insulated 2-Car Garage with 4-Foot Forward Extension
The 2-car garage at 6221 Deco Drive is insulated and includes a 4-foot forward extension — accommodating longer vehicles or providing substantial extra storage capacity. The insulated configuration delivers premium garage finish that distinguishes it from bare-stud construction typical of standard new-construction garages.
A Mudroom with Bench and Premium Laundry
Step in from the insulated 2-car garage to a mudroom with bench at 6221 Deco Drive. The laundry room off the mudroom includes front-loading washer and dryer and cabinets with countertop — premium laundry workspace beyond standard configurations. The front-loading appliances and the cabinets-with-countertop configuration signal serious-builder attention to the spaces that actually get daily use.
A Master Bath with Dramatic Freestanding Tub
The master bath at 6221 Deco Drive features a shower, dramatic freestanding bath, separate vanities, and linen closet. The freestanding bath becomes a sculptural retreat element. The separate vanities configuration delivers true couple-tier morning-routine accommodation — eliminating shared-vanity compromise.
A Walk-Out Basement with 10-Foot Ceilings and Fireplace
The walk-out basement at 6221 Deco Drive features 1-foot taller walls (10-foot ceilings), a large rec room with fireplace, 2 bedrooms, 2 baths, and plenty of unfinished storage space. The 10-foot basement ceilings mean the basement lives like a real main-floor space rather than feeling subterranean. The walk-out positioning opens the basement directly to the backyard at grade level. The rec room fireplace turns the basement into a real second entertaining headquarters distinct from the main floor.
Four Bedrooms Plus Study with 4-Bath Configuration
With 4 bedrooms plus study and 4 baths across 6221 Deco Drive, the home delivers genuine room for growing families, multigenerational arrangements, or households with frequent overnight guests. The 4-bath count means every bedroom gets real bath access without compromise — eliminating morning bottlenecks. The dedicated study adds a real work-from-home zone separate from the family flow.
An Expansive Partially-Covered Deck
The exterior living space at 6221 Deco Drive features an expansive partially-covered deck — perfect for relaxing or entertaining. The expansive scale plus partial covering delivers the best of both worlds: weather-protected outdoor space under cover plus open-air deck space exposed to Colorado’s 300+ days of sunshine.
Central Air Conditioning and Smart Home Package
6221 Deco Drive comes equipped with central air conditioning and a smart home package — modern systems infrastructure delivering home management capability from day one.
Located on Deco Drive
6221 Deco Drive sits within Wolf Ranch’s documented multi-builder Deco Drive cluster — joining Vanguard Homes, CreekStone Homes, Empire Homes, and additional Classic Homes (including The Paradise at 6229 and 6343 Deco Drive, The Parade A at 6236 Deco, and The Rosewood at 6332 Deco) across the street.
A Wolf Ranch Address That Earns Its Setting
What 6221 Deco Drive offers beyond the home itself is genuinely uncommon among Colorado Springs neighborhoods. Wolf Ranch is a 300+ acre neighborhood organized around the 14-acre private Wolf Lake, 10 miles of community trails, summer concerts at Gateway Park, weekly Food Truck Fridays, and the kind of established street-level neighborliness that’s increasingly rare in new construction. Combined with top-rated Academy District 20 schools, the Wolf Ranch lifestyle is what makes this address worth the move.
Why Classic Homes
Classic Homes is one of Wolf Ranch’s foundational building partners. The Daybreak plan reflects Classic Homes’ design philosophy at its most thoroughly appointed — Designer Kitchen with 42-inch white cabinets and exterior-venting gas cooktop, included refrigerator and front-loading washer/dryer, dramatic freestanding tub master bath with separate vanities, walk-out basement with 10-foot ceilings and rec room fireplace, insulated extended garage, premium mudroom and laundry workspace, and expansive partially-covered deck that distinguishes Classic Homes’ best work.
See 6221 Deco Drive in Person
Schedule a private tour today and see The Daybreak’s Designer Kitchen with 42-inch white cabinets and exterior-venting gas cooktop, included appliances throughout, dramatic freestanding tub master bath, walk-out basement with 10-foot ceilings and fireplace, insulated extended garage, premium mudroom and laundry workspace, and expansive partially-covered deck in person. Wolf Ranch is open daily.
6221 Deco Drive is The Daybreak, a ranch from Classic Homes at Wolf Ranch in Colorado Springs. With 4,294 square feet, 4 bedrooms plus study, 4 baths, an insulated 2-car garage with 4-foot forward extension, a Designer Kitchen featuring white cabinets with 42-inch uppers, pantry, and stainless steel appliances including exterior-venting gas cooktop and included refrigerator, a mudroom with bench off the garage entry, a laundry room with front-loading washer/dryer included and cabinets with countertop, a master bath with shower, dramatic freestanding tub, separate vanities, and linen closet, a walk-out basement with 10-foot ceilings, large rec room with fireplace, 2 bedrooms, 2 baths, and unfinished storage space, an expansive partially-covered deck, plus central AC and smart home package — this home delivers one of the most thoroughly appointed Classic Homes ranches at Wolf Ranch.
The Daybreak — A New Classic Homes Plan
The Daybreak at 6221 Deco Drive adds another distinctive plan to Classic Homes’ deep Wolf Ranch lineup — joining Mountain, Moonflower, Marigold, Hillside, Castlegate, Monarch, Paradise, Keystone, Hillspire II, Brooks, Jasmine, Blossom, Sierra, Hillspire, Parade, Celebration, Rosewood, 223B, and now Daybreak across the documented Classic Homes plan library.
A Designer Kitchen with 42-Inch White Cabinets
The Designer kitchen at 6221 Deco Drive features white cabinets with 42-inch uppers — meaningfully taller than standard cabinetry, delivering both increased storage and stronger vertical architectural presence. Combined with the walk-in pantry, stainless steel appliances, exterior-venting gas cooktop, and included refrigerator, the kitchen delivers true serious-cook configuration. The exterior-venting gas cooktop exhausts cooking moisture, smoke, and odor directly outside rather than recirculating it — the kind of considered detail that distinguishes truly premium-tier kitchen ventilation.
An Insulated 2-Car Garage with 4-Foot Forward Extension
The 2-car garage at 6221 Deco Drive is insulated and includes a 4-foot forward extension — accommodating longer vehicles or providing substantial extra storage capacity. The insulated configuration delivers premium garage finish that distinguishes it from bare-stud construction typical of standard new-construction garages.
A Mudroom with Bench and Premium Laundry
Step in from the insulated 2-car garage to a mudroom with bench at 6221 Deco Drive. The laundry room off the mudroom includes front-loading washer and dryer and cabinets with countertop — premium laundry workspace beyond standard configurations. The front-loading appliances and the cabinets-with-countertop configuration signal serious-builder attention to the spaces that actually get daily use.
A Master Bath with Dramatic Freestanding Tub
The master bath at 6221 Deco Drive features a shower, dramatic freestanding bath, separate vanities, and linen closet. The freestanding bath becomes a sculptural retreat element. The separate vanities configuration delivers true couple-tier morning-routine accommodation — eliminating shared-vanity compromise.
A Walk-Out Basement with 10-Foot Ceilings and Fireplace
The walk-out basement at 6221 Deco Drive features 1-foot taller walls (10-foot ceilings), a large rec room with fireplace, 2 bedrooms, 2 baths, and plenty of unfinished storage space. The 10-foot basement ceilings mean the basement lives like a real main-floor space rather than feeling subterranean. The walk-out positioning opens the basement directly to the backyard at grade level. The rec room fireplace turns the basement into a real second entertaining headquarters distinct from the main floor.
Four Bedrooms Plus Study with 4-Bath Configuration
With 4 bedrooms plus study and 4 baths across 6221 Deco Drive, the home delivers genuine room for growing families, multigenerational arrangements, or households with frequent overnight guests. The 4-bath count means every bedroom gets real bath access without compromise — eliminating morning bottlenecks. The dedicated study adds a real work-from-home zone separate from the family flow.
An Expansive Partially-Covered Deck
The exterior living space at 6221 Deco Drive features an expansive partially-covered deck — perfect for relaxing or entertaining. The expansive scale plus partial covering delivers the best of both worlds: weather-protected outdoor space under cover plus open-air deck space exposed to Colorado’s 300+ days of sunshine.
Central Air Conditioning and Smart Home Package
6221 Deco Drive comes equipped with central air conditioning and a smart home package — modern systems infrastructure delivering home management capability from day one.
Located on Deco Drive
6221 Deco Drive sits within Wolf Ranch’s documented multi-builder Deco Drive cluster — joining Vanguard Homes, CreekStone Homes, Empire Homes, and additional Classic Homes (including The Paradise at 6229 and 6343 Deco Drive, The Parade A at 6236 Deco, and The Rosewood at 6332 Deco) across the street.
A Wolf Ranch Address That Earns Its Setting
What 6221 Deco Drive offers beyond the home itself is genuinely uncommon among Colorado Springs neighborhoods. Wolf Ranch is a 300+ acre neighborhood organized around the 14-acre private Wolf Lake, 10 miles of community trails, summer concerts at Gateway Park, weekly Food Truck Fridays, and the kind of established street-level neighborliness that’s increasingly rare in new construction. Combined with top-rated Academy District 20 schools, the Wolf Ranch lifestyle is what makes this address worth the move.
Why Classic Homes
Classic Homes is one of Wolf Ranch’s foundational building partners. The Daybreak plan reflects Classic Homes’ design philosophy at its most thoroughly appointed — Designer Kitchen with 42-inch white cabinets and exterior-venting gas cooktop, included refrigerator and front-loading washer/dryer, dramatic freestanding tub master bath with separate vanities, walk-out basement with 10-foot ceilings and rec room fireplace, insulated extended garage, premium mudroom and laundry workspace, and expansive partially-covered deck that distinguishes Classic Homes’ best work.
See 6221 Deco Drive in Person
Schedule a private tour today and see The Daybreak’s Designer Kitchen with 42-inch white cabinets and exterior-venting gas cooktop, included appliances throughout, dramatic freestanding tub master bath, walk-out basement with 10-foot ceilings and fireplace, insulated extended garage, premium mudroom and laundry workspace, and expansive partially-covered deck in person. Wolf Ranch is open daily.
6221 Deco Drive is The Daybreak, a ranch from Classic Homes at Wolf Ranch in Colorado Springs. With 4,294 square feet, 4 bedrooms plus study, 4 baths, an insulated 2-car garage with 4-foot forward extension, a Designer Kitchen featuring white cabinets with 42-inch uppers, pantry, and stainless steel appliances including exterior-venting gas cooktop and included refrigerator, a mudroom with bench off the garage entry, a laundry room with front-loading washer/dryer included and cabinets with countertop, a master bath with shower, dramatic freestanding tub, separate vanities, and linen closet, a walk-out basement with 10-foot ceilings, large rec room with fireplace, 2 bedrooms, 2 baths, and unfinished storage space, an expansive partially-covered deck, plus central AC and smart home package — this home delivers one of the most thoroughly appointed Classic Homes ranches at Wolf Ranch.
The Daybreak — A New Classic Homes Plan
The Daybreak at 6221 Deco Drive adds another distinctive plan to Classic Homes’ deep Wolf Ranch lineup — joining Mountain, Moonflower, Marigold, Hillside, Castlegate, Monarch, Paradise, Keystone, Hillspire II, Brooks, Jasmine, Blossom, Sierra, Hillspire, Parade, Celebration, Rosewood, 223B, and now Daybreak across the documented Classic Homes plan library.
A Designer Kitchen with 42-Inch White Cabinets
The Designer kitchen at 6221 Deco Drive features white cabinets with 42-inch uppers — meaningfully taller than standard cabinetry, delivering both increased storage and stronger vertical architectural presence. Combined with the walk-in pantry, stainless steel appliances, exterior-venting gas cooktop, and included refrigerator, the kitchen delivers true serious-cook configuration. The exterior-venting gas cooktop exhausts cooking moisture, smoke, and odor directly outside rather than recirculating it — the kind of considered detail that distinguishes truly premium-tier kitchen ventilation.
An Insulated 2-Car Garage with 4-Foot Forward Extension
The 2-car garage at 6221 Deco Drive is insulated and includes a 4-foot forward extension — accommodating longer vehicles or providing substantial extra storage capacity. The insulated configuration delivers premium garage finish that distinguishes it from bare-stud construction typical of standard new-construction garages.
A Mudroom with Bench and Premium Laundry
Step in from the insulated 2-car garage to a mudroom with bench at 6221 Deco Drive. The laundry room off the mudroom includes front-loading washer and dryer and cabinets with countertop — premium laundry workspace beyond standard configurations. The front-loading appliances and the cabinets-with-countertop configuration signal serious-builder attention to the spaces that actually get daily use.
A Master Bath with Dramatic Freestanding Tub
The master bath at 6221 Deco Drive features a shower, dramatic freestanding bath, separate vanities, and linen closet. The freestanding bath becomes a sculptural retreat element. The separate vanities configuration delivers true couple-tier morning-routine accommodation — eliminating shared-vanity compromise.
A Walk-Out Basement with 10-Foot Ceilings and Fireplace
The walk-out basement at 6221 Deco Drive features 1-foot taller walls (10-foot ceilings), a large rec room with fireplace, 2 bedrooms, 2 baths, and plenty of unfinished storage space. The 10-foot basement ceilings mean the basement lives like a real main-floor space rather than feeling subterranean. The walk-out positioning opens the basement directly to the backyard at grade level. The rec room fireplace turns the basement into a real second entertaining headquarters distinct from the main floor.
Four Bedrooms Plus Study with 4-Bath Configuration
With 4 bedrooms plus study and 4 baths across 6221 Deco Drive, the home delivers genuine room for growing families, multigenerational arrangements, or households with frequent overnight guests. The 4-bath count means every bedroom gets real bath access without compromise — eliminating morning bottlenecks. The dedicated study adds a real work-from-home zone separate from the family flow.
An Expansive Partially-Covered Deck
The exterior living space at 6221 Deco Drive features an expansive partially-covered deck — perfect for relaxing or entertaining. The expansive scale plus partial covering delivers the best of both worlds: weather-protected outdoor space under cover plus open-air deck space exposed to Colorado’s 300+ days of sunshine.
Central Air Conditioning and Smart Home Package
6221 Deco Drive comes equipped with central air conditioning and a smart home package — modern systems infrastructure delivering home management capability from day one.
Located on Deco Drive
6221 Deco Drive sits within Wolf Ranch’s documented multi-builder Deco Drive cluster — joining Vanguard Homes, CreekStone Homes, Empire Homes, and additional Classic Homes (including The Paradise at 6229 and 6343 Deco Drive, The Parade A at 6236 Deco, and The Rosewood at 6332 Deco) across the street.
A Wolf Ranch Address That Earns Its Setting
What 6221 Deco Drive offers beyond the home itself is genuinely uncommon among Colorado Springs neighborhoods. Wolf Ranch is a 300+ acre neighborhood organized around the 14-acre private Wolf Lake, 10 miles of community trails, summer concerts at Gateway Park, weekly Food Truck Fridays, and the kind of established street-level neighborliness that’s increasingly rare in new construction. Combined with top-rated Academy District 20 schools, the Wolf Ranch lifestyle is what makes this address worth the move.
Why Classic Homes
Classic Homes is one of Wolf Ranch’s foundational building partners. The Daybreak plan reflects Classic Homes’ design philosophy at its most thoroughly appointed — Designer Kitchen with 42-inch white cabinets and exterior-venting gas cooktop, included refrigerator and front-loading washer/dryer, dramatic freestanding tub master bath with separate vanities, walk-out basement with 10-foot ceilings and rec room fireplace, insulated extended garage, premium mudroom and laundry workspace, and expansive partially-covered deck that distinguishes Classic Homes’ best work.
See 6221 Deco Drive in Person
Schedule a private tour today and see The Daybreak’s Designer Kitchen with 42-inch white cabinets and exterior-venting gas cooktop, included appliances throughout, dramatic freestanding tub master bath, walk-out basement with 10-foot ceilings and fireplace, insulated extended garage, premium mudroom and laundry workspace, and expansive partially-covered deck in person. Wolf Ranch is open daily.





