
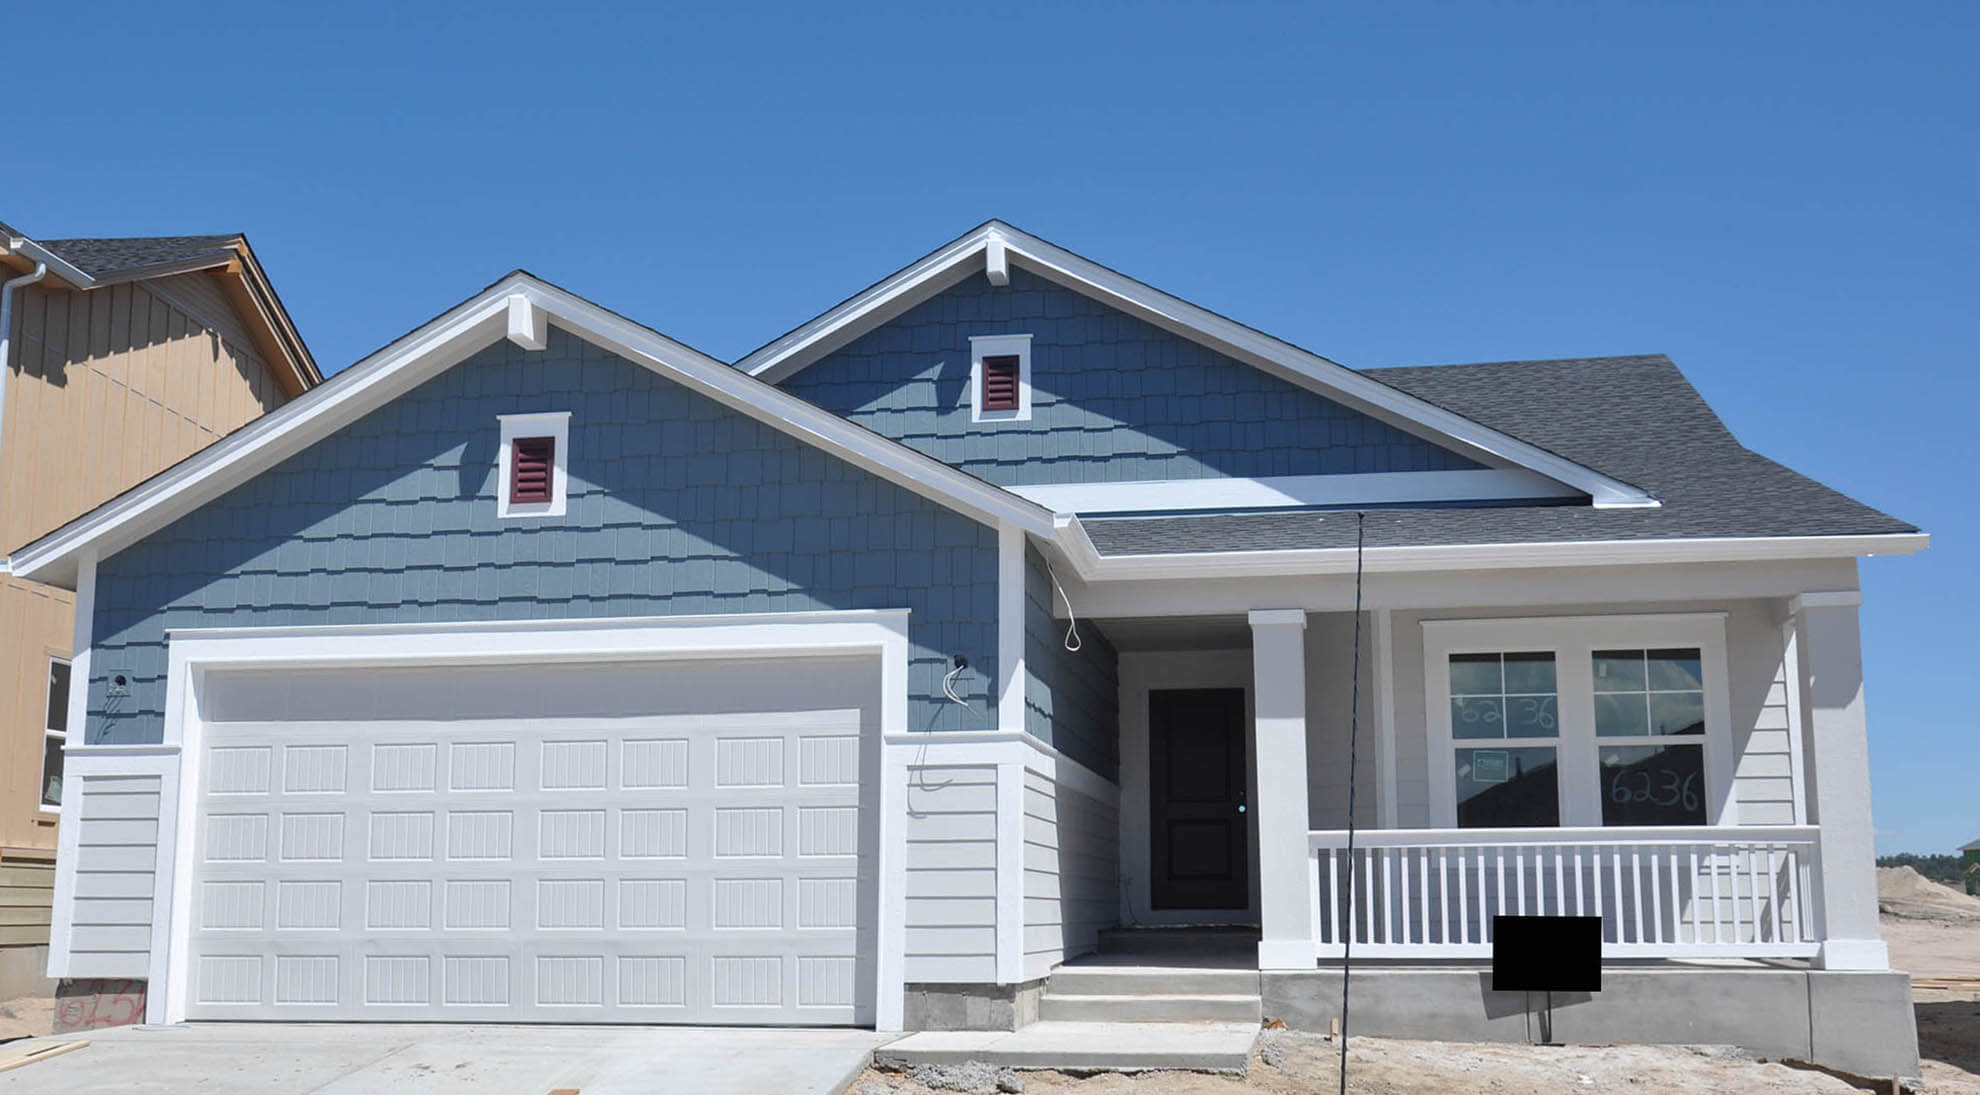
6236 Deco Drive is The Parade (variant A), a Traditional-style ranch from Classic Homes at Wolf Ranch in Colorado Springs. With 2,978 square feet, 4 bedrooms (2 main + 2 basement), 3 baths, a 2-car garage with 4-foot forward extension, a Traditional-style exterior with welcoming front porch, an open-concept kitchen, great room, and dining configuration, a lovely kitchen featuring warm brown 42-inch upper cabinets, granite countertops, pantry, and stainless steel appliances including exterior-venting gas range, a great room with stone-faced fireplace focal point, a master bath with large shower with seat, double sinks, separate toilet room, and linen closet, a basement with 10-foot ceilings, large rec room with wet bar, 2 bedrooms with generous walk-in closets, 1 bath, and unfinished storage, plus central air conditioning, smart home package, and a covered patio — this home delivers one of the most thoughtfully appointed Classic Homes Parades at Wolf Ranch.
The Parade A Variant
The Parade A at 6236 Deco Drive represents a specific variant within Classic Homes’ Parade plan family — distinguished from other Parade listings by its specific configuration combining warm brown 42-inch cabinets, granite countertops, and stone-faced fireplace at the more accessible-tier price point with 2-car garage rather than 3-car. The variant signals Classic Homes’ careful plan execution across multiple configurations.
A Traditional Exterior with Welcoming Front Porch
The Traditional exterior at 6236 Deco Drive brings refined American-architectural detailing anchored by a welcoming front porch. The Traditional register delivers timeless curb appeal that distinguishes the home from more aggressive contemporary aesthetics.
A Lovely Kitchen with Warm Brown 42-Inch Cabinets and Granite
The lovely kitchen at 6236 Deco Drive features warm brown 42-inch upper cabinets — distinctive cabinet color and height that distinguishes this kitchen from the white-cabinet configurations common across most Classic Homes listings. The warm brown delivers genuine wood-tone character and visual depth. Granite countertops bring natural-stone elegance — distinguished from engineered surfaces through the kind of visual depth and material variation that natural stone provides. The kitchen also includes a pantry and stainless steel appliances including exterior-venting gas range.
A Great Room with Stone-Faced Fireplace
The great room’s focal point at 6236 Deco Drive is a stone-faced fireplace — distinctive architectural moment that anchors the great room with tactile natural-stone weight. The stone-faced configuration delivers genuine architectural character beyond standard hearth-and-mantel or tile configurations.
A 2-Car Garage with 4-Foot Forward Extension
The 2-car garage at 6236 Deco Drive includes a 4-foot forward extension — accommodating longer vehicles or providing substantial extra storage capacity. The extended configuration is now confirmed as a Parade-plan signature feature.
A Master Bath with Shower Seat and Walk-In Closet Access
The master bedroom at 6236 Deco Drive walks through to a bath featuring a large shower with seat, double sinks, separate toilet room, and linen closet. From the master bath, walk into the large closet — distinctive bath-to-closet flow that integrates daily routines smoothly. The seated shower delivers premium-tier function. The separate toilet room is a thoughtful privacy configuration.
A Basement with 10-Foot Ceilings and Wet Bar
The basement at 6236 Deco Drive features 1-foot taller walls (10-foot ceilings), a large rec room with wet bar, 2 bedrooms with generous walk-in closets, 1 bath, and plenty of unfinished storage space. The 10-foot basement ceilings mean the basement lives like a real main-floor space. The wet bar turns the basement into a real entertaining headquarters. The generous walk-in closets in both basement bedrooms signal premium-tier consideration.
A Covered Patio
The exterior living space at 6236 Deco Drive features a covered patio — perfect for enjoying Colorado virtually year-round.
Central Air Conditioning and Smart Home Package
6236 Deco Drive comes equipped with central air conditioning and a smart home package — modern systems infrastructure delivering home management capability from day one.
Located on Deco Drive
6236 Deco Drive sits within Wolf Ranch’s documented multi-builder Deco Drive cluster — joining Vanguard Homes, CreekStone Homes, Empire Homes, and additional Classic Homes plans across the street.
A Wolf Ranch Address That Earns Its Setting
What 6236 Deco Drive offers beyond the home itself is genuinely uncommon among Colorado Springs neighborhoods. Wolf Ranch is a 300+ acre neighborhood organized around the 14-acre private Wolf Lake, 10 miles of community trails, summer concerts at Gateway Park, weekly Food Truck Fridays, and the kind of established street-level neighborliness that’s increasingly rare in new construction.
Why Classic Homes
Classic Homes is one of Wolf Ranch’s foundational building partners. The Parade A plan reflects Classic Homes’ design philosophy — Traditional architectural elevation with welcoming front porch, distinctive warm brown 42-inch cabinet kitchen with granite, stone-faced fireplace, extended-bay 2-car garage, considered master bath configuration, and basement with 10-foot ceilings and wet bar.
See 6236 Deco Drive in Person
Schedule a private tour today and see The Parade A’s Traditional exterior, warm brown 42-inch granite kitchen with exterior-venting gas range, stone-faced fireplace, extended-bay 2-car garage, master bath with shower seat and walk-in closet flow, basement with 10-foot ceilings and wet bar, and covered patio in person. Wolf Ranch is open daily.
This isn’t just a neighborhood. It’s where your family’s story starts. Three hundred days of sun. Wolf Lake out your door. Academy District 20 up the street. The kind of place that keeps you from wanting to leave.
Colorado Springs, CO
Water sports
Top-rated schools
Connected paths
15 min
25 min
2 hrs
25 min
1 hr 30 min
20 min
6236 Deco Drive is The Parade (variant A), a Traditional-style ranch from Classic Homes at Wolf Ranch in Colorado Springs. With 2,978 square feet, 4 bedrooms (2 main + 2 basement), 3 baths, a 2-car garage with 4-foot forward extension, a Traditional-style exterior with welcoming front porch, an open-concept kitchen, great room, and dining configuration, a lovely kitchen featuring warm brown 42-inch upper cabinets, granite countertops, pantry, and stainless steel appliances including exterior-venting gas range, a great room with stone-faced fireplace focal point, a master bath with large shower with seat, double sinks, separate toilet room, and linen closet, a basement with 10-foot ceilings, large rec room with wet bar, 2 bedrooms with generous walk-in closets, 1 bath, and unfinished storage, plus central air conditioning, smart home package, and a covered patio — this home delivers one of the most thoughtfully appointed Classic Homes Parades at Wolf Ranch.
The Parade A Variant
The Parade A at 6236 Deco Drive represents a specific variant within Classic Homes’ Parade plan family — distinguished from other Parade listings by its specific configuration combining warm brown 42-inch cabinets, granite countertops, and stone-faced fireplace at the more accessible-tier price point with 2-car garage rather than 3-car. The variant signals Classic Homes’ careful plan execution across multiple configurations.
A Traditional Exterior with Welcoming Front Porch
The Traditional exterior at 6236 Deco Drive brings refined American-architectural detailing anchored by a welcoming front porch. The Traditional register delivers timeless curb appeal that distinguishes the home from more aggressive contemporary aesthetics.
A Lovely Kitchen with Warm Brown 42-Inch Cabinets and Granite
The lovely kitchen at 6236 Deco Drive features warm brown 42-inch upper cabinets — distinctive cabinet color and height that distinguishes this kitchen from the white-cabinet configurations common across most Classic Homes listings. The warm brown delivers genuine wood-tone character and visual depth. Granite countertops bring natural-stone elegance — distinguished from engineered surfaces through the kind of visual depth and material variation that natural stone provides. The kitchen also includes a pantry and stainless steel appliances including exterior-venting gas range.
A Great Room with Stone-Faced Fireplace
The great room’s focal point at 6236 Deco Drive is a stone-faced fireplace — distinctive architectural moment that anchors the great room with tactile natural-stone weight. The stone-faced configuration delivers genuine architectural character beyond standard hearth-and-mantel or tile configurations.
A 2-Car Garage with 4-Foot Forward Extension
The 2-car garage at 6236 Deco Drive includes a 4-foot forward extension — accommodating longer vehicles or providing substantial extra storage capacity. The extended configuration is now confirmed as a Parade-plan signature feature.
A Master Bath with Shower Seat and Walk-In Closet Access
The master bedroom at 6236 Deco Drive walks through to a bath featuring a large shower with seat, double sinks, separate toilet room, and linen closet. From the master bath, walk into the large closet — distinctive bath-to-closet flow that integrates daily routines smoothly. The seated shower delivers premium-tier function. The separate toilet room is a thoughtful privacy configuration.
A Basement with 10-Foot Ceilings and Wet Bar
The basement at 6236 Deco Drive features 1-foot taller walls (10-foot ceilings), a large rec room with wet bar, 2 bedrooms with generous walk-in closets, 1 bath, and plenty of unfinished storage space. The 10-foot basement ceilings mean the basement lives like a real main-floor space. The wet bar turns the basement into a real entertaining headquarters. The generous walk-in closets in both basement bedrooms signal premium-tier consideration.
A Covered Patio
The exterior living space at 6236 Deco Drive features a covered patio — perfect for enjoying Colorado virtually year-round.
Central Air Conditioning and Smart Home Package
6236 Deco Drive comes equipped with central air conditioning and a smart home package — modern systems infrastructure delivering home management capability from day one.
Located on Deco Drive
6236 Deco Drive sits within Wolf Ranch’s documented multi-builder Deco Drive cluster — joining Vanguard Homes, CreekStone Homes, Empire Homes, and additional Classic Homes plans across the street.
A Wolf Ranch Address That Earns Its Setting
What 6236 Deco Drive offers beyond the home itself is genuinely uncommon among Colorado Springs neighborhoods. Wolf Ranch is a 300+ acre neighborhood organized around the 14-acre private Wolf Lake, 10 miles of community trails, summer concerts at Gateway Park, weekly Food Truck Fridays, and the kind of established street-level neighborliness that’s increasingly rare in new construction.
Why Classic Homes
Classic Homes is one of Wolf Ranch’s foundational building partners. The Parade A plan reflects Classic Homes’ design philosophy — Traditional architectural elevation with welcoming front porch, distinctive warm brown 42-inch cabinet kitchen with granite, stone-faced fireplace, extended-bay 2-car garage, considered master bath configuration, and basement with 10-foot ceilings and wet bar.
See 6236 Deco Drive in Person
Schedule a private tour today and see The Parade A’s Traditional exterior, warm brown 42-inch granite kitchen with exterior-venting gas range, stone-faced fireplace, extended-bay 2-car garage, master bath with shower seat and walk-in closet flow, basement with 10-foot ceilings and wet bar, and covered patio in person. Wolf Ranch is open daily.
6236 Deco Drive is The Parade (variant A), a Traditional-style ranch from Classic Homes at Wolf Ranch in Colorado Springs. With 2,978 square feet, 4 bedrooms (2 main + 2 basement), 3 baths, a 2-car garage with 4-foot forward extension, a Traditional-style exterior with welcoming front porch, an open-concept kitchen, great room, and dining configuration, a lovely kitchen featuring warm brown 42-inch upper cabinets, granite countertops, pantry, and stainless steel appliances including exterior-venting gas range, a great room with stone-faced fireplace focal point, a master bath with large shower with seat, double sinks, separate toilet room, and linen closet, a basement with 10-foot ceilings, large rec room with wet bar, 2 bedrooms with generous walk-in closets, 1 bath, and unfinished storage, plus central air conditioning, smart home package, and a covered patio — this home delivers one of the most thoughtfully appointed Classic Homes Parades at Wolf Ranch.
The Parade A Variant
The Parade A at 6236 Deco Drive represents a specific variant within Classic Homes’ Parade plan family — distinguished from other Parade listings by its specific configuration combining warm brown 42-inch cabinets, granite countertops, and stone-faced fireplace at the more accessible-tier price point with 2-car garage rather than 3-car. The variant signals Classic Homes’ careful plan execution across multiple configurations.
A Traditional Exterior with Welcoming Front Porch
The Traditional exterior at 6236 Deco Drive brings refined American-architectural detailing anchored by a welcoming front porch. The Traditional register delivers timeless curb appeal that distinguishes the home from more aggressive contemporary aesthetics.
A Lovely Kitchen with Warm Brown 42-Inch Cabinets and Granite
The lovely kitchen at 6236 Deco Drive features warm brown 42-inch upper cabinets — distinctive cabinet color and height that distinguishes this kitchen from the white-cabinet configurations common across most Classic Homes listings. The warm brown delivers genuine wood-tone character and visual depth. Granite countertops bring natural-stone elegance — distinguished from engineered surfaces through the kind of visual depth and material variation that natural stone provides. The kitchen also includes a pantry and stainless steel appliances including exterior-venting gas range.
A Great Room with Stone-Faced Fireplace
The great room’s focal point at 6236 Deco Drive is a stone-faced fireplace — distinctive architectural moment that anchors the great room with tactile natural-stone weight. The stone-faced configuration delivers genuine architectural character beyond standard hearth-and-mantel or tile configurations.
A 2-Car Garage with 4-Foot Forward Extension
The 2-car garage at 6236 Deco Drive includes a 4-foot forward extension — accommodating longer vehicles or providing substantial extra storage capacity. The extended configuration is now confirmed as a Parade-plan signature feature.
A Master Bath with Shower Seat and Walk-In Closet Access
The master bedroom at 6236 Deco Drive walks through to a bath featuring a large shower with seat, double sinks, separate toilet room, and linen closet. From the master bath, walk into the large closet — distinctive bath-to-closet flow that integrates daily routines smoothly. The seated shower delivers premium-tier function. The separate toilet room is a thoughtful privacy configuration.
A Basement with 10-Foot Ceilings and Wet Bar
The basement at 6236 Deco Drive features 1-foot taller walls (10-foot ceilings), a large rec room with wet bar, 2 bedrooms with generous walk-in closets, 1 bath, and plenty of unfinished storage space. The 10-foot basement ceilings mean the basement lives like a real main-floor space. The wet bar turns the basement into a real entertaining headquarters. The generous walk-in closets in both basement bedrooms signal premium-tier consideration.
A Covered Patio
The exterior living space at 6236 Deco Drive features a covered patio — perfect for enjoying Colorado virtually year-round.
Central Air Conditioning and Smart Home Package
6236 Deco Drive comes equipped with central air conditioning and a smart home package — modern systems infrastructure delivering home management capability from day one.
Located on Deco Drive
6236 Deco Drive sits within Wolf Ranch’s documented multi-builder Deco Drive cluster — joining Vanguard Homes, CreekStone Homes, Empire Homes, and additional Classic Homes plans across the street.
A Wolf Ranch Address That Earns Its Setting
What 6236 Deco Drive offers beyond the home itself is genuinely uncommon among Colorado Springs neighborhoods. Wolf Ranch is a 300+ acre neighborhood organized around the 14-acre private Wolf Lake, 10 miles of community trails, summer concerts at Gateway Park, weekly Food Truck Fridays, and the kind of established street-level neighborliness that’s increasingly rare in new construction.
Why Classic Homes
Classic Homes is one of Wolf Ranch’s foundational building partners. The Parade A plan reflects Classic Homes’ design philosophy — Traditional architectural elevation with welcoming front porch, distinctive warm brown 42-inch cabinet kitchen with granite, stone-faced fireplace, extended-bay 2-car garage, considered master bath configuration, and basement with 10-foot ceilings and wet bar.
See 6236 Deco Drive in Person
Schedule a private tour today and see The Parade A’s Traditional exterior, warm brown 42-inch granite kitchen with exterior-venting gas range, stone-faced fireplace, extended-bay 2-car garage, master bath with shower seat and walk-in closet flow, basement with 10-foot ceilings and wet bar, and covered patio in person. Wolf Ranch is open daily.
6236 Deco Drive is The Parade (variant A), a Traditional-style ranch from Classic Homes at Wolf Ranch in Colorado Springs. With 2,978 square feet, 4 bedrooms (2 main + 2 basement), 3 baths, a 2-car garage with 4-foot forward extension, a Traditional-style exterior with welcoming front porch, an open-concept kitchen, great room, and dining configuration, a lovely kitchen featuring warm brown 42-inch upper cabinets, granite countertops, pantry, and stainless steel appliances including exterior-venting gas range, a great room with stone-faced fireplace focal point, a master bath with large shower with seat, double sinks, separate toilet room, and linen closet, a basement with 10-foot ceilings, large rec room with wet bar, 2 bedrooms with generous walk-in closets, 1 bath, and unfinished storage, plus central air conditioning, smart home package, and a covered patio — this home delivers one of the most thoughtfully appointed Classic Homes Parades at Wolf Ranch.
The Parade A Variant
The Parade A at 6236 Deco Drive represents a specific variant within Classic Homes’ Parade plan family — distinguished from other Parade listings by its specific configuration combining warm brown 42-inch cabinets, granite countertops, and stone-faced fireplace at the more accessible-tier price point with 2-car garage rather than 3-car. The variant signals Classic Homes’ careful plan execution across multiple configurations.
A Traditional Exterior with Welcoming Front Porch
The Traditional exterior at 6236 Deco Drive brings refined American-architectural detailing anchored by a welcoming front porch. The Traditional register delivers timeless curb appeal that distinguishes the home from more aggressive contemporary aesthetics.
A Lovely Kitchen with Warm Brown 42-Inch Cabinets and Granite
The lovely kitchen at 6236 Deco Drive features warm brown 42-inch upper cabinets — distinctive cabinet color and height that distinguishes this kitchen from the white-cabinet configurations common across most Classic Homes listings. The warm brown delivers genuine wood-tone character and visual depth. Granite countertops bring natural-stone elegance — distinguished from engineered surfaces through the kind of visual depth and material variation that natural stone provides. The kitchen also includes a pantry and stainless steel appliances including exterior-venting gas range.
A Great Room with Stone-Faced Fireplace
The great room’s focal point at 6236 Deco Drive is a stone-faced fireplace — distinctive architectural moment that anchors the great room with tactile natural-stone weight. The stone-faced configuration delivers genuine architectural character beyond standard hearth-and-mantel or tile configurations.
A 2-Car Garage with 4-Foot Forward Extension
The 2-car garage at 6236 Deco Drive includes a 4-foot forward extension — accommodating longer vehicles or providing substantial extra storage capacity. The extended configuration is now confirmed as a Parade-plan signature feature.
A Master Bath with Shower Seat and Walk-In Closet Access
The master bedroom at 6236 Deco Drive walks through to a bath featuring a large shower with seat, double sinks, separate toilet room, and linen closet. From the master bath, walk into the large closet — distinctive bath-to-closet flow that integrates daily routines smoothly. The seated shower delivers premium-tier function. The separate toilet room is a thoughtful privacy configuration.
A Basement with 10-Foot Ceilings and Wet Bar
The basement at 6236 Deco Drive features 1-foot taller walls (10-foot ceilings), a large rec room with wet bar, 2 bedrooms with generous walk-in closets, 1 bath, and plenty of unfinished storage space. The 10-foot basement ceilings mean the basement lives like a real main-floor space. The wet bar turns the basement into a real entertaining headquarters. The generous walk-in closets in both basement bedrooms signal premium-tier consideration.
A Covered Patio
The exterior living space at 6236 Deco Drive features a covered patio — perfect for enjoying Colorado virtually year-round.
Central Air Conditioning and Smart Home Package
6236 Deco Drive comes equipped with central air conditioning and a smart home package — modern systems infrastructure delivering home management capability from day one.
Located on Deco Drive
6236 Deco Drive sits within Wolf Ranch’s documented multi-builder Deco Drive cluster — joining Vanguard Homes, CreekStone Homes, Empire Homes, and additional Classic Homes plans across the street.
A Wolf Ranch Address That Earns Its Setting
What 6236 Deco Drive offers beyond the home itself is genuinely uncommon among Colorado Springs neighborhoods. Wolf Ranch is a 300+ acre neighborhood organized around the 14-acre private Wolf Lake, 10 miles of community trails, summer concerts at Gateway Park, weekly Food Truck Fridays, and the kind of established street-level neighborliness that’s increasingly rare in new construction.
Why Classic Homes
Classic Homes is one of Wolf Ranch’s foundational building partners. The Parade A plan reflects Classic Homes’ design philosophy — Traditional architectural elevation with welcoming front porch, distinctive warm brown 42-inch cabinet kitchen with granite, stone-faced fireplace, extended-bay 2-car garage, considered master bath configuration, and basement with 10-foot ceilings and wet bar.
See 6236 Deco Drive in Person
Schedule a private tour today and see The Parade A’s Traditional exterior, warm brown 42-inch granite kitchen with exterior-venting gas range, stone-faced fireplace, extended-bay 2-car garage, master bath with shower seat and walk-in closet flow, basement with 10-foot ceilings and wet bar, and covered patio in person. Wolf Ranch is open daily.





