
6334 Kinetic Lane is The Parade, a Traditional-style ranch from Classic Homes at Wolf Ranch in Colorado Springs — ready now. With 2,978 square feet, 4 bedrooms (2 main + 2 basement), 3 baths, a 3-car garage with extended bay, a Traditional-style exterior with welcoming front porch, an open-concept kitchen, great room, and dining configuration, a gourmet kitchen featuring Shaker-style white cabinets and Coastal Gray Quartz countertops, a master bath with frameless-surround shower with seat and separate toilet room, a finished basement with 10-foot ceilings, wet bar rec room, 2 basement bedrooms with generous walk-in closets, and a basement bath plus unfinished storage, full landscaping included, central air conditioning, and a smart home package — this home delivers one of the most thoughtfully designed Classic Homes ranches at Wolf Ranch, available now.
Ready Now at a Real Timeline
6334 Kinetic Lane is ready now — meaning no waiting on construction timelines, no extended-delivery dates, and no project list before the home is genuinely livable. For buyers who need a real home on a real timeline, the ready-now status combined with full landscaping included eliminates the typical new-construction wait that defines most fresh inventory.
A Traditional Exterior with Welcoming Front Porch
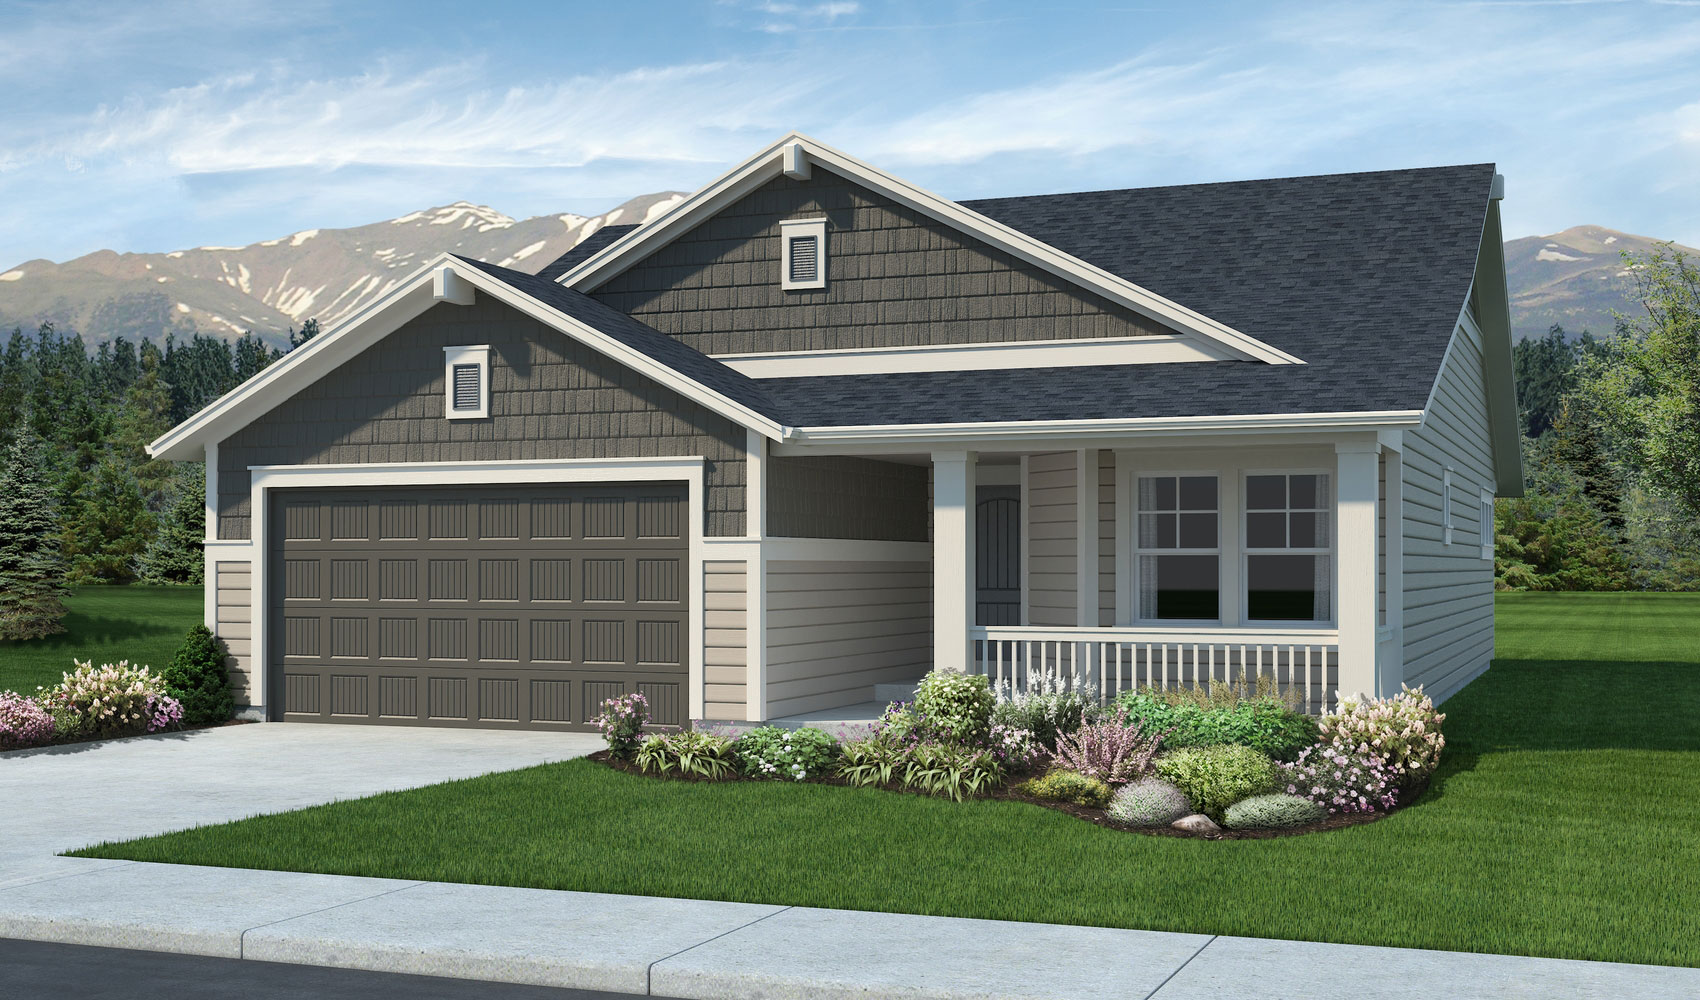
The Traditional exterior at 6334 Kinetic Lane brings refined American-architectural detailing anchored by a welcoming front porch. The Traditional register delivers timeless curb appeal that distinguishes the home from more aggressive contemporary aesthetics.
An Open-Concept Kitchen, Great Room, and Dining
The main level at 6334 Kinetic Lane is organized around an open-concept kitchen, great room, and dining flow. From the dining area, walk out onto a covered patio — extending the indoor entertaining experience to outdoor living.
A Gourmet Kitchen with Coastal Gray Quartz
The gourmet kitchen at 6334 Kinetic Lane features Shaker-style white cabinets and Coastal Gray Quartz countertops — a distinctive named quartz pattern that signals premium-tier countertop investment beyond generic quartz selection. The Coastal Gray name suggests refined gray-tone veining that pairs beautifully with the crisp white Shaker cabinetry. The kitchen also includes a walk-in pantry, stainless steel appliances, and a gas cooktop.
A Master Bath with Frameless-Surround Shower with Seat
The master bedroom at 6334 Kinetic Lane walks through to a bath featuring a large shower with seat and sleek frameless surround, double sinks, separate toilet room, and linen closet. The seated shower with frameless surround delivers premium-tier shower function with contemporary aesthetic. The separate toilet room is a thoughtful privacy configuration. Combined with the double sinks and linen closet, the master bath delivers a true end-of-day retreat experience.
A 3-Car Garage with 4-Foot Forward Extension
The 3-car garage at 6334 Kinetic Lane includes a 4-foot forward extension on the two-car bay — accommodating longer vehicles or providing substantial extra storage capacity without compromising the second bay’s parking function.
A Finished Basement with 10-Foot Ceilings and Wet Bar
The finished basement at 6334 Kinetic Lane features 1-foot taller walls (10-foot ceilings), a large rec room with wet bar, 2 bedrooms with generous walk-in closets, 1 bath, and plenty of unfinished storage space. The 10-foot ceilings mean the basement lives like a real main-floor space. The wet bar turns the basement into a real entertaining headquarters. The walk-in closets in both basement bedrooms is a thoughtful premium-tier detail.
Full Landscaping Included
6334 Kinetic Lane includes full landscaping — delivering move-in-ready outdoor presentation from day one without separate landscaping investment.
Air Conditioning and Smart Home Package
6334 Kinetic Lane comes equipped with central air conditioning and a smart home package — modern systems infrastructure delivering home management capability from day one.
A Wolf Ranch Address That Earns Its Setting
What 6334 Kinetic Lane offers beyond the home itself is genuinely uncommon among Colorado Springs neighborhoods. Wolf Ranch is a 300+ acre neighborhood organized around the 14-acre private Wolf Lake, 10 miles of community trails, summer concerts at Gateway Park, weekly Food Truck Fridays, and the kind of established street-level neighborliness that’s increasingly rare in new construction.
Why Classic Homes
Classic Homes is one of Wolf Ranch’s foundational building partners. The Parade plan reflects Classic Homes’ design philosophy — Traditional architectural elevation with welcoming front porch, premium kitchen-finish investment (Shaker-style white cabinets + Coastal Gray Quartz + gas cooktop), considered everyday-living touches (frameless-surround shower with seat, separate toilet room, walk-in closets in basement beds), extended garage bay, and finished basement with wet bar that distinguishes Classic Homes’ best work.
See 6334 Kinetic Lane in Person
Schedule a private tour today and see The Parade’s Traditional exterior with front porch, gourmet kitchen with Coastal Gray Quartz, frameless-surround master shower with separate toilet room, extended-bay 3-car garage, finished basement with 10-foot ceilings and wet bar, and full landscaping included in person. Wolf Ranch is open daily, and this Classic Homes Parade is ready now.
This isn’t just a neighborhood. It’s where your family’s story starts. Three hundred days of sun. Wolf Lake out your door. Academy District 20 up the street. The kind of place that keeps you from wanting to leave.
Colorado Springs, CO
Water sports
Top-rated schools
Connected paths
15 min
25 min
2 hrs
25 min
1 hr 30 min
20 min
6334 Kinetic Lane is The Parade, a Traditional-style ranch from Classic Homes at Wolf Ranch in Colorado Springs — ready now. With 2,978 square feet, 4 bedrooms (2 main + 2 basement), 3 baths, a 3-car garage with extended bay, a Traditional-style exterior with welcoming front porch, an open-concept kitchen, great room, and dining configuration, a gourmet kitchen featuring Shaker-style white cabinets and Coastal Gray Quartz countertops, a master bath with frameless-surround shower with seat and separate toilet room, a finished basement with 10-foot ceilings, wet bar rec room, 2 basement bedrooms with generous walk-in closets, and a basement bath plus unfinished storage, full landscaping included, central air conditioning, and a smart home package — this home delivers one of the most thoughtfully designed Classic Homes ranches at Wolf Ranch, available now.
Ready Now at a Real Timeline
6334 Kinetic Lane is ready now — meaning no waiting on construction timelines, no extended-delivery dates, and no project list before the home is genuinely livable. For buyers who need a real home on a real timeline, the ready-now status combined with full landscaping included eliminates the typical new-construction wait that defines most fresh inventory.
A Traditional Exterior with Welcoming Front Porch
The Traditional exterior at 6334 Kinetic Lane brings refined American-architectural detailing anchored by a welcoming front porch. The Traditional register delivers timeless curb appeal that distinguishes the home from more aggressive contemporary aesthetics.
An Open-Concept Kitchen, Great Room, and Dining
The main level at 6334 Kinetic Lane is organized around an open-concept kitchen, great room, and dining flow. From the dining area, walk out onto a covered patio — extending the indoor entertaining experience to outdoor living.
A Gourmet Kitchen with Coastal Gray Quartz
The gourmet kitchen at 6334 Kinetic Lane features Shaker-style white cabinets and Coastal Gray Quartz countertops — a distinctive named quartz pattern that signals premium-tier countertop investment beyond generic quartz selection. The Coastal Gray name suggests refined gray-tone veining that pairs beautifully with the crisp white Shaker cabinetry. The kitchen also includes a walk-in pantry, stainless steel appliances, and a gas cooktop.
A Master Bath with Frameless-Surround Shower with Seat
The master bedroom at 6334 Kinetic Lane walks through to a bath featuring a large shower with seat and sleek frameless surround, double sinks, separate toilet room, and linen closet. The seated shower with frameless surround delivers premium-tier shower function with contemporary aesthetic. The separate toilet room is a thoughtful privacy configuration. Combined with the double sinks and linen closet, the master bath delivers a true end-of-day retreat experience.
A 3-Car Garage with 4-Foot Forward Extension
The 3-car garage at 6334 Kinetic Lane includes a 4-foot forward extension on the two-car bay — accommodating longer vehicles or providing substantial extra storage capacity without compromising the second bay’s parking function.
A Finished Basement with 10-Foot Ceilings and Wet Bar
The finished basement at 6334 Kinetic Lane features 1-foot taller walls (10-foot ceilings), a large rec room with wet bar, 2 bedrooms with generous walk-in closets, 1 bath, and plenty of unfinished storage space. The 10-foot ceilings mean the basement lives like a real main-floor space. The wet bar turns the basement into a real entertaining headquarters. The walk-in closets in both basement bedrooms is a thoughtful premium-tier detail.
Full Landscaping Included
6334 Kinetic Lane includes full landscaping — delivering move-in-ready outdoor presentation from day one without separate landscaping investment.
Air Conditioning and Smart Home Package
6334 Kinetic Lane comes equipped with central air conditioning and a smart home package — modern systems infrastructure delivering home management capability from day one.
A Wolf Ranch Address That Earns Its Setting
What 6334 Kinetic Lane offers beyond the home itself is genuinely uncommon among Colorado Springs neighborhoods. Wolf Ranch is a 300+ acre neighborhood organized around the 14-acre private Wolf Lake, 10 miles of community trails, summer concerts at Gateway Park, weekly Food Truck Fridays, and the kind of established street-level neighborliness that’s increasingly rare in new construction.
Why Classic Homes
Classic Homes is one of Wolf Ranch’s foundational building partners. The Parade plan reflects Classic Homes’ design philosophy — Traditional architectural elevation with welcoming front porch, premium kitchen-finish investment (Shaker-style white cabinets + Coastal Gray Quartz + gas cooktop), considered everyday-living touches (frameless-surround shower with seat, separate toilet room, walk-in closets in basement beds), extended garage bay, and finished basement with wet bar that distinguishes Classic Homes’ best work.
See 6334 Kinetic Lane in Person
Schedule a private tour today and see The Parade’s Traditional exterior with front porch, gourmet kitchen with Coastal Gray Quartz, frameless-surround master shower with separate toilet room, extended-bay 3-car garage, finished basement with 10-foot ceilings and wet bar, and full landscaping included in person. Wolf Ranch is open daily, and this Classic Homes Parade is ready now.
6334 Kinetic Lane is The Parade, a Traditional-style ranch from Classic Homes at Wolf Ranch in Colorado Springs — ready now. With 2,978 square feet, 4 bedrooms (2 main + 2 basement), 3 baths, a 3-car garage with extended bay, a Traditional-style exterior with welcoming front porch, an open-concept kitchen, great room, and dining configuration, a gourmet kitchen featuring Shaker-style white cabinets and Coastal Gray Quartz countertops, a master bath with frameless-surround shower with seat and separate toilet room, a finished basement with 10-foot ceilings, wet bar rec room, 2 basement bedrooms with generous walk-in closets, and a basement bath plus unfinished storage, full landscaping included, central air conditioning, and a smart home package — this home delivers one of the most thoughtfully designed Classic Homes ranches at Wolf Ranch, available now.
Ready Now at a Real Timeline
6334 Kinetic Lane is ready now — meaning no waiting on construction timelines, no extended-delivery dates, and no project list before the home is genuinely livable. For buyers who need a real home on a real timeline, the ready-now status combined with full landscaping included eliminates the typical new-construction wait that defines most fresh inventory.
A Traditional Exterior with Welcoming Front Porch
The Traditional exterior at 6334 Kinetic Lane brings refined American-architectural detailing anchored by a welcoming front porch. The Traditional register delivers timeless curb appeal that distinguishes the home from more aggressive contemporary aesthetics.
An Open-Concept Kitchen, Great Room, and Dining
The main level at 6334 Kinetic Lane is organized around an open-concept kitchen, great room, and dining flow. From the dining area, walk out onto a covered patio — extending the indoor entertaining experience to outdoor living.
A Gourmet Kitchen with Coastal Gray Quartz
The gourmet kitchen at 6334 Kinetic Lane features Shaker-style white cabinets and Coastal Gray Quartz countertops — a distinctive named quartz pattern that signals premium-tier countertop investment beyond generic quartz selection. The Coastal Gray name suggests refined gray-tone veining that pairs beautifully with the crisp white Shaker cabinetry. The kitchen also includes a walk-in pantry, stainless steel appliances, and a gas cooktop.
A Master Bath with Frameless-Surround Shower with Seat
The master bedroom at 6334 Kinetic Lane walks through to a bath featuring a large shower with seat and sleek frameless surround, double sinks, separate toilet room, and linen closet. The seated shower with frameless surround delivers premium-tier shower function with contemporary aesthetic. The separate toilet room is a thoughtful privacy configuration. Combined with the double sinks and linen closet, the master bath delivers a true end-of-day retreat experience.
A 3-Car Garage with 4-Foot Forward Extension
The 3-car garage at 6334 Kinetic Lane includes a 4-foot forward extension on the two-car bay — accommodating longer vehicles or providing substantial extra storage capacity without compromising the second bay’s parking function.
A Finished Basement with 10-Foot Ceilings and Wet Bar
The finished basement at 6334 Kinetic Lane features 1-foot taller walls (10-foot ceilings), a large rec room with wet bar, 2 bedrooms with generous walk-in closets, 1 bath, and plenty of unfinished storage space. The 10-foot ceilings mean the basement lives like a real main-floor space. The wet bar turns the basement into a real entertaining headquarters. The walk-in closets in both basement bedrooms is a thoughtful premium-tier detail.
Full Landscaping Included
6334 Kinetic Lane includes full landscaping — delivering move-in-ready outdoor presentation from day one without separate landscaping investment.
Air Conditioning and Smart Home Package
6334 Kinetic Lane comes equipped with central air conditioning and a smart home package — modern systems infrastructure delivering home management capability from day one.
A Wolf Ranch Address That Earns Its Setting
What 6334 Kinetic Lane offers beyond the home itself is genuinely uncommon among Colorado Springs neighborhoods. Wolf Ranch is a 300+ acre neighborhood organized around the 14-acre private Wolf Lake, 10 miles of community trails, summer concerts at Gateway Park, weekly Food Truck Fridays, and the kind of established street-level neighborliness that’s increasingly rare in new construction.
Why Classic Homes
Classic Homes is one of Wolf Ranch’s foundational building partners. The Parade plan reflects Classic Homes’ design philosophy — Traditional architectural elevation with welcoming front porch, premium kitchen-finish investment (Shaker-style white cabinets + Coastal Gray Quartz + gas cooktop), considered everyday-living touches (frameless-surround shower with seat, separate toilet room, walk-in closets in basement beds), extended garage bay, and finished basement with wet bar that distinguishes Classic Homes’ best work.
See 6334 Kinetic Lane in Person
Schedule a private tour today and see The Parade’s Traditional exterior with front porch, gourmet kitchen with Coastal Gray Quartz, frameless-surround master shower with separate toilet room, extended-bay 3-car garage, finished basement with 10-foot ceilings and wet bar, and full landscaping included in person. Wolf Ranch is open daily, and this Classic Homes Parade is ready now.
6334 Kinetic Lane is The Parade, a Traditional-style ranch from Classic Homes at Wolf Ranch in Colorado Springs — ready now. With 2,978 square feet, 4 bedrooms (2 main + 2 basement), 3 baths, a 3-car garage with extended bay, a Traditional-style exterior with welcoming front porch, an open-concept kitchen, great room, and dining configuration, a gourmet kitchen featuring Shaker-style white cabinets and Coastal Gray Quartz countertops, a master bath with frameless-surround shower with seat and separate toilet room, a finished basement with 10-foot ceilings, wet bar rec room, 2 basement bedrooms with generous walk-in closets, and a basement bath plus unfinished storage, full landscaping included, central air conditioning, and a smart home package — this home delivers one of the most thoughtfully designed Classic Homes ranches at Wolf Ranch, available now.
Ready Now at a Real Timeline
6334 Kinetic Lane is ready now — meaning no waiting on construction timelines, no extended-delivery dates, and no project list before the home is genuinely livable. For buyers who need a real home on a real timeline, the ready-now status combined with full landscaping included eliminates the typical new-construction wait that defines most fresh inventory.
A Traditional Exterior with Welcoming Front Porch
The Traditional exterior at 6334 Kinetic Lane brings refined American-architectural detailing anchored by a welcoming front porch. The Traditional register delivers timeless curb appeal that distinguishes the home from more aggressive contemporary aesthetics.
An Open-Concept Kitchen, Great Room, and Dining
The main level at 6334 Kinetic Lane is organized around an open-concept kitchen, great room, and dining flow. From the dining area, walk out onto a covered patio — extending the indoor entertaining experience to outdoor living.
A Gourmet Kitchen with Coastal Gray Quartz
The gourmet kitchen at 6334 Kinetic Lane features Shaker-style white cabinets and Coastal Gray Quartz countertops — a distinctive named quartz pattern that signals premium-tier countertop investment beyond generic quartz selection. The Coastal Gray name suggests refined gray-tone veining that pairs beautifully with the crisp white Shaker cabinetry. The kitchen also includes a walk-in pantry, stainless steel appliances, and a gas cooktop.
A Master Bath with Frameless-Surround Shower with Seat
The master bedroom at 6334 Kinetic Lane walks through to a bath featuring a large shower with seat and sleek frameless surround, double sinks, separate toilet room, and linen closet. The seated shower with frameless surround delivers premium-tier shower function with contemporary aesthetic. The separate toilet room is a thoughtful privacy configuration. Combined with the double sinks and linen closet, the master bath delivers a true end-of-day retreat experience.
A 3-Car Garage with 4-Foot Forward Extension
The 3-car garage at 6334 Kinetic Lane includes a 4-foot forward extension on the two-car bay — accommodating longer vehicles or providing substantial extra storage capacity without compromising the second bay’s parking function.
A Finished Basement with 10-Foot Ceilings and Wet Bar
The finished basement at 6334 Kinetic Lane features 1-foot taller walls (10-foot ceilings), a large rec room with wet bar, 2 bedrooms with generous walk-in closets, 1 bath, and plenty of unfinished storage space. The 10-foot ceilings mean the basement lives like a real main-floor space. The wet bar turns the basement into a real entertaining headquarters. The walk-in closets in both basement bedrooms is a thoughtful premium-tier detail.
Full Landscaping Included
6334 Kinetic Lane includes full landscaping — delivering move-in-ready outdoor presentation from day one without separate landscaping investment.
Air Conditioning and Smart Home Package
6334 Kinetic Lane comes equipped with central air conditioning and a smart home package — modern systems infrastructure delivering home management capability from day one.
A Wolf Ranch Address That Earns Its Setting
What 6334 Kinetic Lane offers beyond the home itself is genuinely uncommon among Colorado Springs neighborhoods. Wolf Ranch is a 300+ acre neighborhood organized around the 14-acre private Wolf Lake, 10 miles of community trails, summer concerts at Gateway Park, weekly Food Truck Fridays, and the kind of established street-level neighborliness that’s increasingly rare in new construction.
Why Classic Homes
Classic Homes is one of Wolf Ranch’s foundational building partners. The Parade plan reflects Classic Homes’ design philosophy — Traditional architectural elevation with welcoming front porch, premium kitchen-finish investment (Shaker-style white cabinets + Coastal Gray Quartz + gas cooktop), considered everyday-living touches (frameless-surround shower with seat, separate toilet room, walk-in closets in basement beds), extended garage bay, and finished basement with wet bar that distinguishes Classic Homes’ best work.
See 6334 Kinetic Lane in Person
Schedule a private tour today and see The Parade’s Traditional exterior with front porch, gourmet kitchen with Coastal Gray Quartz, frameless-surround master shower with separate toilet room, extended-bay 3-car garage, finished basement with 10-foot ceilings and wet bar, and full landscaping included in person. Wolf Ranch is open daily, and this Classic Homes Parade is ready now.





