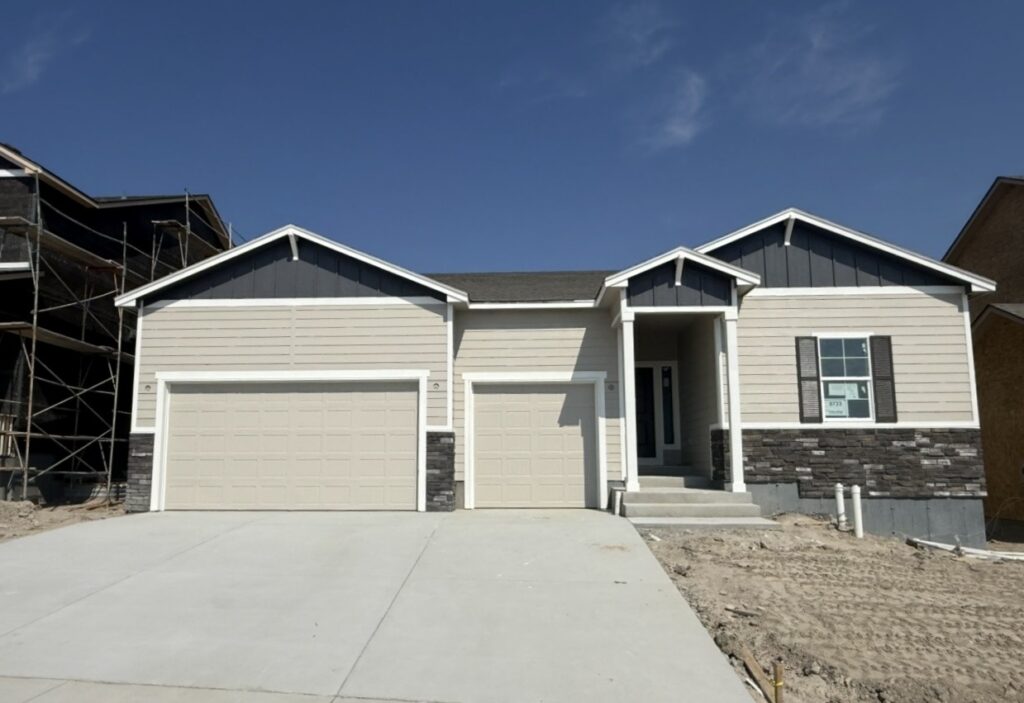
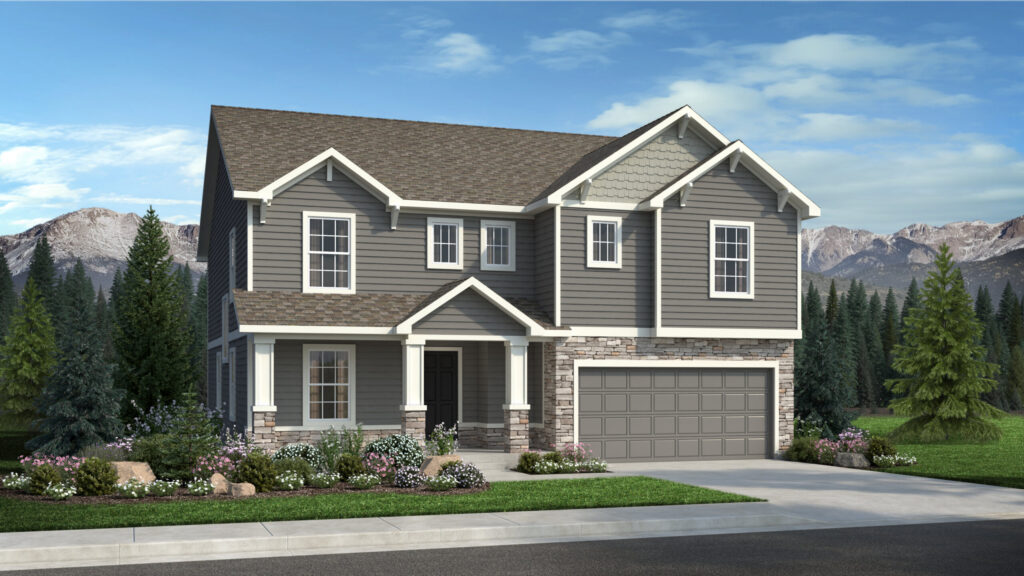
6358 Hula Hoop Grove is The Copperleaf, a two-story home from David Weekley Homes at Wolf Ranch in Colorado Springs. With 1,858 square feet, 3 bedrooms, 2.5 baths, a 2-car garage, a 36-inch gas cooktop kitchen, a fireplace family room, a xeriscaped private side yard, an upstairs loft, and David Weekley’s signature Super Shower in the Owner’s Bath, this home delivers one of the most distinctive accessible-tier David Weekley listings at Wolf Ranch — set in one of Colorado Springs’ most amenity-rich communities, where Wolf Lake, miles of trails, and the established Wolf Ranch lifestyle are already part of daily life.
A Modern Facade with Expansive Windows
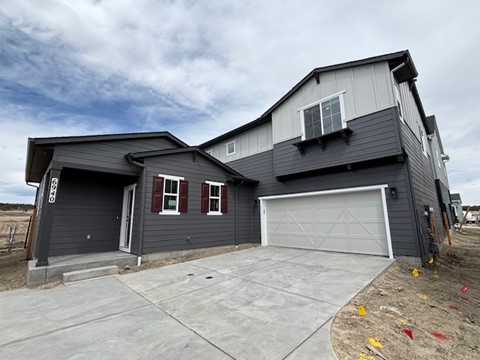
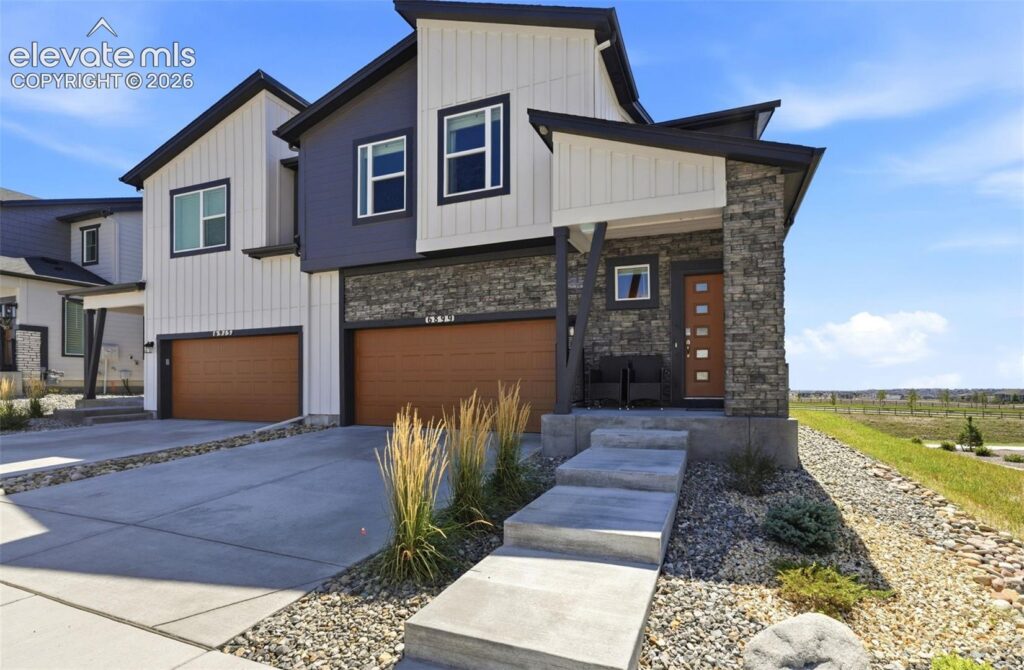
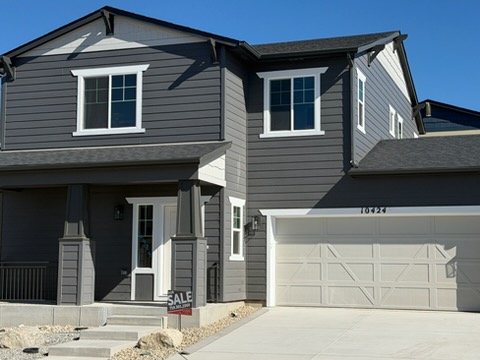
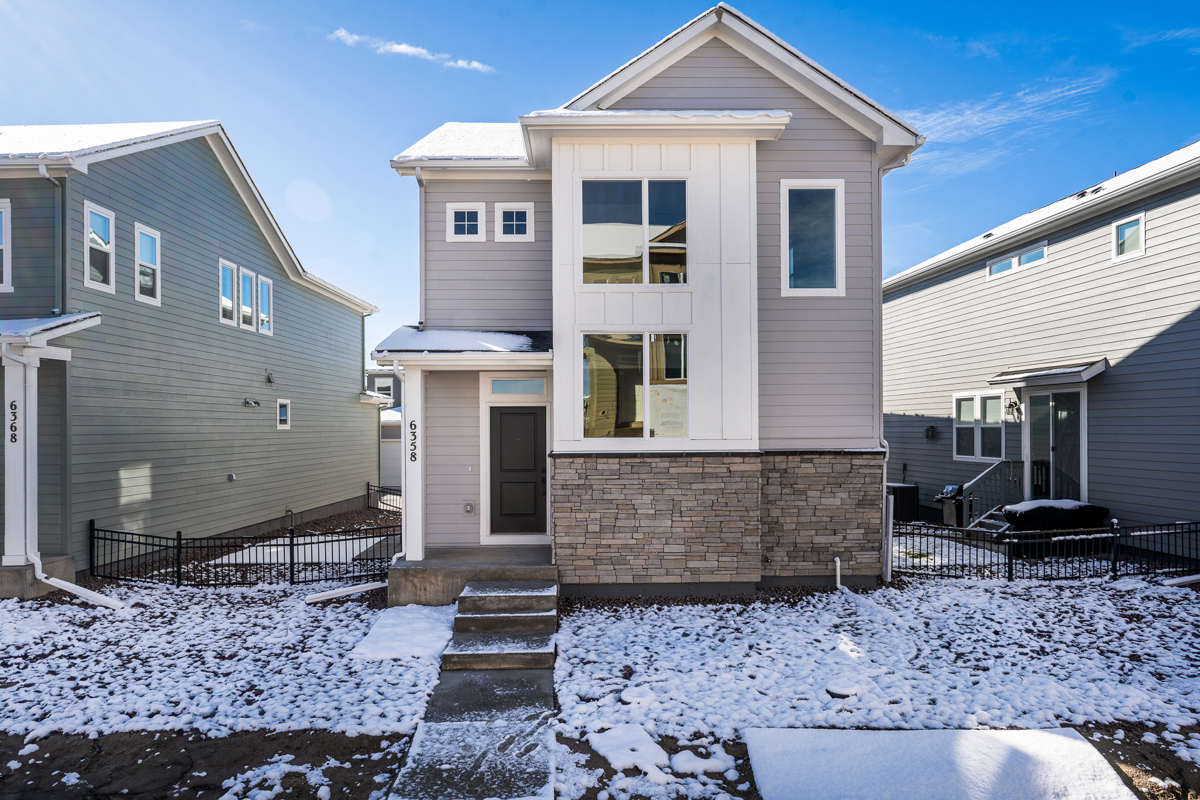
What sets 6358 Hula Hoop Grove apart from the moment you approach is the architecture. A modern facade catches your eye on the way in, but the expansive windows are what truly establish the home’s signature — drawing natural light deep into the main floor and offering glimpses of the bright, inviting interior from the street. The oversized windows aren’t just an aesthetic choice; they shape how the home feels from morning to evening, with daylight streaming through the main level and turning the open-concept layout into a genuinely airy space. For buyers who weigh architectural character alongside the practical specs, this is the home where the design itself becomes a feature.
An Open-Concept Main Floor
Step inside 6358 Hula Hoop Grove to discover an open-concept main floor where the airy ambiance is enhanced by abundant natural light streaming through the oversized windows. The kitchen, family room, and dining area flow together as a single connected living space — keeping the household connected during the day and the home feeling bright and welcoming throughout. For accessible-tier homes, an open-concept main floor with this kind of natural light is the design choice that makes the footprint live larger than its 1,858-square-foot measurement suggests.
A Sleek Kitchen with 36-Inch Gas Cooktop
The kitchen at 6358 Hula Hoop Grove is the home’s clearest interior signature. State-of-the-art appliances anchor the kitchen — including a 36-inch gas cooktop, an under-cabinet vent hood, a built-in oven, and a built-in microwave — paired with gleaming white countertops and ample storage in rye-finished cabinets. The 36-inch gas cooktop is the kind of considered upgrade that signals serious-cook intent rather than checkbox-upgrade selection. For households who actually cook, who entertain regularly, or who value kitchen quality alongside the practical specs, this kitchen earns the price tier. Built-in oven and built-in microwave free up counter space, the under-cabinet vent hood keeps the architectural cleanness of the kitchen intact, and the rye cabinets add a warmer-than-standard finish tone.
A Family Room with Cozy Fireplace
The family room at 6358 Hula Hoop Grove beckons with a cozy fireplace — perfect for gathering around on chilly Colorado evenings. The fireplace anchors the family room as the home’s emotional center, and its positioning within the open-concept main floor means the warmth and architectural character extend visually into the kitchen and dining areas as well. For households who value architectural anchoring in their main living spaces, the fireplace is the kind of feature that elevates the home from accessible-tier to genuinely considered.
A Xeriscaped Private Side Yard
The xeriscaped private side yard at 6358 Hula Hoop Grove is one of the home’s most considered outdoor features. A large sliding glass door from the dining room provides seamless access to the side yard, where al fresco dining or simply unwinding outdoors becomes part of the home’s daily rhythm. Xeriscaping brings genuine Colorado-appropriate landscaping — drought-tolerant, water-efficient, and designed to look intentional rather than just low-maintenance. For environmentally-conscious buyers and households who value sustainable yard design without sacrificing curb appeal or outdoor usability, this configuration delivers what standard sodded yards can’t.
A Versatile Upstairs Loft
Venture upstairs at 6358 Hula Hoop Grove to discover a versatile loft area — ideal for a home office, playroom, or additional living space. The loft adds bonus square footage beyond the bedroom count, giving the home real layout adaptability. Home office, kids’ play space, second living zone, hobby area, or a quiet reading retreat: the loft adapts to how your household actually uses it without being locked into a fixed-purpose room.
Two Guest Bedrooms and a Functional Upper Level
The upper level of 6358 Hula Hoop Grove also includes two guest bedrooms offering comfort and privacy for family or visitors, a full bathroom, and a convenient laundry area. The upstairs laundry positioning eliminates the trek between floors that defines many older home layouts, putting laundry where you actually use it.
The Owner’s Retreat with Super Shower
At the end of the day, the Owner’s Retreat at 6358 Hula Hoop Grove is a luxurious sanctuary. The spa-like Owner’s Bath features David Weekley’s signature Super Shower — a rejuvenating escape from the stresses of daily life and one of David Weekley’s most recognized signature touches. The Super Shower is the kind of considered upgrade that buyers actively shop for and remember from the tour, and finding it on an accessible-tier David Weekley home is the combination that converts hard for first-time buyers stepping into David Weekley’s range.
A Wolf Ranch Address That Earns Its Setting
What 6358 Hula Hoop Grove offers beyond the home itself is genuinely uncommon among Colorado Springs neighborhoods. Wolf Ranch is a 300+ acre neighborhood organized around the 14-acre private Wolf Lake, 10 miles of community trails, summer concerts at Gateway Park, weekly Food Truck Fridays, and the kind of established street-level neighborliness that’s increasingly rare in new construction. Owning at this address gives you access to the same Wolf Ranch lifestyle that buyers at the $700K+ tier shop for — at one of the most accessible David Weekley price points in the community.
Top-Rated D20 Schools and Real Outdoor Access
Academy District 20 — consistently one of Colorado’s highest-rated school districts — isn’t a future-promise feature at 6358 Hula Hoop Grove. It’s part of the neighborhood, with D20 schools genuinely close enough to walk or bike to. The 10 miles of community trails wind through 300+ acres of open space, and the 14-acre Wolf Lake anchors the outdoor calendar. From here, Garden of the Gods is minutes away, downtown Colorado Springs is an easy drive, and mountain recreation sits just to the west.
Why David Weekley Homes
David Weekley Homes brings a national reputation for craftsmanship and intentional design to every home they build, and their presence at Wolf Ranch is one of the strongest signals of how seriously this community takes builder quality. The thoughtful design throughout 6358 Hula Hoop Grove — the modern facade with oversized windows, the open-concept main floor, the 36-inch gas cooktop kitchen, the xeriscaped private side yard, the versatile upstairs loft, and the signature Super Shower — reflects the kind of considered choices that define David Weekley’s best work. The Copperleaf is David Weekley’s accessible-tier 2-story, built for buyers who want premium David Weekley design without the premium-tier price commitment.
See 6358 Hula Hoop Grove in Person
Schedule a private tour today and see The Copperleaf’s modern facade, oversized windows, 36-inch gas cooktop kitchen, xeriscaped side yard, versatile upstairs loft, and David Weekley signature Super Shower in person. Wolf Ranch is open daily, and this energy-efficient David Weekley home is ready to walk through. Come see for yourself why Wolf Ranch keeps drawing families who want more from where they live — and why a David Weekley home with this configuration at this price doesn’t stay on the market long.
This isn’t just a neighborhood. It’s where your family’s story starts. Three hundred days of sun. Wolf Lake out your door. Academy District 20 up the street. The kind of place that keeps you from wanting to leave.
Colorado Springs, CO
Water sports
Top-rated schools
Connected paths
15 min
25 min
2 hrs
25 min
1 hr 30 min
20 min
6358 Hula Hoop Grove is The Copperleaf, a two-story home from David Weekley Homes at Wolf Ranch in Colorado Springs. With 1,858 square feet, 3 bedrooms, 2.5 baths, a 2-car garage, a 36-inch gas cooktop kitchen, a fireplace family room, a xeriscaped private side yard, an upstairs loft, and David Weekley’s signature Super Shower in the Owner’s Bath, this home delivers one of the most distinctive accessible-tier David Weekley listings at Wolf Ranch — set in one of Colorado Springs’ most amenity-rich communities, where Wolf Lake, miles of trails, and the established Wolf Ranch lifestyle are already part of daily life.
A Modern Facade with Expansive Windows
What sets 6358 Hula Hoop Grove apart from the moment you approach is the architecture. A modern facade catches your eye on the way in, but the expansive windows are what truly establish the home’s signature — drawing natural light deep into the main floor and offering glimpses of the bright, inviting interior from the street. The oversized windows aren’t just an aesthetic choice; they shape how the home feels from morning to evening, with daylight streaming through the main level and turning the open-concept layout into a genuinely airy space. For buyers who weigh architectural character alongside the practical specs, this is the home where the design itself becomes a feature.
An Open-Concept Main Floor
Step inside 6358 Hula Hoop Grove to discover an open-concept main floor where the airy ambiance is enhanced by abundant natural light streaming through the oversized windows. The kitchen, family room, and dining area flow together as a single connected living space — keeping the household connected during the day and the home feeling bright and welcoming throughout. For accessible-tier homes, an open-concept main floor with this kind of natural light is the design choice that makes the footprint live larger than its 1,858-square-foot measurement suggests.
A Sleek Kitchen with 36-Inch Gas Cooktop
The kitchen at 6358 Hula Hoop Grove is the home’s clearest interior signature. State-of-the-art appliances anchor the kitchen — including a 36-inch gas cooktop, an under-cabinet vent hood, a built-in oven, and a built-in microwave — paired with gleaming white countertops and ample storage in rye-finished cabinets. The 36-inch gas cooktop is the kind of considered upgrade that signals serious-cook intent rather than checkbox-upgrade selection. For households who actually cook, who entertain regularly, or who value kitchen quality alongside the practical specs, this kitchen earns the price tier. Built-in oven and built-in microwave free up counter space, the under-cabinet vent hood keeps the architectural cleanness of the kitchen intact, and the rye cabinets add a warmer-than-standard finish tone.
A Family Room with Cozy Fireplace
The family room at 6358 Hula Hoop Grove beckons with a cozy fireplace — perfect for gathering around on chilly Colorado evenings. The fireplace anchors the family room as the home’s emotional center, and its positioning within the open-concept main floor means the warmth and architectural character extend visually into the kitchen and dining areas as well. For households who value architectural anchoring in their main living spaces, the fireplace is the kind of feature that elevates the home from accessible-tier to genuinely considered.
A Xeriscaped Private Side Yard
The xeriscaped private side yard at 6358 Hula Hoop Grove is one of the home’s most considered outdoor features. A large sliding glass door from the dining room provides seamless access to the side yard, where al fresco dining or simply unwinding outdoors becomes part of the home’s daily rhythm. Xeriscaping brings genuine Colorado-appropriate landscaping — drought-tolerant, water-efficient, and designed to look intentional rather than just low-maintenance. For environmentally-conscious buyers and households who value sustainable yard design without sacrificing curb appeal or outdoor usability, this configuration delivers what standard sodded yards can’t.
A Versatile Upstairs Loft
Venture upstairs at 6358 Hula Hoop Grove to discover a versatile loft area — ideal for a home office, playroom, or additional living space. The loft adds bonus square footage beyond the bedroom count, giving the home real layout adaptability. Home office, kids’ play space, second living zone, hobby area, or a quiet reading retreat: the loft adapts to how your household actually uses it without being locked into a fixed-purpose room.
Two Guest Bedrooms and a Functional Upper Level
The upper level of 6358 Hula Hoop Grove also includes two guest bedrooms offering comfort and privacy for family or visitors, a full bathroom, and a convenient laundry area. The upstairs laundry positioning eliminates the trek between floors that defines many older home layouts, putting laundry where you actually use it.
The Owner’s Retreat with Super Shower
At the end of the day, the Owner’s Retreat at 6358 Hula Hoop Grove is a luxurious sanctuary. The spa-like Owner’s Bath features David Weekley’s signature Super Shower — a rejuvenating escape from the stresses of daily life and one of David Weekley’s most recognized signature touches. The Super Shower is the kind of considered upgrade that buyers actively shop for and remember from the tour, and finding it on an accessible-tier David Weekley home is the combination that converts hard for first-time buyers stepping into David Weekley’s range.
A Wolf Ranch Address That Earns Its Setting
What 6358 Hula Hoop Grove offers beyond the home itself is genuinely uncommon among Colorado Springs neighborhoods. Wolf Ranch is a 300+ acre neighborhood organized around the 14-acre private Wolf Lake, 10 miles of community trails, summer concerts at Gateway Park, weekly Food Truck Fridays, and the kind of established street-level neighborliness that’s increasingly rare in new construction. Owning at this address gives you access to the same Wolf Ranch lifestyle that buyers at the $700K+ tier shop for — at one of the most accessible David Weekley price points in the community.
Top-Rated D20 Schools and Real Outdoor Access
Academy District 20 — consistently one of Colorado’s highest-rated school districts — isn’t a future-promise feature at 6358 Hula Hoop Grove. It’s part of the neighborhood, with D20 schools genuinely close enough to walk or bike to. The 10 miles of community trails wind through 300+ acres of open space, and the 14-acre Wolf Lake anchors the outdoor calendar. From here, Garden of the Gods is minutes away, downtown Colorado Springs is an easy drive, and mountain recreation sits just to the west.
Why David Weekley Homes
David Weekley Homes brings a national reputation for craftsmanship and intentional design to every home they build, and their presence at Wolf Ranch is one of the strongest signals of how seriously this community takes builder quality. The thoughtful design throughout 6358 Hula Hoop Grove — the modern facade with oversized windows, the open-concept main floor, the 36-inch gas cooktop kitchen, the xeriscaped private side yard, the versatile upstairs loft, and the signature Super Shower — reflects the kind of considered choices that define David Weekley’s best work. The Copperleaf is David Weekley’s accessible-tier 2-story, built for buyers who want premium David Weekley design without the premium-tier price commitment.
See 6358 Hula Hoop Grove in Person
Schedule a private tour today and see The Copperleaf’s modern facade, oversized windows, 36-inch gas cooktop kitchen, xeriscaped side yard, versatile upstairs loft, and David Weekley signature Super Shower in person. Wolf Ranch is open daily, and this energy-efficient David Weekley home is ready to walk through. Come see for yourself why Wolf Ranch keeps drawing families who want more from where they live — and why a David Weekley home with this configuration at this price doesn’t stay on the market long.
6358 Hula Hoop Grove is The Copperleaf, a two-story home from David Weekley Homes at Wolf Ranch in Colorado Springs. With 1,858 square feet, 3 bedrooms, 2.5 baths, a 2-car garage, a 36-inch gas cooktop kitchen, a fireplace family room, a xeriscaped private side yard, an upstairs loft, and David Weekley’s signature Super Shower in the Owner’s Bath, this home delivers one of the most distinctive accessible-tier David Weekley listings at Wolf Ranch — set in one of Colorado Springs’ most amenity-rich communities, where Wolf Lake, miles of trails, and the established Wolf Ranch lifestyle are already part of daily life.
A Modern Facade with Expansive Windows
What sets 6358 Hula Hoop Grove apart from the moment you approach is the architecture. A modern facade catches your eye on the way in, but the expansive windows are what truly establish the home’s signature — drawing natural light deep into the main floor and offering glimpses of the bright, inviting interior from the street. The oversized windows aren’t just an aesthetic choice; they shape how the home feels from morning to evening, with daylight streaming through the main level and turning the open-concept layout into a genuinely airy space. For buyers who weigh architectural character alongside the practical specs, this is the home where the design itself becomes a feature.
An Open-Concept Main Floor
Step inside 6358 Hula Hoop Grove to discover an open-concept main floor where the airy ambiance is enhanced by abundant natural light streaming through the oversized windows. The kitchen, family room, and dining area flow together as a single connected living space — keeping the household connected during the day and the home feeling bright and welcoming throughout. For accessible-tier homes, an open-concept main floor with this kind of natural light is the design choice that makes the footprint live larger than its 1,858-square-foot measurement suggests.
A Sleek Kitchen with 36-Inch Gas Cooktop
The kitchen at 6358 Hula Hoop Grove is the home’s clearest interior signature. State-of-the-art appliances anchor the kitchen — including a 36-inch gas cooktop, an under-cabinet vent hood, a built-in oven, and a built-in microwave — paired with gleaming white countertops and ample storage in rye-finished cabinets. The 36-inch gas cooktop is the kind of considered upgrade that signals serious-cook intent rather than checkbox-upgrade selection. For households who actually cook, who entertain regularly, or who value kitchen quality alongside the practical specs, this kitchen earns the price tier. Built-in oven and built-in microwave free up counter space, the under-cabinet vent hood keeps the architectural cleanness of the kitchen intact, and the rye cabinets add a warmer-than-standard finish tone.
A Family Room with Cozy Fireplace
The family room at 6358 Hula Hoop Grove beckons with a cozy fireplace — perfect for gathering around on chilly Colorado evenings. The fireplace anchors the family room as the home’s emotional center, and its positioning within the open-concept main floor means the warmth and architectural character extend visually into the kitchen and dining areas as well. For households who value architectural anchoring in their main living spaces, the fireplace is the kind of feature that elevates the home from accessible-tier to genuinely considered.
A Xeriscaped Private Side Yard
The xeriscaped private side yard at 6358 Hula Hoop Grove is one of the home’s most considered outdoor features. A large sliding glass door from the dining room provides seamless access to the side yard, where al fresco dining or simply unwinding outdoors becomes part of the home’s daily rhythm. Xeriscaping brings genuine Colorado-appropriate landscaping — drought-tolerant, water-efficient, and designed to look intentional rather than just low-maintenance. For environmentally-conscious buyers and households who value sustainable yard design without sacrificing curb appeal or outdoor usability, this configuration delivers what standard sodded yards can’t.
A Versatile Upstairs Loft
Venture upstairs at 6358 Hula Hoop Grove to discover a versatile loft area — ideal for a home office, playroom, or additional living space. The loft adds bonus square footage beyond the bedroom count, giving the home real layout adaptability. Home office, kids’ play space, second living zone, hobby area, or a quiet reading retreat: the loft adapts to how your household actually uses it without being locked into a fixed-purpose room.
Two Guest Bedrooms and a Functional Upper Level
The upper level of 6358 Hula Hoop Grove also includes two guest bedrooms offering comfort and privacy for family or visitors, a full bathroom, and a convenient laundry area. The upstairs laundry positioning eliminates the trek between floors that defines many older home layouts, putting laundry where you actually use it.
The Owner’s Retreat with Super Shower
At the end of the day, the Owner’s Retreat at 6358 Hula Hoop Grove is a luxurious sanctuary. The spa-like Owner’s Bath features David Weekley’s signature Super Shower — a rejuvenating escape from the stresses of daily life and one of David Weekley’s most recognized signature touches. The Super Shower is the kind of considered upgrade that buyers actively shop for and remember from the tour, and finding it on an accessible-tier David Weekley home is the combination that converts hard for first-time buyers stepping into David Weekley’s range.
A Wolf Ranch Address That Earns Its Setting
What 6358 Hula Hoop Grove offers beyond the home itself is genuinely uncommon among Colorado Springs neighborhoods. Wolf Ranch is a 300+ acre neighborhood organized around the 14-acre private Wolf Lake, 10 miles of community trails, summer concerts at Gateway Park, weekly Food Truck Fridays, and the kind of established street-level neighborliness that’s increasingly rare in new construction. Owning at this address gives you access to the same Wolf Ranch lifestyle that buyers at the $700K+ tier shop for — at one of the most accessible David Weekley price points in the community.
Top-Rated D20 Schools and Real Outdoor Access
Academy District 20 — consistently one of Colorado’s highest-rated school districts — isn’t a future-promise feature at 6358 Hula Hoop Grove. It’s part of the neighborhood, with D20 schools genuinely close enough to walk or bike to. The 10 miles of community trails wind through 300+ acres of open space, and the 14-acre Wolf Lake anchors the outdoor calendar. From here, Garden of the Gods is minutes away, downtown Colorado Springs is an easy drive, and mountain recreation sits just to the west.
Why David Weekley Homes
David Weekley Homes brings a national reputation for craftsmanship and intentional design to every home they build, and their presence at Wolf Ranch is one of the strongest signals of how seriously this community takes builder quality. The thoughtful design throughout 6358 Hula Hoop Grove — the modern facade with oversized windows, the open-concept main floor, the 36-inch gas cooktop kitchen, the xeriscaped private side yard, the versatile upstairs loft, and the signature Super Shower — reflects the kind of considered choices that define David Weekley’s best work. The Copperleaf is David Weekley’s accessible-tier 2-story, built for buyers who want premium David Weekley design without the premium-tier price commitment.
See 6358 Hula Hoop Grove in Person
Schedule a private tour today and see The Copperleaf’s modern facade, oversized windows, 36-inch gas cooktop kitchen, xeriscaped side yard, versatile upstairs loft, and David Weekley signature Super Shower in person. Wolf Ranch is open daily, and this energy-efficient David Weekley home is ready to walk through. Come see for yourself why Wolf Ranch keeps drawing families who want more from where they live — and why a David Weekley home with this configuration at this price doesn’t stay on the market long.
6358 Hula Hoop Grove is The Copperleaf, a two-story home from David Weekley Homes at Wolf Ranch in Colorado Springs. With 1,858 square feet, 3 bedrooms, 2.5 baths, a 2-car garage, a 36-inch gas cooktop kitchen, a fireplace family room, a xeriscaped private side yard, an upstairs loft, and David Weekley’s signature Super Shower in the Owner’s Bath, this home delivers one of the most distinctive accessible-tier David Weekley listings at Wolf Ranch — set in one of Colorado Springs’ most amenity-rich communities, where Wolf Lake, miles of trails, and the established Wolf Ranch lifestyle are already part of daily life.
A Modern Facade with Expansive Windows
What sets 6358 Hula Hoop Grove apart from the moment you approach is the architecture. A modern facade catches your eye on the way in, but the expansive windows are what truly establish the home’s signature — drawing natural light deep into the main floor and offering glimpses of the bright, inviting interior from the street. The oversized windows aren’t just an aesthetic choice; they shape how the home feels from morning to evening, with daylight streaming through the main level and turning the open-concept layout into a genuinely airy space. For buyers who weigh architectural character alongside the practical specs, this is the home where the design itself becomes a feature.
An Open-Concept Main Floor
Step inside 6358 Hula Hoop Grove to discover an open-concept main floor where the airy ambiance is enhanced by abundant natural light streaming through the oversized windows. The kitchen, family room, and dining area flow together as a single connected living space — keeping the household connected during the day and the home feeling bright and welcoming throughout. For accessible-tier homes, an open-concept main floor with this kind of natural light is the design choice that makes the footprint live larger than its 1,858-square-foot measurement suggests.
A Sleek Kitchen with 36-Inch Gas Cooktop
The kitchen at 6358 Hula Hoop Grove is the home’s clearest interior signature. State-of-the-art appliances anchor the kitchen — including a 36-inch gas cooktop, an under-cabinet vent hood, a built-in oven, and a built-in microwave — paired with gleaming white countertops and ample storage in rye-finished cabinets. The 36-inch gas cooktop is the kind of considered upgrade that signals serious-cook intent rather than checkbox-upgrade selection. For households who actually cook, who entertain regularly, or who value kitchen quality alongside the practical specs, this kitchen earns the price tier. Built-in oven and built-in microwave free up counter space, the under-cabinet vent hood keeps the architectural cleanness of the kitchen intact, and the rye cabinets add a warmer-than-standard finish tone.
A Family Room with Cozy Fireplace
The family room at 6358 Hula Hoop Grove beckons with a cozy fireplace — perfect for gathering around on chilly Colorado evenings. The fireplace anchors the family room as the home’s emotional center, and its positioning within the open-concept main floor means the warmth and architectural character extend visually into the kitchen and dining areas as well. For households who value architectural anchoring in their main living spaces, the fireplace is the kind of feature that elevates the home from accessible-tier to genuinely considered.
A Xeriscaped Private Side Yard
The xeriscaped private side yard at 6358 Hula Hoop Grove is one of the home’s most considered outdoor features. A large sliding glass door from the dining room provides seamless access to the side yard, where al fresco dining or simply unwinding outdoors becomes part of the home’s daily rhythm. Xeriscaping brings genuine Colorado-appropriate landscaping — drought-tolerant, water-efficient, and designed to look intentional rather than just low-maintenance. For environmentally-conscious buyers and households who value sustainable yard design without sacrificing curb appeal or outdoor usability, this configuration delivers what standard sodded yards can’t.
A Versatile Upstairs Loft
Venture upstairs at 6358 Hula Hoop Grove to discover a versatile loft area — ideal for a home office, playroom, or additional living space. The loft adds bonus square footage beyond the bedroom count, giving the home real layout adaptability. Home office, kids’ play space, second living zone, hobby area, or a quiet reading retreat: the loft adapts to how your household actually uses it without being locked into a fixed-purpose room.
Two Guest Bedrooms and a Functional Upper Level
The upper level of 6358 Hula Hoop Grove also includes two guest bedrooms offering comfort and privacy for family or visitors, a full bathroom, and a convenient laundry area. The upstairs laundry positioning eliminates the trek between floors that defines many older home layouts, putting laundry where you actually use it.
The Owner’s Retreat with Super Shower
At the end of the day, the Owner’s Retreat at 6358 Hula Hoop Grove is a luxurious sanctuary. The spa-like Owner’s Bath features David Weekley’s signature Super Shower — a rejuvenating escape from the stresses of daily life and one of David Weekley’s most recognized signature touches. The Super Shower is the kind of considered upgrade that buyers actively shop for and remember from the tour, and finding it on an accessible-tier David Weekley home is the combination that converts hard for first-time buyers stepping into David Weekley’s range.
A Wolf Ranch Address That Earns Its Setting
What 6358 Hula Hoop Grove offers beyond the home itself is genuinely uncommon among Colorado Springs neighborhoods. Wolf Ranch is a 300+ acre neighborhood organized around the 14-acre private Wolf Lake, 10 miles of community trails, summer concerts at Gateway Park, weekly Food Truck Fridays, and the kind of established street-level neighborliness that’s increasingly rare in new construction. Owning at this address gives you access to the same Wolf Ranch lifestyle that buyers at the $700K+ tier shop for — at one of the most accessible David Weekley price points in the community.
Top-Rated D20 Schools and Real Outdoor Access
Academy District 20 — consistently one of Colorado’s highest-rated school districts — isn’t a future-promise feature at 6358 Hula Hoop Grove. It’s part of the neighborhood, with D20 schools genuinely close enough to walk or bike to. The 10 miles of community trails wind through 300+ acres of open space, and the 14-acre Wolf Lake anchors the outdoor calendar. From here, Garden of the Gods is minutes away, downtown Colorado Springs is an easy drive, and mountain recreation sits just to the west.
Why David Weekley Homes
David Weekley Homes brings a national reputation for craftsmanship and intentional design to every home they build, and their presence at Wolf Ranch is one of the strongest signals of how seriously this community takes builder quality. The thoughtful design throughout 6358 Hula Hoop Grove — the modern facade with oversized windows, the open-concept main floor, the 36-inch gas cooktop kitchen, the xeriscaped private side yard, the versatile upstairs loft, and the signature Super Shower — reflects the kind of considered choices that define David Weekley’s best work. The Copperleaf is David Weekley’s accessible-tier 2-story, built for buyers who want premium David Weekley design without the premium-tier price commitment.
See 6358 Hula Hoop Grove in Person
Schedule a private tour today and see The Copperleaf’s modern facade, oversized windows, 36-inch gas cooktop kitchen, xeriscaped side yard, versatile upstairs loft, and David Weekley signature Super Shower in person. Wolf Ranch is open daily, and this energy-efficient David Weekley home is ready to walk through. Come see for yourself why Wolf Ranch keeps drawing families who want more from where they live — and why a David Weekley home with this configuration at this price doesn’t stay on the market long.