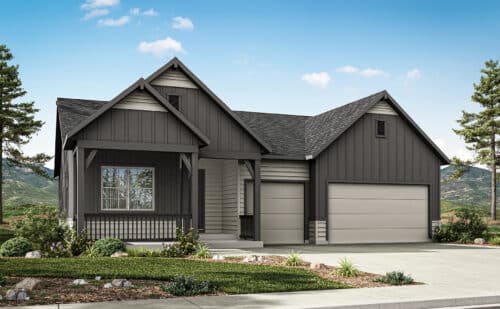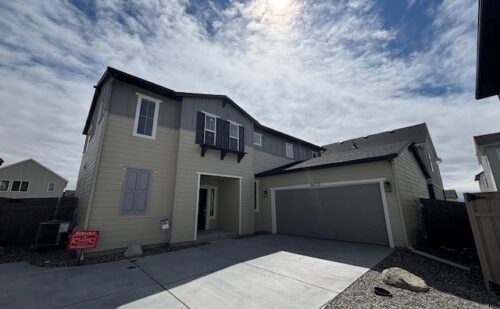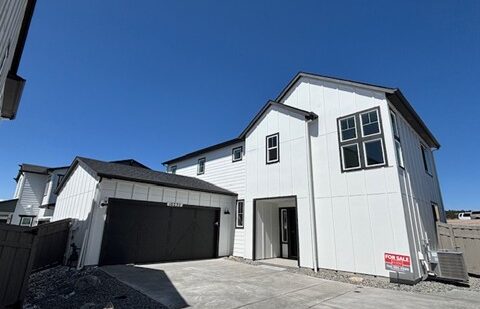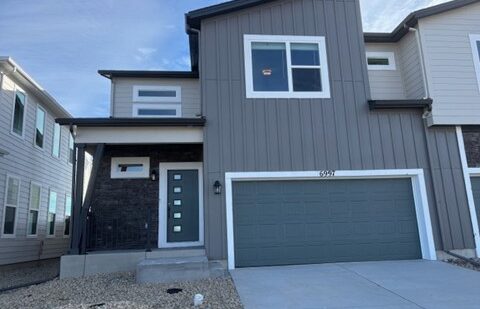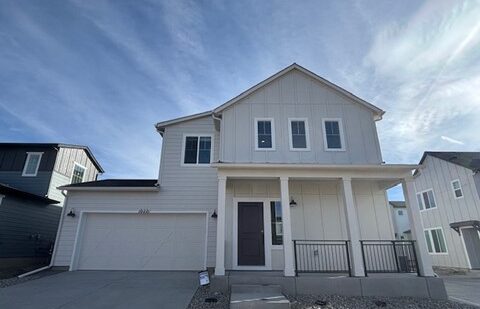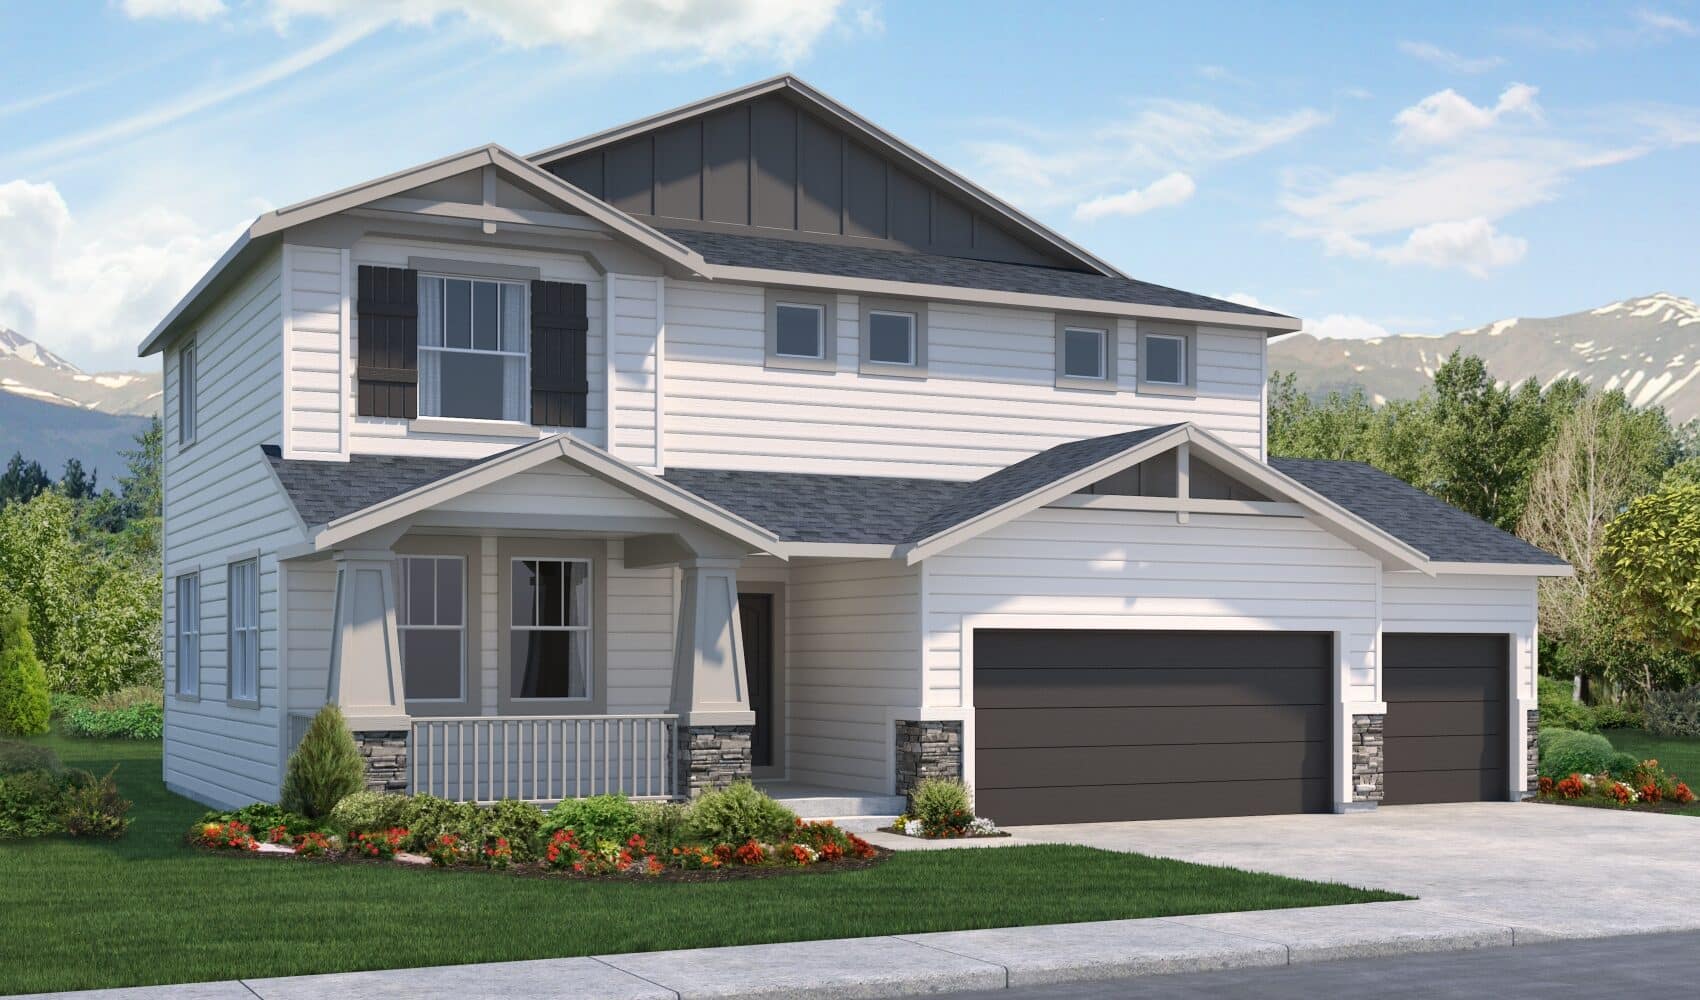
6372 Loaderman Drive is the Monarch, a traditional-exterior two-story home from Classic Homes at Wolf Ranch in Colorado Springs. With 4,546 square feet, 4 bedrooms, 2.5 baths, an upper-level loft, a dedicated main-level study, and a 3-car garage, this home brings together genuine scale, considered design, and a configuration that adapts to both family living and serious home-office use — set in one of Colorado Springs’ most amenity-rich communities.
A Wolf Ranch Address That Earns Its Setting
What 6372 Loaderman Drive offers beyond the home itself is genuinely uncommon among Colorado Springs neighborhoods. Wolf Ranch is a 300+ acre neighborhood organized around the 14-acre private Wolf Lake, 10 miles of community trails, summer concerts at Gateway Park, weekly Food Truck Fridays, and the kind of established street-level neighborliness that’s increasingly rare in new construction. For homeowners who weigh community amenities and outdoor access as heavily as the home itself, the Wolf Ranch lifestyle is what makes this address worth the move — and what makes the home itself feel like part of a larger story.
A Gourmet Kitchen Worth the Tour
The gourmet kitchen at 6372 Loaderman Drive is the home’s clearest interior signature. Shaker-style split-finish cabinets pair pecan-stained lowers with white-painted uppers — a striking, contemporary detail that’s genuinely uncommon at this price tier and a real design statement on a traditional-exterior home. Elegant Terra Sol Quartz countertops bring depth and warmth to the design, while stainless steel appliances including a 36-inch gas cooktop with chimney hood deliver serious cooking capability. A walk-in pantry completes the package. The kitchen opens to a breakfast nook with direct access to a spacious covered patio — perfect for the kind of casual outdoor entertaining the Colorado lifestyle invites.
A Main Level Built for Real Living
The main level at 6372 Loaderman Drive is thoughtfully zoned for how families actually live. A dedicated study off the entry — separate from the great room — gives the home a true work-from-home space without crowding the family areas. A formal dining room handles the bigger meals, the breakfast nook handles the everyday, and the great room with fireplace anchors the gathering space. The owner’s entry from the garage features a built-in mud bench and drop zone cabinet — the kind of considered detail that keeps daily routines clean and the home feeling organized from day one.
An Upper Level With Loft and Four Bedrooms
The upper level at 6372 Loaderman Drive includes a spacious loft, all 4 bedrooms grouped together, and a large laundry room with a sink, cabinets, and countertop. The beautiful primary bath showcases an expanded shower and a walk-in closet — a thoughtful retreat at the end of every day. The loft brings real flexibility to the upper level: a media space, study area, kids’ lounge, or simply a connected upstairs gathering spot that keeps the household close without crowding the main level. Combined with the laundry room’s serious functional design, the upstairs is built around the way families actually use their upper floors.
A 3-Car Garage with Real Practical Design
The 3-car garage at 6372 Loaderman Drive includes a thoughtful upgrade — a 4-foot forward extension on the two-car bay, designed to accommodate longer vehicles or provide extra storage. It’s the kind of practical detail that buyers searching for active Colorado-life garage capacity will notice immediately. Combined with the third bay, the home delivers genuine gear, hobby, and vehicle space for the way real households use their garages year-round.
Top-Rated D20 Schools Within the Neighborhood
Academy District 20 — consistently one of Colorado’s highest-rated school districts — isn’t a future-promise feature at 6372 Loaderman Drive. It’s part of the neighborhood, with D20 schools genuinely close enough to walk or bike to. For families weighing school district as a top-three buying criterion, Wolf Ranch’s position within D20 compounds across school enrollment, resale value, and everyday family logistics.
Trails, Wolf Lake, and Real Outdoor Access
Step outside 6372 Loaderman Drive and Wolf Ranch’s outdoor lifestyle is right there. Ten miles of community trails wind through 300+ acres of open space — perfect for morning runs, weekend rides, or after-dinner walks. The 14-acre Wolf Lake is the community’s natural heart, with paddleboarding, lakeside walks, and summer gatherings on the shore. The combination of open-space access plus community amenities is what makes Wolf Ranch genuinely different from neighborhoods that promise outdoor lifestyle but deliver only proximity to a generic park.
Why Classic Homes
Classic Homes has been one of Wolf Ranch’s foundational building partners from the community’s earliest days, with a range of collections across the community from attainable patio homes to luxury estate residences. The Monarch reflects the considered design Classic is known for — split-finish kitchen cabinetry, thoughtfully zoned main floors, practical mud bench and drop zone details, and the kind of finish quality that holds up over years of real family use.
See 6372 Loaderman Drive in Person
Schedule a private tour today and see the Monarch’s split-finish kitchen, dedicated study, and thoughtful main-level zoning in person. Wolf Ranch is open daily, and this Classic Homes home is ready to walk through. Come see for yourself why Wolf Ranch keeps drawing families who want more from where they live — and why a 4,546 sq ft Classic Homes 2-story at this price doesn’t stay on the market long.
This isn’t just a neighborhood. It’s where your family’s story starts. Three hundred days of sun. Wolf Lake out your door. Academy District 20 up the street. The kind of place that keeps you from wanting to leave.
Colorado Springs, CO
Water sports
Top-rated schools
Connected paths
15 min
25 min
2 hrs
25 min
1 hr 30 min
20 min
6372 Loaderman Drive is the Monarch, a traditional-exterior two-story home from Classic Homes at Wolf Ranch in Colorado Springs. With 4,546 square feet, 4 bedrooms, 2.5 baths, an upper-level loft, a dedicated main-level study, and a 3-car garage, this home brings together genuine scale, considered design, and a configuration that adapts to both family living and serious home-office use — set in one of Colorado Springs’ most amenity-rich communities.
A Wolf Ranch Address That Earns Its Setting
What 6372 Loaderman Drive offers beyond the home itself is genuinely uncommon among Colorado Springs neighborhoods. Wolf Ranch is a 300+ acre neighborhood organized around the 14-acre private Wolf Lake, 10 miles of community trails, summer concerts at Gateway Park, weekly Food Truck Fridays, and the kind of established street-level neighborliness that’s increasingly rare in new construction. For homeowners who weigh community amenities and outdoor access as heavily as the home itself, the Wolf Ranch lifestyle is what makes this address worth the move — and what makes the home itself feel like part of a larger story.
A Gourmet Kitchen Worth the Tour
The gourmet kitchen at 6372 Loaderman Drive is the home’s clearest interior signature. Shaker-style split-finish cabinets pair pecan-stained lowers with white-painted uppers — a striking, contemporary detail that’s genuinely uncommon at this price tier and a real design statement on a traditional-exterior home. Elegant Terra Sol Quartz countertops bring depth and warmth to the design, while stainless steel appliances including a 36-inch gas cooktop with chimney hood deliver serious cooking capability. A walk-in pantry completes the package. The kitchen opens to a breakfast nook with direct access to a spacious covered patio — perfect for the kind of casual outdoor entertaining the Colorado lifestyle invites.
A Main Level Built for Real Living
The main level at 6372 Loaderman Drive is thoughtfully zoned for how families actually live. A dedicated study off the entry — separate from the great room — gives the home a true work-from-home space without crowding the family areas. A formal dining room handles the bigger meals, the breakfast nook handles the everyday, and the great room with fireplace anchors the gathering space. The owner’s entry from the garage features a built-in mud bench and drop zone cabinet — the kind of considered detail that keeps daily routines clean and the home feeling organized from day one.
An Upper Level With Loft and Four Bedrooms
The upper level at 6372 Loaderman Drive includes a spacious loft, all 4 bedrooms grouped together, and a large laundry room with a sink, cabinets, and countertop. The beautiful primary bath showcases an expanded shower and a walk-in closet — a thoughtful retreat at the end of every day. The loft brings real flexibility to the upper level: a media space, study area, kids’ lounge, or simply a connected upstairs gathering spot that keeps the household close without crowding the main level. Combined with the laundry room’s serious functional design, the upstairs is built around the way families actually use their upper floors.
A 3-Car Garage with Real Practical Design
The 3-car garage at 6372 Loaderman Drive includes a thoughtful upgrade — a 4-foot forward extension on the two-car bay, designed to accommodate longer vehicles or provide extra storage. It’s the kind of practical detail that buyers searching for active Colorado-life garage capacity will notice immediately. Combined with the third bay, the home delivers genuine gear, hobby, and vehicle space for the way real households use their garages year-round.
Top-Rated D20 Schools Within the Neighborhood
Academy District 20 — consistently one of Colorado’s highest-rated school districts — isn’t a future-promise feature at 6372 Loaderman Drive. It’s part of the neighborhood, with D20 schools genuinely close enough to walk or bike to. For families weighing school district as a top-three buying criterion, Wolf Ranch’s position within D20 compounds across school enrollment, resale value, and everyday family logistics.
Trails, Wolf Lake, and Real Outdoor Access
Step outside 6372 Loaderman Drive and Wolf Ranch’s outdoor lifestyle is right there. Ten miles of community trails wind through 300+ acres of open space — perfect for morning runs, weekend rides, or after-dinner walks. The 14-acre Wolf Lake is the community’s natural heart, with paddleboarding, lakeside walks, and summer gatherings on the shore. The combination of open-space access plus community amenities is what makes Wolf Ranch genuinely different from neighborhoods that promise outdoor lifestyle but deliver only proximity to a generic park.
Why Classic Homes
Classic Homes has been one of Wolf Ranch’s foundational building partners from the community’s earliest days, with a range of collections across the community from attainable patio homes to luxury estate residences. The Monarch reflects the considered design Classic is known for — split-finish kitchen cabinetry, thoughtfully zoned main floors, practical mud bench and drop zone details, and the kind of finish quality that holds up over years of real family use.
See 6372 Loaderman Drive in Person
Schedule a private tour today and see the Monarch’s split-finish kitchen, dedicated study, and thoughtful main-level zoning in person. Wolf Ranch is open daily, and this Classic Homes home is ready to walk through. Come see for yourself why Wolf Ranch keeps drawing families who want more from where they live — and why a 4,546 sq ft Classic Homes 2-story at this price doesn’t stay on the market long.
6372 Loaderman Drive is the Monarch, a traditional-exterior two-story home from Classic Homes at Wolf Ranch in Colorado Springs. With 4,546 square feet, 4 bedrooms, 2.5 baths, an upper-level loft, a dedicated main-level study, and a 3-car garage, this home brings together genuine scale, considered design, and a configuration that adapts to both family living and serious home-office use — set in one of Colorado Springs’ most amenity-rich communities.
A Wolf Ranch Address That Earns Its Setting
What 6372 Loaderman Drive offers beyond the home itself is genuinely uncommon among Colorado Springs neighborhoods. Wolf Ranch is a 300+ acre neighborhood organized around the 14-acre private Wolf Lake, 10 miles of community trails, summer concerts at Gateway Park, weekly Food Truck Fridays, and the kind of established street-level neighborliness that’s increasingly rare in new construction. For homeowners who weigh community amenities and outdoor access as heavily as the home itself, the Wolf Ranch lifestyle is what makes this address worth the move — and what makes the home itself feel like part of a larger story.
A Gourmet Kitchen Worth the Tour
The gourmet kitchen at 6372 Loaderman Drive is the home’s clearest interior signature. Shaker-style split-finish cabinets pair pecan-stained lowers with white-painted uppers — a striking, contemporary detail that’s genuinely uncommon at this price tier and a real design statement on a traditional-exterior home. Elegant Terra Sol Quartz countertops bring depth and warmth to the design, while stainless steel appliances including a 36-inch gas cooktop with chimney hood deliver serious cooking capability. A walk-in pantry completes the package. The kitchen opens to a breakfast nook with direct access to a spacious covered patio — perfect for the kind of casual outdoor entertaining the Colorado lifestyle invites.
A Main Level Built for Real Living
The main level at 6372 Loaderman Drive is thoughtfully zoned for how families actually live. A dedicated study off the entry — separate from the great room — gives the home a true work-from-home space without crowding the family areas. A formal dining room handles the bigger meals, the breakfast nook handles the everyday, and the great room with fireplace anchors the gathering space. The owner’s entry from the garage features a built-in mud bench and drop zone cabinet — the kind of considered detail that keeps daily routines clean and the home feeling organized from day one.
An Upper Level With Loft and Four Bedrooms
The upper level at 6372 Loaderman Drive includes a spacious loft, all 4 bedrooms grouped together, and a large laundry room with a sink, cabinets, and countertop. The beautiful primary bath showcases an expanded shower and a walk-in closet — a thoughtful retreat at the end of every day. The loft brings real flexibility to the upper level: a media space, study area, kids’ lounge, or simply a connected upstairs gathering spot that keeps the household close without crowding the main level. Combined with the laundry room’s serious functional design, the upstairs is built around the way families actually use their upper floors.
A 3-Car Garage with Real Practical Design
The 3-car garage at 6372 Loaderman Drive includes a thoughtful upgrade — a 4-foot forward extension on the two-car bay, designed to accommodate longer vehicles or provide extra storage. It’s the kind of practical detail that buyers searching for active Colorado-life garage capacity will notice immediately. Combined with the third bay, the home delivers genuine gear, hobby, and vehicle space for the way real households use their garages year-round.
Top-Rated D20 Schools Within the Neighborhood
Academy District 20 — consistently one of Colorado’s highest-rated school districts — isn’t a future-promise feature at 6372 Loaderman Drive. It’s part of the neighborhood, with D20 schools genuinely close enough to walk or bike to. For families weighing school district as a top-three buying criterion, Wolf Ranch’s position within D20 compounds across school enrollment, resale value, and everyday family logistics.
Trails, Wolf Lake, and Real Outdoor Access
Step outside 6372 Loaderman Drive and Wolf Ranch’s outdoor lifestyle is right there. Ten miles of community trails wind through 300+ acres of open space — perfect for morning runs, weekend rides, or after-dinner walks. The 14-acre Wolf Lake is the community’s natural heart, with paddleboarding, lakeside walks, and summer gatherings on the shore. The combination of open-space access plus community amenities is what makes Wolf Ranch genuinely different from neighborhoods that promise outdoor lifestyle but deliver only proximity to a generic park.
Why Classic Homes
Classic Homes has been one of Wolf Ranch’s foundational building partners from the community’s earliest days, with a range of collections across the community from attainable patio homes to luxury estate residences. The Monarch reflects the considered design Classic is known for — split-finish kitchen cabinetry, thoughtfully zoned main floors, practical mud bench and drop zone details, and the kind of finish quality that holds up over years of real family use.
See 6372 Loaderman Drive in Person
Schedule a private tour today and see the Monarch’s split-finish kitchen, dedicated study, and thoughtful main-level zoning in person. Wolf Ranch is open daily, and this Classic Homes home is ready to walk through. Come see for yourself why Wolf Ranch keeps drawing families who want more from where they live — and why a 4,546 sq ft Classic Homes 2-story at this price doesn’t stay on the market long.
6372 Loaderman Drive is the Monarch, a traditional-exterior two-story home from Classic Homes at Wolf Ranch in Colorado Springs. With 4,546 square feet, 4 bedrooms, 2.5 baths, an upper-level loft, a dedicated main-level study, and a 3-car garage, this home brings together genuine scale, considered design, and a configuration that adapts to both family living and serious home-office use — set in one of Colorado Springs’ most amenity-rich communities.
A Wolf Ranch Address That Earns Its Setting
What 6372 Loaderman Drive offers beyond the home itself is genuinely uncommon among Colorado Springs neighborhoods. Wolf Ranch is a 300+ acre neighborhood organized around the 14-acre private Wolf Lake, 10 miles of community trails, summer concerts at Gateway Park, weekly Food Truck Fridays, and the kind of established street-level neighborliness that’s increasingly rare in new construction. For homeowners who weigh community amenities and outdoor access as heavily as the home itself, the Wolf Ranch lifestyle is what makes this address worth the move — and what makes the home itself feel like part of a larger story.
A Gourmet Kitchen Worth the Tour
The gourmet kitchen at 6372 Loaderman Drive is the home’s clearest interior signature. Shaker-style split-finish cabinets pair pecan-stained lowers with white-painted uppers — a striking, contemporary detail that’s genuinely uncommon at this price tier and a real design statement on a traditional-exterior home. Elegant Terra Sol Quartz countertops bring depth and warmth to the design, while stainless steel appliances including a 36-inch gas cooktop with chimney hood deliver serious cooking capability. A walk-in pantry completes the package. The kitchen opens to a breakfast nook with direct access to a spacious covered patio — perfect for the kind of casual outdoor entertaining the Colorado lifestyle invites.
A Main Level Built for Real Living
The main level at 6372 Loaderman Drive is thoughtfully zoned for how families actually live. A dedicated study off the entry — separate from the great room — gives the home a true work-from-home space without crowding the family areas. A formal dining room handles the bigger meals, the breakfast nook handles the everyday, and the great room with fireplace anchors the gathering space. The owner’s entry from the garage features a built-in mud bench and drop zone cabinet — the kind of considered detail that keeps daily routines clean and the home feeling organized from day one.
An Upper Level With Loft and Four Bedrooms
The upper level at 6372 Loaderman Drive includes a spacious loft, all 4 bedrooms grouped together, and a large laundry room with a sink, cabinets, and countertop. The beautiful primary bath showcases an expanded shower and a walk-in closet — a thoughtful retreat at the end of every day. The loft brings real flexibility to the upper level: a media space, study area, kids’ lounge, or simply a connected upstairs gathering spot that keeps the household close without crowding the main level. Combined with the laundry room’s serious functional design, the upstairs is built around the way families actually use their upper floors.
A 3-Car Garage with Real Practical Design
The 3-car garage at 6372 Loaderman Drive includes a thoughtful upgrade — a 4-foot forward extension on the two-car bay, designed to accommodate longer vehicles or provide extra storage. It’s the kind of practical detail that buyers searching for active Colorado-life garage capacity will notice immediately. Combined with the third bay, the home delivers genuine gear, hobby, and vehicle space for the way real households use their garages year-round.
Top-Rated D20 Schools Within the Neighborhood
Academy District 20 — consistently one of Colorado’s highest-rated school districts — isn’t a future-promise feature at 6372 Loaderman Drive. It’s part of the neighborhood, with D20 schools genuinely close enough to walk or bike to. For families weighing school district as a top-three buying criterion, Wolf Ranch’s position within D20 compounds across school enrollment, resale value, and everyday family logistics.
Trails, Wolf Lake, and Real Outdoor Access
Step outside 6372 Loaderman Drive and Wolf Ranch’s outdoor lifestyle is right there. Ten miles of community trails wind through 300+ acres of open space — perfect for morning runs, weekend rides, or after-dinner walks. The 14-acre Wolf Lake is the community’s natural heart, with paddleboarding, lakeside walks, and summer gatherings on the shore. The combination of open-space access plus community amenities is what makes Wolf Ranch genuinely different from neighborhoods that promise outdoor lifestyle but deliver only proximity to a generic park.
Why Classic Homes
Classic Homes has been one of Wolf Ranch’s foundational building partners from the community’s earliest days, with a range of collections across the community from attainable patio homes to luxury estate residences. The Monarch reflects the considered design Classic is known for — split-finish kitchen cabinetry, thoughtfully zoned main floors, practical mud bench and drop zone details, and the kind of finish quality that holds up over years of real family use.
See 6372 Loaderman Drive in Person
Schedule a private tour today and see the Monarch’s split-finish kitchen, dedicated study, and thoughtful main-level zoning in person. Wolf Ranch is open daily, and this Classic Homes home is ready to walk through. Come see for yourself why Wolf Ranch keeps drawing families who want more from where they live — and why a 4,546 sq ft Classic Homes 2-story at this price doesn’t stay on the market long.