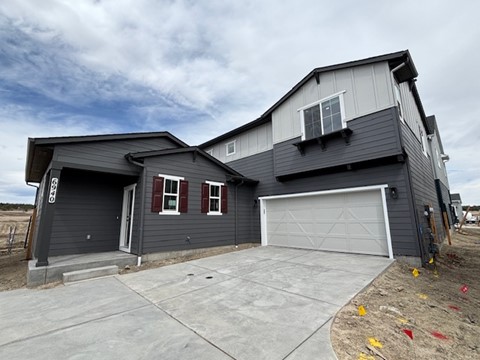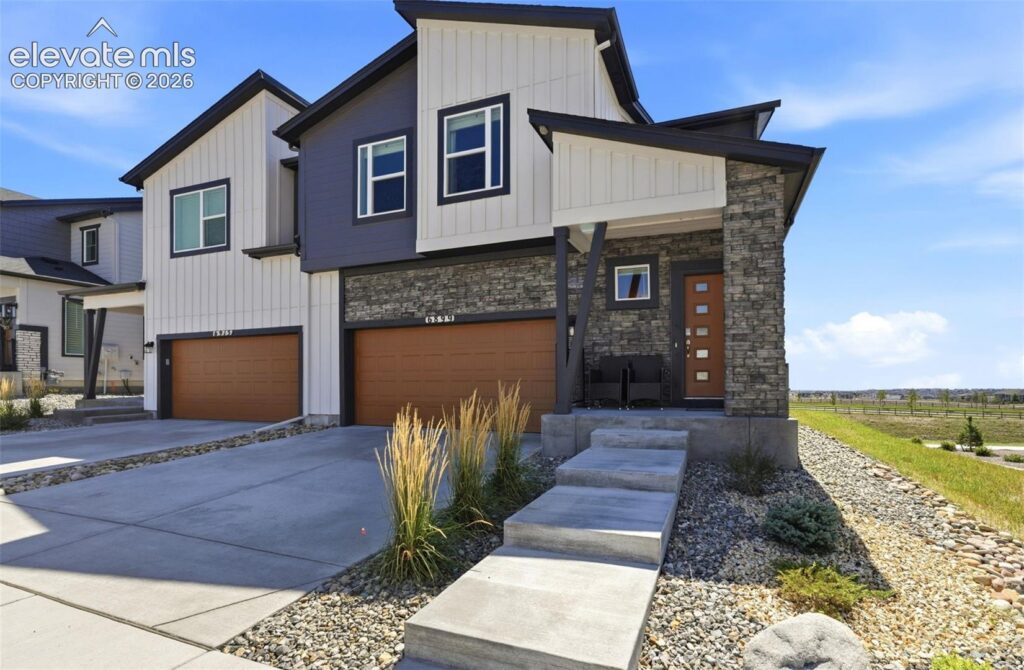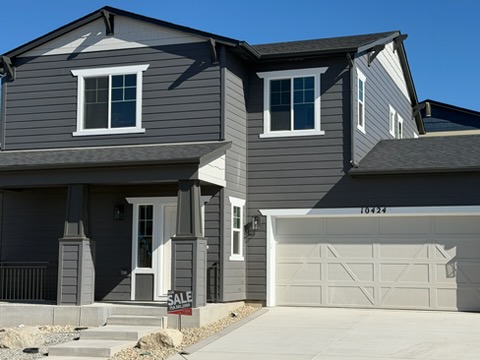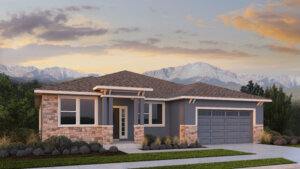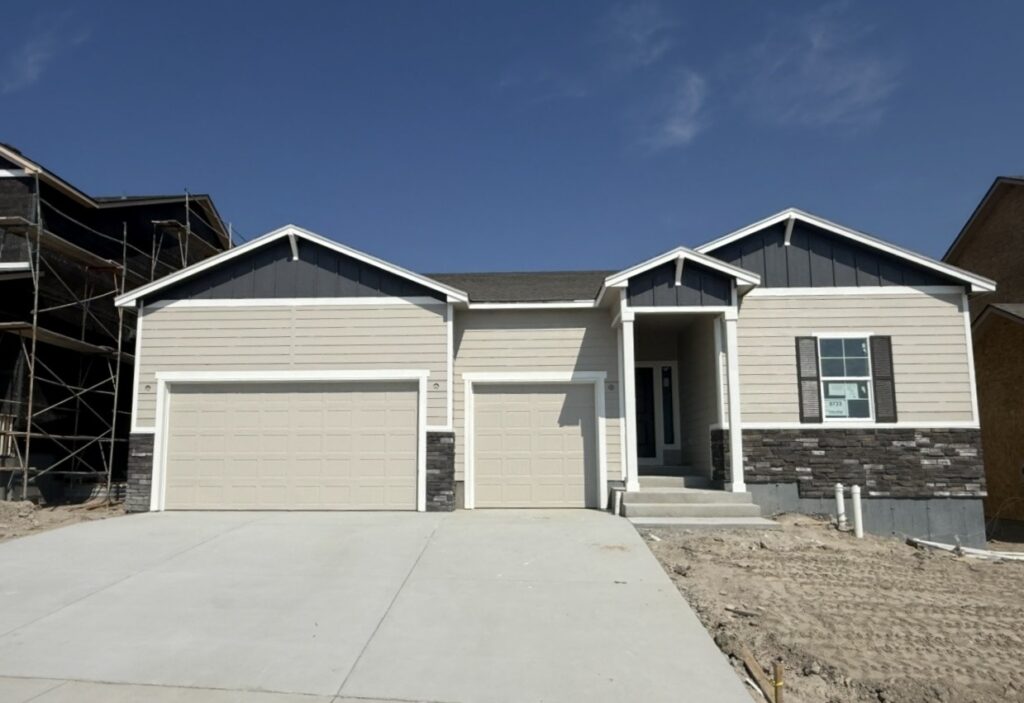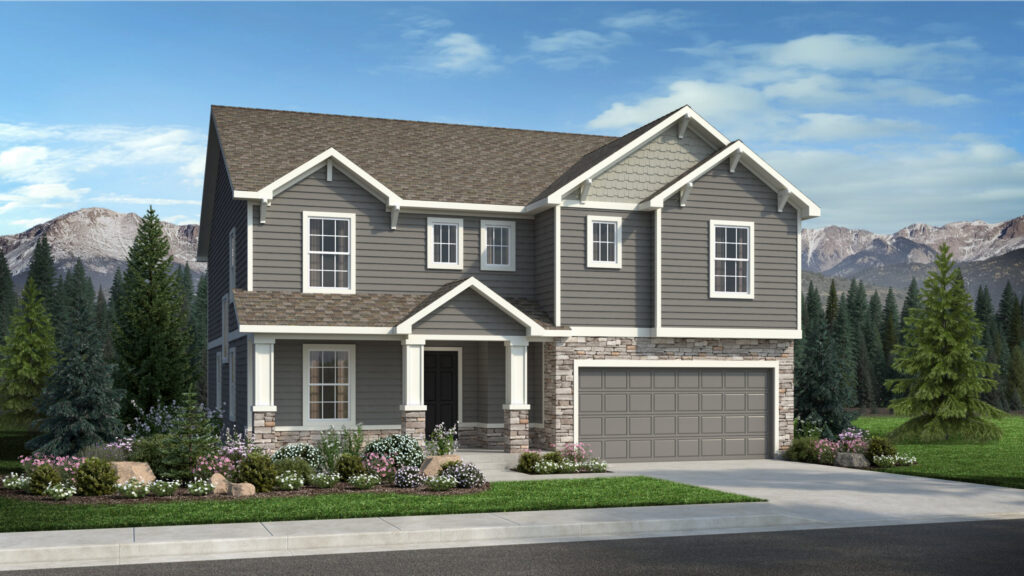
6379 Mondrian Way is The Hillingdon, a European-elevation ranch-style home from Vanguard Homes in the Highline at Wolf Ranch sub-community in Colorado Springs. With 3,778 square feet, 4 bedrooms (2 on the main level + 2 in the finished lower level), 3 baths, a 3-car garage, a corner-lot homesite, engineered hardwood flooring in the great room, a gas fireplace, a quartz-slab kitchen with pyramid hood and large island, a composite deck, a 5-piece master bath, a finished lower level with 9-foot ceilings prepped for a future wet bar, and Vanguard’s energy-rated systems package — this home delivers one of the most thoughtfully engineered Vanguard ranches at Wolf Ranch.
A European Architectural Elevation
The Hillingdon at 6379 Mondrian Way delivers Vanguard’s European architectural elevation — adding to the Farmhouse, Craftsman, Colorado, and Prairie elevations documented across Vanguard’s Wolf Ranch lineup. European-style elevations bring genuine continental architectural character — refined exterior detailing, considered materials, and the kind of curb appeal that gives a home a real identity on the street. For buyers who specifically value European-style architecture, this is the home where the architecture itself becomes a feature.
A Corner-Lot Homesite in Highline at Wolf Ranch
6379 Mondrian Way sits on a corner-lot homesite within Highline at Wolf Ranch — Vanguard Homes’ dedicated sub-community within the broader Wolf Ranch master-planned neighborhood. Corner-lot positioning delivers real lifestyle advantages: meaningfully more outdoor space on two sides of the home, better natural-light exposure across multiple orientations, and the kind of architectural prominence that interior-block lots simply can’t match. Highline at Wolf Ranch represents Vanguard’s commitment to delivering thoughtful, energy-conscious homes at a premium-tier price point within Colorado Springs’ most established community.
A Great Room with Engineered Hardwood and Gas Fireplace
The great room at 6379 Mondrian Way is anchored by engineered hardwood flooring and a gas fireplace. Engineered hardwood brings real wood character and durability that distinguishes the main floor from carpet-and-tile typical new construction, and the gas fireplace turns the great room into a real gathering space year-round.
A Quartz-Slab Kitchen with Pyramid Hood
The kitchen at 6379 Mondrian Way features quartz slab counters, stainless steel appliances, a pyramid hood over the cooktop, a walk-in pantry, and a large island sized for additional seating. The pyramid hood is the kind of distinctive architectural-detail upgrade that signals premium-tier kitchen investment — a sculptural element rather than a standard recirculating hood. The dining nook walks out directly to the composite deck, integrating indoor-outdoor flow.
A Composite Deck for Real Outdoor Living
The composite deck at 6379 Mondrian Way delivers a distinctive outdoor structure type — elevated outdoor space with composite-material durability that handles Colorado’s full seasonal range without the maintenance commitment that defines traditional wood decks. The composite deck integrates with the great room directly, creating a real indoor-outdoor entertaining flow.
A Master Suite with 5-Piece Bath
The master suite at 6379 Mondrian Way delivers a plush 5-piece master bathroom and walk-in closet. The 5-piece configuration typically includes dual-sink vanity, separate shower, soaking tub, and private water closet — the kind of considered primary-bath investment that signals premium-tier Vanguard attention. The main-floor positioning means the daily master suite experience is integrated with the home’s single-level rhythm.
Main-Level Convenience
Beyond the master suite, the main level of 6379 Mondrian Way includes a secondary bedroom, a full bathroom, and a dedicated laundry room. The main-level laundry positioning eliminates the trek between floors for daily routines.
A Finished Lower Level with 9-Foot Ceilings
The finished lower level at 6379 Mondrian Way features 9-foot ceilings — above-standard basement height that means the lower level lives like an actual main-floor space rather than feeling subterranean. The spacious family room is prepped for a future wet bar, giving buyers the option to add a fully functional entertainment bar at their own pace. Two oversized bedrooms and a full bathroom complete the lower level, delivering real flexibility for extended family or frequent overnight guests.
An Energy-Rated Home with Tankless Water Heater
6379 Mondrian Way is engineered for long-term efficiency. The home includes a tankless water heater (delivering on-demand hot water without standby energy waste), a 96% efficient furnace (well above the standard 80% rating for older systems), PEX water piping (durable, flexible plumbing that’s increasingly the modern standard), and sealed ducts (eliminating air-loss inefficiency). Together, these systems deliver considered infrastructure investment that signals serious-builder attention to how the home actually performs day to day.
A 3-Car Garage Built for Colorado
The 3-car garage at 6379 Mondrian Way delivers everyday flexibility — vehicles, gear, hobbies, seasonal storage, snow-season vehicle protection — sized to actually fit how Colorado households use their space year-round.
A Wolf Ranch Address That Earns Its Setting
What 6379 Mondrian Way offers beyond the home itself is genuinely uncommon among Colorado Springs neighborhoods. Wolf Ranch is a 300+ acre neighborhood organized around the 14-acre private Wolf Lake, 10 miles of community trails, summer concerts at Gateway Park, weekly Food Truck Fridays, and the kind of established street-level neighborliness that’s increasingly rare in new construction. Combined with top-rated Academy District 20 schools, the Wolf Ranch lifestyle is what makes this address worth the move.
Why Vanguard Homes
Vanguard Homes brings a thoughtful, energy-conscious approach to every home they build at Wolf Ranch. The Hillingdon plan in its European elevation reflects Vanguard’s design philosophy at its most architecturally refined — European-inspired exterior styling, finished lower levels with above-standard ceiling heights, comprehensive energy-rated systems package, and the kind of considered finish package (engineered hardwood, quartz slab counters, pyramid hood, 5-piece master bath, composite deck) that earns the price tier in a single-level configuration. For buyers who specifically want the European-elevation Vanguard register at Wolf Ranch on a corner lot, 6379 Mondrian Way delivers exactly that.
See 6379 Mondrian Way in Person
Schedule a private tour today and see The Hillingdon’s European elevation, corner-lot homesite, engineered hardwood great room with gas fireplace, quartz-slab kitchen, composite deck, 5-piece master bath, finished lower level with wet bar prep, energy-rated systems, and Highline sub-community living in person. Wolf Ranch is open daily.
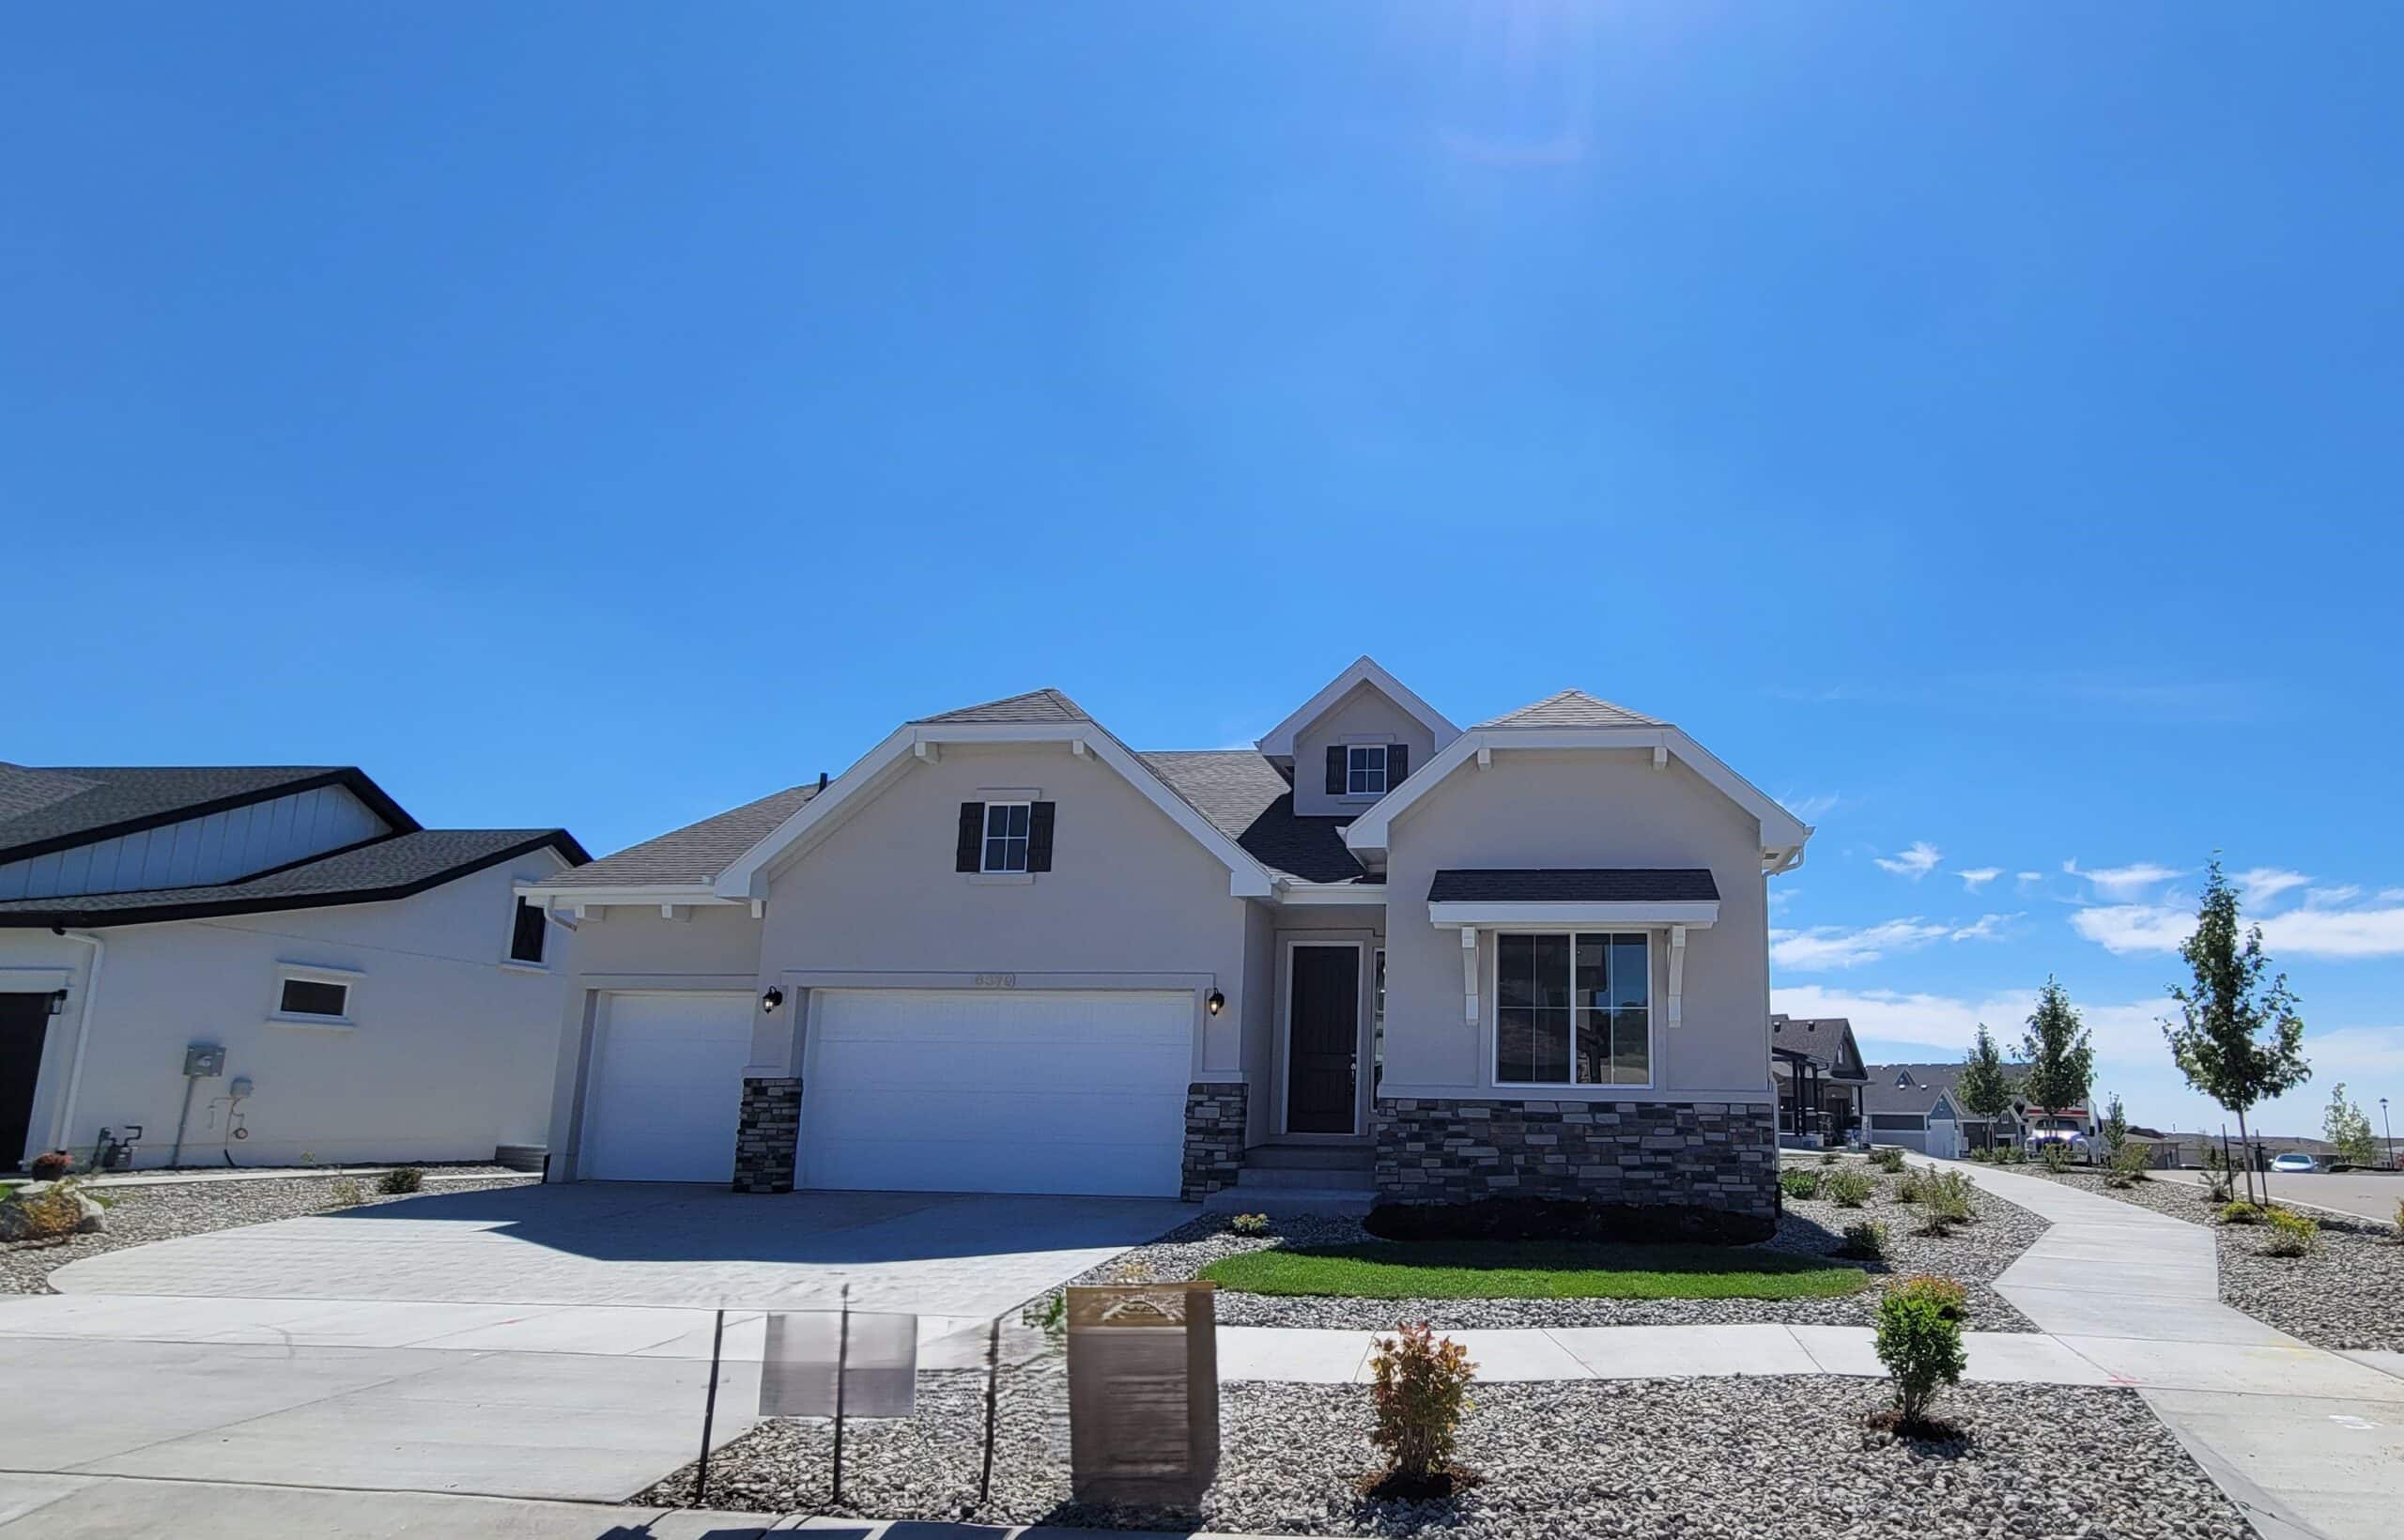
This isn’t just a neighborhood. It’s where your family’s story starts. Three hundred days of sun. Wolf Lake out your door. Academy District 20 up the street. The kind of place that keeps you from wanting to leave.
Colorado Springs, CO
Water sports
Top-rated schools
Connected paths
15 min
25 min
2 hrs
25 min
1 hr 30 min
20 min
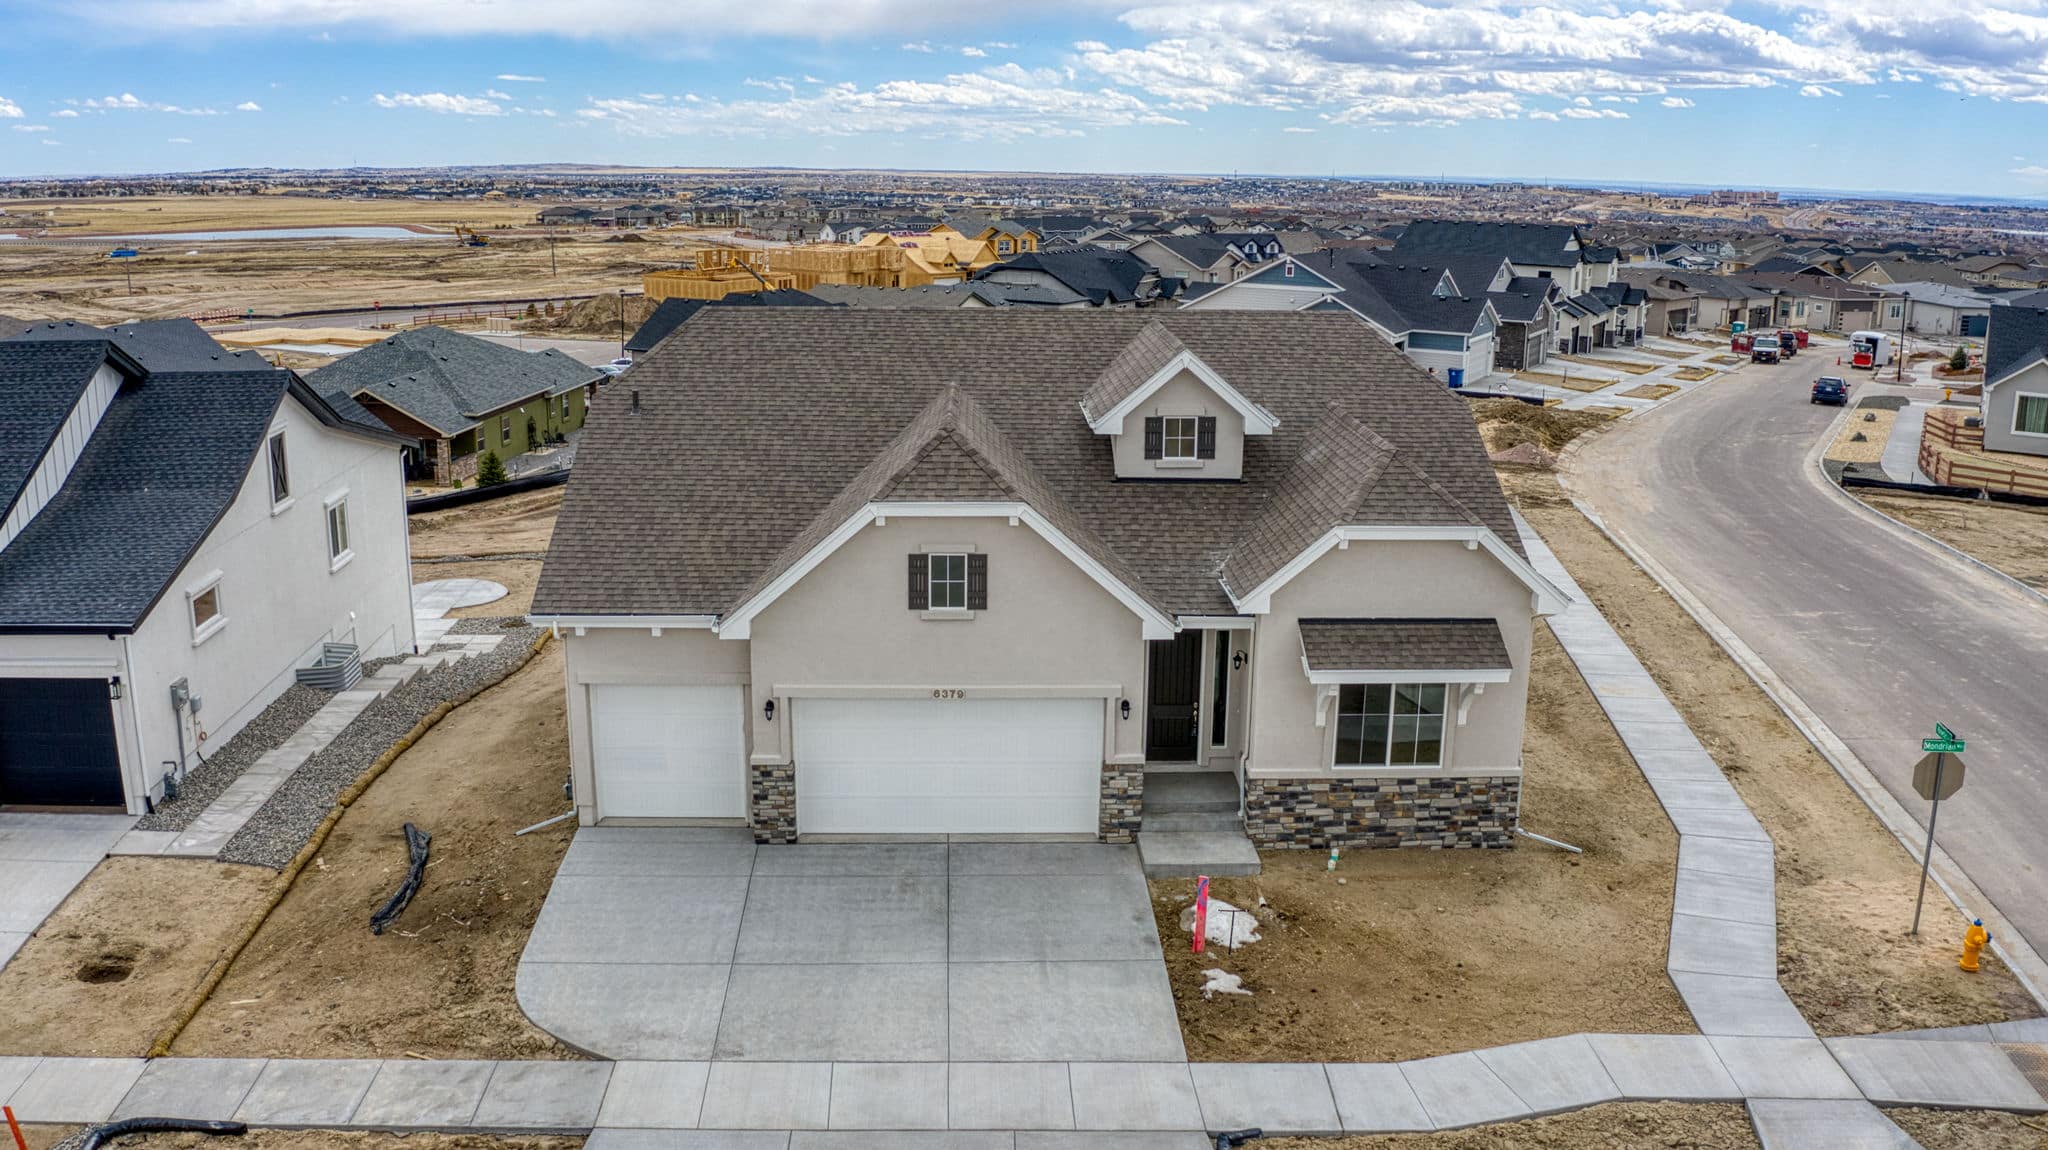
6379 Mondrian Way is The Hillingdon, a European-elevation ranch-style home from Vanguard Homes in the Highline at Wolf Ranch sub-community in Colorado Springs. With 3,778 square feet, 4 bedrooms (2 on the main level + 2 in the finished lower level), 3 baths, a 3-car garage, a corner-lot homesite, engineered hardwood flooring in the great room, a gas fireplace, a quartz-slab kitchen with pyramid hood and large island, a composite deck, a 5-piece master bath, a finished lower level with 9-foot ceilings prepped for a future wet bar, and Vanguard’s energy-rated systems package — this home delivers one of the most thoughtfully engineered Vanguard ranches at Wolf Ranch.
A European Architectural Elevation
The Hillingdon at 6379 Mondrian Way delivers Vanguard’s European architectural elevation — adding to the Farmhouse, Craftsman, Colorado, and Prairie elevations documented across Vanguard’s Wolf Ranch lineup. European-style elevations bring genuine continental architectural character — refined exterior detailing, considered materials, and the kind of curb appeal that gives a home a real identity on the street. For buyers who specifically value European-style architecture, this is the home where the architecture itself becomes a feature.
A Corner-Lot Homesite in Highline at Wolf Ranch
6379 Mondrian Way sits on a corner-lot homesite within Highline at Wolf Ranch — Vanguard Homes’ dedicated sub-community within the broader Wolf Ranch master-planned neighborhood. Corner-lot positioning delivers real lifestyle advantages: meaningfully more outdoor space on two sides of the home, better natural-light exposure across multiple orientations, and the kind of architectural prominence that interior-block lots simply can’t match. Highline at Wolf Ranch represents Vanguard’s commitment to delivering thoughtful, energy-conscious homes at a premium-tier price point within Colorado Springs’ most established community.
A Great Room with Engineered Hardwood and Gas Fireplace
The great room at 6379 Mondrian Way is anchored by engineered hardwood flooring and a gas fireplace. Engineered hardwood brings real wood character and durability that distinguishes the main floor from carpet-and-tile typical new construction, and the gas fireplace turns the great room into a real gathering space year-round.
A Quartz-Slab Kitchen with Pyramid Hood
The kitchen at 6379 Mondrian Way features quartz slab counters, stainless steel appliances, a pyramid hood over the cooktop, a walk-in pantry, and a large island sized for additional seating. The pyramid hood is the kind of distinctive architectural-detail upgrade that signals premium-tier kitchen investment — a sculptural element rather than a standard recirculating hood. The dining nook walks out directly to the composite deck, integrating indoor-outdoor flow.
A Composite Deck for Real Outdoor Living
The composite deck at 6379 Mondrian Way delivers a distinctive outdoor structure type — elevated outdoor space with composite-material durability that handles Colorado’s full seasonal range without the maintenance commitment that defines traditional wood decks. The composite deck integrates with the great room directly, creating a real indoor-outdoor entertaining flow.
A Master Suite with 5-Piece Bath
The master suite at 6379 Mondrian Way delivers a plush 5-piece master bathroom and walk-in closet. The 5-piece configuration typically includes dual-sink vanity, separate shower, soaking tub, and private water closet — the kind of considered primary-bath investment that signals premium-tier Vanguard attention. The main-floor positioning means the daily master suite experience is integrated with the home’s single-level rhythm.
Main-Level Convenience
Beyond the master suite, the main level of 6379 Mondrian Way includes a secondary bedroom, a full bathroom, and a dedicated laundry room. The main-level laundry positioning eliminates the trek between floors for daily routines.
A Finished Lower Level with 9-Foot Ceilings
The finished lower level at 6379 Mondrian Way features 9-foot ceilings — above-standard basement height that means the lower level lives like an actual main-floor space rather than feeling subterranean. The spacious family room is prepped for a future wet bar, giving buyers the option to add a fully functional entertainment bar at their own pace. Two oversized bedrooms and a full bathroom complete the lower level, delivering real flexibility for extended family or frequent overnight guests.
An Energy-Rated Home with Tankless Water Heater
6379 Mondrian Way is engineered for long-term efficiency. The home includes a tankless water heater (delivering on-demand hot water without standby energy waste), a 96% efficient furnace (well above the standard 80% rating for older systems), PEX water piping (durable, flexible plumbing that’s increasingly the modern standard), and sealed ducts (eliminating air-loss inefficiency). Together, these systems deliver considered infrastructure investment that signals serious-builder attention to how the home actually performs day to day.
A 3-Car Garage Built for Colorado
The 3-car garage at 6379 Mondrian Way delivers everyday flexibility — vehicles, gear, hobbies, seasonal storage, snow-season vehicle protection — sized to actually fit how Colorado households use their space year-round.
A Wolf Ranch Address That Earns Its Setting
What 6379 Mondrian Way offers beyond the home itself is genuinely uncommon among Colorado Springs neighborhoods. Wolf Ranch is a 300+ acre neighborhood organized around the 14-acre private Wolf Lake, 10 miles of community trails, summer concerts at Gateway Park, weekly Food Truck Fridays, and the kind of established street-level neighborliness that’s increasingly rare in new construction. Combined with top-rated Academy District 20 schools, the Wolf Ranch lifestyle is what makes this address worth the move.
Why Vanguard Homes
Vanguard Homes brings a thoughtful, energy-conscious approach to every home they build at Wolf Ranch. The Hillingdon plan in its European elevation reflects Vanguard’s design philosophy at its most architecturally refined — European-inspired exterior styling, finished lower levels with above-standard ceiling heights, comprehensive energy-rated systems package, and the kind of considered finish package (engineered hardwood, quartz slab counters, pyramid hood, 5-piece master bath, composite deck) that earns the price tier in a single-level configuration. For buyers who specifically want the European-elevation Vanguard register at Wolf Ranch on a corner lot, 6379 Mondrian Way delivers exactly that.
See 6379 Mondrian Way in Person
Schedule a private tour today and see The Hillingdon’s European elevation, corner-lot homesite, engineered hardwood great room with gas fireplace, quartz-slab kitchen, composite deck, 5-piece master bath, finished lower level with wet bar prep, energy-rated systems, and Highline sub-community living in person. Wolf Ranch is open daily.