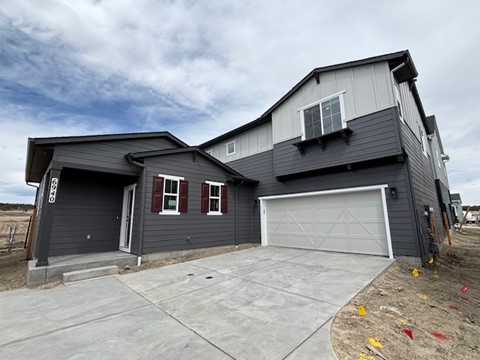
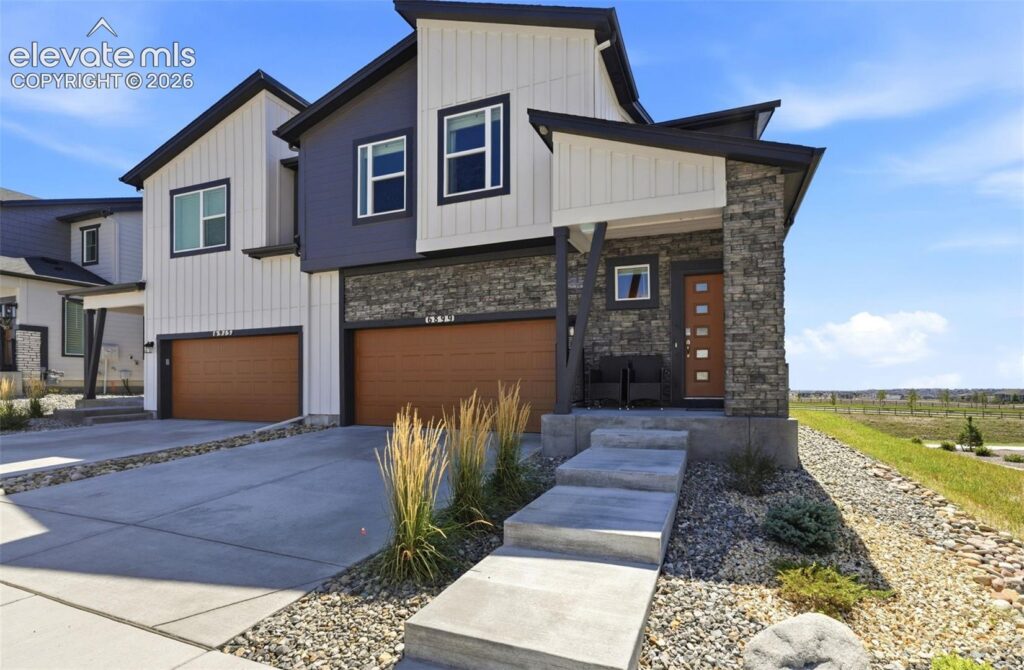
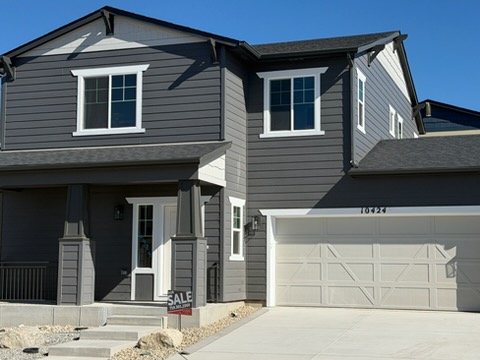
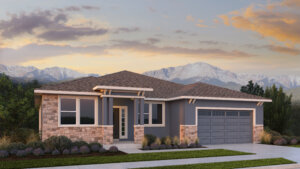
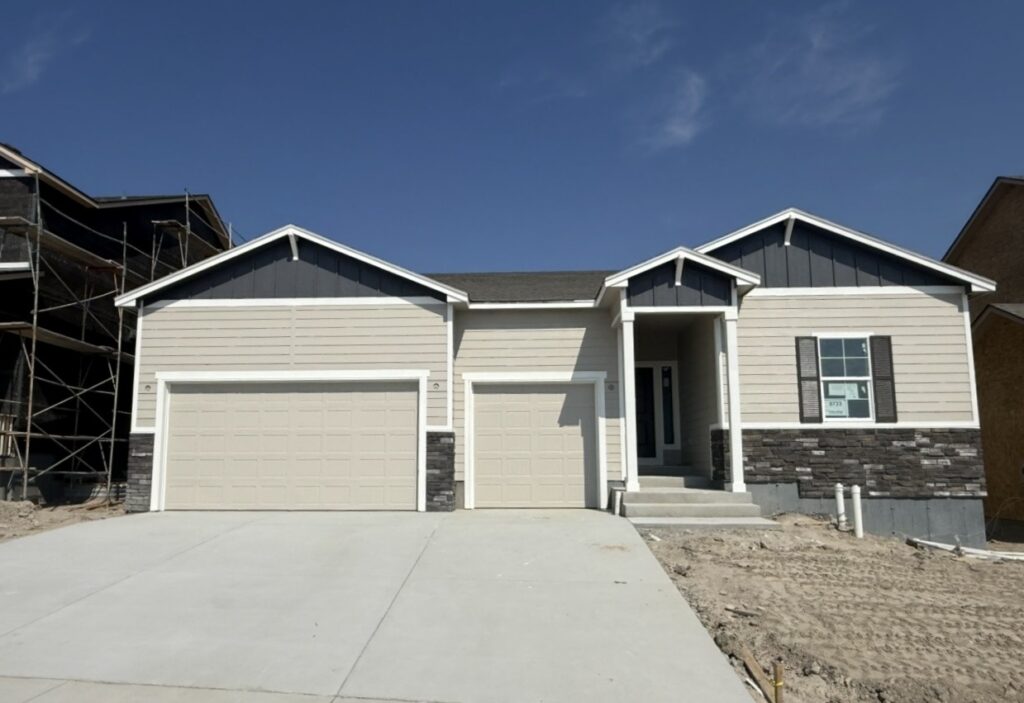
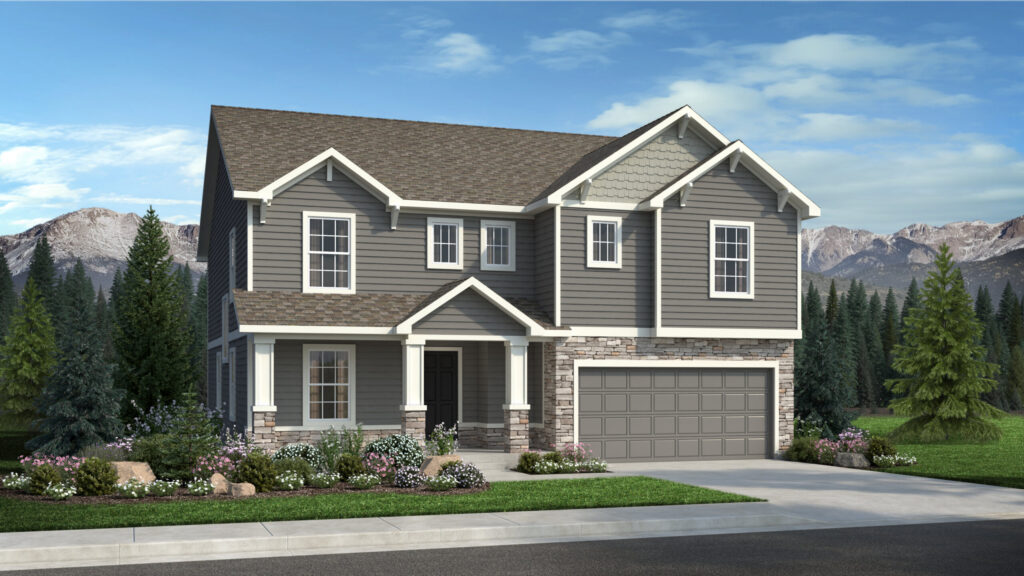
6415 Loaderman Drive is The Hillingdon, a Farmhouse-elevation ranch from Vanguard Homes’ Hillingdon Farm series in the Highline at Wolf Ranch sub-community in Colorado Springs. With 3,376 square feet, 4 bedrooms (2 main + 2 basement), 3 baths, a 3-car garage, engineered hardwood flooring in the great room, a built-in entertainment center, gas fireplace with beautiful tile surround, large windows for natural light, a chef’s kitchen with quartz countertops and composite sink, an extended partially-covered composite deck with stairs to the yard, a primary suite entered through double doors with sitting room and 5-piece spa-like bath, a finished lower level with huge family room, game area prepped for future wet bar, two oversized basement bedrooms with walk-in closets, and a basement bath with double vanities separated from the tub/shower/commode — this home delivers one of the most thoughtfully designed Vanguard ranches at Wolf Ranch.
The Hillingdon Farm Series — Vanguard’s Farmhouse Hillingdon
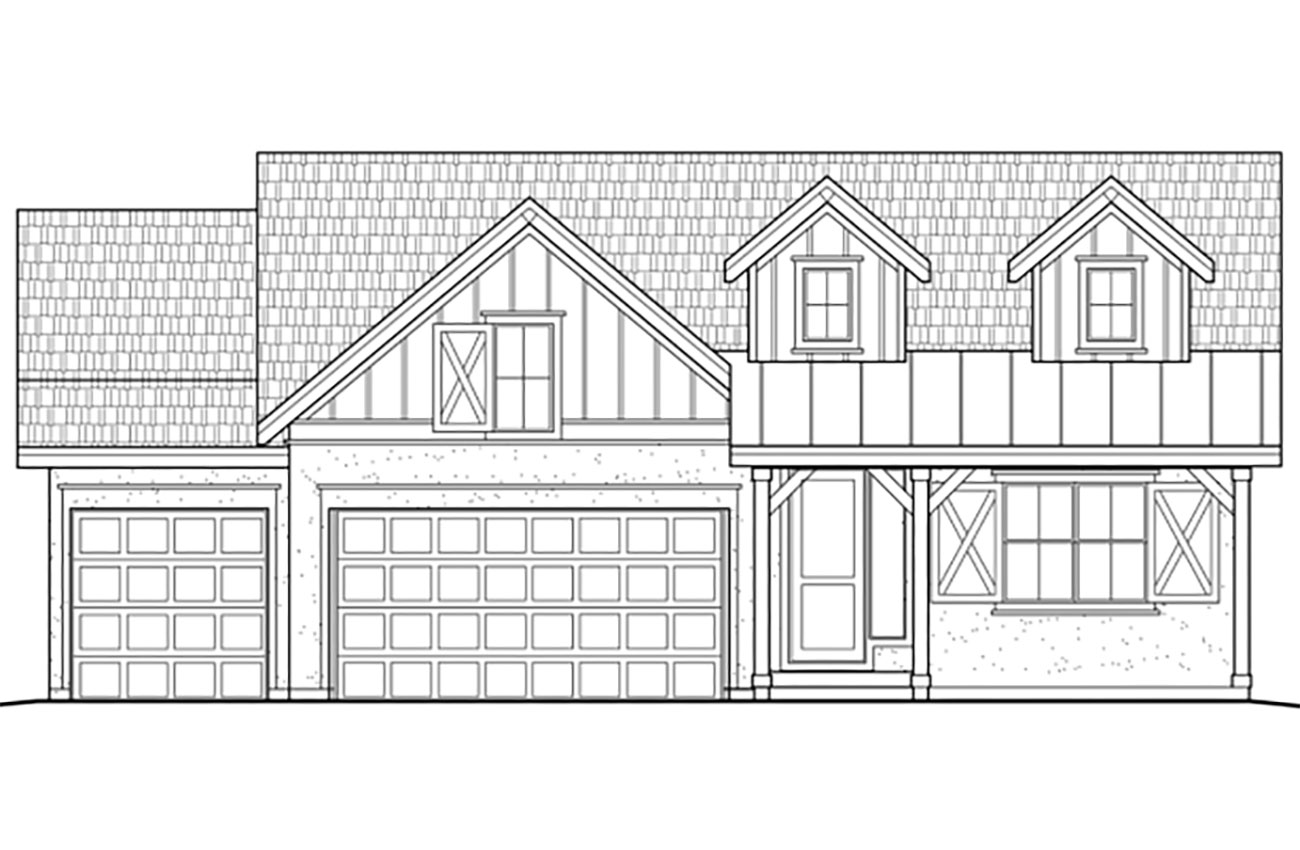
The Hillingdon at 6415 Loaderman Drive belongs to Vanguard’s Hillingdon Farm series — a distinctive Farmhouse-elevation variant of the Hillingdon plan. The Hillingdon Farm series brings genuine American farmhouse architectural heritage to the Hillingdon configuration, distinguishing this listing from the Craftsman, European, and Colorado elevations also documented across the Hillingdon plan family.
Located in Highline at Wolf Ranch
6415 Loaderman Drive sits within Highline at Wolf Ranch — Vanguard Homes’ dedicated sub-community within the broader Wolf Ranch master-planned neighborhood.
A Great Room with Built-In Entertainment Center and Tile Fireplace
The great room at 6415 Loaderman Drive features engineered hardwood flooring, a built-in entertainment center (eliminating the need for a separate media console and integrating media into the architectural design), a floor outlet, ceiling fan, a gas fireplace with beautiful tile surround, and plenty of natural light through large windows. The built-in entertainment center is the kind of considered detail that distinguishes serious-builder work from generic new construction — turning the great room into a real architectural composition rather than a furniture-arrangement space.
A Chef’s Kitchen with Composite Sink and Quartz Counters
The Chef in your Family will love the kitchen at 6415 Loaderman Drive — featuring quartz countertops, a pantry, an island providing additional seating, a composite sink, plenty of cabinet storage, and stainless-steel appliances including gas range, pyramid hood, microwave, and dishwasher. The composite sink delivers durable contemporary aesthetic distinct from standard stainless or ceramic configurations.
An Extended Partially-Covered Composite Deck
Gather Family and Friends in the dining area for a delicious meal, then walk out to the extended partially-covered composite deck with stairs to the yard. The composite deck delivers long-term durability, while the partially-covered configuration delivers both weather protection and open-air space. The stairs to the yard create real indoor-outdoor-to-yard flow.
A Primary Suite Through Double Doors with Sitting Room
Enter through double doors to the primary suite at 6415 Loaderman Drive — a genuinely uncommon architectural arrival moment for a primary bedroom. The primary boasts a cozy sitting room, 5-piece spa-like bathroom, and spacious walk-in closet. The sitting room transforms the primary from a bedroom into a true retreat — a place to relax, read, or simply sit beyond the bedroom proper. For buyers who weigh primary suite quality as a top criterion, this is the configuration that converts.
Main-Level Convenience
A second bedroom or study, full bathroom, and laundry room complete the main level at 6415 Loaderman Drive — delivering main-floor flex space alongside the primary suite.
A Finished Lower Level with Wet Bar Prep
The finished lower level at 6415 Loaderman Drive enjoys a huge family room and game area prepped for a future wet bar, with 9-foot ceilings. Two oversized basement bedrooms both with walk-in closets, a full bathroom with double vanities separated from the tub/shower/commode (genuinely premium separation configuration for shared-bath morning routines), a large storage room, and a utility room complete the lower level.
An Energy-Rated Home with Tankless Water Heater
The utility room at 6415 Loaderman Drive houses a tankless water heater, 96% energy-efficient furnace with variable speed motor, sealed ducts, PEX water piping, and sprinkler stub in this energy-rated home.
A Wolf Ranch Address That Earns Its Setting
What 6415 Loaderman Drive offers beyond the home itself is genuinely uncommon among Colorado Springs neighborhoods. Wolf Ranch is a 300+ acre neighborhood organized around the 14-acre private Wolf Lake, 10 miles of community trails, summer concerts at Gateway Park, weekly Food Truck Fridays, and the kind of established street-level neighborliness that’s increasingly rare in new construction.
Why Vanguard Homes
Vanguard Homes brings a thoughtful, energy-conscious approach to every home they build at Wolf Ranch. The Hillingdon Farm series reflects Vanguard’s design philosophy at its most refined ranch register — Farmhouse architectural elevation, premium kitchen-finish investment (composite sink + quartz), distinctive architectural moments (built-in entertainment center, double-door primary entry, primary sitting room, separated-water-closet basement bath), and comprehensive energy-rated systems package.
See 6415 Loaderman Drive in Person
Schedule a private tour today and see The Hillingdon Farm series’ Farmhouse elevation, built-in entertainment great room with tile fireplace, chef’s kitchen with composite sink, extended composite deck, double-door primary entry with sitting room, finished lower level with wet bar prep, separated-water-closet basement bath, and Highline at Wolf Ranch sub-community living in person. Wolf Ranch is open daily.
This isn’t just a neighborhood. It’s where your family’s story starts. Three hundred days of sun. Wolf Lake out your door. Academy District 20 up the street. The kind of place that keeps you from wanting to leave.
Colorado Springs, CO
Water sports
Top-rated schools
Connected paths
15 min
25 min
2 hrs
25 min
1 hr 30 min
20 min
6415 Loaderman Drive is The Hillingdon, a Farmhouse-elevation ranch from Vanguard Homes’ Hillingdon Farm series in the Highline at Wolf Ranch sub-community in Colorado Springs. With 3,376 square feet, 4 bedrooms (2 main + 2 basement), 3 baths, a 3-car garage, engineered hardwood flooring in the great room, a built-in entertainment center, gas fireplace with beautiful tile surround, large windows for natural light, a chef’s kitchen with quartz countertops and composite sink, an extended partially-covered composite deck with stairs to the yard, a primary suite entered through double doors with sitting room and 5-piece spa-like bath, a finished lower level with huge family room, game area prepped for future wet bar, two oversized basement bedrooms with walk-in closets, and a basement bath with double vanities separated from the tub/shower/commode — this home delivers one of the most thoughtfully designed Vanguard ranches at Wolf Ranch.
The Hillingdon Farm Series — Vanguard’s Farmhouse Hillingdon
The Hillingdon at 6415 Loaderman Drive belongs to Vanguard’s Hillingdon Farm series — a distinctive Farmhouse-elevation variant of the Hillingdon plan. The Hillingdon Farm series brings genuine American farmhouse architectural heritage to the Hillingdon configuration, distinguishing this listing from the Craftsman, European, and Colorado elevations also documented across the Hillingdon plan family.
Located in Highline at Wolf Ranch
6415 Loaderman Drive sits within Highline at Wolf Ranch — Vanguard Homes’ dedicated sub-community within the broader Wolf Ranch master-planned neighborhood.
A Great Room with Built-In Entertainment Center and Tile Fireplace
The great room at 6415 Loaderman Drive features engineered hardwood flooring, a built-in entertainment center (eliminating the need for a separate media console and integrating media into the architectural design), a floor outlet, ceiling fan, a gas fireplace with beautiful tile surround, and plenty of natural light through large windows. The built-in entertainment center is the kind of considered detail that distinguishes serious-builder work from generic new construction — turning the great room into a real architectural composition rather than a furniture-arrangement space.
A Chef’s Kitchen with Composite Sink and Quartz Counters
The Chef in your Family will love the kitchen at 6415 Loaderman Drive — featuring quartz countertops, a pantry, an island providing additional seating, a composite sink, plenty of cabinet storage, and stainless-steel appliances including gas range, pyramid hood, microwave, and dishwasher. The composite sink delivers durable contemporary aesthetic distinct from standard stainless or ceramic configurations.
An Extended Partially-Covered Composite Deck
Gather Family and Friends in the dining area for a delicious meal, then walk out to the extended partially-covered composite deck with stairs to the yard. The composite deck delivers long-term durability, while the partially-covered configuration delivers both weather protection and open-air space. The stairs to the yard create real indoor-outdoor-to-yard flow.
A Primary Suite Through Double Doors with Sitting Room
Enter through double doors to the primary suite at 6415 Loaderman Drive — a genuinely uncommon architectural arrival moment for a primary bedroom. The primary boasts a cozy sitting room, 5-piece spa-like bathroom, and spacious walk-in closet. The sitting room transforms the primary from a bedroom into a true retreat — a place to relax, read, or simply sit beyond the bedroom proper. For buyers who weigh primary suite quality as a top criterion, this is the configuration that converts.
Main-Level Convenience
A second bedroom or study, full bathroom, and laundry room complete the main level at 6415 Loaderman Drive — delivering main-floor flex space alongside the primary suite.
A Finished Lower Level with Wet Bar Prep
The finished lower level at 6415 Loaderman Drive enjoys a huge family room and game area prepped for a future wet bar, with 9-foot ceilings. Two oversized basement bedrooms both with walk-in closets, a full bathroom with double vanities separated from the tub/shower/commode (genuinely premium separation configuration for shared-bath morning routines), a large storage room, and a utility room complete the lower level.
An Energy-Rated Home with Tankless Water Heater
The utility room at 6415 Loaderman Drive houses a tankless water heater, 96% energy-efficient furnace with variable speed motor, sealed ducts, PEX water piping, and sprinkler stub in this energy-rated home.
A Wolf Ranch Address That Earns Its Setting
What 6415 Loaderman Drive offers beyond the home itself is genuinely uncommon among Colorado Springs neighborhoods. Wolf Ranch is a 300+ acre neighborhood organized around the 14-acre private Wolf Lake, 10 miles of community trails, summer concerts at Gateway Park, weekly Food Truck Fridays, and the kind of established street-level neighborliness that’s increasingly rare in new construction.
Why Vanguard Homes
Vanguard Homes brings a thoughtful, energy-conscious approach to every home they build at Wolf Ranch. The Hillingdon Farm series reflects Vanguard’s design philosophy at its most refined ranch register — Farmhouse architectural elevation, premium kitchen-finish investment (composite sink + quartz), distinctive architectural moments (built-in entertainment center, double-door primary entry, primary sitting room, separated-water-closet basement bath), and comprehensive energy-rated systems package.
See 6415 Loaderman Drive in Person
Schedule a private tour today and see The Hillingdon Farm series’ Farmhouse elevation, built-in entertainment great room with tile fireplace, chef’s kitchen with composite sink, extended composite deck, double-door primary entry with sitting room, finished lower level with wet bar prep, separated-water-closet basement bath, and Highline at Wolf Ranch sub-community living in person. Wolf Ranch is open daily.
6415 Loaderman Drive is The Hillingdon, a Farmhouse-elevation ranch from Vanguard Homes’ Hillingdon Farm series in the Highline at Wolf Ranch sub-community in Colorado Springs. With 3,376 square feet, 4 bedrooms (2 main + 2 basement), 3 baths, a 3-car garage, engineered hardwood flooring in the great room, a built-in entertainment center, gas fireplace with beautiful tile surround, large windows for natural light, a chef’s kitchen with quartz countertops and composite sink, an extended partially-covered composite deck with stairs to the yard, a primary suite entered through double doors with sitting room and 5-piece spa-like bath, a finished lower level with huge family room, game area prepped for future wet bar, two oversized basement bedrooms with walk-in closets, and a basement bath with double vanities separated from the tub/shower/commode — this home delivers one of the most thoughtfully designed Vanguard ranches at Wolf Ranch.
The Hillingdon Farm Series — Vanguard’s Farmhouse Hillingdon
The Hillingdon at 6415 Loaderman Drive belongs to Vanguard’s Hillingdon Farm series — a distinctive Farmhouse-elevation variant of the Hillingdon plan. The Hillingdon Farm series brings genuine American farmhouse architectural heritage to the Hillingdon configuration, distinguishing this listing from the Craftsman, European, and Colorado elevations also documented across the Hillingdon plan family.
Located in Highline at Wolf Ranch
6415 Loaderman Drive sits within Highline at Wolf Ranch — Vanguard Homes’ dedicated sub-community within the broader Wolf Ranch master-planned neighborhood.
A Great Room with Built-In Entertainment Center and Tile Fireplace
The great room at 6415 Loaderman Drive features engineered hardwood flooring, a built-in entertainment center (eliminating the need for a separate media console and integrating media into the architectural design), a floor outlet, ceiling fan, a gas fireplace with beautiful tile surround, and plenty of natural light through large windows. The built-in entertainment center is the kind of considered detail that distinguishes serious-builder work from generic new construction — turning the great room into a real architectural composition rather than a furniture-arrangement space.
A Chef’s Kitchen with Composite Sink and Quartz Counters
The Chef in your Family will love the kitchen at 6415 Loaderman Drive — featuring quartz countertops, a pantry, an island providing additional seating, a composite sink, plenty of cabinet storage, and stainless-steel appliances including gas range, pyramid hood, microwave, and dishwasher. The composite sink delivers durable contemporary aesthetic distinct from standard stainless or ceramic configurations.
An Extended Partially-Covered Composite Deck
Gather Family and Friends in the dining area for a delicious meal, then walk out to the extended partially-covered composite deck with stairs to the yard. The composite deck delivers long-term durability, while the partially-covered configuration delivers both weather protection and open-air space. The stairs to the yard create real indoor-outdoor-to-yard flow.
A Primary Suite Through Double Doors with Sitting Room
Enter through double doors to the primary suite at 6415 Loaderman Drive — a genuinely uncommon architectural arrival moment for a primary bedroom. The primary boasts a cozy sitting room, 5-piece spa-like bathroom, and spacious walk-in closet. The sitting room transforms the primary from a bedroom into a true retreat — a place to relax, read, or simply sit beyond the bedroom proper. For buyers who weigh primary suite quality as a top criterion, this is the configuration that converts.
Main-Level Convenience
A second bedroom or study, full bathroom, and laundry room complete the main level at 6415 Loaderman Drive — delivering main-floor flex space alongside the primary suite.
A Finished Lower Level with Wet Bar Prep
The finished lower level at 6415 Loaderman Drive enjoys a huge family room and game area prepped for a future wet bar, with 9-foot ceilings. Two oversized basement bedrooms both with walk-in closets, a full bathroom with double vanities separated from the tub/shower/commode (genuinely premium separation configuration for shared-bath morning routines), a large storage room, and a utility room complete the lower level.
An Energy-Rated Home with Tankless Water Heater
The utility room at 6415 Loaderman Drive houses a tankless water heater, 96% energy-efficient furnace with variable speed motor, sealed ducts, PEX water piping, and sprinkler stub in this energy-rated home.
A Wolf Ranch Address That Earns Its Setting
What 6415 Loaderman Drive offers beyond the home itself is genuinely uncommon among Colorado Springs neighborhoods. Wolf Ranch is a 300+ acre neighborhood organized around the 14-acre private Wolf Lake, 10 miles of community trails, summer concerts at Gateway Park, weekly Food Truck Fridays, and the kind of established street-level neighborliness that’s increasingly rare in new construction.
Why Vanguard Homes
Vanguard Homes brings a thoughtful, energy-conscious approach to every home they build at Wolf Ranch. The Hillingdon Farm series reflects Vanguard’s design philosophy at its most refined ranch register — Farmhouse architectural elevation, premium kitchen-finish investment (composite sink + quartz), distinctive architectural moments (built-in entertainment center, double-door primary entry, primary sitting room, separated-water-closet basement bath), and comprehensive energy-rated systems package.
See 6415 Loaderman Drive in Person
Schedule a private tour today and see The Hillingdon Farm series’ Farmhouse elevation, built-in entertainment great room with tile fireplace, chef’s kitchen with composite sink, extended composite deck, double-door primary entry with sitting room, finished lower level with wet bar prep, separated-water-closet basement bath, and Highline at Wolf Ranch sub-community living in person. Wolf Ranch is open daily.
6415 Loaderman Drive is The Hillingdon, a Farmhouse-elevation ranch from Vanguard Homes’ Hillingdon Farm series in the Highline at Wolf Ranch sub-community in Colorado Springs. With 3,376 square feet, 4 bedrooms (2 main + 2 basement), 3 baths, a 3-car garage, engineered hardwood flooring in the great room, a built-in entertainment center, gas fireplace with beautiful tile surround, large windows for natural light, a chef’s kitchen with quartz countertops and composite sink, an extended partially-covered composite deck with stairs to the yard, a primary suite entered through double doors with sitting room and 5-piece spa-like bath, a finished lower level with huge family room, game area prepped for future wet bar, two oversized basement bedrooms with walk-in closets, and a basement bath with double vanities separated from the tub/shower/commode — this home delivers one of the most thoughtfully designed Vanguard ranches at Wolf Ranch.
The Hillingdon Farm Series — Vanguard’s Farmhouse Hillingdon
The Hillingdon at 6415 Loaderman Drive belongs to Vanguard’s Hillingdon Farm series — a distinctive Farmhouse-elevation variant of the Hillingdon plan. The Hillingdon Farm series brings genuine American farmhouse architectural heritage to the Hillingdon configuration, distinguishing this listing from the Craftsman, European, and Colorado elevations also documented across the Hillingdon plan family.
Located in Highline at Wolf Ranch
6415 Loaderman Drive sits within Highline at Wolf Ranch — Vanguard Homes’ dedicated sub-community within the broader Wolf Ranch master-planned neighborhood.
A Great Room with Built-In Entertainment Center and Tile Fireplace
The great room at 6415 Loaderman Drive features engineered hardwood flooring, a built-in entertainment center (eliminating the need for a separate media console and integrating media into the architectural design), a floor outlet, ceiling fan, a gas fireplace with beautiful tile surround, and plenty of natural light through large windows. The built-in entertainment center is the kind of considered detail that distinguishes serious-builder work from generic new construction — turning the great room into a real architectural composition rather than a furniture-arrangement space.
A Chef’s Kitchen with Composite Sink and Quartz Counters
The Chef in your Family will love the kitchen at 6415 Loaderman Drive — featuring quartz countertops, a pantry, an island providing additional seating, a composite sink, plenty of cabinet storage, and stainless-steel appliances including gas range, pyramid hood, microwave, and dishwasher. The composite sink delivers durable contemporary aesthetic distinct from standard stainless or ceramic configurations.
An Extended Partially-Covered Composite Deck
Gather Family and Friends in the dining area for a delicious meal, then walk out to the extended partially-covered composite deck with stairs to the yard. The composite deck delivers long-term durability, while the partially-covered configuration delivers both weather protection and open-air space. The stairs to the yard create real indoor-outdoor-to-yard flow.
A Primary Suite Through Double Doors with Sitting Room
Enter through double doors to the primary suite at 6415 Loaderman Drive — a genuinely uncommon architectural arrival moment for a primary bedroom. The primary boasts a cozy sitting room, 5-piece spa-like bathroom, and spacious walk-in closet. The sitting room transforms the primary from a bedroom into a true retreat — a place to relax, read, or simply sit beyond the bedroom proper. For buyers who weigh primary suite quality as a top criterion, this is the configuration that converts.
Main-Level Convenience
A second bedroom or study, full bathroom, and laundry room complete the main level at 6415 Loaderman Drive — delivering main-floor flex space alongside the primary suite.
A Finished Lower Level with Wet Bar Prep
The finished lower level at 6415 Loaderman Drive enjoys a huge family room and game area prepped for a future wet bar, with 9-foot ceilings. Two oversized basement bedrooms both with walk-in closets, a full bathroom with double vanities separated from the tub/shower/commode (genuinely premium separation configuration for shared-bath morning routines), a large storage room, and a utility room complete the lower level.
An Energy-Rated Home with Tankless Water Heater
The utility room at 6415 Loaderman Drive houses a tankless water heater, 96% energy-efficient furnace with variable speed motor, sealed ducts, PEX water piping, and sprinkler stub in this energy-rated home.
A Wolf Ranch Address That Earns Its Setting
What 6415 Loaderman Drive offers beyond the home itself is genuinely uncommon among Colorado Springs neighborhoods. Wolf Ranch is a 300+ acre neighborhood organized around the 14-acre private Wolf Lake, 10 miles of community trails, summer concerts at Gateway Park, weekly Food Truck Fridays, and the kind of established street-level neighborliness that’s increasingly rare in new construction.
Why Vanguard Homes
Vanguard Homes brings a thoughtful, energy-conscious approach to every home they build at Wolf Ranch. The Hillingdon Farm series reflects Vanguard’s design philosophy at its most refined ranch register — Farmhouse architectural elevation, premium kitchen-finish investment (composite sink + quartz), distinctive architectural moments (built-in entertainment center, double-door primary entry, primary sitting room, separated-water-closet basement bath), and comprehensive energy-rated systems package.
See 6415 Loaderman Drive in Person
Schedule a private tour today and see The Hillingdon Farm series’ Farmhouse elevation, built-in entertainment great room with tile fireplace, chef’s kitchen with composite sink, extended composite deck, double-door primary entry with sitting room, finished lower level with wet bar prep, separated-water-closet basement bath, and Highline at Wolf Ranch sub-community living in person. Wolf Ranch is open daily.