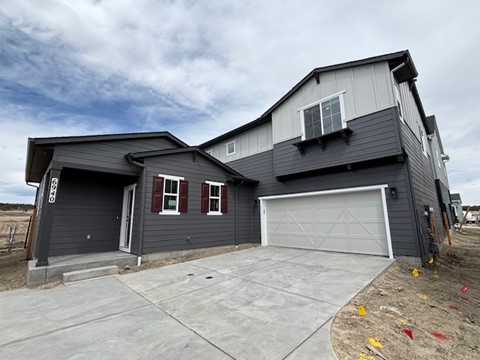
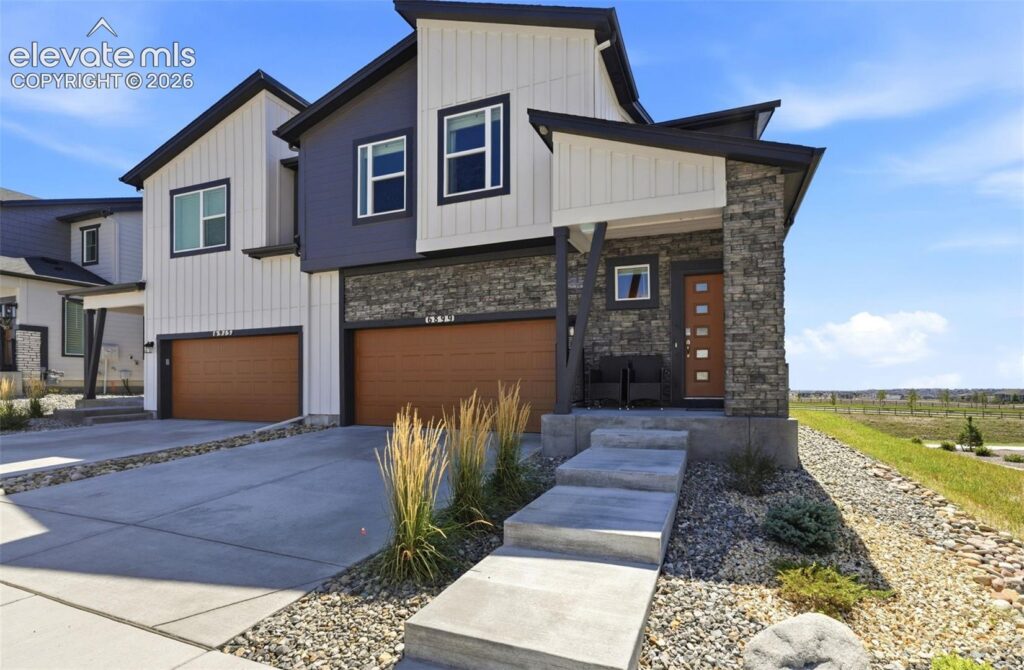
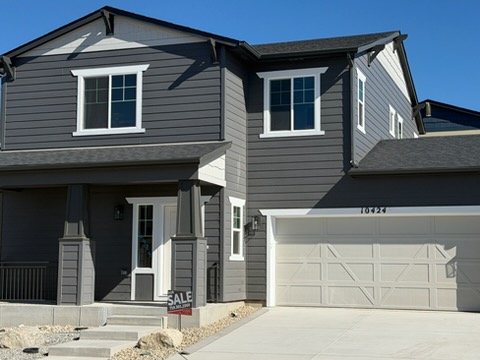
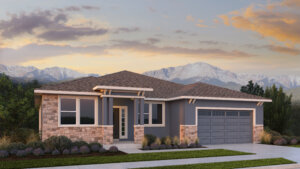
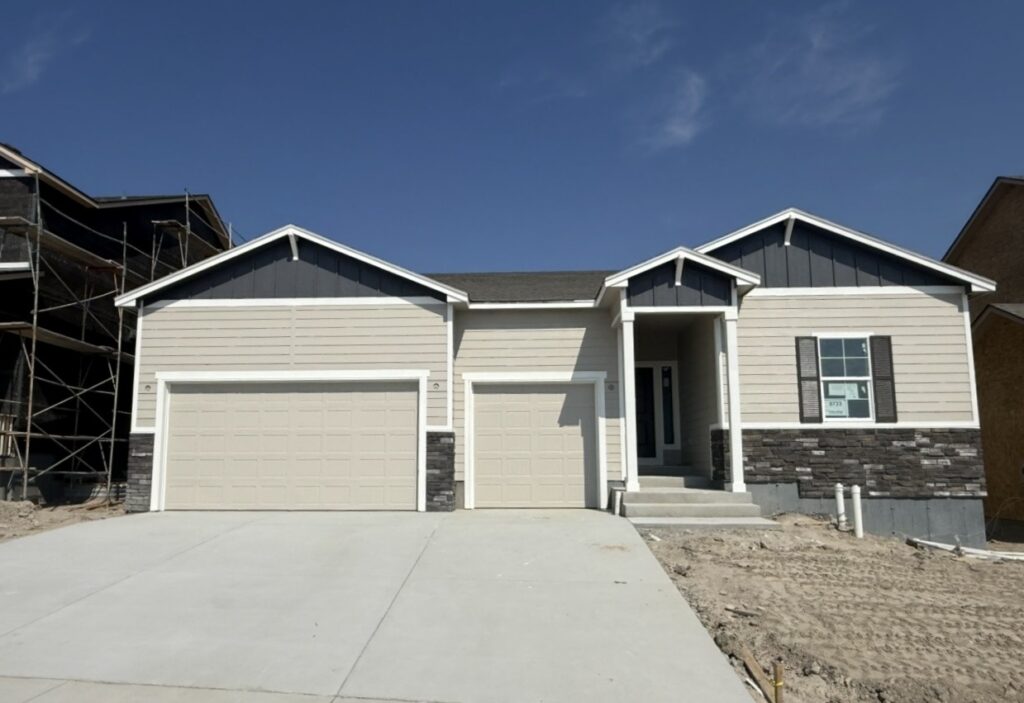
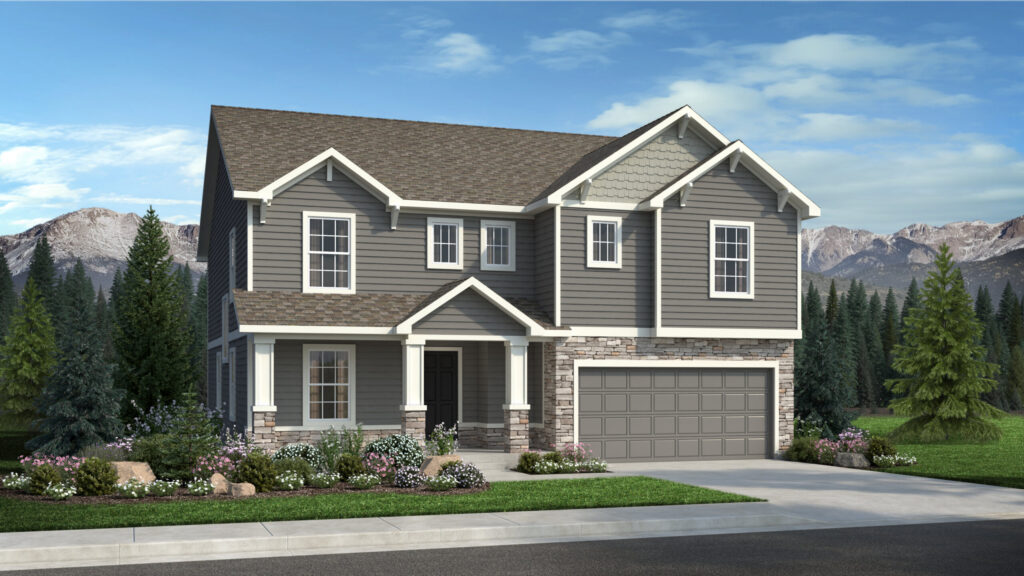
6434 Jennings Way is The Jovian, a ranch home from Toll Brothers at Wolf Ranch in Colorado Springs. With 3,170 square feet, 5 bedrooms, 4 baths, a 4-car garage, and included landscaping, this single-level home brings together comfortable everyday living with the kind of considered detail that makes a home feel finished from the moment you walk in.
A Single-Level Heart of the Home
A cozy foyer at 6434 Jennings Way opens onto an open floor plan that seamlessly connects the great room to the casual dining area and a covered patio beyond. The heart of the home is the well-appointed kitchen — highlighted by a center island and a walk-in pantry — designed for both everyday meals and the kind of hosting a covered patio naturally invites. It’s a layout that keeps cooking, gathering, and outdoor living connected, with the easy rhythm of single-level design throughout.
The Primary Suite
The primary suite at 6434 Jennings Way is secluded off the main living area — a thoughtful placement that gives the owner’s space genuine privacy from the rest of the home. The elegant suite includes a sizable walk-in closet and a luxurious private bath with a dual-sink vanity, a spa-like shower with a seat, and a private water closet. As single-level living, the primary suite and the main gathering areas all stay on one floor, with no stairs between you and your morning.
A Main-Floor Guest Suite
What sets 6434 Jennings Way apart is the secondary bedroom with a private bath, tucked away at the front of the home. Having a *second* main-level bedroom with its own bath is genuinely uncommon — most ranch plans put guest beds in the basement or share a hall bath upstairs. The Jovian doesn’t. It’s a real selling point for hosting overnight guests, multigenerational living, or simply having a bedroom that doesn’t require stairs as priorities shift. The front-of-home placement keeps it set apart from the primary suite for privacy on both sides.
Built for Real Life
Additional highlights round out 6434 Jennings Way: a versatile flex room, a convenient everyday entry, easily accessible laundry, and a powder room. The 4-car garage is a genuine standout — a rare find at Wolf Ranch — delivering serious space for hobbies, workshops, an RV, or simply more of everything. And with landscaping included, the home is ready to enjoy from day one rather than waiting on sod or weekend projects.
Life at Wolf Ranch
A home is only part of the story. 6434 Jennings Way sits in one of the most active communities in Colorado Springs. Step outside and you’re minutes from 10 miles of community trails and the 14-acre Wolf Lake, where paddleboards and quiet mornings are part of the routine. Gateway Park brings the neighborhood together all summer long with concerts and Food Truck Fridays. And with 300+ acres of open space woven through the community, there’s always somewhere to walk, run, or simply breathe.
Families put down roots here for good reason. Academy District 20 schools are part of the neighborhood, not a commute. The trails are close, the parks are closer, and a place where neighbors actually know each other’s names is the rule, not the exception. From here, the rest of Colorado Springs is right at the foot of the mountains — Garden of the Gods, downtown restaurants, and mountain recreation are all within easy reach.
See 6434 Jennings Way in Person
Come see The Jovian’s single-level layout and main-floor guest suite for yourself. Wolf Ranch is open daily, and this Toll Brothers ranch is ready to walk through. Schedule a tour to experience 6434 Jennings Way in person — and see for yourself why Wolf Ranch keeps drawing people who want more from where they live.
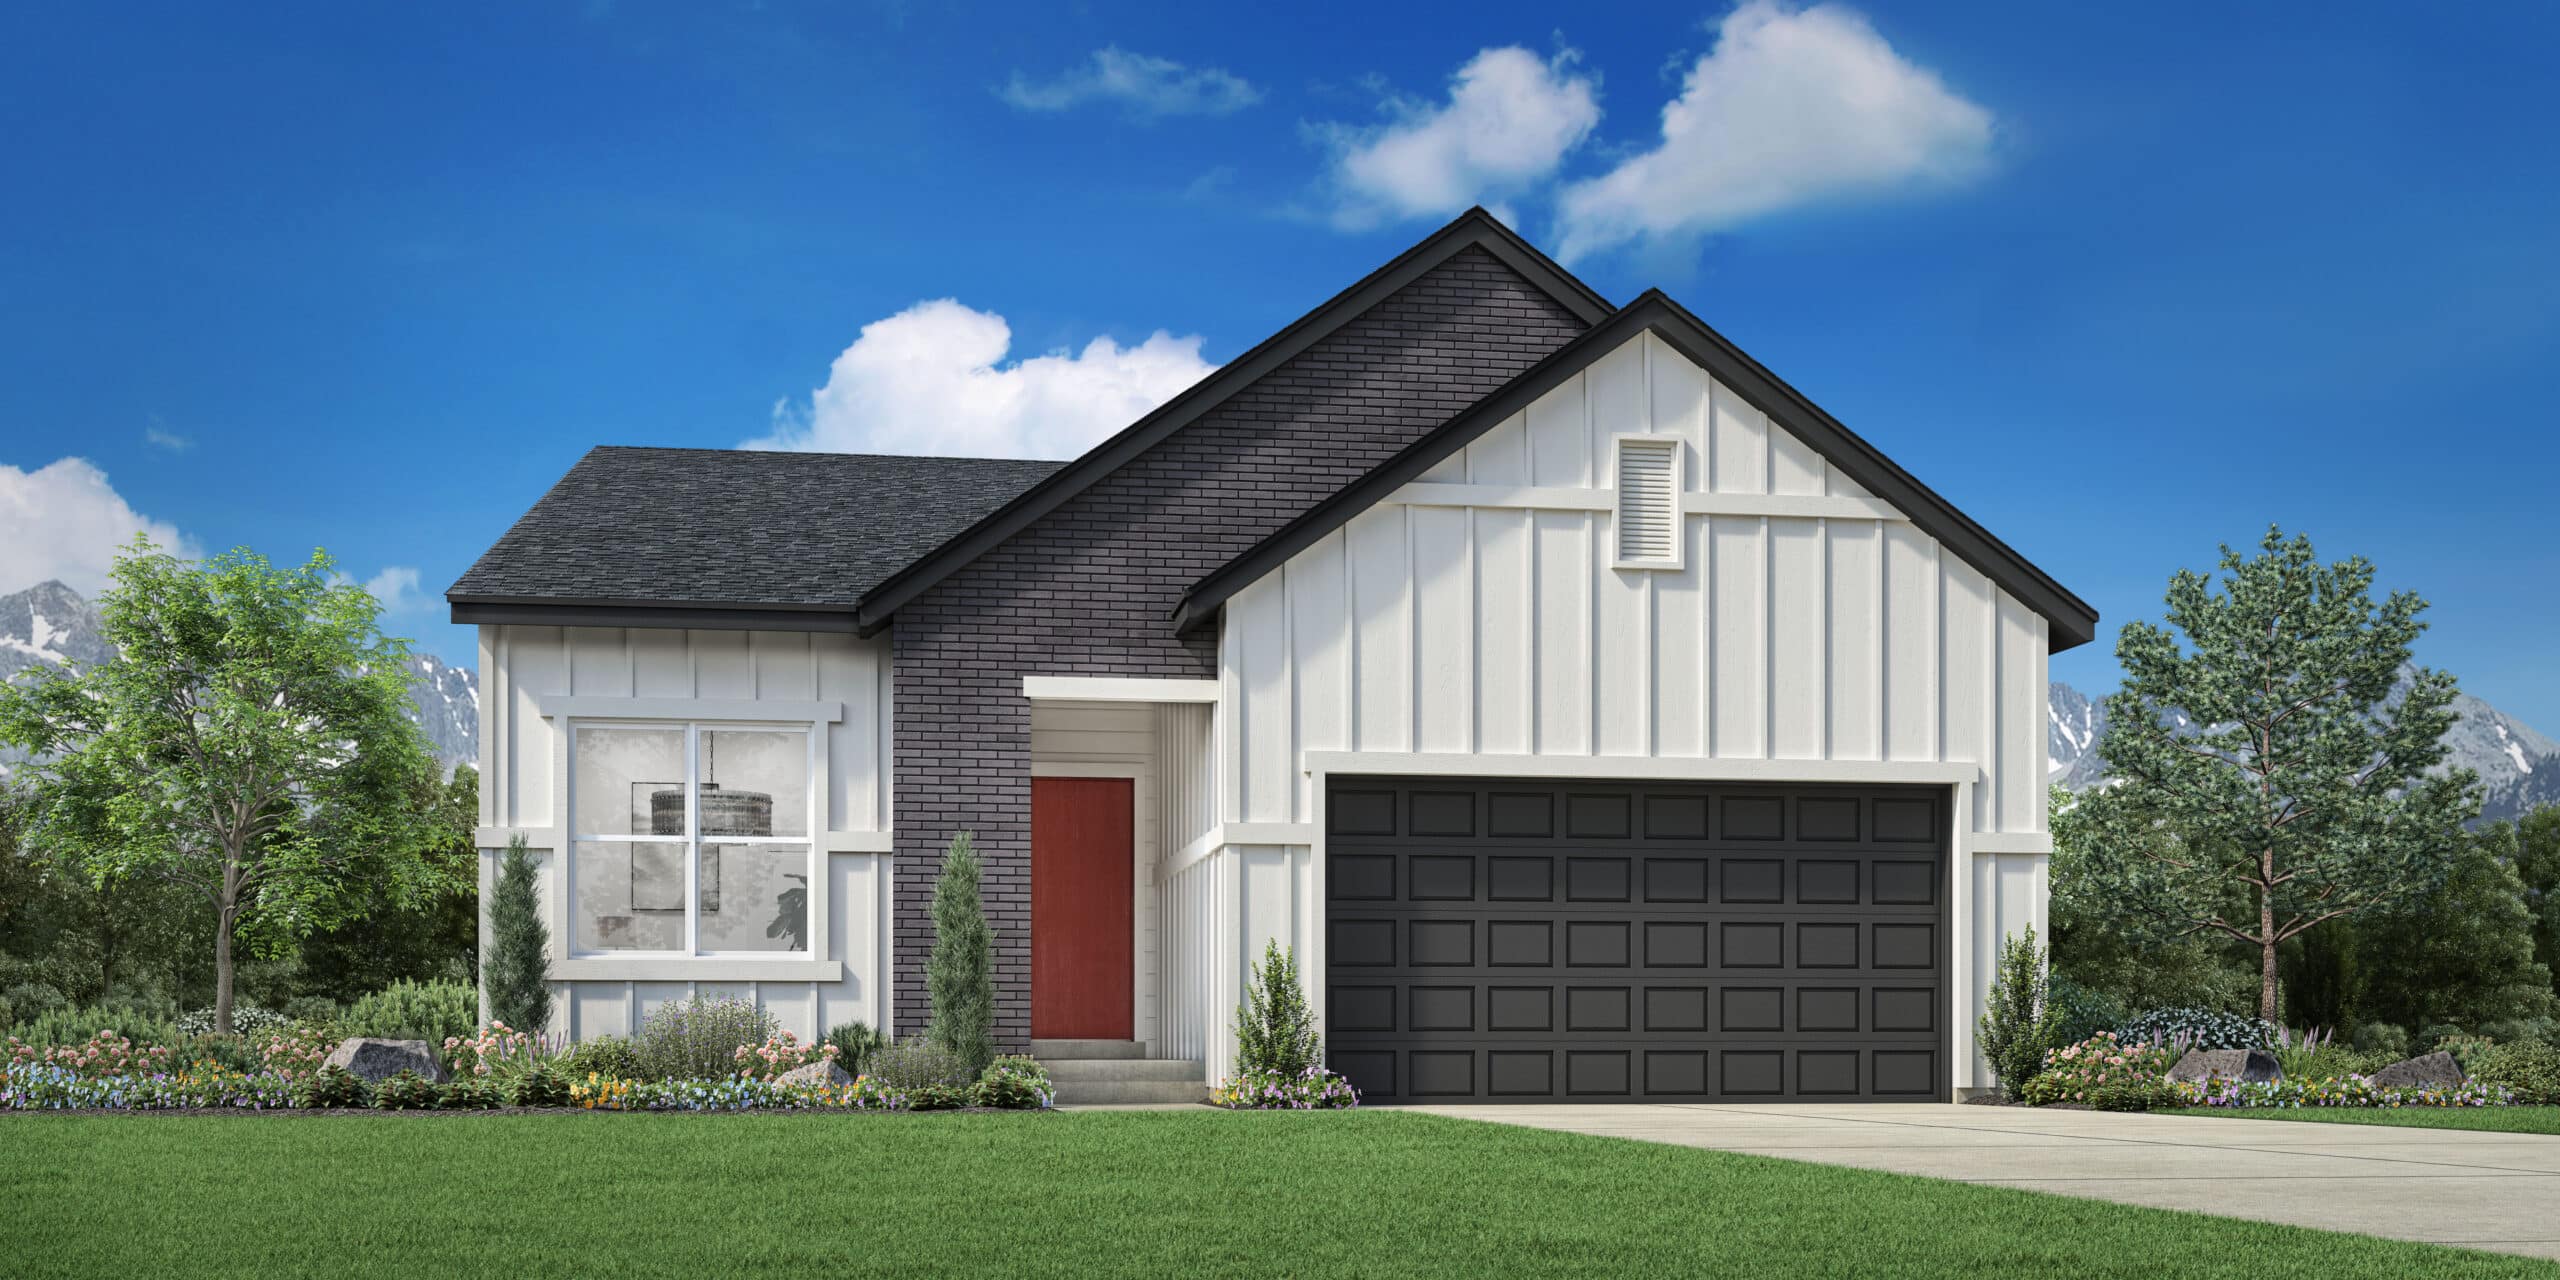
This isn’t just a neighborhood. It’s where your family’s story starts. Three hundred days of sun. Wolf Lake out your door. Academy District 20 up the street. The kind of place that keeps you from wanting to leave.
Colorado Springs, CO
Water sports
Top-rated schools
Connected paths
15 min
25 min
2 hrs
25 min
1 hr 30 min
20 min
6434 Jennings Way is The Jovian, a ranch home from Toll Brothers at Wolf Ranch in Colorado Springs. With 3,170 square feet, 5 bedrooms, 4 baths, a 4-car garage, and included landscaping, this single-level home brings together comfortable everyday living with the kind of considered detail that makes a home feel finished from the moment you walk in.
A Single-Level Heart of the Home
A cozy foyer at 6434 Jennings Way opens onto an open floor plan that seamlessly connects the great room to the casual dining area and a covered patio beyond. The heart of the home is the well-appointed kitchen — highlighted by a center island and a walk-in pantry — designed for both everyday meals and the kind of hosting a covered patio naturally invites. It’s a layout that keeps cooking, gathering, and outdoor living connected, with the easy rhythm of single-level design throughout.
The Primary Suite
The primary suite at 6434 Jennings Way is secluded off the main living area — a thoughtful placement that gives the owner’s space genuine privacy from the rest of the home. The elegant suite includes a sizable walk-in closet and a luxurious private bath with a dual-sink vanity, a spa-like shower with a seat, and a private water closet. As single-level living, the primary suite and the main gathering areas all stay on one floor, with no stairs between you and your morning.
A Main-Floor Guest Suite
What sets 6434 Jennings Way apart is the secondary bedroom with a private bath, tucked away at the front of the home. Having a *second* main-level bedroom with its own bath is genuinely uncommon — most ranch plans put guest beds in the basement or share a hall bath upstairs. The Jovian doesn’t. It’s a real selling point for hosting overnight guests, multigenerational living, or simply having a bedroom that doesn’t require stairs as priorities shift. The front-of-home placement keeps it set apart from the primary suite for privacy on both sides.
Built for Real Life
Additional highlights round out 6434 Jennings Way: a versatile flex room, a convenient everyday entry, easily accessible laundry, and a powder room. The 4-car garage is a genuine standout — a rare find at Wolf Ranch — delivering serious space for hobbies, workshops, an RV, or simply more of everything. And with landscaping included, the home is ready to enjoy from day one rather than waiting on sod or weekend projects.
Life at Wolf Ranch
A home is only part of the story. 6434 Jennings Way sits in one of the most active communities in Colorado Springs. Step outside and you’re minutes from 10 miles of community trails and the 14-acre Wolf Lake, where paddleboards and quiet mornings are part of the routine. Gateway Park brings the neighborhood together all summer long with concerts and Food Truck Fridays. And with 300+ acres of open space woven through the community, there’s always somewhere to walk, run, or simply breathe.
Families put down roots here for good reason. Academy District 20 schools are part of the neighborhood, not a commute. The trails are close, the parks are closer, and a place where neighbors actually know each other’s names is the rule, not the exception. From here, the rest of Colorado Springs is right at the foot of the mountains — Garden of the Gods, downtown restaurants, and mountain recreation are all within easy reach.
See 6434 Jennings Way in Person
Come see The Jovian’s single-level layout and main-floor guest suite for yourself. Wolf Ranch is open daily, and this Toll Brothers ranch is ready to walk through. Schedule a tour to experience 6434 Jennings Way in person — and see for yourself why Wolf Ranch keeps drawing people who want more from where they live.
6434 Jennings Way is The Jovian, a ranch home from Toll Brothers at Wolf Ranch in Colorado Springs. With 3,170 square feet, 5 bedrooms, 4 baths, a 4-car garage, and included landscaping, this single-level home brings together comfortable everyday living with the kind of considered detail that makes a home feel finished from the moment you walk in.
A Single-Level Heart of the Home
A cozy foyer at 6434 Jennings Way opens onto an open floor plan that seamlessly connects the great room to the casual dining area and a covered patio beyond. The heart of the home is the well-appointed kitchen — highlighted by a center island and a walk-in pantry — designed for both everyday meals and the kind of hosting a covered patio naturally invites. It’s a layout that keeps cooking, gathering, and outdoor living connected, with the easy rhythm of single-level design throughout.
The Primary Suite
The primary suite at 6434 Jennings Way is secluded off the main living area — a thoughtful placement that gives the owner’s space genuine privacy from the rest of the home. The elegant suite includes a sizable walk-in closet and a luxurious private bath with a dual-sink vanity, a spa-like shower with a seat, and a private water closet. As single-level living, the primary suite and the main gathering areas all stay on one floor, with no stairs between you and your morning.
A Main-Floor Guest Suite
What sets 6434 Jennings Way apart is the secondary bedroom with a private bath, tucked away at the front of the home. Having a *second* main-level bedroom with its own bath is genuinely uncommon — most ranch plans put guest beds in the basement or share a hall bath upstairs. The Jovian doesn’t. It’s a real selling point for hosting overnight guests, multigenerational living, or simply having a bedroom that doesn’t require stairs as priorities shift. The front-of-home placement keeps it set apart from the primary suite for privacy on both sides.
Built for Real Life
Additional highlights round out 6434 Jennings Way: a versatile flex room, a convenient everyday entry, easily accessible laundry, and a powder room. The 4-car garage is a genuine standout — a rare find at Wolf Ranch — delivering serious space for hobbies, workshops, an RV, or simply more of everything. And with landscaping included, the home is ready to enjoy from day one rather than waiting on sod or weekend projects.
Life at Wolf Ranch
A home is only part of the story. 6434 Jennings Way sits in one of the most active communities in Colorado Springs. Step outside and you’re minutes from 10 miles of community trails and the 14-acre Wolf Lake, where paddleboards and quiet mornings are part of the routine. Gateway Park brings the neighborhood together all summer long with concerts and Food Truck Fridays. And with 300+ acres of open space woven through the community, there’s always somewhere to walk, run, or simply breathe.
Families put down roots here for good reason. Academy District 20 schools are part of the neighborhood, not a commute. The trails are close, the parks are closer, and a place where neighbors actually know each other’s names is the rule, not the exception. From here, the rest of Colorado Springs is right at the foot of the mountains — Garden of the Gods, downtown restaurants, and mountain recreation are all within easy reach.
See 6434 Jennings Way in Person
Come see The Jovian’s single-level layout and main-floor guest suite for yourself. Wolf Ranch is open daily, and this Toll Brothers ranch is ready to walk through. Schedule a tour to experience 6434 Jennings Way in person — and see for yourself why Wolf Ranch keeps drawing people who want more from where they live.
6434 Jennings Way is The Jovian, a ranch home from Toll Brothers at Wolf Ranch in Colorado Springs. With 3,170 square feet, 5 bedrooms, 4 baths, a 4-car garage, and included landscaping, this single-level home brings together comfortable everyday living with the kind of considered detail that makes a home feel finished from the moment you walk in.
A Single-Level Heart of the Home
A cozy foyer at 6434 Jennings Way opens onto an open floor plan that seamlessly connects the great room to the casual dining area and a covered patio beyond. The heart of the home is the well-appointed kitchen — highlighted by a center island and a walk-in pantry — designed for both everyday meals and the kind of hosting a covered patio naturally invites. It’s a layout that keeps cooking, gathering, and outdoor living connected, with the easy rhythm of single-level design throughout.
The Primary Suite
The primary suite at 6434 Jennings Way is secluded off the main living area — a thoughtful placement that gives the owner’s space genuine privacy from the rest of the home. The elegant suite includes a sizable walk-in closet and a luxurious private bath with a dual-sink vanity, a spa-like shower with a seat, and a private water closet. As single-level living, the primary suite and the main gathering areas all stay on one floor, with no stairs between you and your morning.
A Main-Floor Guest Suite
What sets 6434 Jennings Way apart is the secondary bedroom with a private bath, tucked away at the front of the home. Having a *second* main-level bedroom with its own bath is genuinely uncommon — most ranch plans put guest beds in the basement or share a hall bath upstairs. The Jovian doesn’t. It’s a real selling point for hosting overnight guests, multigenerational living, or simply having a bedroom that doesn’t require stairs as priorities shift. The front-of-home placement keeps it set apart from the primary suite for privacy on both sides.
Built for Real Life
Additional highlights round out 6434 Jennings Way: a versatile flex room, a convenient everyday entry, easily accessible laundry, and a powder room. The 4-car garage is a genuine standout — a rare find at Wolf Ranch — delivering serious space for hobbies, workshops, an RV, or simply more of everything. And with landscaping included, the home is ready to enjoy from day one rather than waiting on sod or weekend projects.
Life at Wolf Ranch
A home is only part of the story. 6434 Jennings Way sits in one of the most active communities in Colorado Springs. Step outside and you’re minutes from 10 miles of community trails and the 14-acre Wolf Lake, where paddleboards and quiet mornings are part of the routine. Gateway Park brings the neighborhood together all summer long with concerts and Food Truck Fridays. And with 300+ acres of open space woven through the community, there’s always somewhere to walk, run, or simply breathe.
Families put down roots here for good reason. Academy District 20 schools are part of the neighborhood, not a commute. The trails are close, the parks are closer, and a place where neighbors actually know each other’s names is the rule, not the exception. From here, the rest of Colorado Springs is right at the foot of the mountains — Garden of the Gods, downtown restaurants, and mountain recreation are all within easy reach.
See 6434 Jennings Way in Person
Come see The Jovian’s single-level layout and main-floor guest suite for yourself. Wolf Ranch is open daily, and this Toll Brothers ranch is ready to walk through. Schedule a tour to experience 6434 Jennings Way in person — and see for yourself why Wolf Ranch keeps drawing people who want more from where they live.