Sold Out

6452 Deco Dr

Vanguard Homes

$12,345

About this home

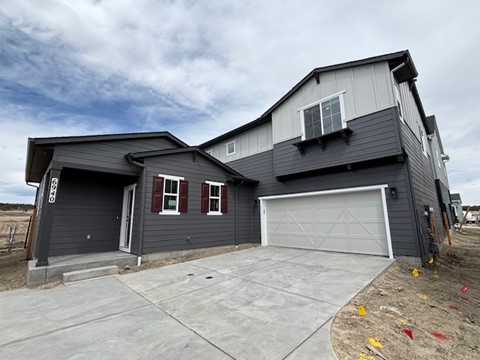
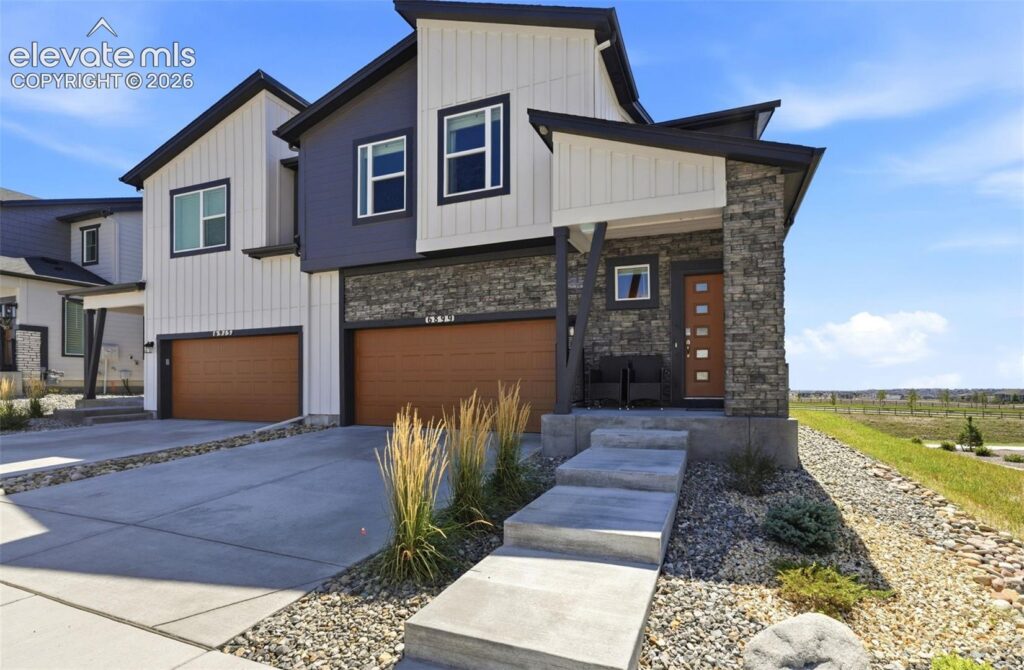
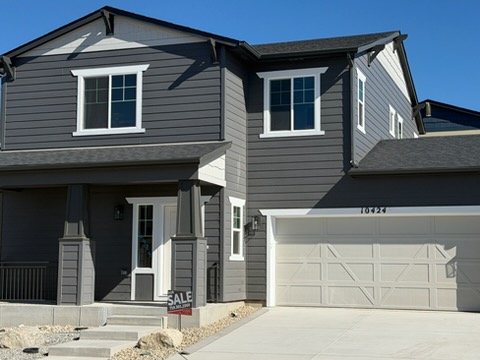
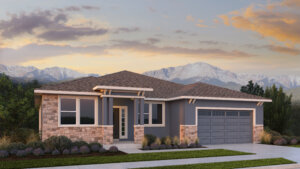
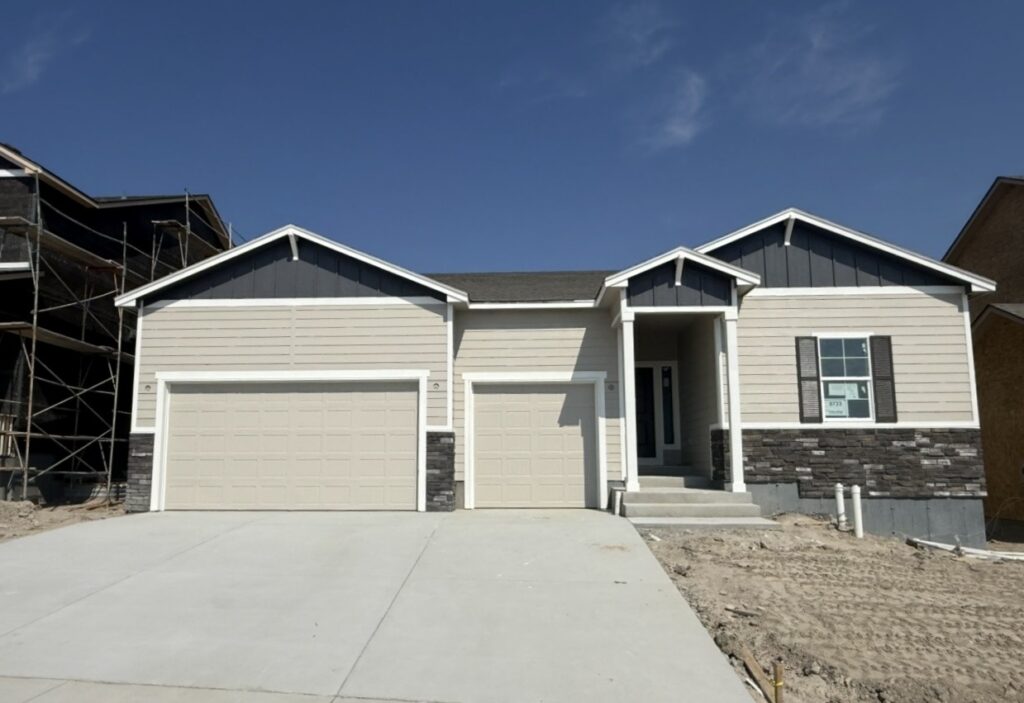
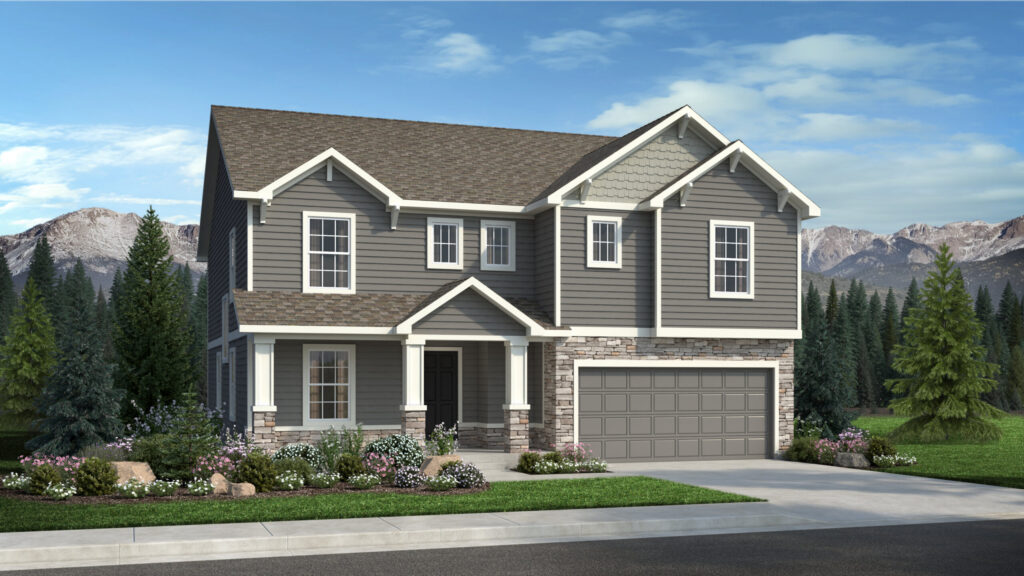
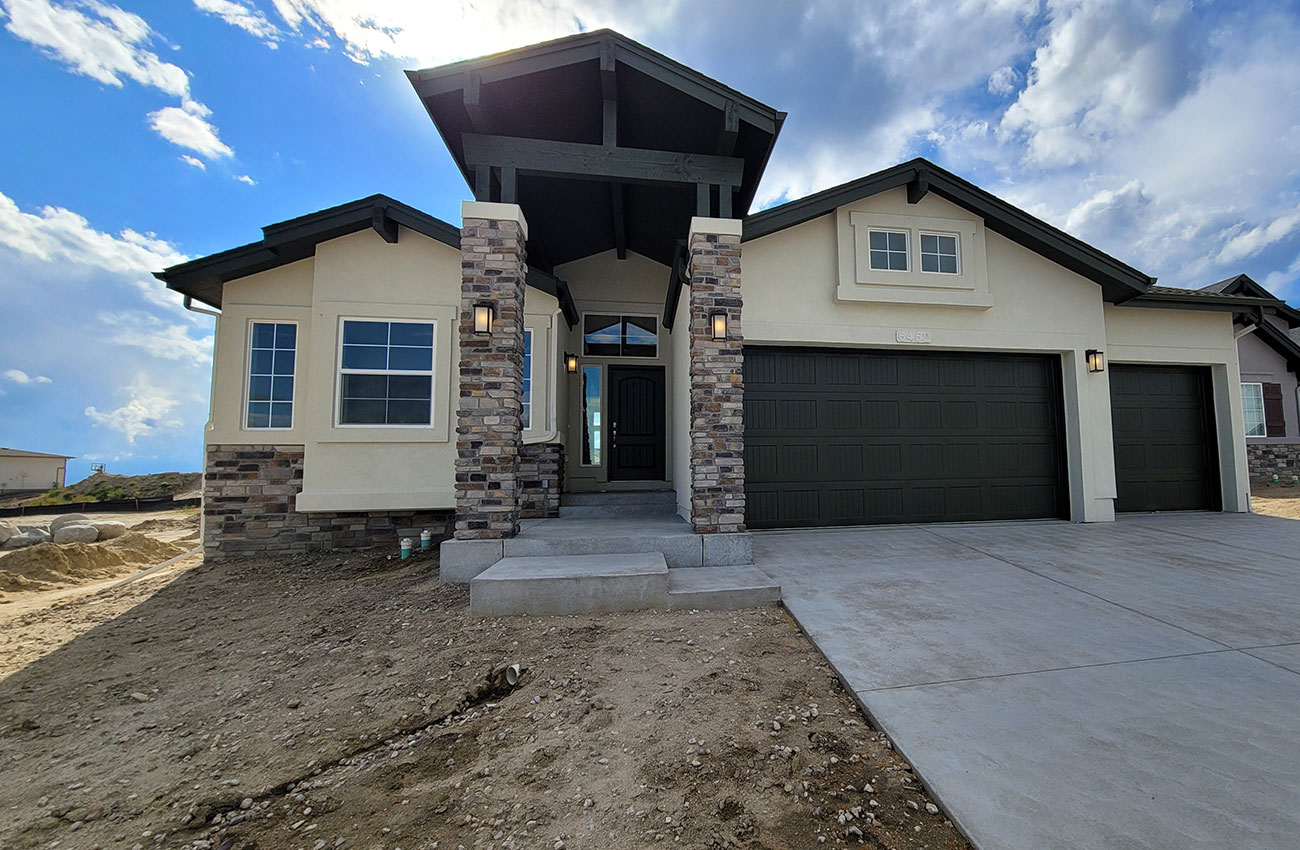
Welcome Home to the Falkirk, ranch plan in a Craftsman elevation with a 3-car garage! Relax in Great room with engineered hardwood flooring, floor outlet, and a gas fireplace with beautiful, stacked stone surround. Gather Family and Friends in the Kitchen and dining area for a delicious meal and great conversation. The Grand Kitchen with granite slab counters, staggered cabinets, pantry, a large island providing additional seating, stainless steel pyramid hood, gas range, microwave, and dishwasher! Primary Suite is accompanied with a plush 5-piece bathroom and spacious walk-in closet with wood shelving and rods! A secondary bedroom or study, full bathroom, and laundry complete the main level. Spacious Family room boasts 9′ ceilings, game area is prepped for a future wet bar! Two oversized bedrooms, one with a walk-in closet, full bathroom with double vanities, and large storage/utility room complete the lower level. A tankless water heater, 96% energy efficient furnace with a variable speed motor, pex water piping, sprinkler stub, air conditioning, and sealed ducts in this energy rated home! Located in the Desirable Highline at Wolf Ranch Community!

Photo Gallery

The wolf ranch life

This isn’t just a neighborhood. It’s where your family’s story starts. Three hundred days of sun. Wolf Lake out your door.  Academy District 20 up the street. The kind of place that keeps you from wanting to leave.

300+ Days of Sun

Colorado Springs, CO

Wolf Lake

Water sports

Academy D20

Top-rated schools

Miles of Trails

Connected paths

Getting Around

Downtown Colorado Springs

15 min

Garden of the Gods

25 min

Mountain Skiing

2 hrs

Peterson SFB

25 min

Denver International Airport

1 hr 30 min

Pikes Peak Summit

20 min

FAQ'S about wolf ranch

What is Lorem Ipsum?
Welcome Home to the Falkirk, ranch plan in a Craftsman elevation with a 3-car garage! Relax in Great room with engineered hardwood flooring, floor outlet, and a gas fireplace with beautiful, stacked stone surround. Gather Family and Friends in the Kitchen and dining area for a delicious meal and great conversation. The Grand Kitchen with granite slab counters, staggered cabinets, pantry, a large island providing additional seating, stainless steel pyramid hood, gas range, microwave, and dishwasher! Primary Suite is accompanied with a plush 5-piece bathroom and spacious walk-in closet with wood shelving and rods! A secondary bedroom or study, full bathroom, and laundry complete the main level. Spacious Family room boasts 9′ ceilings, game area is prepped for a future wet bar! Two oversized bedrooms, one with a walk-in closet, full bathroom with double vanities, and large storage/utility room complete the lower level. A tankless water heater, 96% energy efficient furnace with a variable speed motor, pex water piping, sprinkler stub, air conditioning, and sealed ducts in this energy rated home! Located in the Desirable Highline at Wolf Ranch Community!

Get home details

Mortgage Calculator

$

5%

1%

5%

$
$

$1421

Monthly Payment

Principal & Interest $1421

Monthly Taxes $1421

Monthly HOA $1421

Monthly Insurance $1421

Browse similar homes