6528 Loaderman Drive — 4-Bedroom Cortona Ranch For Sale at Wolf Ranch | Empire Homes
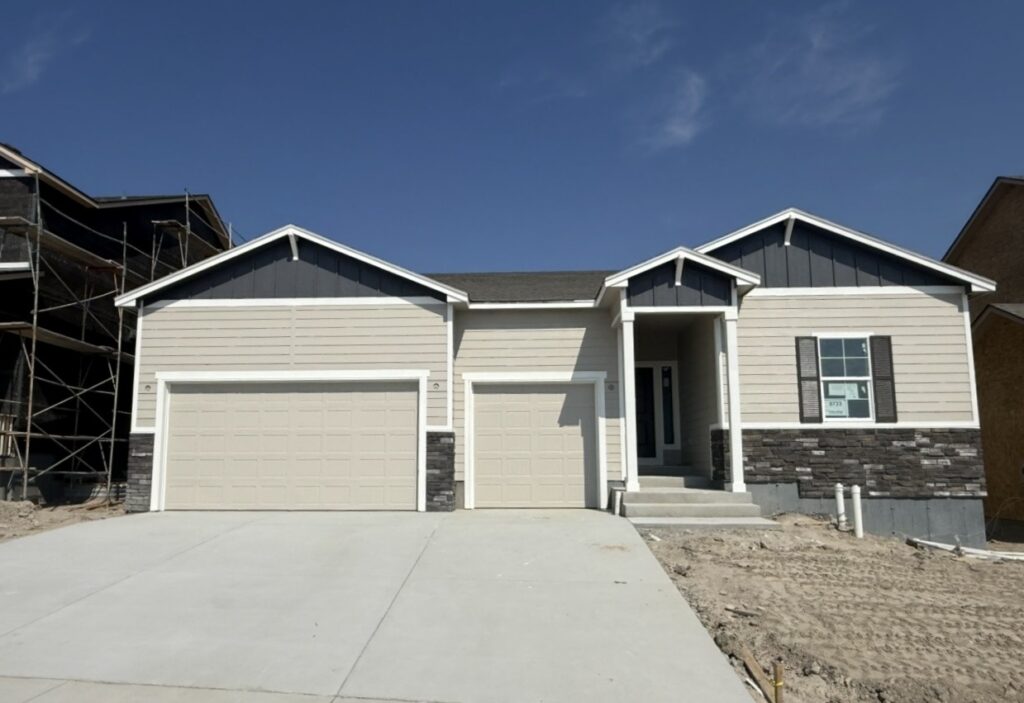
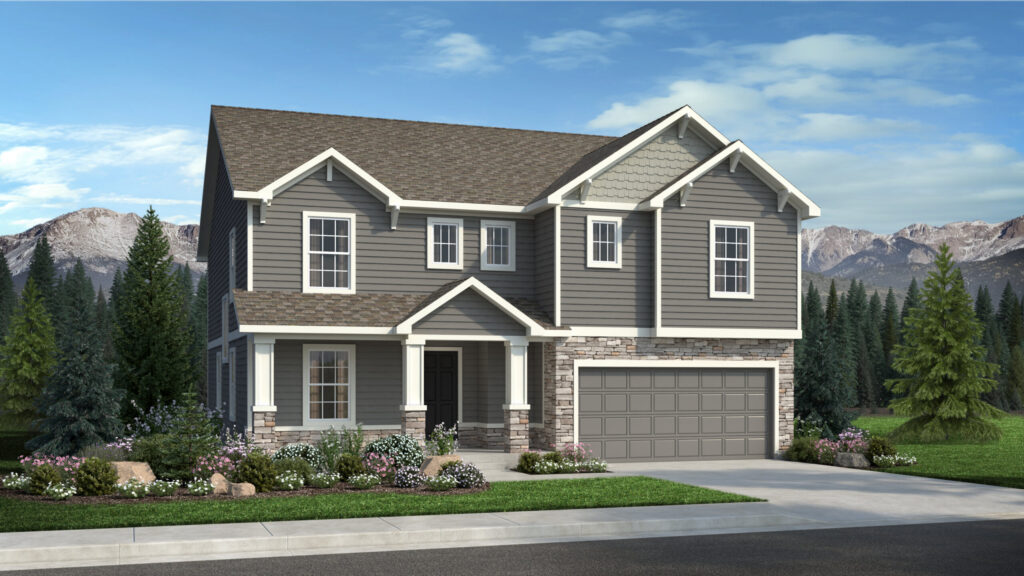
A 4-car garage. 4,487 sq ft of single-story living. And Empire Homes’ most refined ranch plan on Loaderman Drive. 6528 Loaderman Drive is an Empire Homes Cortona ranch for sale at Wolf Ranch — Colorado Springs’ most desirable master-planned community. With 4 bedrooms, 3.5 baths, open living areas, a large kitchen, a private owner’s suite, and high-end finishes throughout, this is the largest and most generously equipped ranch home in the Loaderman collection. For buyers who know exactly what they want — and recognize it the moment they see it — 6528 Loaderman Drive is the home that ends the search.
A 4-Car Garage — Genuinely Rare. Genuinely Necessary.
Let’s start where the Cortona plan at 6528 Loaderman Drive earns its reputation immediately — the 4-car garage. In Wolf Ranch new construction, a 4-car garage is genuinely rare. Four full bays for vehicles, tools, bikes, skis, paddleboards, camping gear, workshop space, and everything else that Colorado living demands. No more choosing between the car and the gear. No more creative parking solutions in the driveway. No more storage units. Just four bays of dedicated space that gives Colorado families the room their lifestyle actually requires. For buyers who’ve been searching for this specific feature at Wolf Ranch — the search ends at 6528 Loaderman Drive.
4,487 Square Feet — The Largest Ranch on Loaderman
At 4,487 sq ft, 6528 Loaderman Drive is the most spacious ranch home in the Loaderman Drive collection — and it feels every inch of it. The open layout connects the main living areas in one generous, light-filled flow that handles daily family life and full-scale entertaining with equal ease. Four bedrooms and 3.5 baths provide the space that a home of this caliber demands — thoughtfully arranged across a single level that eliminates the daily stair routine without compromising on room count or square footage. This is what ranch living looks like when the builder doesn’t hold back.
Open Living — Designed for How You Actually Live
The main living areas at 6528 Loaderman Drive are open, connected, and designed around the flow of real family life. The great room, dining area, and large kitchen exist in one natural conversation — the kind of layout that makes entertaining feel effortless and everyday living feel genuinely comfortable. Empire Homes’ commitment to functional open-concept design means every room connects to every other in a way that feels intuitive rather than engineered. This is the layout that buyers who’ve lived in both open and closed-concept homes always choose when they can — and at 6528 Loaderman Drive, it’s delivered at 4,487 sq ft.
A Large Kitchen Worth Gathering Around
The large kitchen at 6528 Loaderman Drive is positioned at the heart of the home — connected naturally to the dining area and great room for the seamless, social flow that Colorado families expect in a home of this caliber. Whether it’s a quiet weeknight dinner or a full weekend gathering that starts in the kitchen and spills into the great room, this kitchen is built to handle it without breaking a sweat. High-end finishes throughout elevate every surface and every detail — because at 6528 Loaderman Drive, the kitchen reflects the same commitment to quality that defines the Cortona plan from foundation to roofline.
A Private Owner’s Suite — Luxury at the End of Every Day
The private owner’s suite at 6528 Loaderman Drive is the retreat that a home of this scale deserves. Separated naturally from the secondary bedrooms, the owner’s suite delivers the privacy and quiet that busy families genuinely need — and the high-end finishes throughout the suite reflect the same premium standard that defines every room in the Cortona plan. This is the primary suite that makes buyers stop mid-tour and immediately start planning how they’ll furnish it.
High-End Finishes — Quality in Every Detail
6528 Loaderman Drive reflects Empire Homes’ commitment to elevated design at every level. High-end finishes throughout the home — from the kitchen to the owner’s suite to the living areas — create a living environment where quality is visible, tangible, and consistently present. Empire Homes’ European-inspired design philosophy means every finish selection is intentional, every material choice is considered, and every room reflects a builder who takes the long view on what a home should look and feel like years after move-in day.
Empire Homes — The Cortona Plan at Wolf Ranch
Empire Homes brings a European-inspired design sensibility to Wolf Ranch — and the Cortona plan at 6528 Loaderman Drive is their most ambitious expression of it on Loaderman Drive. At 4,487 sq ft with a 4-car garage, 4 bedrooms, and high-end finishes throughout, the Cortona represents Empire Homes building at full expression — a ranch home that earns its square footage, its price point, and its position as the premium listing in this collection. For buyers who’ve toured the other Loaderman Drive options and want the best — 6528 is the answer.
Wolf Ranch — Trails, Wolf Lake, and Mountain Views
6528 Loaderman Drive puts you inside Wolf Ranch — Colorado Springs’ most vibrant master-planned community. Beyond the Cortona plan and the 4-car garage, you’re close to Wolf Lake, 10 miles of community trails, and 300+ acres of open space. Mountain views, Academy District 20 schools, Gateway Park summer concerts, and Food Truck Fridays are all part of daily life here. This is the community that makes premium homes feel like undeniable decisions — and 6528 Loaderman Drive is the most compelling case it’s made on Loaderman Drive. Schedule your private showing today.
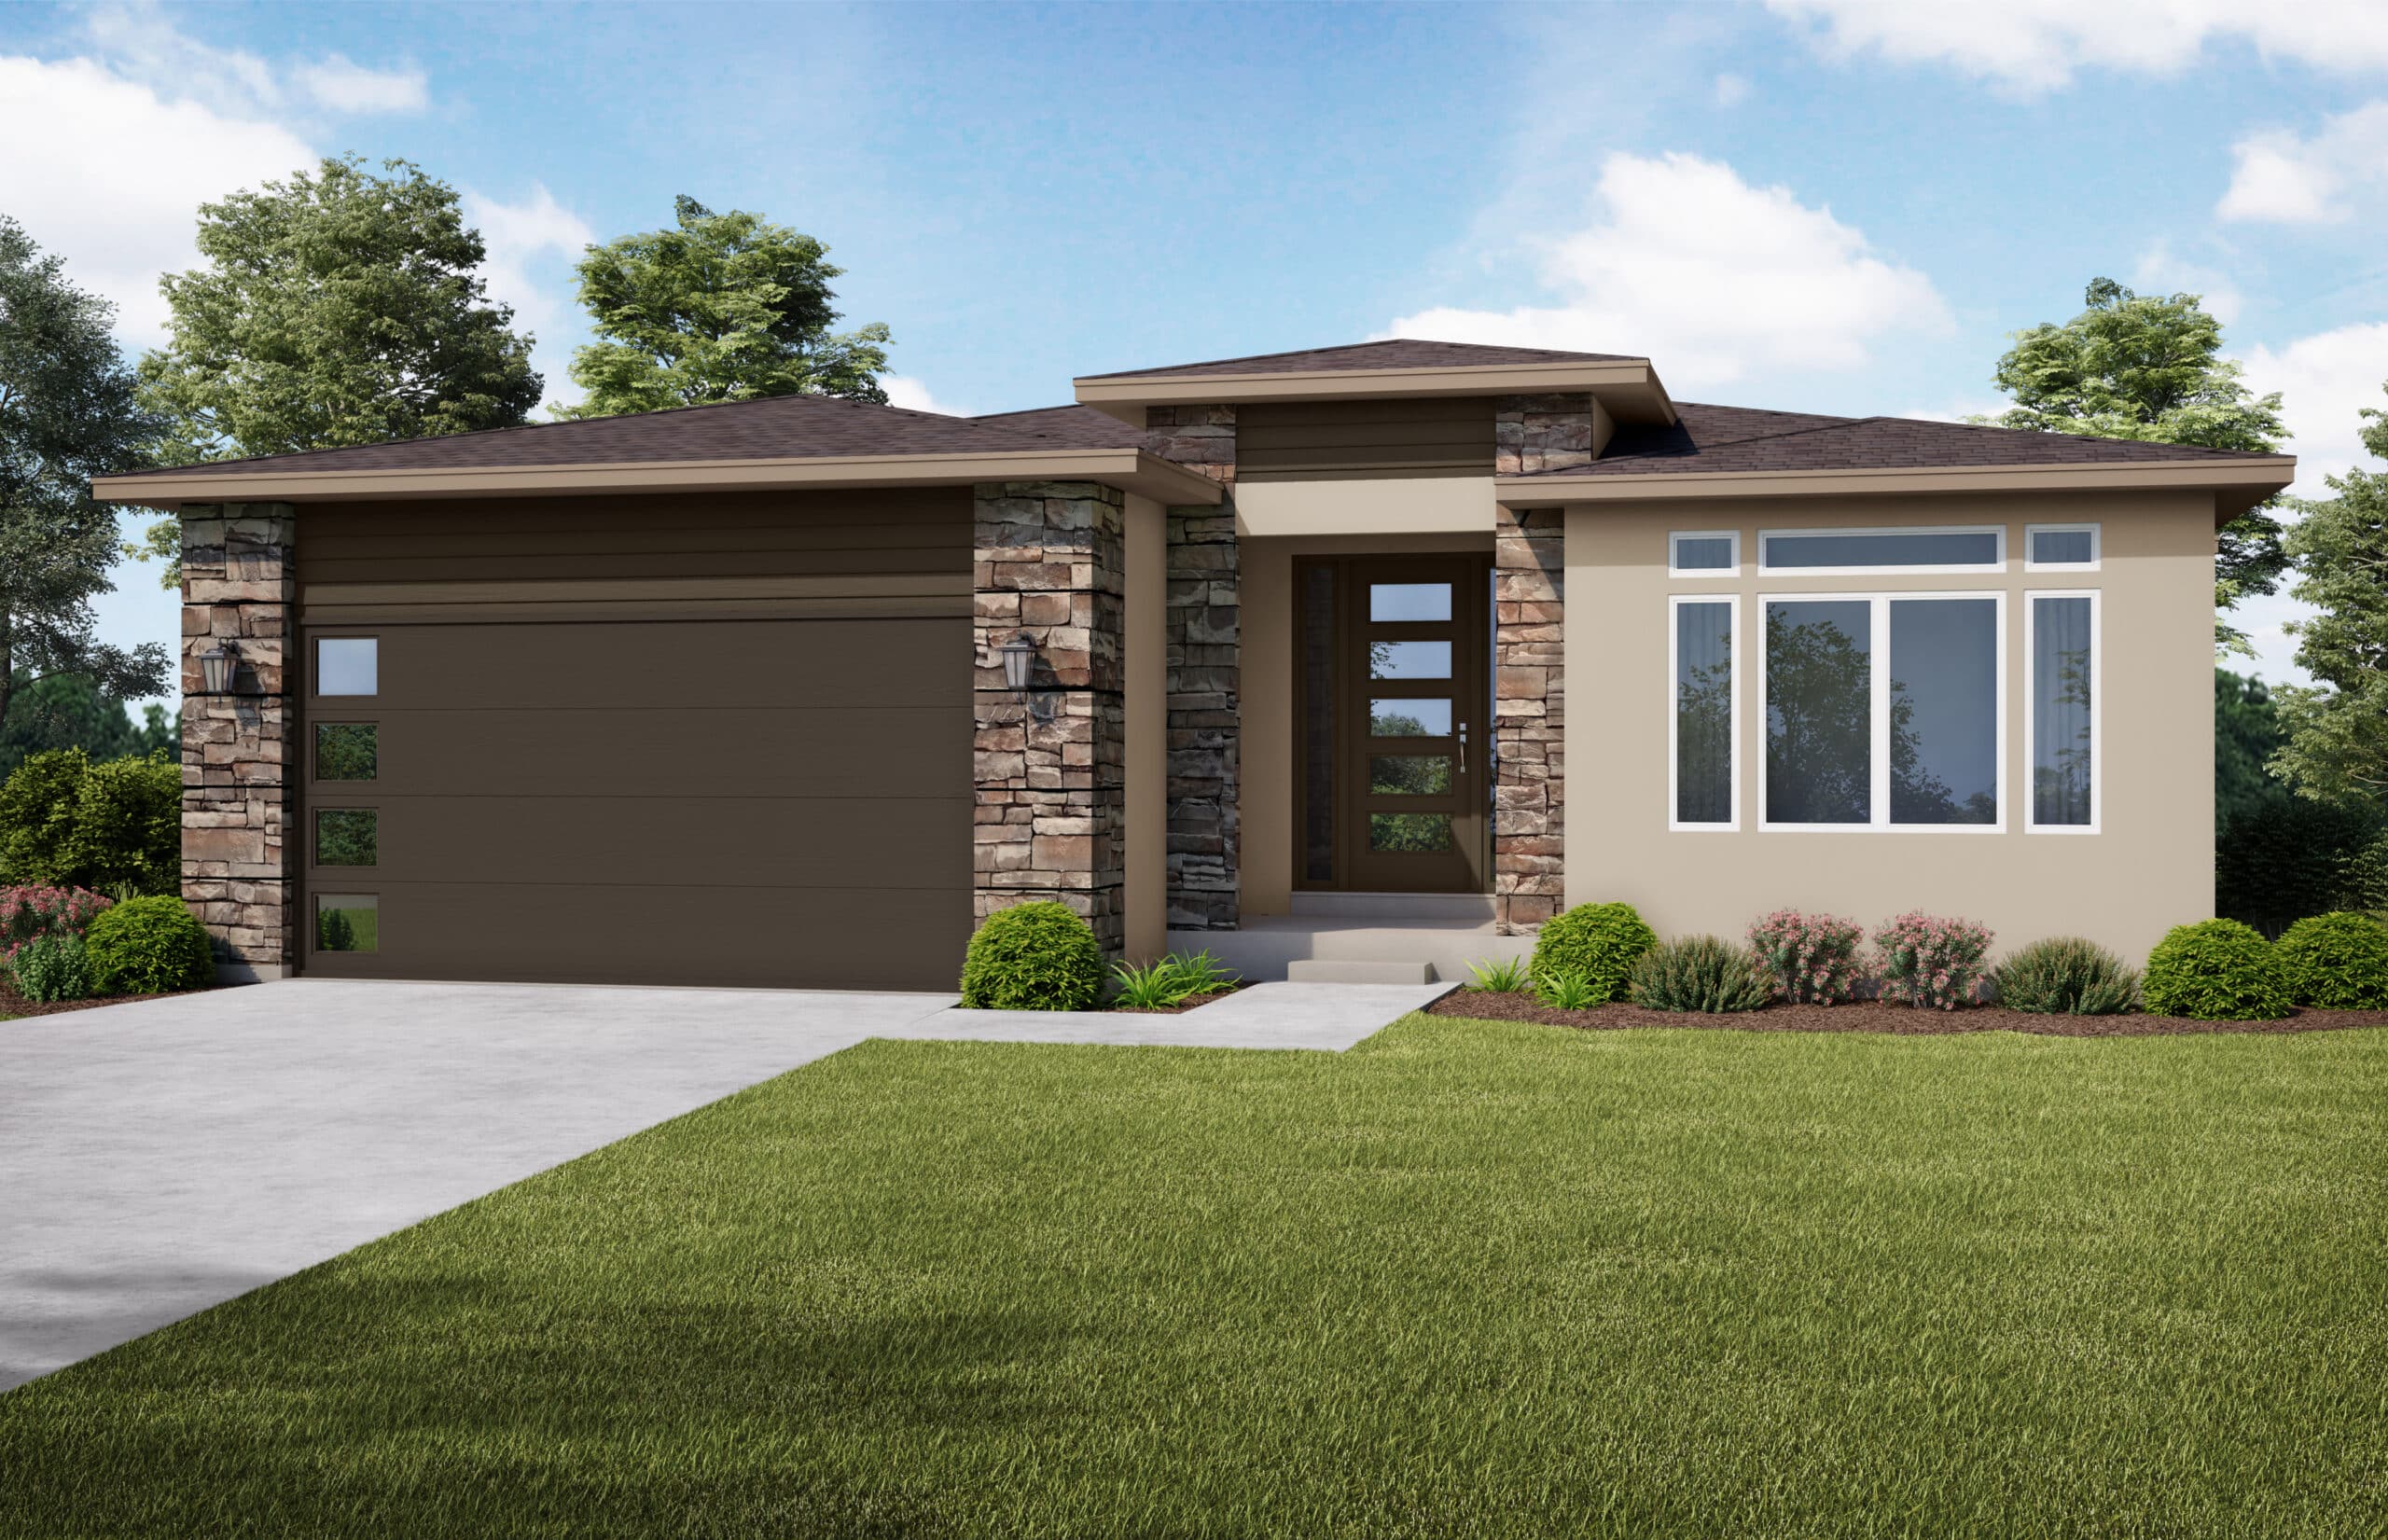
This isn’t just a neighborhood. It’s where your family’s story starts. Three hundred days of sun. Wolf Lake out your door. Academy District 20 up the street. The kind of place that keeps you from wanting to leave.
Colorado Springs, CO
Water sports
Top-rated schools
Connected paths
15 min
25 min
2 hrs
25 min
1 hr 30 min
20 min
6528 Loaderman Drive — 4-Bedroom Cortona Ranch For Sale at Wolf Ranch | Empire Homes
A 4-car garage. 4,487 sq ft of single-story living. And Empire Homes’ most refined ranch plan on Loaderman Drive. 6528 Loaderman Drive is an Empire Homes Cortona ranch for sale at Wolf Ranch — Colorado Springs’ most desirable master-planned community. With 4 bedrooms, 3.5 baths, open living areas, a large kitchen, a private owner’s suite, and high-end finishes throughout, this is the largest and most generously equipped ranch home in the Loaderman collection. For buyers who know exactly what they want — and recognize it the moment they see it — 6528 Loaderman Drive is the home that ends the search.
A 4-Car Garage — Genuinely Rare. Genuinely Necessary.
Let’s start where the Cortona plan at 6528 Loaderman Drive earns its reputation immediately — the 4-car garage. In Wolf Ranch new construction, a 4-car garage is genuinely rare. Four full bays for vehicles, tools, bikes, skis, paddleboards, camping gear, workshop space, and everything else that Colorado living demands. No more choosing between the car and the gear. No more creative parking solutions in the driveway. No more storage units. Just four bays of dedicated space that gives Colorado families the room their lifestyle actually requires. For buyers who’ve been searching for this specific feature at Wolf Ranch — the search ends at 6528 Loaderman Drive.
4,487 Square Feet — The Largest Ranch on Loaderman
At 4,487 sq ft, 6528 Loaderman Drive is the most spacious ranch home in the Loaderman Drive collection — and it feels every inch of it. The open layout connects the main living areas in one generous, light-filled flow that handles daily family life and full-scale entertaining with equal ease. Four bedrooms and 3.5 baths provide the space that a home of this caliber demands — thoughtfully arranged across a single level that eliminates the daily stair routine without compromising on room count or square footage. This is what ranch living looks like when the builder doesn’t hold back.
Open Living — Designed for How You Actually Live
The main living areas at 6528 Loaderman Drive are open, connected, and designed around the flow of real family life. The great room, dining area, and large kitchen exist in one natural conversation — the kind of layout that makes entertaining feel effortless and everyday living feel genuinely comfortable. Empire Homes’ commitment to functional open-concept design means every room connects to every other in a way that feels intuitive rather than engineered. This is the layout that buyers who’ve lived in both open and closed-concept homes always choose when they can — and at 6528 Loaderman Drive, it’s delivered at 4,487 sq ft.
A Large Kitchen Worth Gathering Around
The large kitchen at 6528 Loaderman Drive is positioned at the heart of the home — connected naturally to the dining area and great room for the seamless, social flow that Colorado families expect in a home of this caliber. Whether it’s a quiet weeknight dinner or a full weekend gathering that starts in the kitchen and spills into the great room, this kitchen is built to handle it without breaking a sweat. High-end finishes throughout elevate every surface and every detail — because at 6528 Loaderman Drive, the kitchen reflects the same commitment to quality that defines the Cortona plan from foundation to roofline.
A Private Owner’s Suite — Luxury at the End of Every Day
The private owner’s suite at 6528 Loaderman Drive is the retreat that a home of this scale deserves. Separated naturally from the secondary bedrooms, the owner’s suite delivers the privacy and quiet that busy families genuinely need — and the high-end finishes throughout the suite reflect the same premium standard that defines every room in the Cortona plan. This is the primary suite that makes buyers stop mid-tour and immediately start planning how they’ll furnish it.
High-End Finishes — Quality in Every Detail
6528 Loaderman Drive reflects Empire Homes’ commitment to elevated design at every level. High-end finishes throughout the home — from the kitchen to the owner’s suite to the living areas — create a living environment where quality is visible, tangible, and consistently present. Empire Homes’ European-inspired design philosophy means every finish selection is intentional, every material choice is considered, and every room reflects a builder who takes the long view on what a home should look and feel like years after move-in day.
Empire Homes — The Cortona Plan at Wolf Ranch
Empire Homes brings a European-inspired design sensibility to Wolf Ranch — and the Cortona plan at 6528 Loaderman Drive is their most ambitious expression of it on Loaderman Drive. At 4,487 sq ft with a 4-car garage, 4 bedrooms, and high-end finishes throughout, the Cortona represents Empire Homes building at full expression — a ranch home that earns its square footage, its price point, and its position as the premium listing in this collection. For buyers who’ve toured the other Loaderman Drive options and want the best — 6528 is the answer.
Wolf Ranch — Trails, Wolf Lake, and Mountain Views
6528 Loaderman Drive puts you inside Wolf Ranch — Colorado Springs’ most vibrant master-planned community. Beyond the Cortona plan and the 4-car garage, you’re close to Wolf Lake, 10 miles of community trails, and 300+ acres of open space. Mountain views, Academy District 20 schools, Gateway Park summer concerts, and Food Truck Fridays are all part of daily life here. This is the community that makes premium homes feel like undeniable decisions — and 6528 Loaderman Drive is the most compelling case it’s made on Loaderman Drive. Schedule your private showing today.
6528 Loaderman Drive — 4-Bedroom Cortona Ranch For Sale at Wolf Ranch | Empire Homes
A 4-car garage. 4,487 sq ft of single-story living. And Empire Homes’ most refined ranch plan on Loaderman Drive. 6528 Loaderman Drive is an Empire Homes Cortona ranch for sale at Wolf Ranch — Colorado Springs’ most desirable master-planned community. With 4 bedrooms, 3.5 baths, open living areas, a large kitchen, a private owner’s suite, and high-end finishes throughout, this is the largest and most generously equipped ranch home in the Loaderman collection. For buyers who know exactly what they want — and recognize it the moment they see it — 6528 Loaderman Drive is the home that ends the search.
A 4-Car Garage — Genuinely Rare. Genuinely Necessary.
Let’s start where the Cortona plan at 6528 Loaderman Drive earns its reputation immediately — the 4-car garage. In Wolf Ranch new construction, a 4-car garage is genuinely rare. Four full bays for vehicles, tools, bikes, skis, paddleboards, camping gear, workshop space, and everything else that Colorado living demands. No more choosing between the car and the gear. No more creative parking solutions in the driveway. No more storage units. Just four bays of dedicated space that gives Colorado families the room their lifestyle actually requires. For buyers who’ve been searching for this specific feature at Wolf Ranch — the search ends at 6528 Loaderman Drive.
4,487 Square Feet — The Largest Ranch on Loaderman
At 4,487 sq ft, 6528 Loaderman Drive is the most spacious ranch home in the Loaderman Drive collection — and it feels every inch of it. The open layout connects the main living areas in one generous, light-filled flow that handles daily family life and full-scale entertaining with equal ease. Four bedrooms and 3.5 baths provide the space that a home of this caliber demands — thoughtfully arranged across a single level that eliminates the daily stair routine without compromising on room count or square footage. This is what ranch living looks like when the builder doesn’t hold back.
Open Living — Designed for How You Actually Live
The main living areas at 6528 Loaderman Drive are open, connected, and designed around the flow of real family life. The great room, dining area, and large kitchen exist in one natural conversation — the kind of layout that makes entertaining feel effortless and everyday living feel genuinely comfortable. Empire Homes’ commitment to functional open-concept design means every room connects to every other in a way that feels intuitive rather than engineered. This is the layout that buyers who’ve lived in both open and closed-concept homes always choose when they can — and at 6528 Loaderman Drive, it’s delivered at 4,487 sq ft.
A Large Kitchen Worth Gathering Around
The large kitchen at 6528 Loaderman Drive is positioned at the heart of the home — connected naturally to the dining area and great room for the seamless, social flow that Colorado families expect in a home of this caliber. Whether it’s a quiet weeknight dinner or a full weekend gathering that starts in the kitchen and spills into the great room, this kitchen is built to handle it without breaking a sweat. High-end finishes throughout elevate every surface and every detail — because at 6528 Loaderman Drive, the kitchen reflects the same commitment to quality that defines the Cortona plan from foundation to roofline.
A Private Owner’s Suite — Luxury at the End of Every Day
The private owner’s suite at 6528 Loaderman Drive is the retreat that a home of this scale deserves. Separated naturally from the secondary bedrooms, the owner’s suite delivers the privacy and quiet that busy families genuinely need — and the high-end finishes throughout the suite reflect the same premium standard that defines every room in the Cortona plan. This is the primary suite that makes buyers stop mid-tour and immediately start planning how they’ll furnish it.
High-End Finishes — Quality in Every Detail
6528 Loaderman Drive reflects Empire Homes’ commitment to elevated design at every level. High-end finishes throughout the home — from the kitchen to the owner’s suite to the living areas — create a living environment where quality is visible, tangible, and consistently present. Empire Homes’ European-inspired design philosophy means every finish selection is intentional, every material choice is considered, and every room reflects a builder who takes the long view on what a home should look and feel like years after move-in day.
Empire Homes — The Cortona Plan at Wolf Ranch
Empire Homes brings a European-inspired design sensibility to Wolf Ranch — and the Cortona plan at 6528 Loaderman Drive is their most ambitious expression of it on Loaderman Drive. At 4,487 sq ft with a 4-car garage, 4 bedrooms, and high-end finishes throughout, the Cortona represents Empire Homes building at full expression — a ranch home that earns its square footage, its price point, and its position as the premium listing in this collection. For buyers who’ve toured the other Loaderman Drive options and want the best — 6528 is the answer.
Wolf Ranch — Trails, Wolf Lake, and Mountain Views
6528 Loaderman Drive puts you inside Wolf Ranch — Colorado Springs’ most vibrant master-planned community. Beyond the Cortona plan and the 4-car garage, you’re close to Wolf Lake, 10 miles of community trails, and 300+ acres of open space. Mountain views, Academy District 20 schools, Gateway Park summer concerts, and Food Truck Fridays are all part of daily life here. This is the community that makes premium homes feel like undeniable decisions — and 6528 Loaderman Drive is the most compelling case it’s made on Loaderman Drive. Schedule your private showing today.
6528 Loaderman Drive — 4-Bedroom Cortona Ranch For Sale at Wolf Ranch | Empire Homes
A 4-car garage. 4,487 sq ft of single-story living. And Empire Homes’ most refined ranch plan on Loaderman Drive. 6528 Loaderman Drive is an Empire Homes Cortona ranch for sale at Wolf Ranch — Colorado Springs’ most desirable master-planned community. With 4 bedrooms, 3.5 baths, open living areas, a large kitchen, a private owner’s suite, and high-end finishes throughout, this is the largest and most generously equipped ranch home in the Loaderman collection. For buyers who know exactly what they want — and recognize it the moment they see it — 6528 Loaderman Drive is the home that ends the search.
A 4-Car Garage — Genuinely Rare. Genuinely Necessary.
Let’s start where the Cortona plan at 6528 Loaderman Drive earns its reputation immediately — the 4-car garage. In Wolf Ranch new construction, a 4-car garage is genuinely rare. Four full bays for vehicles, tools, bikes, skis, paddleboards, camping gear, workshop space, and everything else that Colorado living demands. No more choosing between the car and the gear. No more creative parking solutions in the driveway. No more storage units. Just four bays of dedicated space that gives Colorado families the room their lifestyle actually requires. For buyers who’ve been searching for this specific feature at Wolf Ranch — the search ends at 6528 Loaderman Drive.
4,487 Square Feet — The Largest Ranch on Loaderman
At 4,487 sq ft, 6528 Loaderman Drive is the most spacious ranch home in the Loaderman Drive collection — and it feels every inch of it. The open layout connects the main living areas in one generous, light-filled flow that handles daily family life and full-scale entertaining with equal ease. Four bedrooms and 3.5 baths provide the space that a home of this caliber demands — thoughtfully arranged across a single level that eliminates the daily stair routine without compromising on room count or square footage. This is what ranch living looks like when the builder doesn’t hold back.
Open Living — Designed for How You Actually Live
The main living areas at 6528 Loaderman Drive are open, connected, and designed around the flow of real family life. The great room, dining area, and large kitchen exist in one natural conversation — the kind of layout that makes entertaining feel effortless and everyday living feel genuinely comfortable. Empire Homes’ commitment to functional open-concept design means every room connects to every other in a way that feels intuitive rather than engineered. This is the layout that buyers who’ve lived in both open and closed-concept homes always choose when they can — and at 6528 Loaderman Drive, it’s delivered at 4,487 sq ft.
A Large Kitchen Worth Gathering Around
The large kitchen at 6528 Loaderman Drive is positioned at the heart of the home — connected naturally to the dining area and great room for the seamless, social flow that Colorado families expect in a home of this caliber. Whether it’s a quiet weeknight dinner or a full weekend gathering that starts in the kitchen and spills into the great room, this kitchen is built to handle it without breaking a sweat. High-end finishes throughout elevate every surface and every detail — because at 6528 Loaderman Drive, the kitchen reflects the same commitment to quality that defines the Cortona plan from foundation to roofline.
A Private Owner’s Suite — Luxury at the End of Every Day
The private owner’s suite at 6528 Loaderman Drive is the retreat that a home of this scale deserves. Separated naturally from the secondary bedrooms, the owner’s suite delivers the privacy and quiet that busy families genuinely need — and the high-end finishes throughout the suite reflect the same premium standard that defines every room in the Cortona plan. This is the primary suite that makes buyers stop mid-tour and immediately start planning how they’ll furnish it.
High-End Finishes — Quality in Every Detail
6528 Loaderman Drive reflects Empire Homes’ commitment to elevated design at every level. High-end finishes throughout the home — from the kitchen to the owner’s suite to the living areas — create a living environment where quality is visible, tangible, and consistently present. Empire Homes’ European-inspired design philosophy means every finish selection is intentional, every material choice is considered, and every room reflects a builder who takes the long view on what a home should look and feel like years after move-in day.
Empire Homes — The Cortona Plan at Wolf Ranch
Empire Homes brings a European-inspired design sensibility to Wolf Ranch — and the Cortona plan at 6528 Loaderman Drive is their most ambitious expression of it on Loaderman Drive. At 4,487 sq ft with a 4-car garage, 4 bedrooms, and high-end finishes throughout, the Cortona represents Empire Homes building at full expression — a ranch home that earns its square footage, its price point, and its position as the premium listing in this collection. For buyers who’ve toured the other Loaderman Drive options and want the best — 6528 is the answer.
Wolf Ranch — Trails, Wolf Lake, and Mountain Views
6528 Loaderman Drive puts you inside Wolf Ranch — Colorado Springs’ most vibrant master-planned community. Beyond the Cortona plan and the 4-car garage, you’re close to Wolf Lake, 10 miles of community trails, and 300+ acres of open space. Mountain views, Academy District 20 schools, Gateway Park summer concerts, and Food Truck Fridays are all part of daily life here. This is the community that makes premium homes feel like undeniable decisions — and 6528 Loaderman Drive is the most compelling case it’s made on Loaderman Drive. Schedule your private showing today.