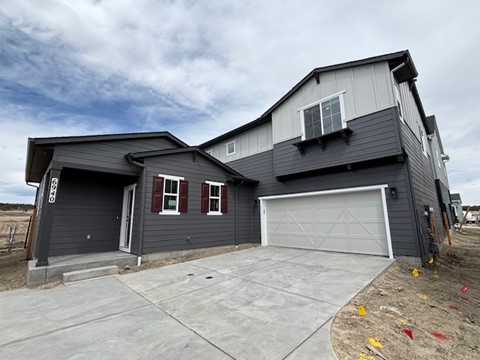
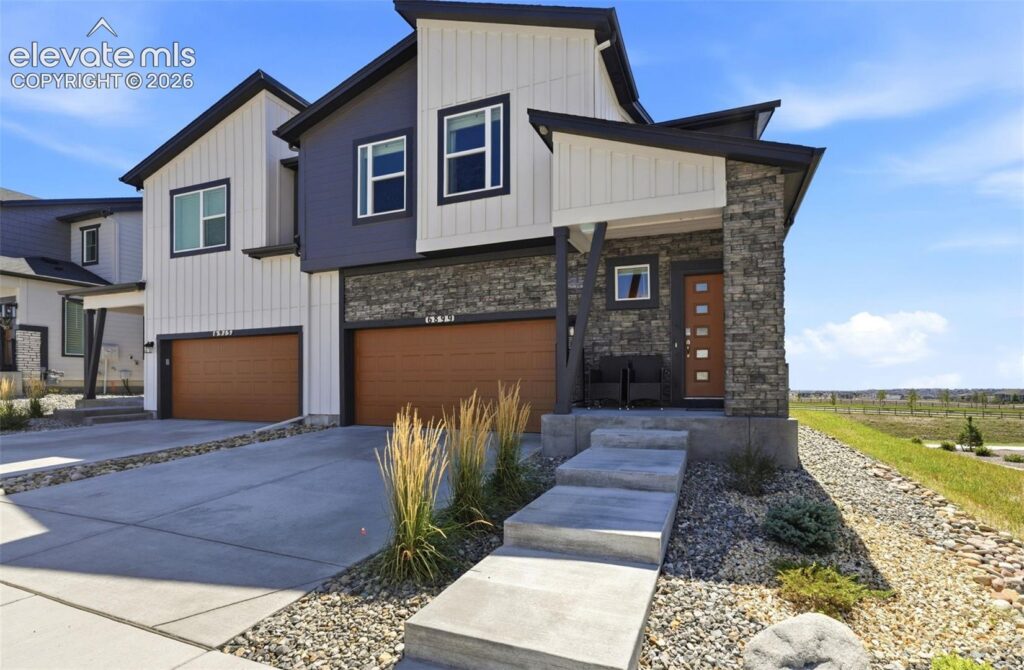
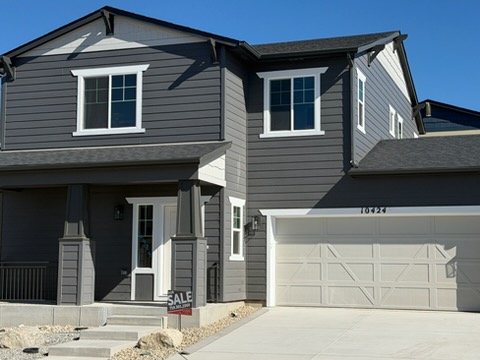
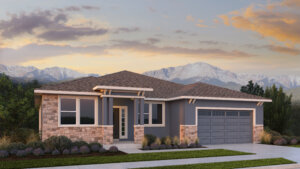
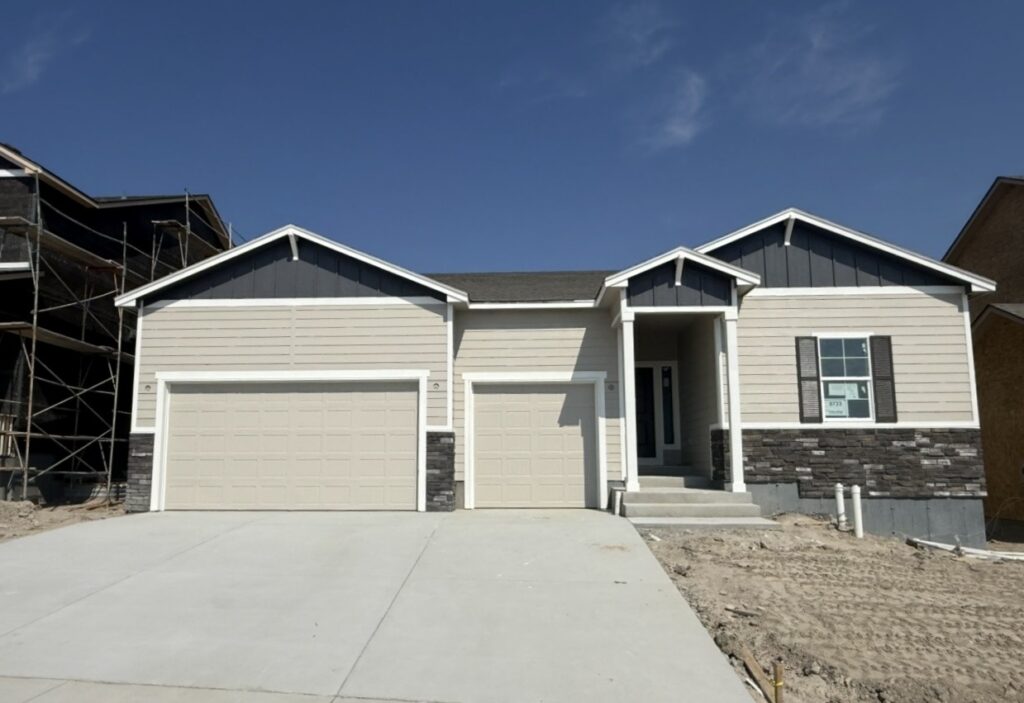
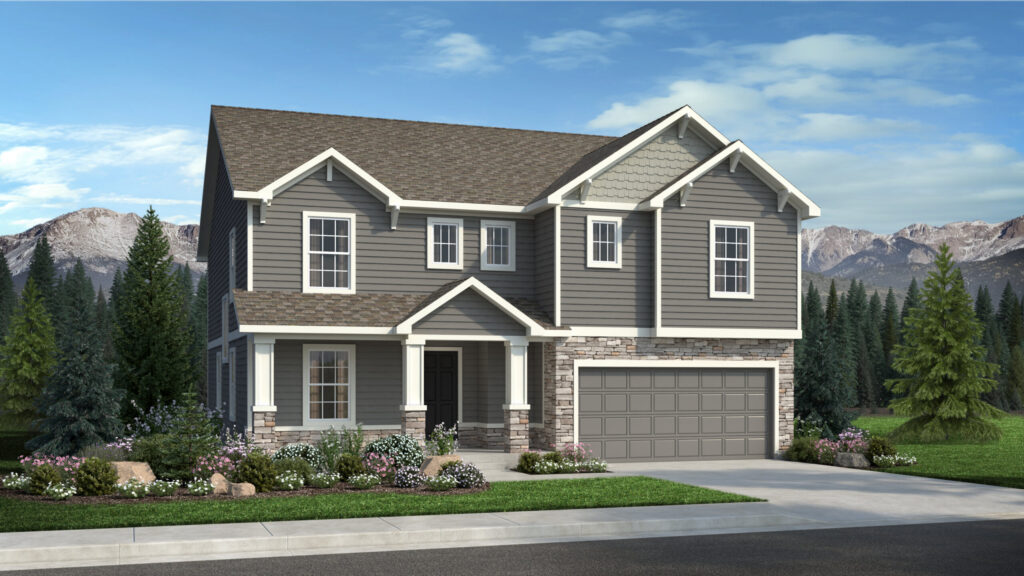
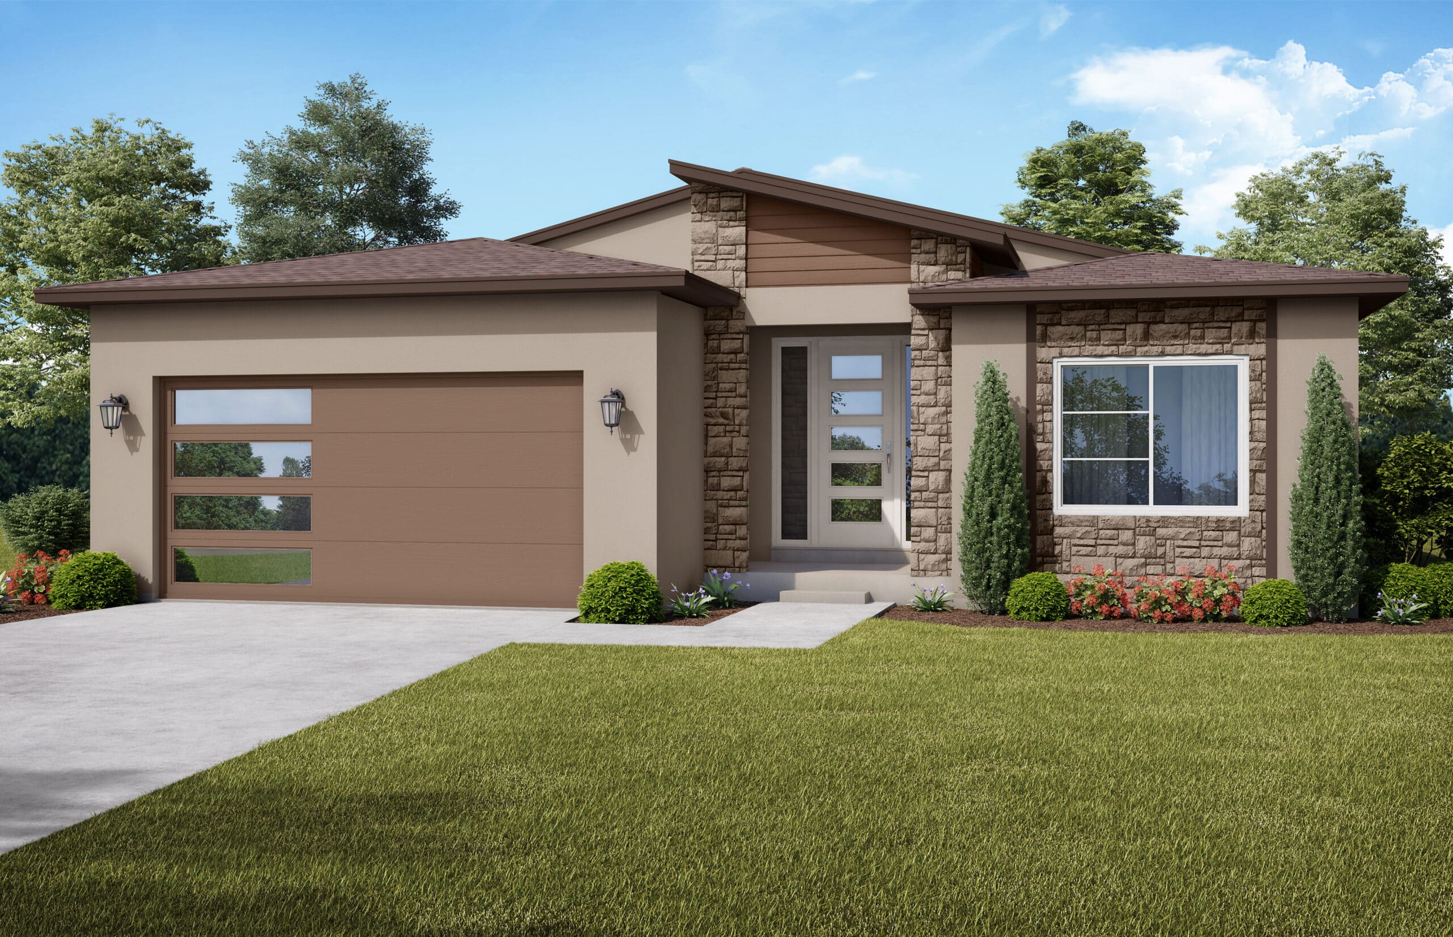
6535 Loaderman Drive is The Cortona from The Veranda Collection by Empire Homes — a ranch-style home at Wolf Ranch in Colorado Springs. With 4,487 square feet, 4 bedrooms, 3.5 baths, a 4-car garage with 8-foot doors, an oversized cul-de-sac lot, a garden-level finished basement, and named Empire signature finishes throughout, this home delivers one of the most distinctive combinations available at Wolf Ranch — premium ranch scale, a rare 4-car garage, and a setting position that turns the home into a real-estate standout in its own right.
An Oversized Cul-de-Sac Lot at Premium Scale
The oversized cul-de-sac lot at 6535 Loaderman Drive is one of the home’s clearest real-estate differentiators. Cul-de-sac homes are actively shopped for by families with children — less through-traffic, more safe outdoor play space, and the kind of neighborhood quietude that comes from being off the main streets. An “oversized” cul-de-sac lot adds the rare combination of premium positioning plus genuine yard scale. For buyers who weigh lot position alongside the home itself, this listing answers both questions in one address.
A 4-Car Garage with 8-Foot Doors
The 4-car garage at 6535 Loaderman Drive — equipped with 8-foot tall doors — is genuinely uncommon at any Wolf Ranch price point, and finding one on a sub-$810K ranch is rarer still. Four bays open up the kind of practical Colorado-life storage that 2-car and 3-car garages simply can’t match: multiple daily vehicles, mountain bikes, paddleboards, ski gear, the snow blower, a workshop space, or even RV/larger work-vehicle storage thanks to the 8-foot door clearance. For active Colorado households, this is the configuration that solves real problems day in and day out.
A True Ranch with a Garden-Level Finished Basement
The single-level ranch layout at 6535 Loaderman Drive delivers on its main-floor promise. All the primary living stays on one floor — accessible, easy to live in, and free of the staircases that complicate daily routines for downsizers, mature buyers, or accessibility-minded households. The garden-level finished basement extends the home’s livable space below, bringing in natural light through the garden-level windows rather than feeling like a traditional dark basement. The basement adds genuine usable square footage for a media room, guest quarters, home office, or recreation zone — and the wet bar rough-in is already in place for the buyer who wants to add their own entertaining setup.
A Chef’s Kitchen with Upgraded Finishes
The chef’s kitchen at 6535 Loaderman Drive is the home’s interior signature. Upgraded stacked cabinets bring a contemporary architectural statement — the kind of finish package that immediately signals premium tier. Quartz countertops add the durable, easy-to-live-with surface that buyers actively shop for at this price point. The kitchen flows into a great room with a fireplace, creating the kind of main-level layout that lives as easy on weeknights as it does for holiday gatherings.
A Luxurious Primary Bath and Empire Signature Details
The primary suite at 6535 Loaderman Drive features a 5-piece primary bathroom — the en-suite configuration that defines premium-tier primary bath finishes at Wolf Ranch. Combined with Empire’s signature horizontal railing throughout the home and the kind of considered details that make new construction feel finished from day one, the primary suite delivers the retreat experience buyers at this price tier specifically search for.
A Covered Patio and Indoor-Outdoor Living
Step outside 6535 Loaderman Drive to a covered patio — perfect for relaxing or entertaining in any Colorado weather. Combined with the oversized cul-de-sac lot, the home brings indoor and outdoor living into genuine alignment, giving you the kind of outdoor space that turns a weekend morning into a slow coffee on the patio and a summer evening into a long dinner outdoors.
A Wolf Ranch Address That Earns Its Setting
What 6535 Loaderman Drive offers beyond the home itself is genuinely uncommon among Colorado Springs neighborhoods. Wolf Ranch is a 300+ acre neighborhood organized around the 14-acre private Wolf Lake, 10 miles of community trails, summer concerts at Gateway Park, weekly Food Truck Fridays, and the kind of established street-level neighborliness that’s increasingly rare in new construction. For homeowners who weigh community amenities and outdoor access as heavily as the home itself, the Wolf Ranch lifestyle is what makes this address worth the move.
Top-Rated D20 Schools and Real Outdoor Access
Academy District 20 — consistently one of Colorado’s highest-rated school districts — isn’t a future-promise feature at 6535 Loaderman Drive. It’s part of the neighborhood, with D20 schools genuinely close enough to walk or bike to. The 10 miles of community trails wind through 300+ acres
This isn’t just a neighborhood. It’s where your family’s story starts. Three hundred days of sun. Wolf Lake out your door. Academy District 20 up the street. The kind of place that keeps you from wanting to leave.
Colorado Springs, CO
Water sports
Top-rated schools
Connected paths
15 min
25 min
2 hrs
25 min
1 hr 30 min
20 min
6535 Loaderman Drive is The Cortona from The Veranda Collection by Empire Homes — a ranch-style home at Wolf Ranch in Colorado Springs. With 4,487 square feet, 4 bedrooms, 3.5 baths, a 4-car garage with 8-foot doors, an oversized cul-de-sac lot, a garden-level finished basement, and named Empire signature finishes throughout, this home delivers one of the most distinctive combinations available at Wolf Ranch — premium ranch scale, a rare 4-car garage, and a setting position that turns the home into a real-estate standout in its own right.
An Oversized Cul-de-Sac Lot at Premium Scale
The oversized cul-de-sac lot at 6535 Loaderman Drive is one of the home’s clearest real-estate differentiators. Cul-de-sac homes are actively shopped for by families with children — less through-traffic, more safe outdoor play space, and the kind of neighborhood quietude that comes from being off the main streets. An “oversized” cul-de-sac lot adds the rare combination of premium positioning plus genuine yard scale. For buyers who weigh lot position alongside the home itself, this listing answers both questions in one address.
A 4-Car Garage with 8-Foot Doors
The 4-car garage at 6535 Loaderman Drive — equipped with 8-foot tall doors — is genuinely uncommon at any Wolf Ranch price point, and finding one on a sub-$810K ranch is rarer still. Four bays open up the kind of practical Colorado-life storage that 2-car and 3-car garages simply can’t match: multiple daily vehicles, mountain bikes, paddleboards, ski gear, the snow blower, a workshop space, or even RV/larger work-vehicle storage thanks to the 8-foot door clearance. For active Colorado households, this is the configuration that solves real problems day in and day out.
A True Ranch with a Garden-Level Finished Basement
The single-level ranch layout at 6535 Loaderman Drive delivers on its main-floor promise. All the primary living stays on one floor — accessible, easy to live in, and free of the staircases that complicate daily routines for downsizers, mature buyers, or accessibility-minded households. The garden-level finished basement extends the home’s livable space below, bringing in natural light through the garden-level windows rather than feeling like a traditional dark basement. The basement adds genuine usable square footage for a media room, guest quarters, home office, or recreation zone — and the wet bar rough-in is already in place for the buyer who wants to add their own entertaining setup.
A Chef’s Kitchen with Upgraded Finishes
The chef’s kitchen at 6535 Loaderman Drive is the home’s interior signature. Upgraded stacked cabinets bring a contemporary architectural statement — the kind of finish package that immediately signals premium tier. Quartz countertops add the durable, easy-to-live-with surface that buyers actively shop for at this price point. The kitchen flows into a great room with a fireplace, creating the kind of main-level layout that lives as easy on weeknights as it does for holiday gatherings.
A Luxurious Primary Bath and Empire Signature Details
The primary suite at 6535 Loaderman Drive features a 5-piece primary bathroom — the en-suite configuration that defines premium-tier primary bath finishes at Wolf Ranch. Combined with Empire’s signature horizontal railing throughout the home and the kind of considered details that make new construction feel finished from day one, the primary suite delivers the retreat experience buyers at this price tier specifically search for.
A Covered Patio and Indoor-Outdoor Living
Step outside 6535 Loaderman Drive to a covered patio — perfect for relaxing or entertaining in any Colorado weather. Combined with the oversized cul-de-sac lot, the home brings indoor and outdoor living into genuine alignment, giving you the kind of outdoor space that turns a weekend morning into a slow coffee on the patio and a summer evening into a long dinner outdoors.
A Wolf Ranch Address That Earns Its Setting
What 6535 Loaderman Drive offers beyond the home itself is genuinely uncommon among Colorado Springs neighborhoods. Wolf Ranch is a 300+ acre neighborhood organized around the 14-acre private Wolf Lake, 10 miles of community trails, summer concerts at Gateway Park, weekly Food Truck Fridays, and the kind of established street-level neighborliness that’s increasingly rare in new construction. For homeowners who weigh community amenities and outdoor access as heavily as the home itself, the Wolf Ranch lifestyle is what makes this address worth the move.
Top-Rated D20 Schools and Real Outdoor Access
Academy District 20 — consistently one of Colorado’s highest-rated school districts — isn’t a future-promise feature at 6535 Loaderman Drive. It’s part of the neighborhood, with D20 schools genuinely close enough to walk or bike to. The 10 miles of community trails wind through 300+ acres
6535 Loaderman Drive is The Cortona from The Veranda Collection by Empire Homes — a ranch-style home at Wolf Ranch in Colorado Springs. With 4,487 square feet, 4 bedrooms, 3.5 baths, a 4-car garage with 8-foot doors, an oversized cul-de-sac lot, a garden-level finished basement, and named Empire signature finishes throughout, this home delivers one of the most distinctive combinations available at Wolf Ranch — premium ranch scale, a rare 4-car garage, and a setting position that turns the home into a real-estate standout in its own right.
An Oversized Cul-de-Sac Lot at Premium Scale
The oversized cul-de-sac lot at 6535 Loaderman Drive is one of the home’s clearest real-estate differentiators. Cul-de-sac homes are actively shopped for by families with children — less through-traffic, more safe outdoor play space, and the kind of neighborhood quietude that comes from being off the main streets. An “oversized” cul-de-sac lot adds the rare combination of premium positioning plus genuine yard scale. For buyers who weigh lot position alongside the home itself, this listing answers both questions in one address.
A 4-Car Garage with 8-Foot Doors
The 4-car garage at 6535 Loaderman Drive — equipped with 8-foot tall doors — is genuinely uncommon at any Wolf Ranch price point, and finding one on a sub-$810K ranch is rarer still. Four bays open up the kind of practical Colorado-life storage that 2-car and 3-car garages simply can’t match: multiple daily vehicles, mountain bikes, paddleboards, ski gear, the snow blower, a workshop space, or even RV/larger work-vehicle storage thanks to the 8-foot door clearance. For active Colorado households, this is the configuration that solves real problems day in and day out.
A True Ranch with a Garden-Level Finished Basement
The single-level ranch layout at 6535 Loaderman Drive delivers on its main-floor promise. All the primary living stays on one floor — accessible, easy to live in, and free of the staircases that complicate daily routines for downsizers, mature buyers, or accessibility-minded households. The garden-level finished basement extends the home’s livable space below, bringing in natural light through the garden-level windows rather than feeling like a traditional dark basement. The basement adds genuine usable square footage for a media room, guest quarters, home office, or recreation zone — and the wet bar rough-in is already in place for the buyer who wants to add their own entertaining setup.
A Chef’s Kitchen with Upgraded Finishes
The chef’s kitchen at 6535 Loaderman Drive is the home’s interior signature. Upgraded stacked cabinets bring a contemporary architectural statement — the kind of finish package that immediately signals premium tier. Quartz countertops add the durable, easy-to-live-with surface that buyers actively shop for at this price point. The kitchen flows into a great room with a fireplace, creating the kind of main-level layout that lives as easy on weeknights as it does for holiday gatherings.
A Luxurious Primary Bath and Empire Signature Details
The primary suite at 6535 Loaderman Drive features a 5-piece primary bathroom — the en-suite configuration that defines premium-tier primary bath finishes at Wolf Ranch. Combined with Empire’s signature horizontal railing throughout the home and the kind of considered details that make new construction feel finished from day one, the primary suite delivers the retreat experience buyers at this price tier specifically search for.
A Covered Patio and Indoor-Outdoor Living
Step outside 6535 Loaderman Drive to a covered patio — perfect for relaxing or entertaining in any Colorado weather. Combined with the oversized cul-de-sac lot, the home brings indoor and outdoor living into genuine alignment, giving you the kind of outdoor space that turns a weekend morning into a slow coffee on the patio and a summer evening into a long dinner outdoors.
A Wolf Ranch Address That Earns Its Setting
What 6535 Loaderman Drive offers beyond the home itself is genuinely uncommon among Colorado Springs neighborhoods. Wolf Ranch is a 300+ acre neighborhood organized around the 14-acre private Wolf Lake, 10 miles of community trails, summer concerts at Gateway Park, weekly Food Truck Fridays, and the kind of established street-level neighborliness that’s increasingly rare in new construction. For homeowners who weigh community amenities and outdoor access as heavily as the home itself, the Wolf Ranch lifestyle is what makes this address worth the move.
Top-Rated D20 Schools and Real Outdoor Access
Academy District 20 — consistently one of Colorado’s highest-rated school districts — isn’t a future-promise feature at 6535 Loaderman Drive. It’s part of the neighborhood, with D20 schools genuinely close enough to walk or bike to. The 10 miles of community trails wind through 300+ acres
6535 Loaderman Drive is The Cortona from The Veranda Collection by Empire Homes — a ranch-style home at Wolf Ranch in Colorado Springs. With 4,487 square feet, 4 bedrooms, 3.5 baths, a 4-car garage with 8-foot doors, an oversized cul-de-sac lot, a garden-level finished basement, and named Empire signature finishes throughout, this home delivers one of the most distinctive combinations available at Wolf Ranch — premium ranch scale, a rare 4-car garage, and a setting position that turns the home into a real-estate standout in its own right.
An Oversized Cul-de-Sac Lot at Premium Scale
The oversized cul-de-sac lot at 6535 Loaderman Drive is one of the home’s clearest real-estate differentiators. Cul-de-sac homes are actively shopped for by families with children — less through-traffic, more safe outdoor play space, and the kind of neighborhood quietude that comes from being off the main streets. An “oversized” cul-de-sac lot adds the rare combination of premium positioning plus genuine yard scale. For buyers who weigh lot position alongside the home itself, this listing answers both questions in one address.
A 4-Car Garage with 8-Foot Doors
The 4-car garage at 6535 Loaderman Drive — equipped with 8-foot tall doors — is genuinely uncommon at any Wolf Ranch price point, and finding one on a sub-$810K ranch is rarer still. Four bays open up the kind of practical Colorado-life storage that 2-car and 3-car garages simply can’t match: multiple daily vehicles, mountain bikes, paddleboards, ski gear, the snow blower, a workshop space, or even RV/larger work-vehicle storage thanks to the 8-foot door clearance. For active Colorado households, this is the configuration that solves real problems day in and day out.
A True Ranch with a Garden-Level Finished Basement
The single-level ranch layout at 6535 Loaderman Drive delivers on its main-floor promise. All the primary living stays on one floor — accessible, easy to live in, and free of the staircases that complicate daily routines for downsizers, mature buyers, or accessibility-minded households. The garden-level finished basement extends the home’s livable space below, bringing in natural light through the garden-level windows rather than feeling like a traditional dark basement. The basement adds genuine usable square footage for a media room, guest quarters, home office, or recreation zone — and the wet bar rough-in is already in place for the buyer who wants to add their own entertaining setup.
A Chef’s Kitchen with Upgraded Finishes
The chef’s kitchen at 6535 Loaderman Drive is the home’s interior signature. Upgraded stacked cabinets bring a contemporary architectural statement — the kind of finish package that immediately signals premium tier. Quartz countertops add the durable, easy-to-live-with surface that buyers actively shop for at this price point. The kitchen flows into a great room with a fireplace, creating the kind of main-level layout that lives as easy on weeknights as it does for holiday gatherings.
A Luxurious Primary Bath and Empire Signature Details
The primary suite at 6535 Loaderman Drive features a 5-piece primary bathroom — the en-suite configuration that defines premium-tier primary bath finishes at Wolf Ranch. Combined with Empire’s signature horizontal railing throughout the home and the kind of considered details that make new construction feel finished from day one, the primary suite delivers the retreat experience buyers at this price tier specifically search for.
A Covered Patio and Indoor-Outdoor Living
Step outside 6535 Loaderman Drive to a covered patio — perfect for relaxing or entertaining in any Colorado weather. Combined with the oversized cul-de-sac lot, the home brings indoor and outdoor living into genuine alignment, giving you the kind of outdoor space that turns a weekend morning into a slow coffee on the patio and a summer evening into a long dinner outdoors.
A Wolf Ranch Address That Earns Its Setting
What 6535 Loaderman Drive offers beyond the home itself is genuinely uncommon among Colorado Springs neighborhoods. Wolf Ranch is a 300+ acre neighborhood organized around the 14-acre private Wolf Lake, 10 miles of community trails, summer concerts at Gateway Park, weekly Food Truck Fridays, and the kind of established street-level neighborliness that’s increasingly rare in new construction. For homeowners who weigh community amenities and outdoor access as heavily as the home itself, the Wolf Ranch lifestyle is what makes this address worth the move.
Top-Rated D20 Schools and Real Outdoor Access
Academy District 20 — consistently one of Colorado’s highest-rated school districts — isn’t a future-promise feature at 6535 Loaderman Drive. It’s part of the neighborhood, with D20 schools genuinely close enough to walk or bike to. The 10 miles of community trails wind through 300+ acres