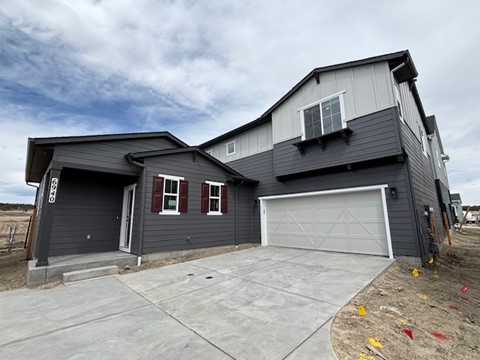
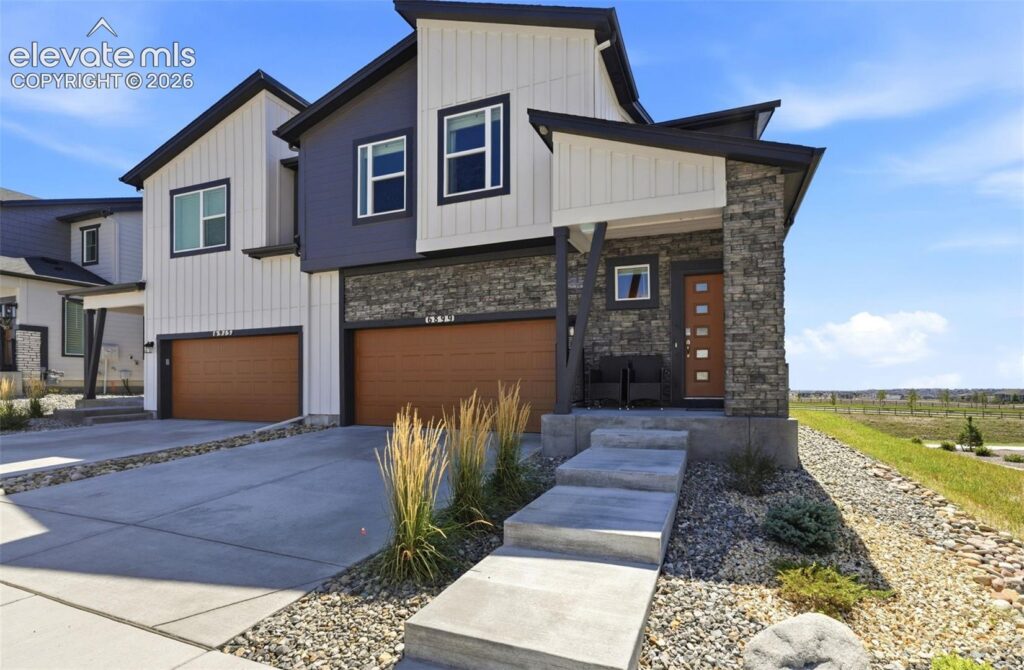
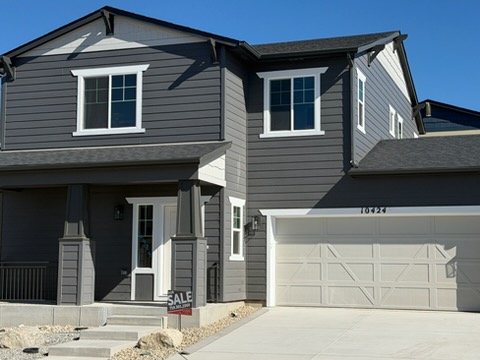
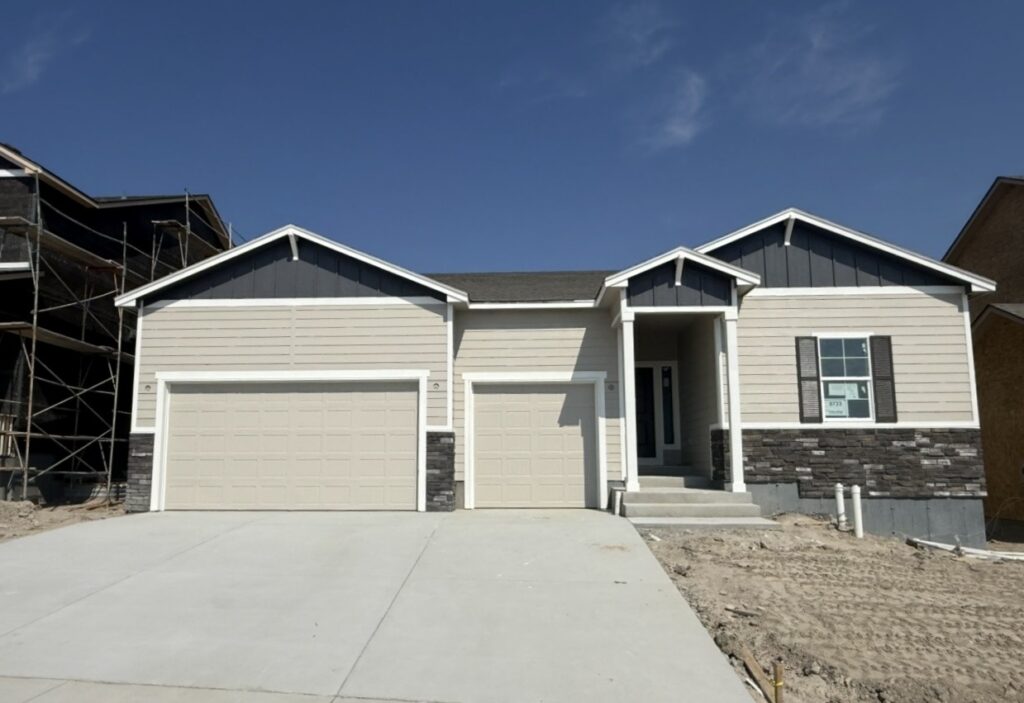
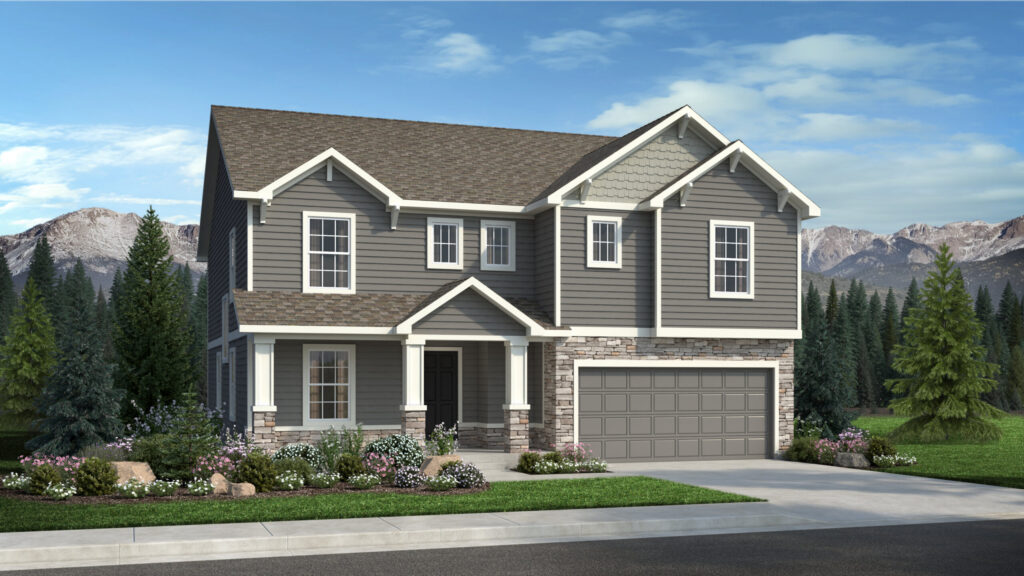
6556 Miro Lane is The Marseille from The Provence Collection by Empire Homes at Wolf Ranch in Colorado Springs. With 3,693 square feet, 5 bedrooms, 4 baths, a versatile loft, a finished basement, and a 3-car garage with 8-foot doors, this two-story home pairs serious room with gourmet finishes — built for households who want space to grow without compromise.
An Open Main Level Built for Gathering
The main level of 6556 Miro Lane opens up around you from the moment you walk in. The open layout flows seamlessly from the gourmet kitchen — with its quartz countertops and finishes designed for both cooking and hosting — through the living and dining spaces. A fireplace adds warmth to evenings in, while a covered patio extends the entertaining outdoors. It’s a layout designed to bring people together, whether for a quiet weeknight dinner or a holiday with the whole household home.
An Upstairs Loft That Adapts
What sets 6556 Miro Lane apart from its sibling plans is the versatile loft on the upper level. It’s flexible space ready to become whatever your household needs — a media lounge, a play area, a home office, or a quiet reading nook above the main floor. Wrought iron railings add architectural character to the upper level, turning the connection between floors into part of the home’s design rather than just a transition.
The Primary Suite
The primary suite at 6556 Miro Lane delivers a true retreat. The 5-piece primary bath brings spa-style space and finish detail — the kind of bath that turns everyday routine into something closer to a ritual. With 5 bedrooms across the home, you’re not piecing together compromises; you’re choosing how each room gets used: bedrooms for everyone, a private home office wing, a dedicated guest room, or all of the above.
A Finished Basement Built for More
The finished basement at 6556 Miro Lane expands the home meaningfully. It’s flexible square footage ideal for a rec room, a guest suite, a fitness space, or a home theater. Combined with the main level and upper level, the home delivers 3,693 finished square feet of genuinely livable space — not just larger, but smarter, with the kind of zoning that lets a household share a roof without feeling on top of each other.
The 3-car garage with 8-foot doors brings real flexibility for parking, hobbies, or larger vehicles — a meaningful upgrade over standard garage clearance. And air conditioning keeps the home comfortable through Colorado’s full range of seasons, so the architecture works as hard in July as it does in February.
Life at Wolf Ranch
A home is only part of the story. 6556 Miro Lane sits in one of the most active communities in Colorado Springs. Step outside and you’re minutes from 10 miles of community trails and the 14-acre Wolf Lake, where paddleboards and quiet mornings are part of the routine. Gateway Park brings the neighborhood together all summer long with concerts and Food Truck Fridays. And with 300+ acres of open space woven through the community, there’s always somewhere to walk, run, or simply breathe.
Families put down roots here for good reason. Academy District 20 schools are part of the neighborhood, not a commute. The trails are close, the parks are closer, and a place where neighbors actually know each other’s names is the rule, not the exception. From here, the rest of Colorado Springs is right at the foot of the mountains — Garden of the Gods, downtown restaurants, and mountain recreation are all within easy reach.
See 6556 Miro Lane in Person
Come see how much home fits into The Marseille’s two-story design. Wolf Ranch is open daily, and this Empire Homes home is ready to walk through. Schedule a tour to experience 6556 Miro Lane in person — and see for yourself why Wolf Ranch keeps drawing people who want more from where they live.
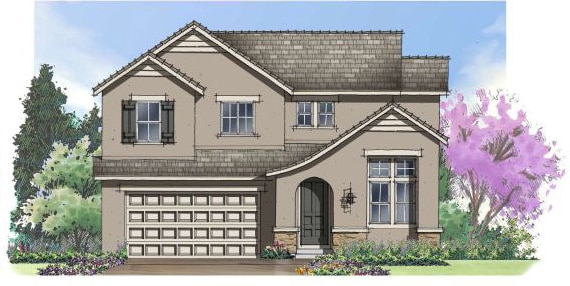
This isn’t just a neighborhood. It’s where your family’s story starts. Three hundred days of sun. Wolf Lake out your door. Academy District 20 up the street. The kind of place that keeps you from wanting to leave.
Colorado Springs, CO
Water sports
Top-rated schools
Connected paths
15 min
25 min
2 hrs
25 min
1 hr 30 min
20 min
6556 Miro Lane is The Marseille from The Provence Collection by Empire Homes at Wolf Ranch in Colorado Springs. With 3,693 square feet, 5 bedrooms, 4 baths, a versatile loft, a finished basement, and a 3-car garage with 8-foot doors, this two-story home pairs serious room with gourmet finishes — built for households who want space to grow without compromise.
An Open Main Level Built for Gathering
The main level of 6556 Miro Lane opens up around you from the moment you walk in. The open layout flows seamlessly from the gourmet kitchen — with its quartz countertops and finishes designed for both cooking and hosting — through the living and dining spaces. A fireplace adds warmth to evenings in, while a covered patio extends the entertaining outdoors. It’s a layout designed to bring people together, whether for a quiet weeknight dinner or a holiday with the whole household home.
An Upstairs Loft That Adapts
What sets 6556 Miro Lane apart from its sibling plans is the versatile loft on the upper level. It’s flexible space ready to become whatever your household needs — a media lounge, a play area, a home office, or a quiet reading nook above the main floor. Wrought iron railings add architectural character to the upper level, turning the connection between floors into part of the home’s design rather than just a transition.
The Primary Suite
The primary suite at 6556 Miro Lane delivers a true retreat. The 5-piece primary bath brings spa-style space and finish detail — the kind of bath that turns everyday routine into something closer to a ritual. With 5 bedrooms across the home, you’re not piecing together compromises; you’re choosing how each room gets used: bedrooms for everyone, a private home office wing, a dedicated guest room, or all of the above.
A Finished Basement Built for More
The finished basement at 6556 Miro Lane expands the home meaningfully. It’s flexible square footage ideal for a rec room, a guest suite, a fitness space, or a home theater. Combined with the main level and upper level, the home delivers 3,693 finished square feet of genuinely livable space — not just larger, but smarter, with the kind of zoning that lets a household share a roof without feeling on top of each other.
The 3-car garage with 8-foot doors brings real flexibility for parking, hobbies, or larger vehicles — a meaningful upgrade over standard garage clearance. And air conditioning keeps the home comfortable through Colorado’s full range of seasons, so the architecture works as hard in July as it does in February.
Life at Wolf Ranch
A home is only part of the story. 6556 Miro Lane sits in one of the most active communities in Colorado Springs. Step outside and you’re minutes from 10 miles of community trails and the 14-acre Wolf Lake, where paddleboards and quiet mornings are part of the routine. Gateway Park brings the neighborhood together all summer long with concerts and Food Truck Fridays. And with 300+ acres of open space woven through the community, there’s always somewhere to walk, run, or simply breathe.
Families put down roots here for good reason. Academy District 20 schools are part of the neighborhood, not a commute. The trails are close, the parks are closer, and a place where neighbors actually know each other’s names is the rule, not the exception. From here, the rest of Colorado Springs is right at the foot of the mountains — Garden of the Gods, downtown restaurants, and mountain recreation are all within easy reach.
See 6556 Miro Lane in Person
Come see how much home fits into The Marseille’s two-story design. Wolf Ranch is open daily, and this Empire Homes home is ready to walk through. Schedule a tour to experience 6556 Miro Lane in person — and see for yourself why Wolf Ranch keeps drawing people who want more from where they live.
6556 Miro Lane is The Marseille from The Provence Collection by Empire Homes at Wolf Ranch in Colorado Springs. With 3,693 square feet, 5 bedrooms, 4 baths, a versatile loft, a finished basement, and a 3-car garage with 8-foot doors, this two-story home pairs serious room with gourmet finishes — built for households who want space to grow without compromise.
An Open Main Level Built for Gathering
The main level of 6556 Miro Lane opens up around you from the moment you walk in. The open layout flows seamlessly from the gourmet kitchen — with its quartz countertops and finishes designed for both cooking and hosting — through the living and dining spaces. A fireplace adds warmth to evenings in, while a covered patio extends the entertaining outdoors. It’s a layout designed to bring people together, whether for a quiet weeknight dinner or a holiday with the whole household home.
An Upstairs Loft That Adapts
What sets 6556 Miro Lane apart from its sibling plans is the versatile loft on the upper level. It’s flexible space ready to become whatever your household needs — a media lounge, a play area, a home office, or a quiet reading nook above the main floor. Wrought iron railings add architectural character to the upper level, turning the connection between floors into part of the home’s design rather than just a transition.
The Primary Suite
The primary suite at 6556 Miro Lane delivers a true retreat. The 5-piece primary bath brings spa-style space and finish detail — the kind of bath that turns everyday routine into something closer to a ritual. With 5 bedrooms across the home, you’re not piecing together compromises; you’re choosing how each room gets used: bedrooms for everyone, a private home office wing, a dedicated guest room, or all of the above.
A Finished Basement Built for More
The finished basement at 6556 Miro Lane expands the home meaningfully. It’s flexible square footage ideal for a rec room, a guest suite, a fitness space, or a home theater. Combined with the main level and upper level, the home delivers 3,693 finished square feet of genuinely livable space — not just larger, but smarter, with the kind of zoning that lets a household share a roof without feeling on top of each other.
The 3-car garage with 8-foot doors brings real flexibility for parking, hobbies, or larger vehicles — a meaningful upgrade over standard garage clearance. And air conditioning keeps the home comfortable through Colorado’s full range of seasons, so the architecture works as hard in July as it does in February.
Life at Wolf Ranch
A home is only part of the story. 6556 Miro Lane sits in one of the most active communities in Colorado Springs. Step outside and you’re minutes from 10 miles of community trails and the 14-acre Wolf Lake, where paddleboards and quiet mornings are part of the routine. Gateway Park brings the neighborhood together all summer long with concerts and Food Truck Fridays. And with 300+ acres of open space woven through the community, there’s always somewhere to walk, run, or simply breathe.
Families put down roots here for good reason. Academy District 20 schools are part of the neighborhood, not a commute. The trails are close, the parks are closer, and a place where neighbors actually know each other’s names is the rule, not the exception. From here, the rest of Colorado Springs is right at the foot of the mountains — Garden of the Gods, downtown restaurants, and mountain recreation are all within easy reach.
See 6556 Miro Lane in Person
Come see how much home fits into The Marseille’s two-story design. Wolf Ranch is open daily, and this Empire Homes home is ready to walk through. Schedule a tour to experience 6556 Miro Lane in person — and see for yourself why Wolf Ranch keeps drawing people who want more from where they live.
6556 Miro Lane is The Marseille from The Provence Collection by Empire Homes at Wolf Ranch in Colorado Springs. With 3,693 square feet, 5 bedrooms, 4 baths, a versatile loft, a finished basement, and a 3-car garage with 8-foot doors, this two-story home pairs serious room with gourmet finishes — built for households who want space to grow without compromise.
An Open Main Level Built for Gathering
The main level of 6556 Miro Lane opens up around you from the moment you walk in. The open layout flows seamlessly from the gourmet kitchen — with its quartz countertops and finishes designed for both cooking and hosting — through the living and dining spaces. A fireplace adds warmth to evenings in, while a covered patio extends the entertaining outdoors. It’s a layout designed to bring people together, whether for a quiet weeknight dinner or a holiday with the whole household home.
An Upstairs Loft That Adapts
What sets 6556 Miro Lane apart from its sibling plans is the versatile loft on the upper level. It’s flexible space ready to become whatever your household needs — a media lounge, a play area, a home office, or a quiet reading nook above the main floor. Wrought iron railings add architectural character to the upper level, turning the connection between floors into part of the home’s design rather than just a transition.
The Primary Suite
The primary suite at 6556 Miro Lane delivers a true retreat. The 5-piece primary bath brings spa-style space and finish detail — the kind of bath that turns everyday routine into something closer to a ritual. With 5 bedrooms across the home, you’re not piecing together compromises; you’re choosing how each room gets used: bedrooms for everyone, a private home office wing, a dedicated guest room, or all of the above.
A Finished Basement Built for More
The finished basement at 6556 Miro Lane expands the home meaningfully. It’s flexible square footage ideal for a rec room, a guest suite, a fitness space, or a home theater. Combined with the main level and upper level, the home delivers 3,693 finished square feet of genuinely livable space — not just larger, but smarter, with the kind of zoning that lets a household share a roof without feeling on top of each other.
The 3-car garage with 8-foot doors brings real flexibility for parking, hobbies, or larger vehicles — a meaningful upgrade over standard garage clearance. And air conditioning keeps the home comfortable through Colorado’s full range of seasons, so the architecture works as hard in July as it does in February.
Life at Wolf Ranch
A home is only part of the story. 6556 Miro Lane sits in one of the most active communities in Colorado Springs. Step outside and you’re minutes from 10 miles of community trails and the 14-acre Wolf Lake, where paddleboards and quiet mornings are part of the routine. Gateway Park brings the neighborhood together all summer long with concerts and Food Truck Fridays. And with 300+ acres of open space woven through the community, there’s always somewhere to walk, run, or simply breathe.
Families put down roots here for good reason. Academy District 20 schools are part of the neighborhood, not a commute. The trails are close, the parks are closer, and a place where neighbors actually know each other’s names is the rule, not the exception. From here, the rest of Colorado Springs is right at the foot of the mountains — Garden of the Gods, downtown restaurants, and mountain recreation are all within easy reach.
See 6556 Miro Lane in Person
Come see how much home fits into The Marseille’s two-story design. Wolf Ranch is open daily, and this Empire Homes home is ready to walk through. Schedule a tour to experience 6556 Miro Lane in person — and see for yourself why Wolf Ranch keeps drawing people who want more from where they live.