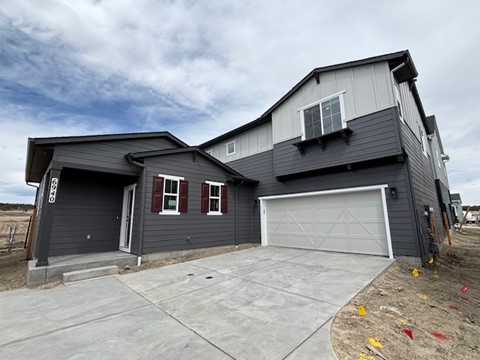
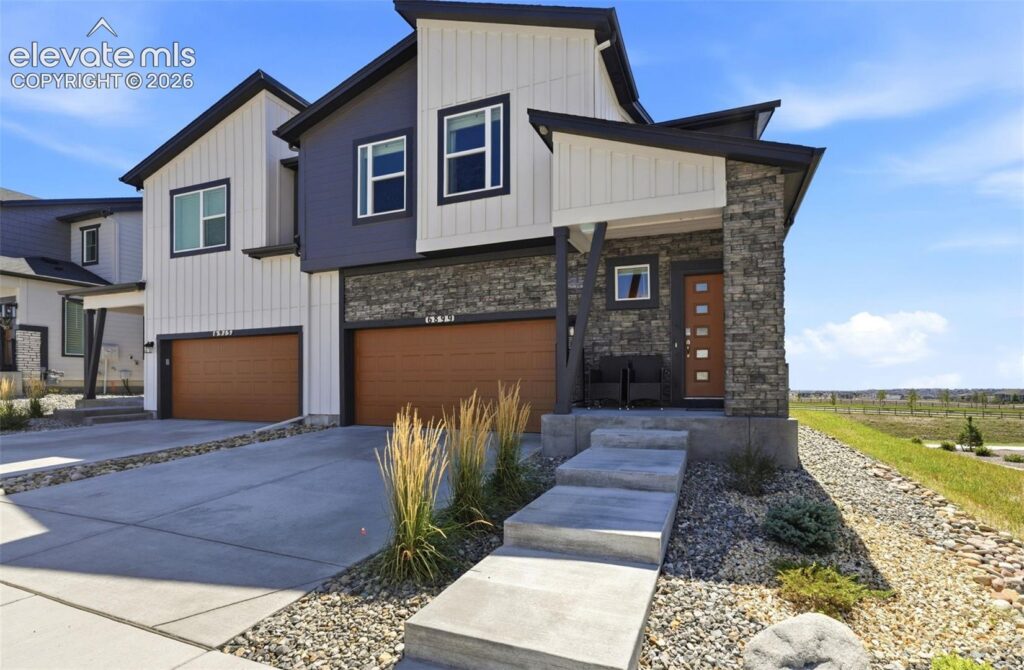
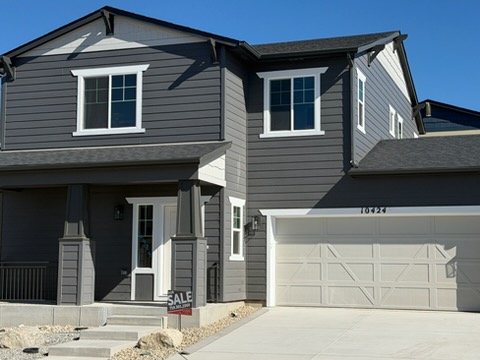
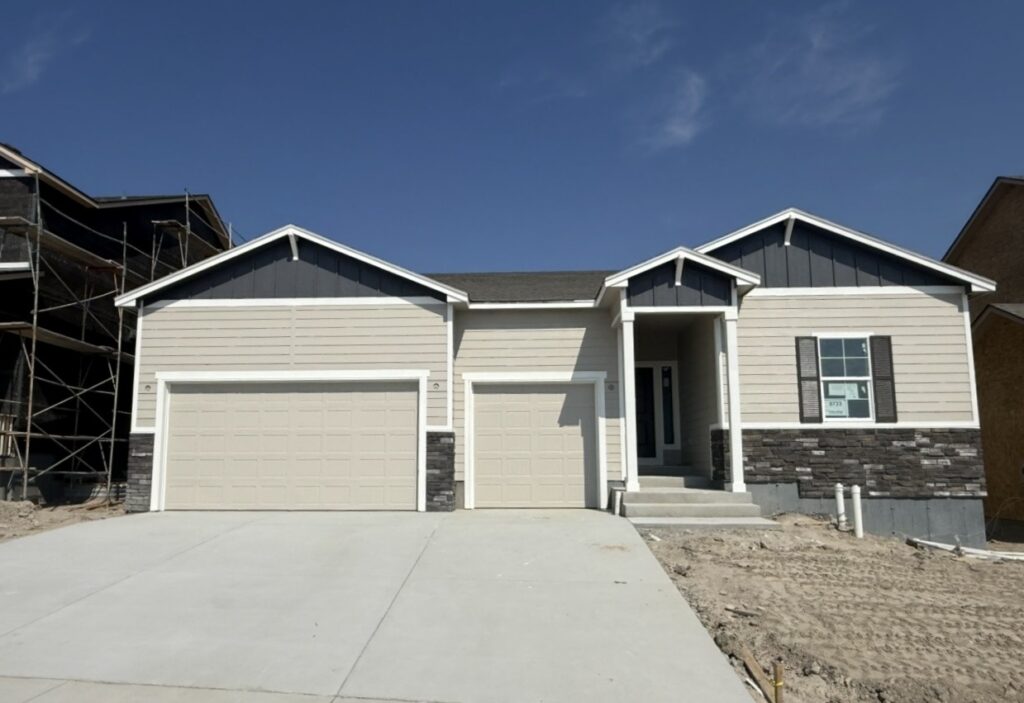
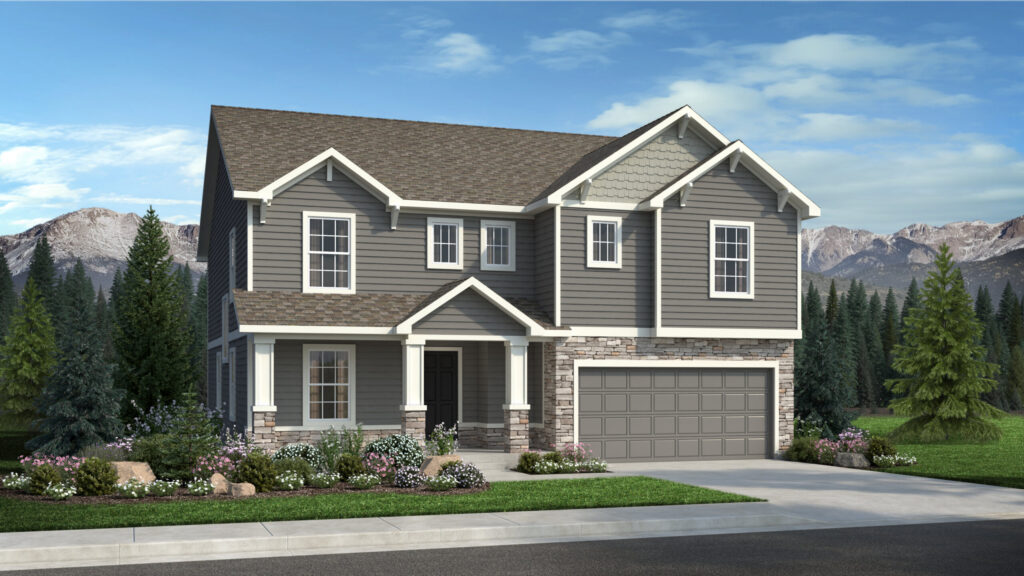
6556 Miro Lane is The Marseille from The Provence Collection by Empire Homes — a two-story home at Wolf Ranch in Colorado Springs. With 3,110 square feet, 5 bedrooms, 4 baths, a 3-car tandem garage with 8-foot doors, a main-level study, a finished basement, a large covered outdoor patio, and the European-inspired traditional aesthetic defined by Provence Collection signature details, this home delivers one of the most thoughtfully scaled Empire listings at Wolf Ranch — set in one of Colorado Springs’ most amenity-rich communities, where Wolf Lake, trails, and the established Wolf Ranch lifestyle are already part of daily life.
The Provence Collection at Wolf Ranch
6556 Miro Lane represents Empire Homes’ Provence Collection at Wolf Ranch — the builder’s European-inspired traditional offering, defined by signature architectural details including wrought iron railings and the kind of considered interior design that reflects a more classical, refined aesthetic. For buyers who want premium-tier finishes paired with a traditional architectural style rather than a contemporary one, The Provence Collection is Empire’s offering for them. The Marseille is the Collection’s 2-story piece that delivers the European-inspired design language at a footprint that fits how active families actually live.
A 5-Bedroom Configuration at an Accessible Price
What sets 6556 Miro Lane apart from the moment you walk in is the configuration. Five bedrooms across the upper level and finished basement, paired with 4 baths and 3,110 square feet, delivers genuine family-and-guest scale at a price point that opens the door to Empire Homes quality without crossing the $700K line. For families with multiple kids, frequent overnight guests, in-laws who visit, or buyers who simply want bedroom flexibility for home offices, hobby rooms, and dedicated spaces — this listing solves real configuration problems in an accessible price tier.
A Main-Level Study Built for Hybrid Work
The main-level study at 6556 Miro Lane is one of the home’s most practical features. A dedicated study separate from the family flow gives the home a true work-from-home zone — a real conversion lever for hybrid-work professionals, executives, or households where someone needs focused workspace without competing for table space at the kitchen counter. It’s the kind of architectural design that mature builders deliver naturally, and it’s increasingly essential in the 2026 post-pandemic homebuyer profile.
A Gourmet Kitchen and Main-Level Living
The gourmet kitchen at 6556 Miro Lane is the home’s interior signature. Elegant quartz countertops anchor the finish package, and the kitchen flows into a great room with a fireplace — creating the kind of main-level layout that lives as easy on weeknights as it does for the family gatherings a 5-bedroom home naturally invites. It’s a kitchen built for both serious cooking and the kind of casual everyday rhythm that turns a house into a real home.
A Finished Basement Built for Real Use
The finished basement at 6556 Miro Lane extends the home’s livable space significantly. Whether you envision the lower level as a media room, additional bedroom space, a home office, a workout room, or a recreation zone, the finished basement adapts to how your household actually uses lower-level square footage. For households who want flexibility without finishing it themselves, the basement is already done — and ready to live in from day one.
A Large Covered Outdoor Patio
Step outside 6556 Miro Lane to a large covered outdoor patio — generously scaled for genuine entertaining, family meals outdoors, or simply enjoying the 300+ days of Colorado sunshine in any weather. The covered patio is the kind of usable outdoor space that turns a weekend morning into a slow coffee and a summer evening into a long dinner outdoors. Combined with Wolf Ranch’s community amenities, the indoor-outdoor flow at this home lives the way Colorado families actually want it to live.
A Luxurious Primary Bath and Provence Signature Details
The primary suite at 6556 Miro Lane features a 5-piece primary bathroom — the en-suite configuration that defines premium-tier primary bath finishes at Wolf Ranch. Combined with the Provence Collection’s signature wrought iron railings and European-inspired interior details, the home delivers the considered architectural touches that earn the price tier and define the Collection’s traditional aesthetic.
A 3-Car Tandem Garage with 8-Foot Doors
The 3-car tandem garage at 6556 Miro Lane is configured to handle three vehicles with the deeper tandem layout — bays aligned front-to-back rather than side-by-side, offering flexibility that’s well-suited to homeowners who want garage capacity for vehicles plus dedicated workshop or storage space. The 8-foot tall garage doors accommodate larger vehicles or equipment that needs the extra clearance beyond standard garage heights. Combined with the home’s premium scale, the garage is sized for how Colorado households use their space year-round.
A Wolf Ranch Address That Earns Its Setting
What 6556 Miro Lane offers beyond the home itself is genuinely uncommon among Colorado Springs neighborhoods. Wolf Ranch is a 300+ acre neighborhood organized around the 14-acre private Wolf Lake, 10 miles of community trails, summer concerts at Gateway Park, weekly Food Truck Fridays, and the kind of established street-level neighborliness that’s increasingly rare in new construction. For homeowners who weigh community amenities and outdoor access as heavily as the home itself, the Wolf Ranch lifestyle is what makes this address worth the move. From here, top-rated D20 schools are part of the neighborhood, Garden of the Gods is minutes away, downtown Colorado Springs is an easy drive, and mountain recreation sits just to the west.
See 6556 Miro Lane in Person
Schedule a private tour today and see The Marseille’s main-level study, finished basement, gourmet kitchen, and Provence Collection signature details in person. Wolf Ranch is open daily, and this Empire Homes two-story is ready to walk through. Come see for yourself why Wolf Ranch keeps drawing families who want more from where they live — and why a 5-bedroom Empire 2-story with the Provence aesthetic at this price doesn’t stay on the market long.
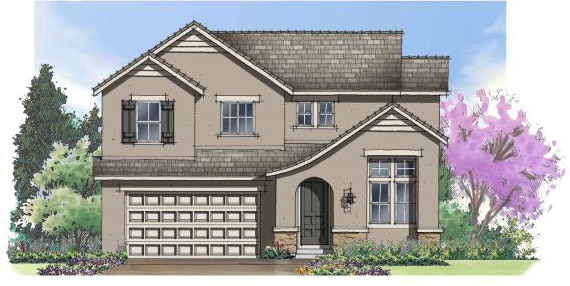
This isn’t just a neighborhood. It’s where your family’s story starts. Three hundred days of sun. Wolf Lake out your door. Academy District 20 up the street. The kind of place that keeps you from wanting to leave.
Colorado Springs, CO
Water sports
Top-rated schools
Connected paths
15 min
25 min
2 hrs
25 min
1 hr 30 min
20 min
6556 Miro Lane is The Marseille from The Provence Collection by Empire Homes — a two-story home at Wolf Ranch in Colorado Springs. With 3,110 square feet, 5 bedrooms, 4 baths, a 3-car tandem garage with 8-foot doors, a main-level study, a finished basement, a large covered outdoor patio, and the European-inspired traditional aesthetic defined by Provence Collection signature details, this home delivers one of the most thoughtfully scaled Empire listings at Wolf Ranch — set in one of Colorado Springs’ most amenity-rich communities, where Wolf Lake, trails, and the established Wolf Ranch lifestyle are already part of daily life.
The Provence Collection at Wolf Ranch
6556 Miro Lane represents Empire Homes’ Provence Collection at Wolf Ranch — the builder’s European-inspired traditional offering, defined by signature architectural details including wrought iron railings and the kind of considered interior design that reflects a more classical, refined aesthetic. For buyers who want premium-tier finishes paired with a traditional architectural style rather than a contemporary one, The Provence Collection is Empire’s offering for them. The Marseille is the Collection’s 2-story piece that delivers the European-inspired design language at a footprint that fits how active families actually live.
A 5-Bedroom Configuration at an Accessible Price
What sets 6556 Miro Lane apart from the moment you walk in is the configuration. Five bedrooms across the upper level and finished basement, paired with 4 baths and 3,110 square feet, delivers genuine family-and-guest scale at a price point that opens the door to Empire Homes quality without crossing the $700K line. For families with multiple kids, frequent overnight guests, in-laws who visit, or buyers who simply want bedroom flexibility for home offices, hobby rooms, and dedicated spaces — this listing solves real configuration problems in an accessible price tier.
A Main-Level Study Built for Hybrid Work
The main-level study at 6556 Miro Lane is one of the home’s most practical features. A dedicated study separate from the family flow gives the home a true work-from-home zone — a real conversion lever for hybrid-work professionals, executives, or households where someone needs focused workspace without competing for table space at the kitchen counter. It’s the kind of architectural design that mature builders deliver naturally, and it’s increasingly essential in the 2026 post-pandemic homebuyer profile.
A Gourmet Kitchen and Main-Level Living
The gourmet kitchen at 6556 Miro Lane is the home’s interior signature. Elegant quartz countertops anchor the finish package, and the kitchen flows into a great room with a fireplace — creating the kind of main-level layout that lives as easy on weeknights as it does for the family gatherings a 5-bedroom home naturally invites. It’s a kitchen built for both serious cooking and the kind of casual everyday rhythm that turns a house into a real home.
A Finished Basement Built for Real Use
The finished basement at 6556 Miro Lane extends the home’s livable space significantly. Whether you envision the lower level as a media room, additional bedroom space, a home office, a workout room, or a recreation zone, the finished basement adapts to how your household actually uses lower-level square footage. For households who want flexibility without finishing it themselves, the basement is already done — and ready to live in from day one.
A Large Covered Outdoor Patio
Step outside 6556 Miro Lane to a large covered outdoor patio — generously scaled for genuine entertaining, family meals outdoors, or simply enjoying the 300+ days of Colorado sunshine in any weather. The covered patio is the kind of usable outdoor space that turns a weekend morning into a slow coffee and a summer evening into a long dinner outdoors. Combined with Wolf Ranch’s community amenities, the indoor-outdoor flow at this home lives the way Colorado families actually want it to live.
A Luxurious Primary Bath and Provence Signature Details
The primary suite at 6556 Miro Lane features a 5-piece primary bathroom — the en-suite configuration that defines premium-tier primary bath finishes at Wolf Ranch. Combined with the Provence Collection’s signature wrought iron railings and European-inspired interior details, the home delivers the considered architectural touches that earn the price tier and define the Collection’s traditional aesthetic.
A 3-Car Tandem Garage with 8-Foot Doors
The 3-car tandem garage at 6556 Miro Lane is configured to handle three vehicles with the deeper tandem layout — bays aligned front-to-back rather than side-by-side, offering flexibility that’s well-suited to homeowners who want garage capacity for vehicles plus dedicated workshop or storage space. The 8-foot tall garage doors accommodate larger vehicles or equipment that needs the extra clearance beyond standard garage heights. Combined with the home’s premium scale, the garage is sized for how Colorado households use their space year-round.
A Wolf Ranch Address That Earns Its Setting
What 6556 Miro Lane offers beyond the home itself is genuinely uncommon among Colorado Springs neighborhoods. Wolf Ranch is a 300+ acre neighborhood organized around the 14-acre private Wolf Lake, 10 miles of community trails, summer concerts at Gateway Park, weekly Food Truck Fridays, and the kind of established street-level neighborliness that’s increasingly rare in new construction. For homeowners who weigh community amenities and outdoor access as heavily as the home itself, the Wolf Ranch lifestyle is what makes this address worth the move. From here, top-rated D20 schools are part of the neighborhood, Garden of the Gods is minutes away, downtown Colorado Springs is an easy drive, and mountain recreation sits just to the west.
See 6556 Miro Lane in Person
Schedule a private tour today and see The Marseille’s main-level study, finished basement, gourmet kitchen, and Provence Collection signature details in person. Wolf Ranch is open daily, and this Empire Homes two-story is ready to walk through. Come see for yourself why Wolf Ranch keeps drawing families who want more from where they live — and why a 5-bedroom Empire 2-story with the Provence aesthetic at this price doesn’t stay on the market long.
6556 Miro Lane is The Marseille from The Provence Collection by Empire Homes — a two-story home at Wolf Ranch in Colorado Springs. With 3,110 square feet, 5 bedrooms, 4 baths, a 3-car tandem garage with 8-foot doors, a main-level study, a finished basement, a large covered outdoor patio, and the European-inspired traditional aesthetic defined by Provence Collection signature details, this home delivers one of the most thoughtfully scaled Empire listings at Wolf Ranch — set in one of Colorado Springs’ most amenity-rich communities, where Wolf Lake, trails, and the established Wolf Ranch lifestyle are already part of daily life.
The Provence Collection at Wolf Ranch
6556 Miro Lane represents Empire Homes’ Provence Collection at Wolf Ranch — the builder’s European-inspired traditional offering, defined by signature architectural details including wrought iron railings and the kind of considered interior design that reflects a more classical, refined aesthetic. For buyers who want premium-tier finishes paired with a traditional architectural style rather than a contemporary one, The Provence Collection is Empire’s offering for them. The Marseille is the Collection’s 2-story piece that delivers the European-inspired design language at a footprint that fits how active families actually live.
A 5-Bedroom Configuration at an Accessible Price
What sets 6556 Miro Lane apart from the moment you walk in is the configuration. Five bedrooms across the upper level and finished basement, paired with 4 baths and 3,110 square feet, delivers genuine family-and-guest scale at a price point that opens the door to Empire Homes quality without crossing the $700K line. For families with multiple kids, frequent overnight guests, in-laws who visit, or buyers who simply want bedroom flexibility for home offices, hobby rooms, and dedicated spaces — this listing solves real configuration problems in an accessible price tier.
A Main-Level Study Built for Hybrid Work
The main-level study at 6556 Miro Lane is one of the home’s most practical features. A dedicated study separate from the family flow gives the home a true work-from-home zone — a real conversion lever for hybrid-work professionals, executives, or households where someone needs focused workspace without competing for table space at the kitchen counter. It’s the kind of architectural design that mature builders deliver naturally, and it’s increasingly essential in the 2026 post-pandemic homebuyer profile.
A Gourmet Kitchen and Main-Level Living
The gourmet kitchen at 6556 Miro Lane is the home’s interior signature. Elegant quartz countertops anchor the finish package, and the kitchen flows into a great room with a fireplace — creating the kind of main-level layout that lives as easy on weeknights as it does for the family gatherings a 5-bedroom home naturally invites. It’s a kitchen built for both serious cooking and the kind of casual everyday rhythm that turns a house into a real home.
A Finished Basement Built for Real Use
The finished basement at 6556 Miro Lane extends the home’s livable space significantly. Whether you envision the lower level as a media room, additional bedroom space, a home office, a workout room, or a recreation zone, the finished basement adapts to how your household actually uses lower-level square footage. For households who want flexibility without finishing it themselves, the basement is already done — and ready to live in from day one.
A Large Covered Outdoor Patio
Step outside 6556 Miro Lane to a large covered outdoor patio — generously scaled for genuine entertaining, family meals outdoors, or simply enjoying the 300+ days of Colorado sunshine in any weather. The covered patio is the kind of usable outdoor space that turns a weekend morning into a slow coffee and a summer evening into a long dinner outdoors. Combined with Wolf Ranch’s community amenities, the indoor-outdoor flow at this home lives the way Colorado families actually want it to live.
A Luxurious Primary Bath and Provence Signature Details
The primary suite at 6556 Miro Lane features a 5-piece primary bathroom — the en-suite configuration that defines premium-tier primary bath finishes at Wolf Ranch. Combined with the Provence Collection’s signature wrought iron railings and European-inspired interior details, the home delivers the considered architectural touches that earn the price tier and define the Collection’s traditional aesthetic.
A 3-Car Tandem Garage with 8-Foot Doors
The 3-car tandem garage at 6556 Miro Lane is configured to handle three vehicles with the deeper tandem layout — bays aligned front-to-back rather than side-by-side, offering flexibility that’s well-suited to homeowners who want garage capacity for vehicles plus dedicated workshop or storage space. The 8-foot tall garage doors accommodate larger vehicles or equipment that needs the extra clearance beyond standard garage heights. Combined with the home’s premium scale, the garage is sized for how Colorado households use their space year-round.
A Wolf Ranch Address That Earns Its Setting
What 6556 Miro Lane offers beyond the home itself is genuinely uncommon among Colorado Springs neighborhoods. Wolf Ranch is a 300+ acre neighborhood organized around the 14-acre private Wolf Lake, 10 miles of community trails, summer concerts at Gateway Park, weekly Food Truck Fridays, and the kind of established street-level neighborliness that’s increasingly rare in new construction. For homeowners who weigh community amenities and outdoor access as heavily as the home itself, the Wolf Ranch lifestyle is what makes this address worth the move. From here, top-rated D20 schools are part of the neighborhood, Garden of the Gods is minutes away, downtown Colorado Springs is an easy drive, and mountain recreation sits just to the west.
See 6556 Miro Lane in Person
Schedule a private tour today and see The Marseille’s main-level study, finished basement, gourmet kitchen, and Provence Collection signature details in person. Wolf Ranch is open daily, and this Empire Homes two-story is ready to walk through. Come see for yourself why Wolf Ranch keeps drawing families who want more from where they live — and why a 5-bedroom Empire 2-story with the Provence aesthetic at this price doesn’t stay on the market long.
6556 Miro Lane is The Marseille from The Provence Collection by Empire Homes — a two-story home at Wolf Ranch in Colorado Springs. With 3,110 square feet, 5 bedrooms, 4 baths, a 3-car tandem garage with 8-foot doors, a main-level study, a finished basement, a large covered outdoor patio, and the European-inspired traditional aesthetic defined by Provence Collection signature details, this home delivers one of the most thoughtfully scaled Empire listings at Wolf Ranch — set in one of Colorado Springs’ most amenity-rich communities, where Wolf Lake, trails, and the established Wolf Ranch lifestyle are already part of daily life.
The Provence Collection at Wolf Ranch
6556 Miro Lane represents Empire Homes’ Provence Collection at Wolf Ranch — the builder’s European-inspired traditional offering, defined by signature architectural details including wrought iron railings and the kind of considered interior design that reflects a more classical, refined aesthetic. For buyers who want premium-tier finishes paired with a traditional architectural style rather than a contemporary one, The Provence Collection is Empire’s offering for them. The Marseille is the Collection’s 2-story piece that delivers the European-inspired design language at a footprint that fits how active families actually live.
A 5-Bedroom Configuration at an Accessible Price
What sets 6556 Miro Lane apart from the moment you walk in is the configuration. Five bedrooms across the upper level and finished basement, paired with 4 baths and 3,110 square feet, delivers genuine family-and-guest scale at a price point that opens the door to Empire Homes quality without crossing the $700K line. For families with multiple kids, frequent overnight guests, in-laws who visit, or buyers who simply want bedroom flexibility for home offices, hobby rooms, and dedicated spaces — this listing solves real configuration problems in an accessible price tier.
A Main-Level Study Built for Hybrid Work
The main-level study at 6556 Miro Lane is one of the home’s most practical features. A dedicated study separate from the family flow gives the home a true work-from-home zone — a real conversion lever for hybrid-work professionals, executives, or households where someone needs focused workspace without competing for table space at the kitchen counter. It’s the kind of architectural design that mature builders deliver naturally, and it’s increasingly essential in the 2026 post-pandemic homebuyer profile.
A Gourmet Kitchen and Main-Level Living
The gourmet kitchen at 6556 Miro Lane is the home’s interior signature. Elegant quartz countertops anchor the finish package, and the kitchen flows into a great room with a fireplace — creating the kind of main-level layout that lives as easy on weeknights as it does for the family gatherings a 5-bedroom home naturally invites. It’s a kitchen built for both serious cooking and the kind of casual everyday rhythm that turns a house into a real home.
A Finished Basement Built for Real Use
The finished basement at 6556 Miro Lane extends the home’s livable space significantly. Whether you envision the lower level as a media room, additional bedroom space, a home office, a workout room, or a recreation zone, the finished basement adapts to how your household actually uses lower-level square footage. For households who want flexibility without finishing it themselves, the basement is already done — and ready to live in from day one.
A Large Covered Outdoor Patio
Step outside 6556 Miro Lane to a large covered outdoor patio — generously scaled for genuine entertaining, family meals outdoors, or simply enjoying the 300+ days of Colorado sunshine in any weather. The covered patio is the kind of usable outdoor space that turns a weekend morning into a slow coffee and a summer evening into a long dinner outdoors. Combined with Wolf Ranch’s community amenities, the indoor-outdoor flow at this home lives the way Colorado families actually want it to live.
A Luxurious Primary Bath and Provence Signature Details
The primary suite at 6556 Miro Lane features a 5-piece primary bathroom — the en-suite configuration that defines premium-tier primary bath finishes at Wolf Ranch. Combined with the Provence Collection’s signature wrought iron railings and European-inspired interior details, the home delivers the considered architectural touches that earn the price tier and define the Collection’s traditional aesthetic.
A 3-Car Tandem Garage with 8-Foot Doors
The 3-car tandem garage at 6556 Miro Lane is configured to handle three vehicles with the deeper tandem layout — bays aligned front-to-back rather than side-by-side, offering flexibility that’s well-suited to homeowners who want garage capacity for vehicles plus dedicated workshop or storage space. The 8-foot tall garage doors accommodate larger vehicles or equipment that needs the extra clearance beyond standard garage heights. Combined with the home’s premium scale, the garage is sized for how Colorado households use their space year-round.
A Wolf Ranch Address That Earns Its Setting
What 6556 Miro Lane offers beyond the home itself is genuinely uncommon among Colorado Springs neighborhoods. Wolf Ranch is a 300+ acre neighborhood organized around the 14-acre private Wolf Lake, 10 miles of community trails, summer concerts at Gateway Park, weekly Food Truck Fridays, and the kind of established street-level neighborliness that’s increasingly rare in new construction. For homeowners who weigh community amenities and outdoor access as heavily as the home itself, the Wolf Ranch lifestyle is what makes this address worth the move. From here, top-rated D20 schools are part of the neighborhood, Garden of the Gods is minutes away, downtown Colorado Springs is an easy drive, and mountain recreation sits just to the west.
See 6556 Miro Lane in Person
Schedule a private tour today and see The Marseille’s main-level study, finished basement, gourmet kitchen, and Provence Collection signature details in person. Wolf Ranch is open daily, and this Empire Homes two-story is ready to walk through. Come see for yourself why Wolf Ranch keeps drawing families who want more from where they live — and why a 5-bedroom Empire 2-story with the Provence aesthetic at this price doesn’t stay on the market long.