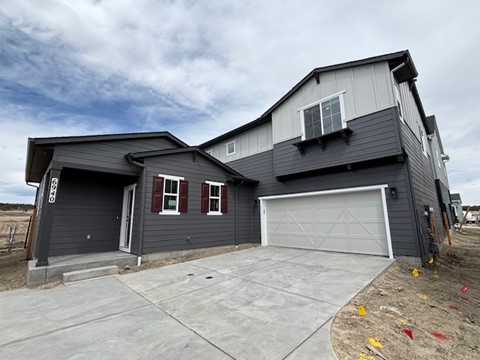
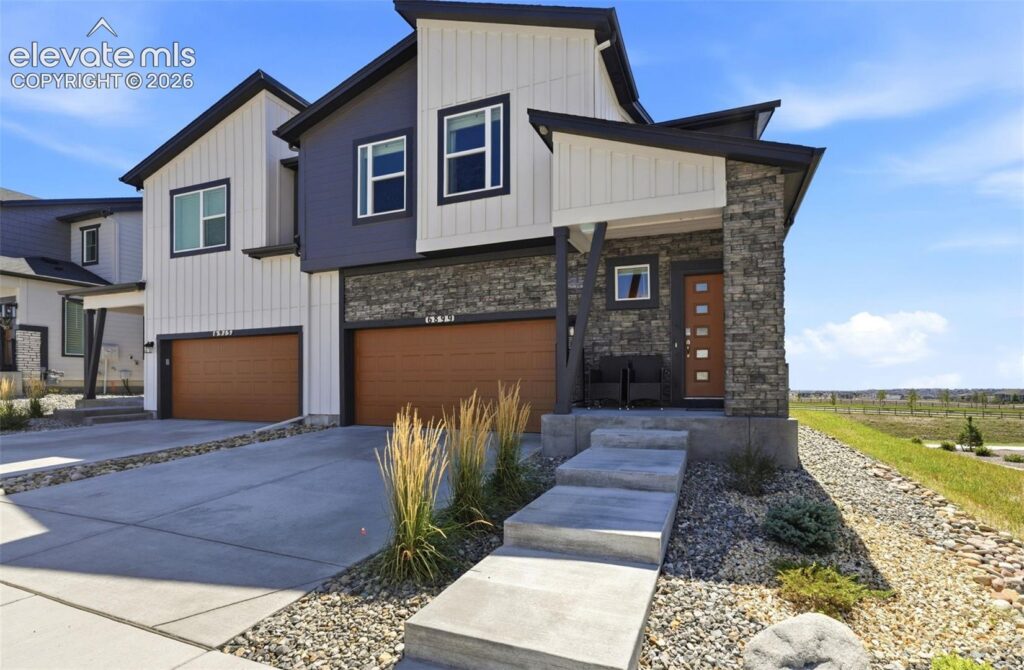
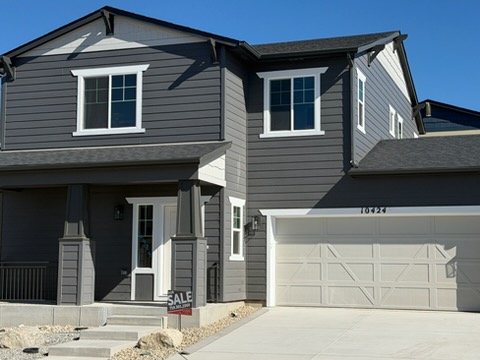
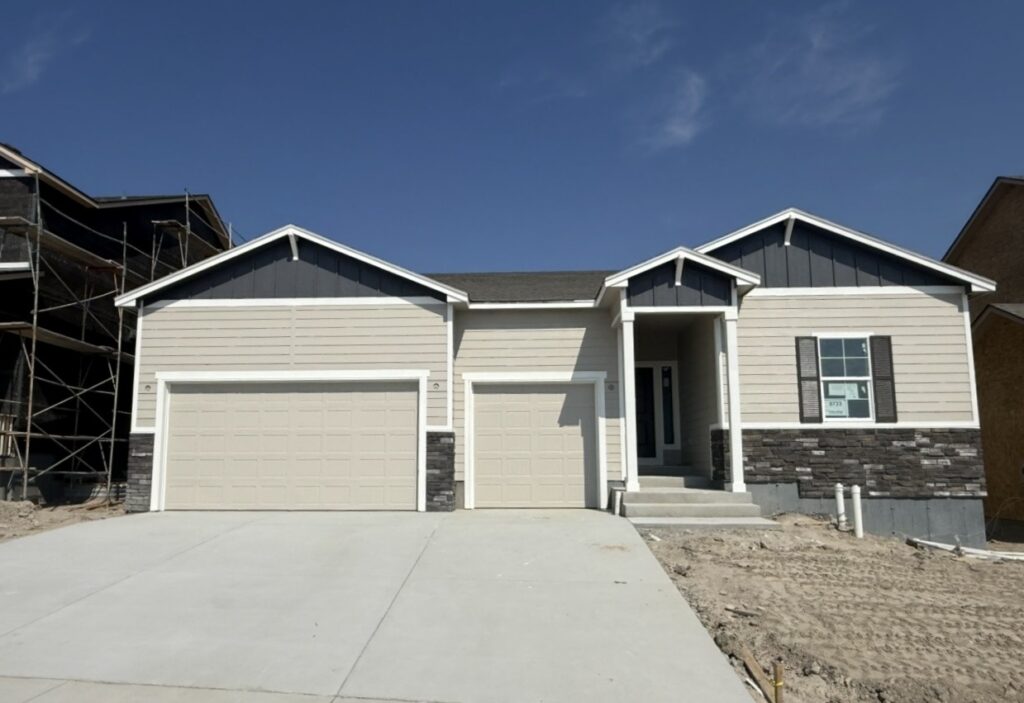
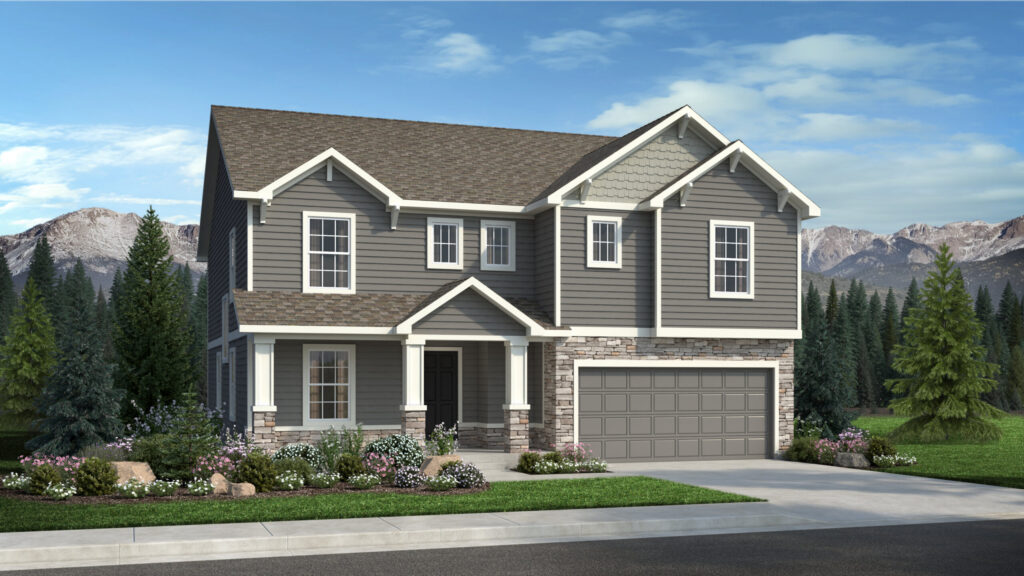
6559 Loaderman Drive is The Creekside from The Yellowstone Collection by Empire Homes — a large two-story home at Wolf Ranch in Colorado Springs. With 4,390 square feet, 7 bedrooms, 4 baths, a 3-car garage with 8-foot doors, an oversized cul-de-sac lot, a finished basement, wrought iron railings, and named Empire signature finishes throughout, this home delivers genuine multigenerational scale at premium tier — set in one of Colorado Springs’ most amenity-rich communities, where the established Wolf Ranch lifestyle is already part of daily life.
Genuine Multigenerational Scale
What sets 6559 Loaderman Drive apart from the moment you walk in is its scale. Seven bedrooms across three levels — main floor, upper level, and finished basement — gives families the kind of room for extended households, multigenerational living, frequent overnight guests, returning college students, home offices, and hobby spaces that simply isn’t available in most new construction. For families who’ve been searching for the home that genuinely fits everyone — parents, in-laws, kids, college kids, the home gym, the home office, the guest suite — this configuration delivers without compromise. At this footprint and bed count, this is the maximum-bedrooms Empire Homes listing at Wolf Ranch.
An Oversized Cul-de-Sac Lot
The oversized cul-de-sac lot at 6559 Loaderman Drive is the home’s clearest real-estate differentiator. Cul-de-sac homes are actively shopped for by families with children — less through-traffic, more safe outdoor play space, and the kind of neighborhood quietude that comes from being off the main streets. An “oversized” cul-de-sac lot adds the rare combination of premium positioning plus genuine yard scale for kids, dogs, gardens, or extended outdoor entertaining. For buyers who weigh lot position alongside the home itself, this listing answers both questions in one address.
A Gourmet Kitchen and Open Main-Level Living
The gourmet kitchen at 6559 Loaderman Drive is the home’s interior signature. Elegant quartz countertops anchor the finish package, and the kitchen flows into a main-level great room with a fireplace — creating the kind of layout that lives as easy on weeknights as it does for the large gatherings a 7-bedroom home naturally invites. It’s a kitchen built for both serious cooking and the kind of casual everyday rhythm that defines how the main floor actually gets used.
A Three-Level Configuration Built for Real Living
The three-level configuration at 6559 Loaderman Drive gives the home genuine living-zone separation. The main level handles the open kitchen, great room with fireplace, and everyday gathering spaces. The upper level holds the household’s primary sleeping zones. The finished basement extends the home’s livable space significantly, adding the kind of lower-level living zone that turns a large home into a true multigenerational hub. For households that value zones — primary living up here, guest quarters down there, kids’ play area in the basement — this configuration delivers them.
A Luxurious Primary Bath and Empire Signature Details
The primary suite at 6559 Loaderman Drive features a 5-piece primary bathroom — the en-suite configuration that defines premium-tier primary bath finishes at Wolf Ranch. Combined with Empire’s signature wrought iron railings throughout the home — a more traditional, transitional architectural detail that distinguishes The Yellowstone Collection’s design aesthetic — the home delivers the considered finishes that define Empire’s best work.
A 3-Car Garage with 8-Foot Doors
The 3-car garage at 6559 Loaderman Drive comes equipped with 8-foot tall garage doors — taller than standard garage clearances and built to accommodate larger vehicles, lifted trucks, or any equipment that needs the extra height. Combined with the home’s premium scale and Wolf Ranch’s outdoor-lifestyle community, the garage is sized to actually fit how Colorado households use their space year-round — multiple daily vehicles, gear, hobbies, and snow-season vehicle protection.
A Wolf Ranch Address That Earns Its Setting
What 6559 Loaderman Drive offers beyond the home itself is genuinely uncommon among Colorado Springs neighborhoods. Wolf Ranch is a 300+ acre neighborhood organized around the 14-acre private Wolf Lake, 10 miles of community trails, summer concerts at Gateway Park, weekly Food Truck Fridays, and the kind of established street-level neighborliness that’s increasingly rare in new construction. For homeowners who weigh community amenities and outdoor access as heavily as the home itself, the Wolf Ranch lifestyle is what makes this address worth the move.
Top-Rated D20 Schools and Real Outdoor Access
Academy District 20 — consistently one of Colorado’s highest-rated school districts — isn’t a future-promise feature at 6559 Loaderman Drive. It’s part of the neighborhood, with D20 schools genuinely close enough to walk or bike to. The 10 miles of community trails wind through 300+ acres of open space, and the 14-acre Wolf Lake anchors the outdoor calendar. From here, Garden of the Gods is minutes away, downtown Colorado Springs is an easy drive, and mountain recreation sits just to the west.
Why Empire Homes
Empire Homes brings multiple distinctive collections to Wolf Ranch — including The Provence Collection, The Veranda Collection, and The Yellowstone Collection that this home represents. The Creekside from The Yellowstone Collection is Empire’s offering for buyers who want a more traditional architectural aesthetic combined with genuine scale and the considered finish package that defines Empire’s range. 6559 Loaderman Drive is one of the most thoughtfully scaled Creeksides at Wolf Ranch — 7 bedrooms across three levels on an oversized cul-de-sac lot.
See 6559 Loaderman Drive in Person
Schedule a private tour today and see The Creekside’s 7-bedroom configuration, oversized cul-de-sac lot, finished basement, and Empire Yellowstone Collection signature details in person. Wolf Ranch is open daily, and this Empire Homes 2-story is ready to walk through. Come see for yourself why Wolf Ranch keeps drawing multigenerational families who want more from where they live — and why a 2-story with this bedroom count and lot position doesn’t stay on the market long.
This isn’t just a neighborhood. It’s where your family’s story starts. Three hundred days of sun. Wolf Lake out your door. Academy District 20 up the street. The kind of place that keeps you from wanting to leave.
Colorado Springs, CO
Water sports
Top-rated schools
Connected paths
15 min
25 min
2 hrs
25 min
1 hr 30 min
20 min
6559 Loaderman Drive is The Creekside from The Yellowstone Collection by Empire Homes — a large two-story home at Wolf Ranch in Colorado Springs. With 4,390 square feet, 7 bedrooms, 4 baths, a 3-car garage with 8-foot doors, an oversized cul-de-sac lot, a finished basement, wrought iron railings, and named Empire signature finishes throughout, this home delivers genuine multigenerational scale at premium tier — set in one of Colorado Springs’ most amenity-rich communities, where the established Wolf Ranch lifestyle is already part of daily life.
Genuine Multigenerational Scale
What sets 6559 Loaderman Drive apart from the moment you walk in is its scale. Seven bedrooms across three levels — main floor, upper level, and finished basement — gives families the kind of room for extended households, multigenerational living, frequent overnight guests, returning college students, home offices, and hobby spaces that simply isn’t available in most new construction. For families who’ve been searching for the home that genuinely fits everyone — parents, in-laws, kids, college kids, the home gym, the home office, the guest suite — this configuration delivers without compromise. At this footprint and bed count, this is the maximum-bedrooms Empire Homes listing at Wolf Ranch.
An Oversized Cul-de-Sac Lot
The oversized cul-de-sac lot at 6559 Loaderman Drive is the home’s clearest real-estate differentiator. Cul-de-sac homes are actively shopped for by families with children — less through-traffic, more safe outdoor play space, and the kind of neighborhood quietude that comes from being off the main streets. An “oversized” cul-de-sac lot adds the rare combination of premium positioning plus genuine yard scale for kids, dogs, gardens, or extended outdoor entertaining. For buyers who weigh lot position alongside the home itself, this listing answers both questions in one address.
A Gourmet Kitchen and Open Main-Level Living
The gourmet kitchen at 6559 Loaderman Drive is the home’s interior signature. Elegant quartz countertops anchor the finish package, and the kitchen flows into a main-level great room with a fireplace — creating the kind of layout that lives as easy on weeknights as it does for the large gatherings a 7-bedroom home naturally invites. It’s a kitchen built for both serious cooking and the kind of casual everyday rhythm that defines how the main floor actually gets used.
A Three-Level Configuration Built for Real Living
The three-level configuration at 6559 Loaderman Drive gives the home genuine living-zone separation. The main level handles the open kitchen, great room with fireplace, and everyday gathering spaces. The upper level holds the household’s primary sleeping zones. The finished basement extends the home’s livable space significantly, adding the kind of lower-level living zone that turns a large home into a true multigenerational hub. For households that value zones — primary living up here, guest quarters down there, kids’ play area in the basement — this configuration delivers them.
A Luxurious Primary Bath and Empire Signature Details
The primary suite at 6559 Loaderman Drive features a 5-piece primary bathroom — the en-suite configuration that defines premium-tier primary bath finishes at Wolf Ranch. Combined with Empire’s signature wrought iron railings throughout the home — a more traditional, transitional architectural detail that distinguishes The Yellowstone Collection’s design aesthetic — the home delivers the considered finishes that define Empire’s best work.
A 3-Car Garage with 8-Foot Doors
The 3-car garage at 6559 Loaderman Drive comes equipped with 8-foot tall garage doors — taller than standard garage clearances and built to accommodate larger vehicles, lifted trucks, or any equipment that needs the extra height. Combined with the home’s premium scale and Wolf Ranch’s outdoor-lifestyle community, the garage is sized to actually fit how Colorado households use their space year-round — multiple daily vehicles, gear, hobbies, and snow-season vehicle protection.
A Wolf Ranch Address That Earns Its Setting
What 6559 Loaderman Drive offers beyond the home itself is genuinely uncommon among Colorado Springs neighborhoods. Wolf Ranch is a 300+ acre neighborhood organized around the 14-acre private Wolf Lake, 10 miles of community trails, summer concerts at Gateway Park, weekly Food Truck Fridays, and the kind of established street-level neighborliness that’s increasingly rare in new construction. For homeowners who weigh community amenities and outdoor access as heavily as the home itself, the Wolf Ranch lifestyle is what makes this address worth the move.
Top-Rated D20 Schools and Real Outdoor Access
Academy District 20 — consistently one of Colorado’s highest-rated school districts — isn’t a future-promise feature at 6559 Loaderman Drive. It’s part of the neighborhood, with D20 schools genuinely close enough to walk or bike to. The 10 miles of community trails wind through 300+ acres of open space, and the 14-acre Wolf Lake anchors the outdoor calendar. From here, Garden of the Gods is minutes away, downtown Colorado Springs is an easy drive, and mountain recreation sits just to the west.
Why Empire Homes
Empire Homes brings multiple distinctive collections to Wolf Ranch — including The Provence Collection, The Veranda Collection, and The Yellowstone Collection that this home represents. The Creekside from The Yellowstone Collection is Empire’s offering for buyers who want a more traditional architectural aesthetic combined with genuine scale and the considered finish package that defines Empire’s range. 6559 Loaderman Drive is one of the most thoughtfully scaled Creeksides at Wolf Ranch — 7 bedrooms across three levels on an oversized cul-de-sac lot.
See 6559 Loaderman Drive in Person
Schedule a private tour today and see The Creekside’s 7-bedroom configuration, oversized cul-de-sac lot, finished basement, and Empire Yellowstone Collection signature details in person. Wolf Ranch is open daily, and this Empire Homes 2-story is ready to walk through. Come see for yourself why Wolf Ranch keeps drawing multigenerational families who want more from where they live — and why a 2-story with this bedroom count and lot position doesn’t stay on the market long.
6559 Loaderman Drive is The Creekside from The Yellowstone Collection by Empire Homes — a large two-story home at Wolf Ranch in Colorado Springs. With 4,390 square feet, 7 bedrooms, 4 baths, a 3-car garage with 8-foot doors, an oversized cul-de-sac lot, a finished basement, wrought iron railings, and named Empire signature finishes throughout, this home delivers genuine multigenerational scale at premium tier — set in one of Colorado Springs’ most amenity-rich communities, where the established Wolf Ranch lifestyle is already part of daily life.
Genuine Multigenerational Scale
What sets 6559 Loaderman Drive apart from the moment you walk in is its scale. Seven bedrooms across three levels — main floor, upper level, and finished basement — gives families the kind of room for extended households, multigenerational living, frequent overnight guests, returning college students, home offices, and hobby spaces that simply isn’t available in most new construction. For families who’ve been searching for the home that genuinely fits everyone — parents, in-laws, kids, college kids, the home gym, the home office, the guest suite — this configuration delivers without compromise. At this footprint and bed count, this is the maximum-bedrooms Empire Homes listing at Wolf Ranch.
An Oversized Cul-de-Sac Lot
The oversized cul-de-sac lot at 6559 Loaderman Drive is the home’s clearest real-estate differentiator. Cul-de-sac homes are actively shopped for by families with children — less through-traffic, more safe outdoor play space, and the kind of neighborhood quietude that comes from being off the main streets. An “oversized” cul-de-sac lot adds the rare combination of premium positioning plus genuine yard scale for kids, dogs, gardens, or extended outdoor entertaining. For buyers who weigh lot position alongside the home itself, this listing answers both questions in one address.
A Gourmet Kitchen and Open Main-Level Living
The gourmet kitchen at 6559 Loaderman Drive is the home’s interior signature. Elegant quartz countertops anchor the finish package, and the kitchen flows into a main-level great room with a fireplace — creating the kind of layout that lives as easy on weeknights as it does for the large gatherings a 7-bedroom home naturally invites. It’s a kitchen built for both serious cooking and the kind of casual everyday rhythm that defines how the main floor actually gets used.
A Three-Level Configuration Built for Real Living
The three-level configuration at 6559 Loaderman Drive gives the home genuine living-zone separation. The main level handles the open kitchen, great room with fireplace, and everyday gathering spaces. The upper level holds the household’s primary sleeping zones. The finished basement extends the home’s livable space significantly, adding the kind of lower-level living zone that turns a large home into a true multigenerational hub. For households that value zones — primary living up here, guest quarters down there, kids’ play area in the basement — this configuration delivers them.
A Luxurious Primary Bath and Empire Signature Details
The primary suite at 6559 Loaderman Drive features a 5-piece primary bathroom — the en-suite configuration that defines premium-tier primary bath finishes at Wolf Ranch. Combined with Empire’s signature wrought iron railings throughout the home — a more traditional, transitional architectural detail that distinguishes The Yellowstone Collection’s design aesthetic — the home delivers the considered finishes that define Empire’s best work.
A 3-Car Garage with 8-Foot Doors
The 3-car garage at 6559 Loaderman Drive comes equipped with 8-foot tall garage doors — taller than standard garage clearances and built to accommodate larger vehicles, lifted trucks, or any equipment that needs the extra height. Combined with the home’s premium scale and Wolf Ranch’s outdoor-lifestyle community, the garage is sized to actually fit how Colorado households use their space year-round — multiple daily vehicles, gear, hobbies, and snow-season vehicle protection.
A Wolf Ranch Address That Earns Its Setting
What 6559 Loaderman Drive offers beyond the home itself is genuinely uncommon among Colorado Springs neighborhoods. Wolf Ranch is a 300+ acre neighborhood organized around the 14-acre private Wolf Lake, 10 miles of community trails, summer concerts at Gateway Park, weekly Food Truck Fridays, and the kind of established street-level neighborliness that’s increasingly rare in new construction. For homeowners who weigh community amenities and outdoor access as heavily as the home itself, the Wolf Ranch lifestyle is what makes this address worth the move.
Top-Rated D20 Schools and Real Outdoor Access
Academy District 20 — consistently one of Colorado’s highest-rated school districts — isn’t a future-promise feature at 6559 Loaderman Drive. It’s part of the neighborhood, with D20 schools genuinely close enough to walk or bike to. The 10 miles of community trails wind through 300+ acres of open space, and the 14-acre Wolf Lake anchors the outdoor calendar. From here, Garden of the Gods is minutes away, downtown Colorado Springs is an easy drive, and mountain recreation sits just to the west.
Why Empire Homes
Empire Homes brings multiple distinctive collections to Wolf Ranch — including The Provence Collection, The Veranda Collection, and The Yellowstone Collection that this home represents. The Creekside from The Yellowstone Collection is Empire’s offering for buyers who want a more traditional architectural aesthetic combined with genuine scale and the considered finish package that defines Empire’s range. 6559 Loaderman Drive is one of the most thoughtfully scaled Creeksides at Wolf Ranch — 7 bedrooms across three levels on an oversized cul-de-sac lot.
See 6559 Loaderman Drive in Person
Schedule a private tour today and see The Creekside’s 7-bedroom configuration, oversized cul-de-sac lot, finished basement, and Empire Yellowstone Collection signature details in person. Wolf Ranch is open daily, and this Empire Homes 2-story is ready to walk through. Come see for yourself why Wolf Ranch keeps drawing multigenerational families who want more from where they live — and why a 2-story with this bedroom count and lot position doesn’t stay on the market long.
6559 Loaderman Drive is The Creekside from The Yellowstone Collection by Empire Homes — a large two-story home at Wolf Ranch in Colorado Springs. With 4,390 square feet, 7 bedrooms, 4 baths, a 3-car garage with 8-foot doors, an oversized cul-de-sac lot, a finished basement, wrought iron railings, and named Empire signature finishes throughout, this home delivers genuine multigenerational scale at premium tier — set in one of Colorado Springs’ most amenity-rich communities, where the established Wolf Ranch lifestyle is already part of daily life.
Genuine Multigenerational Scale
What sets 6559 Loaderman Drive apart from the moment you walk in is its scale. Seven bedrooms across three levels — main floor, upper level, and finished basement — gives families the kind of room for extended households, multigenerational living, frequent overnight guests, returning college students, home offices, and hobby spaces that simply isn’t available in most new construction. For families who’ve been searching for the home that genuinely fits everyone — parents, in-laws, kids, college kids, the home gym, the home office, the guest suite — this configuration delivers without compromise. At this footprint and bed count, this is the maximum-bedrooms Empire Homes listing at Wolf Ranch.
An Oversized Cul-de-Sac Lot
The oversized cul-de-sac lot at 6559 Loaderman Drive is the home’s clearest real-estate differentiator. Cul-de-sac homes are actively shopped for by families with children — less through-traffic, more safe outdoor play space, and the kind of neighborhood quietude that comes from being off the main streets. An “oversized” cul-de-sac lot adds the rare combination of premium positioning plus genuine yard scale for kids, dogs, gardens, or extended outdoor entertaining. For buyers who weigh lot position alongside the home itself, this listing answers both questions in one address.
A Gourmet Kitchen and Open Main-Level Living
The gourmet kitchen at 6559 Loaderman Drive is the home’s interior signature. Elegant quartz countertops anchor the finish package, and the kitchen flows into a main-level great room with a fireplace — creating the kind of layout that lives as easy on weeknights as it does for the large gatherings a 7-bedroom home naturally invites. It’s a kitchen built for both serious cooking and the kind of casual everyday rhythm that defines how the main floor actually gets used.
A Three-Level Configuration Built for Real Living
The three-level configuration at 6559 Loaderman Drive gives the home genuine living-zone separation. The main level handles the open kitchen, great room with fireplace, and everyday gathering spaces. The upper level holds the household’s primary sleeping zones. The finished basement extends the home’s livable space significantly, adding the kind of lower-level living zone that turns a large home into a true multigenerational hub. For households that value zones — primary living up here, guest quarters down there, kids’ play area in the basement — this configuration delivers them.
A Luxurious Primary Bath and Empire Signature Details
The primary suite at 6559 Loaderman Drive features a 5-piece primary bathroom — the en-suite configuration that defines premium-tier primary bath finishes at Wolf Ranch. Combined with Empire’s signature wrought iron railings throughout the home — a more traditional, transitional architectural detail that distinguishes The Yellowstone Collection’s design aesthetic — the home delivers the considered finishes that define Empire’s best work.
A 3-Car Garage with 8-Foot Doors
The 3-car garage at 6559 Loaderman Drive comes equipped with 8-foot tall garage doors — taller than standard garage clearances and built to accommodate larger vehicles, lifted trucks, or any equipment that needs the extra height. Combined with the home’s premium scale and Wolf Ranch’s outdoor-lifestyle community, the garage is sized to actually fit how Colorado households use their space year-round — multiple daily vehicles, gear, hobbies, and snow-season vehicle protection.
A Wolf Ranch Address That Earns Its Setting
What 6559 Loaderman Drive offers beyond the home itself is genuinely uncommon among Colorado Springs neighborhoods. Wolf Ranch is a 300+ acre neighborhood organized around the 14-acre private Wolf Lake, 10 miles of community trails, summer concerts at Gateway Park, weekly Food Truck Fridays, and the kind of established street-level neighborliness that’s increasingly rare in new construction. For homeowners who weigh community amenities and outdoor access as heavily as the home itself, the Wolf Ranch lifestyle is what makes this address worth the move.
Top-Rated D20 Schools and Real Outdoor Access
Academy District 20 — consistently one of Colorado’s highest-rated school districts — isn’t a future-promise feature at 6559 Loaderman Drive. It’s part of the neighborhood, with D20 schools genuinely close enough to walk or bike to. The 10 miles of community trails wind through 300+ acres of open space, and the 14-acre Wolf Lake anchors the outdoor calendar. From here, Garden of the Gods is minutes away, downtown Colorado Springs is an easy drive, and mountain recreation sits just to the west.
Why Empire Homes
Empire Homes brings multiple distinctive collections to Wolf Ranch — including The Provence Collection, The Veranda Collection, and The Yellowstone Collection that this home represents. The Creekside from The Yellowstone Collection is Empire’s offering for buyers who want a more traditional architectural aesthetic combined with genuine scale and the considered finish package that defines Empire’s range. 6559 Loaderman Drive is one of the most thoughtfully scaled Creeksides at Wolf Ranch — 7 bedrooms across three levels on an oversized cul-de-sac lot.
See 6559 Loaderman Drive in Person
Schedule a private tour today and see The Creekside’s 7-bedroom configuration, oversized cul-de-sac lot, finished basement, and Empire Yellowstone Collection signature details in person. Wolf Ranch is open daily, and this Empire Homes 2-story is ready to walk through. Come see for yourself why Wolf Ranch keeps drawing multigenerational families who want more from where they live — and why a 2-story with this bedroom count and lot position doesn’t stay on the market long.