
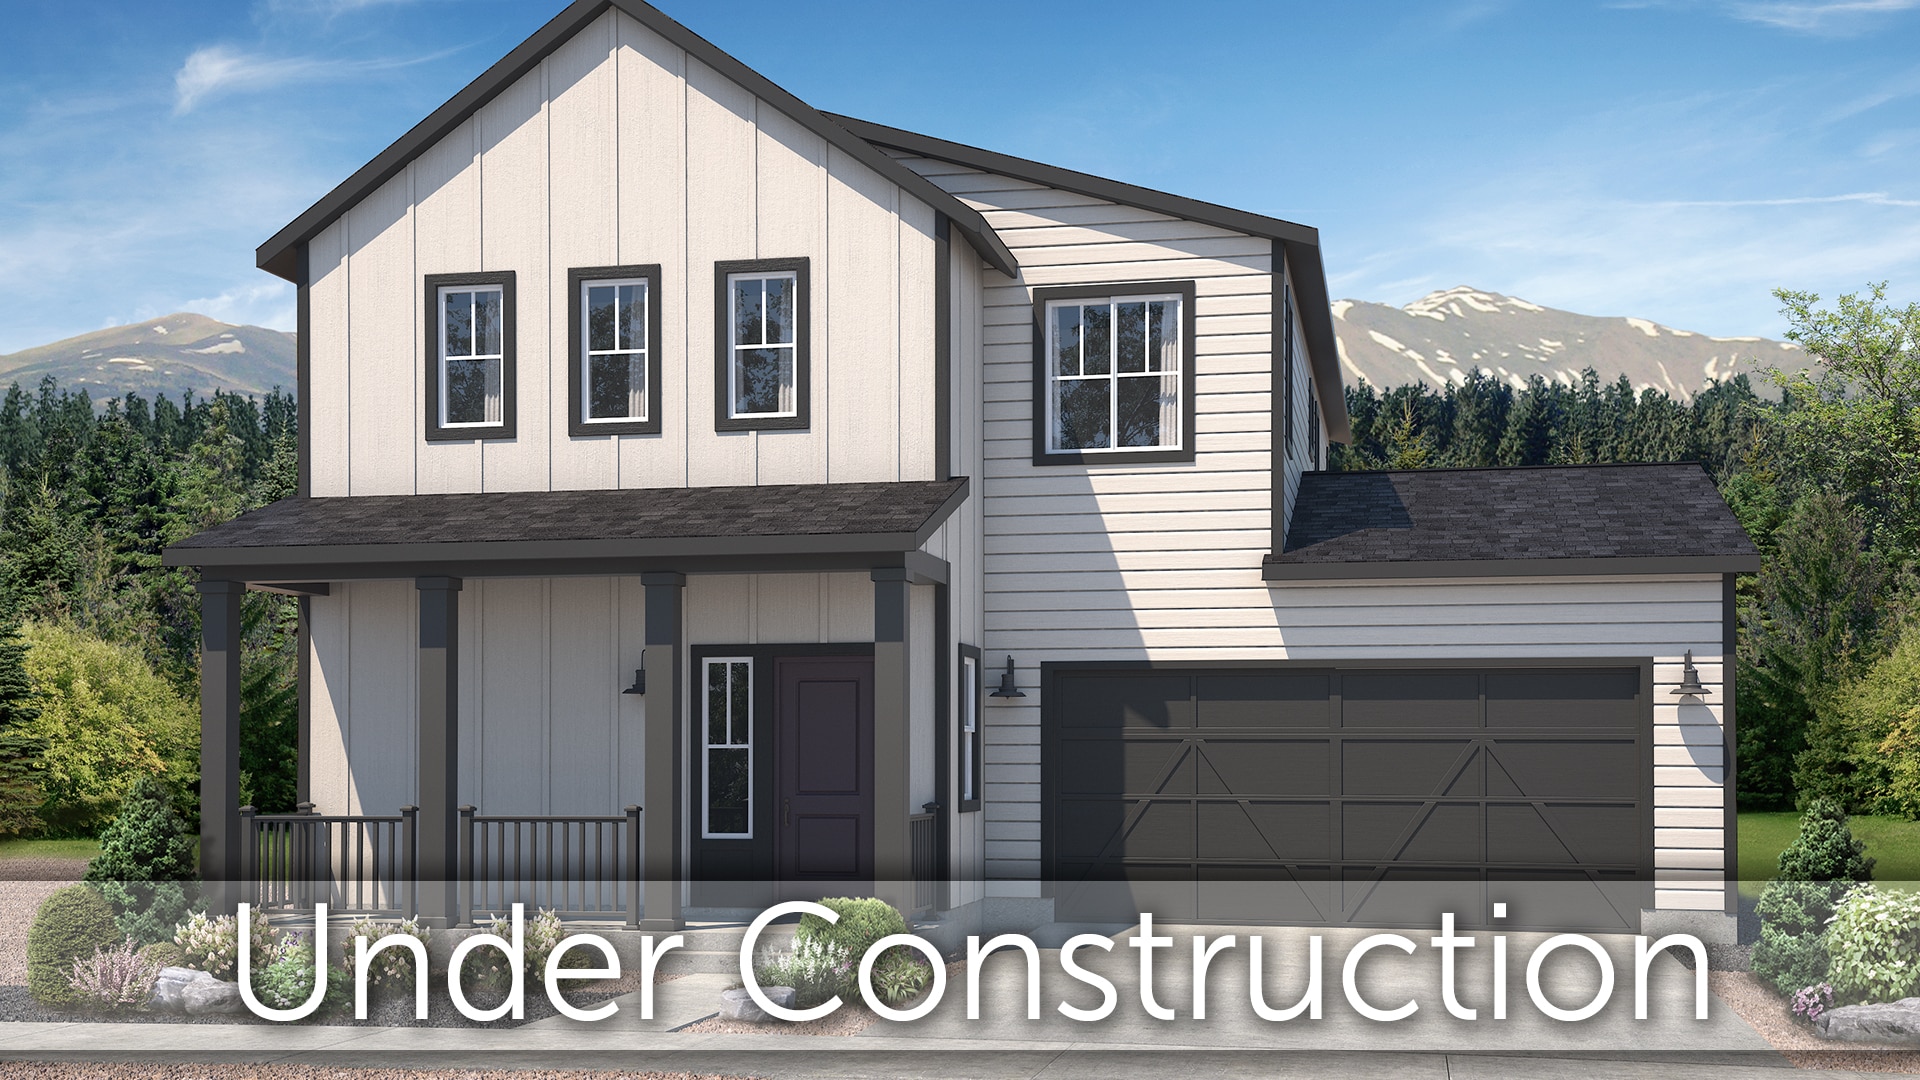
7010 Knapp Drive is The Blossom, a two-story home from Classic Homes at Wolf Ranch in Colorado Springs. With 2,028 square feet, 3 bedrooms, 2.5 baths, a 2-car garage, white Shaker cabinets paired with Terra Luna Quartz countertops, a large kitchen island seating four, a privately tucked primary suite at the back of the upper level, a fully fenced and landscaped yard, an upstairs laundry room equipped with cabinets and countertop, and a smart home package with air conditioning and active radon mitigation already installed, this home delivers one of the most thoughtfully designed accessible-tier Classic Homes listings at Wolf Ranch — set in one of Colorado Springs’ most amenity-rich communities, where Wolf Lake, miles of trails, and the established Wolf Ranch lifestyle are already part of daily life.
A Detached 2-Story Accessible-Tier Home
At 2,028 square feet on a detached single-family configuration, 7010 Knapp Drive delivers one of the most thoughtfully scaled accessible-tier offerings at Wolf Ranch. For first-time buyers who want a detached home rather than a duplex or paired configuration, for downsizers from larger two-stories who still want detached living, or for buyers who want a real foothold in Colorado Springs’ most established community with room to grow — this is the configuration that delivers it. The detached layout means no shared walls, real architectural identity on the street, and the kind of single-family-home feel that buyers consistently rank as a top criterion.
An Open Main Floor Built for Real Living
Walk in the front entry past the stairs to the upper level and directly into the open main level at 7010 Knapp Drive. The floor plan seamlessly flows into a spacious great room — built for both relaxation and entertaining — and the open-concept design keeps the household connected throughout the day. The main floor lives larger than its measured square footage because the interconnected layout doesn’t waste space on walled-off rooms. For households who entertain, who value visual connection between spaces, or who simply want a home that doesn’t feel chopped up into smaller zones, this layout delivers.
A Kitchen with Island Seating for Four
The kitchen at 7010 Knapp Drive is the home’s clearest interior signature. White Shaker-style cabinets paired with elegant Terra Luna Quartz countertops anchor a light, airy finish package that distinguishes this home from darker-palette options on the same street. The large island serves as a focal point for gatherings and casual meals — and at island seating for four, it delivers genuine everyday dining capacity that smaller islands simply can’t match. A pantry handles real storage needs, and stainless steel appliances including a gas range round out the kitchen package. The gas range is a meaningful upgrade over standard electric, and the white-and-quartz palette is the kind of timeless combination that reads as bright and welcoming from day one and stays relevant through decades of design cycles.
A Dining Area Opening to a Patio
Adjacent to the kitchen at 7010 Knapp Drive, a dining area opens directly onto a patio — ideal for alfresco dining, weekend grilling, or simply enjoying Colorado’s 300+ days of sunshine outdoors. The patio extends the home’s living space into the outdoors, and the fully fenced yard means the patio and yard are private — a real differentiator for households with kids, dogs, or anyone who values backyard privacy without compromising on indoor-outdoor flow.
A Privately Tucked Primary Suite
Upstairs at 7010 Knapp Drive, the primary suite is privately tucked at the back of the upper level for maximum privacy — a serene haven separated from the additional bedrooms and the front of the home. The back-of-home positioning means the primary captures natural light through the rear-facing orientation and sits away from the street-side activity, creating a genuine end-of-day retreat. The primary bedroom includes a bathroom with a spacious shower, a vanity with dual sinks, and a generous walk-in closet. The dual-sink vanity is the kind of considered detail that signals premium design at this price tier, and the generous walk-in closet handles real wardrobe needs without the closet-cramming that defines most accessible-tier homes.
Two Additional Bedrooms and an Upgraded Upstairs Laundry
Separated from the primary suite, the two additional bedrooms at 7010 Knapp Drive provide ample space and comfort — sharing a well-appointed secondary bath. The upper-level laundry room is equipped with cabinets and a countertop — a functional upgrade over standard laundry-closet configurations that turns the laundry space into a real work zone for folding, sorting, and the everyday tasks that benefit from real counter space. Putting laundry on the bedroom level with built-in cabinets and counter eliminates the trek between floors and makes the laundry zone actually useful, not just functional.
A Smart Home Package and Modern Systems
7010 Knapp Drive comes equipped with a smart home package, central air conditioning, and an active radon mitigation system — the kind of modern systems infrastructure that makes the home ready to live in from day one. The smart home package brings connected-home capability standard, central A/C handles Colorado’s summer heat efficiently, and the active radon mitigation system addresses a Colorado-essential environmental consideration that buyers increasingly factor into purchase decisions. Together, these systems deliver the considered infrastructure that buyers expect from new construction at this price tier.
Full Landscaping, Fence, and Blinds Included
The full yard landscaping and fenced yard at 7010 Knapp Drive deliver move-in-ready outdoor presentation from day one — no waiting on sod, no weekend project list before the yard feels finished, and no separate fencing investment to make the backyard private. Blinds are also included throughout the upper-level bedrooms and baths, eliminating the typical move-in window-treatment project that new homeowners typically handle in the first weeks. For first-time owners, busy professionals, or anyone who wants their home genuinely move-in ready rather than move-in-and-finish, this configuration solves a real problem.
A Wolf Ranch Address That Earns Its Setting
What 7010 Knapp Drive offers beyond the home itself is genuinely uncommon among Colorado Springs neighborhoods. Wolf Ranch is a 300+ acre neighborhood organized around the 14-acre private Wolf Lake, 10 miles of community trails, summer concerts at Gateway Park, weekly Food Truck Fridays, and the kind of established street-level neighborliness that’s increasingly rare in new construction. Combined with top-rated Academy District 20 schools genuinely close enough to walk or bike to, the Wolf Ranch lifestyle is what makes this address worth the move. From here, Garden of the Gods is minutes away, downtown Colorado Springs is an easy drive, and mountain recreation sits just to the west.
Why Classic Homes
Classic Homes is one of Wolf Ranch’s foundational building partners — a builder that’s been part of the community from its earliest days. Their range spans attainable accessible-tier homes through luxury estate residences, and 7010 Knapp Drive represents the Blossom plan in Classic Homes’ accessible-tier 2-story range. The thoughtful design throughout — the privately tucked primary, the island-seats-four kitchen, the cabinets-and-countertop laundry, the smart home package — reflects the kind of intentional choices that define Classic Homes’ best work at every price tier.
See 7010 Knapp Drive in Person
Schedule a private tour today and see The Blossom’s open main floor, white Shaker kitchen with island seating for four, privately tucked primary suite, upgraded upstairs laundry, and smart home package in person. Wolf Ranch is open daily, and this Classic Homes 2-story is ready to walk through. Come see for yourself why Wolf Ranch keeps drawing buyers who want more from where they live — and why a Classic Homes detached 2-story at this price doesn’t stay on the market long.
This isn’t just a neighborhood. It’s where your family’s story starts. Three hundred days of sun. Wolf Lake out your door. Academy District 20 up the street. The kind of place that keeps you from wanting to leave.
Colorado Springs, CO
Water sports
Top-rated schools
Connected paths
15 min
25 min
2 hrs
25 min
1 hr 30 min
20 min
7010 Knapp Drive is The Blossom, a two-story home from Classic Homes at Wolf Ranch in Colorado Springs. With 2,028 square feet, 3 bedrooms, 2.5 baths, a 2-car garage, white Shaker cabinets paired with Terra Luna Quartz countertops, a large kitchen island seating four, a privately tucked primary suite at the back of the upper level, a fully fenced and landscaped yard, an upstairs laundry room equipped with cabinets and countertop, and a smart home package with air conditioning and active radon mitigation already installed, this home delivers one of the most thoughtfully designed accessible-tier Classic Homes listings at Wolf Ranch — set in one of Colorado Springs’ most amenity-rich communities, where Wolf Lake, miles of trails, and the established Wolf Ranch lifestyle are already part of daily life.
A Detached 2-Story Accessible-Tier Home
At 2,028 square feet on a detached single-family configuration, 7010 Knapp Drive delivers one of the most thoughtfully scaled accessible-tier offerings at Wolf Ranch. For first-time buyers who want a detached home rather than a duplex or paired configuration, for downsizers from larger two-stories who still want detached living, or for buyers who want a real foothold in Colorado Springs’ most established community with room to grow — this is the configuration that delivers it. The detached layout means no shared walls, real architectural identity on the street, and the kind of single-family-home feel that buyers consistently rank as a top criterion.
An Open Main Floor Built for Real Living
Walk in the front entry past the stairs to the upper level and directly into the open main level at 7010 Knapp Drive. The floor plan seamlessly flows into a spacious great room — built for both relaxation and entertaining — and the open-concept design keeps the household connected throughout the day. The main floor lives larger than its measured square footage because the interconnected layout doesn’t waste space on walled-off rooms. For households who entertain, who value visual connection between spaces, or who simply want a home that doesn’t feel chopped up into smaller zones, this layout delivers.
A Kitchen with Island Seating for Four
The kitchen at 7010 Knapp Drive is the home’s clearest interior signature. White Shaker-style cabinets paired with elegant Terra Luna Quartz countertops anchor a light, airy finish package that distinguishes this home from darker-palette options on the same street. The large island serves as a focal point for gatherings and casual meals — and at island seating for four, it delivers genuine everyday dining capacity that smaller islands simply can’t match. A pantry handles real storage needs, and stainless steel appliances including a gas range round out the kitchen package. The gas range is a meaningful upgrade over standard electric, and the white-and-quartz palette is the kind of timeless combination that reads as bright and welcoming from day one and stays relevant through decades of design cycles.
A Dining Area Opening to a Patio
Adjacent to the kitchen at 7010 Knapp Drive, a dining area opens directly onto a patio — ideal for alfresco dining, weekend grilling, or simply enjoying Colorado’s 300+ days of sunshine outdoors. The patio extends the home’s living space into the outdoors, and the fully fenced yard means the patio and yard are private — a real differentiator for households with kids, dogs, or anyone who values backyard privacy without compromising on indoor-outdoor flow.
A Privately Tucked Primary Suite
Upstairs at 7010 Knapp Drive, the primary suite is privately tucked at the back of the upper level for maximum privacy — a serene haven separated from the additional bedrooms and the front of the home. The back-of-home positioning means the primary captures natural light through the rear-facing orientation and sits away from the street-side activity, creating a genuine end-of-day retreat. The primary bedroom includes a bathroom with a spacious shower, a vanity with dual sinks, and a generous walk-in closet. The dual-sink vanity is the kind of considered detail that signals premium design at this price tier, and the generous walk-in closet handles real wardrobe needs without the closet-cramming that defines most accessible-tier homes.
Two Additional Bedrooms and an Upgraded Upstairs Laundry
Separated from the primary suite, the two additional bedrooms at 7010 Knapp Drive provide ample space and comfort — sharing a well-appointed secondary bath. The upper-level laundry room is equipped with cabinets and a countertop — a functional upgrade over standard laundry-closet configurations that turns the laundry space into a real work zone for folding, sorting, and the everyday tasks that benefit from real counter space. Putting laundry on the bedroom level with built-in cabinets and counter eliminates the trek between floors and makes the laundry zone actually useful, not just functional.
A Smart Home Package and Modern Systems
7010 Knapp Drive comes equipped with a smart home package, central air conditioning, and an active radon mitigation system — the kind of modern systems infrastructure that makes the home ready to live in from day one. The smart home package brings connected-home capability standard, central A/C handles Colorado’s summer heat efficiently, and the active radon mitigation system addresses a Colorado-essential environmental consideration that buyers increasingly factor into purchase decisions. Together, these systems deliver the considered infrastructure that buyers expect from new construction at this price tier.
Full Landscaping, Fence, and Blinds Included
The full yard landscaping and fenced yard at 7010 Knapp Drive deliver move-in-ready outdoor presentation from day one — no waiting on sod, no weekend project list before the yard feels finished, and no separate fencing investment to make the backyard private. Blinds are also included throughout the upper-level bedrooms and baths, eliminating the typical move-in window-treatment project that new homeowners typically handle in the first weeks. For first-time owners, busy professionals, or anyone who wants their home genuinely move-in ready rather than move-in-and-finish, this configuration solves a real problem.
A Wolf Ranch Address That Earns Its Setting
What 7010 Knapp Drive offers beyond the home itself is genuinely uncommon among Colorado Springs neighborhoods. Wolf Ranch is a 300+ acre neighborhood organized around the 14-acre private Wolf Lake, 10 miles of community trails, summer concerts at Gateway Park, weekly Food Truck Fridays, and the kind of established street-level neighborliness that’s increasingly rare in new construction. Combined with top-rated Academy District 20 schools genuinely close enough to walk or bike to, the Wolf Ranch lifestyle is what makes this address worth the move. From here, Garden of the Gods is minutes away, downtown Colorado Springs is an easy drive, and mountain recreation sits just to the west.
Why Classic Homes
Classic Homes is one of Wolf Ranch’s foundational building partners — a builder that’s been part of the community from its earliest days. Their range spans attainable accessible-tier homes through luxury estate residences, and 7010 Knapp Drive represents the Blossom plan in Classic Homes’ accessible-tier 2-story range. The thoughtful design throughout — the privately tucked primary, the island-seats-four kitchen, the cabinets-and-countertop laundry, the smart home package — reflects the kind of intentional choices that define Classic Homes’ best work at every price tier.
See 7010 Knapp Drive in Person
Schedule a private tour today and see The Blossom’s open main floor, white Shaker kitchen with island seating for four, privately tucked primary suite, upgraded upstairs laundry, and smart home package in person. Wolf Ranch is open daily, and this Classic Homes 2-story is ready to walk through. Come see for yourself why Wolf Ranch keeps drawing buyers who want more from where they live — and why a Classic Homes detached 2-story at this price doesn’t stay on the market long.
7010 Knapp Drive is The Blossom, a two-story home from Classic Homes at Wolf Ranch in Colorado Springs. With 2,028 square feet, 3 bedrooms, 2.5 baths, a 2-car garage, white Shaker cabinets paired with Terra Luna Quartz countertops, a large kitchen island seating four, a privately tucked primary suite at the back of the upper level, a fully fenced and landscaped yard, an upstairs laundry room equipped with cabinets and countertop, and a smart home package with air conditioning and active radon mitigation already installed, this home delivers one of the most thoughtfully designed accessible-tier Classic Homes listings at Wolf Ranch — set in one of Colorado Springs’ most amenity-rich communities, where Wolf Lake, miles of trails, and the established Wolf Ranch lifestyle are already part of daily life.
A Detached 2-Story Accessible-Tier Home
At 2,028 square feet on a detached single-family configuration, 7010 Knapp Drive delivers one of the most thoughtfully scaled accessible-tier offerings at Wolf Ranch. For first-time buyers who want a detached home rather than a duplex or paired configuration, for downsizers from larger two-stories who still want detached living, or for buyers who want a real foothold in Colorado Springs’ most established community with room to grow — this is the configuration that delivers it. The detached layout means no shared walls, real architectural identity on the street, and the kind of single-family-home feel that buyers consistently rank as a top criterion.
An Open Main Floor Built for Real Living
Walk in the front entry past the stairs to the upper level and directly into the open main level at 7010 Knapp Drive. The floor plan seamlessly flows into a spacious great room — built for both relaxation and entertaining — and the open-concept design keeps the household connected throughout the day. The main floor lives larger than its measured square footage because the interconnected layout doesn’t waste space on walled-off rooms. For households who entertain, who value visual connection between spaces, or who simply want a home that doesn’t feel chopped up into smaller zones, this layout delivers.
A Kitchen with Island Seating for Four
The kitchen at 7010 Knapp Drive is the home’s clearest interior signature. White Shaker-style cabinets paired with elegant Terra Luna Quartz countertops anchor a light, airy finish package that distinguishes this home from darker-palette options on the same street. The large island serves as a focal point for gatherings and casual meals — and at island seating for four, it delivers genuine everyday dining capacity that smaller islands simply can’t match. A pantry handles real storage needs, and stainless steel appliances including a gas range round out the kitchen package. The gas range is a meaningful upgrade over standard electric, and the white-and-quartz palette is the kind of timeless combination that reads as bright and welcoming from day one and stays relevant through decades of design cycles.
A Dining Area Opening to a Patio
Adjacent to the kitchen at 7010 Knapp Drive, a dining area opens directly onto a patio — ideal for alfresco dining, weekend grilling, or simply enjoying Colorado’s 300+ days of sunshine outdoors. The patio extends the home’s living space into the outdoors, and the fully fenced yard means the patio and yard are private — a real differentiator for households with kids, dogs, or anyone who values backyard privacy without compromising on indoor-outdoor flow.
A Privately Tucked Primary Suite
Upstairs at 7010 Knapp Drive, the primary suite is privately tucked at the back of the upper level for maximum privacy — a serene haven separated from the additional bedrooms and the front of the home. The back-of-home positioning means the primary captures natural light through the rear-facing orientation and sits away from the street-side activity, creating a genuine end-of-day retreat. The primary bedroom includes a bathroom with a spacious shower, a vanity with dual sinks, and a generous walk-in closet. The dual-sink vanity is the kind of considered detail that signals premium design at this price tier, and the generous walk-in closet handles real wardrobe needs without the closet-cramming that defines most accessible-tier homes.
Two Additional Bedrooms and an Upgraded Upstairs Laundry
Separated from the primary suite, the two additional bedrooms at 7010 Knapp Drive provide ample space and comfort — sharing a well-appointed secondary bath. The upper-level laundry room is equipped with cabinets and a countertop — a functional upgrade over standard laundry-closet configurations that turns the laundry space into a real work zone for folding, sorting, and the everyday tasks that benefit from real counter space. Putting laundry on the bedroom level with built-in cabinets and counter eliminates the trek between floors and makes the laundry zone actually useful, not just functional.
A Smart Home Package and Modern Systems
7010 Knapp Drive comes equipped with a smart home package, central air conditioning, and an active radon mitigation system — the kind of modern systems infrastructure that makes the home ready to live in from day one. The smart home package brings connected-home capability standard, central A/C handles Colorado’s summer heat efficiently, and the active radon mitigation system addresses a Colorado-essential environmental consideration that buyers increasingly factor into purchase decisions. Together, these systems deliver the considered infrastructure that buyers expect from new construction at this price tier.
Full Landscaping, Fence, and Blinds Included
The full yard landscaping and fenced yard at 7010 Knapp Drive deliver move-in-ready outdoor presentation from day one — no waiting on sod, no weekend project list before the yard feels finished, and no separate fencing investment to make the backyard private. Blinds are also included throughout the upper-level bedrooms and baths, eliminating the typical move-in window-treatment project that new homeowners typically handle in the first weeks. For first-time owners, busy professionals, or anyone who wants their home genuinely move-in ready rather than move-in-and-finish, this configuration solves a real problem.
A Wolf Ranch Address That Earns Its Setting
What 7010 Knapp Drive offers beyond the home itself is genuinely uncommon among Colorado Springs neighborhoods. Wolf Ranch is a 300+ acre neighborhood organized around the 14-acre private Wolf Lake, 10 miles of community trails, summer concerts at Gateway Park, weekly Food Truck Fridays, and the kind of established street-level neighborliness that’s increasingly rare in new construction. Combined with top-rated Academy District 20 schools genuinely close enough to walk or bike to, the Wolf Ranch lifestyle is what makes this address worth the move. From here, Garden of the Gods is minutes away, downtown Colorado Springs is an easy drive, and mountain recreation sits just to the west.
Why Classic Homes
Classic Homes is one of Wolf Ranch’s foundational building partners — a builder that’s been part of the community from its earliest days. Their range spans attainable accessible-tier homes through luxury estate residences, and 7010 Knapp Drive represents the Blossom plan in Classic Homes’ accessible-tier 2-story range. The thoughtful design throughout — the privately tucked primary, the island-seats-four kitchen, the cabinets-and-countertop laundry, the smart home package — reflects the kind of intentional choices that define Classic Homes’ best work at every price tier.
See 7010 Knapp Drive in Person
Schedule a private tour today and see The Blossom’s open main floor, white Shaker kitchen with island seating for four, privately tucked primary suite, upgraded upstairs laundry, and smart home package in person. Wolf Ranch is open daily, and this Classic Homes 2-story is ready to walk through. Come see for yourself why Wolf Ranch keeps drawing buyers who want more from where they live — and why a Classic Homes detached 2-story at this price doesn’t stay on the market long.
7010 Knapp Drive is The Blossom, a two-story home from Classic Homes at Wolf Ranch in Colorado Springs. With 2,028 square feet, 3 bedrooms, 2.5 baths, a 2-car garage, white Shaker cabinets paired with Terra Luna Quartz countertops, a large kitchen island seating four, a privately tucked primary suite at the back of the upper level, a fully fenced and landscaped yard, an upstairs laundry room equipped with cabinets and countertop, and a smart home package with air conditioning and active radon mitigation already installed, this home delivers one of the most thoughtfully designed accessible-tier Classic Homes listings at Wolf Ranch — set in one of Colorado Springs’ most amenity-rich communities, where Wolf Lake, miles of trails, and the established Wolf Ranch lifestyle are already part of daily life.
A Detached 2-Story Accessible-Tier Home
At 2,028 square feet on a detached single-family configuration, 7010 Knapp Drive delivers one of the most thoughtfully scaled accessible-tier offerings at Wolf Ranch. For first-time buyers who want a detached home rather than a duplex or paired configuration, for downsizers from larger two-stories who still want detached living, or for buyers who want a real foothold in Colorado Springs’ most established community with room to grow — this is the configuration that delivers it. The detached layout means no shared walls, real architectural identity on the street, and the kind of single-family-home feel that buyers consistently rank as a top criterion.
An Open Main Floor Built for Real Living
Walk in the front entry past the stairs to the upper level and directly into the open main level at 7010 Knapp Drive. The floor plan seamlessly flows into a spacious great room — built for both relaxation and entertaining — and the open-concept design keeps the household connected throughout the day. The main floor lives larger than its measured square footage because the interconnected layout doesn’t waste space on walled-off rooms. For households who entertain, who value visual connection between spaces, or who simply want a home that doesn’t feel chopped up into smaller zones, this layout delivers.
A Kitchen with Island Seating for Four
The kitchen at 7010 Knapp Drive is the home’s clearest interior signature. White Shaker-style cabinets paired with elegant Terra Luna Quartz countertops anchor a light, airy finish package that distinguishes this home from darker-palette options on the same street. The large island serves as a focal point for gatherings and casual meals — and at island seating for four, it delivers genuine everyday dining capacity that smaller islands simply can’t match. A pantry handles real storage needs, and stainless steel appliances including a gas range round out the kitchen package. The gas range is a meaningful upgrade over standard electric, and the white-and-quartz palette is the kind of timeless combination that reads as bright and welcoming from day one and stays relevant through decades of design cycles.
A Dining Area Opening to a Patio
Adjacent to the kitchen at 7010 Knapp Drive, a dining area opens directly onto a patio — ideal for alfresco dining, weekend grilling, or simply enjoying Colorado’s 300+ days of sunshine outdoors. The patio extends the home’s living space into the outdoors, and the fully fenced yard means the patio and yard are private — a real differentiator for households with kids, dogs, or anyone who values backyard privacy without compromising on indoor-outdoor flow.
A Privately Tucked Primary Suite
Upstairs at 7010 Knapp Drive, the primary suite is privately tucked at the back of the upper level for maximum privacy — a serene haven separated from the additional bedrooms and the front of the home. The back-of-home positioning means the primary captures natural light through the rear-facing orientation and sits away from the street-side activity, creating a genuine end-of-day retreat. The primary bedroom includes a bathroom with a spacious shower, a vanity with dual sinks, and a generous walk-in closet. The dual-sink vanity is the kind of considered detail that signals premium design at this price tier, and the generous walk-in closet handles real wardrobe needs without the closet-cramming that defines most accessible-tier homes.
Two Additional Bedrooms and an Upgraded Upstairs Laundry
Separated from the primary suite, the two additional bedrooms at 7010 Knapp Drive provide ample space and comfort — sharing a well-appointed secondary bath. The upper-level laundry room is equipped with cabinets and a countertop — a functional upgrade over standard laundry-closet configurations that turns the laundry space into a real work zone for folding, sorting, and the everyday tasks that benefit from real counter space. Putting laundry on the bedroom level with built-in cabinets and counter eliminates the trek between floors and makes the laundry zone actually useful, not just functional.
A Smart Home Package and Modern Systems
7010 Knapp Drive comes equipped with a smart home package, central air conditioning, and an active radon mitigation system — the kind of modern systems infrastructure that makes the home ready to live in from day one. The smart home package brings connected-home capability standard, central A/C handles Colorado’s summer heat efficiently, and the active radon mitigation system addresses a Colorado-essential environmental consideration that buyers increasingly factor into purchase decisions. Together, these systems deliver the considered infrastructure that buyers expect from new construction at this price tier.
Full Landscaping, Fence, and Blinds Included
The full yard landscaping and fenced yard at 7010 Knapp Drive deliver move-in-ready outdoor presentation from day one — no waiting on sod, no weekend project list before the yard feels finished, and no separate fencing investment to make the backyard private. Blinds are also included throughout the upper-level bedrooms and baths, eliminating the typical move-in window-treatment project that new homeowners typically handle in the first weeks. For first-time owners, busy professionals, or anyone who wants their home genuinely move-in ready rather than move-in-and-finish, this configuration solves a real problem.
A Wolf Ranch Address That Earns Its Setting
What 7010 Knapp Drive offers beyond the home itself is genuinely uncommon among Colorado Springs neighborhoods. Wolf Ranch is a 300+ acre neighborhood organized around the 14-acre private Wolf Lake, 10 miles of community trails, summer concerts at Gateway Park, weekly Food Truck Fridays, and the kind of established street-level neighborliness that’s increasingly rare in new construction. Combined with top-rated Academy District 20 schools genuinely close enough to walk or bike to, the Wolf Ranch lifestyle is what makes this address worth the move. From here, Garden of the Gods is minutes away, downtown Colorado Springs is an easy drive, and mountain recreation sits just to the west.
Why Classic Homes
Classic Homes is one of Wolf Ranch’s foundational building partners — a builder that’s been part of the community from its earliest days. Their range spans attainable accessible-tier homes through luxury estate residences, and 7010 Knapp Drive represents the Blossom plan in Classic Homes’ accessible-tier 2-story range. The thoughtful design throughout — the privately tucked primary, the island-seats-four kitchen, the cabinets-and-countertop laundry, the smart home package — reflects the kind of intentional choices that define Classic Homes’ best work at every price tier.
See 7010 Knapp Drive in Person
Schedule a private tour today and see The Blossom’s open main floor, white Shaker kitchen with island seating for four, privately tucked primary suite, upgraded upstairs laundry, and smart home package in person. Wolf Ranch is open daily, and this Classic Homes 2-story is ready to walk through. Come see for yourself why Wolf Ranch keeps drawing buyers who want more from where they live — and why a Classic Homes detached 2-story at this price doesn’t stay on the market long.





