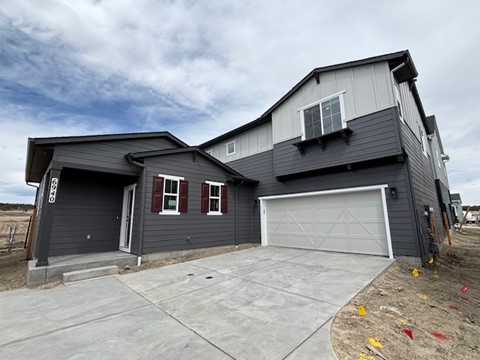
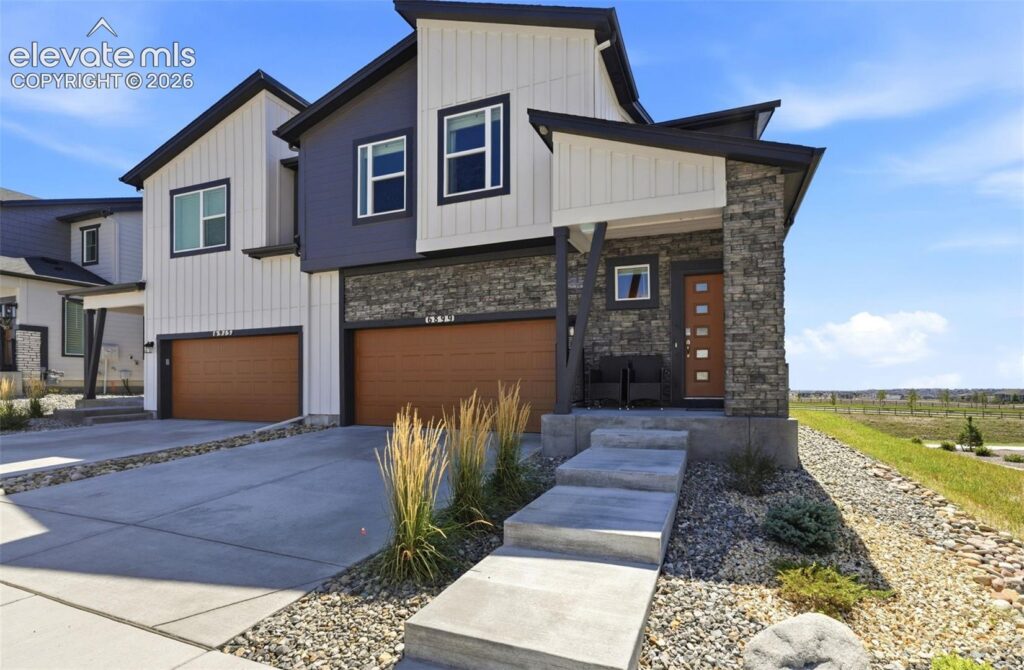
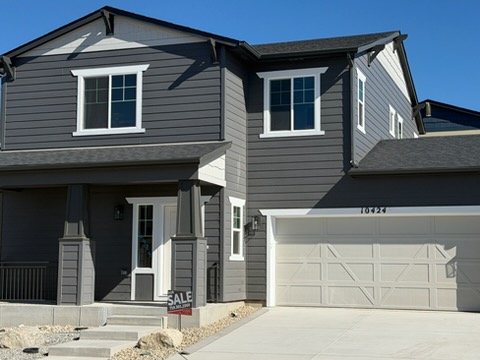
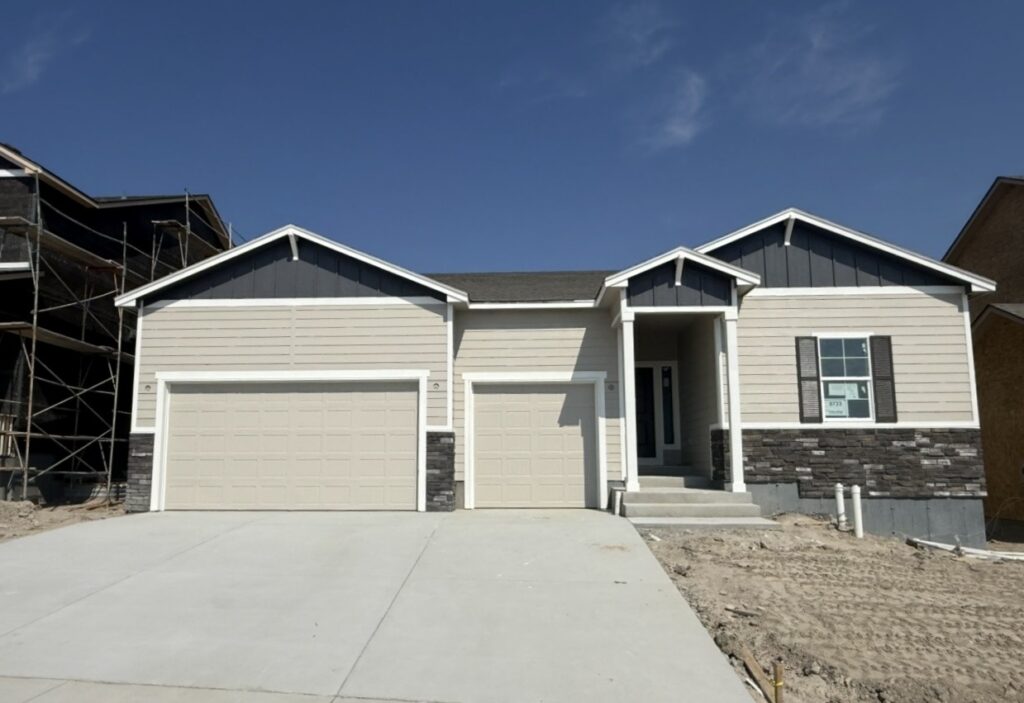
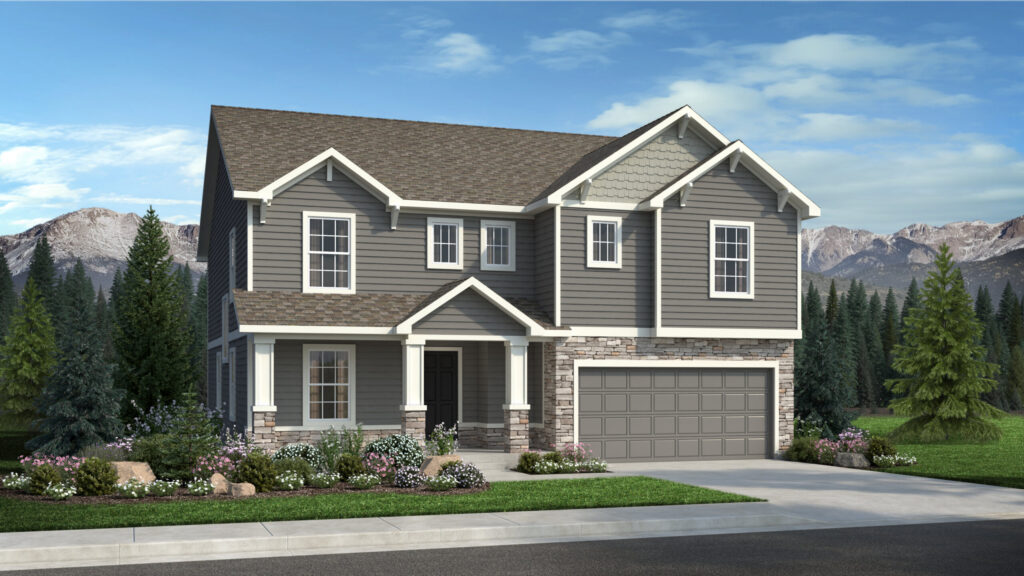
8532 Noreen Falls Drive is The Charleston, a two-story home from Vantage Homes at Wolf Ranch in Colorado Springs. With 2,538 square feet, 4 bedrooms, 4 baths, an oversized 3-car garage with a deep tandem 3rd bay, an airy two-story foyer, a finished basement with rec room and additional bedroom, and full yard landscaping already installed, this home delivers one of the most thoughtfully configured Vantage 2-story listings at Wolf Ranch — set in one of Colorado Springs’ most amenity-rich communities, where Wolf Lake, miles of trails, and the established Wolf Ranch lifestyle are already part of daily life.
An Airy Two-Story Foyer
What sets 8532 Noreen Falls Drive apart from the moment you step through the front door is the entry. An airy two-story ceiling welcomes you in, immediately establishing the home’s architectural character before you’ve moved past the foyer. The two-story volume creates a real first-impression moment and brings natural light into the front of the home, with the upstairs loft overlooking the foyer below — a considered architectural detail that turns the entry into a destination rather than just a pass-through. For buyers who weigh architectural character alongside the practical specs, this is the home where the design itself becomes a feature.
An Indoor-Outdoor Main Level
The main floor at 8532 Noreen Falls Drive is designed around the kind of indoor-outdoor flow that defines Colorado living. The foyer ushers you directly into the living room where you can see straight through to the outdoor patio — and an expansive sliding glass door makes the transition between living room and covered rear patio genuinely seamless. Afternoon sunlight pours through the slider, and weekend gatherings flow naturally from indoor to outdoor without the architectural barrier that defines most main-level layouts. For households who entertain or who simply want their living space to extend outdoors year-round in Colorado’s 300+ days of sunshine, this configuration delivers.
A Kitchen with a Wide Island
The kitchen at 8532 Noreen Falls Drive catches your eye with its wide island — a generous workspace that anchors casual meals, weekend cooking, and the kind of casual entertaining that turns ordinary evenings into something memorable. The dining room sits adjacent to the kitchen, connected to the great room space yet distinct from it — giving the home meaningful zoning between the cooking zone, the formal dining area, and the great room without losing the open-concept flow. It’s a kitchen built for the way Colorado families actually use their main floor.
A Considered Owner’s Entry
At the owner’s entry of 8532 Noreen Falls Drive, a boot bench and coat closet handle the practical daily transition from outside to inside. It’s the kind of small-but-smart design detail that signals Vantage’s intentional design philosophy: real layouts for real daily life, not just floor plans that photograph well. The boot bench captures the mountain boots, the dog walk gear, the school backpacks — keeping the practical entry tidy and freeing up the formal foyer for its architectural moment.
A Secluded Primary Suite Plus Upstairs Loft
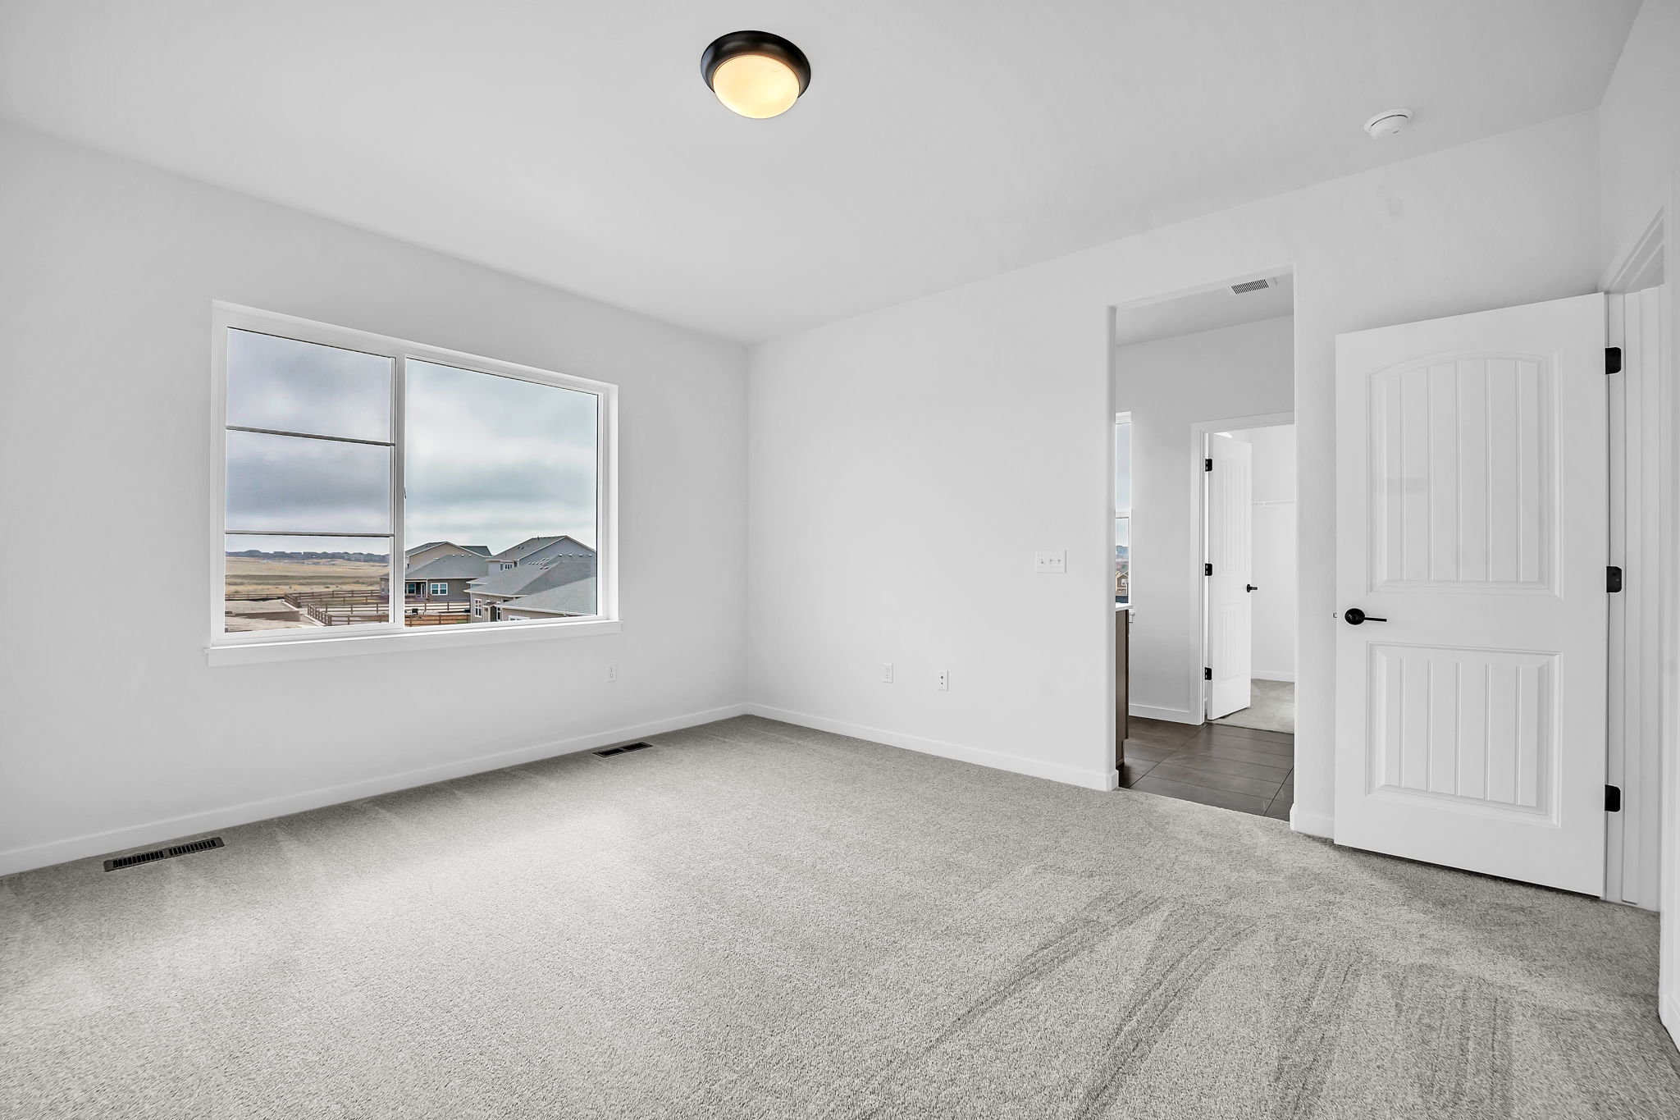
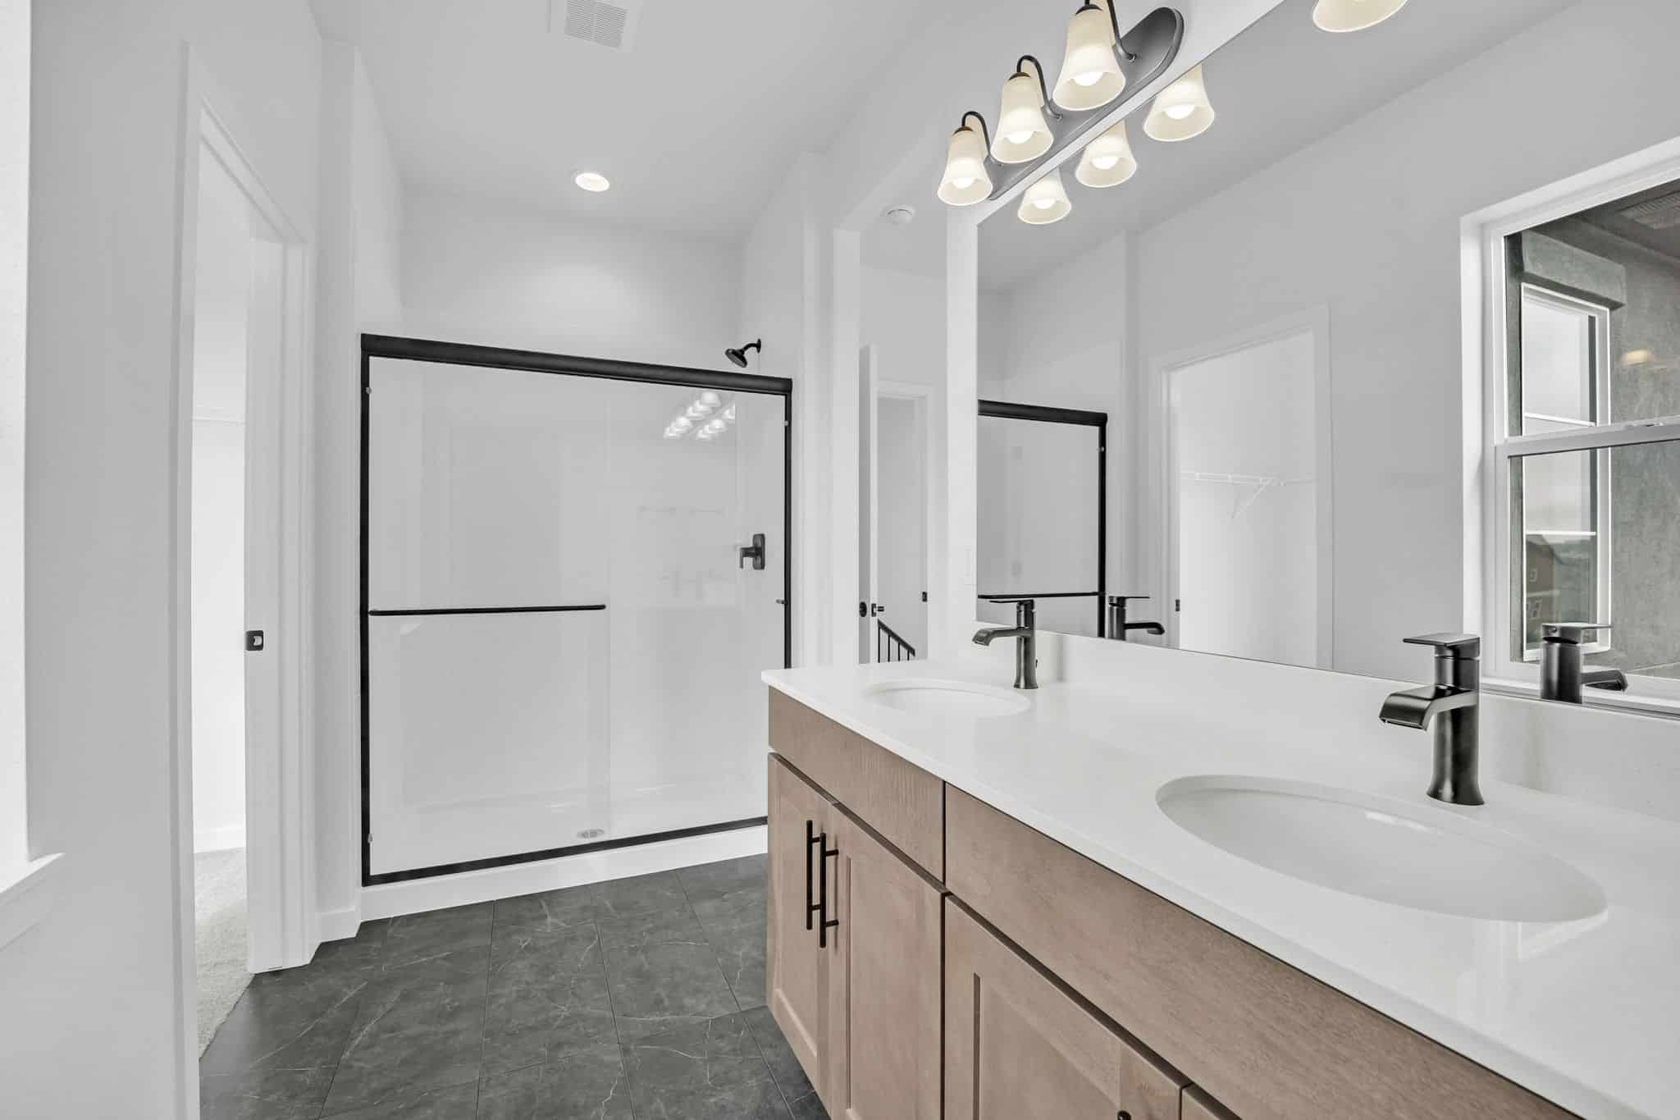
Upstairs at 8532 Noreen Falls Drive, the secluded primary suite is positioned at the front of the house — featuring a 4-piece bathroom and a walk-in closet. The front-of-home positioning gives the primary its own zone away from the secondary bedrooms, creating real privacy within the upstairs layout. At the top of the stairs sits a modest loft enhanced by an overlook to the foyer below — additional bonus space that adapts to how your household uses it (media zone, study area, or simply a connected gathering spot separate from the main level).
Two Secondary Bedrooms with Walk-In Closets
Beyond the primary suite, the upper level of 8532 Noreen Falls Drive includes two more bedrooms — each with their own walk-in closets — a shared bathroom, a laundry room, and a linen closet. The walk-in closets in the secondary bedrooms are the kind of considered detail that signals premium-tier design (most secondary bedrooms get reach-in closets), and the dedicated upstairs laundry positioning eliminates the trek between floors that defines many older home layouts.
A Finished Basement Extending Real Living Space
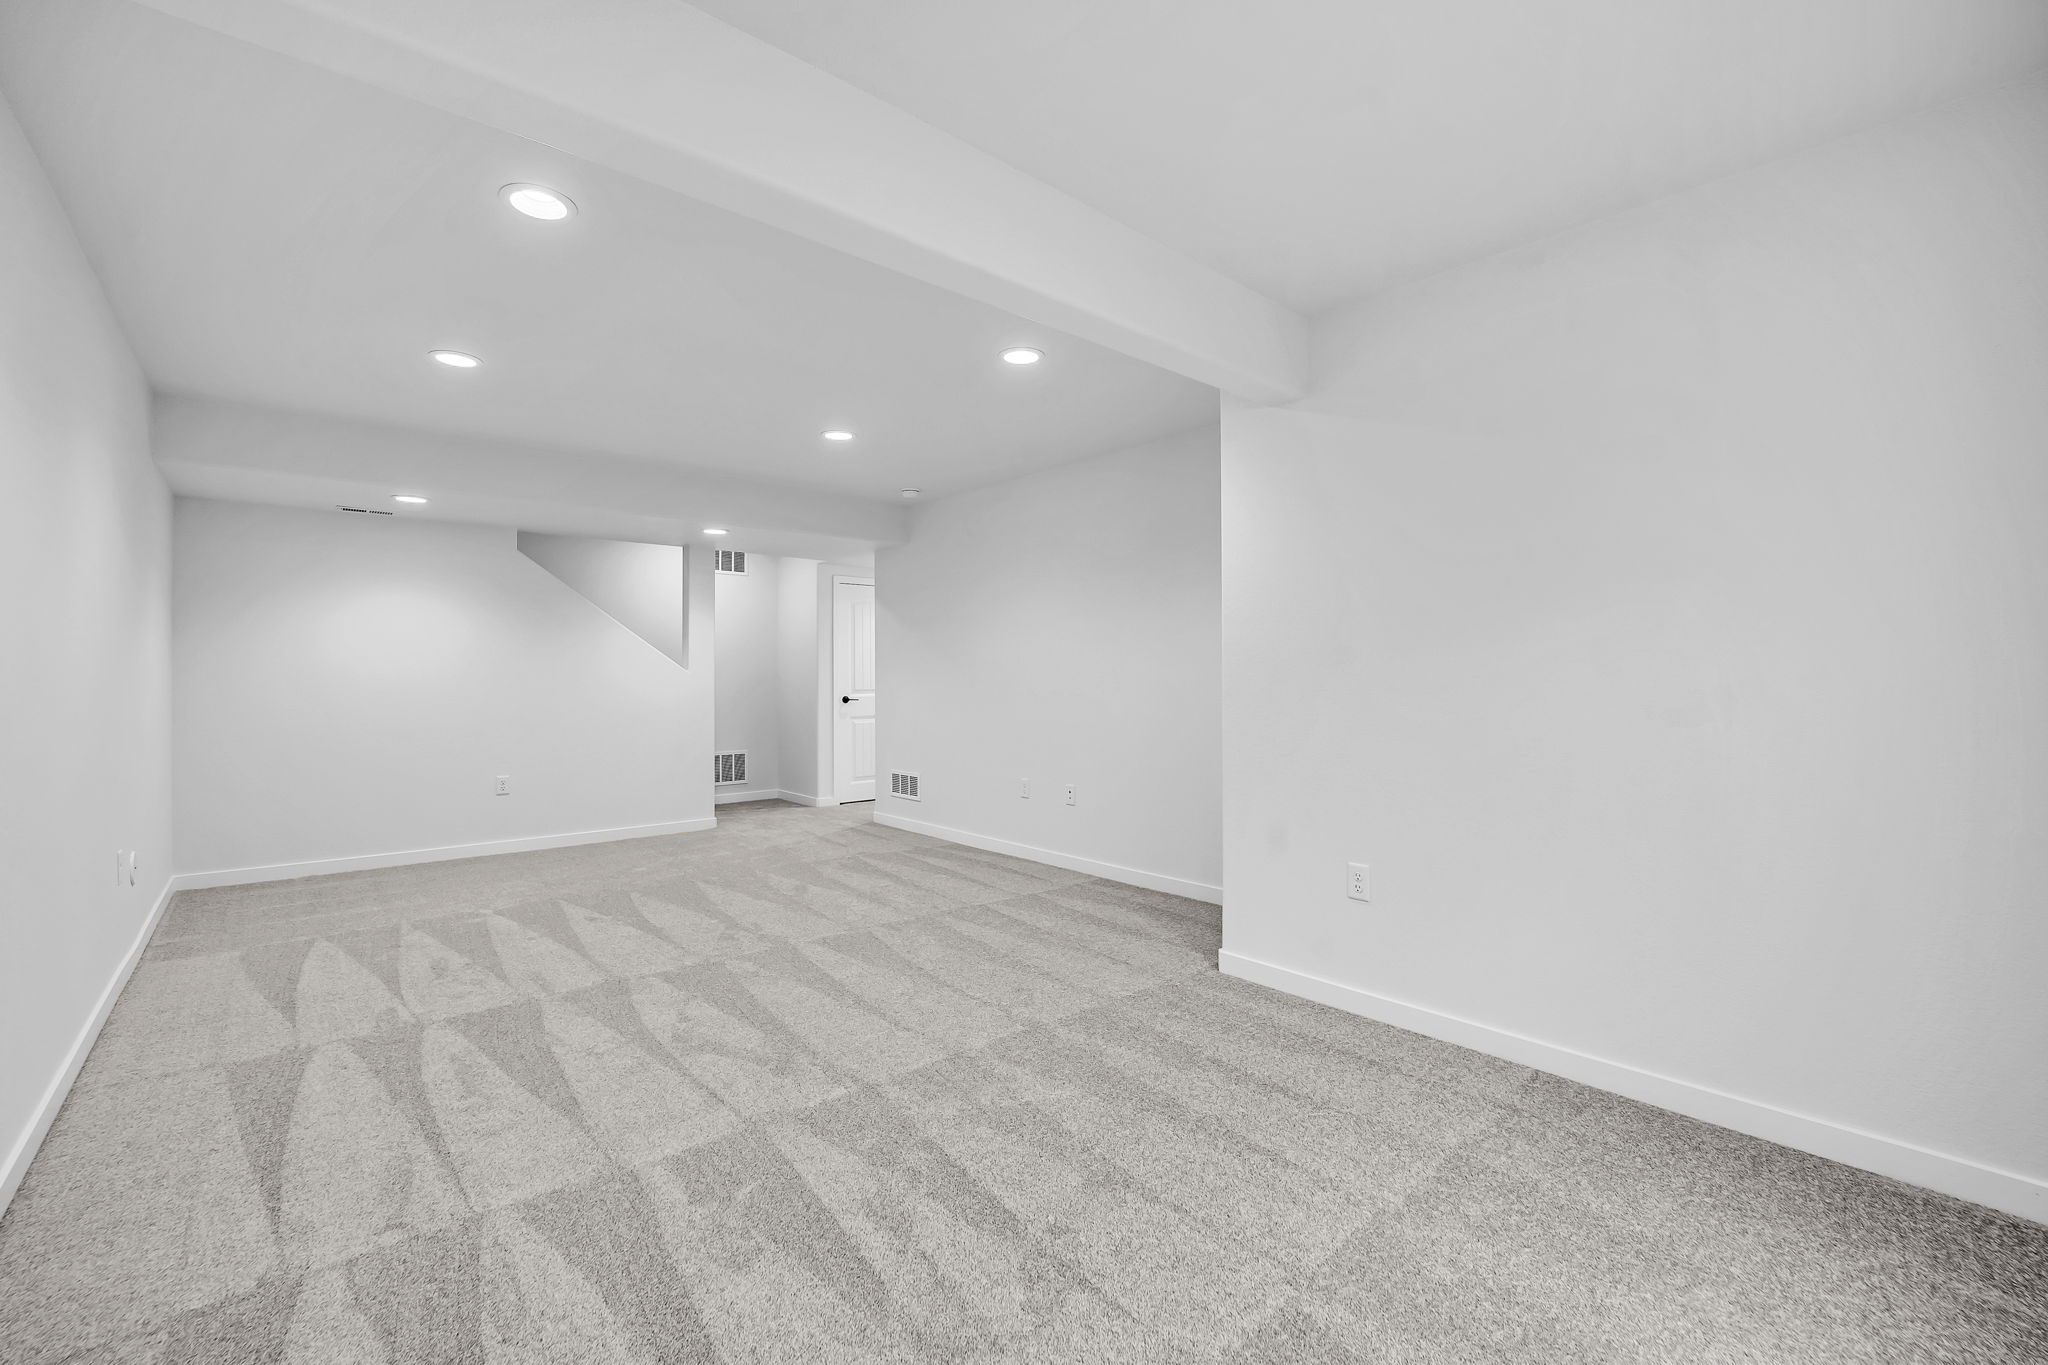
The finished basement at 8532 Noreen Falls Drive includes an additional bedroom and bathroom plus a recreation room — adding significant lower-level livable space that turns the home into a true multigenerational hub. The fourth bedroom plus dedicated basement bath delivers a private guest suite, an in-law arrangement, or a teen retreat with genuine separation from the main and upper levels. The recreation room anchors the basement as a real entertaining and gathering zone, separate from the upstairs sleeping spaces. For households who actually use their lower levels, this basement earns its keep.
An Oversized 3-Car Garage with Deep Tandem Bay
The 3-car garage at 8532 Noreen Falls Drive is oversized with a deep tandem at the 3rd-car bay — meaning the third bay extends front-to-back rather than just being a standard parking depth. The configuration opens up possibilities: tandem parking for a fourth vehicle, extra storage, a workshop area, or the kind of dedicated Colorado-life storage space (mountain bikes, paddleboards, ski gear) that Wolf Ranch households consistently report wishing they had. It’s the kind of garage flexibility that goes well beyond standard vehicle storage.
Full Yard Landscaping Included
The full yard landscaping at 8532 Noreen Falls Drive is included with the home — meaning move-in-ready outdoor presentation from day one. No waiting on sod, no weekend project list before the yard feels finished. For first-time owners, busy professionals, or anyone who wants premium outdoor presentation without the time investment of finishing it yourself, this configuration solves a real problem.
A Wolf Ranch Address That Earns Its Setting
What 8532 Noreen Falls Drive offers beyond the home itself is genuinely uncommon among Colorado Springs neighborhoods. Wolf Ranch is a 300+ acre neighborhood organized around the 14-acre private Wolf Lake, 10 miles of community trails, summer concerts at Gateway Park, weekly Food Truck Fridays, and the kind of established street-level neighborliness that’s increasingly rare in new construction. Combined with top-rated Academy District 20 schools genuinely close enough to walk or bike to, the Wolf Ranch lifestyle is what makes this address worth the move. From here, Garden of the Gods is minutes away, downtown Colorado Springs is an easy drive, and mountain recreation sits just to the west.
Why Vantage Homes
Vantage Homes is one of Wolf Ranch’s distinctive building partners, offering homes designed around architectural character and considered functional design. The Charleston reflects Vantage’s range — built around smart, intentional design choices (the two-story foyer with loft overlook, the indoor-outdoor sliding-glass-door integration, the secluded primary suite, the oversized tandem garage, the included full landscaping) that earn the price tier through real practical value.
See 8532 Noreen Falls Drive in Person
Schedule a private tour today and see The Charleston’s two-story foyer, indoor-outdoor main level, secluded primary suite, finished basement, and oversized tandem garage in person. Wolf Ranch is open daily, and this Vantage Homes 2-story is ready to walk through. Come see for yourself why Wolf Ranch keeps drawing families who want more from where they live — and why a Vantage 2-story with this configuration at this price doesn’t stay on the market long.
This isn’t just a neighborhood. It’s where your family’s story starts. Three hundred days of sun. Wolf Lake out your door. Academy District 20 up the street. The kind of place that keeps you from wanting to leave.
Colorado Springs, CO
Water sports
Top-rated schools
Connected paths
15 min
25 min
2 hrs
25 min
1 hr 30 min
20 min
8532 Noreen Falls Drive is The Charleston, a two-story home from Vantage Homes at Wolf Ranch in Colorado Springs. With 2,538 square feet, 4 bedrooms, 4 baths, an oversized 3-car garage with a deep tandem 3rd bay, an airy two-story foyer, a finished basement with rec room and additional bedroom, and full yard landscaping already installed, this home delivers one of the most thoughtfully configured Vantage 2-story listings at Wolf Ranch — set in one of Colorado Springs’ most amenity-rich communities, where Wolf Lake, miles of trails, and the established Wolf Ranch lifestyle are already part of daily life.
An Airy Two-Story Foyer
What sets 8532 Noreen Falls Drive apart from the moment you step through the front door is the entry. An airy two-story ceiling welcomes you in, immediately establishing the home’s architectural character before you’ve moved past the foyer. The two-story volume creates a real first-impression moment and brings natural light into the front of the home, with the upstairs loft overlooking the foyer below — a considered architectural detail that turns the entry into a destination rather than just a pass-through. For buyers who weigh architectural character alongside the practical specs, this is the home where the design itself becomes a feature.
An Indoor-Outdoor Main Level
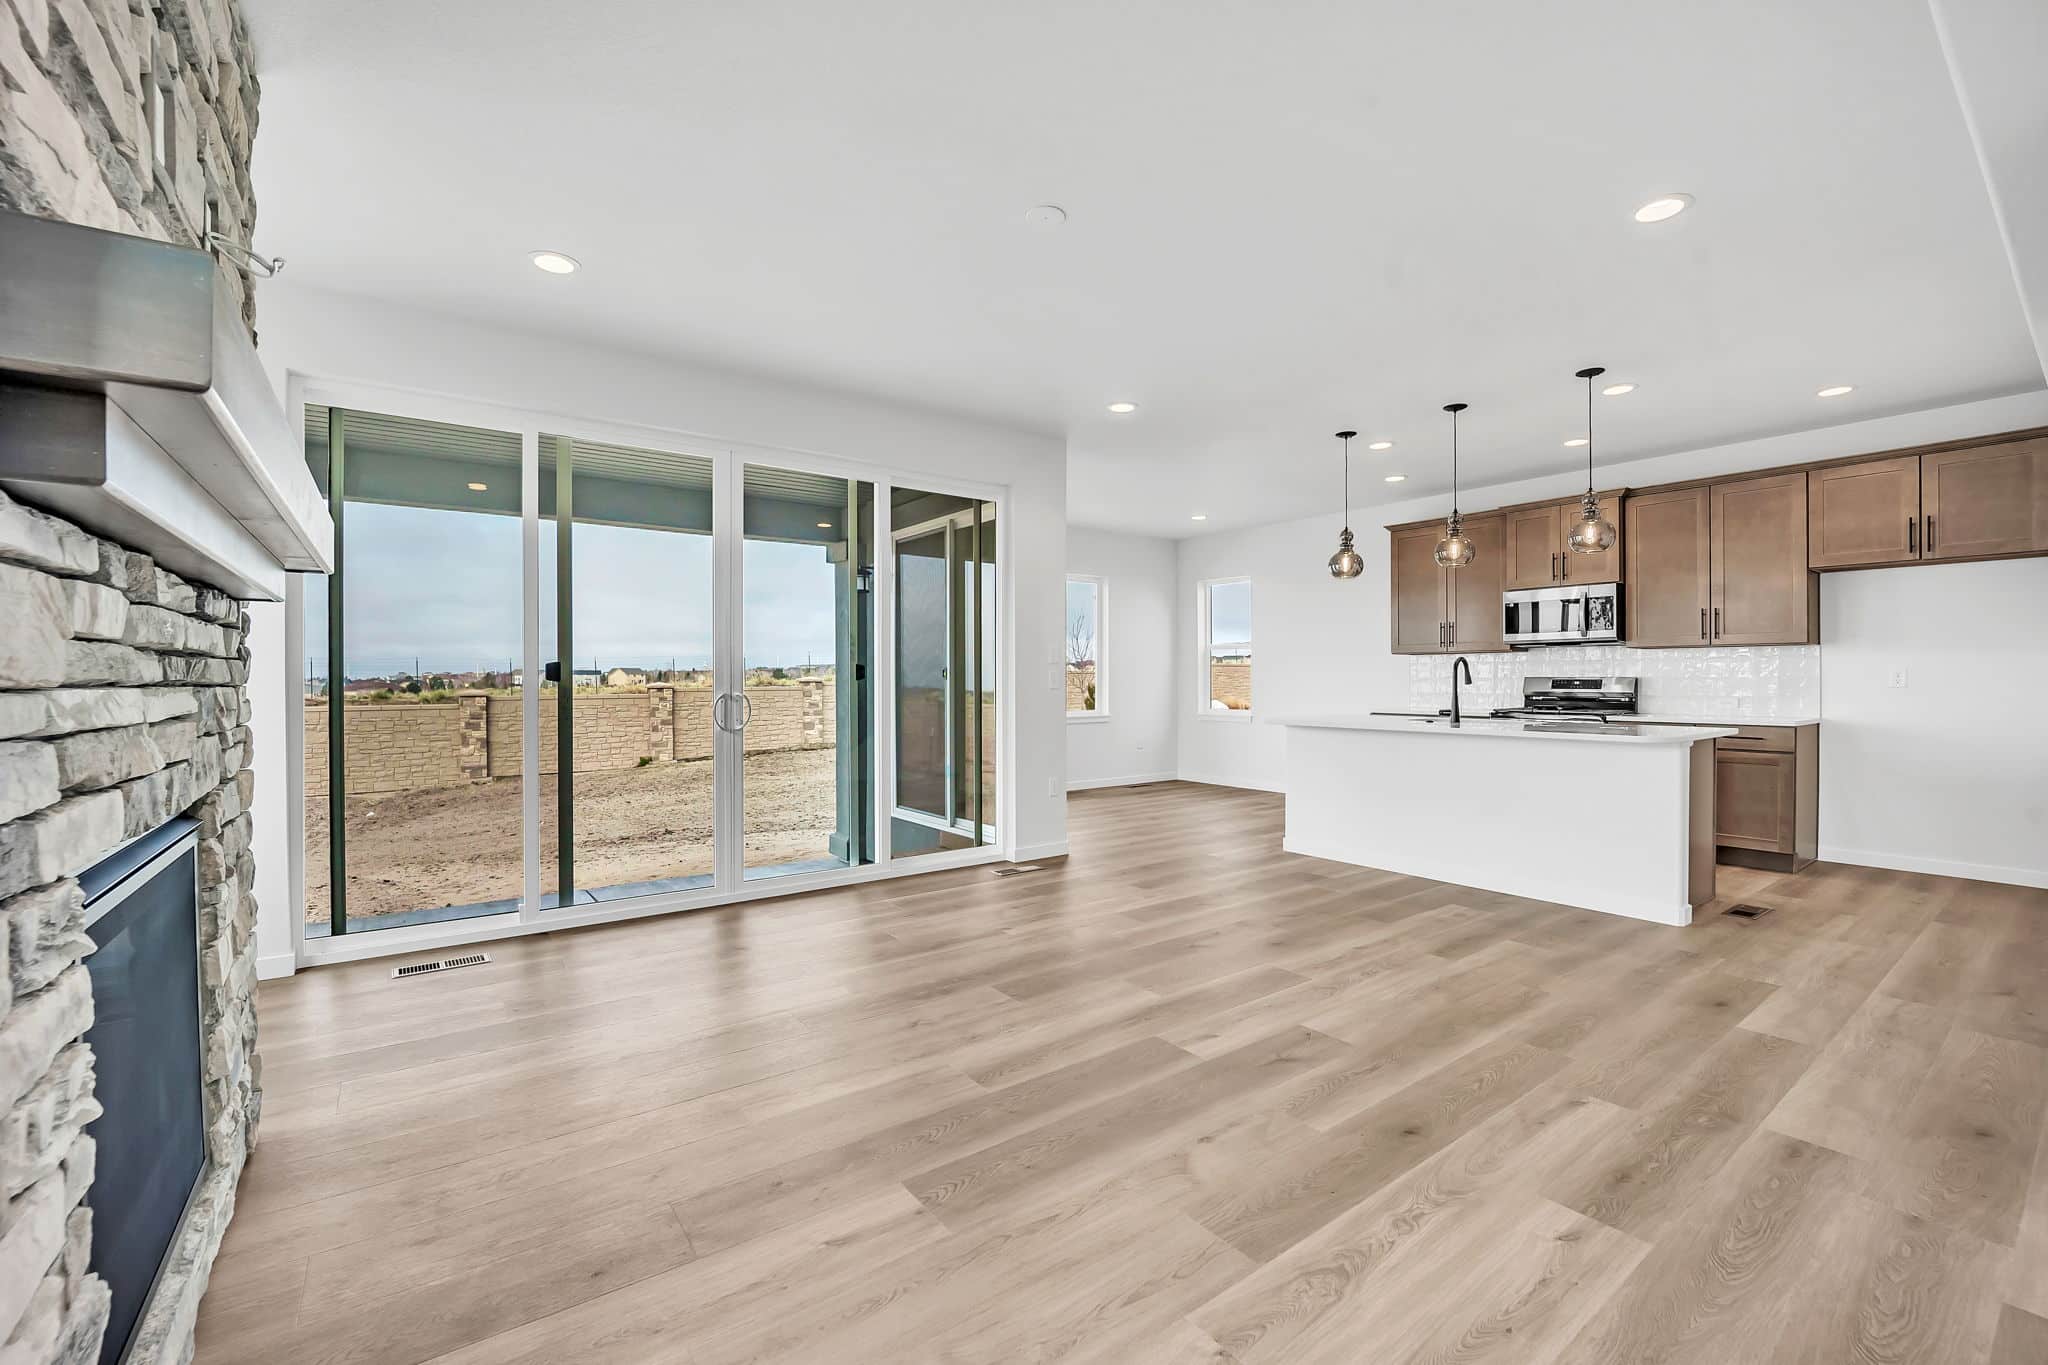
The main floor at 8532 Noreen Falls Drive is designed around the kind of indoor-outdoor flow that defines Colorado living. The foyer ushers you directly into the living room where you can see straight through to the outdoor patio — and an expansive sliding glass door makes the transition between living room and covered rear patio genuinely seamless. Afternoon sunlight pours through the slider, and weekend gatherings flow naturally from indoor to outdoor without the architectural barrier that defines most main-level layouts. For households who entertain or who simply want their living space to extend outdoors year-round in Colorado’s 300+ days of sunshine, this configuration delivers.
A Kitchen with a Wide Island
The kitchen at 8532 Noreen Falls Drive catches your eye with its wide island — a generous workspace that anchors casual meals, weekend cooking, and the kind of casual entertaining that turns ordinary evenings into something memorable. The dining room sits adjacent to the kitchen, connected to the great room space yet distinct from it — giving the home meaningful zoning between the cooking zone, the formal dining area, and the great room without losing the open-concept flow. It’s a kitchen built for the way Colorado families actually use their main floor.
A Considered Owner’s Entry
At the owner’s entry of 8532 Noreen Falls Drive, a boot bench and coat closet handle the practical daily transition from outside to inside. It’s the kind of small-but-smart design detail that signals Vantage’s intentional design philosophy: real layouts for real daily life, not just floor plans that photograph well. The boot bench captures the mountain boots, the dog walk gear, the school backpacks — keeping the practical entry tidy and freeing up the formal foyer for its architectural moment.
A Secluded Primary Suite Plus Upstairs Loft
Upstairs at 8532 Noreen Falls Drive, the secluded primary suite is positioned at the front of the house — featuring a 4-piece bathroom and a walk-in closet. The front-of-home positioning gives the primary its own zone away from the secondary bedrooms, creating real privacy within the upstairs layout. At the top of the stairs sits a modest loft enhanced by an overlook to the foyer below — additional bonus space that adapts to how your household uses it (media zone, study area, or simply a connected gathering spot separate from the main level).
Two Secondary Bedrooms with Walk-In Closets
Beyond the primary suite, the upper level of 8532 Noreen Falls Drive includes two more bedrooms — each with their own walk-in closets — a shared bathroom, a laundry room, and a linen closet. The walk-in closets in the secondary bedrooms are the kind of considered detail that signals premium-tier design (most secondary bedrooms get reach-in closets), and the dedicated upstairs laundry positioning eliminates the trek between floors that defines many older home layouts.
A Finished Basement Extending Real Living Space
The finished basement at 8532 Noreen Falls Drive includes an additional bedroom and bathroom plus a recreation room — adding significant lower-level livable space that turns the home into a true multigenerational hub. The fourth bedroom plus dedicated basement bath delivers a private guest suite, an in-law arrangement, or a teen retreat with genuine separation from the main and upper levels. The recreation room anchors the basement as a real entertaining and gathering zone, separate from the upstairs sleeping spaces. For households who actually use their lower levels, this basement earns its keep.
An Oversized 3-Car Garage with Deep Tandem Bay
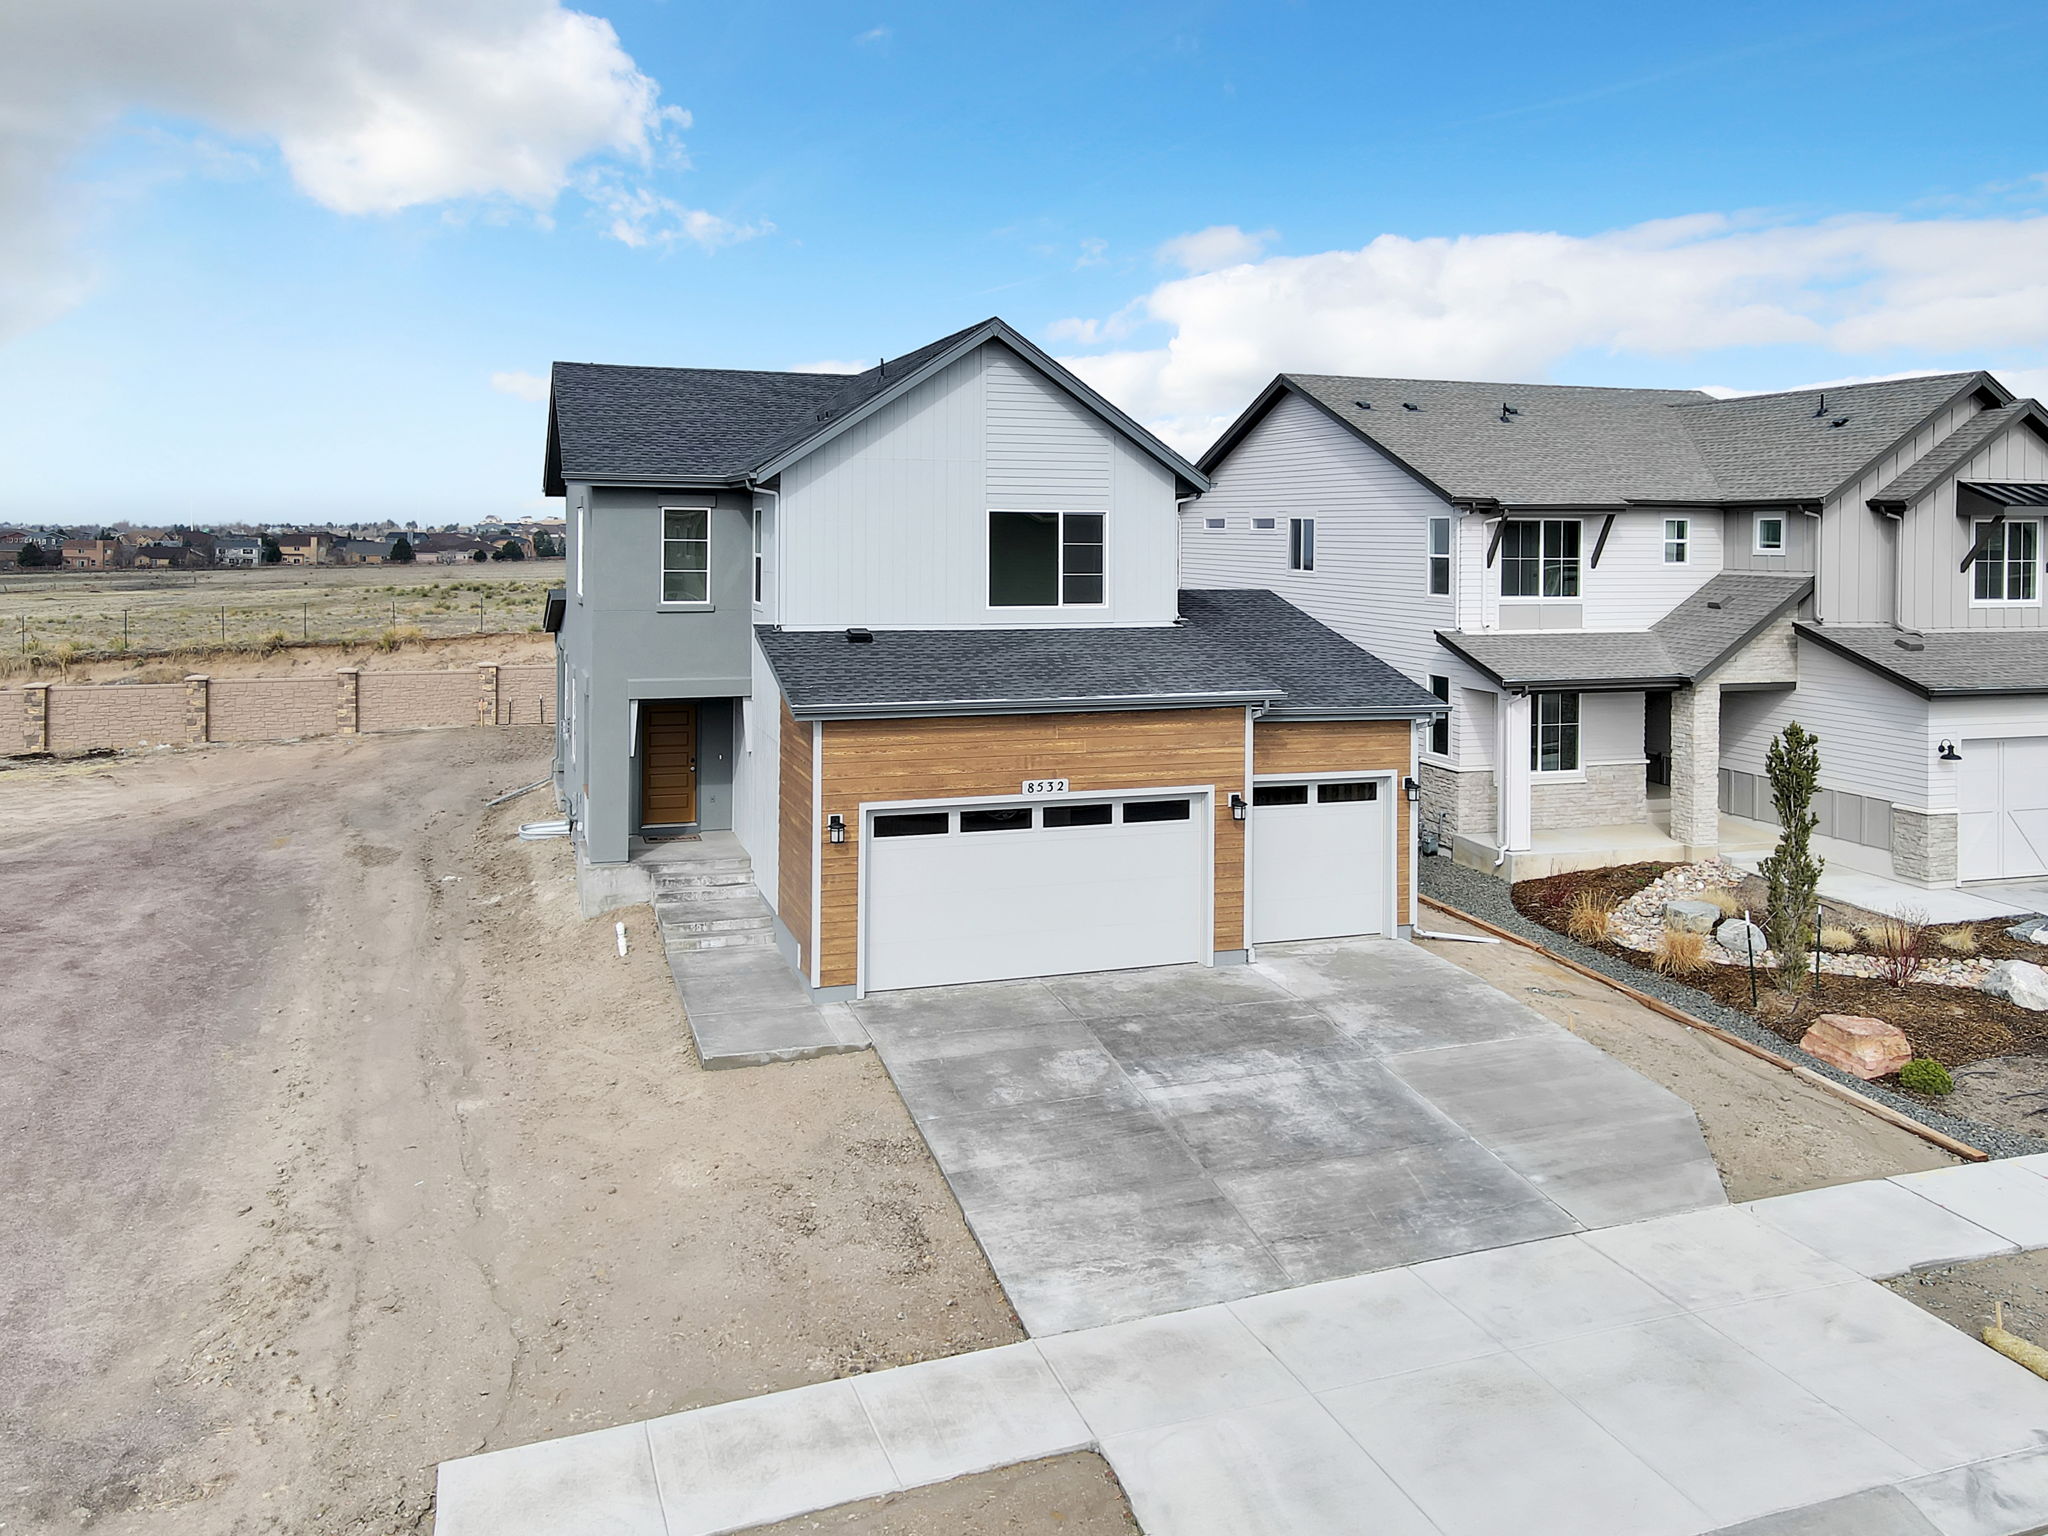
The 3-car garage at 8532 Noreen Falls Drive is oversized with a deep tandem at the 3rd-car bay — meaning the third bay extends front-to-back rather than just being a standard parking depth. The configuration opens up possibilities: tandem parking for a fourth vehicle, extra storage, a workshop area, or the kind of dedicated Colorado-life storage space (mountain bikes, paddleboards, ski gear) that Wolf Ranch households consistently report wishing they had. It’s the kind of garage flexibility that goes well beyond standard vehicle storage.
Full Yard Landscaping Included
The full yard landscaping at 8532 Noreen Falls Drive is included with the home — meaning move-in-ready outdoor presentation from day one. No waiting on sod, no weekend project list before the yard feels finished. For first-time owners, busy professionals, or anyone who wants premium outdoor presentation without the time investment of finishing it yourself, this configuration solves a real problem.
A Wolf Ranch Address That Earns Its Setting
What 8532 Noreen Falls Drive offers beyond the home itself is genuinely uncommon among Colorado Springs neighborhoods. Wolf Ranch is a 300+ acre neighborhood organized around the 14-acre private Wolf Lake, 10 miles of community trails, summer concerts at Gateway Park, weekly Food Truck Fridays, and the kind of established street-level neighborliness that’s increasingly rare in new construction. Combined with top-rated Academy District 20 schools genuinely close enough to walk or bike to, the Wolf Ranch lifestyle is what makes this address worth the move. From here, Garden of the Gods is minutes away, downtown Colorado Springs is an easy drive, and mountain recreation sits just to the west.
Why Vantage Homes
Vantage Homes is one of Wolf Ranch’s distinctive building partners, offering homes designed around architectural character and considered functional design. The Charleston reflects Vantage’s range — built around smart, intentional design choices (the two-story foyer with loft overlook, the indoor-outdoor sliding-glass-door integration, the secluded primary suite, the oversized tandem garage, the included full landscaping) that earn the price tier through real practical value.
See 8532 Noreen Falls Drive in Person
Schedule a private tour today and see The Charleston’s two-story foyer, indoor-outdoor main level, secluded primary suite, finished basement, and oversized tandem garage in person. Wolf Ranch is open daily, and this Vantage Homes 2-story is ready to walk through. Come see for yourself why Wolf Ranch keeps drawing families who want more from where they live — and why a Vantage 2-story with this configuration at this price doesn’t stay on the market long.
8532 Noreen Falls Drive is The Charleston, a two-story home from Vantage Homes at Wolf Ranch in Colorado Springs. With 2,538 square feet, 4 bedrooms, 4 baths, an oversized 3-car garage with a deep tandem 3rd bay, an airy two-story foyer, a finished basement with rec room and additional bedroom, and full yard landscaping already installed, this home delivers one of the most thoughtfully configured Vantage 2-story listings at Wolf Ranch — set in one of Colorado Springs’ most amenity-rich communities, where Wolf Lake, miles of trails, and the established Wolf Ranch lifestyle are already part of daily life.
An Airy Two-Story Foyer
What sets 8532 Noreen Falls Drive apart from the moment you step through the front door is the entry. An airy two-story ceiling welcomes you in, immediately establishing the home’s architectural character before you’ve moved past the foyer. The two-story volume creates a real first-impression moment and brings natural light into the front of the home, with the upstairs loft overlooking the foyer below — a considered architectural detail that turns the entry into a destination rather than just a pass-through. For buyers who weigh architectural character alongside the practical specs, this is the home where the design itself becomes a feature.
An Indoor-Outdoor Main Level
The main floor at 8532 Noreen Falls Drive is designed around the kind of indoor-outdoor flow that defines Colorado living. The foyer ushers you directly into the living room where you can see straight through to the outdoor patio — and an expansive sliding glass door makes the transition between living room and covered rear patio genuinely seamless. Afternoon sunlight pours through the slider, and weekend gatherings flow naturally from indoor to outdoor without the architectural barrier that defines most main-level layouts. For households who entertain or who simply want their living space to extend outdoors year-round in Colorado’s 300+ days of sunshine, this configuration delivers.
A Kitchen with a Wide Island
The kitchen at 8532 Noreen Falls Drive catches your eye with its wide island — a generous workspace that anchors casual meals, weekend cooking, and the kind of casual entertaining that turns ordinary evenings into something memorable. The dining room sits adjacent to the kitchen, connected to the great room space yet distinct from it — giving the home meaningful zoning between the cooking zone, the formal dining area, and the great room without losing the open-concept flow. It’s a kitchen built for the way Colorado families actually use their main floor.
A Considered Owner’s Entry
At the owner’s entry of 8532 Noreen Falls Drive, a boot bench and coat closet handle the practical daily transition from outside to inside. It’s the kind of small-but-smart design detail that signals Vantage’s intentional design philosophy: real layouts for real daily life, not just floor plans that photograph well. The boot bench captures the mountain boots, the dog walk gear, the school backpacks — keeping the practical entry tidy and freeing up the formal foyer for its architectural moment.
A Secluded Primary Suite Plus Upstairs Loft
Upstairs at 8532 Noreen Falls Drive, the secluded primary suite is positioned at the front of the house — featuring a 4-piece bathroom and a walk-in closet. The front-of-home positioning gives the primary its own zone away from the secondary bedrooms, creating real privacy within the upstairs layout. At the top of the stairs sits a modest loft enhanced by an overlook to the foyer below — additional bonus space that adapts to how your household uses it (media zone, study area, or simply a connected gathering spot separate from the main level).
Two Secondary Bedrooms with Walk-In Closets
Beyond the primary suite, the upper level of 8532 Noreen Falls Drive includes two more bedrooms — each with their own walk-in closets — a shared bathroom, a laundry room, and a linen closet. The walk-in closets in the secondary bedrooms are the kind of considered detail that signals premium-tier design (most secondary bedrooms get reach-in closets), and the dedicated upstairs laundry positioning eliminates the trek between floors that defines many older home layouts.
A Finished Basement Extending Real Living Space
The finished basement at 8532 Noreen Falls Drive includes an additional bedroom and bathroom plus a recreation room — adding significant lower-level livable space that turns the home into a true multigenerational hub. The fourth bedroom plus dedicated basement bath delivers a private guest suite, an in-law arrangement, or a teen retreat with genuine separation from the main and upper levels. The recreation room anchors the basement as a real entertaining and gathering zone, separate from the upstairs sleeping spaces. For households who actually use their lower levels, this basement earns its keep.
An Oversized 3-Car Garage with Deep Tandem Bay
The 3-car garage at 8532 Noreen Falls Drive is oversized with a deep tandem at the 3rd-car bay — meaning the third bay extends front-to-back rather than just being a standard parking depth. The configuration opens up possibilities: tandem parking for a fourth vehicle, extra storage, a workshop area, or the kind of dedicated Colorado-life storage space (mountain bikes, paddleboards, ski gear) that Wolf Ranch households consistently report wishing they had. It’s the kind of garage flexibility that goes well beyond standard vehicle storage.
Full Yard Landscaping Included
The full yard landscaping at 8532 Noreen Falls Drive is included with the home — meaning move-in-ready outdoor presentation from day one. No waiting on sod, no weekend project list before the yard feels finished. For first-time owners, busy professionals, or anyone who wants premium outdoor presentation without the time investment of finishing it yourself, this configuration solves a real problem.
A Wolf Ranch Address That Earns Its Setting
What 8532 Noreen Falls Drive offers beyond the home itself is genuinely uncommon among Colorado Springs neighborhoods. Wolf Ranch is a 300+ acre neighborhood organized around the 14-acre private Wolf Lake, 10 miles of community trails, summer concerts at Gateway Park, weekly Food Truck Fridays, and the kind of established street-level neighborliness that’s increasingly rare in new construction. Combined with top-rated Academy District 20 schools genuinely close enough to walk or bike to, the Wolf Ranch lifestyle is what makes this address worth the move. From here, Garden of the Gods is minutes away, downtown Colorado Springs is an easy drive, and mountain recreation sits just to the west.
Why Vantage Homes
Vantage Homes is one of Wolf Ranch’s distinctive building partners, offering homes designed around architectural character and considered functional design. The Charleston reflects Vantage’s range — built around smart, intentional design choices (the two-story foyer with loft overlook, the indoor-outdoor sliding-glass-door integration, the secluded primary suite, the oversized tandem garage, the included full landscaping) that earn the price tier through real practical value.
See 8532 Noreen Falls Drive in Person
Schedule a private tour today and see The Charleston’s two-story foyer, indoor-outdoor main level, secluded primary suite, finished basement, and oversized tandem garage in person. Wolf Ranch is open daily, and this Vantage Homes 2-story is ready to walk through. Come see for yourself why Wolf Ranch keeps drawing families who want more from where they live — and why a Vantage 2-story with this configuration at this price doesn’t stay on the market long.
8532 Noreen Falls Drive is The Charleston, a two-story home from Vantage Homes at Wolf Ranch in Colorado Springs. With 2,538 square feet, 4 bedrooms, 4 baths, an oversized 3-car garage with a deep tandem 3rd bay, an airy two-story foyer, a finished basement with rec room and additional bedroom, and full yard landscaping already installed, this home delivers one of the most thoughtfully configured Vantage 2-story listings at Wolf Ranch — set in one of Colorado Springs’ most amenity-rich communities, where Wolf Lake, miles of trails, and the established Wolf Ranch lifestyle are already part of daily life.
An Airy Two-Story Foyer
What sets 8532 Noreen Falls Drive apart from the moment you step through the front door is the entry. An airy two-story ceiling welcomes you in, immediately establishing the home’s architectural character before you’ve moved past the foyer. The two-story volume creates a real first-impression moment and brings natural light into the front of the home, with the upstairs loft overlooking the foyer below — a considered architectural detail that turns the entry into a destination rather than just a pass-through. For buyers who weigh architectural character alongside the practical specs, this is the home where the design itself becomes a feature.
An Indoor-Outdoor Main Level
The main floor at 8532 Noreen Falls Drive is designed around the kind of indoor-outdoor flow that defines Colorado living. The foyer ushers you directly into the living room where you can see straight through to the outdoor patio — and an expansive sliding glass door makes the transition between living room and covered rear patio genuinely seamless. Afternoon sunlight pours through the slider, and weekend gatherings flow naturally from indoor to outdoor without the architectural barrier that defines most main-level layouts. For households who entertain or who simply want their living space to extend outdoors year-round in Colorado’s 300+ days of sunshine, this configuration delivers.
A Kitchen with a Wide Island
The kitchen at 8532 Noreen Falls Drive catches your eye with its wide island — a generous workspace that anchors casual meals, weekend cooking, and the kind of casual entertaining that turns ordinary evenings into something memorable. The dining room sits adjacent to the kitchen, connected to the great room space yet distinct from it — giving the home meaningful zoning between the cooking zone, the formal dining area, and the great room without losing the open-concept flow. It’s a kitchen built for the way Colorado families actually use their main floor.
A Considered Owner’s Entry
At the owner’s entry of 8532 Noreen Falls Drive, a boot bench and coat closet handle the practical daily transition from outside to inside. It’s the kind of small-but-smart design detail that signals Vantage’s intentional design philosophy: real layouts for real daily life, not just floor plans that photograph well. The boot bench captures the mountain boots, the dog walk gear, the school backpacks — keeping the practical entry tidy and freeing up the formal foyer for its architectural moment.
A Secluded Primary Suite Plus Upstairs Loft
Upstairs at 8532 Noreen Falls Drive, the secluded primary suite is positioned at the front of the house — featuring a 4-piece bathroom and a walk-in closet. The front-of-home positioning gives the primary its own zone away from the secondary bedrooms, creating real privacy within the upstairs layout. At the top of the stairs sits a modest loft enhanced by an overlook to the foyer below — additional bonus space that adapts to how your household uses it (media zone, study area, or simply a connected gathering spot separate from the main level).
Two Secondary Bedrooms with Walk-In Closets
Beyond the primary suite, the upper level of 8532 Noreen Falls Drive includes two more bedrooms — each with their own walk-in closets — a shared bathroom, a laundry room, and a linen closet. The walk-in closets in the secondary bedrooms are the kind of considered detail that signals premium-tier design (most secondary bedrooms get reach-in closets), and the dedicated upstairs laundry positioning eliminates the trek between floors that defines many older home layouts.
A Finished Basement Extending Real Living Space
The finished basement at 8532 Noreen Falls Drive includes an additional bedroom and bathroom plus a recreation room — adding significant lower-level livable space that turns the home into a true multigenerational hub. The fourth bedroom plus dedicated basement bath delivers a private guest suite, an in-law arrangement, or a teen retreat with genuine separation from the main and upper levels. The recreation room anchors the basement as a real entertaining and gathering zone, separate from the upstairs sleeping spaces. For households who actually use their lower levels, this basement earns its keep.
An Oversized 3-Car Garage with Deep Tandem Bay
The 3-car garage at 8532 Noreen Falls Drive is oversized with a deep tandem at the 3rd-car bay — meaning the third bay extends front-to-back rather than just being a standard parking depth. The configuration opens up possibilities: tandem parking for a fourth vehicle, extra storage, a workshop area, or the kind of dedicated Colorado-life storage space (mountain bikes, paddleboards, ski gear) that Wolf Ranch households consistently report wishing they had. It’s the kind of garage flexibility that goes well beyond standard vehicle storage.
Full Yard Landscaping Included
The full yard landscaping at 8532 Noreen Falls Drive is included with the home — meaning move-in-ready outdoor presentation from day one. No waiting on sod, no weekend project list before the yard feels finished. For first-time owners, busy professionals, or anyone who wants premium outdoor presentation without the time investment of finishing it yourself, this configuration solves a real problem.
A Wolf Ranch Address That Earns Its Setting
What 8532 Noreen Falls Drive offers beyond the home itself is genuinely uncommon among Colorado Springs neighborhoods. Wolf Ranch is a 300+ acre neighborhood organized around the 14-acre private Wolf Lake, 10 miles of community trails, summer concerts at Gateway Park, weekly Food Truck Fridays, and the kind of established street-level neighborliness that’s increasingly rare in new construction. Combined with top-rated Academy District 20 schools genuinely close enough to walk or bike to, the Wolf Ranch lifestyle is what makes this address worth the move. From here, Garden of the Gods is minutes away, downtown Colorado Springs is an easy drive, and mountain recreation sits just to the west.
Why Vantage Homes
Vantage Homes is one of Wolf Ranch’s distinctive building partners, offering homes designed around architectural character and considered functional design. The Charleston reflects Vantage’s range — built around smart, intentional design choices (the two-story foyer with loft overlook, the indoor-outdoor sliding-glass-door integration, the secluded primary suite, the oversized tandem garage, the included full landscaping) that earn the price tier through real practical value.
See 8532 Noreen Falls Drive in Person
Schedule a private tour today and see The Charleston’s two-story foyer, indoor-outdoor main level, secluded primary suite, finished basement, and oversized tandem garage in person. Wolf Ranch is open daily, and this Vantage Homes 2-story is ready to walk through. Come see for yourself why Wolf Ranch keeps drawing families who want more from where they live — and why a Vantage 2-story with this configuration at this price doesn’t stay on the market long.