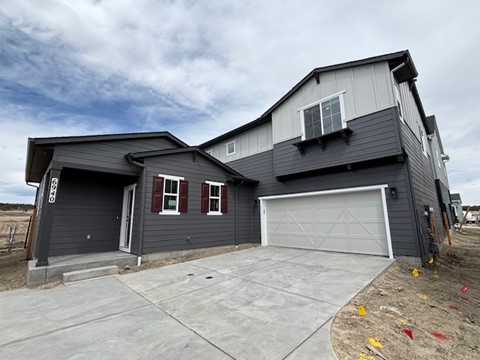
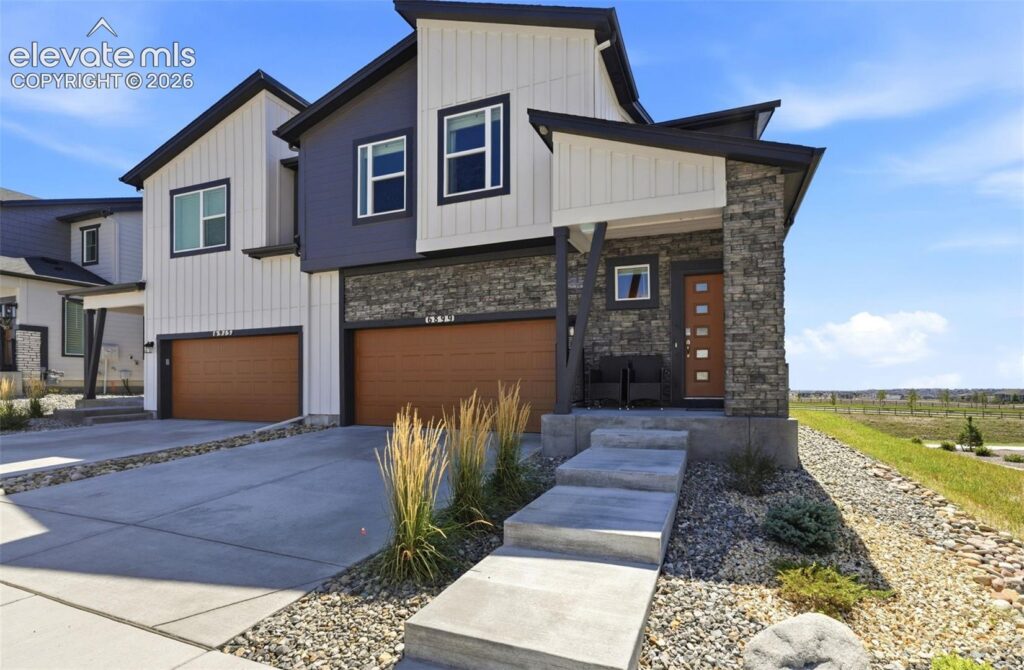
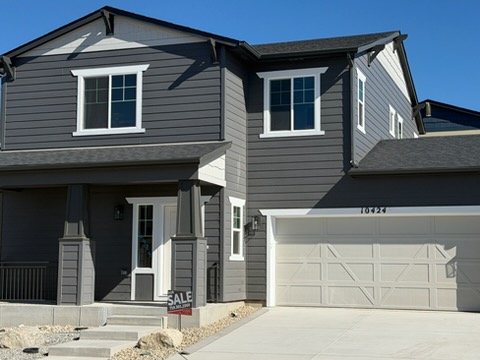
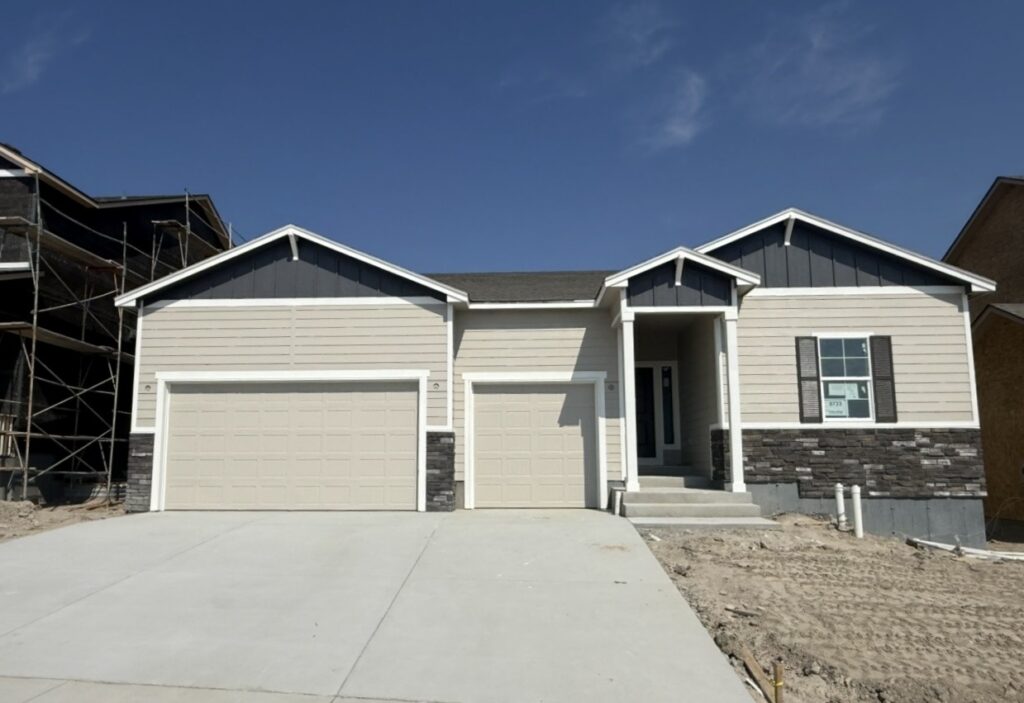
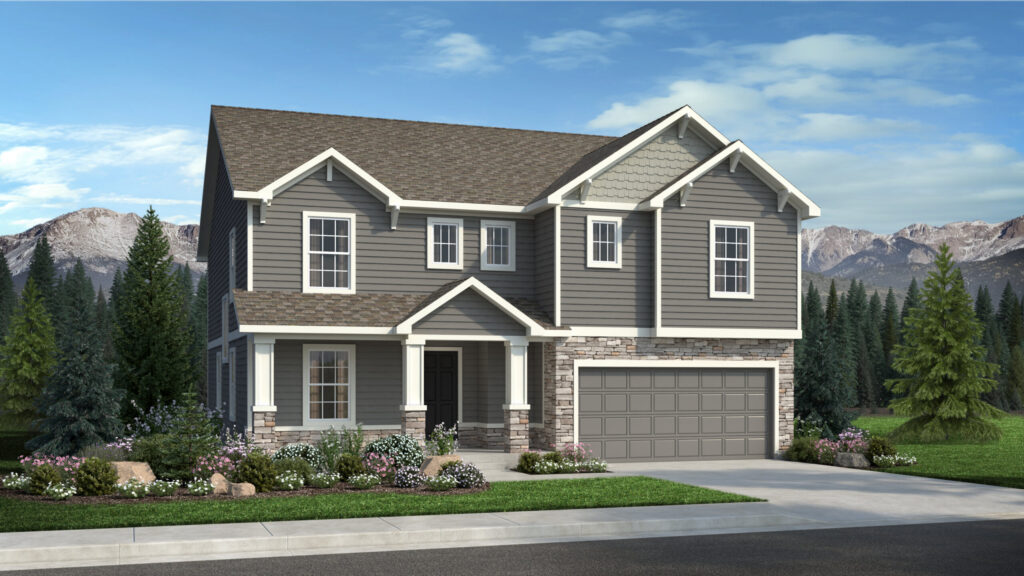
8622 Noreen Falls Drive is The Carlton II, a two-story home from Vantage Homes at Wolf Ranch in Colorado Springs — currently under contract (PENDING). With 3,766 square feet, 4 bedrooms, 3 baths, 3 total garages across TWO SEPARATE garage configurations (a side-load 2-car with mud room access plus a 1-car front-load with direct entry), an open-concept floor plan with optional chic corner fireplace, a main-level dining room, study, family room, nook, and mud room, an upstairs primary suite with 5-piece bath featuring freestanding soaking tub and large walk-in closet, three additional upper-level bedrooms, an upstairs laundry, and a 9-foot unfinished basement — this home represents one of the most distinctively configured Vantage 2-stories at Wolf Ranch.
Two Separate Garages — A Genuinely Distinctive Configuration
What sets 8622 Noreen Falls Drive apart from virtually every home at Wolf Ranch is the two-separate-garage configuration. One garage is a side-load 2-car garage with access through the Mud Room — designed for daily-driver vehicle parking and owner’s-entry routine. The second garage is a 1-car front-load garage with direct entry into the home — designed for a workshop vehicle, hobby vehicle, or vehicle that needs separate front-of-home accessibility. The two-garage configuration delivers genuine flexibility for hobby vehicles, workshop space, multi-driver households, or any configuration requiring vehicle separation that single-garage configurations simply can’t accommodate.
An Open-Concept Main Floor with Corner Fireplace
The Carlton II at 8622 Noreen Falls Drive delivers an open-concept two-story floor plan with seemingly endless options. The entry immediately opens into a dining room and continues down the hallway to flow into the spacious family room. An optional chic corner fireplace creates a welcoming and cozy environment. The corner fireplace configuration is distinctive — delivering fireplace presence at an unexpected architectural moment rather than the standard center-wall placement.
A Central Kitchen with Mud Room Access
A centrally located and open kitchen at 8622 Noreen Falls Drive offers ample cabinet space and a large island with easy access to the adjacent nook and mud room. The kitchen-to-mud-room flow delivers practical everyday-living workflow that distinguishes mature-builder work.
Main Level: Dining Room, Study, Family Room, Nook, and Mud Room
The main level at 8622 Noreen Falls Drive includes the dining room, study, family room, nook, and mud room — five distinct main-floor zones connected through the open-concept design. The main-level study gives the home a true work-from-home zone.
An Upstairs Primary Suite with Freestanding Tub
The roomy upper-level Primary Suite at 8622 Noreen Falls Drive includes a 5-piece bath with freestanding soaking tub and large walk-in closet. The freestanding tub becomes a sculptural retreat element, while the 5-piece configuration delivers a real end-of-day retreat experience.
Three Additional Upper-Level Bedrooms
The upper level at 8622 Noreen Falls Drive includes three additional bedrooms alongside the laundry room — keeping daily routines positioned where they actually get used.
A 9-Foot Unfinished Basement
The 9-foot unfinished basement at 8622 Noreen Falls Drive delivers above-standard basement ceiling height with the flexibility to finish on the buyer’s timeline.
A Wolf Ranch Address That Earns Its Setting
What 8622 Noreen Falls Drive offers beyond the home itself is genuinely uncommon among Colorado Springs neighborhoods. Wolf Ranch is a 300+ acre neighborhood organized around the 14-acre private Wolf Lake, 10 miles of community trails, summer concerts at Gateway Park, weekly Food Truck Fridays, and the kind of established street-level neighborliness that’s increasingly rare in new construction.
Why Vantage Homes
Vantage Homes brings a thoughtful, design-conscious approach to every home they build at Wolf Ranch. The Carlton II reflects Vantage’s design philosophy at its most distinctive — open-concept floor plan with optional chic corner fireplace, two separate garage configuration for households with real vehicle-separation needs, 5-piece primary bath with freestanding tub, and the kind of considered configuration that distinguishes Vantage’s best work.
Currently Pending — Tour Comparable Vantage Plans
8622 Noreen Falls Drive is currently under contract (PENDING). For buyers interested in the Vantage Carlton II configuration or other Vantage Homes plans at Wolf Ranch, comparable homes are available for viewing. Wolf Ranch is open daily.

This isn’t just a neighborhood. It’s where your family’s story starts. Three hundred days of sun. Wolf Lake out your door. Academy District 20 up the street. The kind of place that keeps you from wanting to leave.
Colorado Springs, CO
Water sports
Top-rated schools
Connected paths
15 min
25 min
2 hrs
25 min
1 hr 30 min
20 min
8622 Noreen Falls Drive is The Carlton II, a two-story home from Vantage Homes at Wolf Ranch in Colorado Springs — currently under contract (PENDING). With 3,766 square feet, 4 bedrooms, 3 baths, 3 total garages across TWO SEPARATE garage configurations (a side-load 2-car with mud room access plus a 1-car front-load with direct entry), an open-concept floor plan with optional chic corner fireplace, a main-level dining room, study, family room, nook, and mud room, an upstairs primary suite with 5-piece bath featuring freestanding soaking tub and large walk-in closet, three additional upper-level bedrooms, an upstairs laundry, and a 9-foot unfinished basement — this home represents one of the most distinctively configured Vantage 2-stories at Wolf Ranch.
Two Separate Garages — A Genuinely Distinctive Configuration
What sets 8622 Noreen Falls Drive apart from virtually every home at Wolf Ranch is the two-separate-garage configuration. One garage is a side-load 2-car garage with access through the Mud Room — designed for daily-driver vehicle parking and owner’s-entry routine. The second garage is a 1-car front-load garage with direct entry into the home — designed for a workshop vehicle, hobby vehicle, or vehicle that needs separate front-of-home accessibility. The two-garage configuration delivers genuine flexibility for hobby vehicles, workshop space, multi-driver households, or any configuration requiring vehicle separation that single-garage configurations simply can’t accommodate.
An Open-Concept Main Floor with Corner Fireplace
The Carlton II at 8622 Noreen Falls Drive delivers an open-concept two-story floor plan with seemingly endless options. The entry immediately opens into a dining room and continues down the hallway to flow into the spacious family room. An optional chic corner fireplace creates a welcoming and cozy environment. The corner fireplace configuration is distinctive — delivering fireplace presence at an unexpected architectural moment rather than the standard center-wall placement.
A Central Kitchen with Mud Room Access
A centrally located and open kitchen at 8622 Noreen Falls Drive offers ample cabinet space and a large island with easy access to the adjacent nook and mud room. The kitchen-to-mud-room flow delivers practical everyday-living workflow that distinguishes mature-builder work.
Main Level: Dining Room, Study, Family Room, Nook, and Mud Room
The main level at 8622 Noreen Falls Drive includes the dining room, study, family room, nook, and mud room — five distinct main-floor zones connected through the open-concept design. The main-level study gives the home a true work-from-home zone.
An Upstairs Primary Suite with Freestanding Tub
The roomy upper-level Primary Suite at 8622 Noreen Falls Drive includes a 5-piece bath with freestanding soaking tub and large walk-in closet. The freestanding tub becomes a sculptural retreat element, while the 5-piece configuration delivers a real end-of-day retreat experience.
Three Additional Upper-Level Bedrooms
The upper level at 8622 Noreen Falls Drive includes three additional bedrooms alongside the laundry room — keeping daily routines positioned where they actually get used.
A 9-Foot Unfinished Basement
The 9-foot unfinished basement at 8622 Noreen Falls Drive delivers above-standard basement ceiling height with the flexibility to finish on the buyer’s timeline.
A Wolf Ranch Address That Earns Its Setting
What 8622 Noreen Falls Drive offers beyond the home itself is genuinely uncommon among Colorado Springs neighborhoods. Wolf Ranch is a 300+ acre neighborhood organized around the 14-acre private Wolf Lake, 10 miles of community trails, summer concerts at Gateway Park, weekly Food Truck Fridays, and the kind of established street-level neighborliness that’s increasingly rare in new construction.
Why Vantage Homes
Vantage Homes brings a thoughtful, design-conscious approach to every home they build at Wolf Ranch. The Carlton II reflects Vantage’s design philosophy at its most distinctive — open-concept floor plan with optional chic corner fireplace, two separate garage configuration for households with real vehicle-separation needs, 5-piece primary bath with freestanding tub, and the kind of considered configuration that distinguishes Vantage’s best work.
Currently Pending — Tour Comparable Vantage Plans
8622 Noreen Falls Drive is currently under contract (PENDING). For buyers interested in the Vantage Carlton II configuration or other Vantage Homes plans at Wolf Ranch, comparable homes are available for viewing. Wolf Ranch is open daily.
8622 Noreen Falls Drive is The Carlton II, a two-story home from Vantage Homes at Wolf Ranch in Colorado Springs — currently under contract (PENDING). With 3,766 square feet, 4 bedrooms, 3 baths, 3 total garages across TWO SEPARATE garage configurations (a side-load 2-car with mud room access plus a 1-car front-load with direct entry), an open-concept floor plan with optional chic corner fireplace, a main-level dining room, study, family room, nook, and mud room, an upstairs primary suite with 5-piece bath featuring freestanding soaking tub and large walk-in closet, three additional upper-level bedrooms, an upstairs laundry, and a 9-foot unfinished basement — this home represents one of the most distinctively configured Vantage 2-stories at Wolf Ranch.
Two Separate Garages — A Genuinely Distinctive Configuration
What sets 8622 Noreen Falls Drive apart from virtually every home at Wolf Ranch is the two-separate-garage configuration. One garage is a side-load 2-car garage with access through the Mud Room — designed for daily-driver vehicle parking and owner’s-entry routine. The second garage is a 1-car front-load garage with direct entry into the home — designed for a workshop vehicle, hobby vehicle, or vehicle that needs separate front-of-home accessibility. The two-garage configuration delivers genuine flexibility for hobby vehicles, workshop space, multi-driver households, or any configuration requiring vehicle separation that single-garage configurations simply can’t accommodate.
An Open-Concept Main Floor with Corner Fireplace
The Carlton II at 8622 Noreen Falls Drive delivers an open-concept two-story floor plan with seemingly endless options. The entry immediately opens into a dining room and continues down the hallway to flow into the spacious family room. An optional chic corner fireplace creates a welcoming and cozy environment. The corner fireplace configuration is distinctive — delivering fireplace presence at an unexpected architectural moment rather than the standard center-wall placement.
A Central Kitchen with Mud Room Access
A centrally located and open kitchen at 8622 Noreen Falls Drive offers ample cabinet space and a large island with easy access to the adjacent nook and mud room. The kitchen-to-mud-room flow delivers practical everyday-living workflow that distinguishes mature-builder work.
Main Level: Dining Room, Study, Family Room, Nook, and Mud Room
The main level at 8622 Noreen Falls Drive includes the dining room, study, family room, nook, and mud room — five distinct main-floor zones connected through the open-concept design. The main-level study gives the home a true work-from-home zone.
An Upstairs Primary Suite with Freestanding Tub
The roomy upper-level Primary Suite at 8622 Noreen Falls Drive includes a 5-piece bath with freestanding soaking tub and large walk-in closet. The freestanding tub becomes a sculptural retreat element, while the 5-piece configuration delivers a real end-of-day retreat experience.
Three Additional Upper-Level Bedrooms
The upper level at 8622 Noreen Falls Drive includes three additional bedrooms alongside the laundry room — keeping daily routines positioned where they actually get used.
A 9-Foot Unfinished Basement
The 9-foot unfinished basement at 8622 Noreen Falls Drive delivers above-standard basement ceiling height with the flexibility to finish on the buyer’s timeline.
A Wolf Ranch Address That Earns Its Setting
What 8622 Noreen Falls Drive offers beyond the home itself is genuinely uncommon among Colorado Springs neighborhoods. Wolf Ranch is a 300+ acre neighborhood organized around the 14-acre private Wolf Lake, 10 miles of community trails, summer concerts at Gateway Park, weekly Food Truck Fridays, and the kind of established street-level neighborliness that’s increasingly rare in new construction.
Why Vantage Homes
Vantage Homes brings a thoughtful, design-conscious approach to every home they build at Wolf Ranch. The Carlton II reflects Vantage’s design philosophy at its most distinctive — open-concept floor plan with optional chic corner fireplace, two separate garage configuration for households with real vehicle-separation needs, 5-piece primary bath with freestanding tub, and the kind of considered configuration that distinguishes Vantage’s best work.
Currently Pending — Tour Comparable Vantage Plans
8622 Noreen Falls Drive is currently under contract (PENDING). For buyers interested in the Vantage Carlton II configuration or other Vantage Homes plans at Wolf Ranch, comparable homes are available for viewing. Wolf Ranch is open daily.
8622 Noreen Falls Drive is The Carlton II, a two-story home from Vantage Homes at Wolf Ranch in Colorado Springs — currently under contract (PENDING). With 3,766 square feet, 4 bedrooms, 3 baths, 3 total garages across TWO SEPARATE garage configurations (a side-load 2-car with mud room access plus a 1-car front-load with direct entry), an open-concept floor plan with optional chic corner fireplace, a main-level dining room, study, family room, nook, and mud room, an upstairs primary suite with 5-piece bath featuring freestanding soaking tub and large walk-in closet, three additional upper-level bedrooms, an upstairs laundry, and a 9-foot unfinished basement — this home represents one of the most distinctively configured Vantage 2-stories at Wolf Ranch.
Two Separate Garages — A Genuinely Distinctive Configuration
What sets 8622 Noreen Falls Drive apart from virtually every home at Wolf Ranch is the two-separate-garage configuration. One garage is a side-load 2-car garage with access through the Mud Room — designed for daily-driver vehicle parking and owner’s-entry routine. The second garage is a 1-car front-load garage with direct entry into the home — designed for a workshop vehicle, hobby vehicle, or vehicle that needs separate front-of-home accessibility. The two-garage configuration delivers genuine flexibility for hobby vehicles, workshop space, multi-driver households, or any configuration requiring vehicle separation that single-garage configurations simply can’t accommodate.
An Open-Concept Main Floor with Corner Fireplace
The Carlton II at 8622 Noreen Falls Drive delivers an open-concept two-story floor plan with seemingly endless options. The entry immediately opens into a dining room and continues down the hallway to flow into the spacious family room. An optional chic corner fireplace creates a welcoming and cozy environment. The corner fireplace configuration is distinctive — delivering fireplace presence at an unexpected architectural moment rather than the standard center-wall placement.
A Central Kitchen with Mud Room Access
A centrally located and open kitchen at 8622 Noreen Falls Drive offers ample cabinet space and a large island with easy access to the adjacent nook and mud room. The kitchen-to-mud-room flow delivers practical everyday-living workflow that distinguishes mature-builder work.
Main Level: Dining Room, Study, Family Room, Nook, and Mud Room
The main level at 8622 Noreen Falls Drive includes the dining room, study, family room, nook, and mud room — five distinct main-floor zones connected through the open-concept design. The main-level study gives the home a true work-from-home zone.
An Upstairs Primary Suite with Freestanding Tub
The roomy upper-level Primary Suite at 8622 Noreen Falls Drive includes a 5-piece bath with freestanding soaking tub and large walk-in closet. The freestanding tub becomes a sculptural retreat element, while the 5-piece configuration delivers a real end-of-day retreat experience.
Three Additional Upper-Level Bedrooms
The upper level at 8622 Noreen Falls Drive includes three additional bedrooms alongside the laundry room — keeping daily routines positioned where they actually get used.
A 9-Foot Unfinished Basement
The 9-foot unfinished basement at 8622 Noreen Falls Drive delivers above-standard basement ceiling height with the flexibility to finish on the buyer’s timeline.
A Wolf Ranch Address That Earns Its Setting
What 8622 Noreen Falls Drive offers beyond the home itself is genuinely uncommon among Colorado Springs neighborhoods. Wolf Ranch is a 300+ acre neighborhood organized around the 14-acre private Wolf Lake, 10 miles of community trails, summer concerts at Gateway Park, weekly Food Truck Fridays, and the kind of established street-level neighborliness that’s increasingly rare in new construction.
Why Vantage Homes
Vantage Homes brings a thoughtful, design-conscious approach to every home they build at Wolf Ranch. The Carlton II reflects Vantage’s design philosophy at its most distinctive — open-concept floor plan with optional chic corner fireplace, two separate garage configuration for households with real vehicle-separation needs, 5-piece primary bath with freestanding tub, and the kind of considered configuration that distinguishes Vantage’s best work.
Currently Pending — Tour Comparable Vantage Plans
8622 Noreen Falls Drive is currently under contract (PENDING). For buyers interested in the Vantage Carlton II configuration or other Vantage Homes plans at Wolf Ranch, comparable homes are available for viewing. Wolf Ranch is open daily.