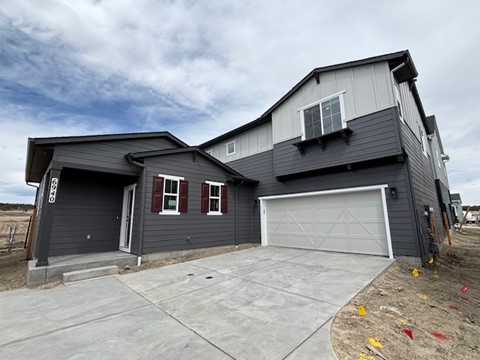
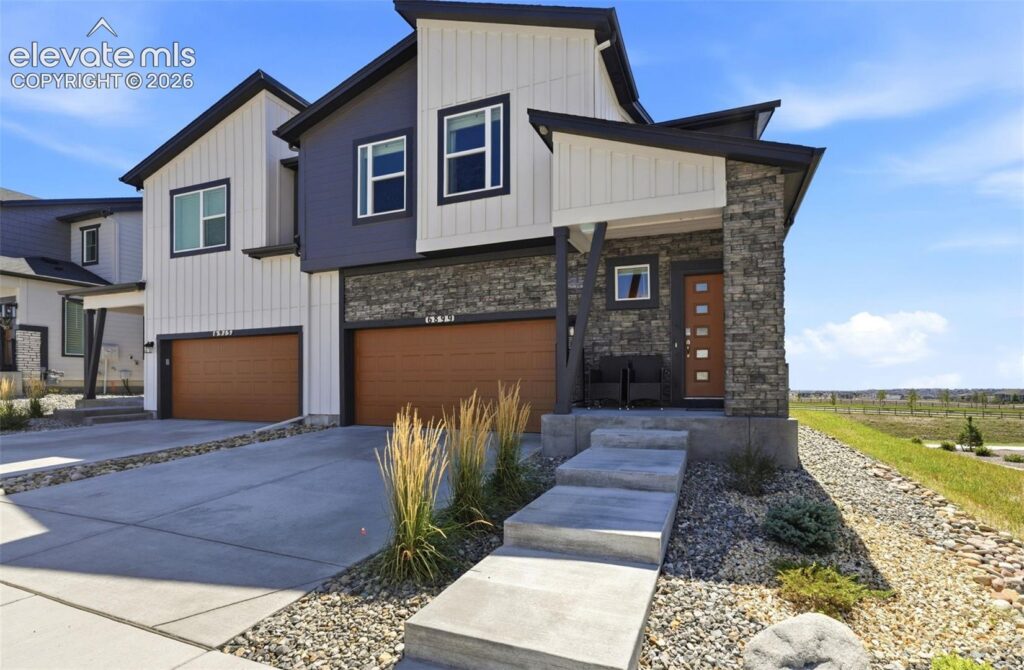
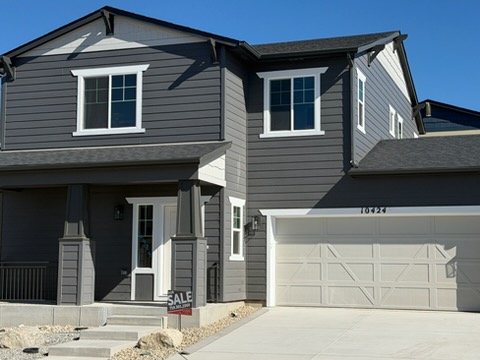
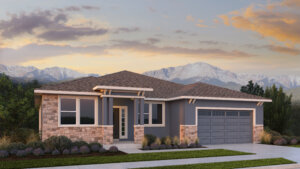
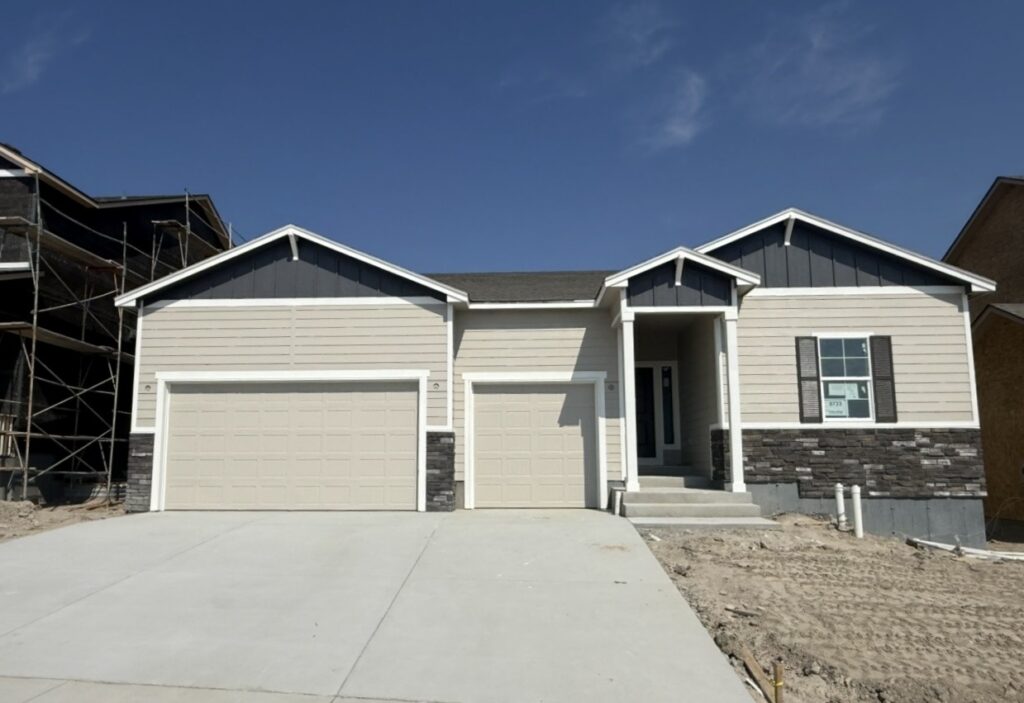
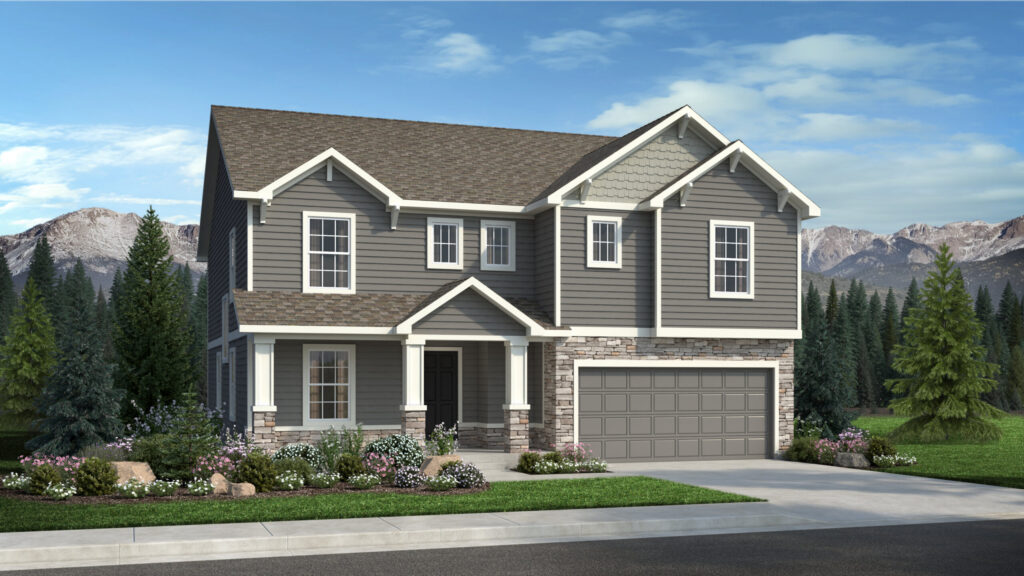
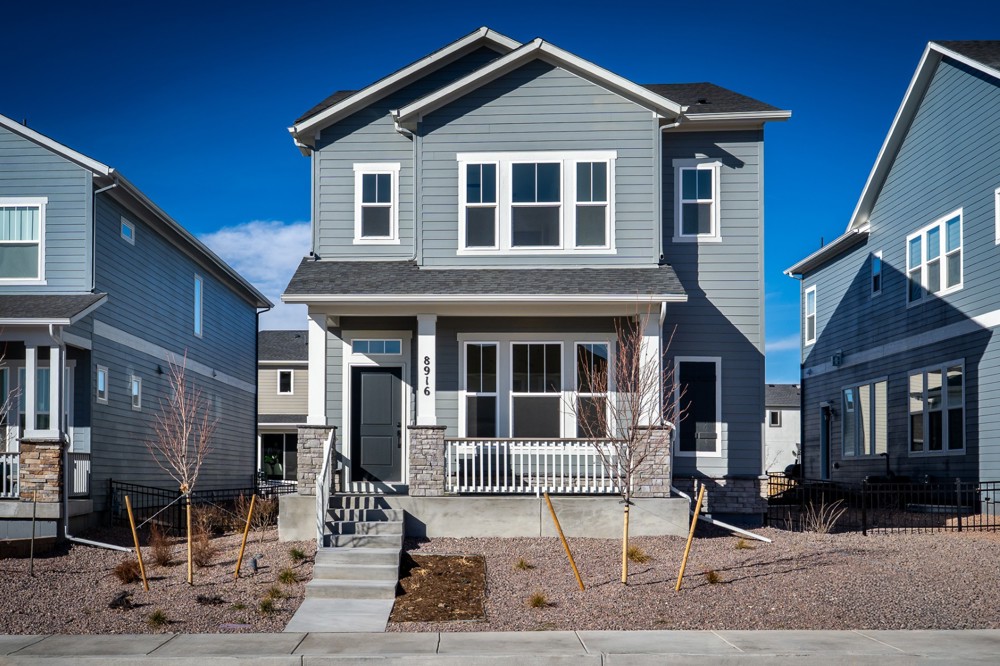
8916 Wolf Valley Drive is a new 5-bed, 3.5-bath home for sale at Wolf Ranch in Colorado Springs — The Coleton, a two-story by David Weekley Homes in Revel Crossing, with 3,345 square feet and a 2-car garage, priced at $665,799. Its rare draw is a main-floor Owner’s Suite paired with a finished lower level — flexible, three-level living without the usual two-story trade-offs.
Inside 8916 Wolf Valley Drive: A Main-Floor Owner’s Suite
The main-floor Owner’s Suite is the standout — a genuine rarity in a two-story, with a spa-like bath featuring David Weekley’s signature Super Shower and two walk-in closets. For downsizers, main-floor-living buyers, or anyone who’d rather skip the stairs at the end of the day, it delivers single-level convenience without giving up the space of a full two-story.
A Finished Lower Level and Open Main Floor
The main floor centers on a gourmet kitchen with a large island and stainless steel appliances, a family room with a fireplace, plus a mudroom and powder room. Upstairs holds three secondary bedrooms and a full bath, while the finished lower level adds a wet bar, a game room, a fifth bedroom, and a full bath. A covered patio and private side yard round out a home built for both everyday life and entertaining.
Homes for Sale in Wolf Ranch
What you’re really buying is the address. Homes for sale in Wolf Ranch sit inside a 300+ acre community built around the private 14-acre Wolf Lake, 10 miles of trails, and 300+ days of Colorado sunshine — plus summer concerts at Gateway Park and weekly Food Truck Fridays. Step out your door to paddleboarding on the lake, morning trail runs, and a neighborhood that actually gathers. Garden of the Gods, downtown, and mountain recreation are all an easy drive away.
Top-Rated Academy District 20 Schools Nearby
8916 Wolf Valley Drive is a home for sale near Academy District 20 — consistently one of Colorado’s highest-rated school districts — with schools close enough to walk or bike to from most Wolf Ranch addresses. For families comparing new homes in Colorado Springs, D20 alone moves this address to the top of the shortlist.
Why Buy a David Weekley Home in Wolf Ranch
David Weekley Homes brings a national reputation for craftsmanship and intentional design, backed by an industry-leading warranty. The Coleton in Revel Crossing shows it — a main-floor Owner’s Suite, a finished lower level, and thoughtful three-level flexibility in one of Wolf Ranch’s established neighborhoods.
Tour 8916 Wolf Valley Drive Today
Schedule a tour of 8916 Wolf Valley Drive today and see the main-floor Owner’s Suite, gourmet kitchen, and finished lower level in person. Wolf Ranch is open daily, and this David Weekley two-story is ready to walk through — and a 5-bed home for sale with a main-floor owner’s suite doesn’t stay on the market long.
This isn’t just a neighborhood. It’s where your family’s story starts. Three hundred days of sun. Wolf Lake out your door. Academy District 20 up the street. The kind of place that keeps you from wanting to leave.
Colorado Springs, CO
Water sports
Top-rated schools
Connected paths
15 min
25 min
2 hrs
25 min
1 hr 30 min
20 min
8916 Wolf Valley Drive is a new 5-bed, 3.5-bath home for sale at Wolf Ranch in Colorado Springs — The Coleton, a two-story by David Weekley Homes in Revel Crossing, with 3,345 square feet and a 2-car garage, priced at $665,799. Its rare draw is a main-floor Owner’s Suite paired with a finished lower level — flexible, three-level living without the usual two-story trade-offs.
Inside 8916 Wolf Valley Drive: A Main-Floor Owner’s Suite
The main-floor Owner’s Suite is the standout — a genuine rarity in a two-story, with a spa-like bath featuring David Weekley’s signature Super Shower and two walk-in closets. For downsizers, main-floor-living buyers, or anyone who’d rather skip the stairs at the end of the day, it delivers single-level convenience without giving up the space of a full two-story.
A Finished Lower Level and Open Main Floor
The main floor centers on a gourmet kitchen with a large island and stainless steel appliances, a family room with a fireplace, plus a mudroom and powder room. Upstairs holds three secondary bedrooms and a full bath, while the finished lower level adds a wet bar, a game room, a fifth bedroom, and a full bath. A covered patio and private side yard round out a home built for both everyday life and entertaining.
Homes for Sale in Wolf Ranch
What you’re really buying is the address. Homes for sale in Wolf Ranch sit inside a 300+ acre community built around the private 14-acre Wolf Lake, 10 miles of trails, and 300+ days of Colorado sunshine — plus summer concerts at Gateway Park and weekly Food Truck Fridays. Step out your door to paddleboarding on the lake, morning trail runs, and a neighborhood that actually gathers. Garden of the Gods, downtown, and mountain recreation are all an easy drive away.
Top-Rated Academy District 20 Schools Nearby
8916 Wolf Valley Drive is a home for sale near Academy District 20 — consistently one of Colorado’s highest-rated school districts — with schools close enough to walk or bike to from most Wolf Ranch addresses. For families comparing new homes in Colorado Springs, D20 alone moves this address to the top of the shortlist.
Why Buy a David Weekley Home in Wolf Ranch
David Weekley Homes brings a national reputation for craftsmanship and intentional design, backed by an industry-leading warranty. The Coleton in Revel Crossing shows it — a main-floor Owner’s Suite, a finished lower level, and thoughtful three-level flexibility in one of Wolf Ranch’s established neighborhoods.
Tour 8916 Wolf Valley Drive Today
Schedule a tour of 8916 Wolf Valley Drive today and see the main-floor Owner’s Suite, gourmet kitchen, and finished lower level in person. Wolf Ranch is open daily, and this David Weekley two-story is ready to walk through — and a 5-bed home for sale with a main-floor owner’s suite doesn’t stay on the market long.
8916 Wolf Valley Drive is a new 5-bed, 3.5-bath home for sale at Wolf Ranch in Colorado Springs — The Coleton, a two-story by David Weekley Homes in Revel Crossing, with 3,345 square feet and a 2-car garage, priced at $665,799. Its rare draw is a main-floor Owner’s Suite paired with a finished lower level — flexible, three-level living without the usual two-story trade-offs.
Inside 8916 Wolf Valley Drive: A Main-Floor Owner’s Suite
The main-floor Owner’s Suite is the standout — a genuine rarity in a two-story, with a spa-like bath featuring David Weekley’s signature Super Shower and two walk-in closets. For downsizers, main-floor-living buyers, or anyone who’d rather skip the stairs at the end of the day, it delivers single-level convenience without giving up the space of a full two-story.
A Finished Lower Level and Open Main Floor
The main floor centers on a gourmet kitchen with a large island and stainless steel appliances, a family room with a fireplace, plus a mudroom and powder room. Upstairs holds three secondary bedrooms and a full bath, while the finished lower level adds a wet bar, a game room, a fifth bedroom, and a full bath. A covered patio and private side yard round out a home built for both everyday life and entertaining.
Homes for Sale in Wolf Ranch
What you’re really buying is the address. Homes for sale in Wolf Ranch sit inside a 300+ acre community built around the private 14-acre Wolf Lake, 10 miles of trails, and 300+ days of Colorado sunshine — plus summer concerts at Gateway Park and weekly Food Truck Fridays. Step out your door to paddleboarding on the lake, morning trail runs, and a neighborhood that actually gathers. Garden of the Gods, downtown, and mountain recreation are all an easy drive away.
Top-Rated Academy District 20 Schools Nearby
8916 Wolf Valley Drive is a home for sale near Academy District 20 — consistently one of Colorado’s highest-rated school districts — with schools close enough to walk or bike to from most Wolf Ranch addresses. For families comparing new homes in Colorado Springs, D20 alone moves this address to the top of the shortlist.
Why Buy a David Weekley Home in Wolf Ranch
David Weekley Homes brings a national reputation for craftsmanship and intentional design, backed by an industry-leading warranty. The Coleton in Revel Crossing shows it — a main-floor Owner’s Suite, a finished lower level, and thoughtful three-level flexibility in one of Wolf Ranch’s established neighborhoods.
Tour 8916 Wolf Valley Drive Today
Schedule a tour of 8916 Wolf Valley Drive today and see the main-floor Owner’s Suite, gourmet kitchen, and finished lower level in person. Wolf Ranch is open daily, and this David Weekley two-story is ready to walk through — and a 5-bed home for sale with a main-floor owner’s suite doesn’t stay on the market long.
8916 Wolf Valley Drive is a new 5-bed, 3.5-bath home for sale at Wolf Ranch in Colorado Springs — The Coleton, a two-story by David Weekley Homes in Revel Crossing, with 3,345 square feet and a 2-car garage, priced at $665,799. Its rare draw is a main-floor Owner’s Suite paired with a finished lower level — flexible, three-level living without the usual two-story trade-offs.
Inside 8916 Wolf Valley Drive: A Main-Floor Owner’s Suite
The main-floor Owner’s Suite is the standout — a genuine rarity in a two-story, with a spa-like bath featuring David Weekley’s signature Super Shower and two walk-in closets. For downsizers, main-floor-living buyers, or anyone who’d rather skip the stairs at the end of the day, it delivers single-level convenience without giving up the space of a full two-story.
A Finished Lower Level and Open Main Floor
The main floor centers on a gourmet kitchen with a large island and stainless steel appliances, a family room with a fireplace, plus a mudroom and powder room. Upstairs holds three secondary bedrooms and a full bath, while the finished lower level adds a wet bar, a game room, a fifth bedroom, and a full bath. A covered patio and private side yard round out a home built for both everyday life and entertaining.
Homes for Sale in Wolf Ranch
What you’re really buying is the address. Homes for sale in Wolf Ranch sit inside a 300+ acre community built around the private 14-acre Wolf Lake, 10 miles of trails, and 300+ days of Colorado sunshine — plus summer concerts at Gateway Park and weekly Food Truck Fridays. Step out your door to paddleboarding on the lake, morning trail runs, and a neighborhood that actually gathers. Garden of the Gods, downtown, and mountain recreation are all an easy drive away.
Top-Rated Academy District 20 Schools Nearby
8916 Wolf Valley Drive is a home for sale near Academy District 20 — consistently one of Colorado’s highest-rated school districts — with schools close enough to walk or bike to from most Wolf Ranch addresses. For families comparing new homes in Colorado Springs, D20 alone moves this address to the top of the shortlist.
Why Buy a David Weekley Home in Wolf Ranch
David Weekley Homes brings a national reputation for craftsmanship and intentional design, backed by an industry-leading warranty. The Coleton in Revel Crossing shows it — a main-floor Owner’s Suite, a finished lower level, and thoughtful three-level flexibility in one of Wolf Ranch’s established neighborhoods.
Tour 8916 Wolf Valley Drive Today
Schedule a tour of 8916 Wolf Valley Drive today and see the main-floor Owner’s Suite, gourmet kitchen, and finished lower level in person. Wolf Ranch is open daily, and this David Weekley two-story is ready to walk through — and a 5-bed home for sale with a main-floor owner’s suite doesn’t stay on the market long.