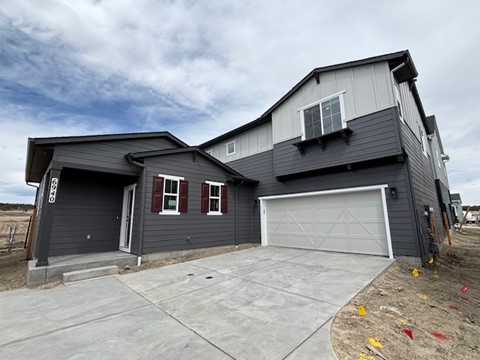
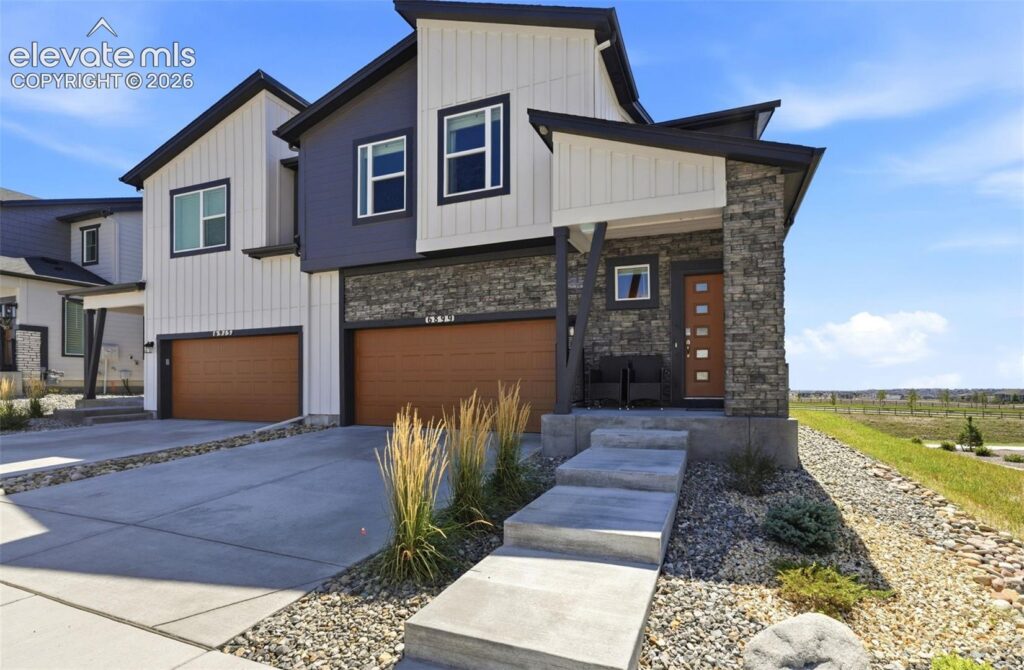
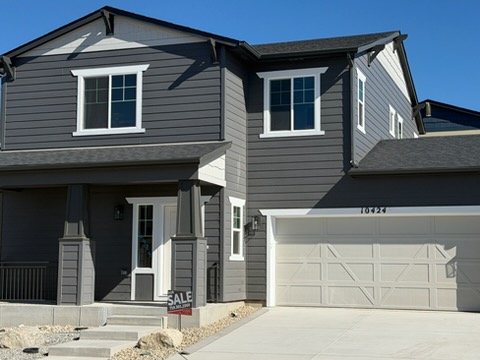
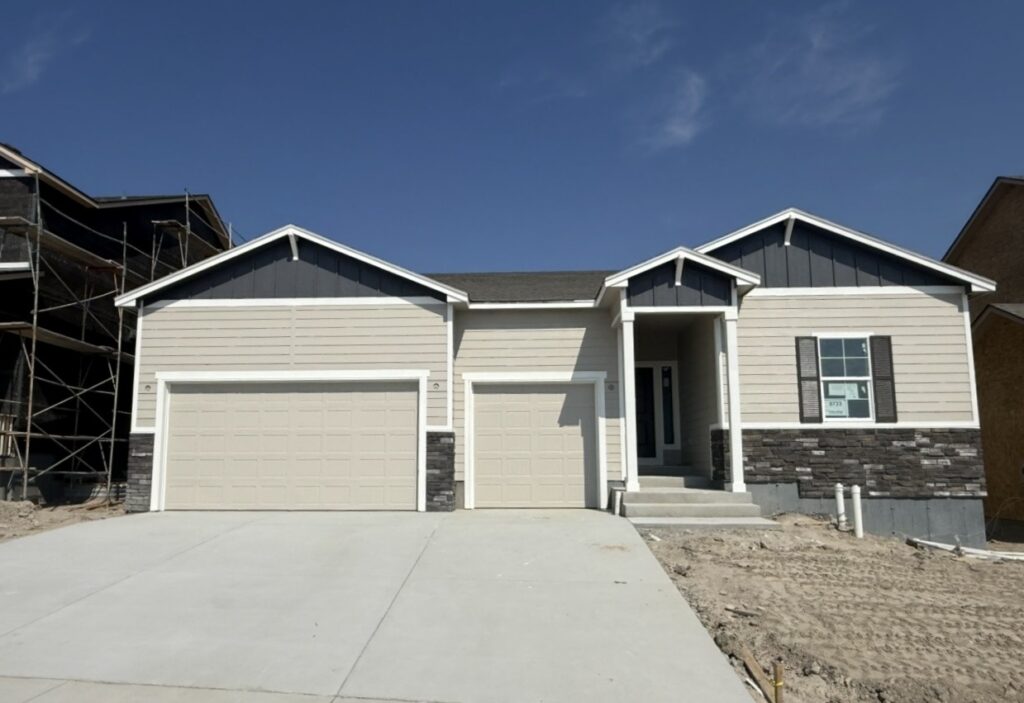
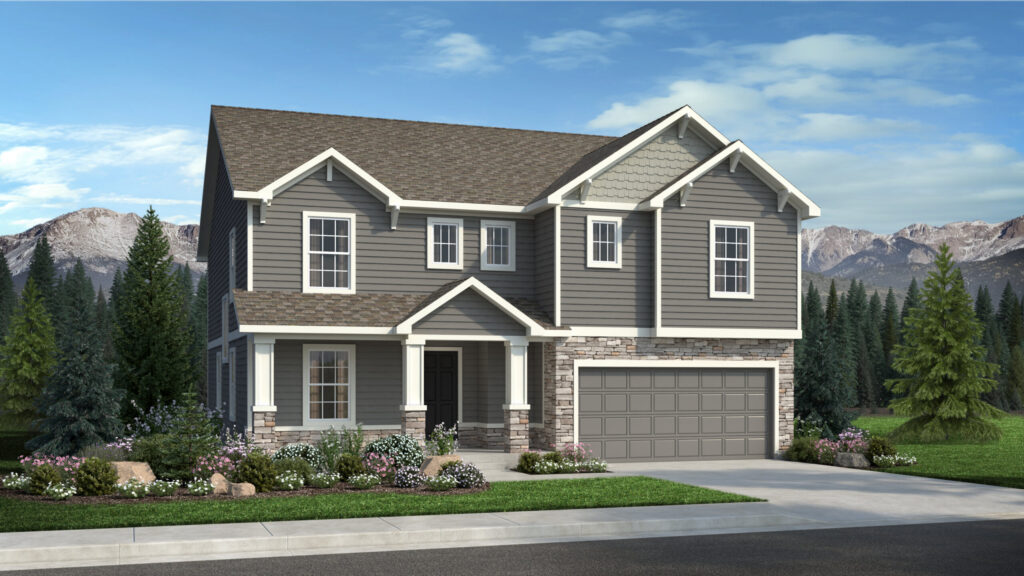
8920 Frolic View is a two-story home from David Weekley Homes at Wolf Ranch in Colorado Springs. With 3,347 square feet, 5 bedrooms, 4.5 baths, a 3-car tandem garage, a walkout basement with a xeriscaped yard, and a spacious rear deck that showcases views of Pikes Peak and the Front Range, this home delivers one of the most lifestyle-led David Weekley listings at Wolf Ranch — built around a setting that turns ordinary mornings into something memorable, and set in one of Colorado Springs’ most amenity-rich communities.
Views of Pikes Peak and the Front Range
What sets 8920 Frolic View apart from the moment you walk in is the view. A homesite that delivers Pikes Peak and Front Range views from the rear deck is genuinely uncommon at Wolf Ranch — and finding that view position paired with a 5-bedroom David Weekley home is rarer still. Morning coffee with the mountains on the horizon. Evening light spilling across the Front Range as the day winds down. The kind of setting that turns daily routines into moments. For buyers who weigh view position as heavily as the home itself — and for whom mountain views are more than a marketing line on the brochure — this address is the listing where the setting becomes part of how you live.
A Spacious Rear Deck Built for the View
The spacious rear deck at 8920 Frolic View is the home’s clearest outdoor signature. Designed to showcase the Pikes Peak and Front Range views, the deck turns the home’s outdoor space into a genuine extension of the indoor living — morning coffee, evening gatherings, weekend dinners outdoors with the mountains as the backdrop. Combined with the walkout basement’s direct outdoor access below the deck, the home brings indoor and outdoor Colorado living into alignment across multiple levels.
A Walkout Basement with Xeriscaped Yard
The walkout basement at 8920 Frolic View is one of the home’s strongest practical features. Unlike a standard basement, a walkout opens directly to the backyard at grade level — meaning the lower level lives like main-floor space with direct outdoor access, rather than feeling subterranean. Natural light, seamless indoor-outdoor flow, and the kind of basement configuration that turns a lower level into a true second living zone. The xeriscaped yard off the walkout brings genuine Colorado-appropriate landscaping — drought-tolerant, water-efficient, and designed to look intentional rather than just low-maintenance. For environmentally-conscious buyers and households who value sustainable yard design without sacrificing curb appeal, this configuration delivers.
Five Bedrooms with Real Flexibility
With 5 bedrooms and 4.5 baths across 8920 Frolic View, the home is built for households who want bedroom flexibility across multiple levels. Family bedrooms, a dedicated guest room, a home office, a hobby room, or multigenerational space — the configuration adapts to how your household actually uses space. The 4.5-bath count is generous for the footprint, eliminating the morning bottleneck and giving each bedroom genuine bath access. For multigenerational households, frequent overnight hosts, or families with multiple kids, this configuration converts hard.
A 3-Car Tandem Garage
The 3-car tandem garage at 8920 Frolic View is configured to handle three vehicles with the deeper tandem layout — bays aligned front-to-back rather than side-by-side, offering flexibility that’s well-suited to homeowners who want garage capacity for vehicles plus dedicated workshop or storage space. The tandem configuration adapts to active Colorado-life needs: daily vehicles plus mountain bikes, paddleboards, ski gear, or the kind of storage Wolf Ranch households consistently report wishing they had room for.
Why David Weekley Homes
David Weekley Homes brings a national reputation for craftsmanship and intentional design to every home they build, and their presence at Wolf Ranch is one of the strongest signals of how seriously this community takes builder quality. The thoughtful design throughout 8920 Frolic View — the view-oriented rear deck, the walkout basement integration, the xeriscaped yard, the tandem garage configuration — reflects the kind of considered choices that define David Weekley’s best work. It’s a home built around how Colorado families actually live with the outdoors year-round.
A Wolf Ranch Address That Earns Its Setting
What 8920 Frolic View offers beyond the home itself is genuinely uncommon among Colorado Springs neighborhoods. Wolf Ranch is a 300+ acre neighborhood organized around the 14-acre private Wolf Lake, 10 miles of community trails, summer concerts at Gateway Park, weekly Food Truck Fridays, and the kind of established street-level neighborliness that’s increasingly rare in new construction. Combined with the mountain views from this homesite specifically, the address delivers what makes Wolf Ranch genuinely different from other Colorado Springs neighborhoods: the setting isn’t a future-promise feature, it’s already here, framed by the rear deck and the walkout basement.
Top-Rated D20 Schools and Real Outdoor Access
Academy District 20 — consistently one of Colorado’s highest-rated school districts — isn’t a future-promise feature at 8920 Frolic View. It’s part of the neighborhood, with D20 schools genuinely close enough to walk or bike to. The 10 miles of community trails wind through 300+ acres of open space, and the 14-acre Wolf Lake anchors the outdoor calendar. From here, Garden of the Gods is minutes away, downtown Colorado Springs is an easy drive, and mountain recreation sits just to the west.
See 8920 Frolic View in Person
Schedule a private tour today and see the Pikes Peak and Front Range views from the rear deck, the walkout basement with xeriscaped yard, and the 3-car tandem garage in person. Wolf Ranch is open daily, and this David Weekley home is ready to walk through. Come see for yourself why Wolf Ranch keeps drawing families who want more from where they live — and why a David Weekley home with these views and this configuration doesn’t stay on the market long.

This isn’t just a neighborhood. It’s where your family’s story starts. Three hundred days of sun. Wolf Lake out your door. Academy District 20 up the street. The kind of place that keeps you from wanting to leave.
Colorado Springs, CO
Water sports
Top-rated schools
Connected paths
15 min
25 min
2 hrs
25 min
1 hr 30 min
20 min
8920 Frolic View is a two-story home from David Weekley Homes at Wolf Ranch in Colorado Springs. With 3,347 square feet, 5 bedrooms, 4.5 baths, a 3-car tandem garage, a walkout basement with a xeriscaped yard, and a spacious rear deck that showcases views of Pikes Peak and the Front Range, this home delivers one of the most lifestyle-led David Weekley listings at Wolf Ranch — built around a setting that turns ordinary mornings into something memorable, and set in one of Colorado Springs’ most amenity-rich communities.
Views of Pikes Peak and the Front Range
What sets 8920 Frolic View apart from the moment you walk in is the view. A homesite that delivers Pikes Peak and Front Range views from the rear deck is genuinely uncommon at Wolf Ranch — and finding that view position paired with a 5-bedroom David Weekley home is rarer still. Morning coffee with the mountains on the horizon. Evening light spilling across the Front Range as the day winds down. The kind of setting that turns daily routines into moments. For buyers who weigh view position as heavily as the home itself — and for whom mountain views are more than a marketing line on the brochure — this address is the listing where the setting becomes part of how you live.
A Spacious Rear Deck Built for the View
The spacious rear deck at 8920 Frolic View is the home’s clearest outdoor signature. Designed to showcase the Pikes Peak and Front Range views, the deck turns the home’s outdoor space into a genuine extension of the indoor living — morning coffee, evening gatherings, weekend dinners outdoors with the mountains as the backdrop. Combined with the walkout basement’s direct outdoor access below the deck, the home brings indoor and outdoor Colorado living into alignment across multiple levels.
A Walkout Basement with Xeriscaped Yard
The walkout basement at 8920 Frolic View is one of the home’s strongest practical features. Unlike a standard basement, a walkout opens directly to the backyard at grade level — meaning the lower level lives like main-floor space with direct outdoor access, rather than feeling subterranean. Natural light, seamless indoor-outdoor flow, and the kind of basement configuration that turns a lower level into a true second living zone. The xeriscaped yard off the walkout brings genuine Colorado-appropriate landscaping — drought-tolerant, water-efficient, and designed to look intentional rather than just low-maintenance. For environmentally-conscious buyers and households who value sustainable yard design without sacrificing curb appeal, this configuration delivers.
Five Bedrooms with Real Flexibility
With 5 bedrooms and 4.5 baths across 8920 Frolic View, the home is built for households who want bedroom flexibility across multiple levels. Family bedrooms, a dedicated guest room, a home office, a hobby room, or multigenerational space — the configuration adapts to how your household actually uses space. The 4.5-bath count is generous for the footprint, eliminating the morning bottleneck and giving each bedroom genuine bath access. For multigenerational households, frequent overnight hosts, or families with multiple kids, this configuration converts hard.
A 3-Car Tandem Garage
The 3-car tandem garage at 8920 Frolic View is configured to handle three vehicles with the deeper tandem layout — bays aligned front-to-back rather than side-by-side, offering flexibility that’s well-suited to homeowners who want garage capacity for vehicles plus dedicated workshop or storage space. The tandem configuration adapts to active Colorado-life needs: daily vehicles plus mountain bikes, paddleboards, ski gear, or the kind of storage Wolf Ranch households consistently report wishing they had room for.
Why David Weekley Homes
David Weekley Homes brings a national reputation for craftsmanship and intentional design to every home they build, and their presence at Wolf Ranch is one of the strongest signals of how seriously this community takes builder quality. The thoughtful design throughout 8920 Frolic View — the view-oriented rear deck, the walkout basement integration, the xeriscaped yard, the tandem garage configuration — reflects the kind of considered choices that define David Weekley’s best work. It’s a home built around how Colorado families actually live with the outdoors year-round.
A Wolf Ranch Address That Earns Its Setting
What 8920 Frolic View offers beyond the home itself is genuinely uncommon among Colorado Springs neighborhoods. Wolf Ranch is a 300+ acre neighborhood organized around the 14-acre private Wolf Lake, 10 miles of community trails, summer concerts at Gateway Park, weekly Food Truck Fridays, and the kind of established street-level neighborliness that’s increasingly rare in new construction. Combined with the mountain views from this homesite specifically, the address delivers what makes Wolf Ranch genuinely different from other Colorado Springs neighborhoods: the setting isn’t a future-promise feature, it’s already here, framed by the rear deck and the walkout basement.
Top-Rated D20 Schools and Real Outdoor Access
Academy District 20 — consistently one of Colorado’s highest-rated school districts — isn’t a future-promise feature at 8920 Frolic View. It’s part of the neighborhood, with D20 schools genuinely close enough to walk or bike to. The 10 miles of community trails wind through 300+ acres of open space, and the 14-acre Wolf Lake anchors the outdoor calendar. From here, Garden of the Gods is minutes away, downtown Colorado Springs is an easy drive, and mountain recreation sits just to the west.
See 8920 Frolic View in Person
Schedule a private tour today and see the Pikes Peak and Front Range views from the rear deck, the walkout basement with xeriscaped yard, and the 3-car tandem garage in person. Wolf Ranch is open daily, and this David Weekley home is ready to walk through. Come see for yourself why Wolf Ranch keeps drawing families who want more from where they live — and why a David Weekley home with these views and this configuration doesn’t stay on the market long.
8920 Frolic View is a two-story home from David Weekley Homes at Wolf Ranch in Colorado Springs. With 3,347 square feet, 5 bedrooms, 4.5 baths, a 3-car tandem garage, a walkout basement with a xeriscaped yard, and a spacious rear deck that showcases views of Pikes Peak and the Front Range, this home delivers one of the most lifestyle-led David Weekley listings at Wolf Ranch — built around a setting that turns ordinary mornings into something memorable, and set in one of Colorado Springs’ most amenity-rich communities.
Views of Pikes Peak and the Front Range
What sets 8920 Frolic View apart from the moment you walk in is the view. A homesite that delivers Pikes Peak and Front Range views from the rear deck is genuinely uncommon at Wolf Ranch — and finding that view position paired with a 5-bedroom David Weekley home is rarer still. Morning coffee with the mountains on the horizon. Evening light spilling across the Front Range as the day winds down. The kind of setting that turns daily routines into moments. For buyers who weigh view position as heavily as the home itself — and for whom mountain views are more than a marketing line on the brochure — this address is the listing where the setting becomes part of how you live.
A Spacious Rear Deck Built for the View
The spacious rear deck at 8920 Frolic View is the home’s clearest outdoor signature. Designed to showcase the Pikes Peak and Front Range views, the deck turns the home’s outdoor space into a genuine extension of the indoor living — morning coffee, evening gatherings, weekend dinners outdoors with the mountains as the backdrop. Combined with the walkout basement’s direct outdoor access below the deck, the home brings indoor and outdoor Colorado living into alignment across multiple levels.
A Walkout Basement with Xeriscaped Yard
The walkout basement at 8920 Frolic View is one of the home’s strongest practical features. Unlike a standard basement, a walkout opens directly to the backyard at grade level — meaning the lower level lives like main-floor space with direct outdoor access, rather than feeling subterranean. Natural light, seamless indoor-outdoor flow, and the kind of basement configuration that turns a lower level into a true second living zone. The xeriscaped yard off the walkout brings genuine Colorado-appropriate landscaping — drought-tolerant, water-efficient, and designed to look intentional rather than just low-maintenance. For environmentally-conscious buyers and households who value sustainable yard design without sacrificing curb appeal, this configuration delivers.
Five Bedrooms with Real Flexibility
With 5 bedrooms and 4.5 baths across 8920 Frolic View, the home is built for households who want bedroom flexibility across multiple levels. Family bedrooms, a dedicated guest room, a home office, a hobby room, or multigenerational space — the configuration adapts to how your household actually uses space. The 4.5-bath count is generous for the footprint, eliminating the morning bottleneck and giving each bedroom genuine bath access. For multigenerational households, frequent overnight hosts, or families with multiple kids, this configuration converts hard.
A 3-Car Tandem Garage
The 3-car tandem garage at 8920 Frolic View is configured to handle three vehicles with the deeper tandem layout — bays aligned front-to-back rather than side-by-side, offering flexibility that’s well-suited to homeowners who want garage capacity for vehicles plus dedicated workshop or storage space. The tandem configuration adapts to active Colorado-life needs: daily vehicles plus mountain bikes, paddleboards, ski gear, or the kind of storage Wolf Ranch households consistently report wishing they had room for.
Why David Weekley Homes
David Weekley Homes brings a national reputation for craftsmanship and intentional design to every home they build, and their presence at Wolf Ranch is one of the strongest signals of how seriously this community takes builder quality. The thoughtful design throughout 8920 Frolic View — the view-oriented rear deck, the walkout basement integration, the xeriscaped yard, the tandem garage configuration — reflects the kind of considered choices that define David Weekley’s best work. It’s a home built around how Colorado families actually live with the outdoors year-round.
A Wolf Ranch Address That Earns Its Setting
What 8920 Frolic View offers beyond the home itself is genuinely uncommon among Colorado Springs neighborhoods. Wolf Ranch is a 300+ acre neighborhood organized around the 14-acre private Wolf Lake, 10 miles of community trails, summer concerts at Gateway Park, weekly Food Truck Fridays, and the kind of established street-level neighborliness that’s increasingly rare in new construction. Combined with the mountain views from this homesite specifically, the address delivers what makes Wolf Ranch genuinely different from other Colorado Springs neighborhoods: the setting isn’t a future-promise feature, it’s already here, framed by the rear deck and the walkout basement.
Top-Rated D20 Schools and Real Outdoor Access
Academy District 20 — consistently one of Colorado’s highest-rated school districts — isn’t a future-promise feature at 8920 Frolic View. It’s part of the neighborhood, with D20 schools genuinely close enough to walk or bike to. The 10 miles of community trails wind through 300+ acres of open space, and the 14-acre Wolf Lake anchors the outdoor calendar. From here, Garden of the Gods is minutes away, downtown Colorado Springs is an easy drive, and mountain recreation sits just to the west.
See 8920 Frolic View in Person
Schedule a private tour today and see the Pikes Peak and Front Range views from the rear deck, the walkout basement with xeriscaped yard, and the 3-car tandem garage in person. Wolf Ranch is open daily, and this David Weekley home is ready to walk through. Come see for yourself why Wolf Ranch keeps drawing families who want more from where they live — and why a David Weekley home with these views and this configuration doesn’t stay on the market long.
8920 Frolic View is a two-story home from David Weekley Homes at Wolf Ranch in Colorado Springs. With 3,347 square feet, 5 bedrooms, 4.5 baths, a 3-car tandem garage, a walkout basement with a xeriscaped yard, and a spacious rear deck that showcases views of Pikes Peak and the Front Range, this home delivers one of the most lifestyle-led David Weekley listings at Wolf Ranch — built around a setting that turns ordinary mornings into something memorable, and set in one of Colorado Springs’ most amenity-rich communities.
Views of Pikes Peak and the Front Range
What sets 8920 Frolic View apart from the moment you walk in is the view. A homesite that delivers Pikes Peak and Front Range views from the rear deck is genuinely uncommon at Wolf Ranch — and finding that view position paired with a 5-bedroom David Weekley home is rarer still. Morning coffee with the mountains on the horizon. Evening light spilling across the Front Range as the day winds down. The kind of setting that turns daily routines into moments. For buyers who weigh view position as heavily as the home itself — and for whom mountain views are more than a marketing line on the brochure — this address is the listing where the setting becomes part of how you live.
A Spacious Rear Deck Built for the View
The spacious rear deck at 8920 Frolic View is the home’s clearest outdoor signature. Designed to showcase the Pikes Peak and Front Range views, the deck turns the home’s outdoor space into a genuine extension of the indoor living — morning coffee, evening gatherings, weekend dinners outdoors with the mountains as the backdrop. Combined with the walkout basement’s direct outdoor access below the deck, the home brings indoor and outdoor Colorado living into alignment across multiple levels.
A Walkout Basement with Xeriscaped Yard
The walkout basement at 8920 Frolic View is one of the home’s strongest practical features. Unlike a standard basement, a walkout opens directly to the backyard at grade level — meaning the lower level lives like main-floor space with direct outdoor access, rather than feeling subterranean. Natural light, seamless indoor-outdoor flow, and the kind of basement configuration that turns a lower level into a true second living zone. The xeriscaped yard off the walkout brings genuine Colorado-appropriate landscaping — drought-tolerant, water-efficient, and designed to look intentional rather than just low-maintenance. For environmentally-conscious buyers and households who value sustainable yard design without sacrificing curb appeal, this configuration delivers.
Five Bedrooms with Real Flexibility
With 5 bedrooms and 4.5 baths across 8920 Frolic View, the home is built for households who want bedroom flexibility across multiple levels. Family bedrooms, a dedicated guest room, a home office, a hobby room, or multigenerational space — the configuration adapts to how your household actually uses space. The 4.5-bath count is generous for the footprint, eliminating the morning bottleneck and giving each bedroom genuine bath access. For multigenerational households, frequent overnight hosts, or families with multiple kids, this configuration converts hard.
A 3-Car Tandem Garage
The 3-car tandem garage at 8920 Frolic View is configured to handle three vehicles with the deeper tandem layout — bays aligned front-to-back rather than side-by-side, offering flexibility that’s well-suited to homeowners who want garage capacity for vehicles plus dedicated workshop or storage space. The tandem configuration adapts to active Colorado-life needs: daily vehicles plus mountain bikes, paddleboards, ski gear, or the kind of storage Wolf Ranch households consistently report wishing they had room for.
Why David Weekley Homes
David Weekley Homes brings a national reputation for craftsmanship and intentional design to every home they build, and their presence at Wolf Ranch is one of the strongest signals of how seriously this community takes builder quality. The thoughtful design throughout 8920 Frolic View — the view-oriented rear deck, the walkout basement integration, the xeriscaped yard, the tandem garage configuration — reflects the kind of considered choices that define David Weekley’s best work. It’s a home built around how Colorado families actually live with the outdoors year-round.
A Wolf Ranch Address That Earns Its Setting
What 8920 Frolic View offers beyond the home itself is genuinely uncommon among Colorado Springs neighborhoods. Wolf Ranch is a 300+ acre neighborhood organized around the 14-acre private Wolf Lake, 10 miles of community trails, summer concerts at Gateway Park, weekly Food Truck Fridays, and the kind of established street-level neighborliness that’s increasingly rare in new construction. Combined with the mountain views from this homesite specifically, the address delivers what makes Wolf Ranch genuinely different from other Colorado Springs neighborhoods: the setting isn’t a future-promise feature, it’s already here, framed by the rear deck and the walkout basement.
Top-Rated D20 Schools and Real Outdoor Access
Academy District 20 — consistently one of Colorado’s highest-rated school districts — isn’t a future-promise feature at 8920 Frolic View. It’s part of the neighborhood, with D20 schools genuinely close enough to walk or bike to. The 10 miles of community trails wind through 300+ acres of open space, and the 14-acre Wolf Lake anchors the outdoor calendar. From here, Garden of the Gods is minutes away, downtown Colorado Springs is an easy drive, and mountain recreation sits just to the west.
See 8920 Frolic View in Person
Schedule a private tour today and see the Pikes Peak and Front Range views from the rear deck, the walkout basement with xeriscaped yard, and the 3-car tandem garage in person. Wolf Ranch is open daily, and this David Weekley home is ready to walk through. Come see for yourself why Wolf Ranch keeps drawing families who want more from where they live — and why a David Weekley home with these views and this configuration doesn’t stay on the market long.