
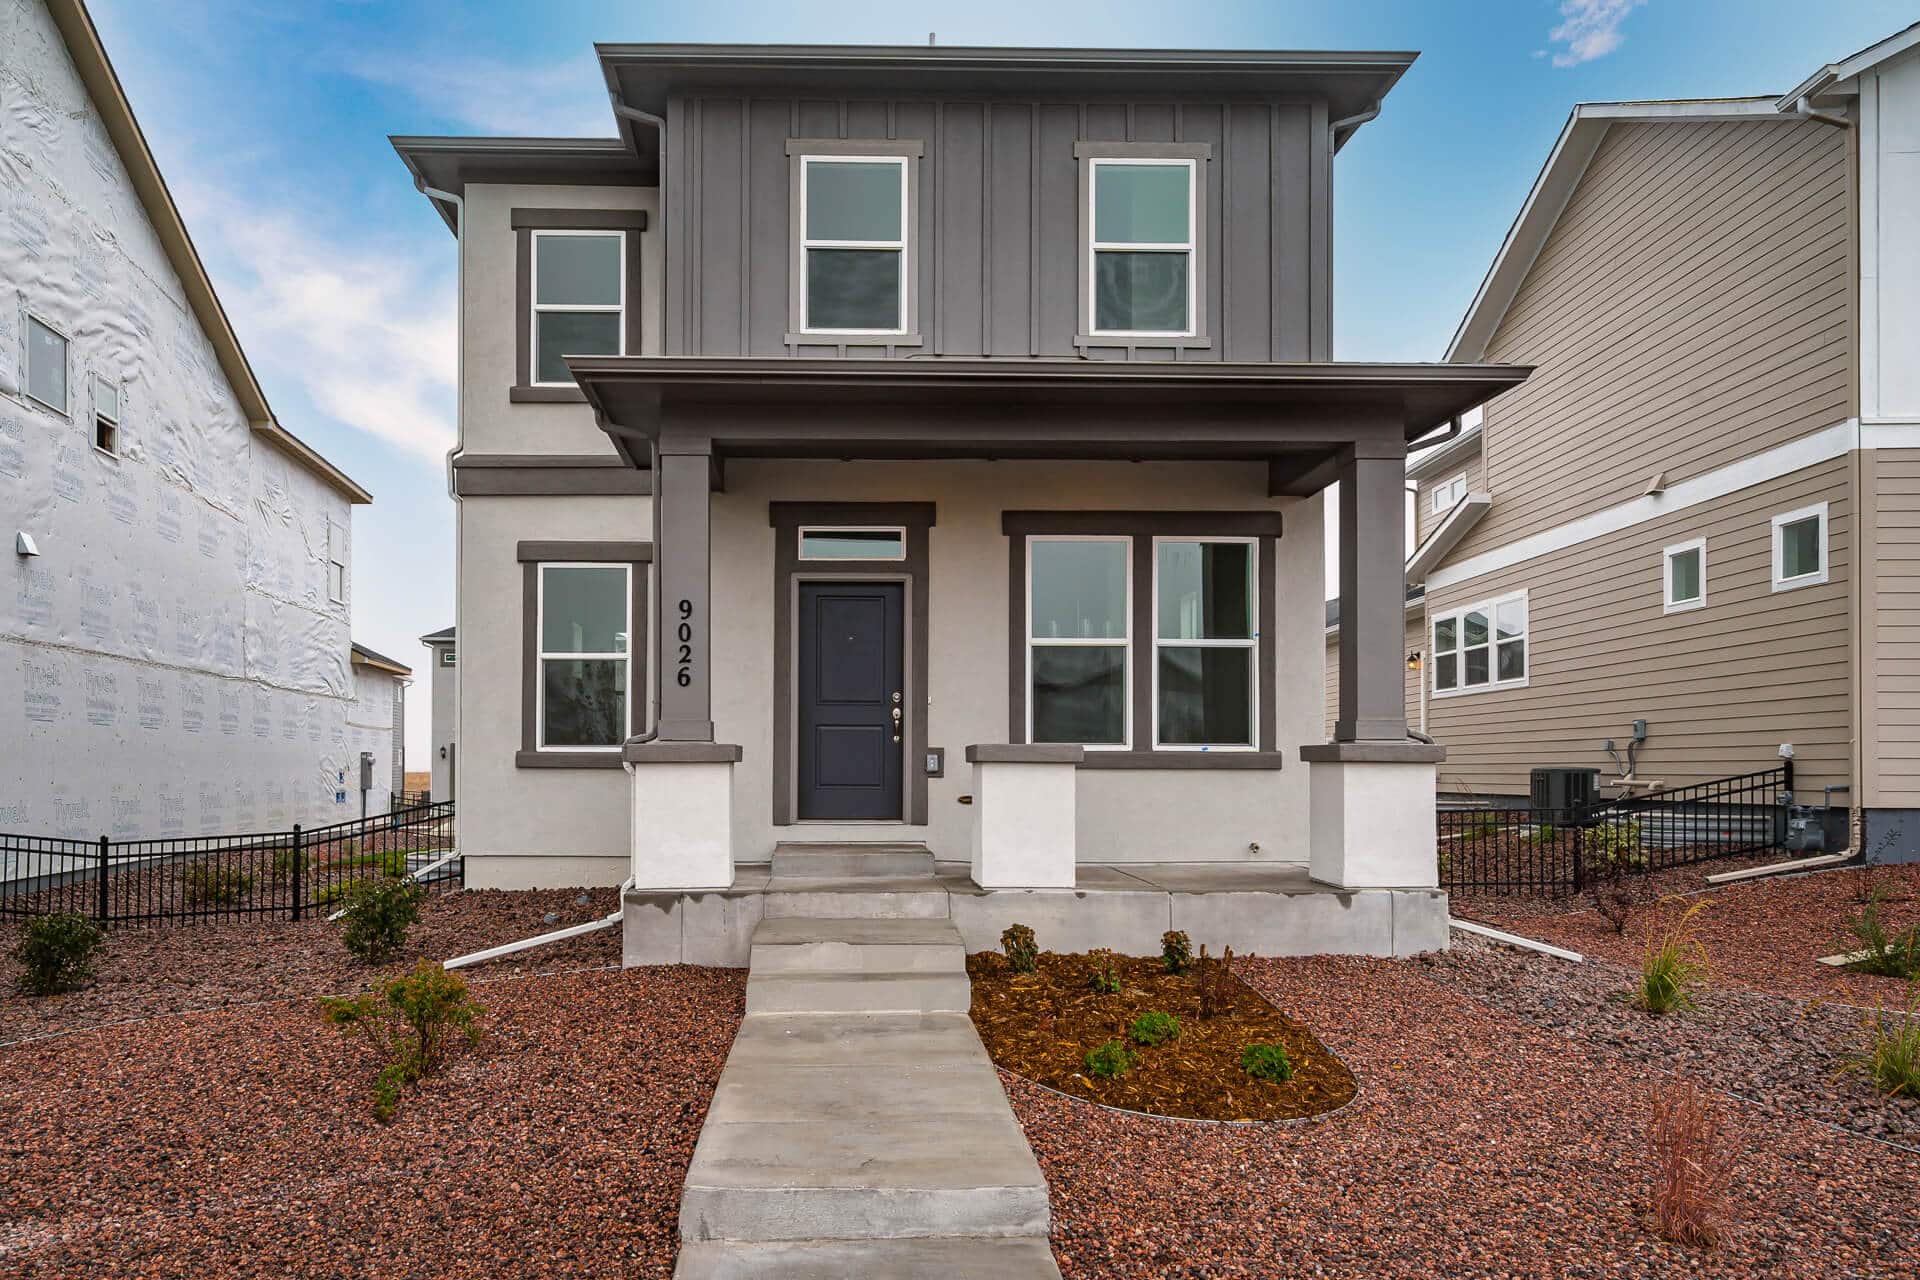
9026 Wolf Valley Drive is The Averett, a two-story home from David Weekley Homes at Wolf Ranch in Colorado Springs. With 2,735 square feet, 4 bedrooms, 3.5 baths, a 2-car garage, 10-foot main-level ceilings, a Designer Kitchen featuring 42-inch white cabinets, grey quartz countertops, and white tile backsplash, 9-foot upper-level ceilings, an upstairs Owner’s Retreat with David Weekley’s signature Super Shower, an additional upstairs bedroom (one is 12 by 17), second bathroom, and laundry room with folding counter, a 9-foot fully finished basement with game room flanking a 4th bedroom, full bath, and storage area, plus refrigerator and washer/dryer included — this home delivers one of the most thoroughly appointed and move-in-ready David Weekley 2-stories at Wolf Ranch.
10-Foot Ceilings on the Main Level
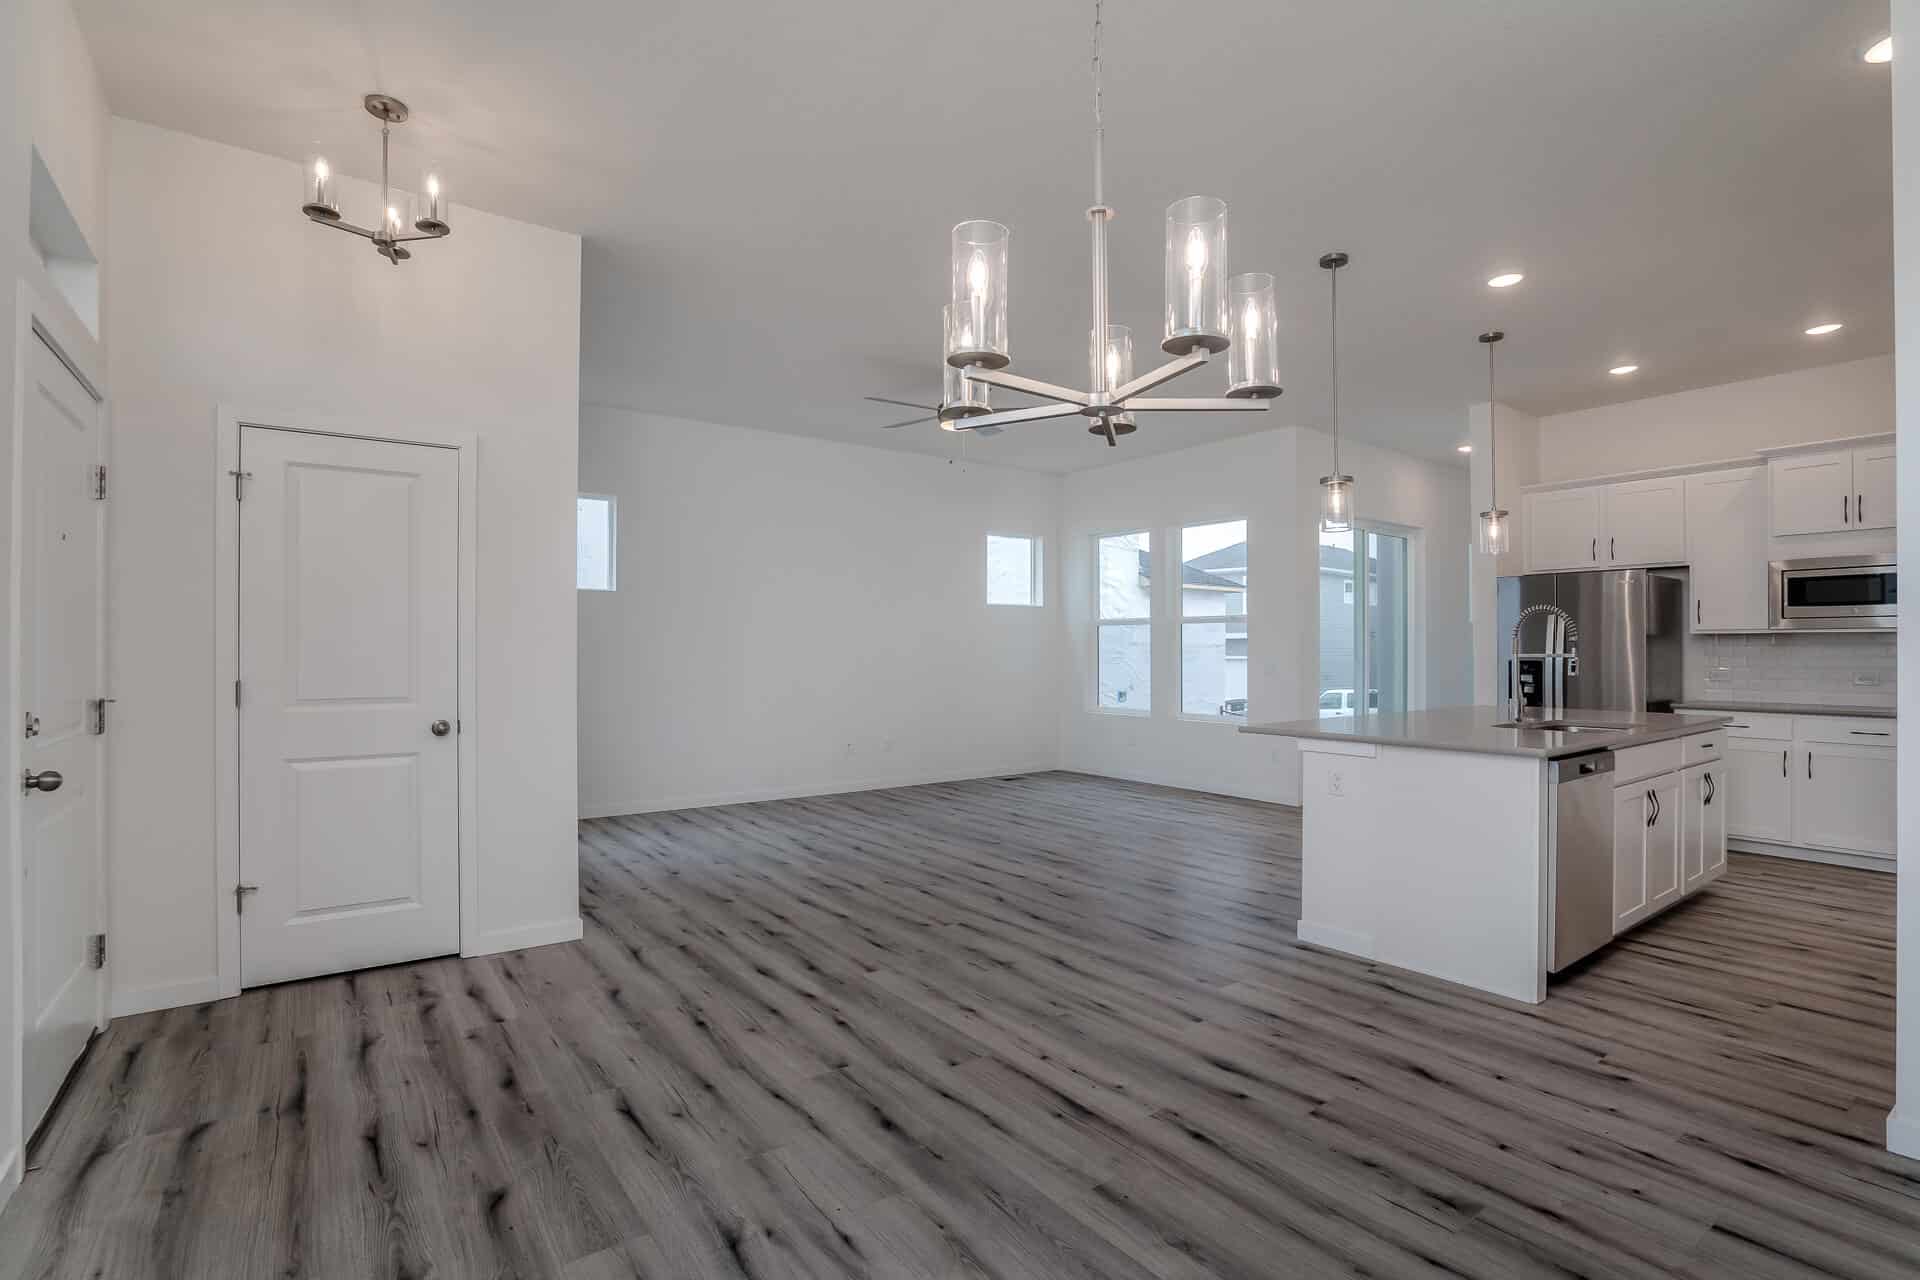
What sets 9026 Wolf Valley Drive apart from many 2-story homes at Wolf Ranch is the ceiling height. 10-foot ceilings on the main level deliver meaningful architectural openness — taller than the standard 9-foot main-floor configurations across most builders. The above-standard ceiling height transforms how the main level lives, creating real vertical scale and making the home read larger than its measured footprint.
A Designer Kitchen with 42-Inch White Cabinets and Grey Quartz
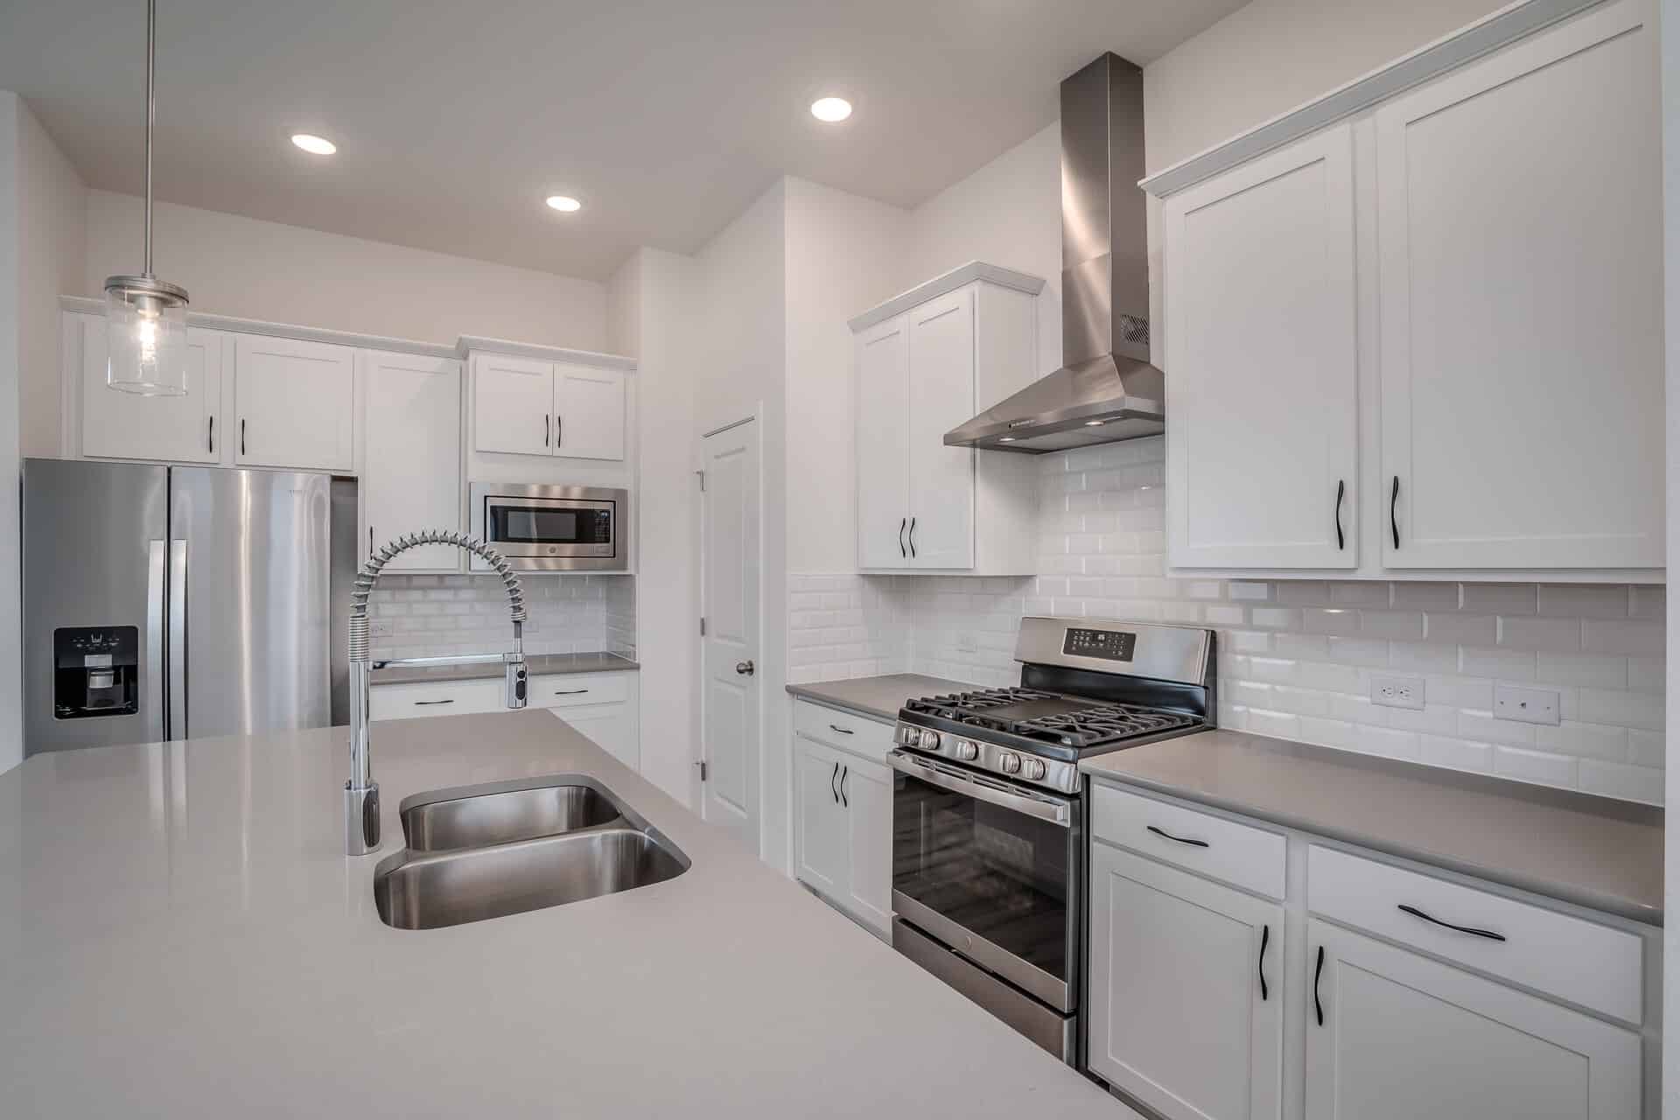
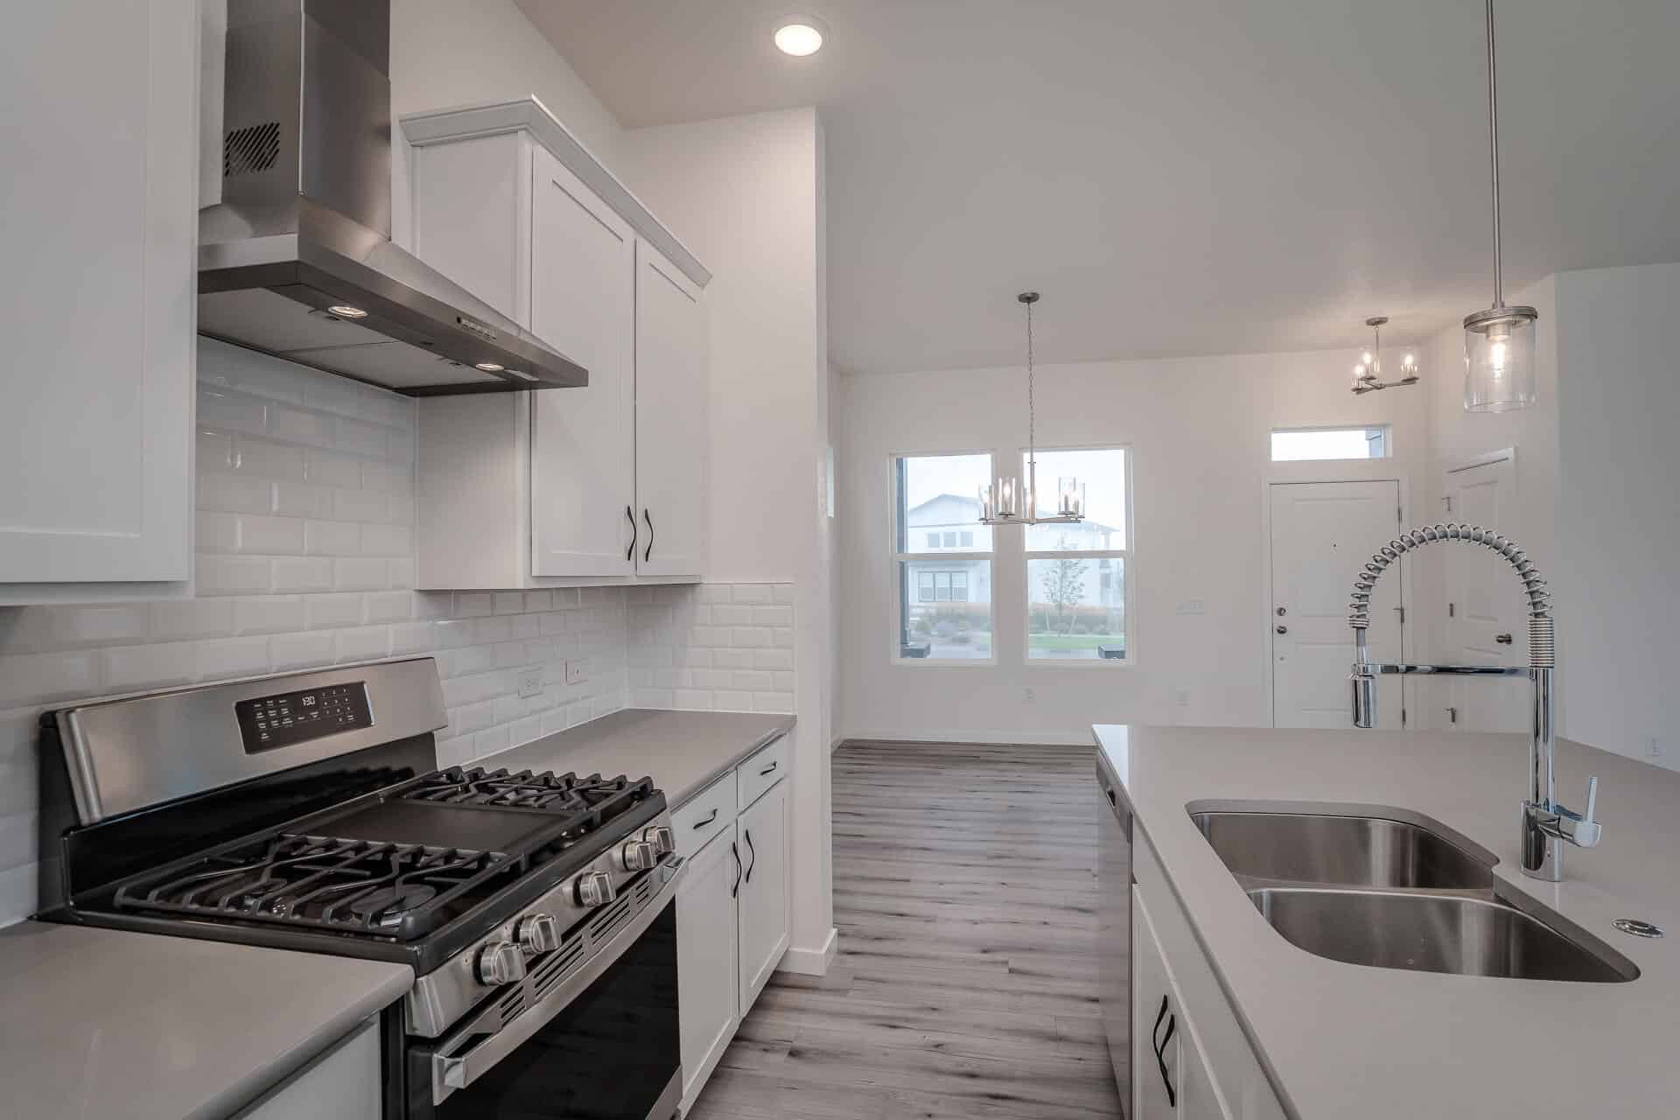
The Designer Kitchen at 9026 Wolf Valley Drive features 42-inch white cabinets — meaningfully taller than standard cabinetry, delivering both increased storage and stronger vertical architectural presence. Grey quartz countertops bring contemporary aesthetic with serious-builder material investment. White tile backsplash completes the considered finish palette — refined neutrals that balance contemporary character with timeless appeal. The combination signals serious David Weekley attention to kitchen-finish quality beyond generic new-construction selection.
An Owner’s Retreat with Super Shower
The upstairs Owner’s Retreat at 9026 Wolf Valley Drive features David Weekley’s signature Super Shower — the kind of considered primary-bath investment that signals serious-builder commitment to delivering real end-of-day retreat experience. The Super Shower is a documented David Weekley signature element, distinguishing their primary suites from typical builder configurations.
9-Foot Upper-Level Ceilings
9026 Wolf Valley Drive features 9-foot ceilings on the upper level — taller than the standard 8-foot upper-floor configurations common across new construction. The taller upper-floor ceilings make the bedroom level feel more spacious and architecturally generous.
A Generously Sized Secondary Bedroom
One of the additional upstairs bedrooms at 9026 Wolf Valley Drive measures 12 by 17 feet — meaningfully larger than typical secondary bedrooms. The above-standard scale handles real household scale: kids who actually have room to play, teens with their own zone, dedicated guest rooms that feel like real rooms, or home-office configurations.
An Upstairs Laundry with Folding Counter
9026 Wolf Valley Drive features an upstairs laundry room with folding counter — positioning the laundry zone where you actually use it and delivering real workspace beyond standard wash-and-dry configurations.
A 9-Foot Fully Finished Basement
The fully finished basement at 9026 Wolf Valley Drive features 9-foot ceilings, a game room flanking a 4th bedroom, full bath, and storage area. The 9-foot basement ceilings keep the lower level feeling open rather than subterranean. The 4th-bedroom-and-bath configuration delivers real guest-hosting or multigenerational capacity, while the game room handles family entertainment.
Refrigerator and Washer/Dryer Included
9026 Wolf Valley Drive includes a refrigerator and washer/dryer — eliminating common move-in appliance investment that buyers typically face with new construction. The included appliances combined with the move-in ready basement signal genuine attention to move-in convenience.
A 2-Car Garage
The 2-car garage at 9026 Wolf Valley Drive delivers practical everyday capacity — vehicles, gear, hobbies, seasonal storage, snow-season vehicle protection.
A Wolf Ranch Address That Earns Its Setting
What 9026 Wolf Valley Drive offers beyond the home itself is genuinely uncommon among Colorado Springs neighborhoods. Wolf Ranch is a 300+ acre neighborhood organized around the 14-acre private Wolf Lake, 10 miles of community trails, summer concerts at Gateway Park, weekly Food Truck Fridays, and the kind of established street-level neighborliness that’s increasingly rare in new construction. Combined with top-rated Academy District 20 schools, the Wolf Ranch lifestyle is what makes this address worth the move.
Why David Weekley Homes
David Weekley Homes brings a national reputation for craftsmanship and intentional design to every home they build. David Weekley’s industry-leading warranty backs every home they sell — a real long-term ownership advantage. The Averett at 9026 Wolf Valley Drive reflects David Weekley’s design philosophy at its most thoughtfully appointed — 10-foot main ceilings, Designer Kitchen with 42-inch white cabinets and grey quartz, signature Super Shower, 9-foot upper ceilings, premium upstairs laundry workspace, 9-foot finished basement with 4th bedroom, and included refrigerator and washer/dryer that distinguishes Weekley’s best work.
See 9026 Wolf Valley Drive in Person
Schedule a private tour today and see The Averett’s 10-foot main ceilings, Designer Kitchen with 42-inch white cabinets and grey quartz, signature Super Shower Owner’s Retreat, upstairs laundry with folding counter, 9-foot finished basement with 4th bedroom, and included appliances in person. Wolf Ranch is open daily.
This isn’t just a neighborhood. It’s where your family’s story starts. Three hundred days of sun. Wolf Lake out your door. Academy District 20 up the street. The kind of place that keeps you from wanting to leave.
Colorado Springs, CO
Water sports
Top-rated schools
Connected paths
15 min
25 min
2 hrs
25 min
1 hr 30 min
20 min
9026 Wolf Valley Drive is The Averett, a two-story home from David Weekley Homes at Wolf Ranch in Colorado Springs. With 2,735 square feet, 4 bedrooms, 3.5 baths, a 2-car garage, 10-foot main-level ceilings, a Designer Kitchen featuring 42-inch white cabinets, grey quartz countertops, and white tile backsplash, 9-foot upper-level ceilings, an upstairs Owner’s Retreat with David Weekley’s signature Super Shower, an additional upstairs bedroom (one is 12 by 17), second bathroom, and laundry room with folding counter, a 9-foot fully finished basement with game room flanking a 4th bedroom, full bath, and storage area, plus refrigerator and washer/dryer included — this home delivers one of the most thoroughly appointed and move-in-ready David Weekley 2-stories at Wolf Ranch.
10-Foot Ceilings on the Main Level
What sets 9026 Wolf Valley Drive apart from many 2-story homes at Wolf Ranch is the ceiling height. 10-foot ceilings on the main level deliver meaningful architectural openness — taller than the standard 9-foot main-floor configurations across most builders. The above-standard ceiling height transforms how the main level lives, creating real vertical scale and making the home read larger than its measured footprint.
A Designer Kitchen with 42-Inch White Cabinets and Grey Quartz
The Designer Kitchen at 9026 Wolf Valley Drive features 42-inch white cabinets — meaningfully taller than standard cabinetry, delivering both increased storage and stronger vertical architectural presence. Grey quartz countertops bring contemporary aesthetic with serious-builder material investment. White tile backsplash completes the considered finish palette — refined neutrals that balance contemporary character with timeless appeal. The combination signals serious David Weekley attention to kitchen-finish quality beyond generic new-construction selection.
An Owner’s Retreat with Super Shower
The upstairs Owner’s Retreat at 9026 Wolf Valley Drive features David Weekley’s signature Super Shower — the kind of considered primary-bath investment that signals serious-builder commitment to delivering real end-of-day retreat experience. The Super Shower is a documented David Weekley signature element, distinguishing their primary suites from typical builder configurations.
9-Foot Upper-Level Ceilings
9026 Wolf Valley Drive features 9-foot ceilings on the upper level — taller than the standard 8-foot upper-floor configurations common across new construction. The taller upper-floor ceilings make the bedroom level feel more spacious and architecturally generous.
A Generously Sized Secondary Bedroom
One of the additional upstairs bedrooms at 9026 Wolf Valley Drive measures 12 by 17 feet — meaningfully larger than typical secondary bedrooms. The above-standard scale handles real household scale: kids who actually have room to play, teens with their own zone, dedicated guest rooms that feel like real rooms, or home-office configurations.
An Upstairs Laundry with Folding Counter
9026 Wolf Valley Drive features an upstairs laundry room with folding counter — positioning the laundry zone where you actually use it and delivering real workspace beyond standard wash-and-dry configurations.
A 9-Foot Fully Finished Basement
The fully finished basement at 9026 Wolf Valley Drive features 9-foot ceilings, a game room flanking a 4th bedroom, full bath, and storage area. The 9-foot basement ceilings keep the lower level feeling open rather than subterranean. The 4th-bedroom-and-bath configuration delivers real guest-hosting or multigenerational capacity, while the game room handles family entertainment.
Refrigerator and Washer/Dryer Included
9026 Wolf Valley Drive includes a refrigerator and washer/dryer — eliminating common move-in appliance investment that buyers typically face with new construction. The included appliances combined with the move-in ready basement signal genuine attention to move-in convenience.
A 2-Car Garage
The 2-car garage at 9026 Wolf Valley Drive delivers practical everyday capacity — vehicles, gear, hobbies, seasonal storage, snow-season vehicle protection.
A Wolf Ranch Address That Earns Its Setting
What 9026 Wolf Valley Drive offers beyond the home itself is genuinely uncommon among Colorado Springs neighborhoods. Wolf Ranch is a 300+ acre neighborhood organized around the 14-acre private Wolf Lake, 10 miles of community trails, summer concerts at Gateway Park, weekly Food Truck Fridays, and the kind of established street-level neighborliness that’s increasingly rare in new construction. Combined with top-rated Academy District 20 schools, the Wolf Ranch lifestyle is what makes this address worth the move.
Why David Weekley Homes
David Weekley Homes brings a national reputation for craftsmanship and intentional design to every home they build. David Weekley’s industry-leading warranty backs every home they sell — a real long-term ownership advantage. The Averett at 9026 Wolf Valley Drive reflects David Weekley’s design philosophy at its most thoughtfully appointed — 10-foot main ceilings, Designer Kitchen with 42-inch white cabinets and grey quartz, signature Super Shower, 9-foot upper ceilings, premium upstairs laundry workspace, 9-foot finished basement with 4th bedroom, and included refrigerator and washer/dryer that distinguishes Weekley’s best work.
See 9026 Wolf Valley Drive in Person
Schedule a private tour today and see The Averett’s 10-foot main ceilings, Designer Kitchen with 42-inch white cabinets and grey quartz, signature Super Shower Owner’s Retreat, upstairs laundry with folding counter, 9-foot finished basement with 4th bedroom, and included appliances in person. Wolf Ranch is open daily.
9026 Wolf Valley Drive is The Averett, a two-story home from David Weekley Homes at Wolf Ranch in Colorado Springs. With 2,735 square feet, 4 bedrooms, 3.5 baths, a 2-car garage, 10-foot main-level ceilings, a Designer Kitchen featuring 42-inch white cabinets, grey quartz countertops, and white tile backsplash, 9-foot upper-level ceilings, an upstairs Owner’s Retreat with David Weekley’s signature Super Shower, an additional upstairs bedroom (one is 12 by 17), second bathroom, and laundry room with folding counter, a 9-foot fully finished basement with game room flanking a 4th bedroom, full bath, and storage area, plus refrigerator and washer/dryer included — this home delivers one of the most thoroughly appointed and move-in-ready David Weekley 2-stories at Wolf Ranch.
10-Foot Ceilings on the Main Level
What sets 9026 Wolf Valley Drive apart from many 2-story homes at Wolf Ranch is the ceiling height. 10-foot ceilings on the main level deliver meaningful architectural openness — taller than the standard 9-foot main-floor configurations across most builders. The above-standard ceiling height transforms how the main level lives, creating real vertical scale and making the home read larger than its measured footprint.
A Designer Kitchen with 42-Inch White Cabinets and Grey Quartz
The Designer Kitchen at 9026 Wolf Valley Drive features 42-inch white cabinets — meaningfully taller than standard cabinetry, delivering both increased storage and stronger vertical architectural presence. Grey quartz countertops bring contemporary aesthetic with serious-builder material investment. White tile backsplash completes the considered finish palette — refined neutrals that balance contemporary character with timeless appeal. The combination signals serious David Weekley attention to kitchen-finish quality beyond generic new-construction selection.
An Owner’s Retreat with Super Shower
The upstairs Owner’s Retreat at 9026 Wolf Valley Drive features David Weekley’s signature Super Shower — the kind of considered primary-bath investment that signals serious-builder commitment to delivering real end-of-day retreat experience. The Super Shower is a documented David Weekley signature element, distinguishing their primary suites from typical builder configurations.
9-Foot Upper-Level Ceilings
9026 Wolf Valley Drive features 9-foot ceilings on the upper level — taller than the standard 8-foot upper-floor configurations common across new construction. The taller upper-floor ceilings make the bedroom level feel more spacious and architecturally generous.
A Generously Sized Secondary Bedroom
One of the additional upstairs bedrooms at 9026 Wolf Valley Drive measures 12 by 17 feet — meaningfully larger than typical secondary bedrooms. The above-standard scale handles real household scale: kids who actually have room to play, teens with their own zone, dedicated guest rooms that feel like real rooms, or home-office configurations.
An Upstairs Laundry with Folding Counter
9026 Wolf Valley Drive features an upstairs laundry room with folding counter — positioning the laundry zone where you actually use it and delivering real workspace beyond standard wash-and-dry configurations.
A 9-Foot Fully Finished Basement
The fully finished basement at 9026 Wolf Valley Drive features 9-foot ceilings, a game room flanking a 4th bedroom, full bath, and storage area. The 9-foot basement ceilings keep the lower level feeling open rather than subterranean. The 4th-bedroom-and-bath configuration delivers real guest-hosting or multigenerational capacity, while the game room handles family entertainment.
Refrigerator and Washer/Dryer Included
9026 Wolf Valley Drive includes a refrigerator and washer/dryer — eliminating common move-in appliance investment that buyers typically face with new construction. The included appliances combined with the move-in ready basement signal genuine attention to move-in convenience.
A 2-Car Garage
The 2-car garage at 9026 Wolf Valley Drive delivers practical everyday capacity — vehicles, gear, hobbies, seasonal storage, snow-season vehicle protection.
A Wolf Ranch Address That Earns Its Setting
What 9026 Wolf Valley Drive offers beyond the home itself is genuinely uncommon among Colorado Springs neighborhoods. Wolf Ranch is a 300+ acre neighborhood organized around the 14-acre private Wolf Lake, 10 miles of community trails, summer concerts at Gateway Park, weekly Food Truck Fridays, and the kind of established street-level neighborliness that’s increasingly rare in new construction. Combined with top-rated Academy District 20 schools, the Wolf Ranch lifestyle is what makes this address worth the move.
Why David Weekley Homes
David Weekley Homes brings a national reputation for craftsmanship and intentional design to every home they build. David Weekley’s industry-leading warranty backs every home they sell — a real long-term ownership advantage. The Averett at 9026 Wolf Valley Drive reflects David Weekley’s design philosophy at its most thoughtfully appointed — 10-foot main ceilings, Designer Kitchen with 42-inch white cabinets and grey quartz, signature Super Shower, 9-foot upper ceilings, premium upstairs laundry workspace, 9-foot finished basement with 4th bedroom, and included refrigerator and washer/dryer that distinguishes Weekley’s best work.
See 9026 Wolf Valley Drive in Person
Schedule a private tour today and see The Averett’s 10-foot main ceilings, Designer Kitchen with 42-inch white cabinets and grey quartz, signature Super Shower Owner’s Retreat, upstairs laundry with folding counter, 9-foot finished basement with 4th bedroom, and included appliances in person. Wolf Ranch is open daily.
9026 Wolf Valley Drive is The Averett, a two-story home from David Weekley Homes at Wolf Ranch in Colorado Springs. With 2,735 square feet, 4 bedrooms, 3.5 baths, a 2-car garage, 10-foot main-level ceilings, a Designer Kitchen featuring 42-inch white cabinets, grey quartz countertops, and white tile backsplash, 9-foot upper-level ceilings, an upstairs Owner’s Retreat with David Weekley’s signature Super Shower, an additional upstairs bedroom (one is 12 by 17), second bathroom, and laundry room with folding counter, a 9-foot fully finished basement with game room flanking a 4th bedroom, full bath, and storage area, plus refrigerator and washer/dryer included — this home delivers one of the most thoroughly appointed and move-in-ready David Weekley 2-stories at Wolf Ranch.
10-Foot Ceilings on the Main Level
What sets 9026 Wolf Valley Drive apart from many 2-story homes at Wolf Ranch is the ceiling height. 10-foot ceilings on the main level deliver meaningful architectural openness — taller than the standard 9-foot main-floor configurations across most builders. The above-standard ceiling height transforms how the main level lives, creating real vertical scale and making the home read larger than its measured footprint.
A Designer Kitchen with 42-Inch White Cabinets and Grey Quartz
The Designer Kitchen at 9026 Wolf Valley Drive features 42-inch white cabinets — meaningfully taller than standard cabinetry, delivering both increased storage and stronger vertical architectural presence. Grey quartz countertops bring contemporary aesthetic with serious-builder material investment. White tile backsplash completes the considered finish palette — refined neutrals that balance contemporary character with timeless appeal. The combination signals serious David Weekley attention to kitchen-finish quality beyond generic new-construction selection.
An Owner’s Retreat with Super Shower
The upstairs Owner’s Retreat at 9026 Wolf Valley Drive features David Weekley’s signature Super Shower — the kind of considered primary-bath investment that signals serious-builder commitment to delivering real end-of-day retreat experience. The Super Shower is a documented David Weekley signature element, distinguishing their primary suites from typical builder configurations.
9-Foot Upper-Level Ceilings
9026 Wolf Valley Drive features 9-foot ceilings on the upper level — taller than the standard 8-foot upper-floor configurations common across new construction. The taller upper-floor ceilings make the bedroom level feel more spacious and architecturally generous.
A Generously Sized Secondary Bedroom
One of the additional upstairs bedrooms at 9026 Wolf Valley Drive measures 12 by 17 feet — meaningfully larger than typical secondary bedrooms. The above-standard scale handles real household scale: kids who actually have room to play, teens with their own zone, dedicated guest rooms that feel like real rooms, or home-office configurations.
An Upstairs Laundry with Folding Counter
9026 Wolf Valley Drive features an upstairs laundry room with folding counter — positioning the laundry zone where you actually use it and delivering real workspace beyond standard wash-and-dry configurations.
A 9-Foot Fully Finished Basement
The fully finished basement at 9026 Wolf Valley Drive features 9-foot ceilings, a game room flanking a 4th bedroom, full bath, and storage area. The 9-foot basement ceilings keep the lower level feeling open rather than subterranean. The 4th-bedroom-and-bath configuration delivers real guest-hosting or multigenerational capacity, while the game room handles family entertainment.
Refrigerator and Washer/Dryer Included
9026 Wolf Valley Drive includes a refrigerator and washer/dryer — eliminating common move-in appliance investment that buyers typically face with new construction. The included appliances combined with the move-in ready basement signal genuine attention to move-in convenience.
A 2-Car Garage
The 2-car garage at 9026 Wolf Valley Drive delivers practical everyday capacity — vehicles, gear, hobbies, seasonal storage, snow-season vehicle protection.
A Wolf Ranch Address That Earns Its Setting
What 9026 Wolf Valley Drive offers beyond the home itself is genuinely uncommon among Colorado Springs neighborhoods. Wolf Ranch is a 300+ acre neighborhood organized around the 14-acre private Wolf Lake, 10 miles of community trails, summer concerts at Gateway Park, weekly Food Truck Fridays, and the kind of established street-level neighborliness that’s increasingly rare in new construction. Combined with top-rated Academy District 20 schools, the Wolf Ranch lifestyle is what makes this address worth the move.
Why David Weekley Homes
David Weekley Homes brings a national reputation for craftsmanship and intentional design to every home they build. David Weekley’s industry-leading warranty backs every home they sell — a real long-term ownership advantage. The Averett at 9026 Wolf Valley Drive reflects David Weekley’s design philosophy at its most thoughtfully appointed — 10-foot main ceilings, Designer Kitchen with 42-inch white cabinets and grey quartz, signature Super Shower, 9-foot upper ceilings, premium upstairs laundry workspace, 9-foot finished basement with 4th bedroom, and included refrigerator and washer/dryer that distinguishes Weekley’s best work.
See 9026 Wolf Valley Drive in Person
Schedule a private tour today and see The Averett’s 10-foot main ceilings, Designer Kitchen with 42-inch white cabinets and grey quartz, signature Super Shower Owner’s Retreat, upstairs laundry with folding counter, 9-foot finished basement with 4th bedroom, and included appliances in person. Wolf Ranch is open daily.





