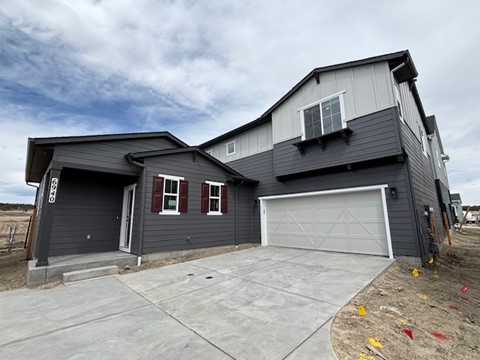
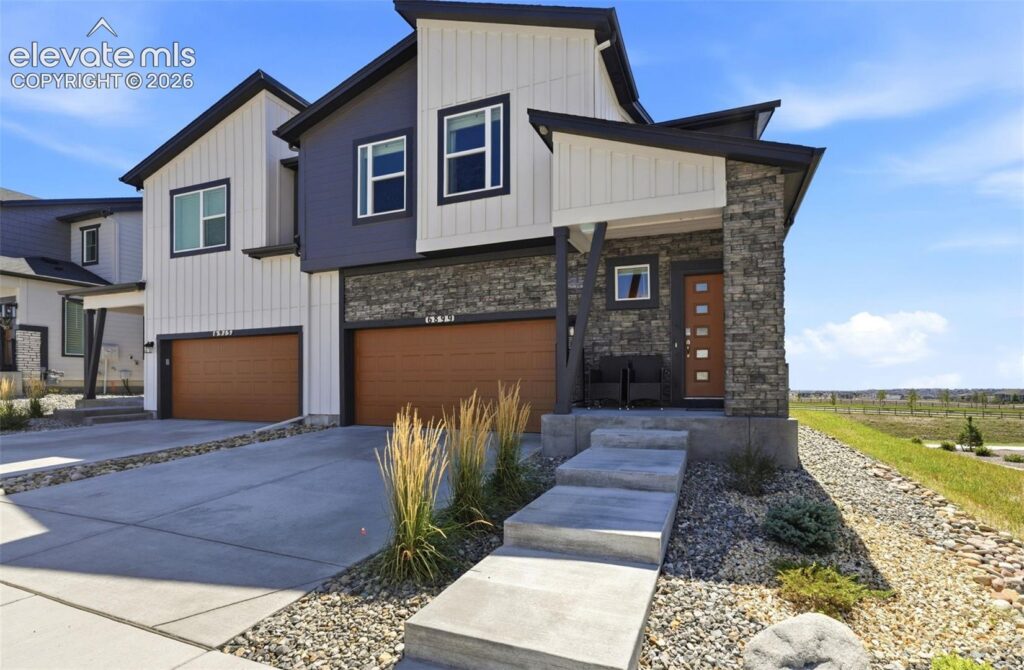
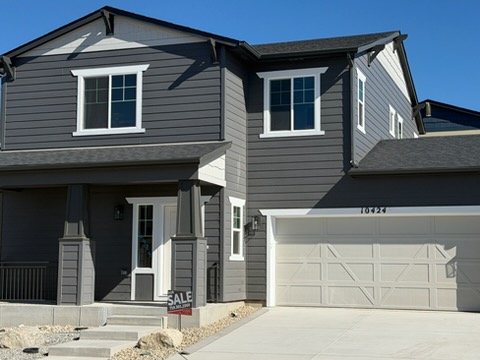
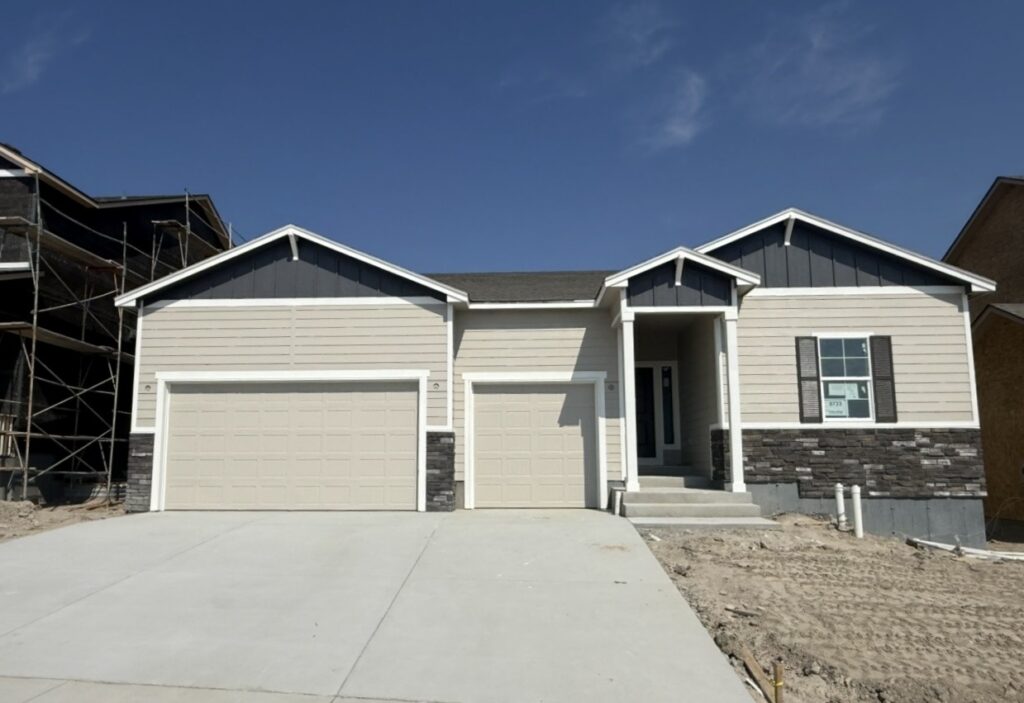
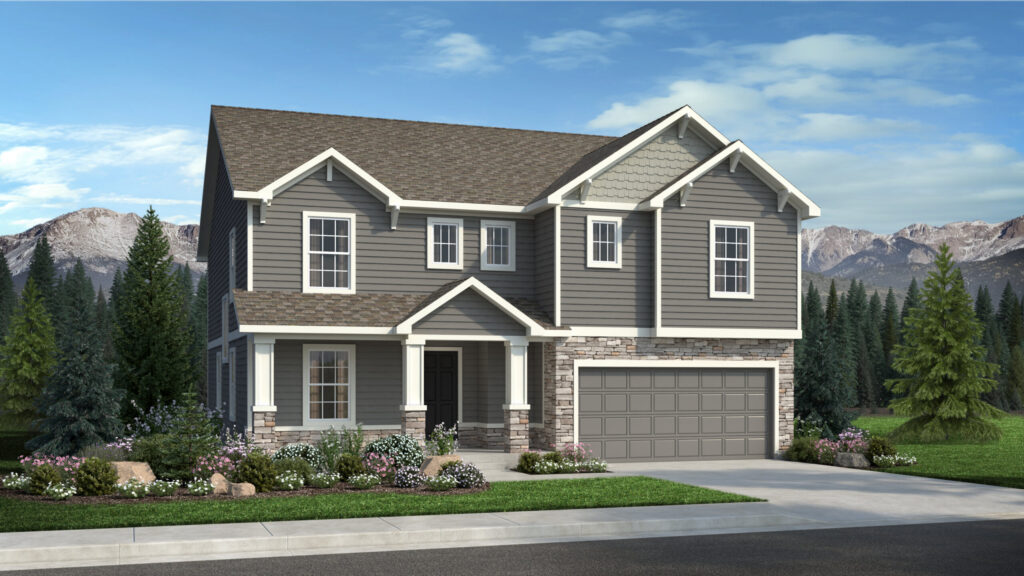
The Perfect Roommate Home! Bedroom 2 is on the entry level, with a welcoming Parlor/ Study/ Den just off the front foyer, very PRIVATE and separate from the Owner’s Retreat. On the main floor, the Designer Kitchen features 42” White cabinets, Grey quartz countertops. Check out the covered WALK-OUT 2nd floor observation deck and our signature Super Shower in the Owner’s Ensuite.
Photo Gallery
The wolf ranch life
This isn’t just a neighborhood. It’s where your family’s story starts. Three hundred days of sun. Wolf Lake out your door. Academy District 20 up the street. The kind of place that keeps you from wanting to leave.
300+ Days of Sun
Colorado Springs, CO
Wolf Lake
Water sports
Academy D20
Top-rated schools
Miles of Trails
Connected paths
Getting Around
Downtown Colorado Springs
15 min
Garden of the Gods
25 min
Mountain Skiing
2 hrs
Peterson SFB
25 min
Denver International Airport
1 hr 30 min
Pikes Peak Summit
20 min
FAQ'S about wolf ranch
What is Lorem Ipsum?
The Perfect Roommate Home! Bedroom 2 is on the entry level, with a welcoming Parlor/ Study/ Den just off the front foyer, very PRIVATE and separate from the Owner’s Retreat. On the main floor, the Designer Kitchen features 42” White cabinets, Grey quartz countertops. Check out the covered WALK-OUT 2nd floor observation deck and our signature Super Shower in the Owner’s Ensuite.
What is Lorem Ipsum?
The Perfect Roommate Home! Bedroom 2 is on the entry level, with a welcoming Parlor/ Study/ Den just off the front foyer, very PRIVATE and separate from the Owner’s Retreat. On the main floor, the Designer Kitchen features 42” White cabinets, Grey quartz countertops. Check out the covered WALK-OUT 2nd floor observation deck and our signature Super Shower in the Owner’s Ensuite.
What is Lorem Ipsum?
The Perfect Roommate Home! Bedroom 2 is on the entry level, with a welcoming Parlor/ Study/ Den just off the front foyer, very PRIVATE and separate from the Owner’s Retreat. On the main floor, the Designer Kitchen features 42” White cabinets, Grey quartz countertops. Check out the covered WALK-OUT 2nd floor observation deck and our signature Super Shower in the Owner’s Ensuite.