9266 Glitter Way is The Westport, a move-in-ready mid-century ranch from Toll Brothers in the Elan at Wolf Ranch sub-community in Colorado Springs. With 3,826 square feet, 4 bedrooms, 3.5 baths, a 3-car garage, mid-century-inspired architecture, an open-concept main level, a sunny great room enhanced by oversized sliding glass doors leading to the covered patio, a kitchen with walk-in pantry, generous island, quartz countertops, and stainless appliances including gas cooktop, double wall ovens, dishwasher, and vent hood, an everyday entry off the 3-car garage with adjacent powder room, a finished basement with 9-foot ceilings, spacious rec room, two bedrooms, full bathroom, and unfinished storage space, a 42-inch Cosmos linear gas fireplace in the great room, premium systems infrastructure (Carrier two-stage 96% efficient furnace, Rinnai tankless water heater, structural plumbing, PEX piping, A/C prep, radon mitigation prep), Low-E vinyl dual pane windows with painted white trim, and Elan at Wolf Ranch low-maintenance community living with HOA-included landscaping, snow removal, trash service, and full access to Wolf Ranch amenities — this home delivers one of the most thoroughly appointed Toll Brothers move-in-ready ranches at Wolf Ranch.
Located in Elan at Wolf Ranch
9266 Glitter Way sits within Elan at Wolf Ranch — Toll Brothers’ dedicated low-maintenance sub-community within the broader Wolf Ranch master-planned neighborhood. Elan at Wolf Ranch delivers detached single-family premium ownership without the maintenance commitments that typically come with that experience: front and rear landscaping watered, maintained, and cared for by the HOA, plus snow removal, trash service, and full access to all of Wolf Ranch’s wonderful amenities. For households who want the home without the landscaping calendar, the Elan configuration solves a real problem.
Mid-Century-Inspired Architecture
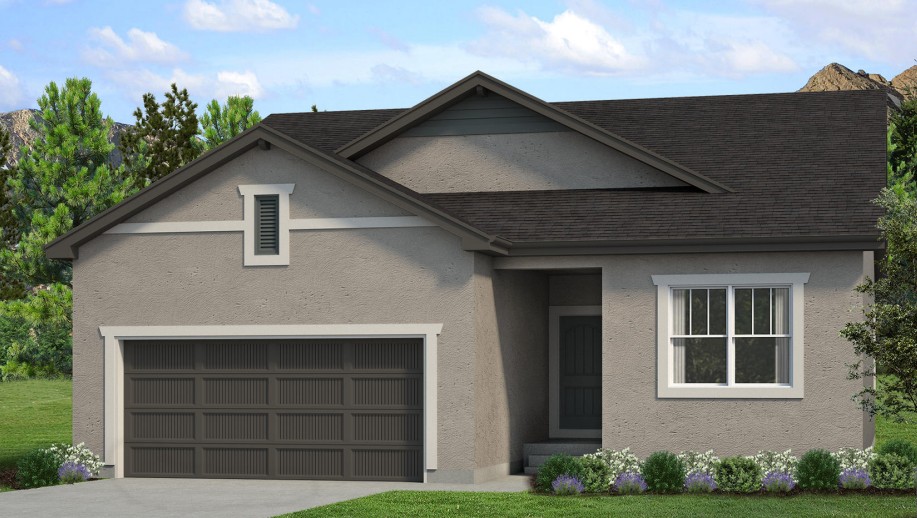
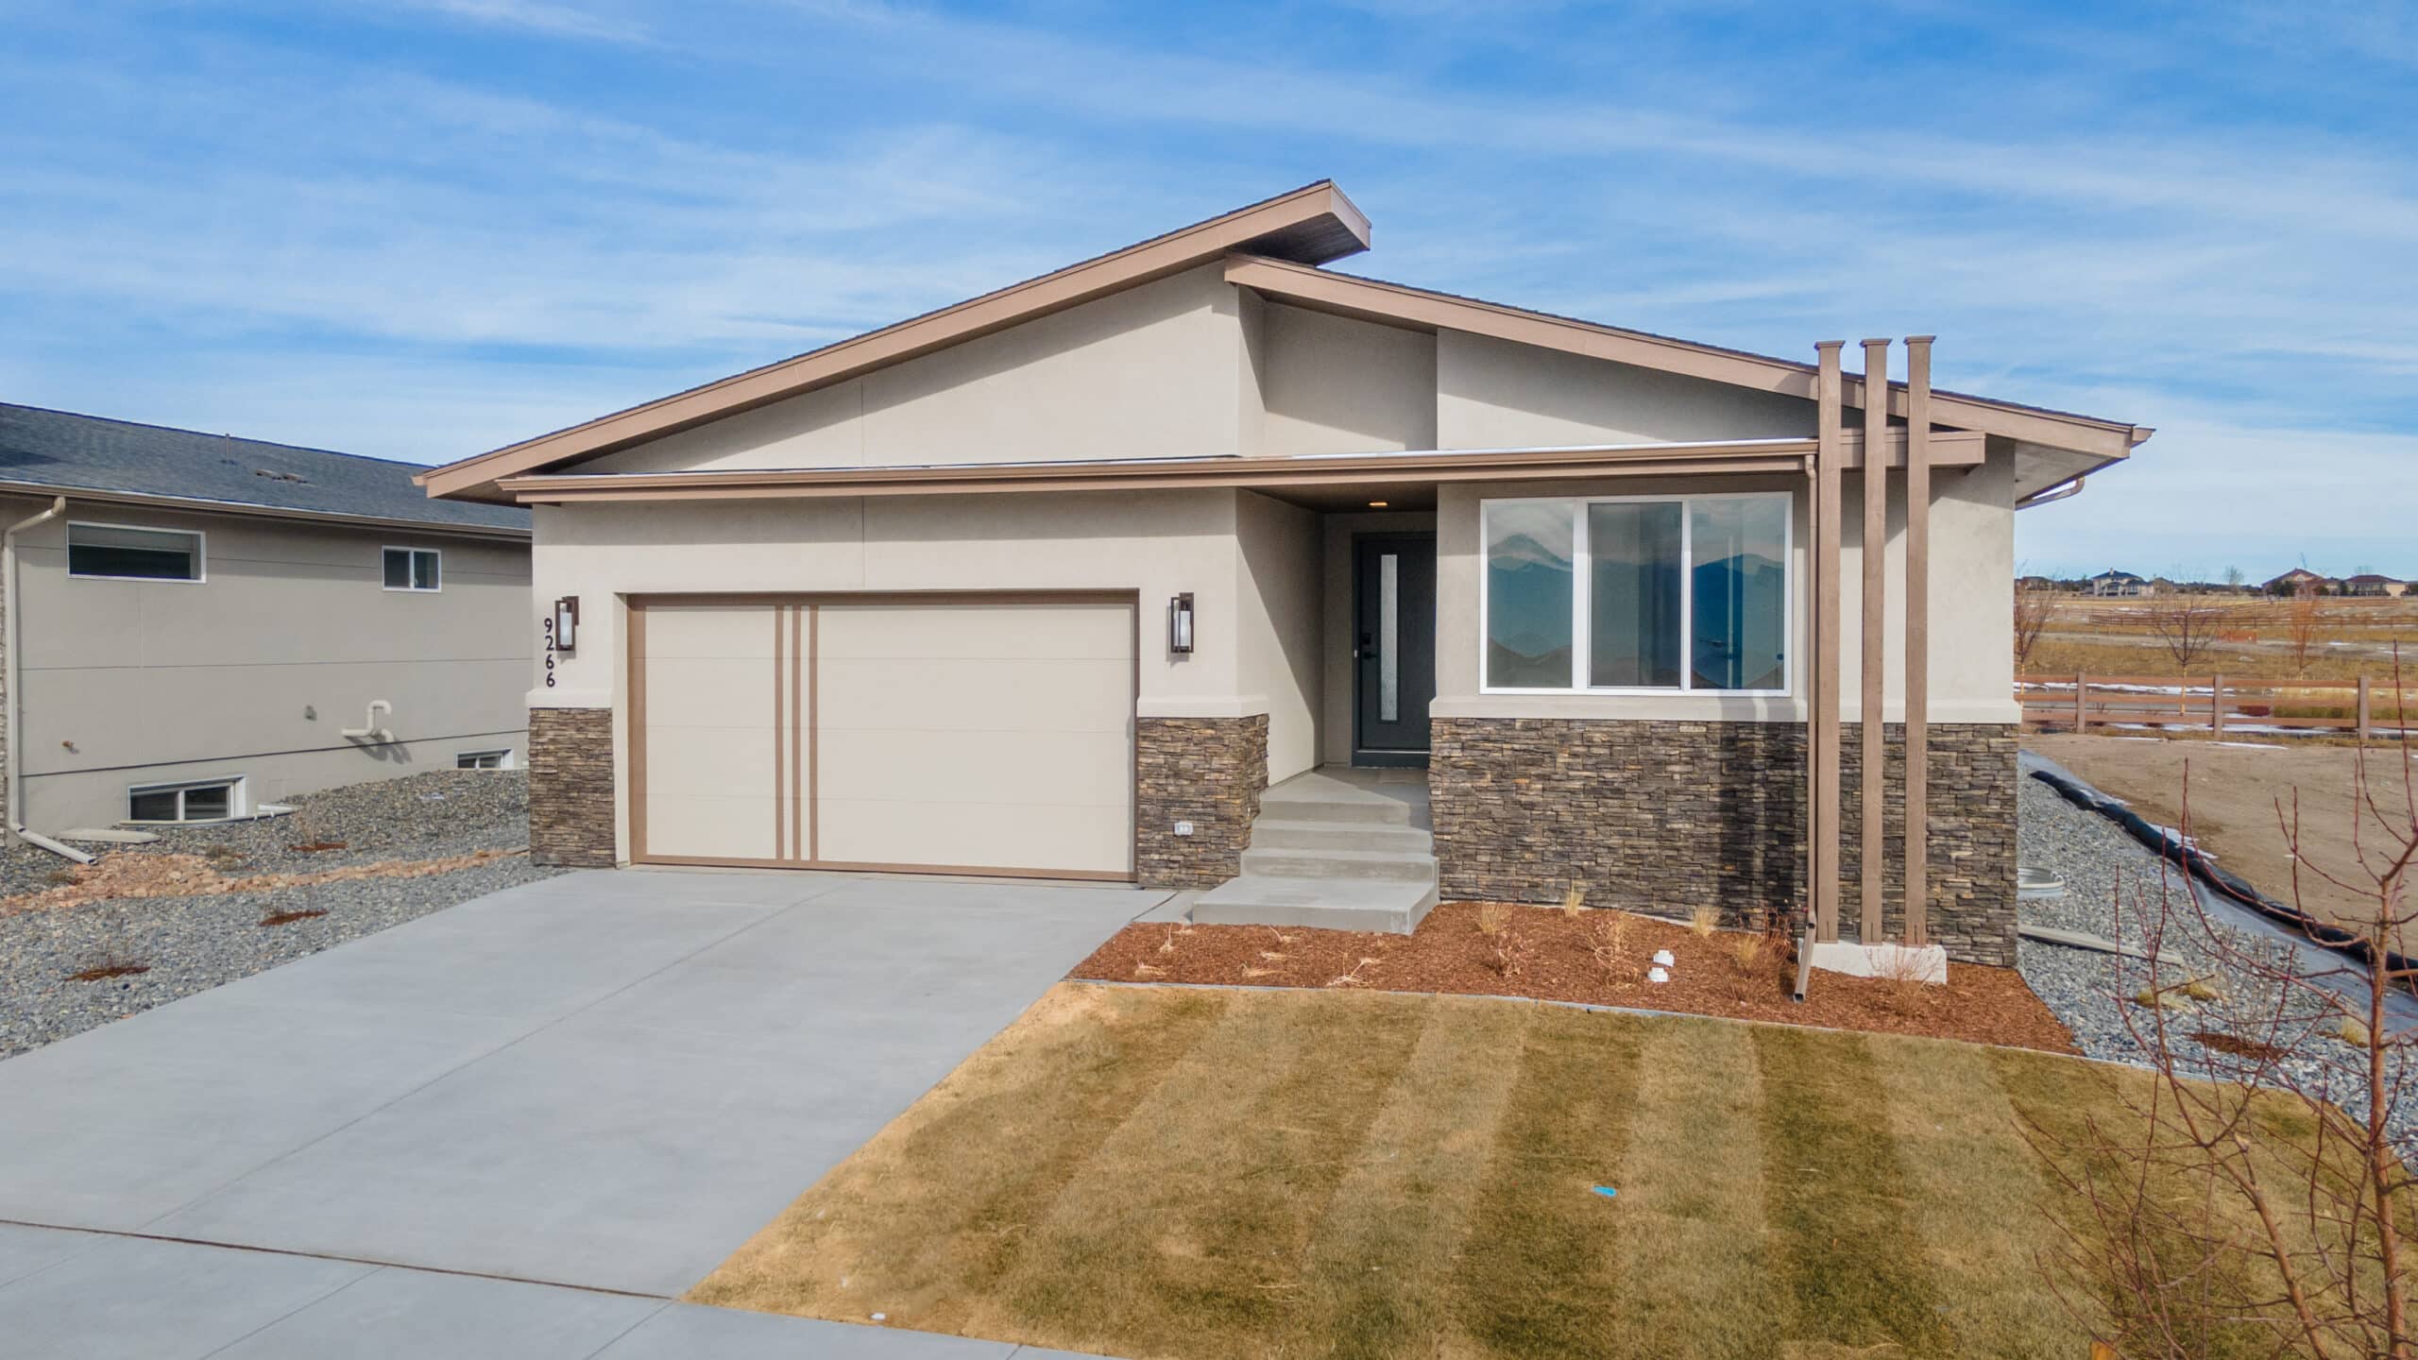
The Westport at 9266 Glitter Way has tremendous curb appeal with mid-century-inspired architecture. The mid-century register brings distinctive American architectural heritage — refined exterior detailing, considered materials, and the kind of curb appeal that gives a home a real identity on the street.
Oversized Sliding Glass Doors
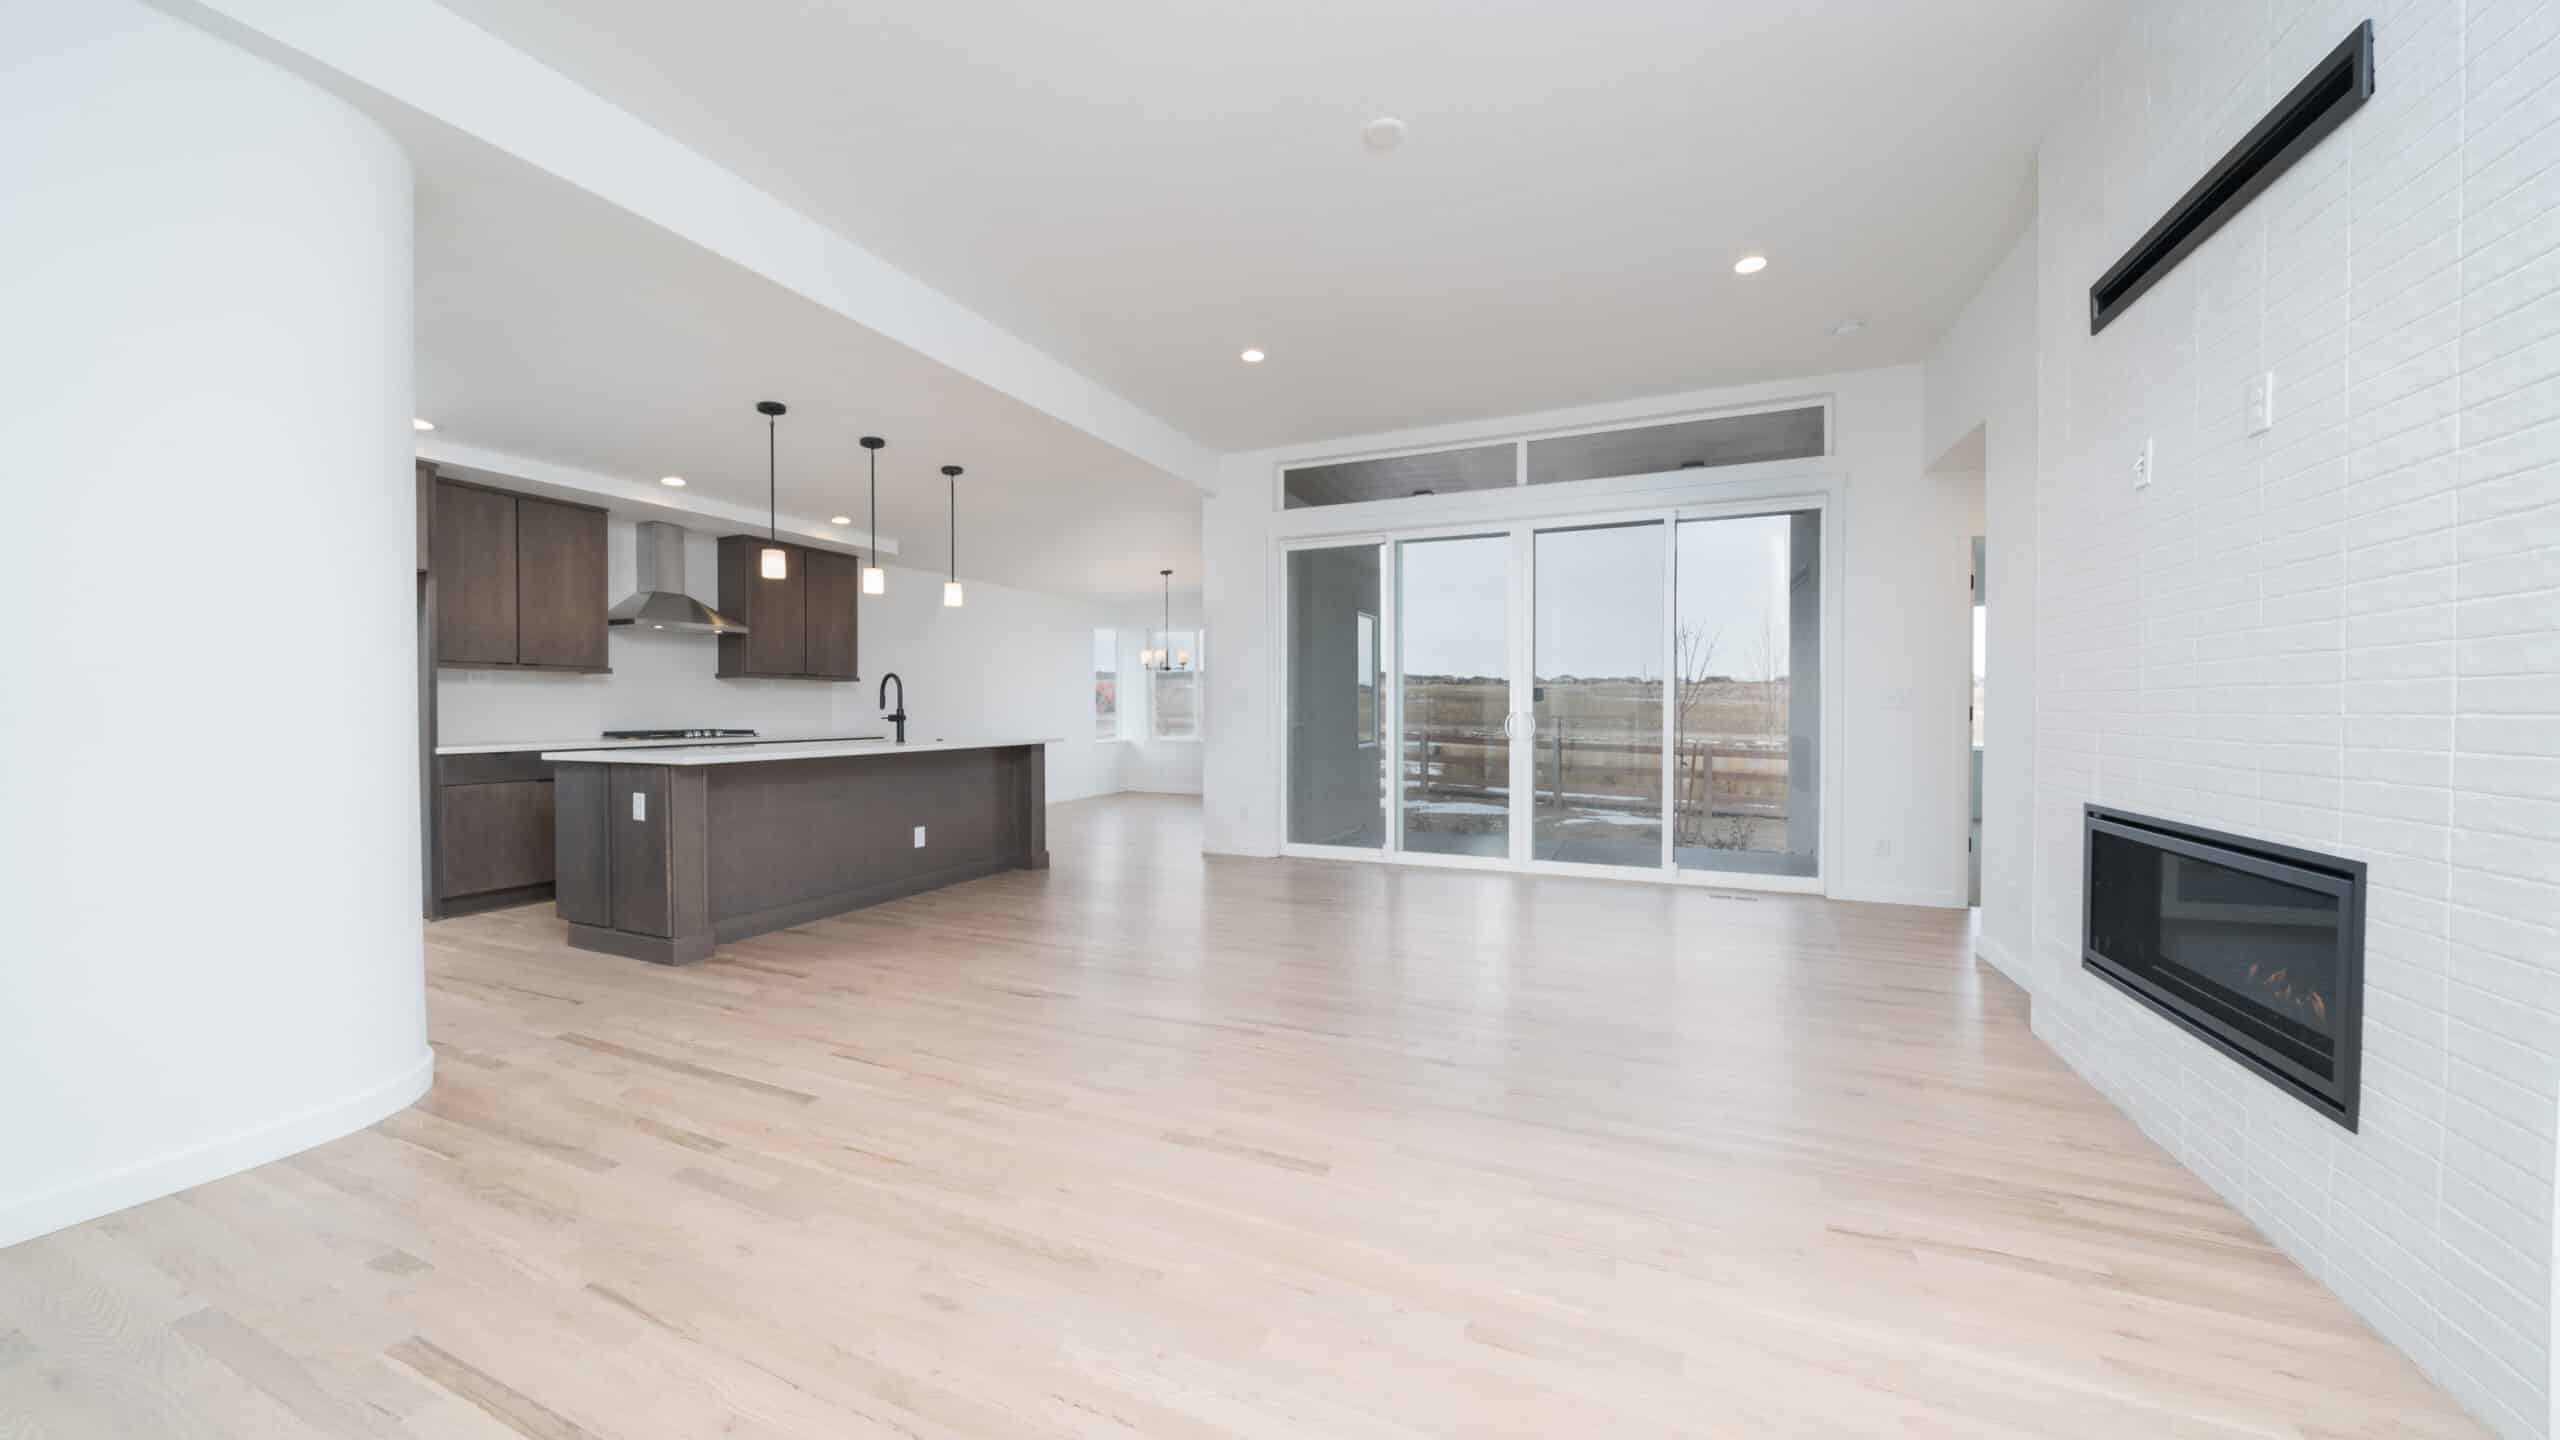
The sunny great room at 9266 Glitter Way is enhanced by oversized sliding glass doors, which beckon to the covered patio. The oversized slider delivers genuine architectural drama — opening the main floor to the outdoor living space at a scale that standard patio doors simply can’t match.
A Kitchen Loved by Cooks
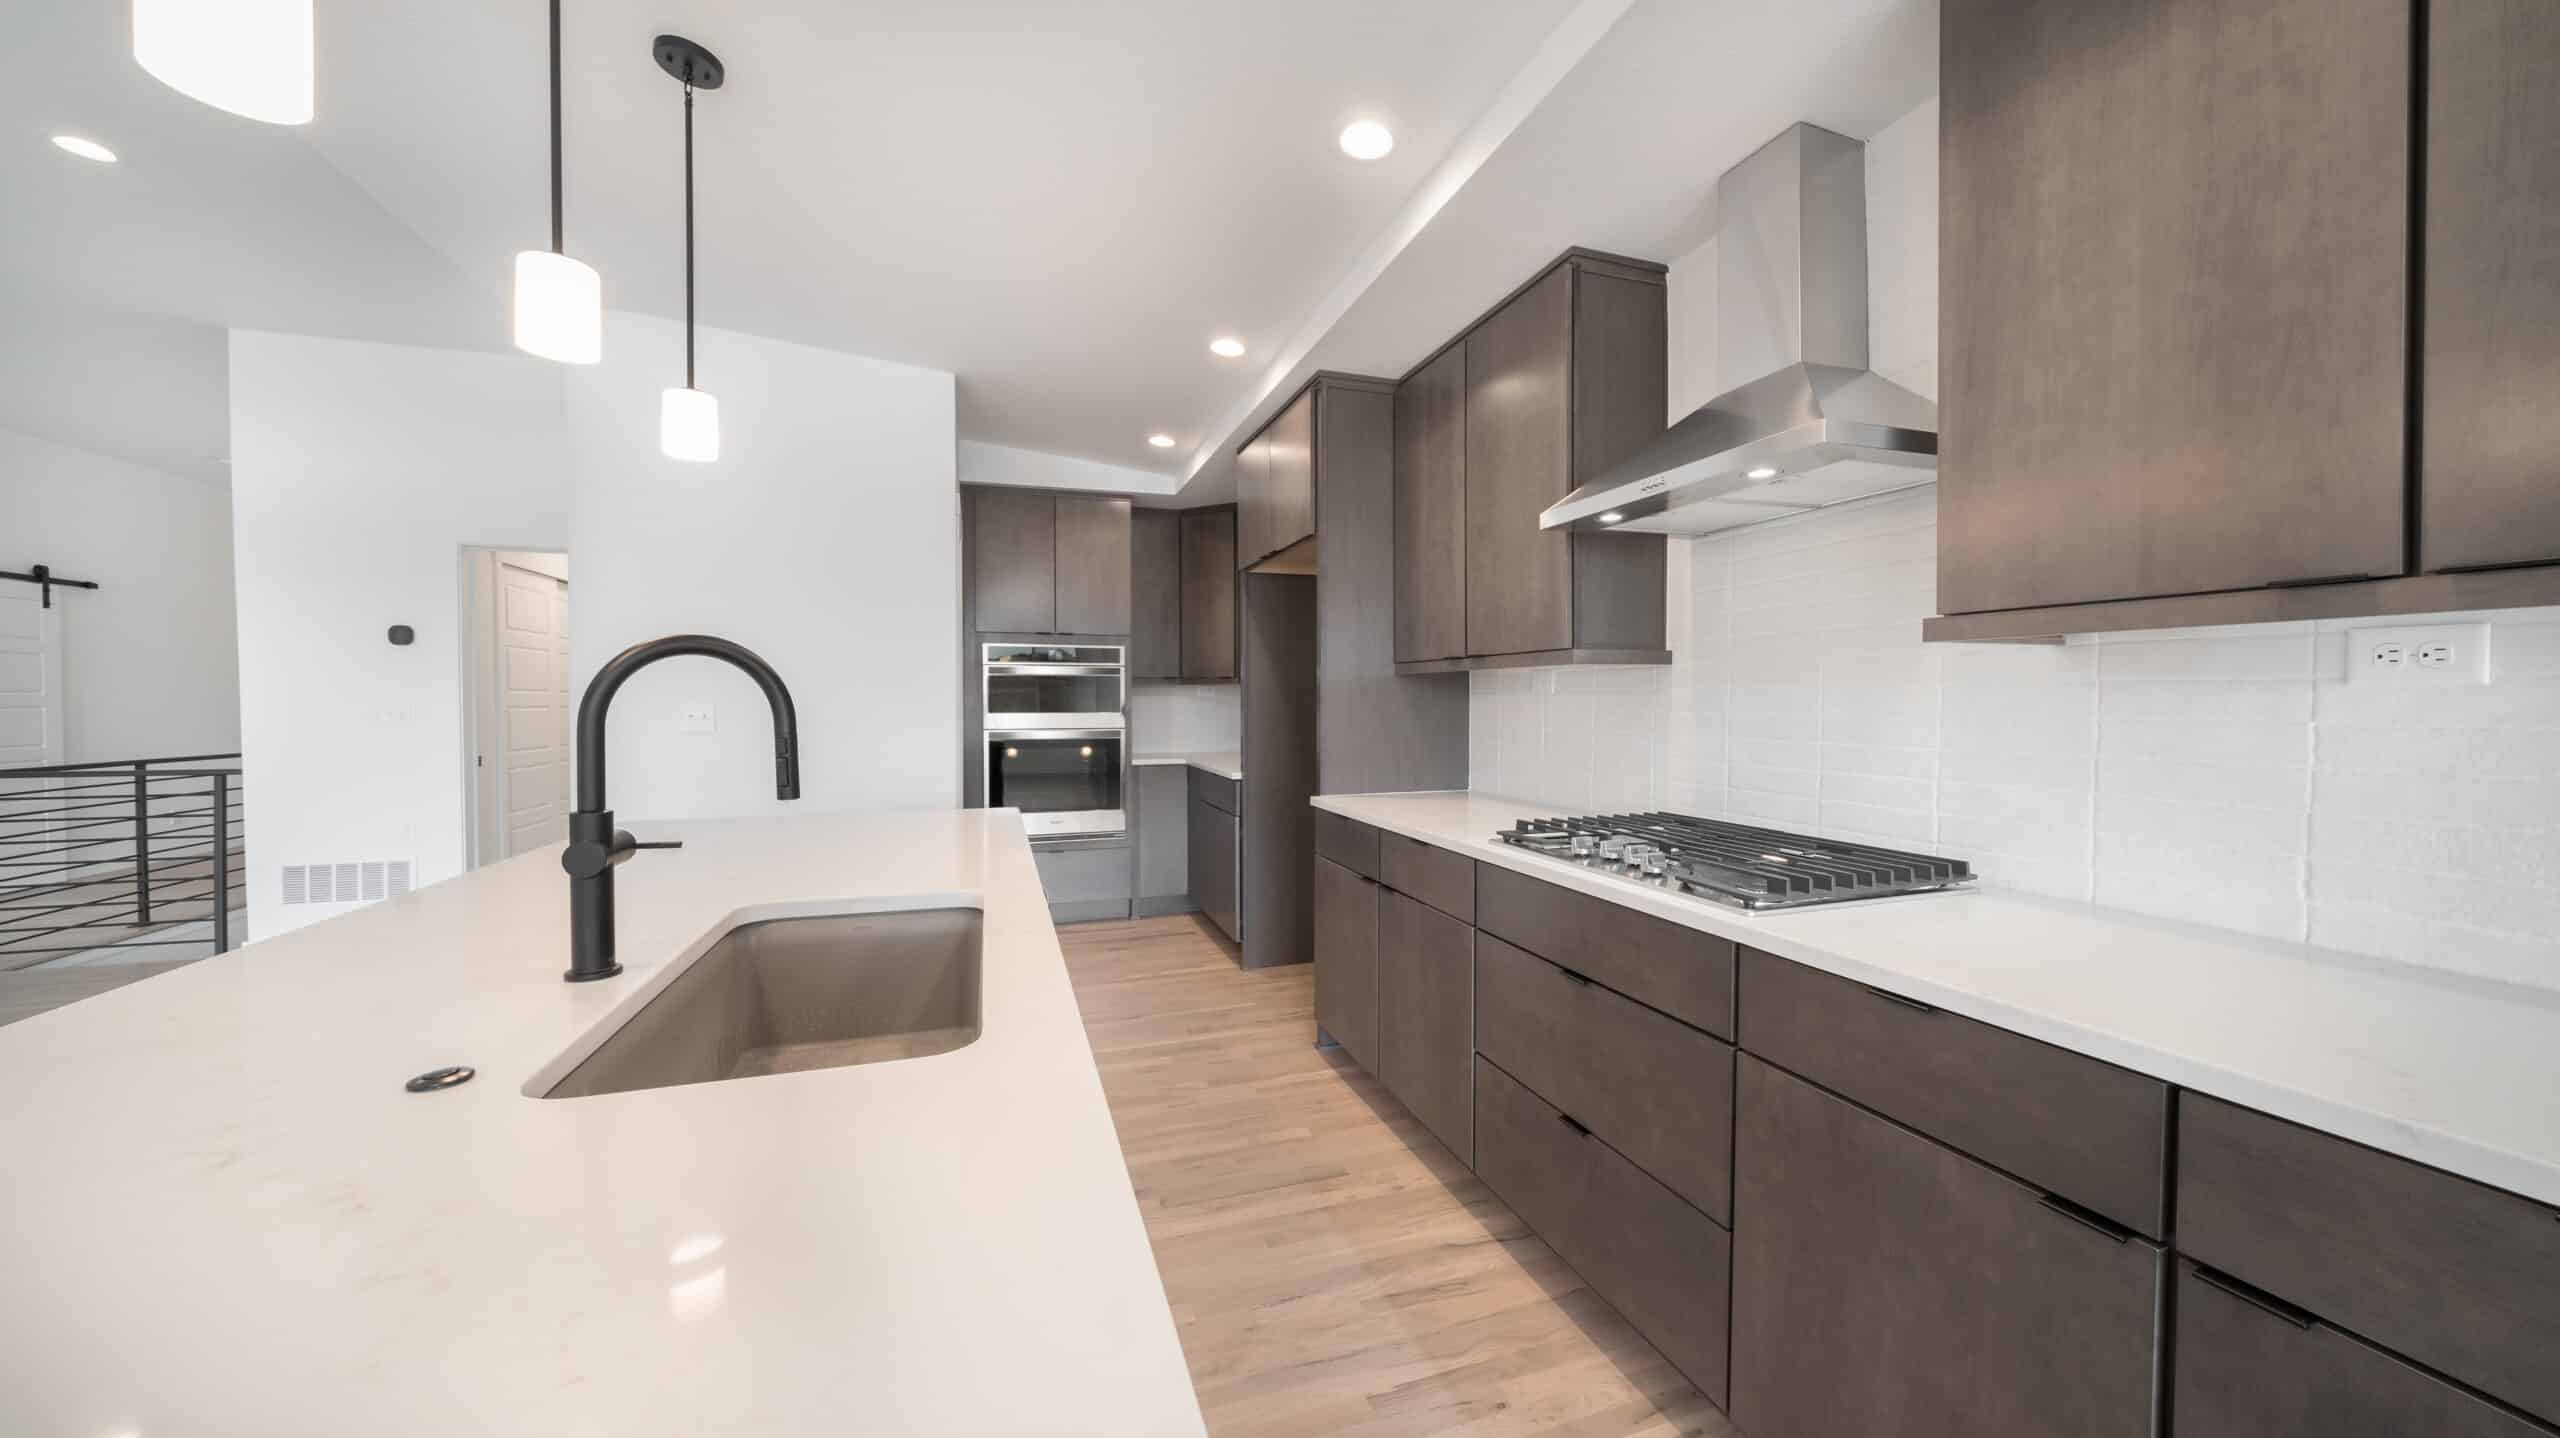
The kitchen at 9266 Glitter Way is loved by cooks — with its walk-in pantry and generous island. Quartz countertops and stainless appliances (including gas cooktop, double wall ovens, dishwasher, and vent hood) complete the look. The double wall ovens deliver parallel cooking for serious entertaining, while the walk-in pantry handles real household storage. Combined with the gas cooktop and dedicated vent hood, the kitchen earns serious-cook configuration.
A 42-Inch Cosmos Linear Gas Fireplace
The great room at 9266 Glitter Way features a 42-inch Cosmos linear gas fireplace — Toll Brothers’ distinctive named fireplace style. The 42-inch wide linear configuration delivers genuine architectural drama beyond standard hearth-and-mantel configurations, with substantial horizontal presence anchoring the great room.
An Everyday Entry off the 3-Car Garage
A convenient everyday entry off the 3-car garage at 9266 Glitter Way provides an essential drop-and-go space with an adjacent powder room — practical owner’s-entry design that handles the daily transition from outside to inside.
A Finished Basement with 9-Foot Ceilings
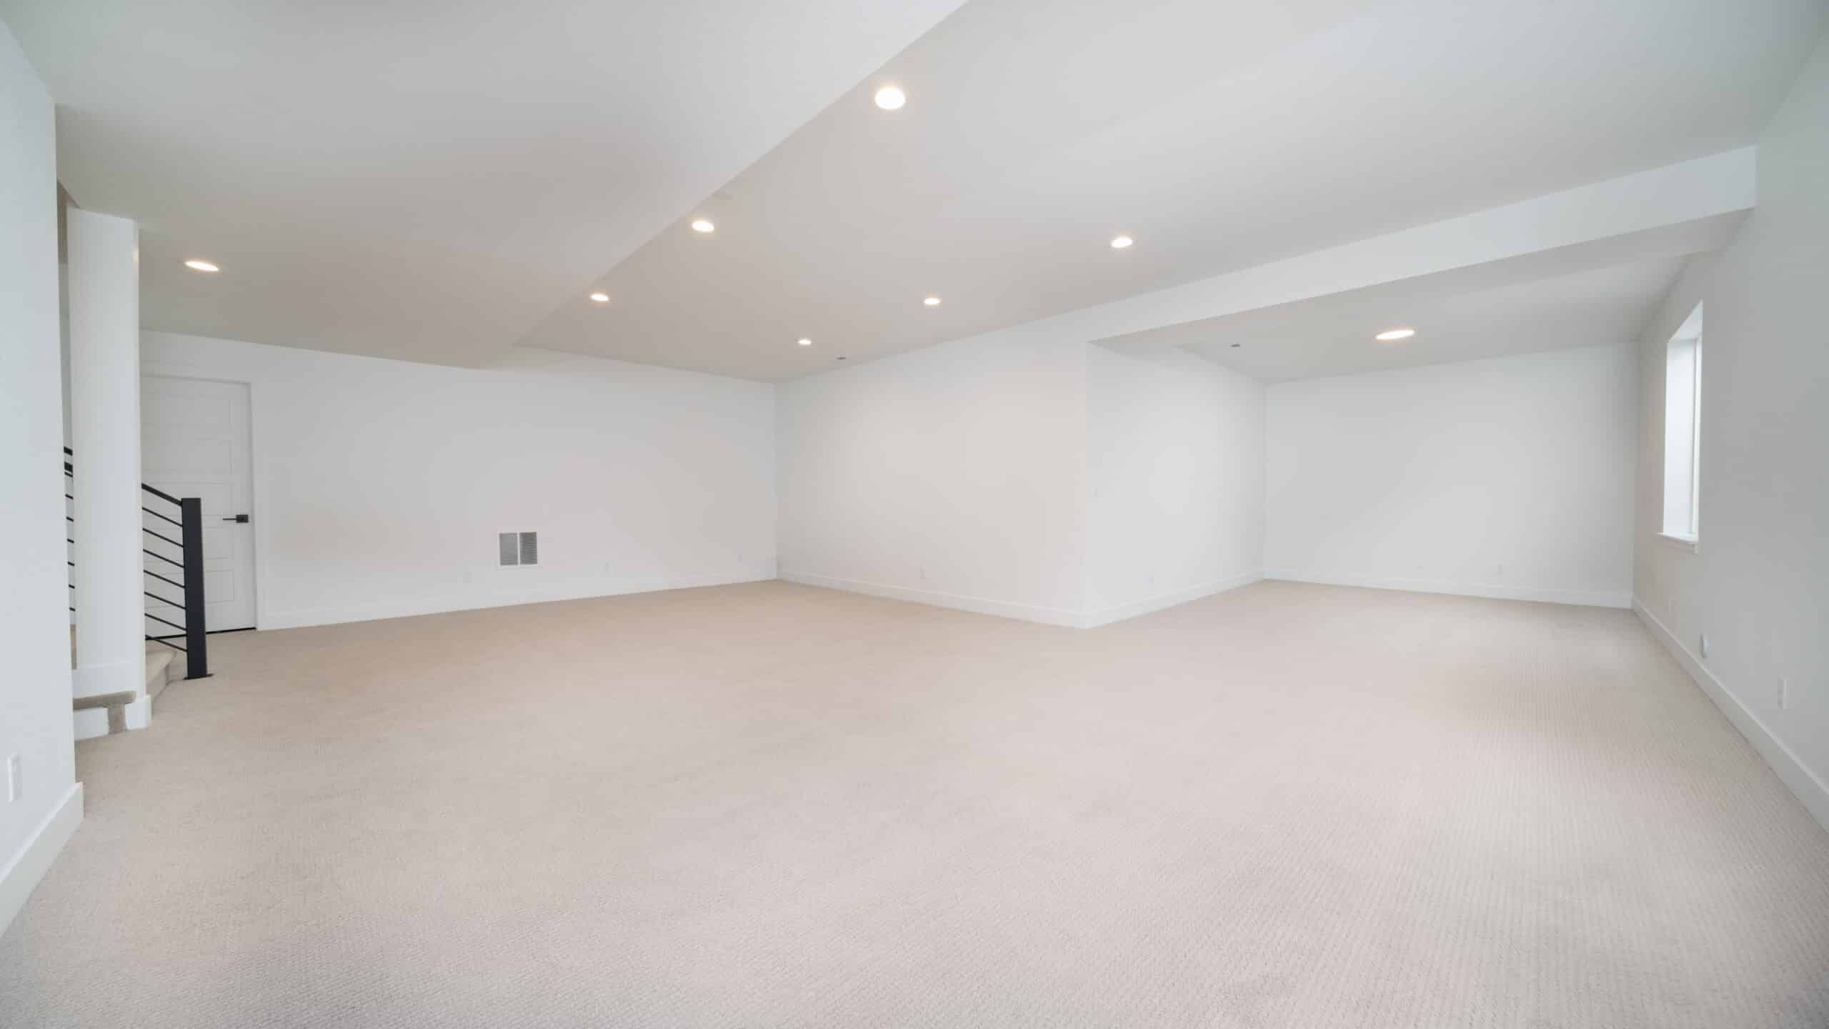
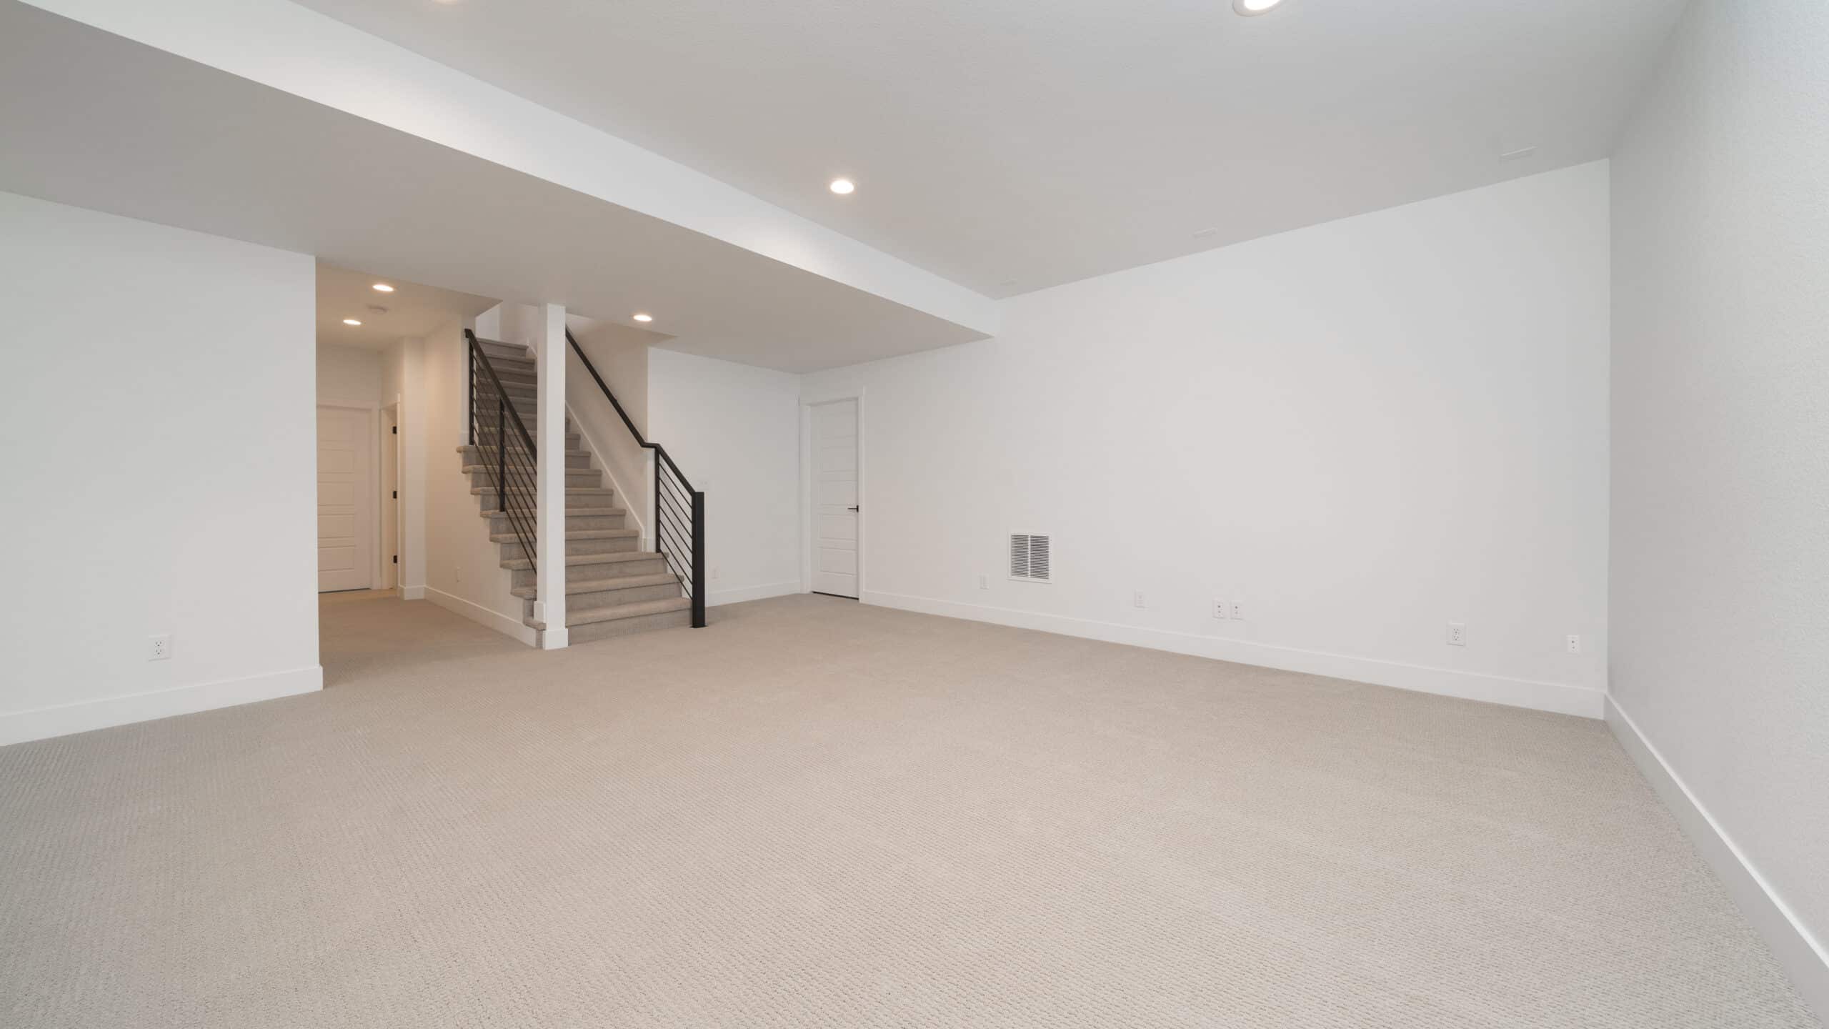
The finished basement at 9266 Glitter Way features 9-foot ceilings, a spacious rec room, two bedrooms, a full bathroom, and plenty of unfinished storage space. The 9-foot ceilings keep the basement feeling open. The 2 lower-level bedrooms deliver real multigenerational and guest-hosting capacity.
Premium Systems Infrastructure
Every home at 9266 Glitter Way comes with a Carrier two-stage 96% efficient furnace, Rinnai tankless water heater, structural plumbing, and PEX piping prepped for air conditioning and a radon mitigation system. The home also includes Low-E vinyl dual pane windows with painted white trim. The branded-systems investment (Carrier, Rinnai) signals serious-builder commitment to long-term performance beyond generic builder-grade installations.
Low-Maintenance Community Living
What further sets 9266 Glitter Way apart from many Wolf Ranch homes is the Elan low-maintenance community configuration. Homeowners enjoy having their included front and rear landscaping watered, maintained, and cared for by the HOA, as well as snow removal, trash service, and access to all of Wolf Ranch’s wonderful amenities. For households who want premium detached single-family living without the maintenance commitments, the configuration solves a real problem.
Move-In Ready
9266 Glitter Way is move-in ready — meaning no waiting on construction timelines, no extended-delivery dates, and no project list before the home is genuinely livable.
A Wolf Ranch Address That Earns Its Setting
What 9266 Glitter Way offers beyond the home itself is genuinely uncommon among Colorado Springs neighborhoods. Wolf Ranch is a 300+ acre neighborhood organized around the 14-acre private Wolf Lake, 10 miles of community trails, summer concerts at Gateway Park, weekly Food Truck Fridays, and the kind of established street-level neighborliness that’s increasingly rare in new construction.
Why Toll Brothers
Toll Brothers brings a national reputation for craftsmanship, intentional design, and premium finishes to every home they build. The Westport at 9266 Glitter Way reflects Toll Brothers’ design philosophy at its most thoroughly appointed — mid-century-inspired architecture, oversized sliding glass doors, gourmet kitchen with double wall ovens, 42-inch Cosmos linear gas fireplace, branded Carrier furnace and Rinnai tankless water heater, Low-E dual pane windows, and Elan low-maintenance community living that distinguishes Toll Brothers’ best Wolf Ranch work.
See 9266 Glitter Way in Person
Schedule a private tour today and see The Westport’s mid-century architecture, oversized sliding glass doors, gourmet kitchen with double wall ovens and gas cooktop, 42-inch Cosmos linear gas fireplace, premium systems infrastructure, finished basement, and Elan at Wolf Ranch low-maintenance community living in person. Wolf Ranch is open daily.
This isn’t just a neighborhood. It’s where your family’s story starts. Three hundred days of sun. Wolf Lake out your door. Academy District 20 up the street. The kind of place that keeps you from wanting to leave.
Colorado Springs, CO
Water sports
Top-rated schools
Connected paths
15 min
25 min
2 hrs
25 min
1 hr 30 min
20 min
9266 Glitter Way is The Westport, a move-in-ready mid-century ranch from Toll Brothers in the Elan at Wolf Ranch sub-community in Colorado Springs. With 3,826 square feet, 4 bedrooms, 3.5 baths, a 3-car garage, mid-century-inspired architecture, an open-concept main level, a sunny great room enhanced by oversized sliding glass doors leading to the covered patio, a kitchen with walk-in pantry, generous island, quartz countertops, and stainless appliances including gas cooktop, double wall ovens, dishwasher, and vent hood, an everyday entry off the 3-car garage with adjacent powder room, a finished basement with 9-foot ceilings, spacious rec room, two bedrooms, full bathroom, and unfinished storage space, a 42-inch Cosmos linear gas fireplace in the great room, premium systems infrastructure (Carrier two-stage 96% efficient furnace, Rinnai tankless water heater, structural plumbing, PEX piping, A/C prep, radon mitigation prep), Low-E vinyl dual pane windows with painted white trim, and Elan at Wolf Ranch low-maintenance community living with HOA-included landscaping, snow removal, trash service, and full access to Wolf Ranch amenities — this home delivers one of the most thoroughly appointed Toll Brothers move-in-ready ranches at Wolf Ranch.
Located in Elan at Wolf Ranch
9266 Glitter Way sits within Elan at Wolf Ranch — Toll Brothers’ dedicated low-maintenance sub-community within the broader Wolf Ranch master-planned neighborhood. Elan at Wolf Ranch delivers detached single-family premium ownership without the maintenance commitments that typically come with that experience: front and rear landscaping watered, maintained, and cared for by the HOA, plus snow removal, trash service, and full access to all of Wolf Ranch’s wonderful amenities. For households who want the home without the landscaping calendar, the Elan configuration solves a real problem.
Mid-Century-Inspired Architecture
The Westport at 9266 Glitter Way has tremendous curb appeal with mid-century-inspired architecture. The mid-century register brings distinctive American architectural heritage — refined exterior detailing, considered materials, and the kind of curb appeal that gives a home a real identity on the street.
Oversized Sliding Glass Doors
The sunny great room at 9266 Glitter Way is enhanced by oversized sliding glass doors, which beckon to the covered patio. The oversized slider delivers genuine architectural drama — opening the main floor to the outdoor living space at a scale that standard patio doors simply can’t match.
A Kitchen Loved by Cooks
The kitchen at 9266 Glitter Way is loved by cooks — with its walk-in pantry and generous island. Quartz countertops and stainless appliances (including gas cooktop, double wall ovens, dishwasher, and vent hood) complete the look. The double wall ovens deliver parallel cooking for serious entertaining, while the walk-in pantry handles real household storage. Combined with the gas cooktop and dedicated vent hood, the kitchen earns serious-cook configuration.
A 42-Inch Cosmos Linear Gas Fireplace
The great room at 9266 Glitter Way features a 42-inch Cosmos linear gas fireplace — Toll Brothers’ distinctive named fireplace style. The 42-inch wide linear configuration delivers genuine architectural drama beyond standard hearth-and-mantel configurations, with substantial horizontal presence anchoring the great room.
An Everyday Entry off the 3-Car Garage
A convenient everyday entry off the 3-car garage at 9266 Glitter Way provides an essential drop-and-go space with an adjacent powder room — practical owner’s-entry design that handles the daily transition from outside to inside.
A Finished Basement with 9-Foot Ceilings
The finished basement at 9266 Glitter Way features 9-foot ceilings, a spacious rec room, two bedrooms, a full bathroom, and plenty of unfinished storage space. The 9-foot ceilings keep the basement feeling open. The 2 lower-level bedrooms deliver real multigenerational and guest-hosting capacity.
Premium Systems Infrastructure
Every home at 9266 Glitter Way comes with a Carrier two-stage 96% efficient furnace, Rinnai tankless water heater, structural plumbing, and PEX piping prepped for air conditioning and a radon mitigation system. The home also includes Low-E vinyl dual pane windows with painted white trim. The branded-systems investment (Carrier, Rinnai) signals serious-builder commitment to long-term performance beyond generic builder-grade installations.
Low-Maintenance Community Living
What further sets 9266 Glitter Way apart from many Wolf Ranch homes is the Elan low-maintenance community configuration. Homeowners enjoy having their included front and rear landscaping watered, maintained, and cared for by the HOA, as well as snow removal, trash service, and access to all of Wolf Ranch’s wonderful amenities. For households who want premium detached single-family living without the maintenance commitments, the configuration solves a real problem.
Move-In Ready
9266 Glitter Way is move-in ready — meaning no waiting on construction timelines, no extended-delivery dates, and no project list before the home is genuinely livable.
A Wolf Ranch Address That Earns Its Setting
What 9266 Glitter Way offers beyond the home itself is genuinely uncommon among Colorado Springs neighborhoods. Wolf Ranch is a 300+ acre neighborhood organized around the 14-acre private Wolf Lake, 10 miles of community trails, summer concerts at Gateway Park, weekly Food Truck Fridays, and the kind of established street-level neighborliness that’s increasingly rare in new construction.
Why Toll Brothers
Toll Brothers brings a national reputation for craftsmanship, intentional design, and premium finishes to every home they build. The Westport at 9266 Glitter Way reflects Toll Brothers’ design philosophy at its most thoroughly appointed — mid-century-inspired architecture, oversized sliding glass doors, gourmet kitchen with double wall ovens, 42-inch Cosmos linear gas fireplace, branded Carrier furnace and Rinnai tankless water heater, Low-E dual pane windows, and Elan low-maintenance community living that distinguishes Toll Brothers’ best Wolf Ranch work.
See 9266 Glitter Way in Person
Schedule a private tour today and see The Westport’s mid-century architecture, oversized sliding glass doors, gourmet kitchen with double wall ovens and gas cooktop, 42-inch Cosmos linear gas fireplace, premium systems infrastructure, finished basement, and Elan at Wolf Ranch low-maintenance community living in person. Wolf Ranch is open daily.
9266 Glitter Way is The Westport, a move-in-ready mid-century ranch from Toll Brothers in the Elan at Wolf Ranch sub-community in Colorado Springs. With 3,826 square feet, 4 bedrooms, 3.5 baths, a 3-car garage, mid-century-inspired architecture, an open-concept main level, a sunny great room enhanced by oversized sliding glass doors leading to the covered patio, a kitchen with walk-in pantry, generous island, quartz countertops, and stainless appliances including gas cooktop, double wall ovens, dishwasher, and vent hood, an everyday entry off the 3-car garage with adjacent powder room, a finished basement with 9-foot ceilings, spacious rec room, two bedrooms, full bathroom, and unfinished storage space, a 42-inch Cosmos linear gas fireplace in the great room, premium systems infrastructure (Carrier two-stage 96% efficient furnace, Rinnai tankless water heater, structural plumbing, PEX piping, A/C prep, radon mitigation prep), Low-E vinyl dual pane windows with painted white trim, and Elan at Wolf Ranch low-maintenance community living with HOA-included landscaping, snow removal, trash service, and full access to Wolf Ranch amenities — this home delivers one of the most thoroughly appointed Toll Brothers move-in-ready ranches at Wolf Ranch.
Located in Elan at Wolf Ranch
9266 Glitter Way sits within Elan at Wolf Ranch — Toll Brothers’ dedicated low-maintenance sub-community within the broader Wolf Ranch master-planned neighborhood. Elan at Wolf Ranch delivers detached single-family premium ownership without the maintenance commitments that typically come with that experience: front and rear landscaping watered, maintained, and cared for by the HOA, plus snow removal, trash service, and full access to all of Wolf Ranch’s wonderful amenities. For households who want the home without the landscaping calendar, the Elan configuration solves a real problem.
Mid-Century-Inspired Architecture
The Westport at 9266 Glitter Way has tremendous curb appeal with mid-century-inspired architecture. The mid-century register brings distinctive American architectural heritage — refined exterior detailing, considered materials, and the kind of curb appeal that gives a home a real identity on the street.
Oversized Sliding Glass Doors
The sunny great room at 9266 Glitter Way is enhanced by oversized sliding glass doors, which beckon to the covered patio. The oversized slider delivers genuine architectural drama — opening the main floor to the outdoor living space at a scale that standard patio doors simply can’t match.
A Kitchen Loved by Cooks
The kitchen at 9266 Glitter Way is loved by cooks — with its walk-in pantry and generous island. Quartz countertops and stainless appliances (including gas cooktop, double wall ovens, dishwasher, and vent hood) complete the look. The double wall ovens deliver parallel cooking for serious entertaining, while the walk-in pantry handles real household storage. Combined with the gas cooktop and dedicated vent hood, the kitchen earns serious-cook configuration.
A 42-Inch Cosmos Linear Gas Fireplace
The great room at 9266 Glitter Way features a 42-inch Cosmos linear gas fireplace — Toll Brothers’ distinctive named fireplace style. The 42-inch wide linear configuration delivers genuine architectural drama beyond standard hearth-and-mantel configurations, with substantial horizontal presence anchoring the great room.
An Everyday Entry off the 3-Car Garage
A convenient everyday entry off the 3-car garage at 9266 Glitter Way provides an essential drop-and-go space with an adjacent powder room — practical owner’s-entry design that handles the daily transition from outside to inside.
A Finished Basement with 9-Foot Ceilings
The finished basement at 9266 Glitter Way features 9-foot ceilings, a spacious rec room, two bedrooms, a full bathroom, and plenty of unfinished storage space. The 9-foot ceilings keep the basement feeling open. The 2 lower-level bedrooms deliver real multigenerational and guest-hosting capacity.
Premium Systems Infrastructure
Every home at 9266 Glitter Way comes with a Carrier two-stage 96% efficient furnace, Rinnai tankless water heater, structural plumbing, and PEX piping prepped for air conditioning and a radon mitigation system. The home also includes Low-E vinyl dual pane windows with painted white trim. The branded-systems investment (Carrier, Rinnai) signals serious-builder commitment to long-term performance beyond generic builder-grade installations.
Low-Maintenance Community Living
What further sets 9266 Glitter Way apart from many Wolf Ranch homes is the Elan low-maintenance community configuration. Homeowners enjoy having their included front and rear landscaping watered, maintained, and cared for by the HOA, as well as snow removal, trash service, and access to all of Wolf Ranch’s wonderful amenities. For households who want premium detached single-family living without the maintenance commitments, the configuration solves a real problem.
Move-In Ready
9266 Glitter Way is move-in ready — meaning no waiting on construction timelines, no extended-delivery dates, and no project list before the home is genuinely livable.
A Wolf Ranch Address That Earns Its Setting
What 9266 Glitter Way offers beyond the home itself is genuinely uncommon among Colorado Springs neighborhoods. Wolf Ranch is a 300+ acre neighborhood organized around the 14-acre private Wolf Lake, 10 miles of community trails, summer concerts at Gateway Park, weekly Food Truck Fridays, and the kind of established street-level neighborliness that’s increasingly rare in new construction.
Why Toll Brothers
Toll Brothers brings a national reputation for craftsmanship, intentional design, and premium finishes to every home they build. The Westport at 9266 Glitter Way reflects Toll Brothers’ design philosophy at its most thoroughly appointed — mid-century-inspired architecture, oversized sliding glass doors, gourmet kitchen with double wall ovens, 42-inch Cosmos linear gas fireplace, branded Carrier furnace and Rinnai tankless water heater, Low-E dual pane windows, and Elan low-maintenance community living that distinguishes Toll Brothers’ best Wolf Ranch work.
See 9266 Glitter Way in Person
Schedule a private tour today and see The Westport’s mid-century architecture, oversized sliding glass doors, gourmet kitchen with double wall ovens and gas cooktop, 42-inch Cosmos linear gas fireplace, premium systems infrastructure, finished basement, and Elan at Wolf Ranch low-maintenance community living in person. Wolf Ranch is open daily.
9266 Glitter Way is The Westport, a move-in-ready mid-century ranch from Toll Brothers in the Elan at Wolf Ranch sub-community in Colorado Springs. With 3,826 square feet, 4 bedrooms, 3.5 baths, a 3-car garage, mid-century-inspired architecture, an open-concept main level, a sunny great room enhanced by oversized sliding glass doors leading to the covered patio, a kitchen with walk-in pantry, generous island, quartz countertops, and stainless appliances including gas cooktop, double wall ovens, dishwasher, and vent hood, an everyday entry off the 3-car garage with adjacent powder room, a finished basement with 9-foot ceilings, spacious rec room, two bedrooms, full bathroom, and unfinished storage space, a 42-inch Cosmos linear gas fireplace in the great room, premium systems infrastructure (Carrier two-stage 96% efficient furnace, Rinnai tankless water heater, structural plumbing, PEX piping, A/C prep, radon mitigation prep), Low-E vinyl dual pane windows with painted white trim, and Elan at Wolf Ranch low-maintenance community living with HOA-included landscaping, snow removal, trash service, and full access to Wolf Ranch amenities — this home delivers one of the most thoroughly appointed Toll Brothers move-in-ready ranches at Wolf Ranch.
Located in Elan at Wolf Ranch
9266 Glitter Way sits within Elan at Wolf Ranch — Toll Brothers’ dedicated low-maintenance sub-community within the broader Wolf Ranch master-planned neighborhood. Elan at Wolf Ranch delivers detached single-family premium ownership without the maintenance commitments that typically come with that experience: front and rear landscaping watered, maintained, and cared for by the HOA, plus snow removal, trash service, and full access to all of Wolf Ranch’s wonderful amenities. For households who want the home without the landscaping calendar, the Elan configuration solves a real problem.
Mid-Century-Inspired Architecture
The Westport at 9266 Glitter Way has tremendous curb appeal with mid-century-inspired architecture. The mid-century register brings distinctive American architectural heritage — refined exterior detailing, considered materials, and the kind of curb appeal that gives a home a real identity on the street.
Oversized Sliding Glass Doors
The sunny great room at 9266 Glitter Way is enhanced by oversized sliding glass doors, which beckon to the covered patio. The oversized slider delivers genuine architectural drama — opening the main floor to the outdoor living space at a scale that standard patio doors simply can’t match.
A Kitchen Loved by Cooks
The kitchen at 9266 Glitter Way is loved by cooks — with its walk-in pantry and generous island. Quartz countertops and stainless appliances (including gas cooktop, double wall ovens, dishwasher, and vent hood) complete the look. The double wall ovens deliver parallel cooking for serious entertaining, while the walk-in pantry handles real household storage. Combined with the gas cooktop and dedicated vent hood, the kitchen earns serious-cook configuration.
A 42-Inch Cosmos Linear Gas Fireplace
The great room at 9266 Glitter Way features a 42-inch Cosmos linear gas fireplace — Toll Brothers’ distinctive named fireplace style. The 42-inch wide linear configuration delivers genuine architectural drama beyond standard hearth-and-mantel configurations, with substantial horizontal presence anchoring the great room.
An Everyday Entry off the 3-Car Garage
A convenient everyday entry off the 3-car garage at 9266 Glitter Way provides an essential drop-and-go space with an adjacent powder room — practical owner’s-entry design that handles the daily transition from outside to inside.
A Finished Basement with 9-Foot Ceilings
The finished basement at 9266 Glitter Way features 9-foot ceilings, a spacious rec room, two bedrooms, a full bathroom, and plenty of unfinished storage space. The 9-foot ceilings keep the basement feeling open. The 2 lower-level bedrooms deliver real multigenerational and guest-hosting capacity.
Premium Systems Infrastructure
Every home at 9266 Glitter Way comes with a Carrier two-stage 96% efficient furnace, Rinnai tankless water heater, structural plumbing, and PEX piping prepped for air conditioning and a radon mitigation system. The home also includes Low-E vinyl dual pane windows with painted white trim. The branded-systems investment (Carrier, Rinnai) signals serious-builder commitment to long-term performance beyond generic builder-grade installations.
Low-Maintenance Community Living
What further sets 9266 Glitter Way apart from many Wolf Ranch homes is the Elan low-maintenance community configuration. Homeowners enjoy having their included front and rear landscaping watered, maintained, and cared for by the HOA, as well as snow removal, trash service, and access to all of Wolf Ranch’s wonderful amenities. For households who want premium detached single-family living without the maintenance commitments, the configuration solves a real problem.
Move-In Ready
9266 Glitter Way is move-in ready — meaning no waiting on construction timelines, no extended-delivery dates, and no project list before the home is genuinely livable.
A Wolf Ranch Address That Earns Its Setting
What 9266 Glitter Way offers beyond the home itself is genuinely uncommon among Colorado Springs neighborhoods. Wolf Ranch is a 300+ acre neighborhood organized around the 14-acre private Wolf Lake, 10 miles of community trails, summer concerts at Gateway Park, weekly Food Truck Fridays, and the kind of established street-level neighborliness that’s increasingly rare in new construction.
Why Toll Brothers
Toll Brothers brings a national reputation for craftsmanship, intentional design, and premium finishes to every home they build. The Westport at 9266 Glitter Way reflects Toll Brothers’ design philosophy at its most thoroughly appointed — mid-century-inspired architecture, oversized sliding glass doors, gourmet kitchen with double wall ovens, 42-inch Cosmos linear gas fireplace, branded Carrier furnace and Rinnai tankless water heater, Low-E dual pane windows, and Elan low-maintenance community living that distinguishes Toll Brothers’ best Wolf Ranch work.
See 9266 Glitter Way in Person
Schedule a private tour today and see The Westport’s mid-century architecture, oversized sliding glass doors, gourmet kitchen with double wall ovens and gas cooktop, 42-inch Cosmos linear gas fireplace, premium systems infrastructure, finished basement, and Elan at Wolf Ranch low-maintenance community living in person. Wolf Ranch is open daily.