
9296 Glitter Way is The Vineyard Modern, a ranch from Toll Brothers at Wolf Ranch in Colorado Springs — currently SOLD. With 3,570 square feet, 4 bedrooms, 3 baths, a 3-car garage, an open-concept floor plan, an oversized kitchen island, a primary bathroom suite with resort-like shower complete with sitting area plus free-standing tub and walk-in closet, a gourmet kitchen, craftsman-style interior trim, custom plumbing and hardware finishes, and a finished basement — this home represented one of the most thoughtfully appointed Toll Brothers Modern-elevation ranches at Wolf Ranch. While this specific home is sold, comparable Toll Brothers configurations are available for viewing.
The Vineyard Modern at Wolf Ranch
The Vineyard Modern at 9296 Glitter Way delivered Toll Brothers’ Vineyard plan in its Modern elevation — distinct from the Vineyard Farmhouse configurations also documented across the rollout. The Modern elevation brings contemporary architectural character, while the Vineyard plan structure delivers Toll Brothers’ considered ranch configuration. The two together represented a distinctive Vineyard register at the Modern aesthetic tier.
An Open-Concept Floor Plan with Oversized Island
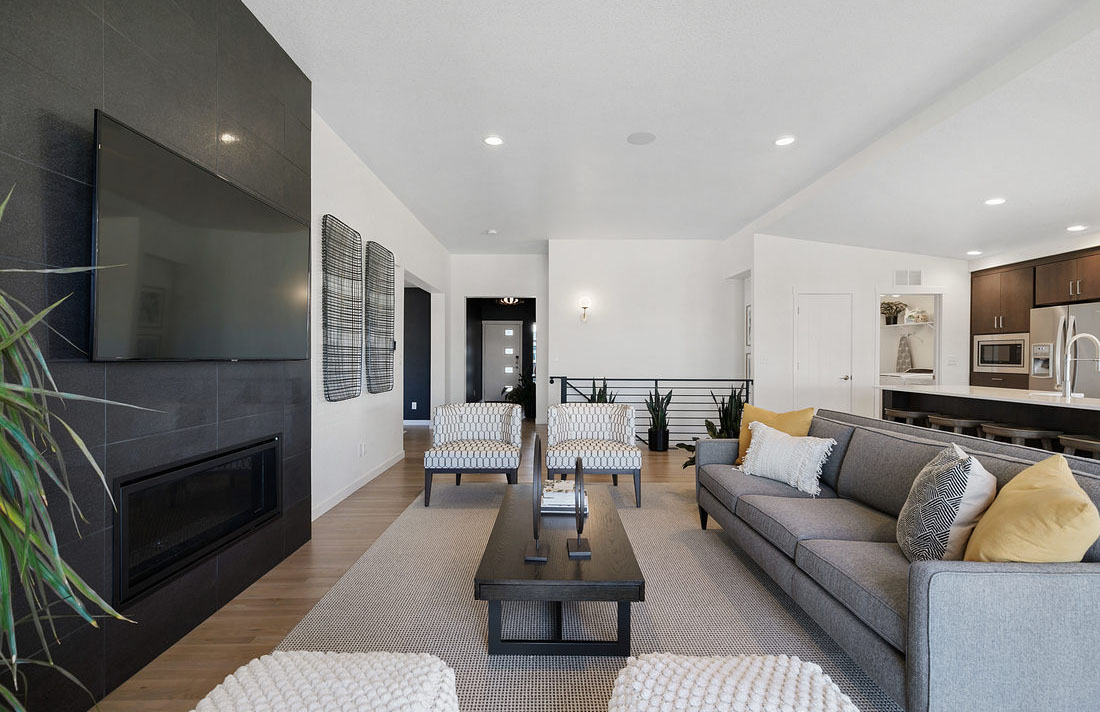
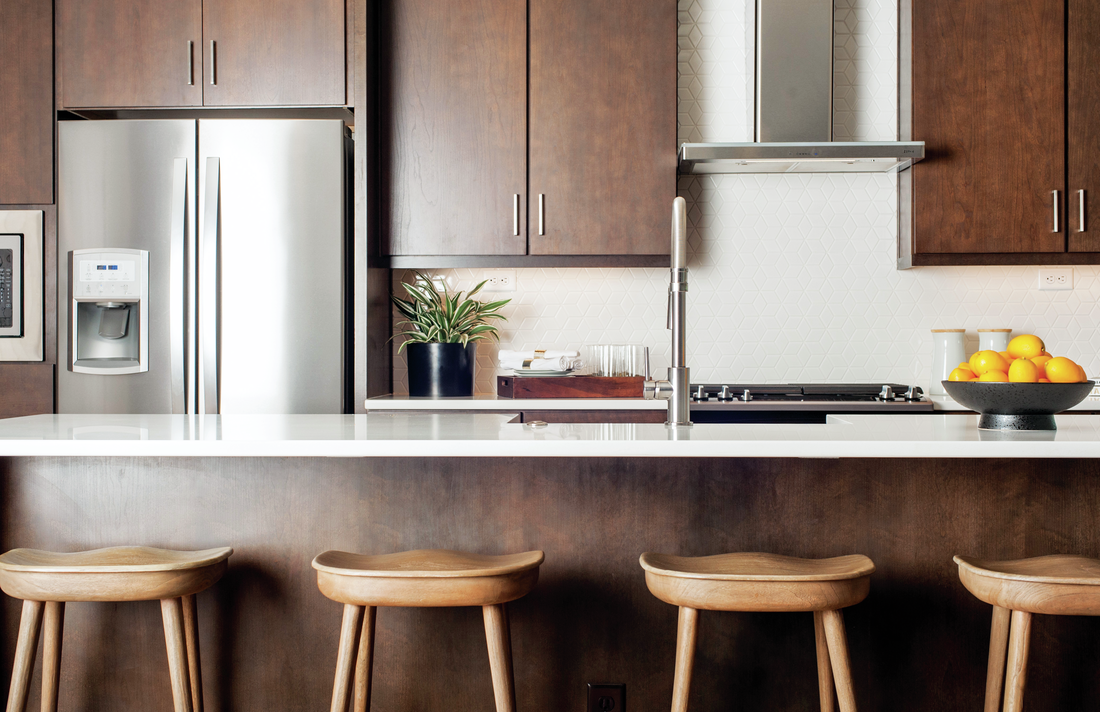
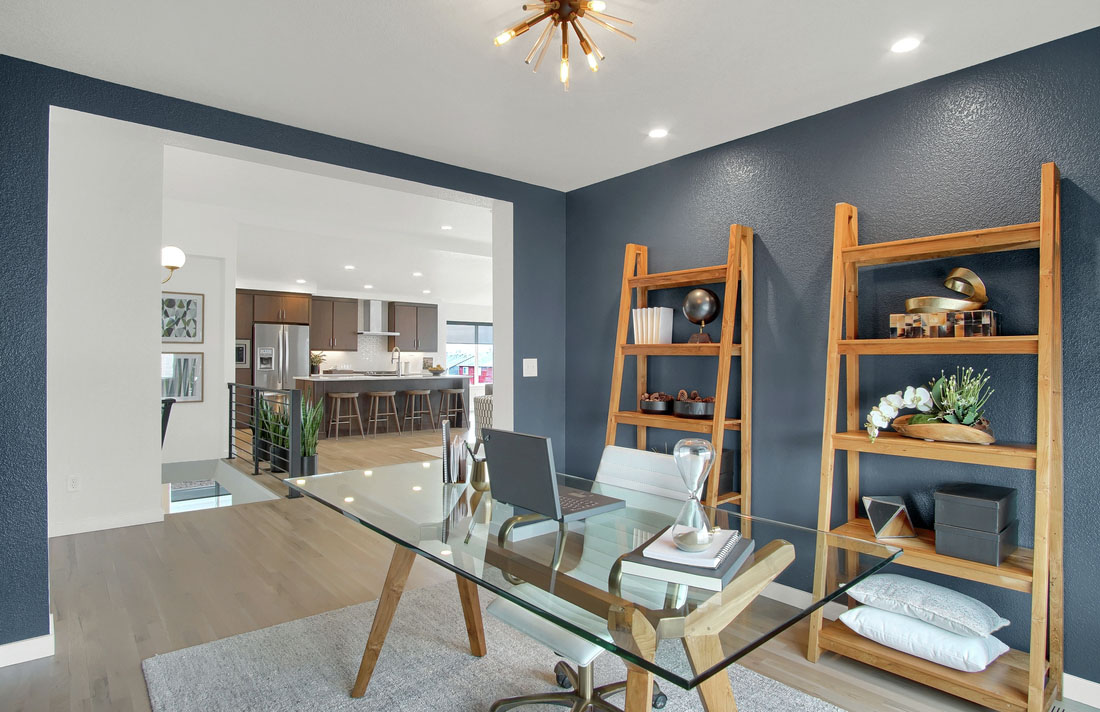
The open-concept floor plan at 9296 Glitter Way was perfect for the way modern households actually live. The oversized kitchen island was the perfect centerpiece for entertaining — anchoring the kitchen as a real gathering space with substantial island scale. Combined with the open-concept flow, the main level lived as an integrated entertaining configuration rather than walled-off zones.
A Primary Bathroom Suite with Resort-Like Shower
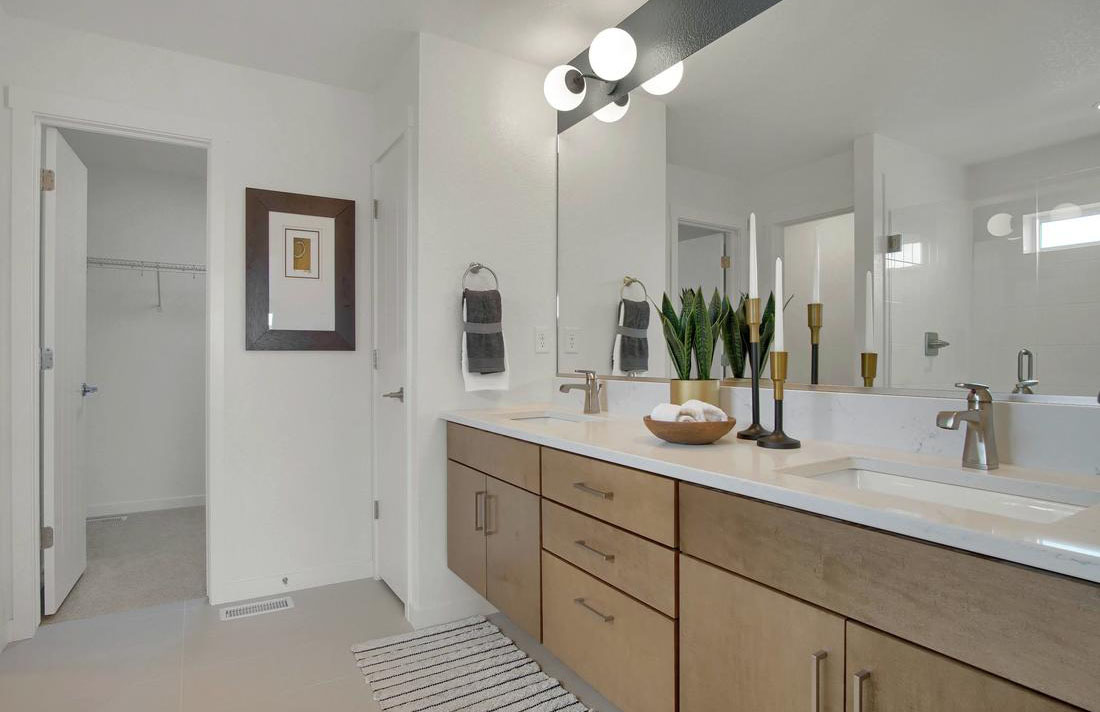
The primary bathroom suite at 9296 Glitter Way offered the perfect getaway — a resort-like shower complete with a sitting area, paired with a free-standing tub and walk-in closet. The shower-with-sitting-area configuration delivered genuine spa-tier function — a place to sit during long showers or simply enjoy a more leisurely bath routine. The free-standing tub became a sculptural retreat element. For households who weighed primary suite quality as a top criterion, this was the configuration that converted decisively.
Expertly Designed Finishes
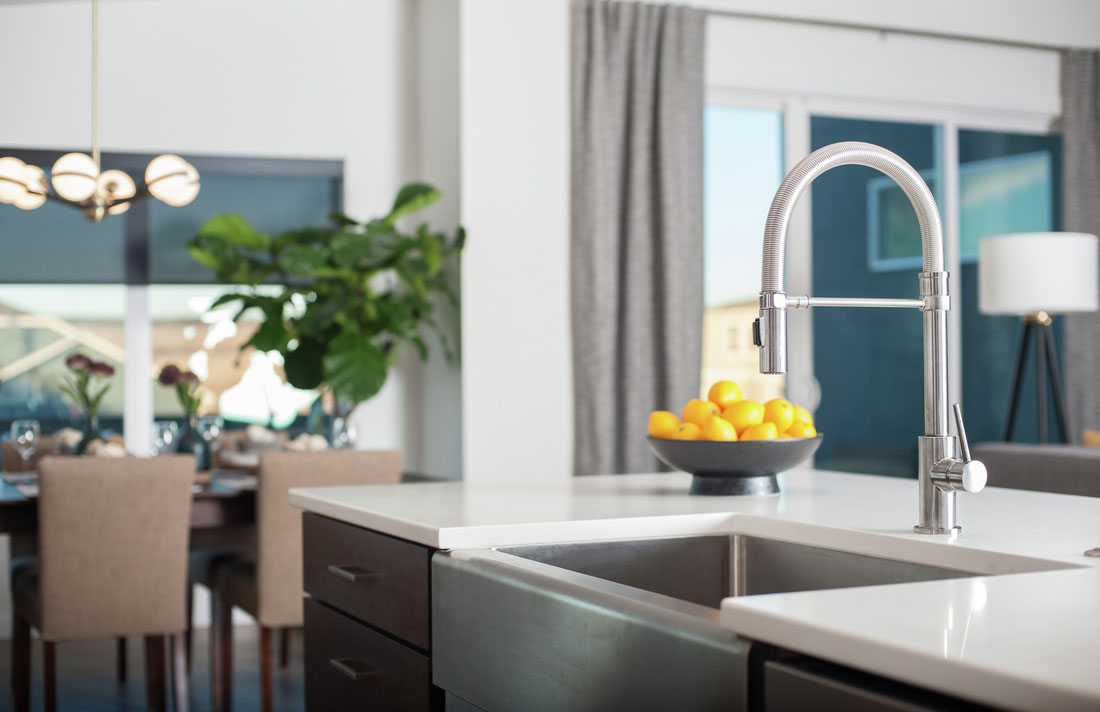
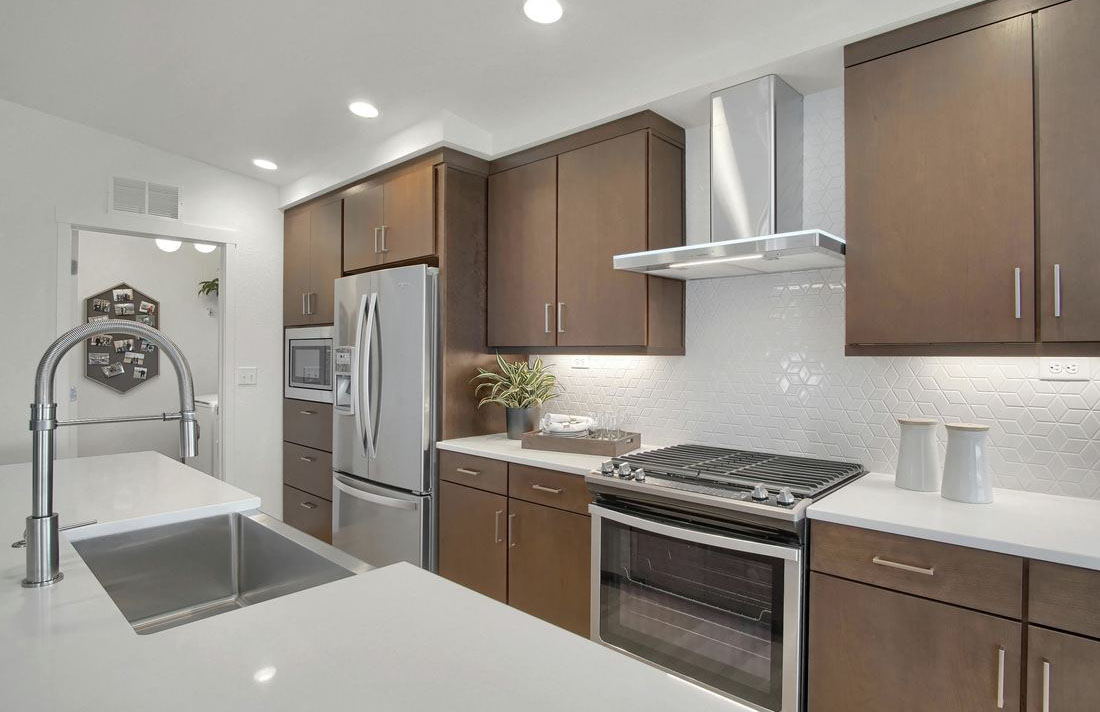
9296 Glitter Way was loaded with extras — a gourmet kitchen, craftsman-style interior trim, and custom plumbing and hardware finishes. Each represented a considered upgrade beyond standard new-construction selection, signaling serious Toll Brothers attention to interior detail. The craftsman-style interior trim added genuine architectural character to the contemporary Modern exterior — an interior-exterior tension that distinguished this home’s design from generic Modern aesthetic.
A Finished Basement
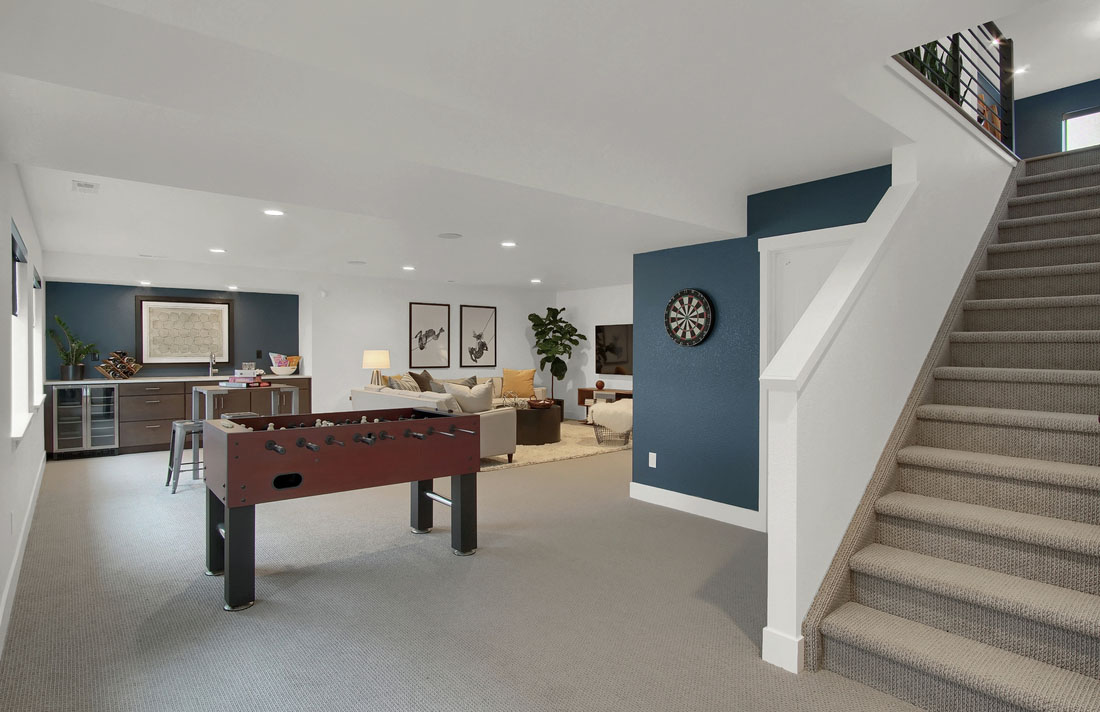
The finished basement at 9296 Glitter Way provided a relaxing space that could be utilized in endless ways — adding a real second living level beyond the substantial main-floor footprint.
Four Bedrooms with Real Flexibility
With 4 bedrooms and 3 baths across 9296 Glitter Way, the home delivered genuine room for households who valued bedroom flexibility — family bedrooms, dedicated guest rooms, home offices, or hobby rooms across the configuration.
A Wolf Ranch Address That Earned Its Setting
What 9296 Glitter Way offered beyond the home itself is genuinely uncommon among Colorado Springs neighborhoods. Wolf Ranch is a 300+ acre neighborhood organized around the 14-acre private Wolf Lake, 10 miles of community trails, summer concerts at Gateway Park, weekly Food Truck Fridays, and the kind of established street-level neighborliness that’s increasingly rare in new construction. Combined with top-rated Academy District 20 schools, the Wolf Ranch lifestyle is what made this address worth the move.
Why Toll Brothers
Toll Brothers brings a national reputation for craftsmanship, intentional design, and premium finishes to every home they build. The Vineyard Modern reflected Toll Brothers’ considered approach to delivering Modern aesthetic alongside craftsman-style interior trim — distinctive architectural tension that distinguishes Toll Brothers’ best work.
Sold — Tour Comparable Toll Brothers Plans
9296 Glitter Way is currently sold. For buyers interested in the Toll Brothers Vineyard plan or other Toll Brothers configurations at Wolf Ranch, comparable homes are available for viewing. Wolf Ranch is open daily.
This isn’t just a neighborhood. It’s where your family’s story starts. Three hundred days of sun. Wolf Lake out your door. Academy District 20 up the street. The kind of place that keeps you from wanting to leave.
Colorado Springs, CO
Water sports
Top-rated schools
Connected paths
15 min
25 min
2 hrs
25 min
1 hr 30 min
20 min
9296 Glitter Way is The Vineyard Modern, a ranch from Toll Brothers at Wolf Ranch in Colorado Springs — currently SOLD. With 3,570 square feet, 4 bedrooms, 3 baths, a 3-car garage, an open-concept floor plan, an oversized kitchen island, a primary bathroom suite with resort-like shower complete with sitting area plus free-standing tub and walk-in closet, a gourmet kitchen, craftsman-style interior trim, custom plumbing and hardware finishes, and a finished basement — this home represented one of the most thoughtfully appointed Toll Brothers Modern-elevation ranches at Wolf Ranch. While this specific home is sold, comparable Toll Brothers configurations are available for viewing.
The Vineyard Modern at Wolf Ranch
The Vineyard Modern at 9296 Glitter Way delivered Toll Brothers’ Vineyard plan in its Modern elevation — distinct from the Vineyard Farmhouse configurations also documented across the rollout. The Modern elevation brings contemporary architectural character, while the Vineyard plan structure delivers Toll Brothers’ considered ranch configuration. The two together represented a distinctive Vineyard register at the Modern aesthetic tier.
An Open-Concept Floor Plan with Oversized Island
The open-concept floor plan at 9296 Glitter Way was perfect for the way modern households actually live. The oversized kitchen island was the perfect centerpiece for entertaining — anchoring the kitchen as a real gathering space with substantial island scale. Combined with the open-concept flow, the main level lived as an integrated entertaining configuration rather than walled-off zones.
A Primary Bathroom Suite with Resort-Like Shower
The primary bathroom suite at 9296 Glitter Way offered the perfect getaway — a resort-like shower complete with a sitting area, paired with a free-standing tub and walk-in closet. The shower-with-sitting-area configuration delivered genuine spa-tier function — a place to sit during long showers or simply enjoy a more leisurely bath routine. The free-standing tub became a sculptural retreat element. For households who weighed primary suite quality as a top criterion, this was the configuration that converted decisively.
Expertly Designed Finishes
9296 Glitter Way was loaded with extras — a gourmet kitchen, craftsman-style interior trim, and custom plumbing and hardware finishes. Each represented a considered upgrade beyond standard new-construction selection, signaling serious Toll Brothers attention to interior detail. The craftsman-style interior trim added genuine architectural character to the contemporary Modern exterior — an interior-exterior tension that distinguished this home’s design from generic Modern aesthetic.
A Finished Basement
The finished basement at 9296 Glitter Way provided a relaxing space that could be utilized in endless ways — adding a real second living level beyond the substantial main-floor footprint.
Four Bedrooms with Real Flexibility
With 4 bedrooms and 3 baths across 9296 Glitter Way, the home delivered genuine room for households who valued bedroom flexibility — family bedrooms, dedicated guest rooms, home offices, or hobby rooms across the configuration.
A Wolf Ranch Address That Earned Its Setting
What 9296 Glitter Way offered beyond the home itself is genuinely uncommon among Colorado Springs neighborhoods. Wolf Ranch is a 300+ acre neighborhood organized around the 14-acre private Wolf Lake, 10 miles of community trails, summer concerts at Gateway Park, weekly Food Truck Fridays, and the kind of established street-level neighborliness that’s increasingly rare in new construction. Combined with top-rated Academy District 20 schools, the Wolf Ranch lifestyle is what made this address worth the move.
Why Toll Brothers
Toll Brothers brings a national reputation for craftsmanship, intentional design, and premium finishes to every home they build. The Vineyard Modern reflected Toll Brothers’ considered approach to delivering Modern aesthetic alongside craftsman-style interior trim — distinctive architectural tension that distinguishes Toll Brothers’ best work.
Sold — Tour Comparable Toll Brothers Plans
9296 Glitter Way is currently sold. For buyers interested in the Toll Brothers Vineyard plan or other Toll Brothers configurations at Wolf Ranch, comparable homes are available for viewing. Wolf Ranch is open daily.
9296 Glitter Way is The Vineyard Modern, a ranch from Toll Brothers at Wolf Ranch in Colorado Springs — currently SOLD. With 3,570 square feet, 4 bedrooms, 3 baths, a 3-car garage, an open-concept floor plan, an oversized kitchen island, a primary bathroom suite with resort-like shower complete with sitting area plus free-standing tub and walk-in closet, a gourmet kitchen, craftsman-style interior trim, custom plumbing and hardware finishes, and a finished basement — this home represented one of the most thoughtfully appointed Toll Brothers Modern-elevation ranches at Wolf Ranch. While this specific home is sold, comparable Toll Brothers configurations are available for viewing.
The Vineyard Modern at Wolf Ranch
The Vineyard Modern at 9296 Glitter Way delivered Toll Brothers’ Vineyard plan in its Modern elevation — distinct from the Vineyard Farmhouse configurations also documented across the rollout. The Modern elevation brings contemporary architectural character, while the Vineyard plan structure delivers Toll Brothers’ considered ranch configuration. The two together represented a distinctive Vineyard register at the Modern aesthetic tier.
An Open-Concept Floor Plan with Oversized Island
The open-concept floor plan at 9296 Glitter Way was perfect for the way modern households actually live. The oversized kitchen island was the perfect centerpiece for entertaining — anchoring the kitchen as a real gathering space with substantial island scale. Combined with the open-concept flow, the main level lived as an integrated entertaining configuration rather than walled-off zones.
A Primary Bathroom Suite with Resort-Like Shower
The primary bathroom suite at 9296 Glitter Way offered the perfect getaway — a resort-like shower complete with a sitting area, paired with a free-standing tub and walk-in closet. The shower-with-sitting-area configuration delivered genuine spa-tier function — a place to sit during long showers or simply enjoy a more leisurely bath routine. The free-standing tub became a sculptural retreat element. For households who weighed primary suite quality as a top criterion, this was the configuration that converted decisively.
Expertly Designed Finishes
9296 Glitter Way was loaded with extras — a gourmet kitchen, craftsman-style interior trim, and custom plumbing and hardware finishes. Each represented a considered upgrade beyond standard new-construction selection, signaling serious Toll Brothers attention to interior detail. The craftsman-style interior trim added genuine architectural character to the contemporary Modern exterior — an interior-exterior tension that distinguished this home’s design from generic Modern aesthetic.
A Finished Basement
The finished basement at 9296 Glitter Way provided a relaxing space that could be utilized in endless ways — adding a real second living level beyond the substantial main-floor footprint.
Four Bedrooms with Real Flexibility
With 4 bedrooms and 3 baths across 9296 Glitter Way, the home delivered genuine room for households who valued bedroom flexibility — family bedrooms, dedicated guest rooms, home offices, or hobby rooms across the configuration.
A Wolf Ranch Address That Earned Its Setting
What 9296 Glitter Way offered beyond the home itself is genuinely uncommon among Colorado Springs neighborhoods. Wolf Ranch is a 300+ acre neighborhood organized around the 14-acre private Wolf Lake, 10 miles of community trails, summer concerts at Gateway Park, weekly Food Truck Fridays, and the kind of established street-level neighborliness that’s increasingly rare in new construction. Combined with top-rated Academy District 20 schools, the Wolf Ranch lifestyle is what made this address worth the move.
Why Toll Brothers
Toll Brothers brings a national reputation for craftsmanship, intentional design, and premium finishes to every home they build. The Vineyard Modern reflected Toll Brothers’ considered approach to delivering Modern aesthetic alongside craftsman-style interior trim — distinctive architectural tension that distinguishes Toll Brothers’ best work.
Sold — Tour Comparable Toll Brothers Plans
9296 Glitter Way is currently sold. For buyers interested in the Toll Brothers Vineyard plan or other Toll Brothers configurations at Wolf Ranch, comparable homes are available for viewing. Wolf Ranch is open daily.
9296 Glitter Way is The Vineyard Modern, a ranch from Toll Brothers at Wolf Ranch in Colorado Springs — currently SOLD. With 3,570 square feet, 4 bedrooms, 3 baths, a 3-car garage, an open-concept floor plan, an oversized kitchen island, a primary bathroom suite with resort-like shower complete with sitting area plus free-standing tub and walk-in closet, a gourmet kitchen, craftsman-style interior trim, custom plumbing and hardware finishes, and a finished basement — this home represented one of the most thoughtfully appointed Toll Brothers Modern-elevation ranches at Wolf Ranch. While this specific home is sold, comparable Toll Brothers configurations are available for viewing.
The Vineyard Modern at Wolf Ranch
The Vineyard Modern at 9296 Glitter Way delivered Toll Brothers’ Vineyard plan in its Modern elevation — distinct from the Vineyard Farmhouse configurations also documented across the rollout. The Modern elevation brings contemporary architectural character, while the Vineyard plan structure delivers Toll Brothers’ considered ranch configuration. The two together represented a distinctive Vineyard register at the Modern aesthetic tier.
An Open-Concept Floor Plan with Oversized Island
The open-concept floor plan at 9296 Glitter Way was perfect for the way modern households actually live. The oversized kitchen island was the perfect centerpiece for entertaining — anchoring the kitchen as a real gathering space with substantial island scale. Combined with the open-concept flow, the main level lived as an integrated entertaining configuration rather than walled-off zones.
A Primary Bathroom Suite with Resort-Like Shower
The primary bathroom suite at 9296 Glitter Way offered the perfect getaway — a resort-like shower complete with a sitting area, paired with a free-standing tub and walk-in closet. The shower-with-sitting-area configuration delivered genuine spa-tier function — a place to sit during long showers or simply enjoy a more leisurely bath routine. The free-standing tub became a sculptural retreat element. For households who weighed primary suite quality as a top criterion, this was the configuration that converted decisively.
Expertly Designed Finishes
9296 Glitter Way was loaded with extras — a gourmet kitchen, craftsman-style interior trim, and custom plumbing and hardware finishes. Each represented a considered upgrade beyond standard new-construction selection, signaling serious Toll Brothers attention to interior detail. The craftsman-style interior trim added genuine architectural character to the contemporary Modern exterior — an interior-exterior tension that distinguished this home’s design from generic Modern aesthetic.
A Finished Basement
The finished basement at 9296 Glitter Way provided a relaxing space that could be utilized in endless ways — adding a real second living level beyond the substantial main-floor footprint.
Four Bedrooms with Real Flexibility
With 4 bedrooms and 3 baths across 9296 Glitter Way, the home delivered genuine room for households who valued bedroom flexibility — family bedrooms, dedicated guest rooms, home offices, or hobby rooms across the configuration.
A Wolf Ranch Address That Earned Its Setting
What 9296 Glitter Way offered beyond the home itself is genuinely uncommon among Colorado Springs neighborhoods. Wolf Ranch is a 300+ acre neighborhood organized around the 14-acre private Wolf Lake, 10 miles of community trails, summer concerts at Gateway Park, weekly Food Truck Fridays, and the kind of established street-level neighborliness that’s increasingly rare in new construction. Combined with top-rated Academy District 20 schools, the Wolf Ranch lifestyle is what made this address worth the move.
Why Toll Brothers
Toll Brothers brings a national reputation for craftsmanship, intentional design, and premium finishes to every home they build. The Vineyard Modern reflected Toll Brothers’ considered approach to delivering Modern aesthetic alongside craftsman-style interior trim — distinctive architectural tension that distinguishes Toll Brothers’ best work.
Sold — Tour Comparable Toll Brothers Plans
9296 Glitter Way is currently sold. For buyers interested in the Toll Brothers Vineyard plan or other Toll Brothers configurations at Wolf Ranch, comparable homes are available for viewing. Wolf Ranch is open daily.





