
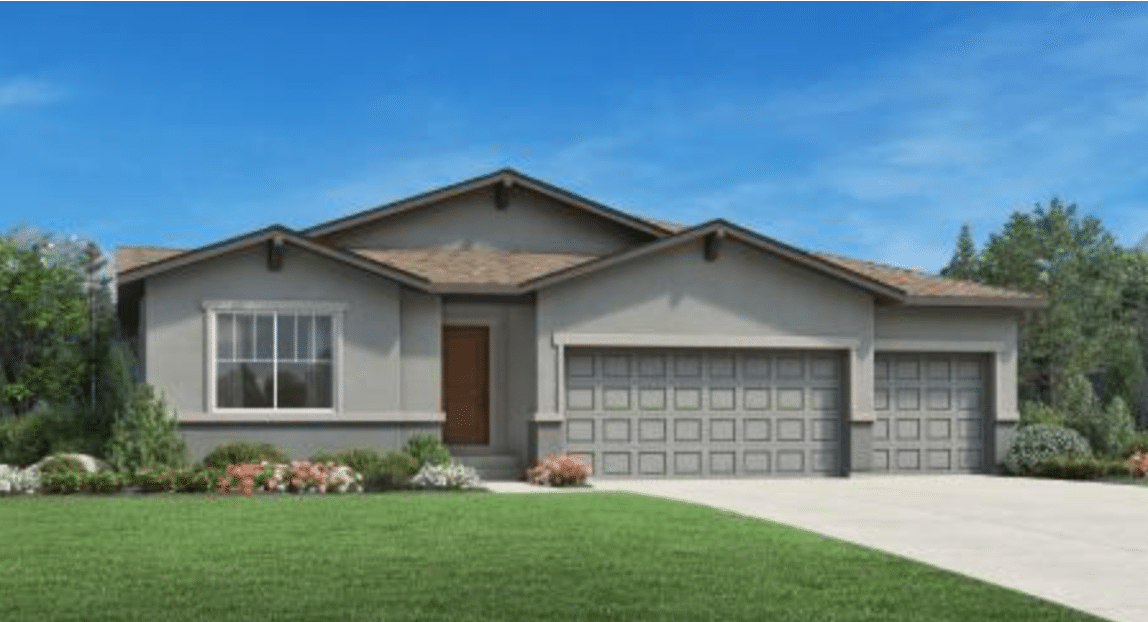
9307 Gallery Place is The Limbach Craftsman, a ranch-style home from Toll Brothers at Wolf Ranch in Colorado Springs. With 3,577 square feet, 5 bedrooms, 3.5 baths, a 3-car garage, a first-floor primary suite, full landscaping already installed, and Craftsman architectural styling throughout, this home delivers one of the most thoughtfully designed Toll Brothers ranches at Wolf Ranch — set in one of Colorado Springs’ most amenity-rich communities, where Wolf Lake, miles of trails, and the established Wolf Ranch lifestyle are already part of daily life.
A Craftsman Architectural Aesthetic
The Limbach Craftsman at 9307 Gallery Place delivers distinctive architectural character that stands out from the standard new-construction aesthetic. Craftsman-style homes bring genuine design heritage — exposed structural elements, intentional materials, considered exterior detailing, and the kind of curb appeal that gives a home a real identity on the street. Toll Brothers’ commitment to architectural elevation across their plans means the Craftsman styling is delivered with the polish that defines their best work. You can review the full Floor Plan to see how the design lives across the home’s footprint.
A First-Floor Primary Suite
What sets 9307 Gallery Place apart from the moment you walk in is the configuration. The first-floor primary suite features a walk-in closet and a luxurious 5-piece primary bath with a freestanding tub — bringing premium-tier primary bath finishes to a main-level layout that delivers genuine accessibility. As main-level living for the primary suite, the home gives mature buyers, downsizers from larger two-stories, and accessibility-minded households the configuration they actively shop for: everyday accessibility for the primary suite, with additional bedrooms positioned wherever the floor plan supports.
An Open-Concept Great Room with Fireplace
The open-concept great room at 9307 Gallery Place is the home’s social anchor. A fireplace anchors the great room, bringing warmth and architectural character to the main living space, and the connectivity to the dining area keeps the household connected during the day and the home feeling bright and welcoming throughout. The flow turns an ordinary weeknight into a connected family rhythm and a weekend gathering into an effortless event.
A Gourmet Kitchen with Premium Finishes
The gourmet kitchen at 9307 Gallery Place is the home’s clearest interior signature. Premium finishes throughout — including a counter-depth refrigerator that’s already included with the home — anchor a kitchen built for both serious cooking and the casual everyday rhythm that defines how the main floor actually gets used. The counter-depth fridge is the kind of considered upgrade that buyers expect at the premium tier, and including it from the start means the kitchen is finished as designed rather than waiting on aftermarket appliance choices.
Five Bedrooms with Real Flexibility
With 5 bedrooms and 3.5 baths across 9307 Gallery Place, the home is built for households who want bedroom flexibility without overcommitting on scale. Beyond the first-floor primary suite, the additional bedrooms adapt to how your household actually uses space — guest rooms, home offices, kids’ bedrooms, hobby rooms, or dedicated zones for multigenerational living. The 3.5-bath count means everyone has access without the morning bottleneck, with the bath-per-bedroom ratio reasonable for upkeep and utility costs.
Full Landscaping Included
The full landscaping at 9307 Gallery Place is included with the home — meaning move-in-ready outdoor presentation from day one, no waiting on sod or weekend project lists before the yard feels finished. The complete Landscaping plan shows how the front and back yards have been designed to integrate with the home’s Craftsman architecture and the broader Wolf Ranch setting. For first-time owners, busy professionals, or anyone who wants premium outdoor presentation without the time investment of finishing it yourself, this configuration solves a real problem.
Energy Efficiency Built In
9307 Gallery Place is delivered with documented energy performance — including a Home Energy Rating Certificate that quantifies the home’s energy efficiency. For buyers who weigh long-term operating costs and environmental impact alongside the home’s specs, the energy rating certificate translates into real value over years of ownership. Lower utility bills, reduced environmental footprint, and the kind of forward-looking new-construction design that buyers increasingly prioritize.
A Wolf Ranch Address That Earns Its Setting
What 9307 Gallery Place offers beyond the home itself is genuinely uncommon among Colorado Springs neighborhoods. Wolf Ranch is a 300+ acre neighborhood organized around the 14-acre private Wolf Lake, 10 miles of community trails, summer concerts at Gateway Park, weekly Food Truck Fridays, and the kind of established street-level neighborliness that’s increasingly rare in new construction. For homeowners who weigh community amenities and outdoor access as heavily as the home itself, the Wolf Ranch lifestyle is what makes this address worth the move.
Top-Rated D20 Schools and Real Outdoor Access
Academy District 20 — consistently one of Colorado’s highest-rated school districts — isn’t a future-promise feature at 9307 Gallery Place. It’s part of the neighborhood, with D20 schools genuinely close enough to walk or bike to. The 10 miles of community trails wind through 300+ acres of open space, and the 14-acre Wolf Lake anchors the outdoor calendar. From here, Garden of the Gods is minutes away, downtown Colorado Springs is an easy drive, and mountain recreation sits just to the west.
Why Toll Brothers
Toll Brothers brings a national reputation for craftsmanship, intentional design, and premium finishes to every home they build. Their presence at Wolf Ranch represents the kind of tier-one builder partnership that adds real depth to the community, and 9307 Gallery Place carries that philosophy forward in The Limbach Craftsman — built around architectural heritage, considered finishes, and the kind of main-level primary configuration that buyers actively shop for.
See 9307 Gallery Place in Person
Schedule a private tour today and see The Limbach Craftsman’s Craftsman architecture, first-floor primary suite, 5-piece primary bath, and Toll Brothers premium finishes in person. Wolf Ranch is open daily, and this Toll Brothers ranch is ready to walk through. Come see for yourself why Wolf Ranch keeps drawing families who want more from where they live — and why a Toll Brothers ranch with this configuration doesn’t stay on the market long.
This isn’t just a neighborhood. It’s where your family’s story starts. Three hundred days of sun. Wolf Lake out your door. Academy District 20 up the street. The kind of place that keeps you from wanting to leave.
Colorado Springs, CO
Water sports
Top-rated schools
Connected paths
15 min
25 min
2 hrs
25 min
1 hr 30 min
20 min
9307 Gallery Place is The Limbach Craftsman, a ranch-style home from Toll Brothers at Wolf Ranch in Colorado Springs. With 3,577 square feet, 5 bedrooms, 3.5 baths, a 3-car garage, a first-floor primary suite, full landscaping already installed, and Craftsman architectural styling throughout, this home delivers one of the most thoughtfully designed Toll Brothers ranches at Wolf Ranch — set in one of Colorado Springs’ most amenity-rich communities, where Wolf Lake, miles of trails, and the established Wolf Ranch lifestyle are already part of daily life.
A Craftsman Architectural Aesthetic
The Limbach Craftsman at 9307 Gallery Place delivers distinctive architectural character that stands out from the standard new-construction aesthetic. Craftsman-style homes bring genuine design heritage — exposed structural elements, intentional materials, considered exterior detailing, and the kind of curb appeal that gives a home a real identity on the street. Toll Brothers’ commitment to architectural elevation across their plans means the Craftsman styling is delivered with the polish that defines their best work. You can review the full Floor Plan to see how the design lives across the home’s footprint.
A First-Floor Primary Suite
What sets 9307 Gallery Place apart from the moment you walk in is the configuration. The first-floor primary suite features a walk-in closet and a luxurious 5-piece primary bath with a freestanding tub — bringing premium-tier primary bath finishes to a main-level layout that delivers genuine accessibility. As main-level living for the primary suite, the home gives mature buyers, downsizers from larger two-stories, and accessibility-minded households the configuration they actively shop for: everyday accessibility for the primary suite, with additional bedrooms positioned wherever the floor plan supports.
An Open-Concept Great Room with Fireplace
The open-concept great room at 9307 Gallery Place is the home’s social anchor. A fireplace anchors the great room, bringing warmth and architectural character to the main living space, and the connectivity to the dining area keeps the household connected during the day and the home feeling bright and welcoming throughout. The flow turns an ordinary weeknight into a connected family rhythm and a weekend gathering into an effortless event.
A Gourmet Kitchen with Premium Finishes
The gourmet kitchen at 9307 Gallery Place is the home’s clearest interior signature. Premium finishes throughout — including a counter-depth refrigerator that’s already included with the home — anchor a kitchen built for both serious cooking and the casual everyday rhythm that defines how the main floor actually gets used. The counter-depth fridge is the kind of considered upgrade that buyers expect at the premium tier, and including it from the start means the kitchen is finished as designed rather than waiting on aftermarket appliance choices.
Five Bedrooms with Real Flexibility
With 5 bedrooms and 3.5 baths across 9307 Gallery Place, the home is built for households who want bedroom flexibility without overcommitting on scale. Beyond the first-floor primary suite, the additional bedrooms adapt to how your household actually uses space — guest rooms, home offices, kids’ bedrooms, hobby rooms, or dedicated zones for multigenerational living. The 3.5-bath count means everyone has access without the morning bottleneck, with the bath-per-bedroom ratio reasonable for upkeep and utility costs.
Full Landscaping Included
The full landscaping at 9307 Gallery Place is included with the home — meaning move-in-ready outdoor presentation from day one, no waiting on sod or weekend project lists before the yard feels finished. The complete Landscaping plan shows how the front and back yards have been designed to integrate with the home’s Craftsman architecture and the broader Wolf Ranch setting. For first-time owners, busy professionals, or anyone who wants premium outdoor presentation without the time investment of finishing it yourself, this configuration solves a real problem.
Energy Efficiency Built In
9307 Gallery Place is delivered with documented energy performance — including a Home Energy Rating Certificate that quantifies the home’s energy efficiency. For buyers who weigh long-term operating costs and environmental impact alongside the home’s specs, the energy rating certificate translates into real value over years of ownership. Lower utility bills, reduced environmental footprint, and the kind of forward-looking new-construction design that buyers increasingly prioritize.
A Wolf Ranch Address That Earns Its Setting
What 9307 Gallery Place offers beyond the home itself is genuinely uncommon among Colorado Springs neighborhoods. Wolf Ranch is a 300+ acre neighborhood organized around the 14-acre private Wolf Lake, 10 miles of community trails, summer concerts at Gateway Park, weekly Food Truck Fridays, and the kind of established street-level neighborliness that’s increasingly rare in new construction. For homeowners who weigh community amenities and outdoor access as heavily as the home itself, the Wolf Ranch lifestyle is what makes this address worth the move.
Top-Rated D20 Schools and Real Outdoor Access
Academy District 20 — consistently one of Colorado’s highest-rated school districts — isn’t a future-promise feature at 9307 Gallery Place. It’s part of the neighborhood, with D20 schools genuinely close enough to walk or bike to. The 10 miles of community trails wind through 300+ acres of open space, and the 14-acre Wolf Lake anchors the outdoor calendar. From here, Garden of the Gods is minutes away, downtown Colorado Springs is an easy drive, and mountain recreation sits just to the west.
Why Toll Brothers
Toll Brothers brings a national reputation for craftsmanship, intentional design, and premium finishes to every home they build. Their presence at Wolf Ranch represents the kind of tier-one builder partnership that adds real depth to the community, and 9307 Gallery Place carries that philosophy forward in The Limbach Craftsman — built around architectural heritage, considered finishes, and the kind of main-level primary configuration that buyers actively shop for.
See 9307 Gallery Place in Person
Schedule a private tour today and see The Limbach Craftsman’s Craftsman architecture, first-floor primary suite, 5-piece primary bath, and Toll Brothers premium finishes in person. Wolf Ranch is open daily, and this Toll Brothers ranch is ready to walk through. Come see for yourself why Wolf Ranch keeps drawing families who want more from where they live — and why a Toll Brothers ranch with this configuration doesn’t stay on the market long.
9307 Gallery Place is The Limbach Craftsman, a ranch-style home from Toll Brothers at Wolf Ranch in Colorado Springs. With 3,577 square feet, 5 bedrooms, 3.5 baths, a 3-car garage, a first-floor primary suite, full landscaping already installed, and Craftsman architectural styling throughout, this home delivers one of the most thoughtfully designed Toll Brothers ranches at Wolf Ranch — set in one of Colorado Springs’ most amenity-rich communities, where Wolf Lake, miles of trails, and the established Wolf Ranch lifestyle are already part of daily life.
A Craftsman Architectural Aesthetic
The Limbach Craftsman at 9307 Gallery Place delivers distinctive architectural character that stands out from the standard new-construction aesthetic. Craftsman-style homes bring genuine design heritage — exposed structural elements, intentional materials, considered exterior detailing, and the kind of curb appeal that gives a home a real identity on the street. Toll Brothers’ commitment to architectural elevation across their plans means the Craftsman styling is delivered with the polish that defines their best work. You can review the full Floor Plan to see how the design lives across the home’s footprint.
A First-Floor Primary Suite
What sets 9307 Gallery Place apart from the moment you walk in is the configuration. The first-floor primary suite features a walk-in closet and a luxurious 5-piece primary bath with a freestanding tub — bringing premium-tier primary bath finishes to a main-level layout that delivers genuine accessibility. As main-level living for the primary suite, the home gives mature buyers, downsizers from larger two-stories, and accessibility-minded households the configuration they actively shop for: everyday accessibility for the primary suite, with additional bedrooms positioned wherever the floor plan supports.
An Open-Concept Great Room with Fireplace
The open-concept great room at 9307 Gallery Place is the home’s social anchor. A fireplace anchors the great room, bringing warmth and architectural character to the main living space, and the connectivity to the dining area keeps the household connected during the day and the home feeling bright and welcoming throughout. The flow turns an ordinary weeknight into a connected family rhythm and a weekend gathering into an effortless event.
A Gourmet Kitchen with Premium Finishes
The gourmet kitchen at 9307 Gallery Place is the home’s clearest interior signature. Premium finishes throughout — including a counter-depth refrigerator that’s already included with the home — anchor a kitchen built for both serious cooking and the casual everyday rhythm that defines how the main floor actually gets used. The counter-depth fridge is the kind of considered upgrade that buyers expect at the premium tier, and including it from the start means the kitchen is finished as designed rather than waiting on aftermarket appliance choices.
Five Bedrooms with Real Flexibility
With 5 bedrooms and 3.5 baths across 9307 Gallery Place, the home is built for households who want bedroom flexibility without overcommitting on scale. Beyond the first-floor primary suite, the additional bedrooms adapt to how your household actually uses space — guest rooms, home offices, kids’ bedrooms, hobby rooms, or dedicated zones for multigenerational living. The 3.5-bath count means everyone has access without the morning bottleneck, with the bath-per-bedroom ratio reasonable for upkeep and utility costs.
Full Landscaping Included
The full landscaping at 9307 Gallery Place is included with the home — meaning move-in-ready outdoor presentation from day one, no waiting on sod or weekend project lists before the yard feels finished. The complete Landscaping plan shows how the front and back yards have been designed to integrate with the home’s Craftsman architecture and the broader Wolf Ranch setting. For first-time owners, busy professionals, or anyone who wants premium outdoor presentation without the time investment of finishing it yourself, this configuration solves a real problem.
Energy Efficiency Built In
9307 Gallery Place is delivered with documented energy performance — including a Home Energy Rating Certificate that quantifies the home’s energy efficiency. For buyers who weigh long-term operating costs and environmental impact alongside the home’s specs, the energy rating certificate translates into real value over years of ownership. Lower utility bills, reduced environmental footprint, and the kind of forward-looking new-construction design that buyers increasingly prioritize.
A Wolf Ranch Address That Earns Its Setting
What 9307 Gallery Place offers beyond the home itself is genuinely uncommon among Colorado Springs neighborhoods. Wolf Ranch is a 300+ acre neighborhood organized around the 14-acre private Wolf Lake, 10 miles of community trails, summer concerts at Gateway Park, weekly Food Truck Fridays, and the kind of established street-level neighborliness that’s increasingly rare in new construction. For homeowners who weigh community amenities and outdoor access as heavily as the home itself, the Wolf Ranch lifestyle is what makes this address worth the move.
Top-Rated D20 Schools and Real Outdoor Access
Academy District 20 — consistently one of Colorado’s highest-rated school districts — isn’t a future-promise feature at 9307 Gallery Place. It’s part of the neighborhood, with D20 schools genuinely close enough to walk or bike to. The 10 miles of community trails wind through 300+ acres of open space, and the 14-acre Wolf Lake anchors the outdoor calendar. From here, Garden of the Gods is minutes away, downtown Colorado Springs is an easy drive, and mountain recreation sits just to the west.
Why Toll Brothers
Toll Brothers brings a national reputation for craftsmanship, intentional design, and premium finishes to every home they build. Their presence at Wolf Ranch represents the kind of tier-one builder partnership that adds real depth to the community, and 9307 Gallery Place carries that philosophy forward in The Limbach Craftsman — built around architectural heritage, considered finishes, and the kind of main-level primary configuration that buyers actively shop for.
See 9307 Gallery Place in Person
Schedule a private tour today and see The Limbach Craftsman’s Craftsman architecture, first-floor primary suite, 5-piece primary bath, and Toll Brothers premium finishes in person. Wolf Ranch is open daily, and this Toll Brothers ranch is ready to walk through. Come see for yourself why Wolf Ranch keeps drawing families who want more from where they live — and why a Toll Brothers ranch with this configuration doesn’t stay on the market long.
9307 Gallery Place is The Limbach Craftsman, a ranch-style home from Toll Brothers at Wolf Ranch in Colorado Springs. With 3,577 square feet, 5 bedrooms, 3.5 baths, a 3-car garage, a first-floor primary suite, full landscaping already installed, and Craftsman architectural styling throughout, this home delivers one of the most thoughtfully designed Toll Brothers ranches at Wolf Ranch — set in one of Colorado Springs’ most amenity-rich communities, where Wolf Lake, miles of trails, and the established Wolf Ranch lifestyle are already part of daily life.
A Craftsman Architectural Aesthetic
The Limbach Craftsman at 9307 Gallery Place delivers distinctive architectural character that stands out from the standard new-construction aesthetic. Craftsman-style homes bring genuine design heritage — exposed structural elements, intentional materials, considered exterior detailing, and the kind of curb appeal that gives a home a real identity on the street. Toll Brothers’ commitment to architectural elevation across their plans means the Craftsman styling is delivered with the polish that defines their best work. You can review the full Floor Plan to see how the design lives across the home’s footprint.
A First-Floor Primary Suite
What sets 9307 Gallery Place apart from the moment you walk in is the configuration. The first-floor primary suite features a walk-in closet and a luxurious 5-piece primary bath with a freestanding tub — bringing premium-tier primary bath finishes to a main-level layout that delivers genuine accessibility. As main-level living for the primary suite, the home gives mature buyers, downsizers from larger two-stories, and accessibility-minded households the configuration they actively shop for: everyday accessibility for the primary suite, with additional bedrooms positioned wherever the floor plan supports.
An Open-Concept Great Room with Fireplace
The open-concept great room at 9307 Gallery Place is the home’s social anchor. A fireplace anchors the great room, bringing warmth and architectural character to the main living space, and the connectivity to the dining area keeps the household connected during the day and the home feeling bright and welcoming throughout. The flow turns an ordinary weeknight into a connected family rhythm and a weekend gathering into an effortless event.
A Gourmet Kitchen with Premium Finishes
The gourmet kitchen at 9307 Gallery Place is the home’s clearest interior signature. Premium finishes throughout — including a counter-depth refrigerator that’s already included with the home — anchor a kitchen built for both serious cooking and the casual everyday rhythm that defines how the main floor actually gets used. The counter-depth fridge is the kind of considered upgrade that buyers expect at the premium tier, and including it from the start means the kitchen is finished as designed rather than waiting on aftermarket appliance choices.
Five Bedrooms with Real Flexibility
With 5 bedrooms and 3.5 baths across 9307 Gallery Place, the home is built for households who want bedroom flexibility without overcommitting on scale. Beyond the first-floor primary suite, the additional bedrooms adapt to how your household actually uses space — guest rooms, home offices, kids’ bedrooms, hobby rooms, or dedicated zones for multigenerational living. The 3.5-bath count means everyone has access without the morning bottleneck, with the bath-per-bedroom ratio reasonable for upkeep and utility costs.
Full Landscaping Included
The full landscaping at 9307 Gallery Place is included with the home — meaning move-in-ready outdoor presentation from day one, no waiting on sod or weekend project lists before the yard feels finished. The complete Landscaping plan shows how the front and back yards have been designed to integrate with the home’s Craftsman architecture and the broader Wolf Ranch setting. For first-time owners, busy professionals, or anyone who wants premium outdoor presentation without the time investment of finishing it yourself, this configuration solves a real problem.
Energy Efficiency Built In
9307 Gallery Place is delivered with documented energy performance — including a Home Energy Rating Certificate that quantifies the home’s energy efficiency. For buyers who weigh long-term operating costs and environmental impact alongside the home’s specs, the energy rating certificate translates into real value over years of ownership. Lower utility bills, reduced environmental footprint, and the kind of forward-looking new-construction design that buyers increasingly prioritize.
A Wolf Ranch Address That Earns Its Setting
What 9307 Gallery Place offers beyond the home itself is genuinely uncommon among Colorado Springs neighborhoods. Wolf Ranch is a 300+ acre neighborhood organized around the 14-acre private Wolf Lake, 10 miles of community trails, summer concerts at Gateway Park, weekly Food Truck Fridays, and the kind of established street-level neighborliness that’s increasingly rare in new construction. For homeowners who weigh community amenities and outdoor access as heavily as the home itself, the Wolf Ranch lifestyle is what makes this address worth the move.
Top-Rated D20 Schools and Real Outdoor Access
Academy District 20 — consistently one of Colorado’s highest-rated school districts — isn’t a future-promise feature at 9307 Gallery Place. It’s part of the neighborhood, with D20 schools genuinely close enough to walk or bike to. The 10 miles of community trails wind through 300+ acres of open space, and the 14-acre Wolf Lake anchors the outdoor calendar. From here, Garden of the Gods is minutes away, downtown Colorado Springs is an easy drive, and mountain recreation sits just to the west.
Why Toll Brothers
Toll Brothers brings a national reputation for craftsmanship, intentional design, and premium finishes to every home they build. Their presence at Wolf Ranch represents the kind of tier-one builder partnership that adds real depth to the community, and 9307 Gallery Place carries that philosophy forward in The Limbach Craftsman — built around architectural heritage, considered finishes, and the kind of main-level primary configuration that buyers actively shop for.
See 9307 Gallery Place in Person
Schedule a private tour today and see The Limbach Craftsman’s Craftsman architecture, first-floor primary suite, 5-piece primary bath, and Toll Brothers premium finishes in person. Wolf Ranch is open daily, and this Toll Brothers ranch is ready to walk through. Come see for yourself why Wolf Ranch keeps drawing families who want more from where they live — and why a Toll Brothers ranch with this configuration doesn’t stay on the market long.





