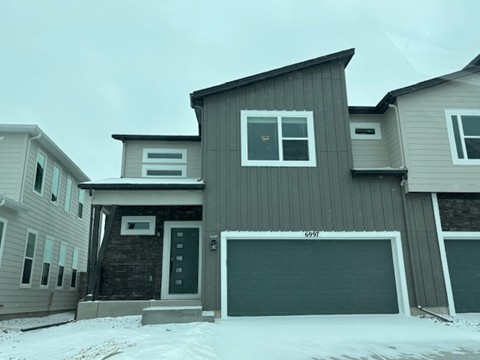
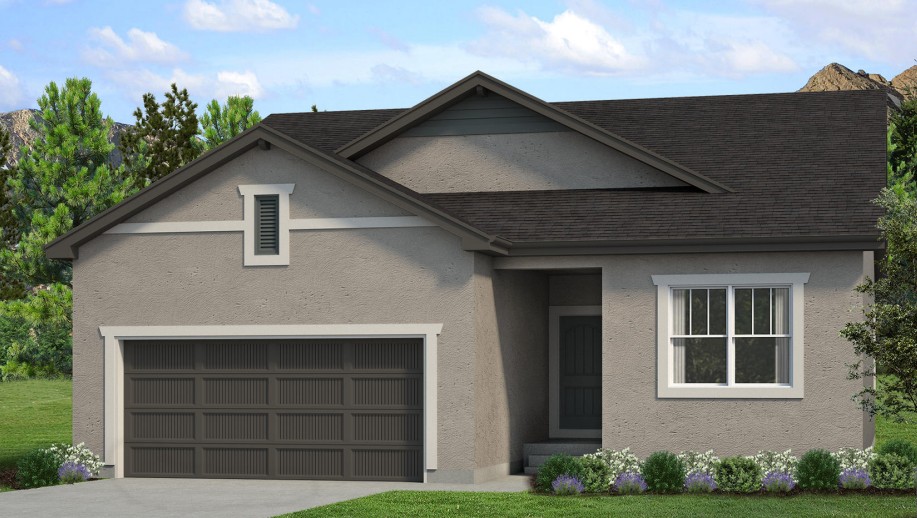
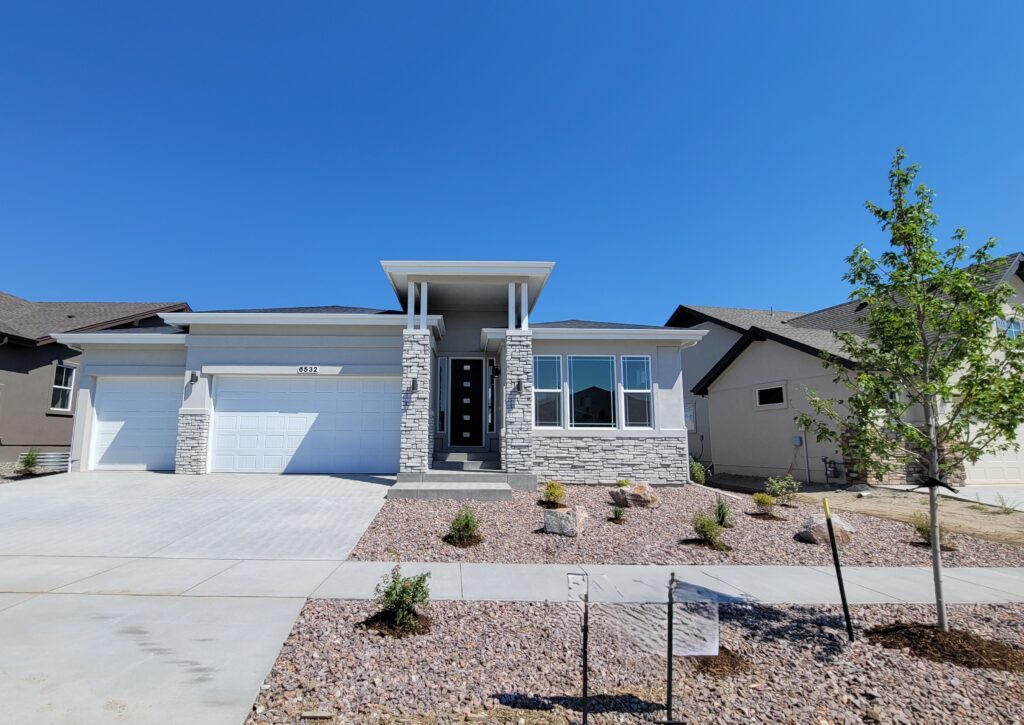
9469 Roseate View is a new-construction ranch home at Wolf Ranch in Colorado Springs, positioned on a premium corner lot with no neighboring homes to one side. With 3,013 square feet, 4 bedrooms, 3 baths, a 3-car attached garage, unobstructed Pikes Peak views, adjacent preserved open space, walking and biking trails steps from the front door, an open floor plan centered around a living room with electric fireplace, a kitchen featuring large center island, quartz countertops, stainless steel appliances, vented exhaust hood, under-counter microwave, and pantry storage, a dining area opening to a covered patio, two main-level bedrooms including the primary suite with large walk-in closet and en-suite bath featuring dual vanities, quartz countertops, tile flooring, and walk-in shower with bench seat, a mudroom and laundry area with custom built-in cubbies and direct 3-car attached garage access, and a finished basement with large family room, two additional bedrooms with walk-in closets, and a full bathroom — this home delivers a thoughtfully positioned corner-lot ranch at Wolf Ranch.
9469 Roseate View — A Premium Corner Lot
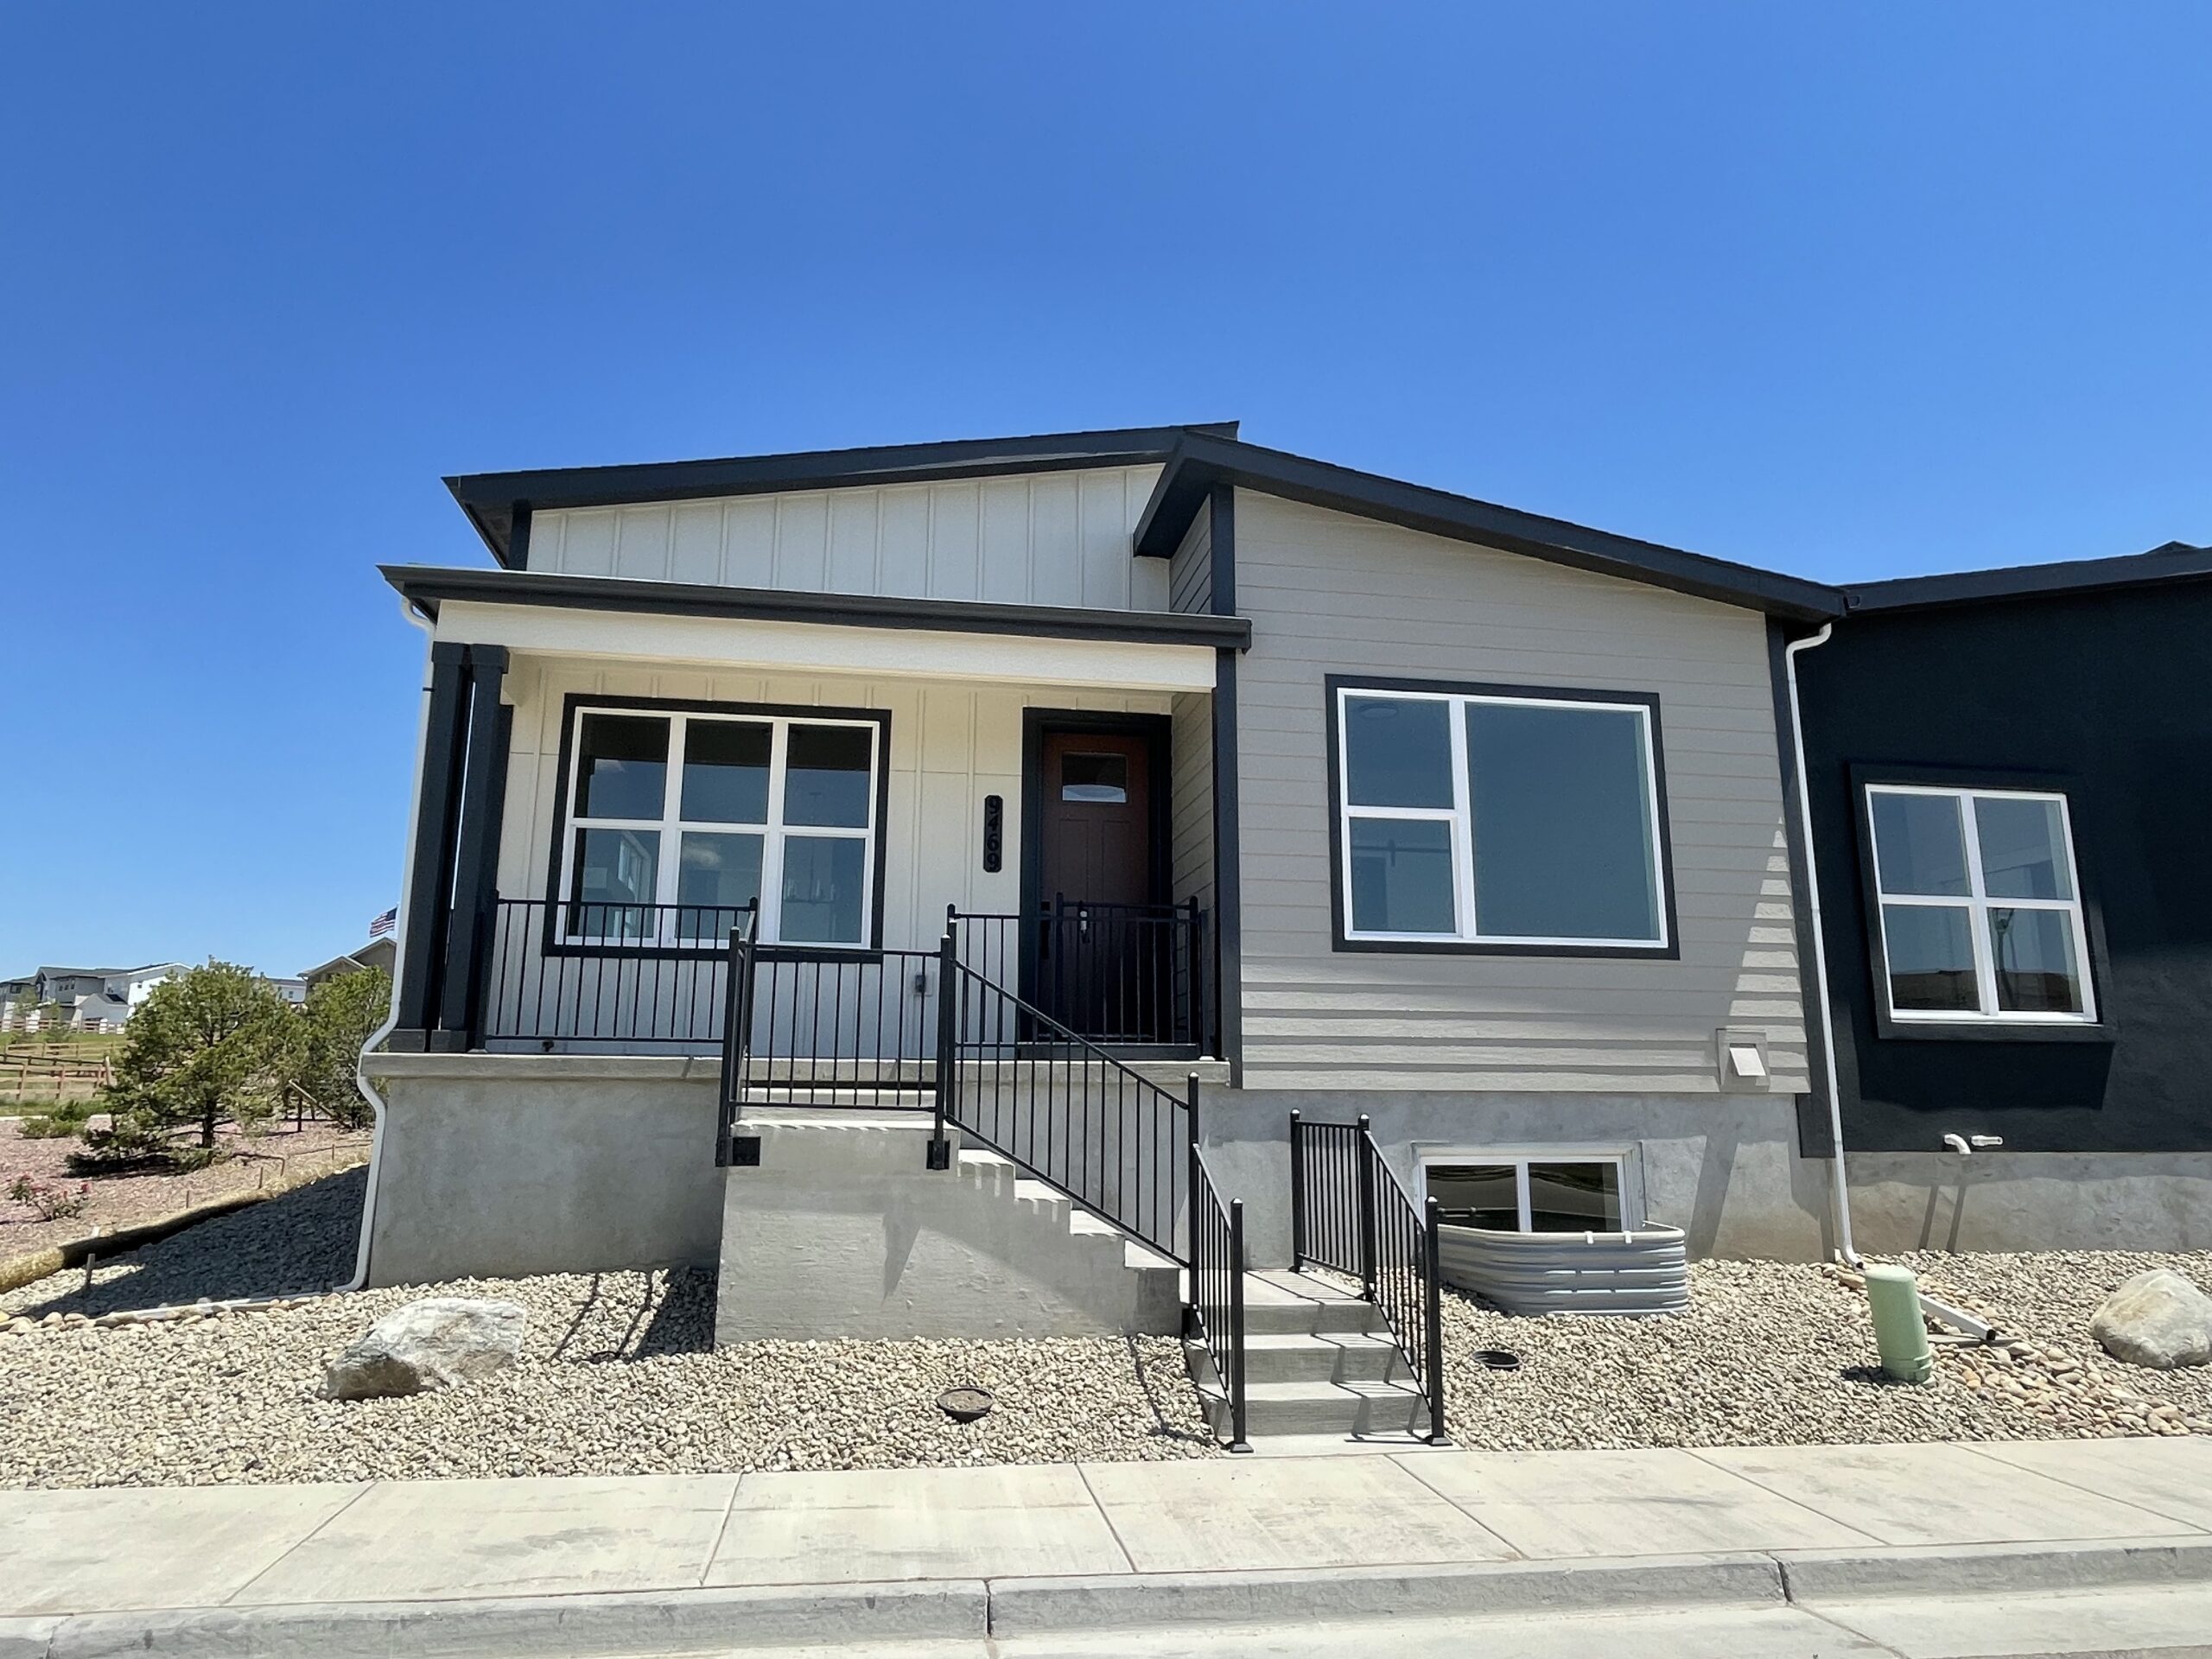
What sets 9469 Roseate View apart from many homes at Wolf Ranch is the lot positioning. The corner lot delivers real lifestyle advantages: no neighboring homes to one side, meaningfully more outdoor space on two sides of the home, and the kind of architectural prominence that interior-block lots simply can’t match. Combined with the added privacy that comes from having no immediate neighbor on one side, the corner lot at 9469 Roseate View is a real differentiator among the homes currently available at this street. Browse all current Wolf Ranch home listings to compare across builders and homesite configurations.
9469 Roseate View — Unobstructed Pikes Peak Views
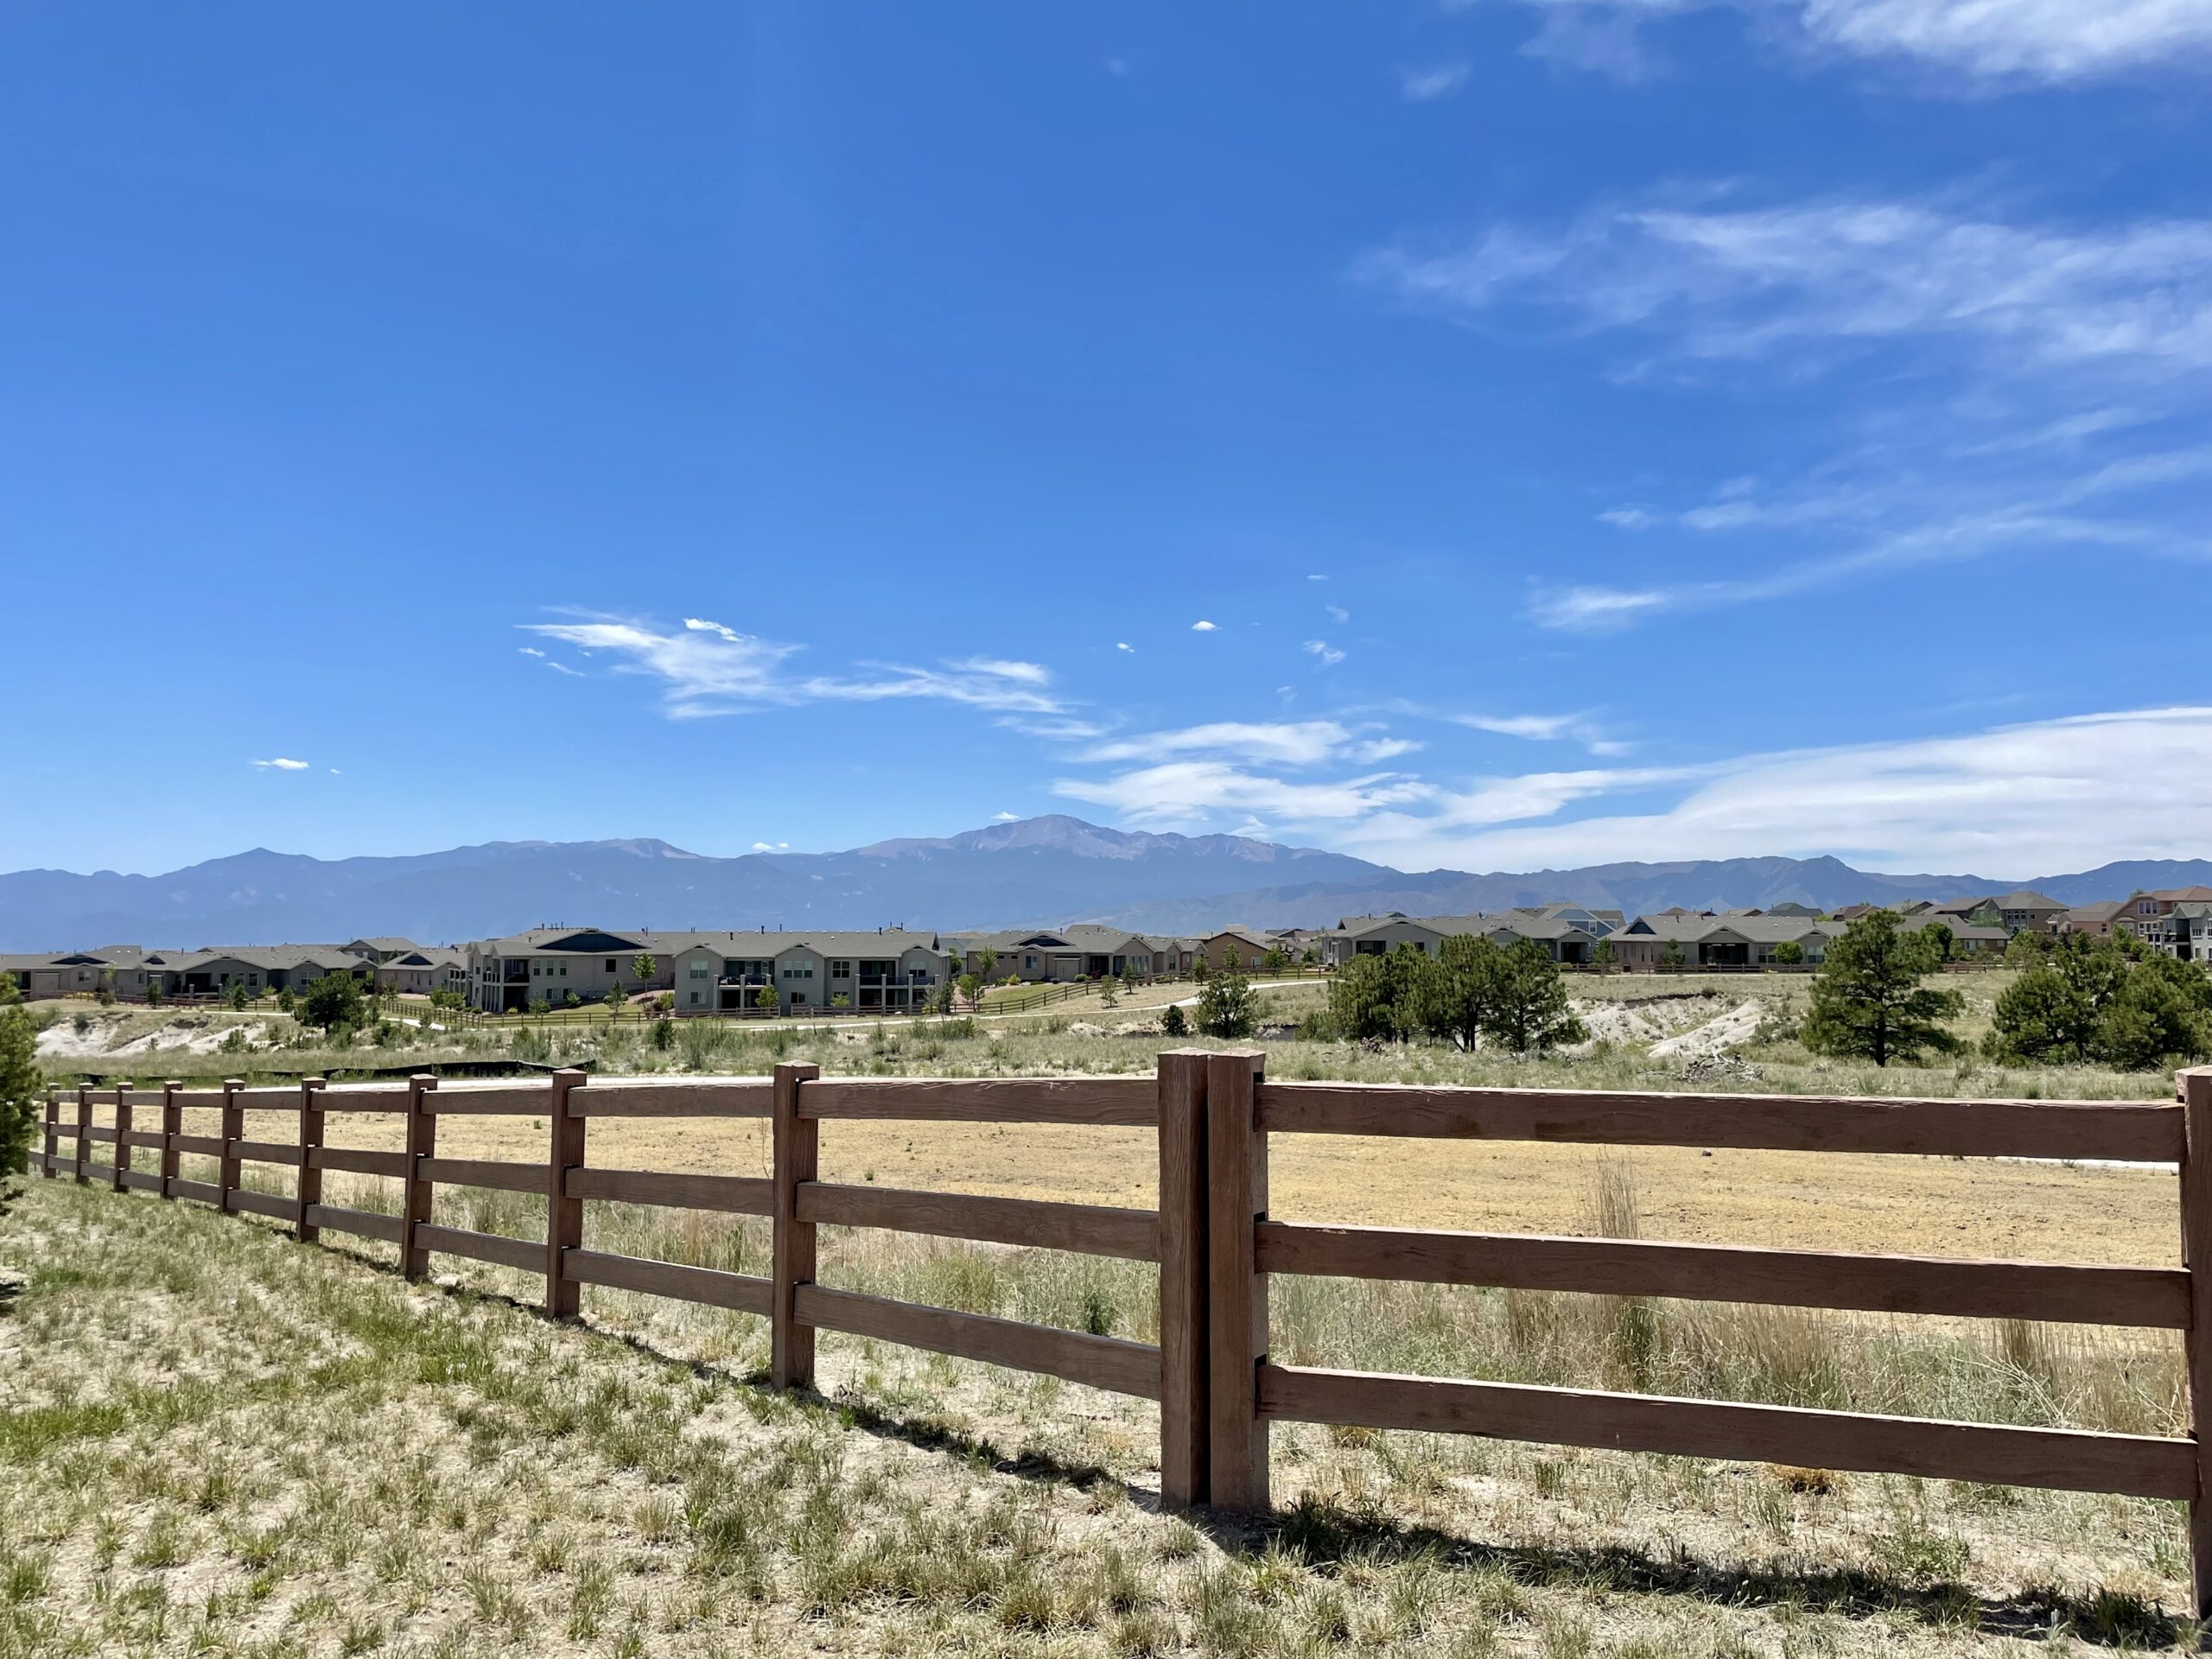
Not every home at Wolf Ranch delivers unobstructed Pikes Peak views. 9469 Roseate View does. The homesite captures Colorado’s most recognized mountain landmark from the home’s sightlines. For buyers who weigh the view as a top criterion — and for whom Pikes Peak visible from home is the reason they’re moving to Colorado in the first place — this homesite delivers exactly that.
9469 Roseate View — Adjacent Preserved Open Space
9469 Roseate View sits adjacent to preserved open space — meaning the home’s outdoor sightlines aren’t broken by the next neighbor’s rear yard. Adjacent open-space positioning delivers real long-term view protection, since preserved open space cannot be developed into future homes that would block the Pikes Peak sightlines. Combined with the corner lot’s no-neighbor-to-one-side positioning, the home is bounded by open space and open road rather than by additional homes on multiple sides. Walking and biking trails just steps from the front door integrate the home directly with Wolf Ranch’s 10-mile community trail network.
9469 Roseate View — An Open-Concept Main Level with Covered Patio
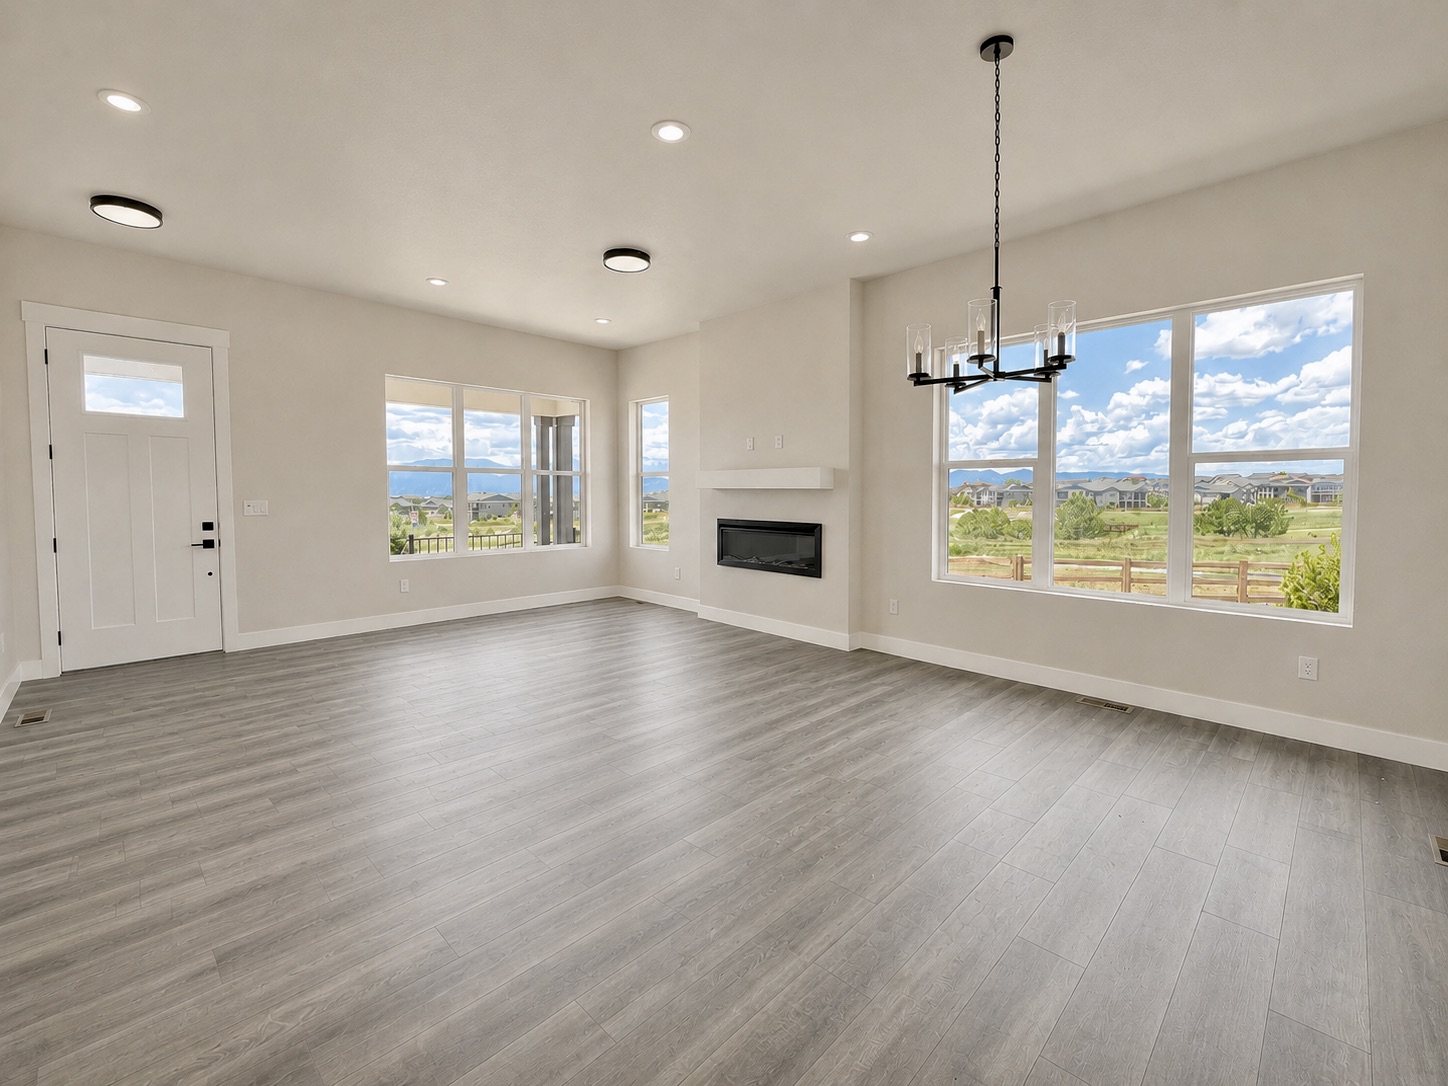
The main level at 9469 Roseate View features an open floor plan centered around the living room, anchored by an electric fireplace. The dining area opens to a covered patio — extending the living space outdoors and delivering integrated indoor-outdoor flow for Colorado-weather afternoons and evenings.
The Kitchen at 9469 Roseate View — Large Island, Quartz, and Vented Exhaust Hood
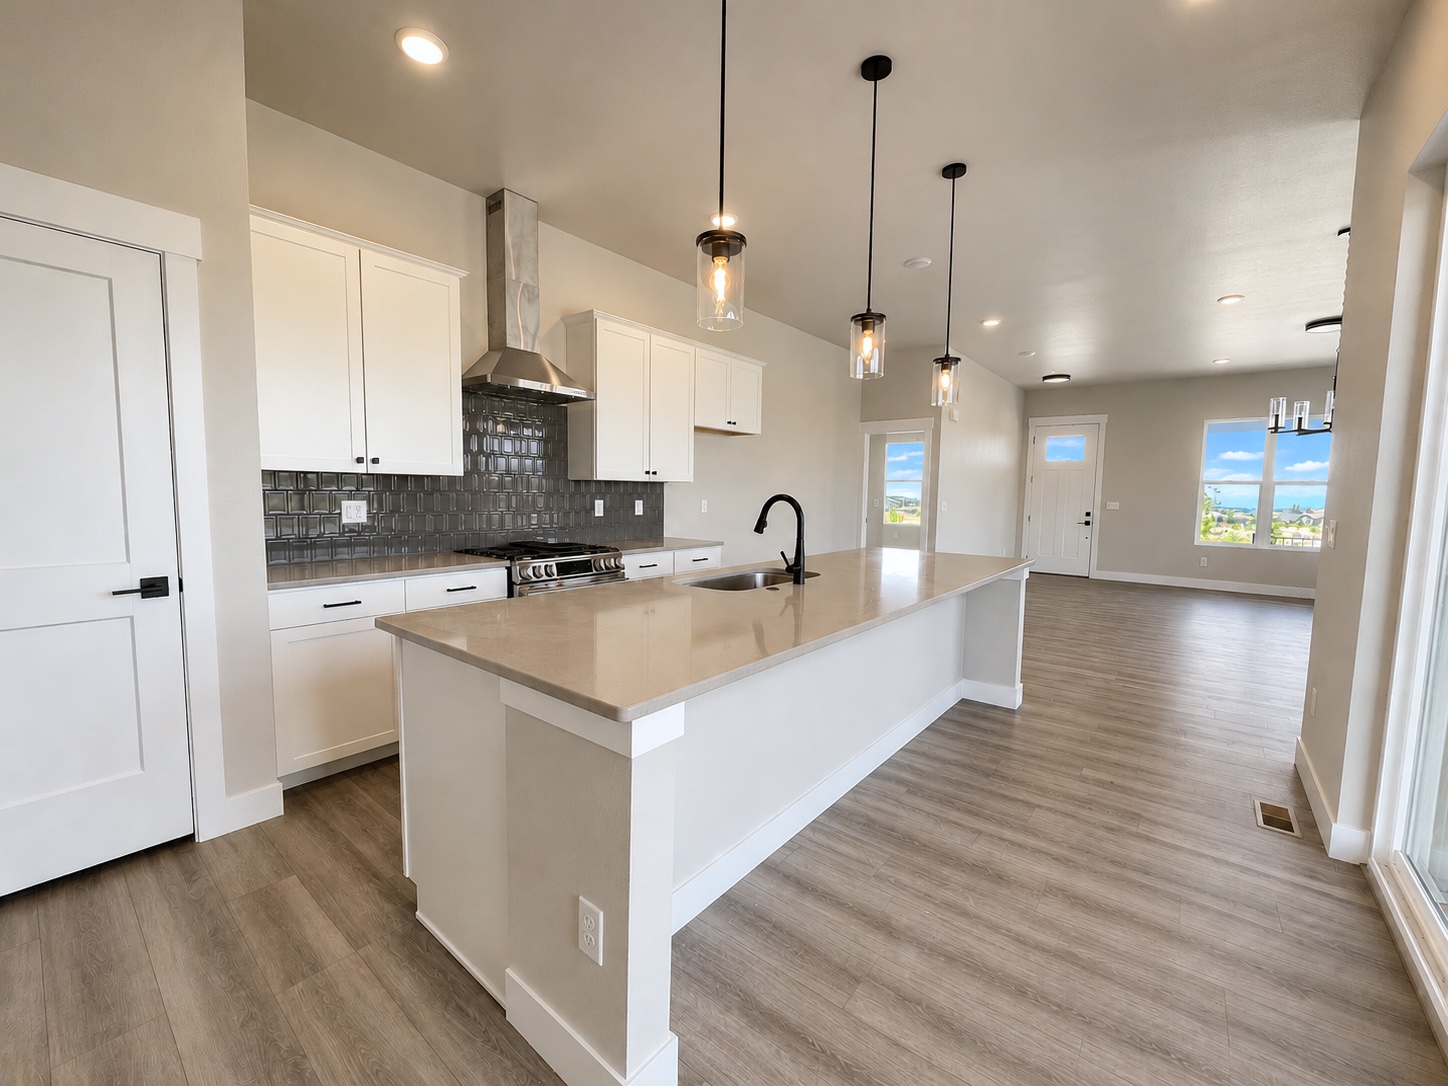
The kitchen at 9469 Roseate View features a large center island, quartz countertops, stainless steel appliances, a vented exhaust hood, an under-counter microwave, and pantry storage. The vented exhaust hood exhausts cooking moisture, smoke, and odor directly outside rather than recirculating it — the kind of considered detail that distinguishes true kitchen ventilation from recirculating configurations. The under-counter microwave keeps countertop space available for actual cooking and prep. The large center island serves as the kitchen’s focal point for gatherings and casual meals.
Two Main-Level Bedrooms Including the Primary Suite
9469 Roseate View positions two bedrooms on the main level, including the primary suite. The main-floor primary suite delivers true single-floor primary living — meaning daily primary bedroom access stays on one floor without navigating stairs. Combined with the ranch layout, the home is fully single-floor livable if buyers choose to keep daily activity on the main level.
The Primary Suite at 9469 Roseate View — Large Walk-In Closet and Spa-Style Bath
The primary suite at 9469 Roseate View includes a large walk-in closet and an en-suite bath featuring dual vanities, quartz countertops, tile flooring, and a walk-in shower with bench seat. The bench-seat walk-in shower delivers accessibility for various life stages. The dual-vanity configuration eliminates morning-routine bottlenecks. The tile flooring delivers the kind of considered material selection that distinguishes serious primary bath investment from generic new-construction bath finishes.
A Mudroom and Laundry with Custom Built-In Cubbies
9469 Roseate View includes a mudroom and laundry area with custom built-in cubbies and direct access to the 3-car attached garage. The built-in cubbies deliver dedicated storage for daily-use gear, boots, backpacks, and outerwear at the garage entry — addressing a real Colorado-household storage need that most new-construction main levels don’t solve. Direct attached-garage access keeps the daily transition from vehicle to home functional and weather-protected.
A Finished Basement with Additional Bedrooms and Family Room
The finished basement at 9469 Roseate View adds a large family room, two additional bedrooms — both with walk-in closets — and a full bathroom. The finished status combined with the additional bedroom and bath capacity turns the basement into a real second living level, delivering guest, multigenerational, or family-bedroom capacity at meaningful scale. The walk-in closets in both basement bedrooms signal serious attention to storage capacity even at the lower level.
A 3-Car Attached Garage Built for Colorado
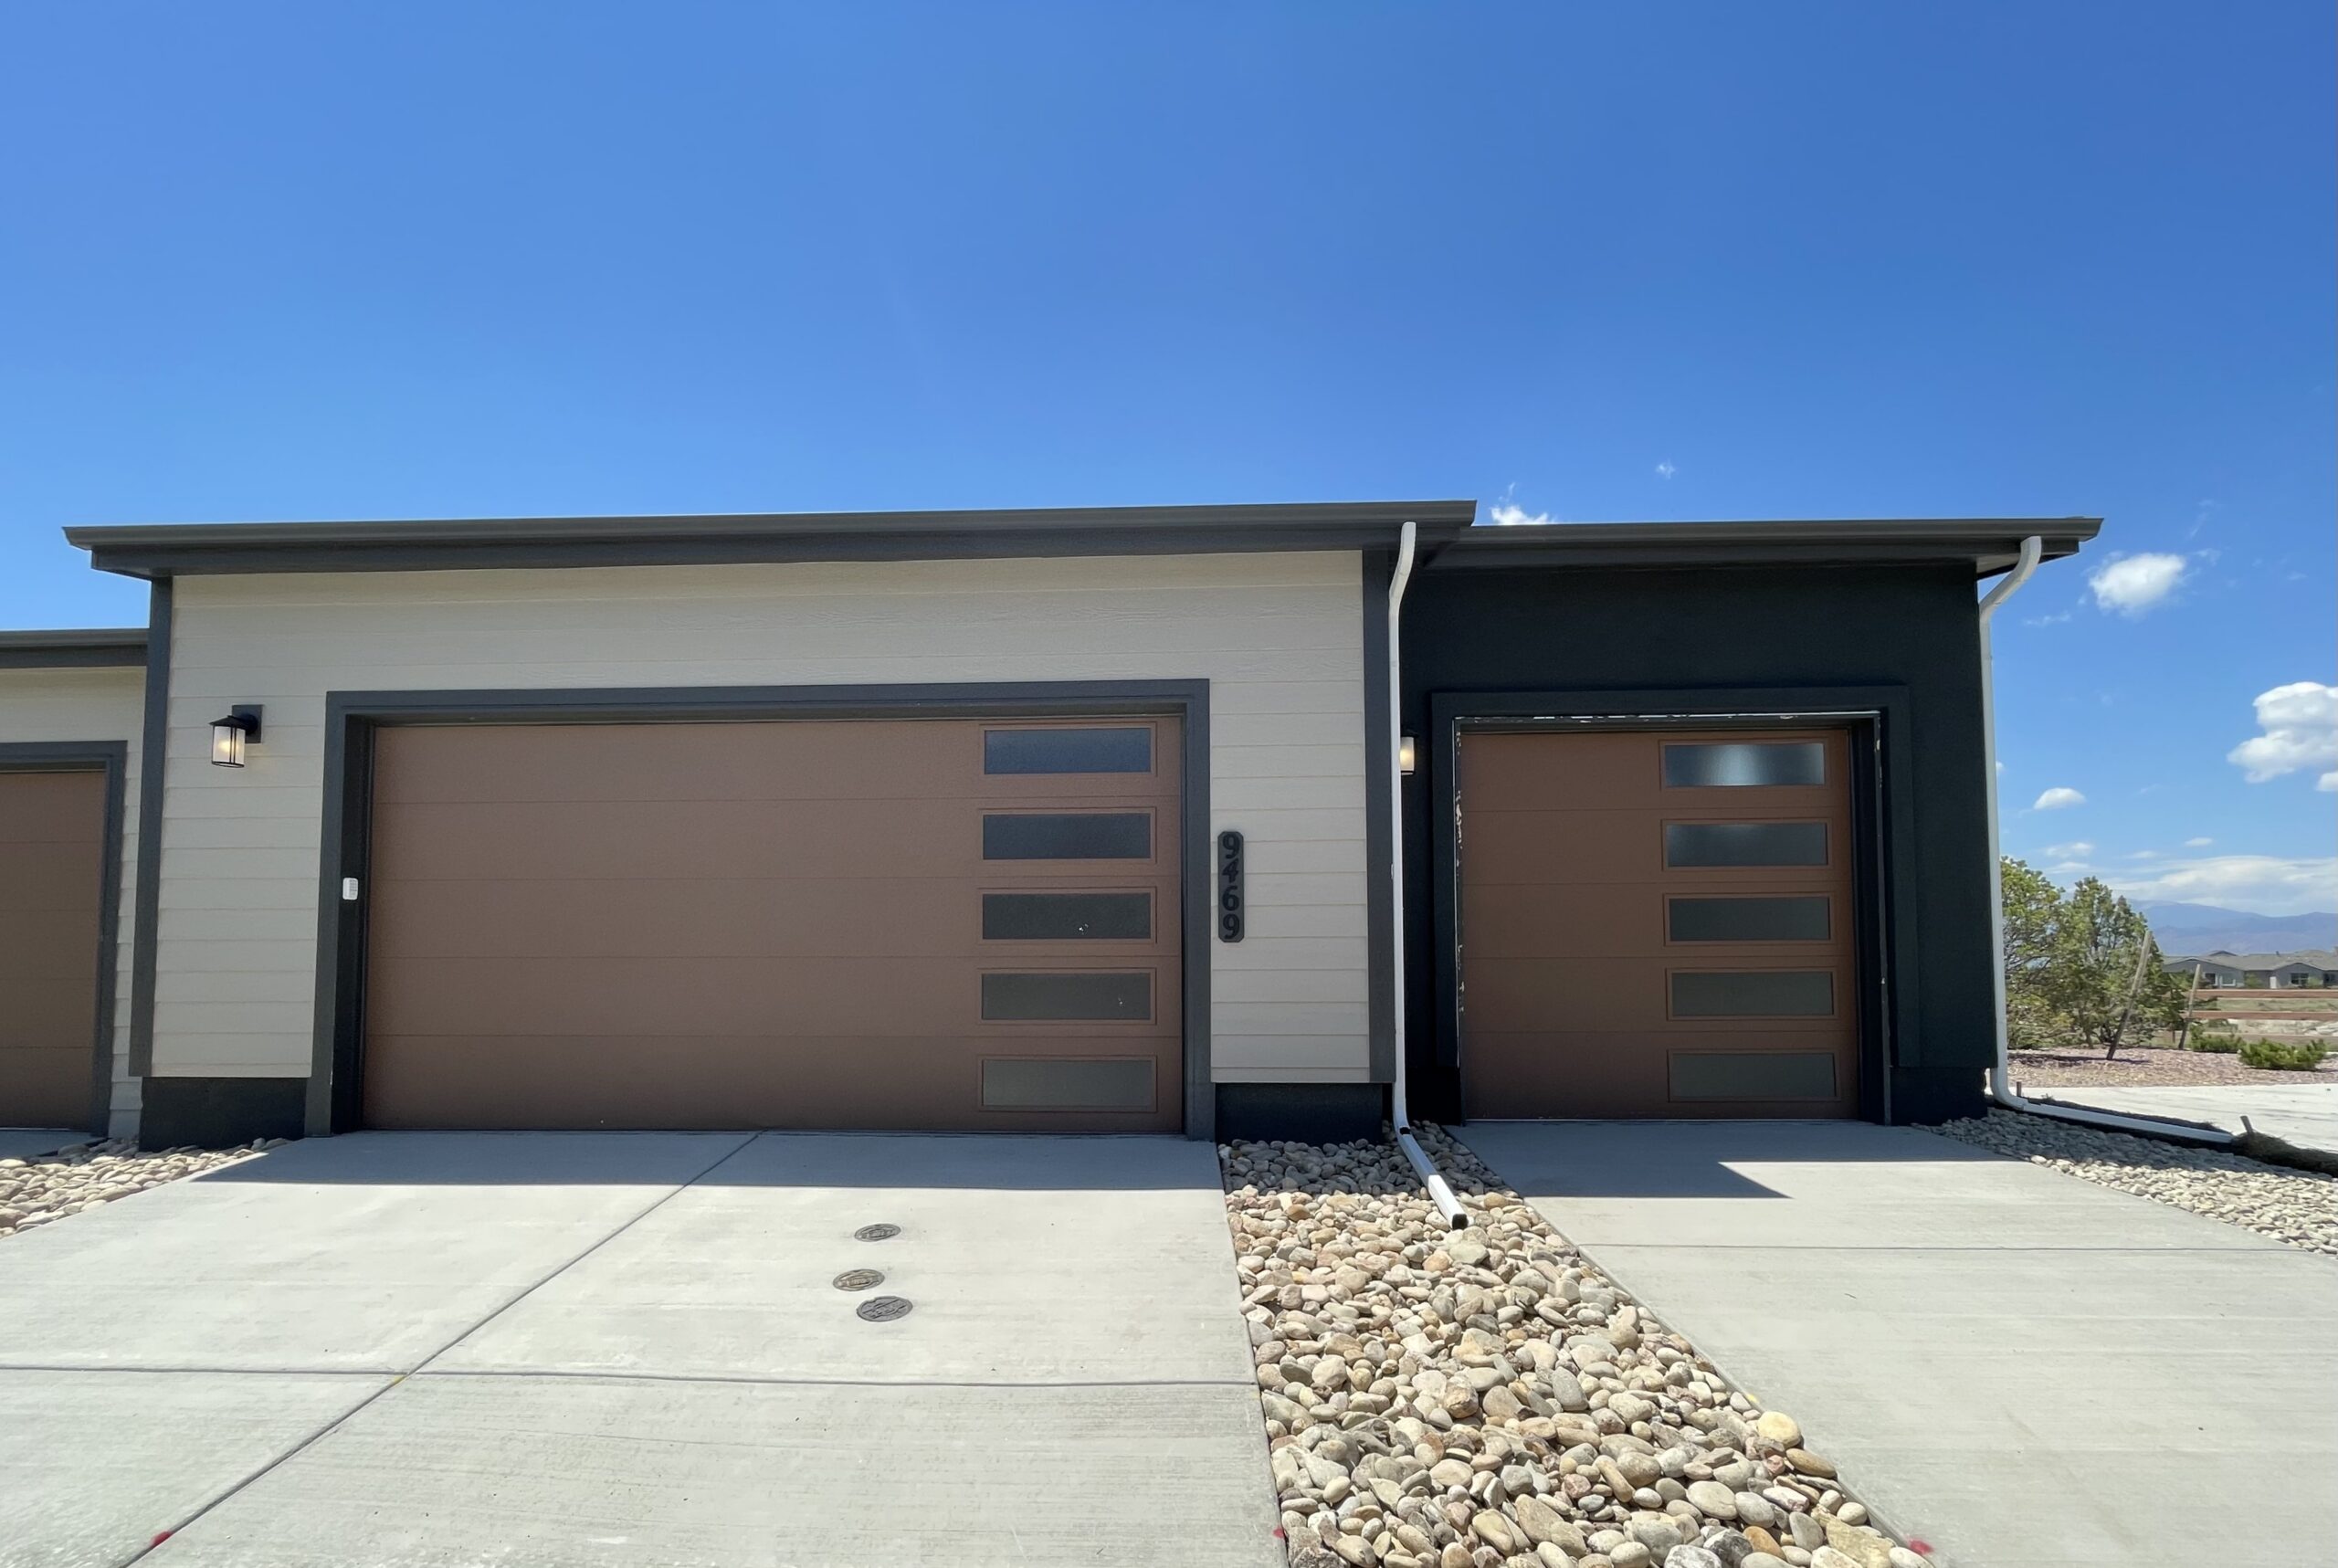
The 3-car attached garage at 9469 Roseate View delivers everyday flexibility — vehicles, gear, hobbies, seasonal storage, snow-season vehicle protection sized for how Colorado households actually use their space year-round. Direct mudroom access from the attached garage keeps the daily transition from outside to inside functional and organized in every season.
Community Amenity Access
Residents at 9469 Roseate View enjoy access to a private lake, community pool, miles of walking and biking trails, parks, and open space throughout Wolf Ranch. The community amenity access combined with the individual homesite’s Pikes Peak views and corner lot positioning delivers a home-plus-community package that distinguishes Wolf Ranch addresses from typical Colorado Springs new-construction neighborhoods.
Located on Roseate View
9469 Roseate View sits on Roseate View at Wolf Ranch — with the corner lot positioning that delivers no neighboring homes to one side, unobstructed Pikes Peak views, adjacent preserved open space, and direct proximity to the community’s walking and biking trail network.
A Wolf Ranch Address That Earns Its Setting
What 9469 Roseate View offers beyond the home itself is genuinely uncommon among Colorado Springs neighborhoods. Wolf Ranch is a 300+ acre neighborhood organized around the 14-acre private Wolf Lake, 10 miles of community trails, summer concerts at Gateway Park, weekly Food Truck Fridays, and the kind of established street-level neighborliness that’s increasingly rare in new construction. Combined with top-rated Academy District 20 schools genuinely close enough to walk or bike to, the Wolf Ranch lifestyle is what makes this address worth the move. From here, Garden of the Gods is minutes away, downtown Colorado Springs is an easy drive, and mountain recreation sits just to the west.
Top-Rated D20 Schools and Real Outdoor Access
Academy District 20 — consistently one of Colorado’s highest-rated school districts — is part of the neighborhood at 9469 Roseate View. The 10 miles of community trails wind through 300+ acres of open space, and the 14-acre Wolf Lake anchors the outdoor calendar with paddleboarding, lakeside walks, and summer gatherings on the shore.
See 9469 Roseate View in Person
Schedule a private tour today and see this new-construction corner lot ranch — the no-neighbor-to-one-side positioning, unobstructed Pikes Peak views, adjacent preserved open space, open floor plan with electric fireplace, quartz kitchen with large island and vented exhaust hood, covered patio, main-floor primary suite with walk-in shower with bench seat, mudroom with custom built-in cubbies, 3-car attached garage, and finished basement with two additional bedrooms and full bath in person. Wolf Ranch is open daily.
This isn’t just a neighborhood. It’s where your family’s story starts. Three hundred days of sun. Wolf Lake out your door. cademy District 20 up the street. The kind of place that keeps you from wanting to leave.
Front Range, CO
Private rec lake
20 Top-rated schools
Connected paths
15 min
25 min
2 hrs
25 min
1 hr 30 min
20 min
9469 Roseate View is a new-construction ranch home at Wolf Ranch in Colorado Springs, positioned on a premium corner lot with no neighboring homes to one side. With 3,013 square feet, 4 bedrooms, 3 baths, a 3-car attached garage, unobstructed Pikes Peak views, adjacent preserved open space, walking and biking trails steps from the front door, an open floor plan centered around a living room with electric fireplace, a kitchen featuring large center island, quartz countertops, stainless steel appliances, vented exhaust hood, under-counter microwave, and pantry storage, a dining area opening to a covered patio, two main-level bedrooms including the primary suite with large walk-in closet and en-suite bath featuring dual vanities, quartz countertops, tile flooring, and walk-in shower with bench seat, a mudroom and laundry area with custom built-in cubbies and direct 3-car attached garage access, and a finished basement with large family room, two additional bedrooms with walk-in closets, and a full bathroom — this home delivers a thoughtfully positioned corner-lot ranch at Wolf Ranch.
9469 Roseate View — A Premium Corner Lot
What sets 9469 Roseate View apart from many homes at Wolf Ranch is the lot positioning. The corner lot delivers real lifestyle advantages: no neighboring homes to one side, meaningfully more outdoor space on two sides of the home, and the kind of architectural prominence that interior-block lots simply can’t match. Combined with the added privacy that comes from having no immediate neighbor on one side, the corner lot at 9469 Roseate View is a real differentiator among the homes currently available at this street. Browse all current Wolf Ranch home listings to compare across builders and homesite configurations.
9469 Roseate View — Unobstructed Pikes Peak Views
Not every home at Wolf Ranch delivers unobstructed Pikes Peak views. 9469 Roseate View does. The homesite captures Colorado’s most recognized mountain landmark from the home’s sightlines. For buyers who weigh the view as a top criterion — and for whom Pikes Peak visible from home is the reason they’re moving to Colorado in the first place — this homesite delivers exactly that.
9469 Roseate View — Adjacent Preserved Open Space
9469 Roseate View sits adjacent to preserved open space — meaning the home’s outdoor sightlines aren’t broken by the next neighbor’s rear yard. Adjacent open-space positioning delivers real long-term view protection, since preserved open space cannot be developed into future homes that would block the Pikes Peak sightlines. Combined with the corner lot’s no-neighbor-to-one-side positioning, the home is bounded by open space and open road rather than by additional homes on multiple sides. Walking and biking trails just steps from the front door integrate the home directly with Wolf Ranch’s 10-mile community trail network.
9469 Roseate View — An Open-Concept Main Level with Covered Patio
The main level at 9469 Roseate View features an open floor plan centered around the living room, anchored by an electric fireplace. The dining area opens to a covered patio — extending the living space outdoors and delivering integrated indoor-outdoor flow for Colorado-weather afternoons and evenings.
The Kitchen at 9469 Roseate View — Large Island, Quartz, and Vented Exhaust Hood
The kitchen at 9469 Roseate View features a large center island, quartz countertops, stainless steel appliances, a vented exhaust hood, an under-counter microwave, and pantry storage. The vented exhaust hood exhausts cooking moisture, smoke, and odor directly outside rather than recirculating it — the kind of considered detail that distinguishes true kitchen ventilation from recirculating configurations. The under-counter microwave keeps countertop space available for actual cooking and prep. The large center island serves as the kitchen’s focal point for gatherings and casual meals.
Two Main-Level Bedrooms Including the Primary Suite
9469 Roseate View positions two bedrooms on the main level, including the primary suite. The main-floor primary suite delivers true single-floor primary living — meaning daily primary bedroom access stays on one floor without navigating stairs. Combined with the ranch layout, the home is fully single-floor livable if buyers choose to keep daily activity on the main level.
The Primary Suite at 9469 Roseate View — Large Walk-In Closet and Spa-Style Bath
The primary suite at 9469 Roseate View includes a large walk-in closet and an en-suite bath featuring dual vanities, quartz countertops, tile flooring, and a walk-in shower with bench seat. The bench-seat walk-in shower delivers accessibility for various life stages. The dual-vanity configuration eliminates morning-routine bottlenecks. The tile flooring delivers the kind of considered material selection that distinguishes serious primary bath investment from generic new-construction bath finishes.
A Mudroom and Laundry with Custom Built-In Cubbies
9469 Roseate View includes a mudroom and laundry area with custom built-in cubbies and direct access to the 3-car attached garage. The built-in cubbies deliver dedicated storage for daily-use gear, boots, backpacks, and outerwear at the garage entry — addressing a real Colorado-household storage need that most new-construction main levels don’t solve. Direct attached-garage access keeps the daily transition from vehicle to home functional and weather-protected.
A Finished Basement with Additional Bedrooms and Family Room
The finished basement at 9469 Roseate View adds a large family room, two additional bedrooms — both with walk-in closets — and a full bathroom. The finished status combined with the additional bedroom and bath capacity turns the basement into a real second living level, delivering guest, multigenerational, or family-bedroom capacity at meaningful scale. The walk-in closets in both basement bedrooms signal serious attention to storage capacity even at the lower level.
A 3-Car Attached Garage Built for Colorado
The 3-car attached garage at 9469 Roseate View delivers everyday flexibility — vehicles, gear, hobbies, seasonal storage, snow-season vehicle protection sized for how Colorado households actually use their space year-round. Direct mudroom access from the attached garage keeps the daily transition from outside to inside functional and organized in every season.
Community Amenity Access
Residents at 9469 Roseate View enjoy access to a private lake, community pool, miles of walking and biking trails, parks, and open space throughout Wolf Ranch. The community amenity access combined with the individual homesite’s Pikes Peak views and corner lot positioning delivers a home-plus-community package that distinguishes Wolf Ranch addresses from typical Colorado Springs new-construction neighborhoods.
Located on Roseate View
9469 Roseate View sits on Roseate View at Wolf Ranch — with the corner lot positioning that delivers no neighboring homes to one side, unobstructed Pikes Peak views, adjacent preserved open space, and direct proximity to the community’s walking and biking trail network.
A Wolf Ranch Address That Earns Its Setting
What 9469 Roseate View offers beyond the home itself is genuinely uncommon among Colorado Springs neighborhoods. Wolf Ranch is a 300+ acre neighborhood organized around the 14-acre private Wolf Lake, 10 miles of community trails, summer concerts at Gateway Park, weekly Food Truck Fridays, and the kind of established street-level neighborliness that’s increasingly rare in new construction. Combined with top-rated Academy District 20 schools genuinely close enough to walk or bike to, the Wolf Ranch lifestyle is what makes this address worth the move. From here, Garden of the Gods is minutes away, downtown Colorado Springs is an easy drive, and mountain recreation sits just to the west.
Top-Rated D20 Schools and Real Outdoor Access
Academy District 20 — consistently one of Colorado’s highest-rated school districts — is part of the neighborhood at 9469 Roseate View. The 10 miles of community trails wind through 300+ acres of open space, and the 14-acre Wolf Lake anchors the outdoor calendar with paddleboarding, lakeside walks, and summer gatherings on the shore.
See 9469 Roseate View in Person
Schedule a private tour today and see this new-construction corner lot ranch — the no-neighbor-to-one-side positioning, unobstructed Pikes Peak views, adjacent preserved open space, open floor plan with electric fireplace, quartz kitchen with large island and vented exhaust hood, covered patio, main-floor primary suite with walk-in shower with bench seat, mudroom with custom built-in cubbies, 3-car attached garage, and finished basement with two additional bedrooms and full bath in person. Wolf Ranch is open daily.
9469 Roseate View is a new-construction ranch home at Wolf Ranch in Colorado Springs, positioned on a premium corner lot with no neighboring homes to one side. With 3,013 square feet, 4 bedrooms, 3 baths, a 3-car attached garage, unobstructed Pikes Peak views, adjacent preserved open space, walking and biking trails steps from the front door, an open floor plan centered around a living room with electric fireplace, a kitchen featuring large center island, quartz countertops, stainless steel appliances, vented exhaust hood, under-counter microwave, and pantry storage, a dining area opening to a covered patio, two main-level bedrooms including the primary suite with large walk-in closet and en-suite bath featuring dual vanities, quartz countertops, tile flooring, and walk-in shower with bench seat, a mudroom and laundry area with custom built-in cubbies and direct 3-car attached garage access, and a finished basement with large family room, two additional bedrooms with walk-in closets, and a full bathroom — this home delivers a thoughtfully positioned corner-lot ranch at Wolf Ranch.
9469 Roseate View — A Premium Corner Lot
What sets 9469 Roseate View apart from many homes at Wolf Ranch is the lot positioning. The corner lot delivers real lifestyle advantages: no neighboring homes to one side, meaningfully more outdoor space on two sides of the home, and the kind of architectural prominence that interior-block lots simply can’t match. Combined with the added privacy that comes from having no immediate neighbor on one side, the corner lot at 9469 Roseate View is a real differentiator among the homes currently available at this street. Browse all current Wolf Ranch home listings to compare across builders and homesite configurations.
9469 Roseate View — Unobstructed Pikes Peak Views
Not every home at Wolf Ranch delivers unobstructed Pikes Peak views. 9469 Roseate View does. The homesite captures Colorado’s most recognized mountain landmark from the home’s sightlines. For buyers who weigh the view as a top criterion — and for whom Pikes Peak visible from home is the reason they’re moving to Colorado in the first place — this homesite delivers exactly that.
9469 Roseate View — Adjacent Preserved Open Space
9469 Roseate View sits adjacent to preserved open space — meaning the home’s outdoor sightlines aren’t broken by the next neighbor’s rear yard. Adjacent open-space positioning delivers real long-term view protection, since preserved open space cannot be developed into future homes that would block the Pikes Peak sightlines. Combined with the corner lot’s no-neighbor-to-one-side positioning, the home is bounded by open space and open road rather than by additional homes on multiple sides. Walking and biking trails just steps from the front door integrate the home directly with Wolf Ranch’s 10-mile community trail network.
9469 Roseate View — An Open-Concept Main Level with Covered Patio
The main level at 9469 Roseate View features an open floor plan centered around the living room, anchored by an electric fireplace. The dining area opens to a covered patio — extending the living space outdoors and delivering integrated indoor-outdoor flow for Colorado-weather afternoons and evenings.
The Kitchen at 9469 Roseate View — Large Island, Quartz, and Vented Exhaust Hood
The kitchen at 9469 Roseate View features a large center island, quartz countertops, stainless steel appliances, a vented exhaust hood, an under-counter microwave, and pantry storage. The vented exhaust hood exhausts cooking moisture, smoke, and odor directly outside rather than recirculating it — the kind of considered detail that distinguishes true kitchen ventilation from recirculating configurations. The under-counter microwave keeps countertop space available for actual cooking and prep. The large center island serves as the kitchen’s focal point for gatherings and casual meals.
Two Main-Level Bedrooms Including the Primary Suite
9469 Roseate View positions two bedrooms on the main level, including the primary suite. The main-floor primary suite delivers true single-floor primary living — meaning daily primary bedroom access stays on one floor without navigating stairs. Combined with the ranch layout, the home is fully single-floor livable if buyers choose to keep daily activity on the main level.
The Primary Suite at 9469 Roseate View — Large Walk-In Closet and Spa-Style Bath
The primary suite at 9469 Roseate View includes a large walk-in closet and an en-suite bath featuring dual vanities, quartz countertops, tile flooring, and a walk-in shower with bench seat. The bench-seat walk-in shower delivers accessibility for various life stages. The dual-vanity configuration eliminates morning-routine bottlenecks. The tile flooring delivers the kind of considered material selection that distinguishes serious primary bath investment from generic new-construction bath finishes.
A Mudroom and Laundry with Custom Built-In Cubbies
9469 Roseate View includes a mudroom and laundry area with custom built-in cubbies and direct access to the 3-car attached garage. The built-in cubbies deliver dedicated storage for daily-use gear, boots, backpacks, and outerwear at the garage entry — addressing a real Colorado-household storage need that most new-construction main levels don’t solve. Direct attached-garage access keeps the daily transition from vehicle to home functional and weather-protected.
A Finished Basement with Additional Bedrooms and Family Room
The finished basement at 9469 Roseate View adds a large family room, two additional bedrooms — both with walk-in closets — and a full bathroom. The finished status combined with the additional bedroom and bath capacity turns the basement into a real second living level, delivering guest, multigenerational, or family-bedroom capacity at meaningful scale. The walk-in closets in both basement bedrooms signal serious attention to storage capacity even at the lower level.
A 3-Car Attached Garage Built for Colorado
The 3-car attached garage at 9469 Roseate View delivers everyday flexibility — vehicles, gear, hobbies, seasonal storage, snow-season vehicle protection sized for how Colorado households actually use their space year-round. Direct mudroom access from the attached garage keeps the daily transition from outside to inside functional and organized in every season.
Community Amenity Access
Residents at 9469 Roseate View enjoy access to a private lake, community pool, miles of walking and biking trails, parks, and open space throughout Wolf Ranch. The community amenity access combined with the individual homesite’s Pikes Peak views and corner lot positioning delivers a home-plus-community package that distinguishes Wolf Ranch addresses from typical Colorado Springs new-construction neighborhoods.
Located on Roseate View
9469 Roseate View sits on Roseate View at Wolf Ranch — with the corner lot positioning that delivers no neighboring homes to one side, unobstructed Pikes Peak views, adjacent preserved open space, and direct proximity to the community’s walking and biking trail network.
A Wolf Ranch Address That Earns Its Setting
What 9469 Roseate View offers beyond the home itself is genuinely uncommon among Colorado Springs neighborhoods. Wolf Ranch is a 300+ acre neighborhood organized around the 14-acre private Wolf Lake, 10 miles of community trails, summer concerts at Gateway Park, weekly Food Truck Fridays, and the kind of established street-level neighborliness that’s increasingly rare in new construction. Combined with top-rated Academy District 20 schools genuinely close enough to walk or bike to, the Wolf Ranch lifestyle is what makes this address worth the move. From here, Garden of the Gods is minutes away, downtown Colorado Springs is an easy drive, and mountain recreation sits just to the west.
Top-Rated D20 Schools and Real Outdoor Access
Academy District 20 — consistently one of Colorado’s highest-rated school districts — is part of the neighborhood at 9469 Roseate View. The 10 miles of community trails wind through 300+ acres of open space, and the 14-acre Wolf Lake anchors the outdoor calendar with paddleboarding, lakeside walks, and summer gatherings on the shore.
See 9469 Roseate View in Person
Schedule a private tour today and see this new-construction corner lot ranch — the no-neighbor-to-one-side positioning, unobstructed Pikes Peak views, adjacent preserved open space, open floor plan with electric fireplace, quartz kitchen with large island and vented exhaust hood, covered patio, main-floor primary suite with walk-in shower with bench seat, mudroom with custom built-in cubbies, 3-car attached garage, and finished basement with two additional bedrooms and full bath in person. Wolf Ranch is open daily.
9469 Roseate View is a new-construction ranch home at Wolf Ranch in Colorado Springs, positioned on a premium corner lot with no neighboring homes to one side. With 3,013 square feet, 4 bedrooms, 3 baths, a 3-car attached garage, unobstructed Pikes Peak views, adjacent preserved open space, walking and biking trails steps from the front door, an open floor plan centered around a living room with electric fireplace, a kitchen featuring large center island, quartz countertops, stainless steel appliances, vented exhaust hood, under-counter microwave, and pantry storage, a dining area opening to a covered patio, two main-level bedrooms including the primary suite with large walk-in closet and en-suite bath featuring dual vanities, quartz countertops, tile flooring, and walk-in shower with bench seat, a mudroom and laundry area with custom built-in cubbies and direct 3-car attached garage access, and a finished basement with large family room, two additional bedrooms with walk-in closets, and a full bathroom — this home delivers a thoughtfully positioned corner-lot ranch at Wolf Ranch.
9469 Roseate View — A Premium Corner Lot
What sets 9469 Roseate View apart from many homes at Wolf Ranch is the lot positioning. The corner lot delivers real lifestyle advantages: no neighboring homes to one side, meaningfully more outdoor space on two sides of the home, and the kind of architectural prominence that interior-block lots simply can’t match. Combined with the added privacy that comes from having no immediate neighbor on one side, the corner lot at 9469 Roseate View is a real differentiator among the homes currently available at this street. Browse all current Wolf Ranch home listings to compare across builders and homesite configurations.
9469 Roseate View — Unobstructed Pikes Peak Views
Not every home at Wolf Ranch delivers unobstructed Pikes Peak views. 9469 Roseate View does. The homesite captures Colorado’s most recognized mountain landmark from the home’s sightlines. For buyers who weigh the view as a top criterion — and for whom Pikes Peak visible from home is the reason they’re moving to Colorado in the first place — this homesite delivers exactly that.
9469 Roseate View — Adjacent Preserved Open Space
9469 Roseate View sits adjacent to preserved open space — meaning the home’s outdoor sightlines aren’t broken by the next neighbor’s rear yard. Adjacent open-space positioning delivers real long-term view protection, since preserved open space cannot be developed into future homes that would block the Pikes Peak sightlines. Combined with the corner lot’s no-neighbor-to-one-side positioning, the home is bounded by open space and open road rather than by additional homes on multiple sides. Walking and biking trails just steps from the front door integrate the home directly with Wolf Ranch’s 10-mile community trail network.
9469 Roseate View — An Open-Concept Main Level with Covered Patio
The main level at 9469 Roseate View features an open floor plan centered around the living room, anchored by an electric fireplace. The dining area opens to a covered patio — extending the living space outdoors and delivering integrated indoor-outdoor flow for Colorado-weather afternoons and evenings.
The Kitchen at 9469 Roseate View — Large Island, Quartz, and Vented Exhaust Hood
The kitchen at 9469 Roseate View features a large center island, quartz countertops, stainless steel appliances, a vented exhaust hood, an under-counter microwave, and pantry storage. The vented exhaust hood exhausts cooking moisture, smoke, and odor directly outside rather than recirculating it — the kind of considered detail that distinguishes true kitchen ventilation from recirculating configurations. The under-counter microwave keeps countertop space available for actual cooking and prep. The large center island serves as the kitchen’s focal point for gatherings and casual meals.
Two Main-Level Bedrooms Including the Primary Suite
9469 Roseate View positions two bedrooms on the main level, including the primary suite. The main-floor primary suite delivers true single-floor primary living — meaning daily primary bedroom access stays on one floor without navigating stairs. Combined with the ranch layout, the home is fully single-floor livable if buyers choose to keep daily activity on the main level.
The Primary Suite at 9469 Roseate View — Large Walk-In Closet and Spa-Style Bath
The primary suite at 9469 Roseate View includes a large walk-in closet and an en-suite bath featuring dual vanities, quartz countertops, tile flooring, and a walk-in shower with bench seat. The bench-seat walk-in shower delivers accessibility for various life stages. The dual-vanity configuration eliminates morning-routine bottlenecks. The tile flooring delivers the kind of considered material selection that distinguishes serious primary bath investment from generic new-construction bath finishes.
A Mudroom and Laundry with Custom Built-In Cubbies
9469 Roseate View includes a mudroom and laundry area with custom built-in cubbies and direct access to the 3-car attached garage. The built-in cubbies deliver dedicated storage for daily-use gear, boots, backpacks, and outerwear at the garage entry — addressing a real Colorado-household storage need that most new-construction main levels don’t solve. Direct attached-garage access keeps the daily transition from vehicle to home functional and weather-protected.
A Finished Basement with Additional Bedrooms and Family Room
The finished basement at 9469 Roseate View adds a large family room, two additional bedrooms — both with walk-in closets — and a full bathroom. The finished status combined with the additional bedroom and bath capacity turns the basement into a real second living level, delivering guest, multigenerational, or family-bedroom capacity at meaningful scale. The walk-in closets in both basement bedrooms signal serious attention to storage capacity even at the lower level.
A 3-Car Attached Garage Built for Colorado
The 3-car attached garage at 9469 Roseate View delivers everyday flexibility — vehicles, gear, hobbies, seasonal storage, snow-season vehicle protection sized for how Colorado households actually use their space year-round. Direct mudroom access from the attached garage keeps the daily transition from outside to inside functional and organized in every season.
Community Amenity Access
Residents at 9469 Roseate View enjoy access to a private lake, community pool, miles of walking and biking trails, parks, and open space throughout Wolf Ranch. The community amenity access combined with the individual homesite’s Pikes Peak views and corner lot positioning delivers a home-plus-community package that distinguishes Wolf Ranch addresses from typical Colorado Springs new-construction neighborhoods.
Located on Roseate View
9469 Roseate View sits on Roseate View at Wolf Ranch — with the corner lot positioning that delivers no neighboring homes to one side, unobstructed Pikes Peak views, adjacent preserved open space, and direct proximity to the community’s walking and biking trail network.
A Wolf Ranch Address That Earns Its Setting
What 9469 Roseate View offers beyond the home itself is genuinely uncommon among Colorado Springs neighborhoods. Wolf Ranch is a 300+ acre neighborhood organized around the 14-acre private Wolf Lake, 10 miles of community trails, summer concerts at Gateway Park, weekly Food Truck Fridays, and the kind of established street-level neighborliness that’s increasingly rare in new construction. Combined with top-rated Academy District 20 schools genuinely close enough to walk or bike to, the Wolf Ranch lifestyle is what makes this address worth the move. From here, Garden of the Gods is minutes away, downtown Colorado Springs is an easy drive, and mountain recreation sits just to the west.
Top-Rated D20 Schools and Real Outdoor Access
Academy District 20 — consistently one of Colorado’s highest-rated school districts — is part of the neighborhood at 9469 Roseate View. The 10 miles of community trails wind through 300+ acres of open space, and the 14-acre Wolf Lake anchors the outdoor calendar with paddleboarding, lakeside walks, and summer gatherings on the shore.
See 9469 Roseate View in Person
Schedule a private tour today and see this new-construction corner lot ranch — the no-neighbor-to-one-side positioning, unobstructed Pikes Peak views, adjacent preserved open space, open floor plan with electric fireplace, quartz kitchen with large island and vented exhaust hood, covered patio, main-floor primary suite with walk-in shower with bench seat, mudroom with custom built-in cubbies, 3-car attached garage, and finished basement with two additional bedrooms and full bath in person. Wolf Ranch is open daily.