
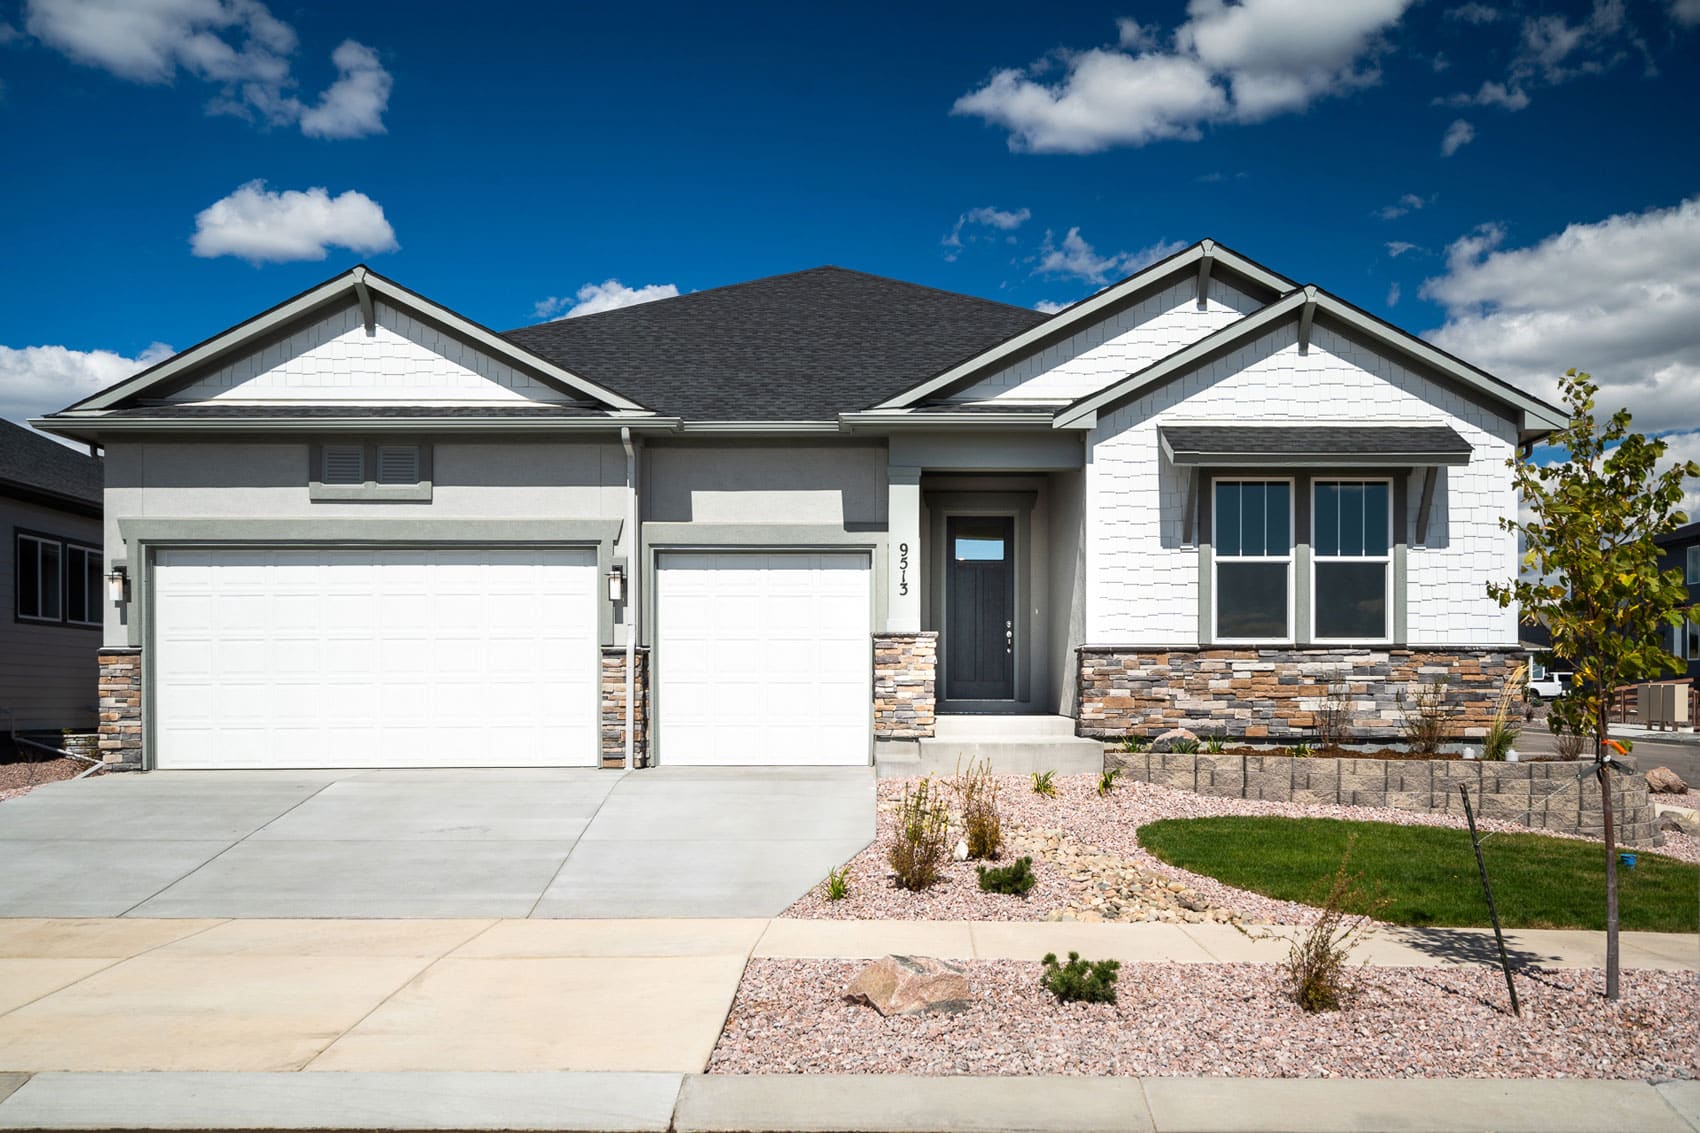
9513 Bugaboo Drive is The Rutherford, a brand new ranch-style home from Challenger Homes in the Enclave at Wolf Ranch sub-community in Colorado Springs. With 3,944 square feet, 4 bedrooms (2 main + 2 basement), 3 baths, a 3-car garage, a corner homesite, open-concept living spaces, a fully finished basement, a kitchen with abundant storage and prep space, an Owner’s Retreat with large walk-in closet and contemporary ensuite bathroom, a main-level study and additional bedroom, a finished basement with 2 bedrooms, additional bath, and game room, plus front and rear landscaping included — this home delivers one of the most thoughtfully designed Challenger Homes ranches at Wolf Ranch.
Located in Enclave at Wolf Ranch
9513 Bugaboo Drive sits within Enclave at Wolf Ranch — Challenger Homes’ dedicated sub-community within the broader Wolf Ranch master-planned neighborhood, located in the highly coveted Academy District 20 school district. Enclave at Wolf Ranch represents Challenger’s commitment to delivering thoughtful new construction within Colorado Springs’ most established community. You’ll appreciate the spectacular views as you enter the community — Enclave’s positioning delivers genuine outlook beyond just neighboring rooflines.
A Corner Homesite
The corner homesite at 9513 Bugaboo Drive delivers real lifestyle advantages: meaningfully more outdoor space on two sides of the home, better natural-light exposure across multiple orientations, and the kind of architectural prominence that interior-block lots simply can’t match. The corner positioning makes 9513 a standout lot within the Enclave sub-community.
Front and Rear Landscaping Included
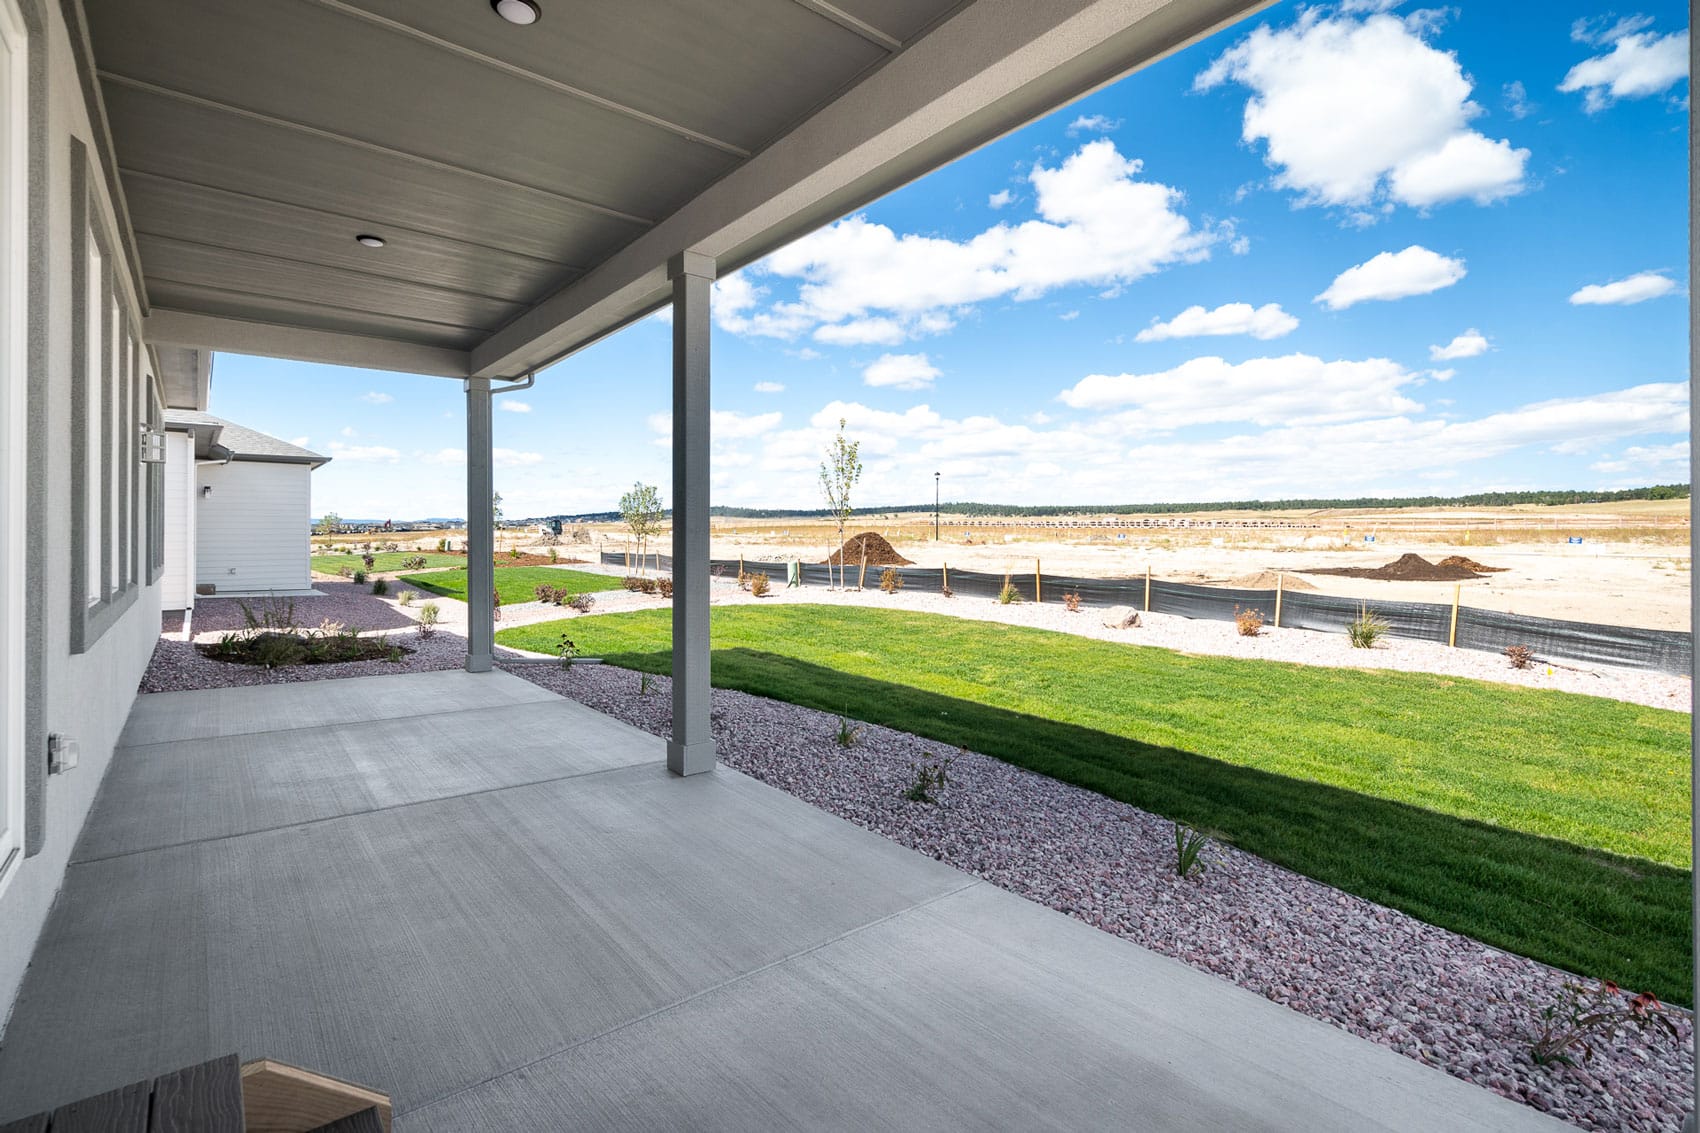
9513 Bugaboo Drive includes both front and rear landscaping — delivering move-in-ready outdoor presentation from day one without separate landscaping investment. The all-around landscaping combined with the corner-lot positioning means the home’s curb appeal is genuinely complete from the first day.
Open-Concept Living Spaces
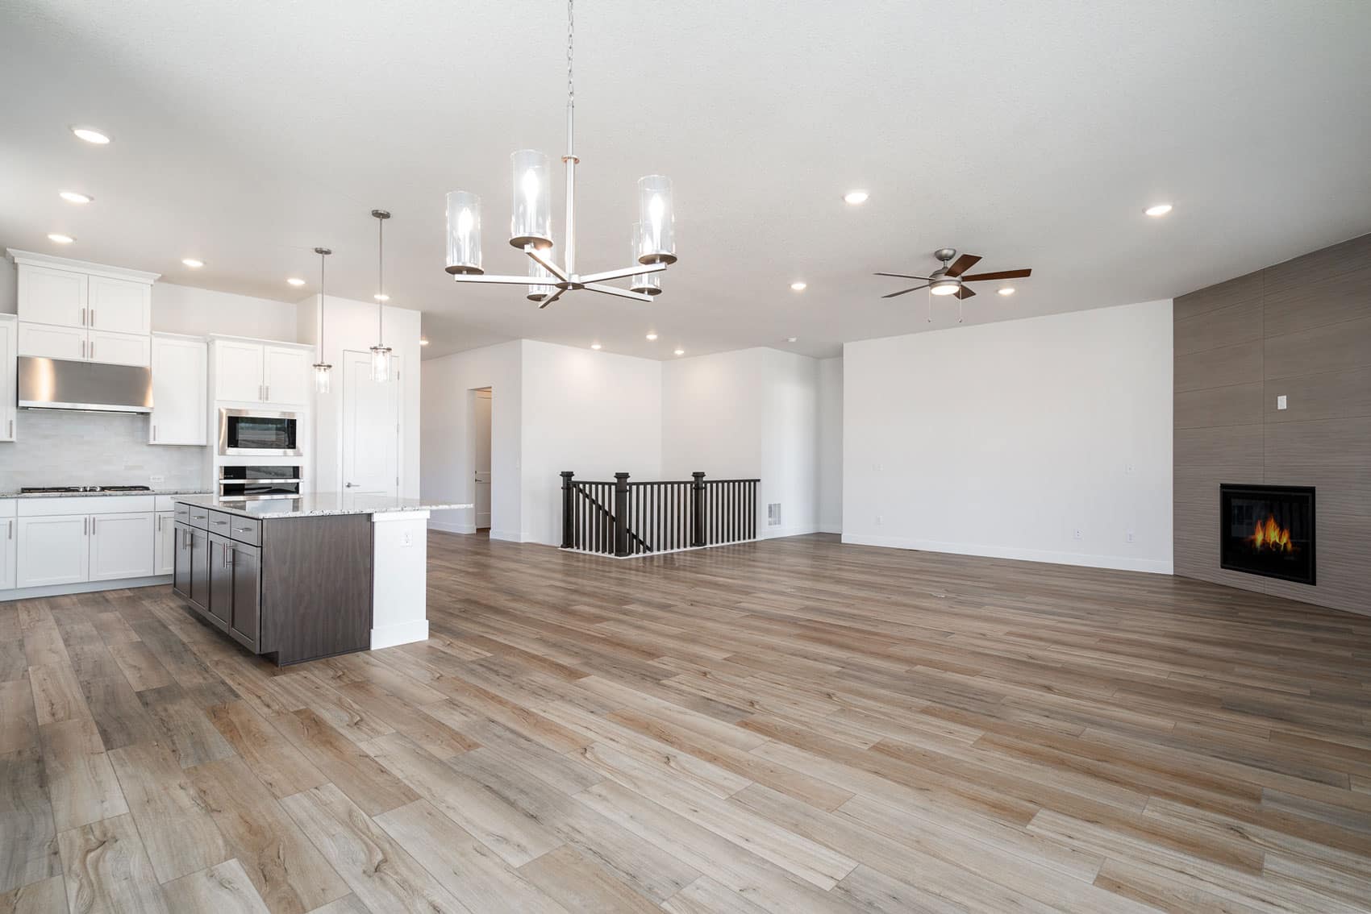
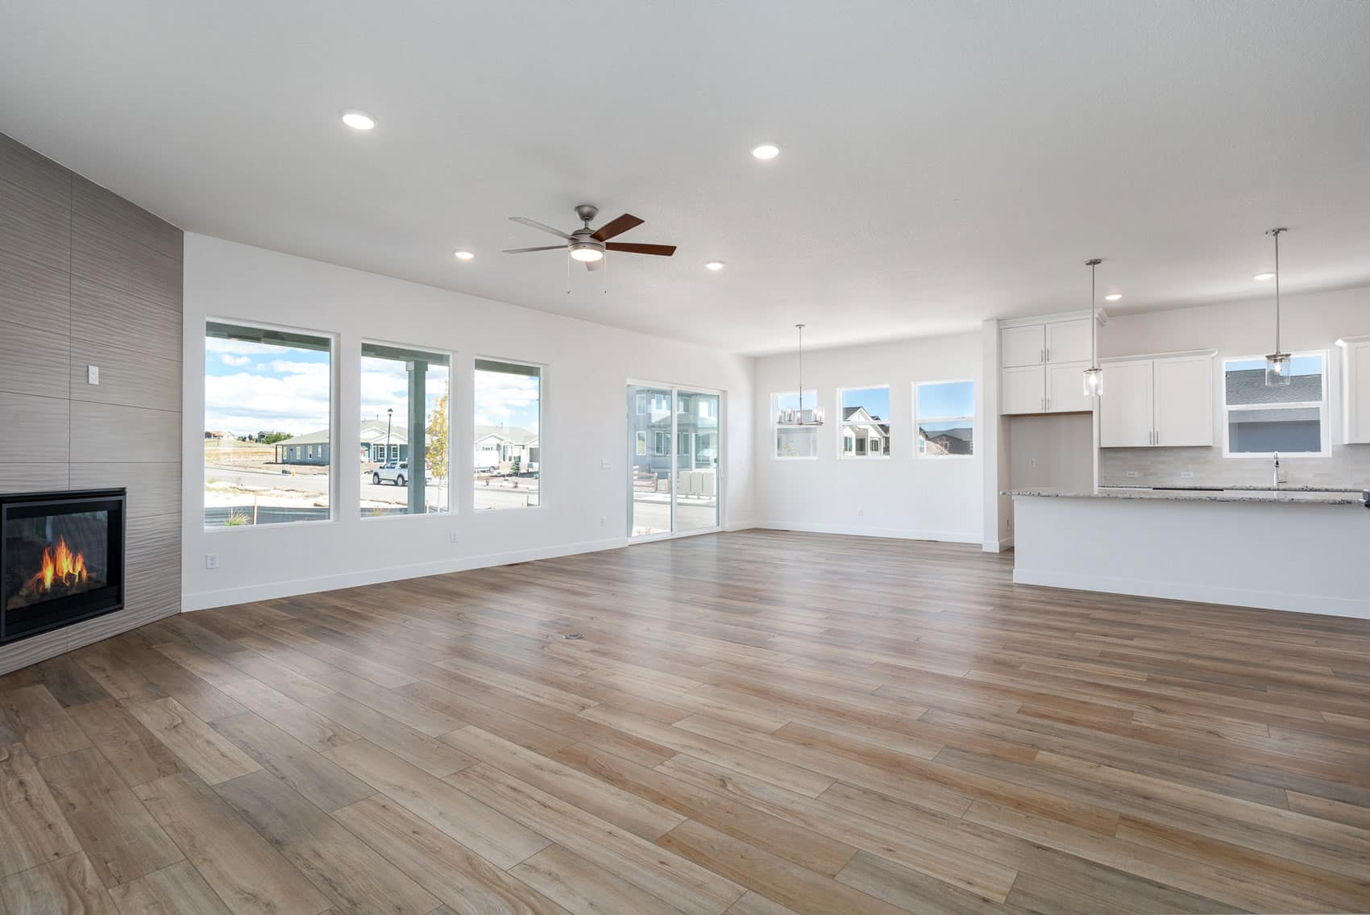
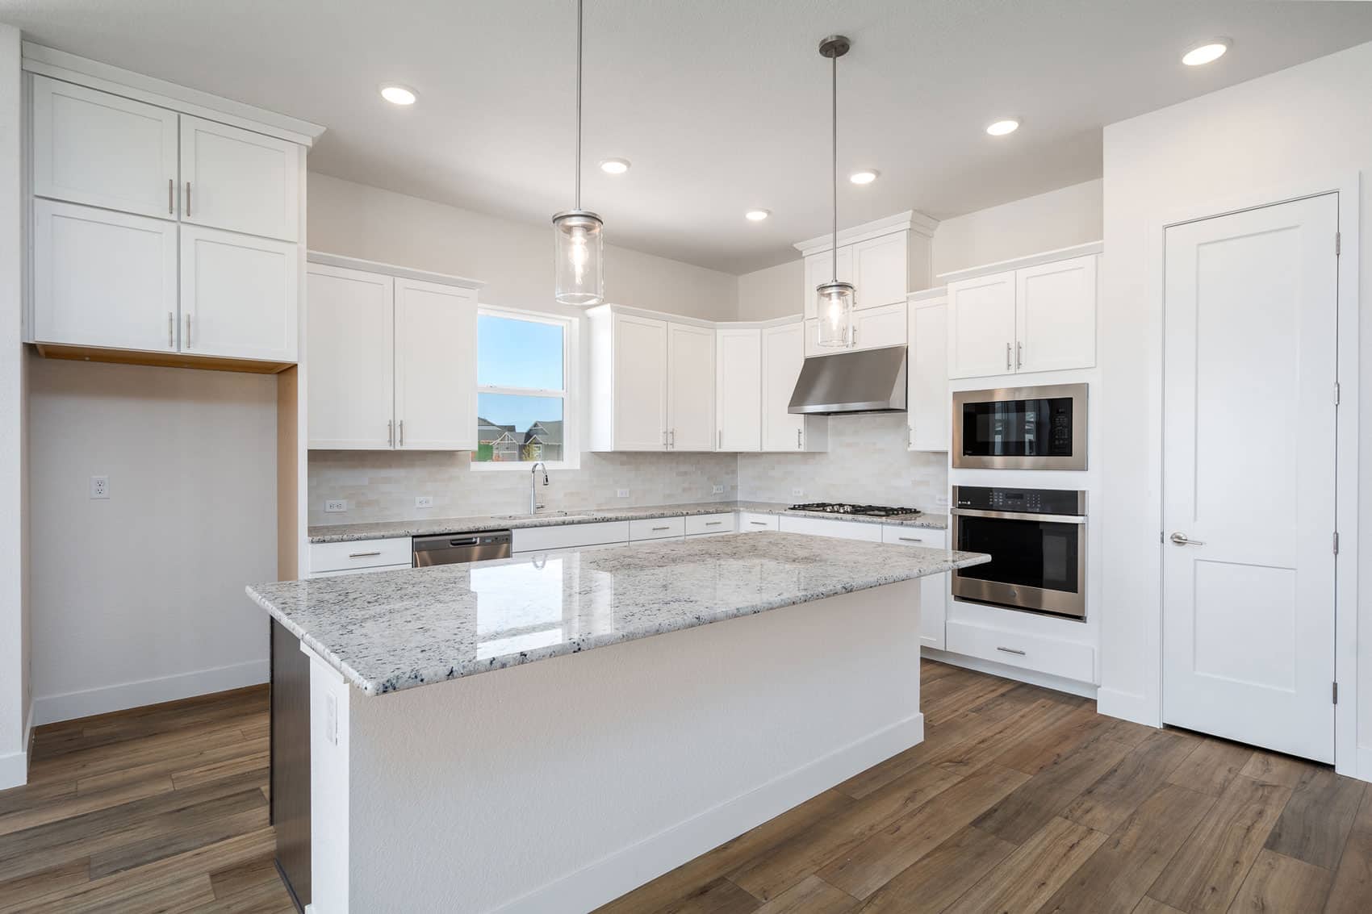
The Rutherford at 9513 Bugaboo Drive delivers open-concept living spaces — luxury living where the kitchen flows into the living room for effortless entertaining. The kitchen presents an abundance of storage and prep space, and the flow from the kitchen to the living room allows for the kind of integrated main-floor entertaining that defines premium ranch configurations.
A Main-Level Owner’s Retreat with Contemporary Ensuite
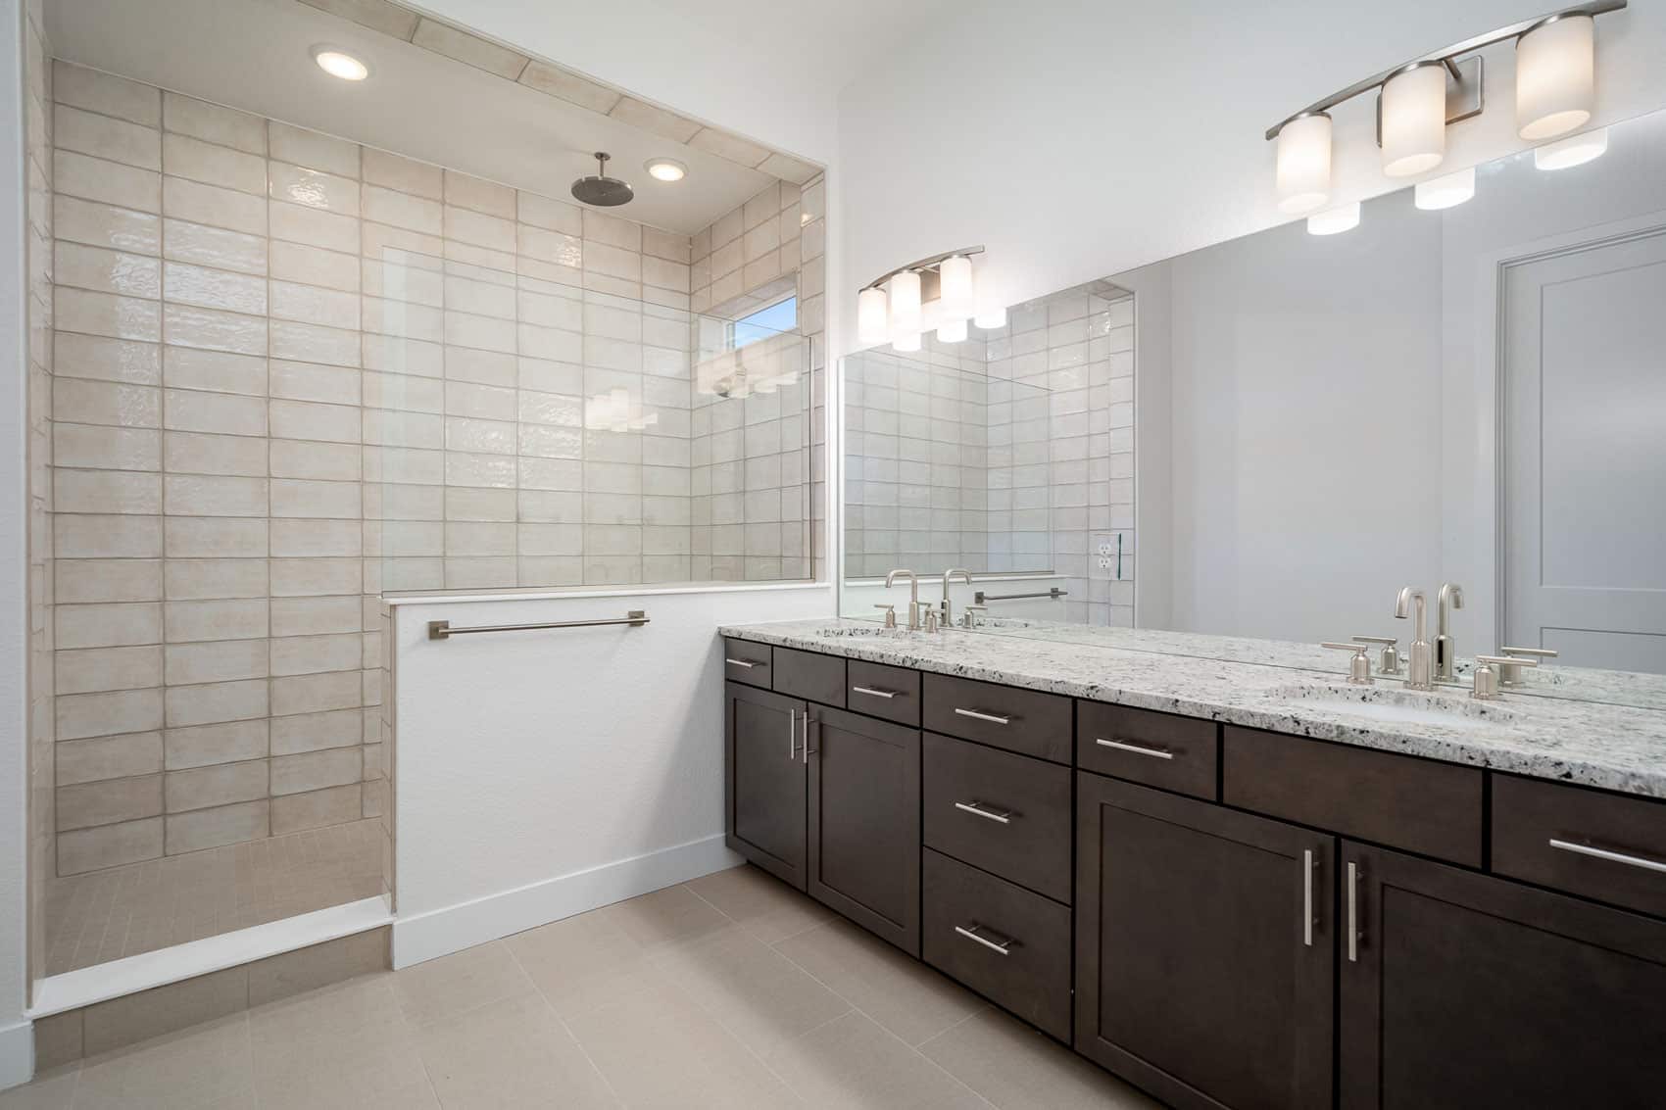
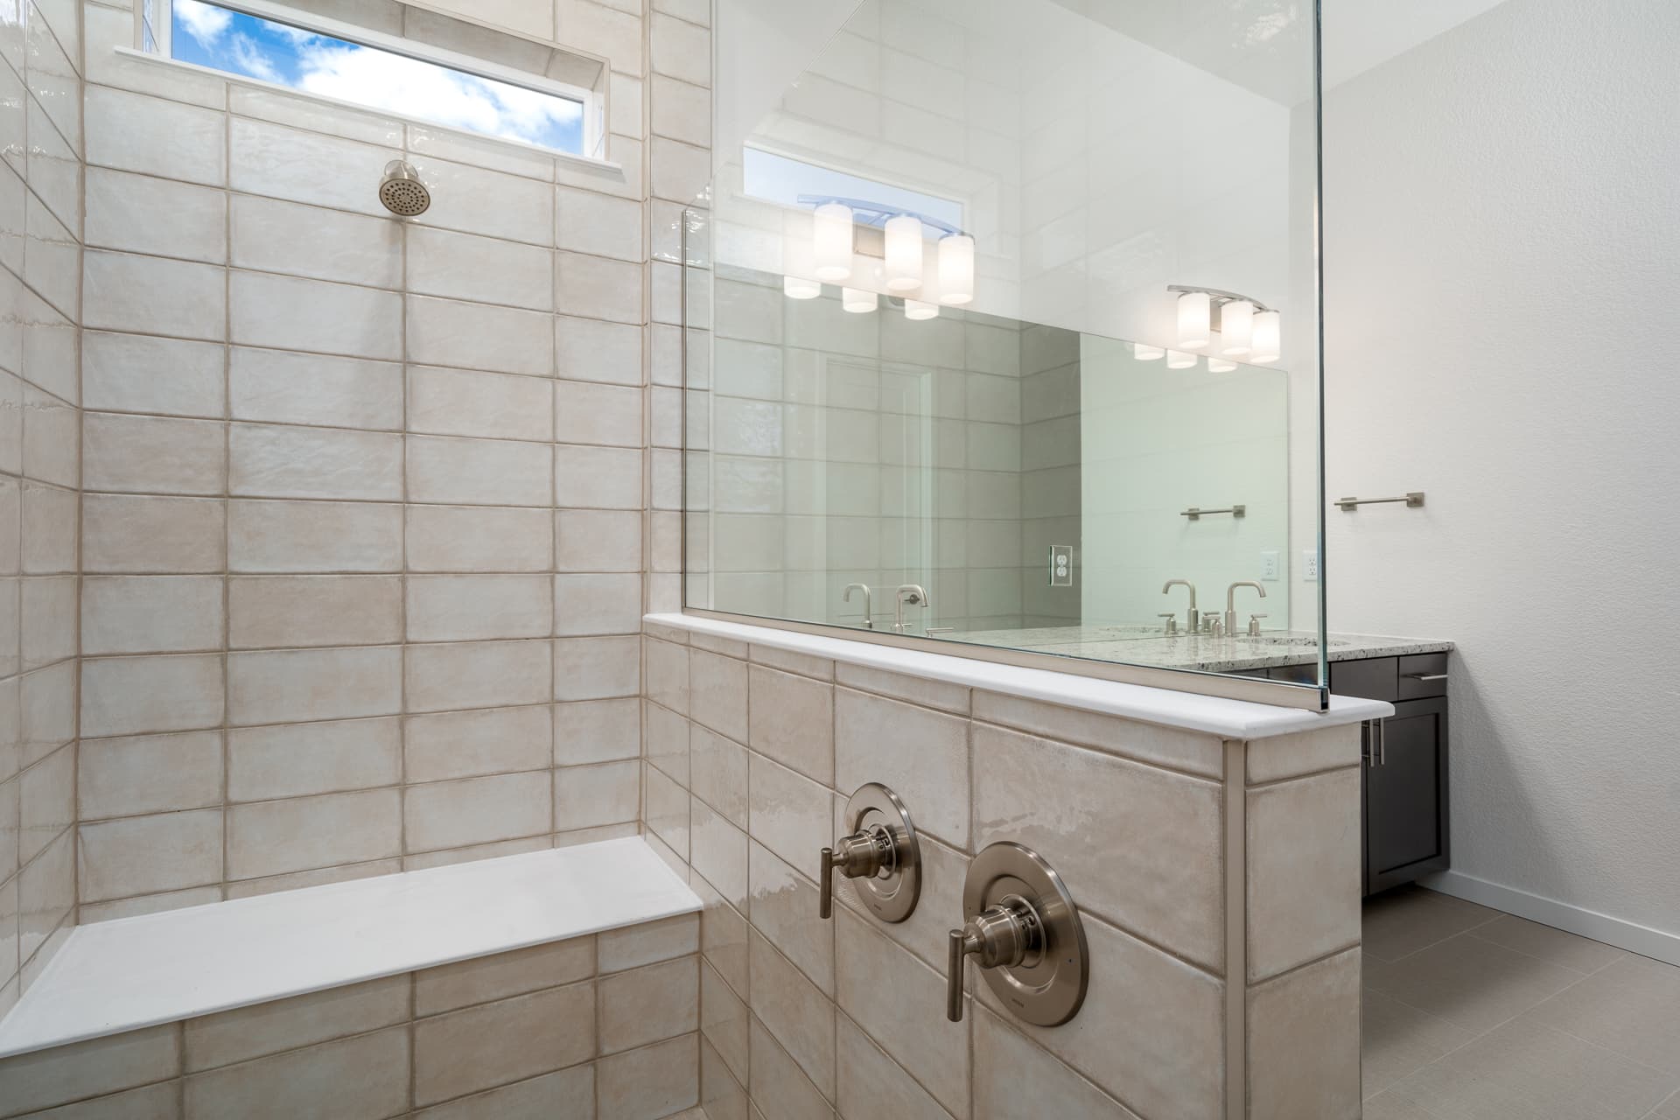
The Owner’s Retreat at 9513 Bugaboo Drive features a large walk-in closet and a contemporary ensuite bathroom. The main-level positioning means the daily primary suite experience is integrated with the home’s single-level rhythm. The contemporary ensuite delivers modern master-bath aesthetic and function.
A Main-Level Study and Additional Bedroom
With a study and additional bedroom on the main level at 9513 Bugaboo Drive, you’ll have everything you need for main-floor living. The main-level study gives the home a true work-from-home zone separate from the family flow, while the additional main-floor bedroom delivers single-floor convenience for households who want guests or family members to access bedroom space without navigating to the basement.
A Fully Finished Basement with Game Room
The fully finished basement at 9513 Bugaboo Drive features 2 additional bedrooms, another bath, plus a game room for fun family movie or game nights, home gym, or whatever your heart desires. The 2 lower-level bedrooms with another bath deliver real multigenerational and guest-hosting capacity, while the game room handles real recreation needs.
A 3-Car Garage
The 3-car garage at 9513 Bugaboo Drive delivers everyday flexibility — vehicles, gear, hobbies, seasonal storage, snow-season vehicle protection sized to actually fit how Colorado households use their space year-round.
Top-Rated D20 Schools and Real Outdoor Access
Academy District 20 — consistently one of Colorado’s highest-rated school districts — is part of the neighborhood at 9513 Bugaboo Drive, with D20 schools genuinely close enough to walk or bike to. The 10 miles of community trails wind through 300+ acres of open space, and the 14-acre Wolf Lake anchors the outdoor calendar.
A Wolf Ranch Address That Earns Its Setting
What 9513 Bugaboo Drive offers beyond the home itself is genuinely uncommon among Colorado Springs neighborhoods. Wolf Ranch is a 300+ acre neighborhood organized around the 14-acre private Wolf Lake, 10 miles of community trails, summer concerts at Gateway Park, weekly Food Truck Fridays, and the kind of established street-level neighborliness that’s increasingly rare in new construction.
Why Challenger Homes
Challenger Homes is a Colorado Springs-based builder with deep local roots and a reputation for thoughtful design and quality construction. The Rutherford plan reflects Challenger’s design philosophy — luxury open-concept living, main-floor master configuration with study and additional bedroom, fully finished basement with game room, corner-homesite positioning, and included front-and-rear landscaping that distinguishes Challenger’s best work.
See 9513 Bugaboo Drive in Person
Schedule a private tour today and see The Rutherford’s corner homesite in Enclave at Wolf Ranch, open-concept main-floor living, contemporary Owner’s Retreat ensuite, main-level study and additional bedroom, fully finished basement with game room, and included front-and-rear landscaping in person. Wolf Ranch is open daily.
This isn’t just a neighborhood. It’s where your family’s story starts. Three hundred days of sun. Wolf Lake out your door. Academy District 20 up the street. The kind of place that keeps you from wanting to leave.
Colorado Springs, CO
Water sports
Top-rated schools
Connected paths
15 min
25 min
2 hrs
25 min
1 hr 30 min
20 min
9513 Bugaboo Drive is The Rutherford, a brand new ranch-style home from Challenger Homes in the Enclave at Wolf Ranch sub-community in Colorado Springs. With 3,944 square feet, 4 bedrooms (2 main + 2 basement), 3 baths, a 3-car garage, a corner homesite, open-concept living spaces, a fully finished basement, a kitchen with abundant storage and prep space, an Owner’s Retreat with large walk-in closet and contemporary ensuite bathroom, a main-level study and additional bedroom, a finished basement with 2 bedrooms, additional bath, and game room, plus front and rear landscaping included — this home delivers one of the most thoughtfully designed Challenger Homes ranches at Wolf Ranch.
Located in Enclave at Wolf Ranch
9513 Bugaboo Drive sits within Enclave at Wolf Ranch — Challenger Homes’ dedicated sub-community within the broader Wolf Ranch master-planned neighborhood, located in the highly coveted Academy District 20 school district. Enclave at Wolf Ranch represents Challenger’s commitment to delivering thoughtful new construction within Colorado Springs’ most established community. You’ll appreciate the spectacular views as you enter the community — Enclave’s positioning delivers genuine outlook beyond just neighboring rooflines.
A Corner Homesite
The corner homesite at 9513 Bugaboo Drive delivers real lifestyle advantages: meaningfully more outdoor space on two sides of the home, better natural-light exposure across multiple orientations, and the kind of architectural prominence that interior-block lots simply can’t match. The corner positioning makes 9513 a standout lot within the Enclave sub-community.
Front and Rear Landscaping Included
9513 Bugaboo Drive includes both front and rear landscaping — delivering move-in-ready outdoor presentation from day one without separate landscaping investment. The all-around landscaping combined with the corner-lot positioning means the home’s curb appeal is genuinely complete from the first day.
Open-Concept Living Spaces
The Rutherford at 9513 Bugaboo Drive delivers open-concept living spaces — luxury living where the kitchen flows into the living room for effortless entertaining. The kitchen presents an abundance of storage and prep space, and the flow from the kitchen to the living room allows for the kind of integrated main-floor entertaining that defines premium ranch configurations.
A Main-Level Owner’s Retreat with Contemporary Ensuite
The Owner’s Retreat at 9513 Bugaboo Drive features a large walk-in closet and a contemporary ensuite bathroom. The main-level positioning means the daily primary suite experience is integrated with the home’s single-level rhythm. The contemporary ensuite delivers modern master-bath aesthetic and function.
A Main-Level Study and Additional Bedroom
With a study and additional bedroom on the main level at 9513 Bugaboo Drive, you’ll have everything you need for main-floor living. The main-level study gives the home a true work-from-home zone separate from the family flow, while the additional main-floor bedroom delivers single-floor convenience for households who want guests or family members to access bedroom space without navigating to the basement.
A Fully Finished Basement with Game Room
The fully finished basement at 9513 Bugaboo Drive features 2 additional bedrooms, another bath, plus a game room for fun family movie or game nights, home gym, or whatever your heart desires. The 2 lower-level bedrooms with another bath deliver real multigenerational and guest-hosting capacity, while the game room handles real recreation needs.
A 3-Car Garage
The 3-car garage at 9513 Bugaboo Drive delivers everyday flexibility — vehicles, gear, hobbies, seasonal storage, snow-season vehicle protection sized to actually fit how Colorado households use their space year-round.
Top-Rated D20 Schools and Real Outdoor Access
Academy District 20 — consistently one of Colorado’s highest-rated school districts — is part of the neighborhood at 9513 Bugaboo Drive, with D20 schools genuinely close enough to walk or bike to. The 10 miles of community trails wind through 300+ acres of open space, and the 14-acre Wolf Lake anchors the outdoor calendar.
A Wolf Ranch Address That Earns Its Setting
What 9513 Bugaboo Drive offers beyond the home itself is genuinely uncommon among Colorado Springs neighborhoods. Wolf Ranch is a 300+ acre neighborhood organized around the 14-acre private Wolf Lake, 10 miles of community trails, summer concerts at Gateway Park, weekly Food Truck Fridays, and the kind of established street-level neighborliness that’s increasingly rare in new construction.
Why Challenger Homes
Challenger Homes is a Colorado Springs-based builder with deep local roots and a reputation for thoughtful design and quality construction. The Rutherford plan reflects Challenger’s design philosophy — luxury open-concept living, main-floor master configuration with study and additional bedroom, fully finished basement with game room, corner-homesite positioning, and included front-and-rear landscaping that distinguishes Challenger’s best work.
See 9513 Bugaboo Drive in Person
Schedule a private tour today and see The Rutherford’s corner homesite in Enclave at Wolf Ranch, open-concept main-floor living, contemporary Owner’s Retreat ensuite, main-level study and additional bedroom, fully finished basement with game room, and included front-and-rear landscaping in person. Wolf Ranch is open daily.
9513 Bugaboo Drive is The Rutherford, a brand new ranch-style home from Challenger Homes in the Enclave at Wolf Ranch sub-community in Colorado Springs. With 3,944 square feet, 4 bedrooms (2 main + 2 basement), 3 baths, a 3-car garage, a corner homesite, open-concept living spaces, a fully finished basement, a kitchen with abundant storage and prep space, an Owner’s Retreat with large walk-in closet and contemporary ensuite bathroom, a main-level study and additional bedroom, a finished basement with 2 bedrooms, additional bath, and game room, plus front and rear landscaping included — this home delivers one of the most thoughtfully designed Challenger Homes ranches at Wolf Ranch.
Located in Enclave at Wolf Ranch
9513 Bugaboo Drive sits within Enclave at Wolf Ranch — Challenger Homes’ dedicated sub-community within the broader Wolf Ranch master-planned neighborhood, located in the highly coveted Academy District 20 school district. Enclave at Wolf Ranch represents Challenger’s commitment to delivering thoughtful new construction within Colorado Springs’ most established community. You’ll appreciate the spectacular views as you enter the community — Enclave’s positioning delivers genuine outlook beyond just neighboring rooflines.
A Corner Homesite
The corner homesite at 9513 Bugaboo Drive delivers real lifestyle advantages: meaningfully more outdoor space on two sides of the home, better natural-light exposure across multiple orientations, and the kind of architectural prominence that interior-block lots simply can’t match. The corner positioning makes 9513 a standout lot within the Enclave sub-community.
Front and Rear Landscaping Included
9513 Bugaboo Drive includes both front and rear landscaping — delivering move-in-ready outdoor presentation from day one without separate landscaping investment. The all-around landscaping combined with the corner-lot positioning means the home’s curb appeal is genuinely complete from the first day.
Open-Concept Living Spaces
The Rutherford at 9513 Bugaboo Drive delivers open-concept living spaces — luxury living where the kitchen flows into the living room for effortless entertaining. The kitchen presents an abundance of storage and prep space, and the flow from the kitchen to the living room allows for the kind of integrated main-floor entertaining that defines premium ranch configurations.
A Main-Level Owner’s Retreat with Contemporary Ensuite
The Owner’s Retreat at 9513 Bugaboo Drive features a large walk-in closet and a contemporary ensuite bathroom. The main-level positioning means the daily primary suite experience is integrated with the home’s single-level rhythm. The contemporary ensuite delivers modern master-bath aesthetic and function.
A Main-Level Study and Additional Bedroom
With a study and additional bedroom on the main level at 9513 Bugaboo Drive, you’ll have everything you need for main-floor living. The main-level study gives the home a true work-from-home zone separate from the family flow, while the additional main-floor bedroom delivers single-floor convenience for households who want guests or family members to access bedroom space without navigating to the basement.
A Fully Finished Basement with Game Room
The fully finished basement at 9513 Bugaboo Drive features 2 additional bedrooms, another bath, plus a game room for fun family movie or game nights, home gym, or whatever your heart desires. The 2 lower-level bedrooms with another bath deliver real multigenerational and guest-hosting capacity, while the game room handles real recreation needs.
A 3-Car Garage
The 3-car garage at 9513 Bugaboo Drive delivers everyday flexibility — vehicles, gear, hobbies, seasonal storage, snow-season vehicle protection sized to actually fit how Colorado households use their space year-round.
Top-Rated D20 Schools and Real Outdoor Access
Academy District 20 — consistently one of Colorado’s highest-rated school districts — is part of the neighborhood at 9513 Bugaboo Drive, with D20 schools genuinely close enough to walk or bike to. The 10 miles of community trails wind through 300+ acres of open space, and the 14-acre Wolf Lake anchors the outdoor calendar.
A Wolf Ranch Address That Earns Its Setting
What 9513 Bugaboo Drive offers beyond the home itself is genuinely uncommon among Colorado Springs neighborhoods. Wolf Ranch is a 300+ acre neighborhood organized around the 14-acre private Wolf Lake, 10 miles of community trails, summer concerts at Gateway Park, weekly Food Truck Fridays, and the kind of established street-level neighborliness that’s increasingly rare in new construction.
Why Challenger Homes
Challenger Homes is a Colorado Springs-based builder with deep local roots and a reputation for thoughtful design and quality construction. The Rutherford plan reflects Challenger’s design philosophy — luxury open-concept living, main-floor master configuration with study and additional bedroom, fully finished basement with game room, corner-homesite positioning, and included front-and-rear landscaping that distinguishes Challenger’s best work.
See 9513 Bugaboo Drive in Person
Schedule a private tour today and see The Rutherford’s corner homesite in Enclave at Wolf Ranch, open-concept main-floor living, contemporary Owner’s Retreat ensuite, main-level study and additional bedroom, fully finished basement with game room, and included front-and-rear landscaping in person. Wolf Ranch is open daily.
9513 Bugaboo Drive is The Rutherford, a brand new ranch-style home from Challenger Homes in the Enclave at Wolf Ranch sub-community in Colorado Springs. With 3,944 square feet, 4 bedrooms (2 main + 2 basement), 3 baths, a 3-car garage, a corner homesite, open-concept living spaces, a fully finished basement, a kitchen with abundant storage and prep space, an Owner’s Retreat with large walk-in closet and contemporary ensuite bathroom, a main-level study and additional bedroom, a finished basement with 2 bedrooms, additional bath, and game room, plus front and rear landscaping included — this home delivers one of the most thoughtfully designed Challenger Homes ranches at Wolf Ranch.
Located in Enclave at Wolf Ranch
9513 Bugaboo Drive sits within Enclave at Wolf Ranch — Challenger Homes’ dedicated sub-community within the broader Wolf Ranch master-planned neighborhood, located in the highly coveted Academy District 20 school district. Enclave at Wolf Ranch represents Challenger’s commitment to delivering thoughtful new construction within Colorado Springs’ most established community. You’ll appreciate the spectacular views as you enter the community — Enclave’s positioning delivers genuine outlook beyond just neighboring rooflines.
A Corner Homesite
The corner homesite at 9513 Bugaboo Drive delivers real lifestyle advantages: meaningfully more outdoor space on two sides of the home, better natural-light exposure across multiple orientations, and the kind of architectural prominence that interior-block lots simply can’t match. The corner positioning makes 9513 a standout lot within the Enclave sub-community.
Front and Rear Landscaping Included
9513 Bugaboo Drive includes both front and rear landscaping — delivering move-in-ready outdoor presentation from day one without separate landscaping investment. The all-around landscaping combined with the corner-lot positioning means the home’s curb appeal is genuinely complete from the first day.
Open-Concept Living Spaces
The Rutherford at 9513 Bugaboo Drive delivers open-concept living spaces — luxury living where the kitchen flows into the living room for effortless entertaining. The kitchen presents an abundance of storage and prep space, and the flow from the kitchen to the living room allows for the kind of integrated main-floor entertaining that defines premium ranch configurations.
A Main-Level Owner’s Retreat with Contemporary Ensuite
The Owner’s Retreat at 9513 Bugaboo Drive features a large walk-in closet and a contemporary ensuite bathroom. The main-level positioning means the daily primary suite experience is integrated with the home’s single-level rhythm. The contemporary ensuite delivers modern master-bath aesthetic and function.
A Main-Level Study and Additional Bedroom
With a study and additional bedroom on the main level at 9513 Bugaboo Drive, you’ll have everything you need for main-floor living. The main-level study gives the home a true work-from-home zone separate from the family flow, while the additional main-floor bedroom delivers single-floor convenience for households who want guests or family members to access bedroom space without navigating to the basement.
A Fully Finished Basement with Game Room
The fully finished basement at 9513 Bugaboo Drive features 2 additional bedrooms, another bath, plus a game room for fun family movie or game nights, home gym, or whatever your heart desires. The 2 lower-level bedrooms with another bath deliver real multigenerational and guest-hosting capacity, while the game room handles real recreation needs.
A 3-Car Garage
The 3-car garage at 9513 Bugaboo Drive delivers everyday flexibility — vehicles, gear, hobbies, seasonal storage, snow-season vehicle protection sized to actually fit how Colorado households use their space year-round.
Top-Rated D20 Schools and Real Outdoor Access
Academy District 20 — consistently one of Colorado’s highest-rated school districts — is part of the neighborhood at 9513 Bugaboo Drive, with D20 schools genuinely close enough to walk or bike to. The 10 miles of community trails wind through 300+ acres of open space, and the 14-acre Wolf Lake anchors the outdoor calendar.
A Wolf Ranch Address That Earns Its Setting
What 9513 Bugaboo Drive offers beyond the home itself is genuinely uncommon among Colorado Springs neighborhoods. Wolf Ranch is a 300+ acre neighborhood organized around the 14-acre private Wolf Lake, 10 miles of community trails, summer concerts at Gateway Park, weekly Food Truck Fridays, and the kind of established street-level neighborliness that’s increasingly rare in new construction.
Why Challenger Homes
Challenger Homes is a Colorado Springs-based builder with deep local roots and a reputation for thoughtful design and quality construction. The Rutherford plan reflects Challenger’s design philosophy — luxury open-concept living, main-floor master configuration with study and additional bedroom, fully finished basement with game room, corner-homesite positioning, and included front-and-rear landscaping that distinguishes Challenger’s best work.
See 9513 Bugaboo Drive in Person
Schedule a private tour today and see The Rutherford’s corner homesite in Enclave at Wolf Ranch, open-concept main-floor living, contemporary Owner’s Retreat ensuite, main-level study and additional bedroom, fully finished basement with game room, and included front-and-rear landscaping in person. Wolf Ranch is open daily.





