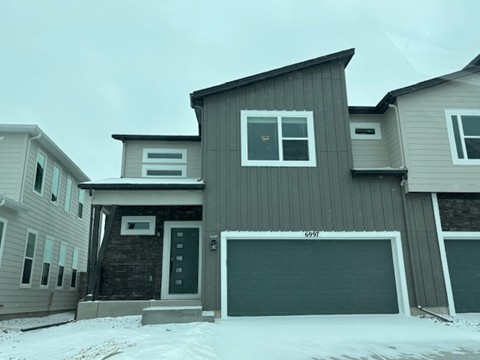
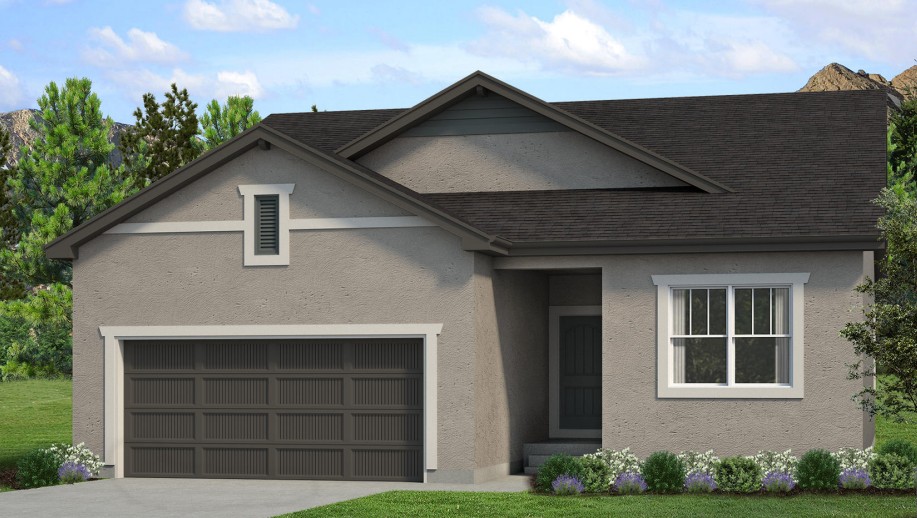
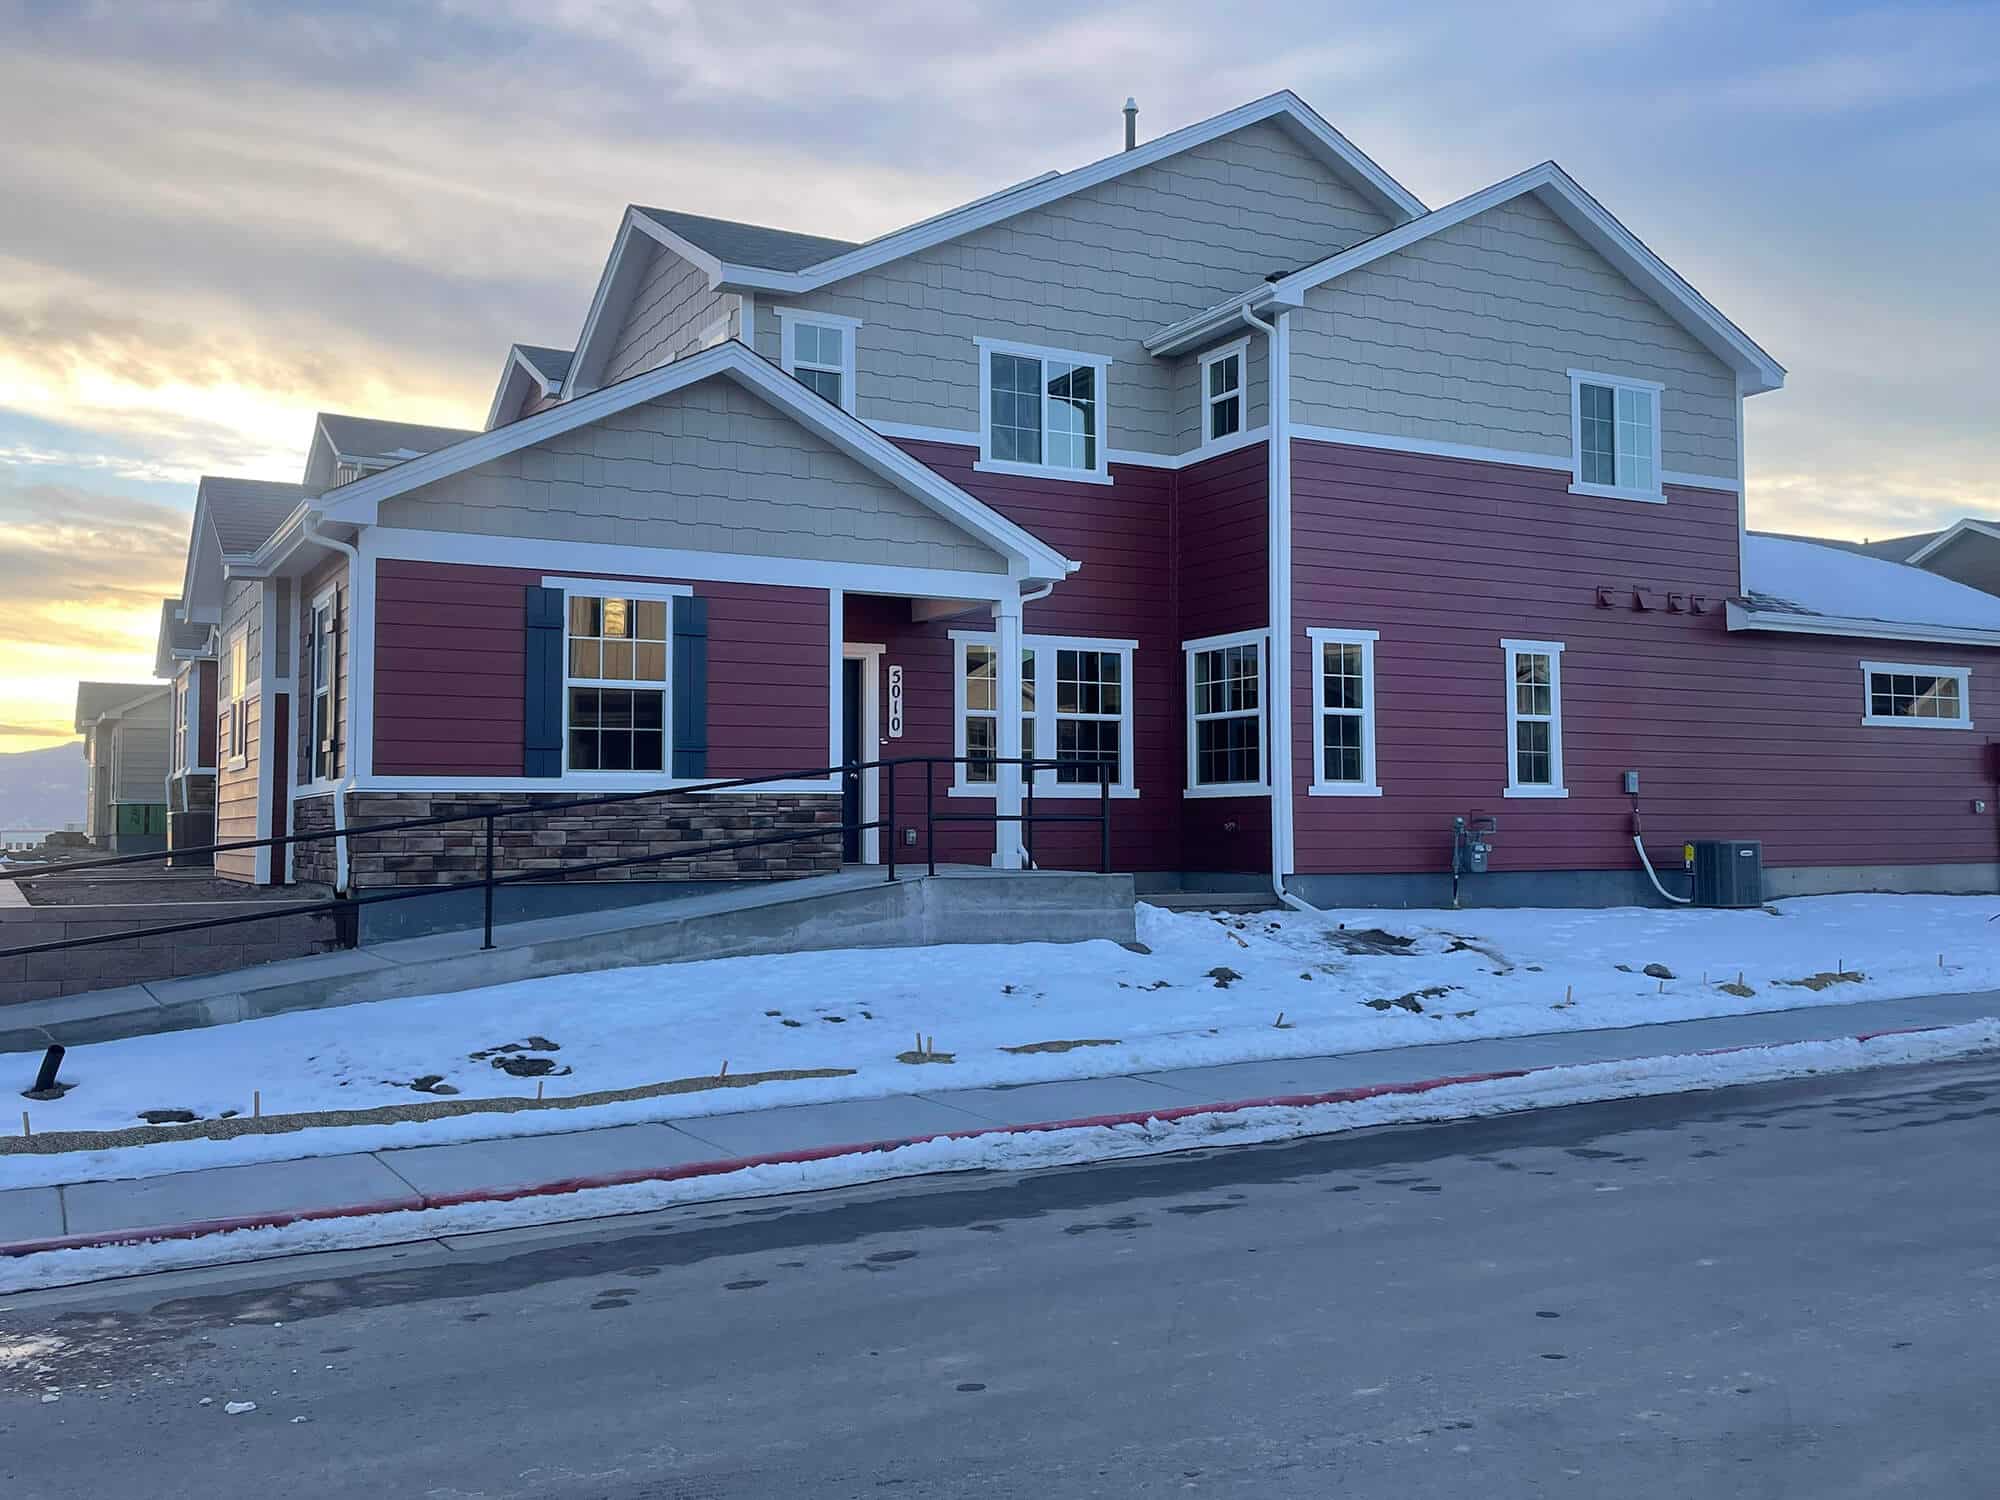
5010 Mountain Vista Heights is the Parque Floor Plan, a townhome from JM Weston Homes at Wolf Ranch in Colorado Springs. With 1,658 square feet, 3 bedrooms, 2.5 baths, a 2-car garage, and a main-level master configuration, this home delivers one of the most thoughtfully designed JM Weston Homes Parque townhomes at Wolf Ranch.
The Parque Floor Plan — A JM Weston Named Plan
The Parque Floor Plan at 5010 Mountain Vista Heights represents one of JM Weston Homes’ named plan configurations at Wolf Ranch. The Parque plan delivers the kind of considered townhome design that distinguishes JM Weston’s best work from generic value-tier construction — particularly through the genuinely uncommon main-level master configuration.
A Main-Level Master Configuration
What sets 5010 Mountain Vista Heights apart from many townhomes at Wolf Ranch is the master suite positioning. The main-level master configuration delivers genuine single-floor primary living within the townhome footprint — meaning daily master suite access stays on the main floor without navigating stairs to bedroom level. For mature buyers, accessibility-minded households, or anyone who specifically values single-floor master access while still wanting townhome-tier price points, this is the home where the Parque plan delivers exactly that.
An Accessible Entry Point
At $440,000, 5010 Mountain Vista Heights opens an accessible-tier entry into Wolf Ranch with the smart Parque Floor Plan configuration. For first-time homebuyers stepping into Colorado Springs’ most established community, for downsizers from larger detached homes, or for buyers who want a foothold in a top neighborhood with the genuinely uncommon benefit of main-level master living, this is the home that opens the door.
Three Bedrooms with Real Flexibility
With 3 bedrooms and 2.5 baths across 5010 Mountain Vista Heights, the home adapts to how your household actually uses space. The main-level master plus two additional bedrooms — likely upstairs — delivers the kind of zoned configuration that separates primary living from secondary bedroom areas.
A Thoughtfully-Scaled Footprint
At 1,658 square feet, 5010 Mountain Vista Heights delivers a thoughtfully-scaled townhome that prioritizes living quality over square-footage maximalism while still delivering substantial space for daily living. The footprint is meaningfully larger than the most accessible-tier Mountain Vista Heights configurations — making 5010 a step-up Parque configuration within the JM Weston lineup.
Low-Maintenance Townhome Living
The townhome configuration at 5010 Mountain Vista Heights delivers a thoughtfully-scaled footprint built around low-maintenance living. Exterior maintenance handled at the community level, and the kind of right-sized home that values living over upkeep.
A 2-Car Garage
The 2-car garage at 5010 Mountain Vista Heights delivers practical everyday capacity — vehicles, gear, hobbies, seasonal storage, snow-season vehicle protection.
A Wolf Ranch Address at an Accessible Price Point
What 5010 Mountain Vista Heights offers beyond the home itself is genuinely uncommon among Colorado Springs neighborhoods. Owning at this address gives you access to the same Wolf Ranch lifestyle that buyers at the $700K+ tier shop for — at an accessible townhome price point with the genuinely uncommon benefit of main-level master living within the townhome format.
Top-Rated D20 Schools and Real Outdoor Access
Academy District 20 — consistently one of Colorado’s highest-rated school districts — is part of the neighborhood at 5010 Mountain Vista Heights. The 10 miles of community trails wind through 300+ acres of open space, and the 14-acre Wolf Lake anchors the outdoor calendar with paddleboarding, lakeside walks, and summer gatherings on the shore.
Why JM Weston Homes
JM Weston Homes is one of Wolf Ranch’s builder partners — bringing thoughtfully-designed townhomes and accessible-tier homes to the community at price points that open the door for more buyers. The Parque Floor Plan reflects JM Weston’s design philosophy — accessible townhome scale, the genuinely uncommon main-level master configuration, and the kind of considered design choices that distinguish their best work.
See 5010 Mountain Vista Heights in Person
Schedule a private tour today and see this JM Weston Parque Floor Plan townhome — the main-level master configuration, the 1,658-square-foot 3-bedroom layout, the 2-car garage, and the full Wolf Ranch lifestyle right outside the front door. Wolf Ranch is open daily.
This isn’t just a neighborhood. It’s where your family’s story starts. Three hundred days of sun. Wolf Lake out your door. cademy District 20 up the street. The kind of place that keeps you from wanting to leave.
Front Range, CO
Private rec lake
20 Top-rated schools
Connected paths
15 min
25 min
2 hrs
25 min
1 hr 30 min
20 min
5010 Mountain Vista Heights is the Parque Floor Plan, a townhome from JM Weston Homes at Wolf Ranch in Colorado Springs. With 1,658 square feet, 3 bedrooms, 2.5 baths, a 2-car garage, and a main-level master configuration, this home delivers one of the most thoughtfully designed JM Weston Homes Parque townhomes at Wolf Ranch.
The Parque Floor Plan — A JM Weston Named Plan
The Parque Floor Plan at 5010 Mountain Vista Heights represents one of JM Weston Homes’ named plan configurations at Wolf Ranch. The Parque plan delivers the kind of considered townhome design that distinguishes JM Weston’s best work from generic value-tier construction — particularly through the genuinely uncommon main-level master configuration.
A Main-Level Master Configuration
What sets 5010 Mountain Vista Heights apart from many townhomes at Wolf Ranch is the master suite positioning. The main-level master configuration delivers genuine single-floor primary living within the townhome footprint — meaning daily master suite access stays on the main floor without navigating stairs to bedroom level. For mature buyers, accessibility-minded households, or anyone who specifically values single-floor master access while still wanting townhome-tier price points, this is the home where the Parque plan delivers exactly that.
An Accessible Entry Point
At $440,000, 5010 Mountain Vista Heights opens an accessible-tier entry into Wolf Ranch with the smart Parque Floor Plan configuration. For first-time homebuyers stepping into Colorado Springs’ most established community, for downsizers from larger detached homes, or for buyers who want a foothold in a top neighborhood with the genuinely uncommon benefit of main-level master living, this is the home that opens the door.
Three Bedrooms with Real Flexibility
With 3 bedrooms and 2.5 baths across 5010 Mountain Vista Heights, the home adapts to how your household actually uses space. The main-level master plus two additional bedrooms — likely upstairs — delivers the kind of zoned configuration that separates primary living from secondary bedroom areas.
A Thoughtfully-Scaled Footprint
At 1,658 square feet, 5010 Mountain Vista Heights delivers a thoughtfully-scaled townhome that prioritizes living quality over square-footage maximalism while still delivering substantial space for daily living. The footprint is meaningfully larger than the most accessible-tier Mountain Vista Heights configurations — making 5010 a step-up Parque configuration within the JM Weston lineup.
Low-Maintenance Townhome Living
The townhome configuration at 5010 Mountain Vista Heights delivers a thoughtfully-scaled footprint built around low-maintenance living. Exterior maintenance handled at the community level, and the kind of right-sized home that values living over upkeep.
A 2-Car Garage
The 2-car garage at 5010 Mountain Vista Heights delivers practical everyday capacity — vehicles, gear, hobbies, seasonal storage, snow-season vehicle protection.
A Wolf Ranch Address at an Accessible Price Point
What 5010 Mountain Vista Heights offers beyond the home itself is genuinely uncommon among Colorado Springs neighborhoods. Owning at this address gives you access to the same Wolf Ranch lifestyle that buyers at the $700K+ tier shop for — at an accessible townhome price point with the genuinely uncommon benefit of main-level master living within the townhome format.
Top-Rated D20 Schools and Real Outdoor Access
Academy District 20 — consistently one of Colorado’s highest-rated school districts — is part of the neighborhood at 5010 Mountain Vista Heights. The 10 miles of community trails wind through 300+ acres of open space, and the 14-acre Wolf Lake anchors the outdoor calendar with paddleboarding, lakeside walks, and summer gatherings on the shore.
Why JM Weston Homes
JM Weston Homes is one of Wolf Ranch’s builder partners — bringing thoughtfully-designed townhomes and accessible-tier homes to the community at price points that open the door for more buyers. The Parque Floor Plan reflects JM Weston’s design philosophy — accessible townhome scale, the genuinely uncommon main-level master configuration, and the kind of considered design choices that distinguish their best work.
See 5010 Mountain Vista Heights in Person
Schedule a private tour today and see this JM Weston Parque Floor Plan townhome — the main-level master configuration, the 1,658-square-foot 3-bedroom layout, the 2-car garage, and the full Wolf Ranch lifestyle right outside the front door. Wolf Ranch is open daily.
5010 Mountain Vista Heights is the Parque Floor Plan, a townhome from JM Weston Homes at Wolf Ranch in Colorado Springs. With 1,658 square feet, 3 bedrooms, 2.5 baths, a 2-car garage, and a main-level master configuration, this home delivers one of the most thoughtfully designed JM Weston Homes Parque townhomes at Wolf Ranch.
The Parque Floor Plan — A JM Weston Named Plan
The Parque Floor Plan at 5010 Mountain Vista Heights represents one of JM Weston Homes’ named plan configurations at Wolf Ranch. The Parque plan delivers the kind of considered townhome design that distinguishes JM Weston’s best work from generic value-tier construction — particularly through the genuinely uncommon main-level master configuration.
A Main-Level Master Configuration
What sets 5010 Mountain Vista Heights apart from many townhomes at Wolf Ranch is the master suite positioning. The main-level master configuration delivers genuine single-floor primary living within the townhome footprint — meaning daily master suite access stays on the main floor without navigating stairs to bedroom level. For mature buyers, accessibility-minded households, or anyone who specifically values single-floor master access while still wanting townhome-tier price points, this is the home where the Parque plan delivers exactly that.
An Accessible Entry Point
At $440,000, 5010 Mountain Vista Heights opens an accessible-tier entry into Wolf Ranch with the smart Parque Floor Plan configuration. For first-time homebuyers stepping into Colorado Springs’ most established community, for downsizers from larger detached homes, or for buyers who want a foothold in a top neighborhood with the genuinely uncommon benefit of main-level master living, this is the home that opens the door.
Three Bedrooms with Real Flexibility
With 3 bedrooms and 2.5 baths across 5010 Mountain Vista Heights, the home adapts to how your household actually uses space. The main-level master plus two additional bedrooms — likely upstairs — delivers the kind of zoned configuration that separates primary living from secondary bedroom areas.
A Thoughtfully-Scaled Footprint
At 1,658 square feet, 5010 Mountain Vista Heights delivers a thoughtfully-scaled townhome that prioritizes living quality over square-footage maximalism while still delivering substantial space for daily living. The footprint is meaningfully larger than the most accessible-tier Mountain Vista Heights configurations — making 5010 a step-up Parque configuration within the JM Weston lineup.
Low-Maintenance Townhome Living
The townhome configuration at 5010 Mountain Vista Heights delivers a thoughtfully-scaled footprint built around low-maintenance living. Exterior maintenance handled at the community level, and the kind of right-sized home that values living over upkeep.
A 2-Car Garage
The 2-car garage at 5010 Mountain Vista Heights delivers practical everyday capacity — vehicles, gear, hobbies, seasonal storage, snow-season vehicle protection.
A Wolf Ranch Address at an Accessible Price Point
What 5010 Mountain Vista Heights offers beyond the home itself is genuinely uncommon among Colorado Springs neighborhoods. Owning at this address gives you access to the same Wolf Ranch lifestyle that buyers at the $700K+ tier shop for — at an accessible townhome price point with the genuinely uncommon benefit of main-level master living within the townhome format.
Top-Rated D20 Schools and Real Outdoor Access
Academy District 20 — consistently one of Colorado’s highest-rated school districts — is part of the neighborhood at 5010 Mountain Vista Heights. The 10 miles of community trails wind through 300+ acres of open space, and the 14-acre Wolf Lake anchors the outdoor calendar with paddleboarding, lakeside walks, and summer gatherings on the shore.
Why JM Weston Homes
JM Weston Homes is one of Wolf Ranch’s builder partners — bringing thoughtfully-designed townhomes and accessible-tier homes to the community at price points that open the door for more buyers. The Parque Floor Plan reflects JM Weston’s design philosophy — accessible townhome scale, the genuinely uncommon main-level master configuration, and the kind of considered design choices that distinguish their best work.
See 5010 Mountain Vista Heights in Person
Schedule a private tour today and see this JM Weston Parque Floor Plan townhome — the main-level master configuration, the 1,658-square-foot 3-bedroom layout, the 2-car garage, and the full Wolf Ranch lifestyle right outside the front door. Wolf Ranch is open daily.
5010 Mountain Vista Heights is the Parque Floor Plan, a townhome from JM Weston Homes at Wolf Ranch in Colorado Springs. With 1,658 square feet, 3 bedrooms, 2.5 baths, a 2-car garage, and a main-level master configuration, this home delivers one of the most thoughtfully designed JM Weston Homes Parque townhomes at Wolf Ranch.
The Parque Floor Plan — A JM Weston Named Plan
The Parque Floor Plan at 5010 Mountain Vista Heights represents one of JM Weston Homes’ named plan configurations at Wolf Ranch. The Parque plan delivers the kind of considered townhome design that distinguishes JM Weston’s best work from generic value-tier construction — particularly through the genuinely uncommon main-level master configuration.
A Main-Level Master Configuration
What sets 5010 Mountain Vista Heights apart from many townhomes at Wolf Ranch is the master suite positioning. The main-level master configuration delivers genuine single-floor primary living within the townhome footprint — meaning daily master suite access stays on the main floor without navigating stairs to bedroom level. For mature buyers, accessibility-minded households, or anyone who specifically values single-floor master access while still wanting townhome-tier price points, this is the home where the Parque plan delivers exactly that.
An Accessible Entry Point
At $440,000, 5010 Mountain Vista Heights opens an accessible-tier entry into Wolf Ranch with the smart Parque Floor Plan configuration. For first-time homebuyers stepping into Colorado Springs’ most established community, for downsizers from larger detached homes, or for buyers who want a foothold in a top neighborhood with the genuinely uncommon benefit of main-level master living, this is the home that opens the door.
Three Bedrooms with Real Flexibility
With 3 bedrooms and 2.5 baths across 5010 Mountain Vista Heights, the home adapts to how your household actually uses space. The main-level master plus two additional bedrooms — likely upstairs — delivers the kind of zoned configuration that separates primary living from secondary bedroom areas.
A Thoughtfully-Scaled Footprint
At 1,658 square feet, 5010 Mountain Vista Heights delivers a thoughtfully-scaled townhome that prioritizes living quality over square-footage maximalism while still delivering substantial space for daily living. The footprint is meaningfully larger than the most accessible-tier Mountain Vista Heights configurations — making 5010 a step-up Parque configuration within the JM Weston lineup.
Low-Maintenance Townhome Living
The townhome configuration at 5010 Mountain Vista Heights delivers a thoughtfully-scaled footprint built around low-maintenance living. Exterior maintenance handled at the community level, and the kind of right-sized home that values living over upkeep.
A 2-Car Garage
The 2-car garage at 5010 Mountain Vista Heights delivers practical everyday capacity — vehicles, gear, hobbies, seasonal storage, snow-season vehicle protection.
A Wolf Ranch Address at an Accessible Price Point
What 5010 Mountain Vista Heights offers beyond the home itself is genuinely uncommon among Colorado Springs neighborhoods. Owning at this address gives you access to the same Wolf Ranch lifestyle that buyers at the $700K+ tier shop for — at an accessible townhome price point with the genuinely uncommon benefit of main-level master living within the townhome format.
Top-Rated D20 Schools and Real Outdoor Access
Academy District 20 — consistently one of Colorado’s highest-rated school districts — is part of the neighborhood at 5010 Mountain Vista Heights. The 10 miles of community trails wind through 300+ acres of open space, and the 14-acre Wolf Lake anchors the outdoor calendar with paddleboarding, lakeside walks, and summer gatherings on the shore.
Why JM Weston Homes
JM Weston Homes is one of Wolf Ranch’s builder partners — bringing thoughtfully-designed townhomes and accessible-tier homes to the community at price points that open the door for more buyers. The Parque Floor Plan reflects JM Weston’s design philosophy — accessible townhome scale, the genuinely uncommon main-level master configuration, and the kind of considered design choices that distinguish their best work.
See 5010 Mountain Vista Heights in Person
Schedule a private tour today and see this JM Weston Parque Floor Plan townhome — the main-level master configuration, the 1,658-square-foot 3-bedroom layout, the 2-car garage, and the full Wolf Ranch lifestyle right outside the front door. Wolf Ranch is open daily.