
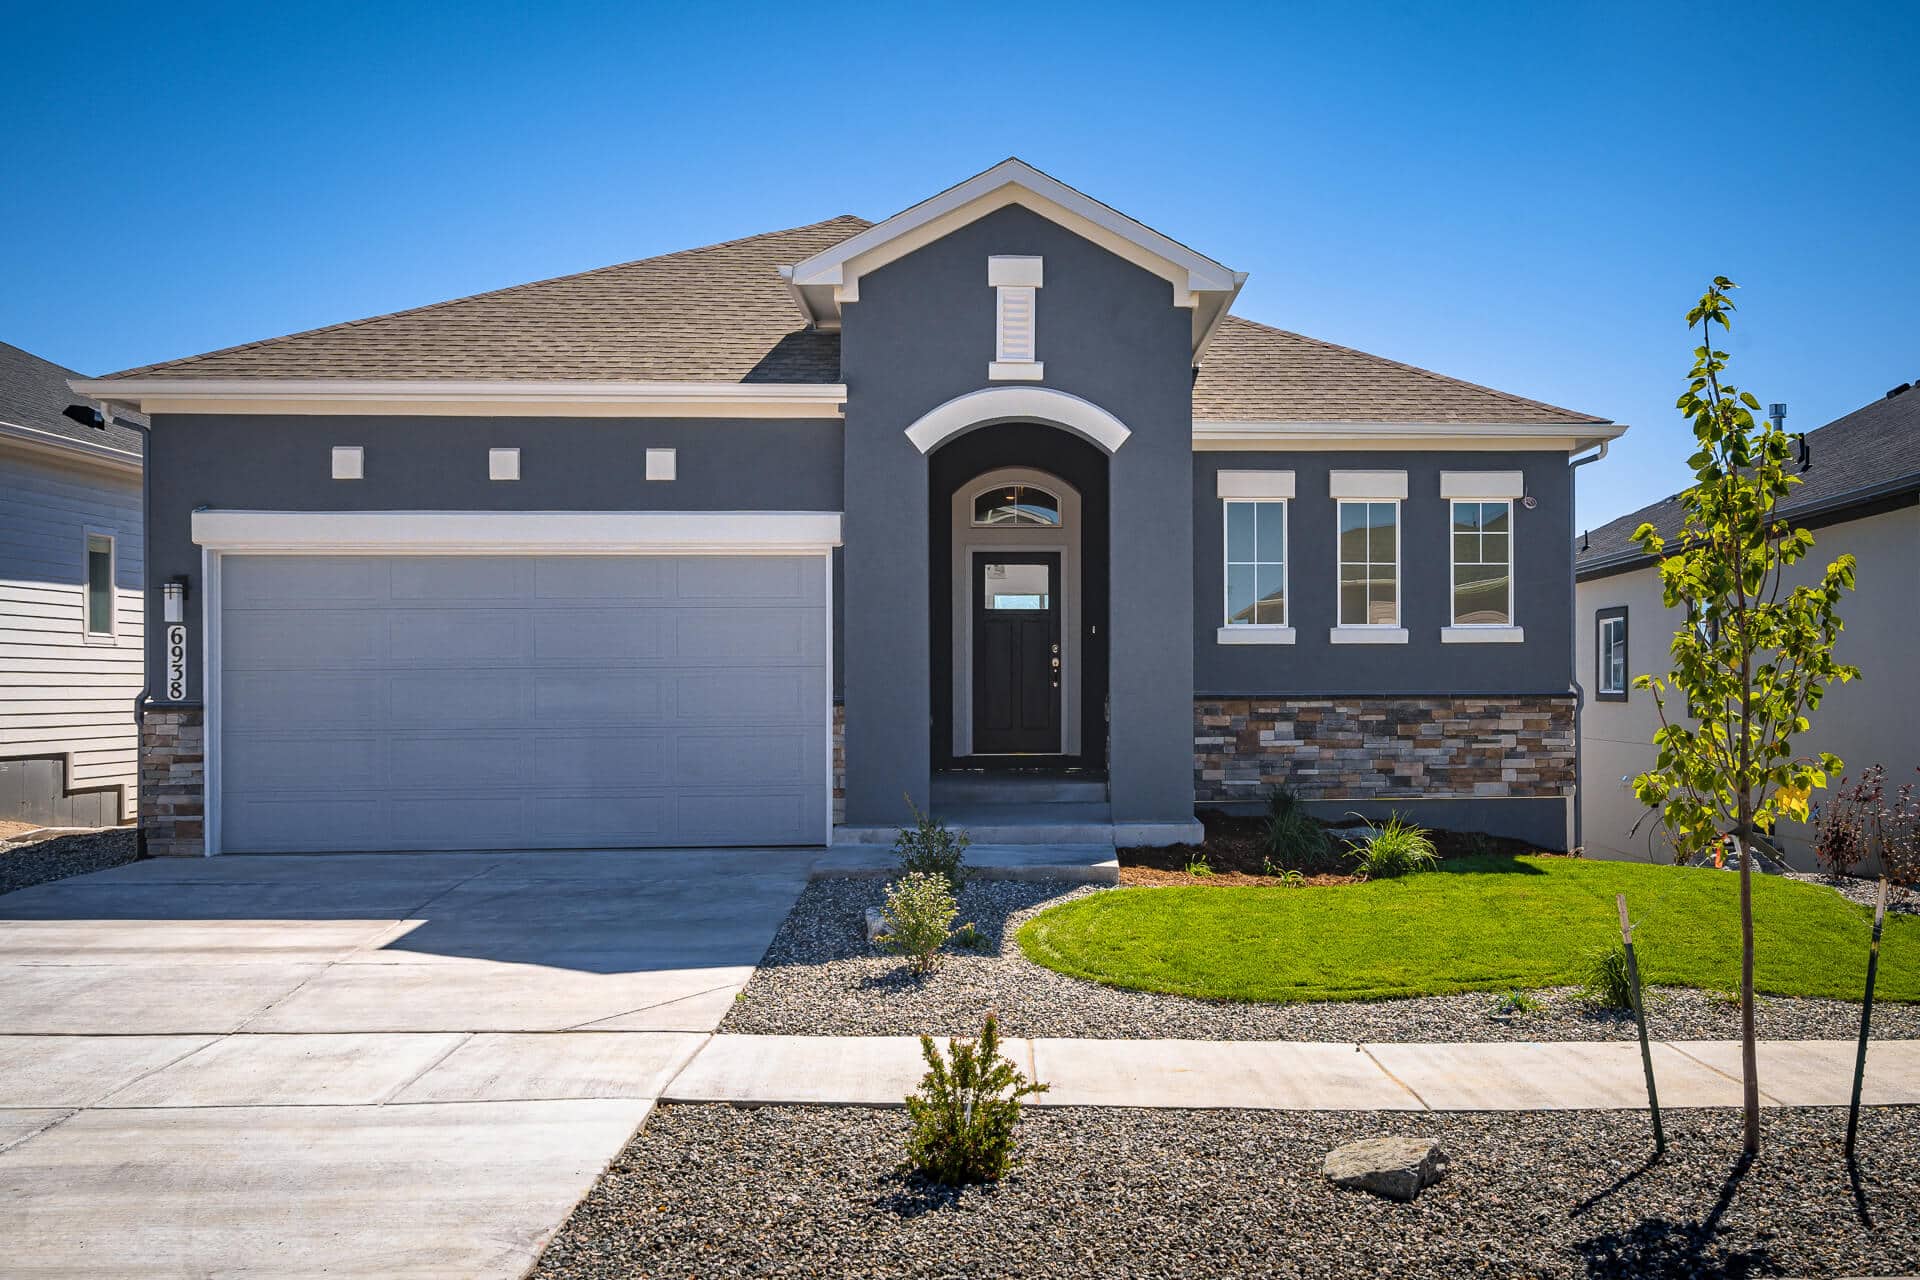
6938 Enclave Vista Loop is The Ivyglen, a ranch from David Weekley Homes at Wolf Ranch in Colorado Springs. With 3,482 square feet, 5 bedrooms, 4 baths, a 3-car garage, an Owner’s Retreat plus 2nd bedroom on the main floor, 42-inch upper kitchen cabinets with quartz countertops, a fireplace with floor-to-ceiling tile, David Weekley’s signature Super Shower in the Owner’s Bath, an extended covered rear porch, and a 9-foot finished walk-out basement with game room, 2 more bedrooms flanking a full bath, and a fully finished guest suite with walk-in shower — this home delivers one of the most thoughtfully appointed David Weekley Ivyglen ranches at Wolf Ranch.
A Finished Walk-Out Basement
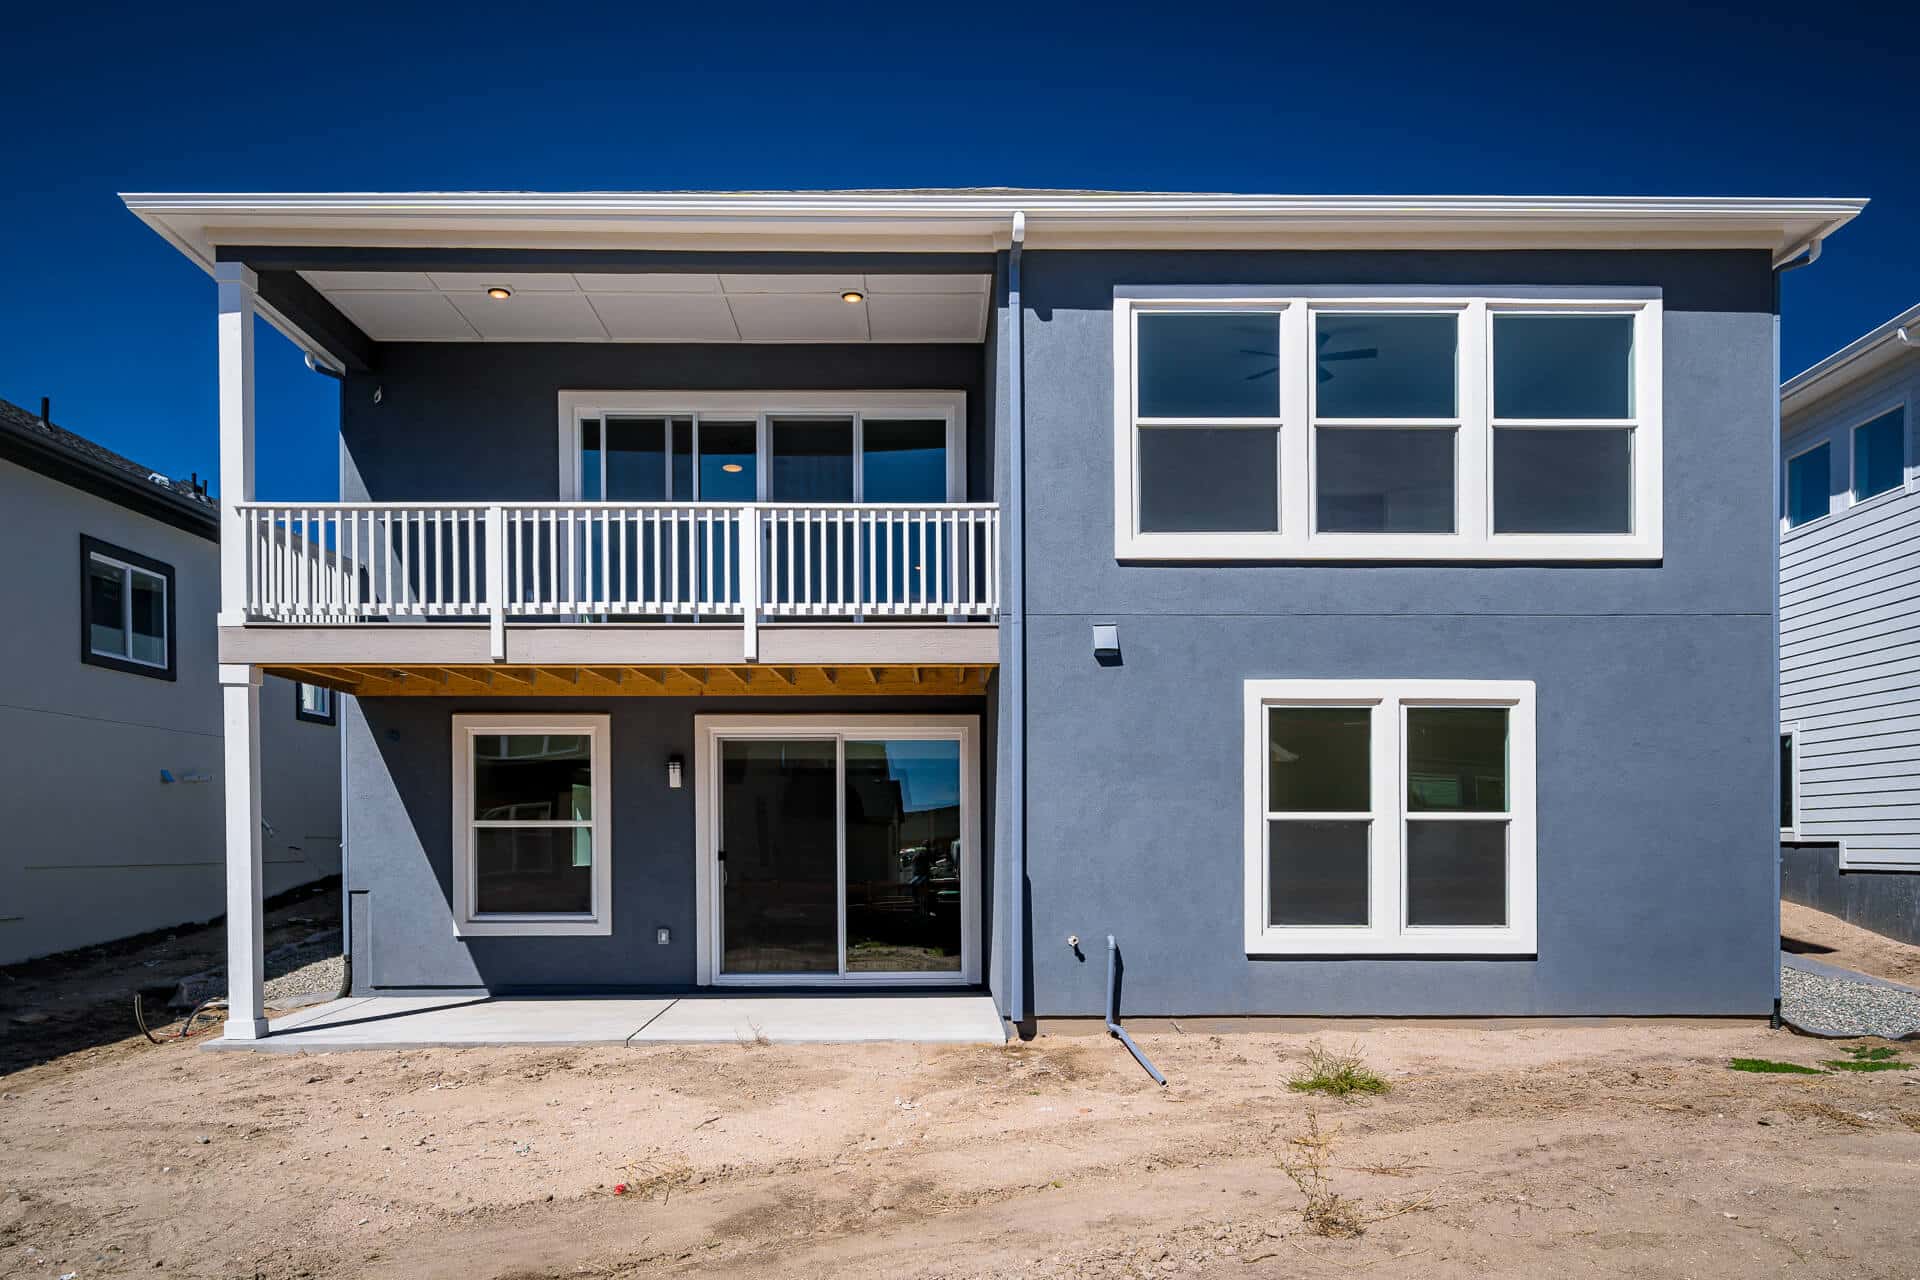
What sets 6938 Enclave Vista Loop apart from many ranch-style homes at Wolf Ranch is the basement configuration. Walk-out basement design opens the lower level directly to the backyard at grade level — eliminating the dark-basement-stairwell feel that defines standard below-grade basements. The finished status combined with the walkout configuration turns the basement into a real second living level — usable as guest quarters, multigenerational arrangement, teen retreat, home office, media room, or downstairs living zone with direct outdoor access.
An Owner’s Retreat with Signature Super Shower
The Owner’s Bath at 6938 Enclave Vista Loop features David Weekley’s signature Super Shower — the kind of considered primary-bath investment that signals serious-builder commitment to delivering real end-of-day retreat experience. The Super Shower is a documented David Weekley signature element, distinguishing their primary suites from typical builder configurations.
An Owner’s Retreat Plus 2nd Bedroom on the Main Floor
6938 Enclave Vista Loop positions the Owner’s Retreat AND a 2nd bedroom on the main floor — a genuinely uncommon configuration that delivers true single-floor primary living plus single-floor guest or family bedroom access.
A 42-Inch Cabinet Kitchen with Quartz
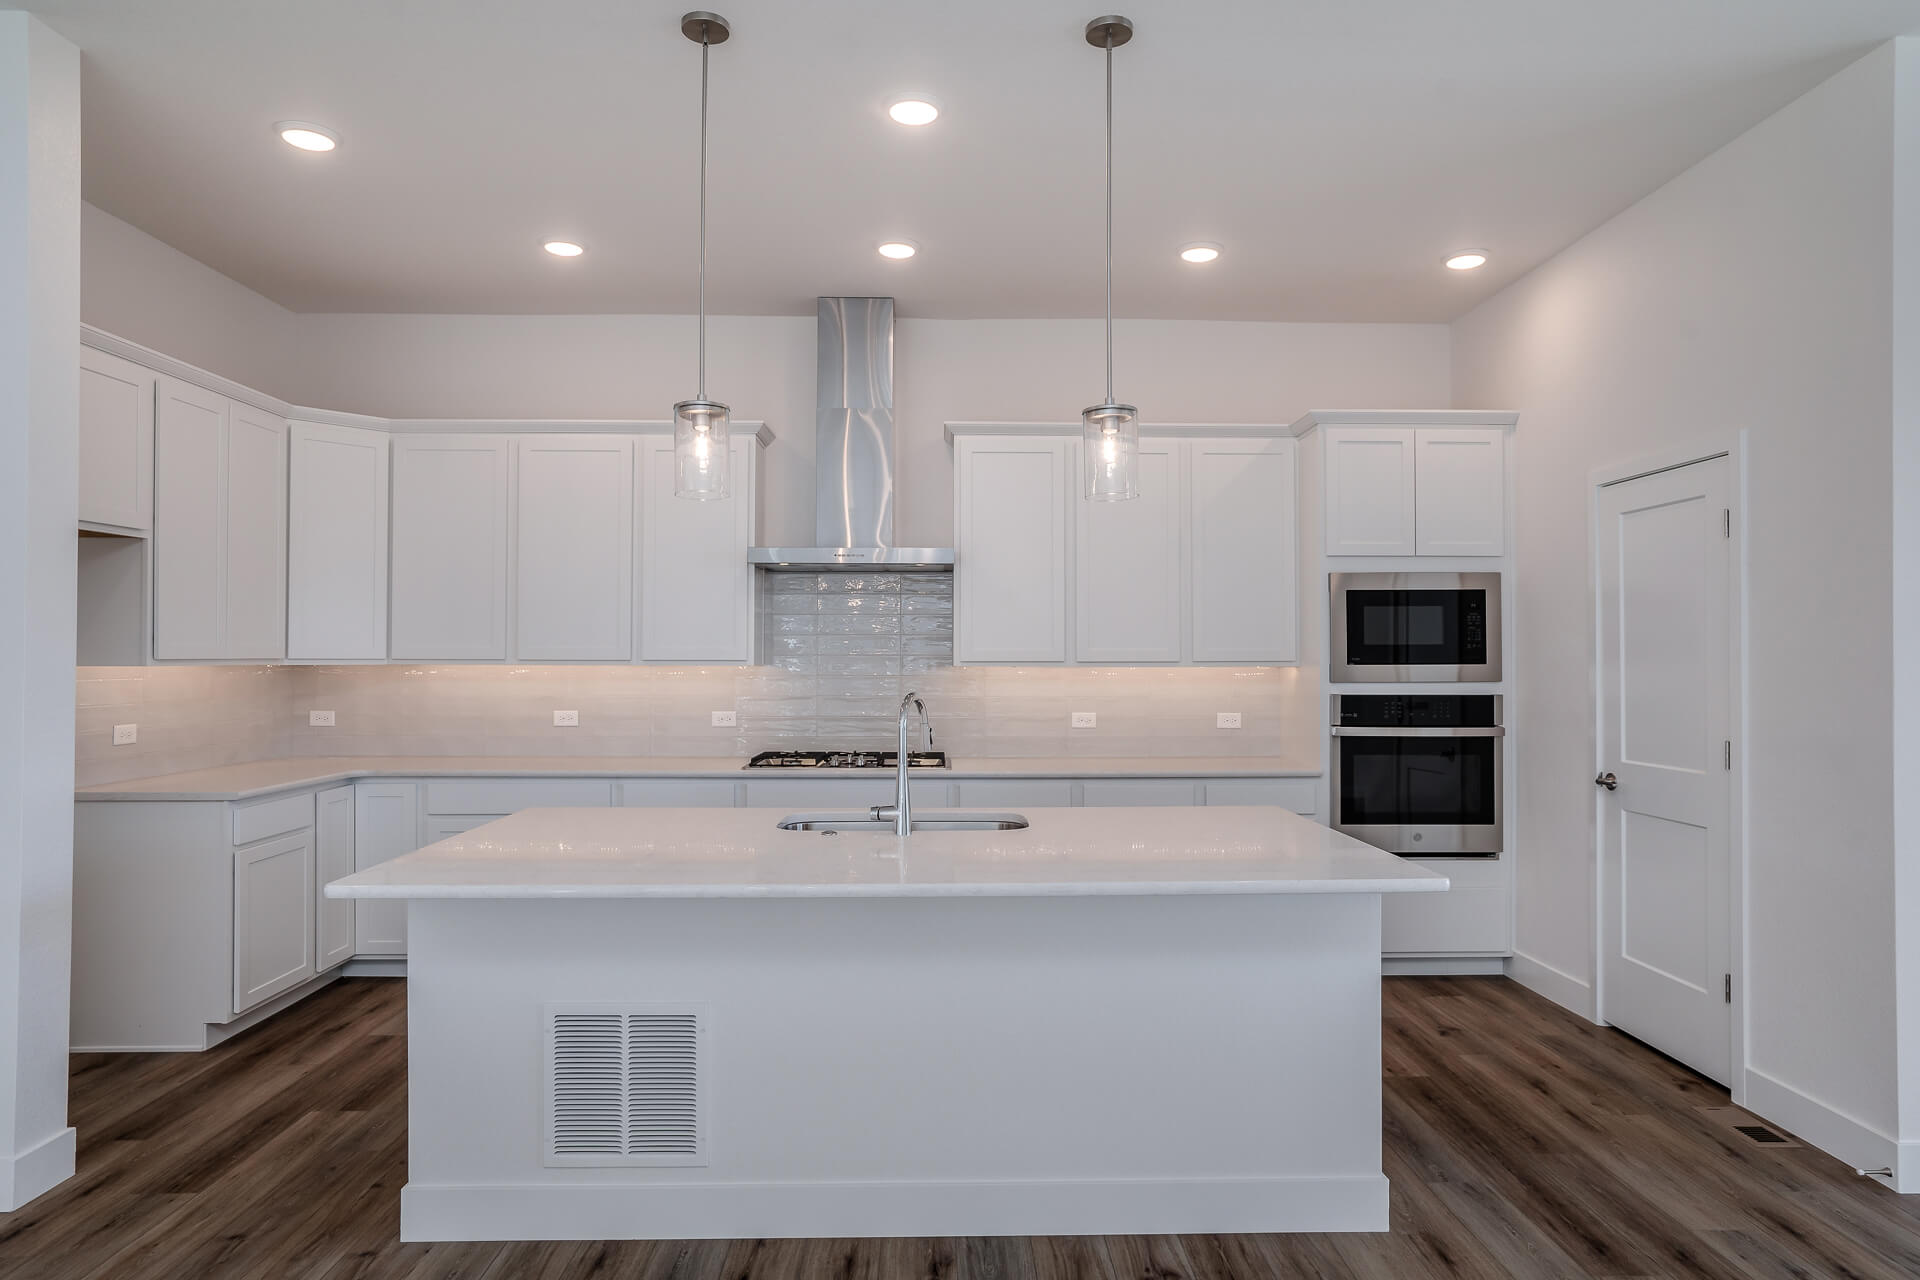
The kitchen at 6938 Enclave Vista Loop features 42-inch upper kitchen cabinets — meaningfully taller than standard cabinetry, delivering both increased storage and stronger vertical architectural presence. Quartz countertops bring contemporary aesthetic with serious-builder material investment.
A Floor-to-Ceiling Tile Fireplace
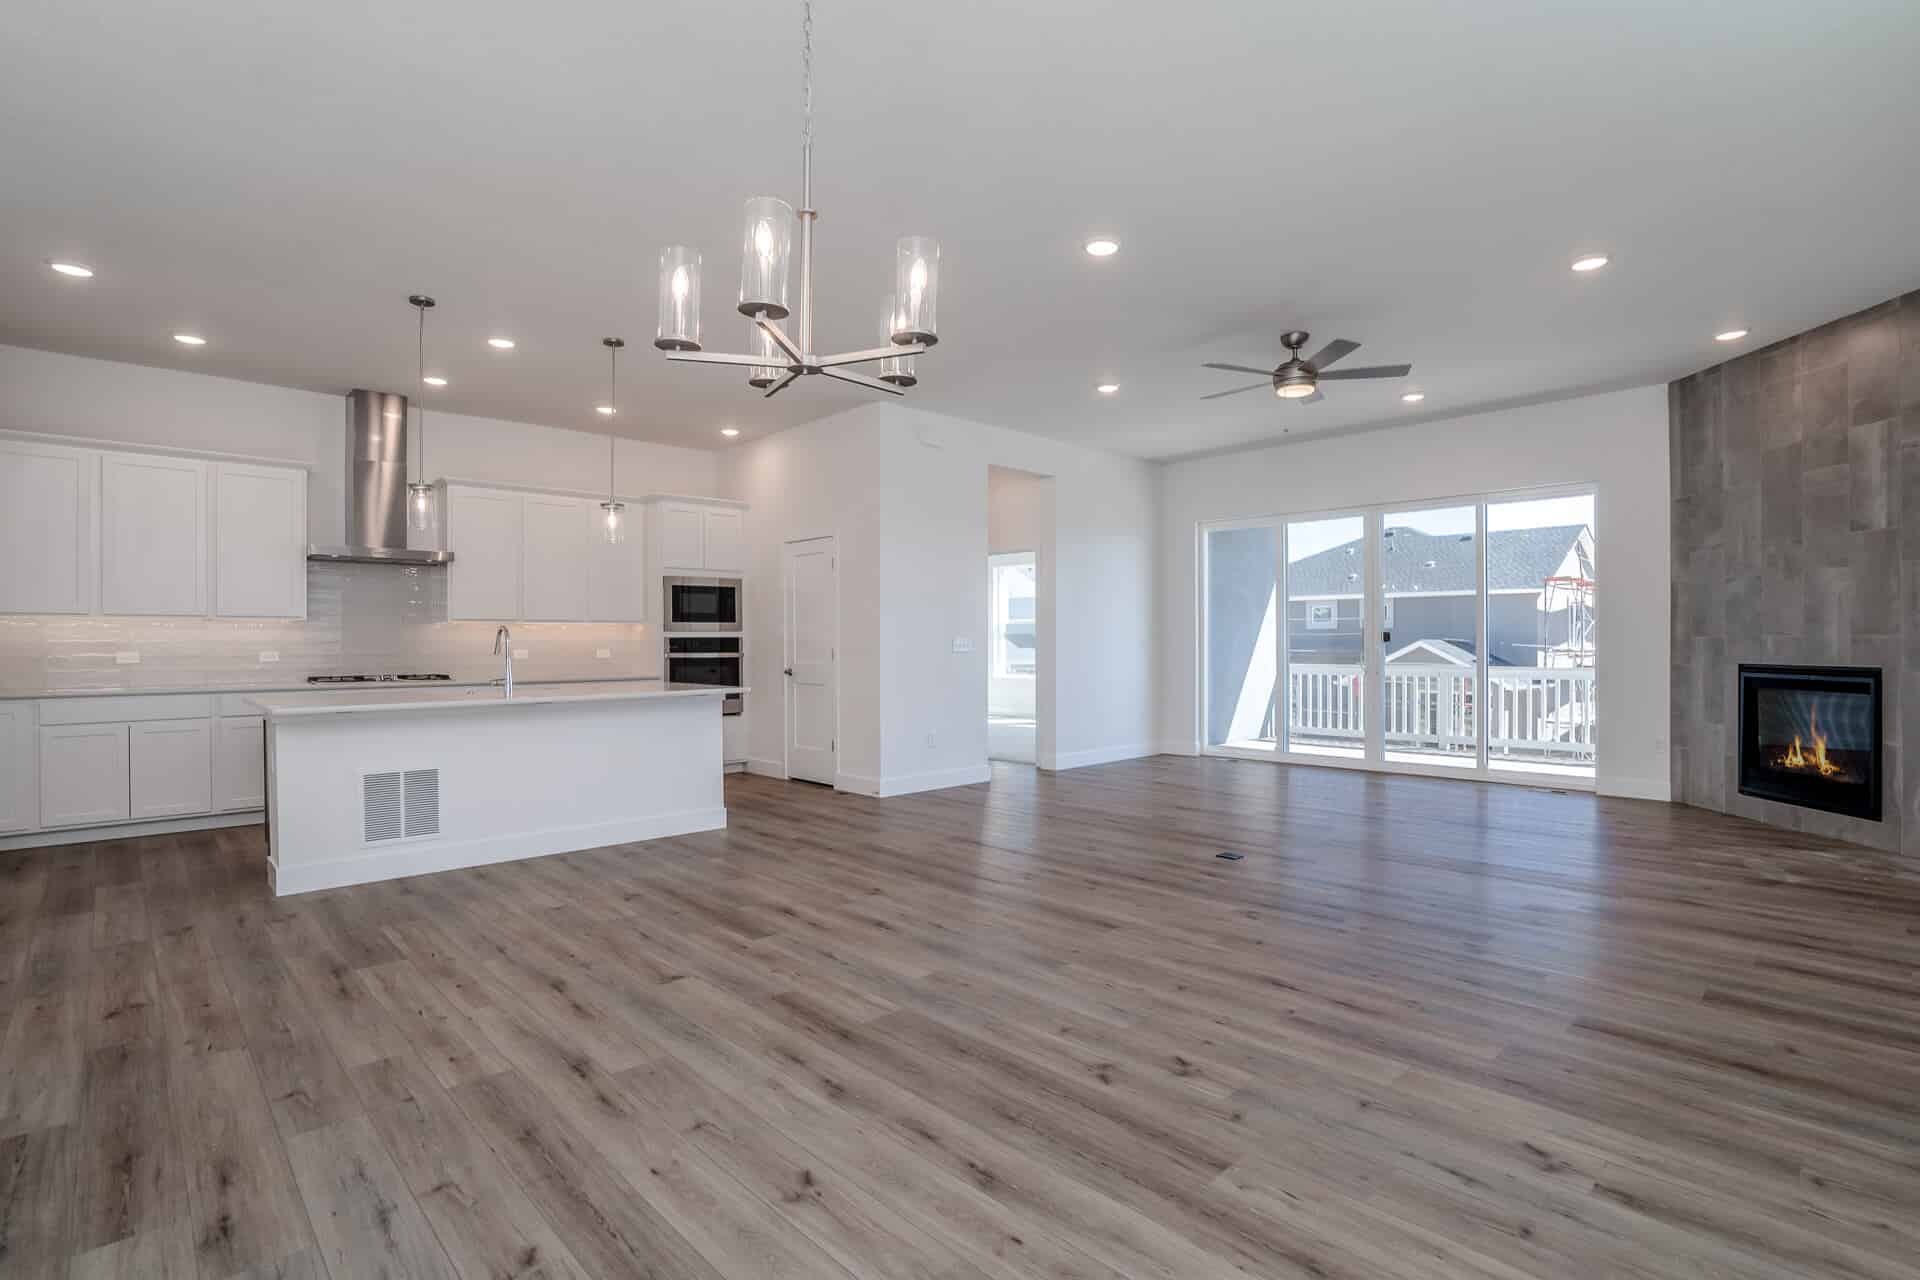
6938 Enclave Vista Loop features a fireplace with floor-to-ceiling tile — distinctive architectural detail that anchors the great room as a real focal point. The floor-to-ceiling tile delivers genuine architectural drama beyond standard hearth-and-mantel configurations. The floor-to-ceiling tile fireplace is now confirmed as an Ivyglen architectural signature, appearing across both 6951 and 6938 Enclave Vista Loop Ivyglen listings.
An Extended Covered Rear Porch
The extended covered rear porch at 6938 Enclave Vista Loop delivers substantial covered outdoor living capacity — the kind of outdoor space sized for real entertaining.
A Walk-Out Basement with Fully Finished Guest Suite
The 9-foot finished walk-out basement at 6938 Enclave Vista Loop features a game room, 2 more bedrooms flanking a full bath, and a fully finished guest suite with walk-in shower. The fully finished guest suite with its own walk-in shower delivers a real private guest experience — distinguishing this home from standard basement bedroom configurations. The walk-out positioning means the guest suite gets direct outdoor access at grade level.
Five Bedrooms with Real Multigenerational Capacity
With 5 bedrooms and 4 baths across 6938 Enclave Vista Loop, the home delivers genuine room for growing families, multigenerational arrangements, or households with frequent overnight guests.
A 3-Car Garage
The 3-car garage at 6938 Enclave Vista Loop delivers everyday flexibility — vehicles, gear, hobbies, seasonal storage, snow-season vehicle protection.
Located in Enclave Vista Loop
6938 Enclave Vista Loop sits within David Weekley’s Enclave Vista Loop footprint at Wolf Ranch — joining 6926 Enclave Vista Loop (The Glisen with finished walk-out basement) and 6951 Enclave Vista Loop (also The Ivyglen with 4-car garage) as documented David Weekley homes on this street.
A Wolf Ranch Address That Earns Its Setting
What 6938 Enclave Vista Loop offers beyond the home itself is genuinely uncommon among Colorado Springs neighborhoods. Wolf Ranch is a 300+ acre neighborhood organized around the 14-acre private Wolf Lake, 10 miles of community trails, summer concerts at Gateway Park, weekly Food Truck Fridays, and the kind of established street-level neighborliness that’s increasingly rare in new construction.
Why David Weekley Homes
David Weekley Homes brings a national reputation for craftsmanship and intentional design to every home they build. David Weekley’s industry-leading warranty backs every home they sell. The Ivyglen at 6938 Enclave Vista Loop reflects David Weekley’s design philosophy in the walk-out basement register — main-floor Owner’s Retreat plus 2nd bedroom, premium kitchen-finish investment, floor-to-ceiling tile fireplace, signature Super Shower, extended covered rear porch, 3-car garage, and finished walk-out basement with fully finished guest suite.
See 6938 Enclave Vista Loop in Person
Schedule a private tour today and see The Ivyglen’s main-floor Owner’s Retreat + 2nd bedroom configuration, 42-inch quartz kitchen, floor-to-ceiling tile fireplace, signature Super Shower Owner’s Bath, extended covered porch, and finished walk-out basement with fully finished guest suite in person. Wolf Ranch is open daily.
This isn’t just a neighborhood. It’s where your family’s story starts. Three hundred days of sun. Wolf Lake out your door. Academy District 20 up the street. The kind of place that keeps you from wanting to leave.
Colorado Springs, CO
Water sports
Top-rated schools
Connected paths
15 min
25 min
2 hrs
25 min
1 hr 30 min
20 min
6938 Enclave Vista Loop is The Ivyglen, a ranch from David Weekley Homes at Wolf Ranch in Colorado Springs. With 3,482 square feet, 5 bedrooms, 4 baths, a 3-car garage, an Owner’s Retreat plus 2nd bedroom on the main floor, 42-inch upper kitchen cabinets with quartz countertops, a fireplace with floor-to-ceiling tile, David Weekley’s signature Super Shower in the Owner’s Bath, an extended covered rear porch, and a 9-foot finished walk-out basement with game room, 2 more bedrooms flanking a full bath, and a fully finished guest suite with walk-in shower — this home delivers one of the most thoughtfully appointed David Weekley Ivyglen ranches at Wolf Ranch.
A Finished Walk-Out Basement
What sets 6938 Enclave Vista Loop apart from many ranch-style homes at Wolf Ranch is the basement configuration. Walk-out basement design opens the lower level directly to the backyard at grade level — eliminating the dark-basement-stairwell feel that defines standard below-grade basements. The finished status combined with the walkout configuration turns the basement into a real second living level — usable as guest quarters, multigenerational arrangement, teen retreat, home office, media room, or downstairs living zone with direct outdoor access.
An Owner’s Retreat with Signature Super Shower
The Owner’s Bath at 6938 Enclave Vista Loop features David Weekley’s signature Super Shower — the kind of considered primary-bath investment that signals serious-builder commitment to delivering real end-of-day retreat experience. The Super Shower is a documented David Weekley signature element, distinguishing their primary suites from typical builder configurations.
An Owner’s Retreat Plus 2nd Bedroom on the Main Floor
6938 Enclave Vista Loop positions the Owner’s Retreat AND a 2nd bedroom on the main floor — a genuinely uncommon configuration that delivers true single-floor primary living plus single-floor guest or family bedroom access.
A 42-Inch Cabinet Kitchen with Quartz
The kitchen at 6938 Enclave Vista Loop features 42-inch upper kitchen cabinets — meaningfully taller than standard cabinetry, delivering both increased storage and stronger vertical architectural presence. Quartz countertops bring contemporary aesthetic with serious-builder material investment.
A Floor-to-Ceiling Tile Fireplace
6938 Enclave Vista Loop features a fireplace with floor-to-ceiling tile — distinctive architectural detail that anchors the great room as a real focal point. The floor-to-ceiling tile delivers genuine architectural drama beyond standard hearth-and-mantel configurations. The floor-to-ceiling tile fireplace is now confirmed as an Ivyglen architectural signature, appearing across both 6951 and 6938 Enclave Vista Loop Ivyglen listings.
An Extended Covered Rear Porch
The extended covered rear porch at 6938 Enclave Vista Loop delivers substantial covered outdoor living capacity — the kind of outdoor space sized for real entertaining.
A Walk-Out Basement with Fully Finished Guest Suite
The 9-foot finished walk-out basement at 6938 Enclave Vista Loop features a game room, 2 more bedrooms flanking a full bath, and a fully finished guest suite with walk-in shower. The fully finished guest suite with its own walk-in shower delivers a real private guest experience — distinguishing this home from standard basement bedroom configurations. The walk-out positioning means the guest suite gets direct outdoor access at grade level.
Five Bedrooms with Real Multigenerational Capacity
With 5 bedrooms and 4 baths across 6938 Enclave Vista Loop, the home delivers genuine room for growing families, multigenerational arrangements, or households with frequent overnight guests.
A 3-Car Garage
The 3-car garage at 6938 Enclave Vista Loop delivers everyday flexibility — vehicles, gear, hobbies, seasonal storage, snow-season vehicle protection.
Located in Enclave Vista Loop
6938 Enclave Vista Loop sits within David Weekley’s Enclave Vista Loop footprint at Wolf Ranch — joining 6926 Enclave Vista Loop (The Glisen with finished walk-out basement) and 6951 Enclave Vista Loop (also The Ivyglen with 4-car garage) as documented David Weekley homes on this street.
A Wolf Ranch Address That Earns Its Setting
What 6938 Enclave Vista Loop offers beyond the home itself is genuinely uncommon among Colorado Springs neighborhoods. Wolf Ranch is a 300+ acre neighborhood organized around the 14-acre private Wolf Lake, 10 miles of community trails, summer concerts at Gateway Park, weekly Food Truck Fridays, and the kind of established street-level neighborliness that’s increasingly rare in new construction.
Why David Weekley Homes
David Weekley Homes brings a national reputation for craftsmanship and intentional design to every home they build. David Weekley’s industry-leading warranty backs every home they sell. The Ivyglen at 6938 Enclave Vista Loop reflects David Weekley’s design philosophy in the walk-out basement register — main-floor Owner’s Retreat plus 2nd bedroom, premium kitchen-finish investment, floor-to-ceiling tile fireplace, signature Super Shower, extended covered rear porch, 3-car garage, and finished walk-out basement with fully finished guest suite.
See 6938 Enclave Vista Loop in Person
Schedule a private tour today and see The Ivyglen’s main-floor Owner’s Retreat + 2nd bedroom configuration, 42-inch quartz kitchen, floor-to-ceiling tile fireplace, signature Super Shower Owner’s Bath, extended covered porch, and finished walk-out basement with fully finished guest suite in person. Wolf Ranch is open daily.
6938 Enclave Vista Loop is The Ivyglen, a ranch from David Weekley Homes at Wolf Ranch in Colorado Springs. With 3,482 square feet, 5 bedrooms, 4 baths, a 3-car garage, an Owner’s Retreat plus 2nd bedroom on the main floor, 42-inch upper kitchen cabinets with quartz countertops, a fireplace with floor-to-ceiling tile, David Weekley’s signature Super Shower in the Owner’s Bath, an extended covered rear porch, and a 9-foot finished walk-out basement with game room, 2 more bedrooms flanking a full bath, and a fully finished guest suite with walk-in shower — this home delivers one of the most thoughtfully appointed David Weekley Ivyglen ranches at Wolf Ranch.
A Finished Walk-Out Basement
What sets 6938 Enclave Vista Loop apart from many ranch-style homes at Wolf Ranch is the basement configuration. Walk-out basement design opens the lower level directly to the backyard at grade level — eliminating the dark-basement-stairwell feel that defines standard below-grade basements. The finished status combined with the walkout configuration turns the basement into a real second living level — usable as guest quarters, multigenerational arrangement, teen retreat, home office, media room, or downstairs living zone with direct outdoor access.
An Owner’s Retreat with Signature Super Shower
The Owner’s Bath at 6938 Enclave Vista Loop features David Weekley’s signature Super Shower — the kind of considered primary-bath investment that signals serious-builder commitment to delivering real end-of-day retreat experience. The Super Shower is a documented David Weekley signature element, distinguishing their primary suites from typical builder configurations.
An Owner’s Retreat Plus 2nd Bedroom on the Main Floor
6938 Enclave Vista Loop positions the Owner’s Retreat AND a 2nd bedroom on the main floor — a genuinely uncommon configuration that delivers true single-floor primary living plus single-floor guest or family bedroom access.
A 42-Inch Cabinet Kitchen with Quartz
The kitchen at 6938 Enclave Vista Loop features 42-inch upper kitchen cabinets — meaningfully taller than standard cabinetry, delivering both increased storage and stronger vertical architectural presence. Quartz countertops bring contemporary aesthetic with serious-builder material investment.
A Floor-to-Ceiling Tile Fireplace
6938 Enclave Vista Loop features a fireplace with floor-to-ceiling tile — distinctive architectural detail that anchors the great room as a real focal point. The floor-to-ceiling tile delivers genuine architectural drama beyond standard hearth-and-mantel configurations. The floor-to-ceiling tile fireplace is now confirmed as an Ivyglen architectural signature, appearing across both 6951 and 6938 Enclave Vista Loop Ivyglen listings.
An Extended Covered Rear Porch
The extended covered rear porch at 6938 Enclave Vista Loop delivers substantial covered outdoor living capacity — the kind of outdoor space sized for real entertaining.
A Walk-Out Basement with Fully Finished Guest Suite
The 9-foot finished walk-out basement at 6938 Enclave Vista Loop features a game room, 2 more bedrooms flanking a full bath, and a fully finished guest suite with walk-in shower. The fully finished guest suite with its own walk-in shower delivers a real private guest experience — distinguishing this home from standard basement bedroom configurations. The walk-out positioning means the guest suite gets direct outdoor access at grade level.
Five Bedrooms with Real Multigenerational Capacity
With 5 bedrooms and 4 baths across 6938 Enclave Vista Loop, the home delivers genuine room for growing families, multigenerational arrangements, or households with frequent overnight guests.
A 3-Car Garage
The 3-car garage at 6938 Enclave Vista Loop delivers everyday flexibility — vehicles, gear, hobbies, seasonal storage, snow-season vehicle protection.
Located in Enclave Vista Loop
6938 Enclave Vista Loop sits within David Weekley’s Enclave Vista Loop footprint at Wolf Ranch — joining 6926 Enclave Vista Loop (The Glisen with finished walk-out basement) and 6951 Enclave Vista Loop (also The Ivyglen with 4-car garage) as documented David Weekley homes on this street.
A Wolf Ranch Address That Earns Its Setting
What 6938 Enclave Vista Loop offers beyond the home itself is genuinely uncommon among Colorado Springs neighborhoods. Wolf Ranch is a 300+ acre neighborhood organized around the 14-acre private Wolf Lake, 10 miles of community trails, summer concerts at Gateway Park, weekly Food Truck Fridays, and the kind of established street-level neighborliness that’s increasingly rare in new construction.
Why David Weekley Homes
David Weekley Homes brings a national reputation for craftsmanship and intentional design to every home they build. David Weekley’s industry-leading warranty backs every home they sell. The Ivyglen at 6938 Enclave Vista Loop reflects David Weekley’s design philosophy in the walk-out basement register — main-floor Owner’s Retreat plus 2nd bedroom, premium kitchen-finish investment, floor-to-ceiling tile fireplace, signature Super Shower, extended covered rear porch, 3-car garage, and finished walk-out basement with fully finished guest suite.
See 6938 Enclave Vista Loop in Person
Schedule a private tour today and see The Ivyglen’s main-floor Owner’s Retreat + 2nd bedroom configuration, 42-inch quartz kitchen, floor-to-ceiling tile fireplace, signature Super Shower Owner’s Bath, extended covered porch, and finished walk-out basement with fully finished guest suite in person. Wolf Ranch is open daily.
6938 Enclave Vista Loop is The Ivyglen, a ranch from David Weekley Homes at Wolf Ranch in Colorado Springs. With 3,482 square feet, 5 bedrooms, 4 baths, a 3-car garage, an Owner’s Retreat plus 2nd bedroom on the main floor, 42-inch upper kitchen cabinets with quartz countertops, a fireplace with floor-to-ceiling tile, David Weekley’s signature Super Shower in the Owner’s Bath, an extended covered rear porch, and a 9-foot finished walk-out basement with game room, 2 more bedrooms flanking a full bath, and a fully finished guest suite with walk-in shower — this home delivers one of the most thoughtfully appointed David Weekley Ivyglen ranches at Wolf Ranch.
A Finished Walk-Out Basement
What sets 6938 Enclave Vista Loop apart from many ranch-style homes at Wolf Ranch is the basement configuration. Walk-out basement design opens the lower level directly to the backyard at grade level — eliminating the dark-basement-stairwell feel that defines standard below-grade basements. The finished status combined with the walkout configuration turns the basement into a real second living level — usable as guest quarters, multigenerational arrangement, teen retreat, home office, media room, or downstairs living zone with direct outdoor access.
An Owner’s Retreat with Signature Super Shower
The Owner’s Bath at 6938 Enclave Vista Loop features David Weekley’s signature Super Shower — the kind of considered primary-bath investment that signals serious-builder commitment to delivering real end-of-day retreat experience. The Super Shower is a documented David Weekley signature element, distinguishing their primary suites from typical builder configurations.
An Owner’s Retreat Plus 2nd Bedroom on the Main Floor
6938 Enclave Vista Loop positions the Owner’s Retreat AND a 2nd bedroom on the main floor — a genuinely uncommon configuration that delivers true single-floor primary living plus single-floor guest or family bedroom access.
A 42-Inch Cabinet Kitchen with Quartz
The kitchen at 6938 Enclave Vista Loop features 42-inch upper kitchen cabinets — meaningfully taller than standard cabinetry, delivering both increased storage and stronger vertical architectural presence. Quartz countertops bring contemporary aesthetic with serious-builder material investment.
A Floor-to-Ceiling Tile Fireplace
6938 Enclave Vista Loop features a fireplace with floor-to-ceiling tile — distinctive architectural detail that anchors the great room as a real focal point. The floor-to-ceiling tile delivers genuine architectural drama beyond standard hearth-and-mantel configurations. The floor-to-ceiling tile fireplace is now confirmed as an Ivyglen architectural signature, appearing across both 6951 and 6938 Enclave Vista Loop Ivyglen listings.
An Extended Covered Rear Porch
The extended covered rear porch at 6938 Enclave Vista Loop delivers substantial covered outdoor living capacity — the kind of outdoor space sized for real entertaining.
A Walk-Out Basement with Fully Finished Guest Suite
The 9-foot finished walk-out basement at 6938 Enclave Vista Loop features a game room, 2 more bedrooms flanking a full bath, and a fully finished guest suite with walk-in shower. The fully finished guest suite with its own walk-in shower delivers a real private guest experience — distinguishing this home from standard basement bedroom configurations. The walk-out positioning means the guest suite gets direct outdoor access at grade level.
Five Bedrooms with Real Multigenerational Capacity
With 5 bedrooms and 4 baths across 6938 Enclave Vista Loop, the home delivers genuine room for growing families, multigenerational arrangements, or households with frequent overnight guests.
A 3-Car Garage
The 3-car garage at 6938 Enclave Vista Loop delivers everyday flexibility — vehicles, gear, hobbies, seasonal storage, snow-season vehicle protection.
Located in Enclave Vista Loop
6938 Enclave Vista Loop sits within David Weekley’s Enclave Vista Loop footprint at Wolf Ranch — joining 6926 Enclave Vista Loop (The Glisen with finished walk-out basement) and 6951 Enclave Vista Loop (also The Ivyglen with 4-car garage) as documented David Weekley homes on this street.
A Wolf Ranch Address That Earns Its Setting
What 6938 Enclave Vista Loop offers beyond the home itself is genuinely uncommon among Colorado Springs neighborhoods. Wolf Ranch is a 300+ acre neighborhood organized around the 14-acre private Wolf Lake, 10 miles of community trails, summer concerts at Gateway Park, weekly Food Truck Fridays, and the kind of established street-level neighborliness that’s increasingly rare in new construction.
Why David Weekley Homes
David Weekley Homes brings a national reputation for craftsmanship and intentional design to every home they build. David Weekley’s industry-leading warranty backs every home they sell. The Ivyglen at 6938 Enclave Vista Loop reflects David Weekley’s design philosophy in the walk-out basement register — main-floor Owner’s Retreat plus 2nd bedroom, premium kitchen-finish investment, floor-to-ceiling tile fireplace, signature Super Shower, extended covered rear porch, 3-car garage, and finished walk-out basement with fully finished guest suite.
See 6938 Enclave Vista Loop in Person
Schedule a private tour today and see The Ivyglen’s main-floor Owner’s Retreat + 2nd bedroom configuration, 42-inch quartz kitchen, floor-to-ceiling tile fireplace, signature Super Shower Owner’s Bath, extended covered porch, and finished walk-out basement with fully finished guest suite in person. Wolf Ranch is open daily.





