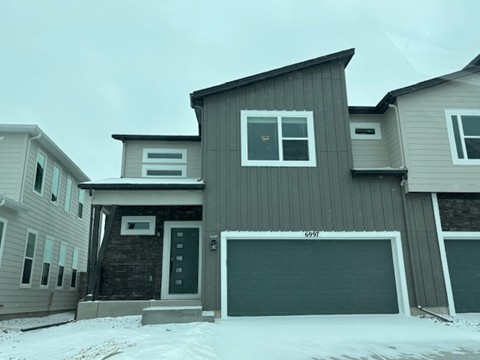
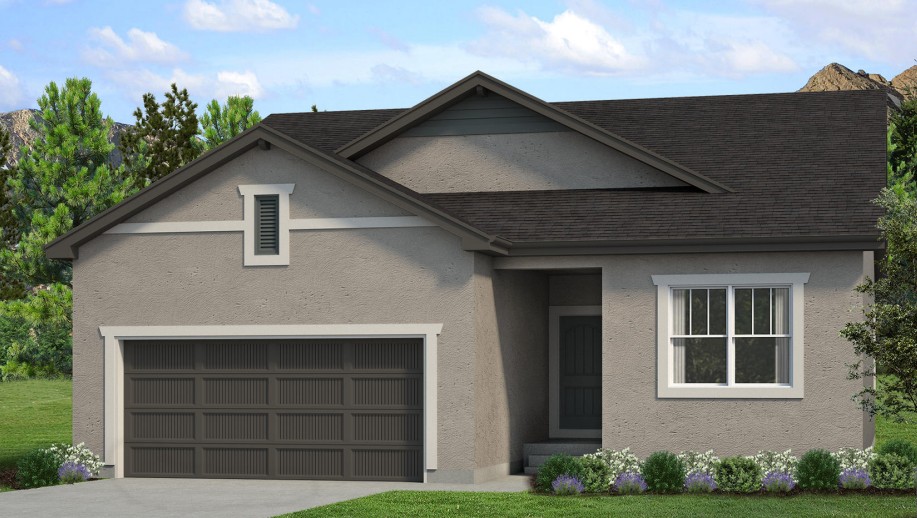
5505 Gansevoort is A Little Gem, a ranch-style home from CreekStone Homes at Wolf Ranch in Colorado Springs. With 3,409 square feet, 5 bedrooms, 4 baths, a 5-car garage, and a 9-foot finished basement — this home delivers one of the most exceptional garage-capacity CreekStone Homes ranches at Wolf Ranch.
A Little Gem — A CreekStone Plan
The A Little Gem plan at 5505 Gansevoort delivers CreekStone Homes’ distinctively-named plan register. The A Little Gem appears across multiple CreekStone listings at Wolf Ranch — confirming the plan’s place in the CreekStone Wolf Ranch lineup. For buyers who specifically value CreekStone’s design register and the A Little Gem plan’s premium ranch configuration with exceptional garage capacity, this is a true CreekStone living experience.
A 5-Car Garage — Exceptional Vehicle Capacity
What sets 5505 Gansevoort apart from virtually every home at Wolf Ranch is the garage configuration. The 5-car garage delivers truly exceptional vehicle and storage capacity — meaningfully larger than the typical 3-car or even 4-car configurations across Wolf Ranch’s premium lineup. For serious multi-vehicle households, hobby-vehicle owners (boats, trailers, classic cars, motorcycles, ATVs), workshop-and-storage households, or any configuration requiring genuine garage capacity at scale, the 5-car configuration is a true differentiator that almost no Wolf Ranch home offers.
A 9-Foot Finished Basement
The 9-foot finished basement at 5505 Gansevoort delivers above-standard basement ceiling height, adding significant additional living space below the substantial main floor. The finished status combined with 9-foot ceilings means the basement lives like real living space rather than feeling subterranean.
Effortless Single-Level Living at Premium Scale
The ranch layout at 5505 Gansevoort delivers on its main-floor promise. All the primary living stays on one floor — accessible, easy to live in, and free of the staircases that complicate daily routines. At 3,409 square feet on a single level above grade plus the finished basement, the home delivers premium-tier scale with the convenience of single-floor primary living.
Five Bedrooms with Real Multigenerational Capacity
With 5 bedrooms and 4 baths across 5505 Gansevoort, the home delivers genuine room for growing families, multigenerational arrangements, or households with frequent overnight guests. The 4-bath count delivers a thoughtfully configured bath arrangement — eliminating the morning bottleneck.
The Multi-Builder Gansevoort Cluster
5505 Gansevoort sits within Wolf Ranch’s documented multi-builder Gansevoort cluster — joining Empire Homes’ Florence and Shasta configurations, Classic Homes’ Monarch, Sierra, Paradise, and Hillspire plans, and now CreekStone Homes A Little Gem and additional CreekStone plans across the street.
A Wolf Ranch Address That Earns Its Setting
What 5505 Gansevoort offers beyond the home itself is genuinely uncommon among Colorado Springs neighborhoods. Wolf Ranch is a 300+ acre neighborhood organized around the 14-acre private Wolf Lake, 10 miles of community trails, summer concerts at Gateway Park, weekly Food Truck Fridays, and the kind of established street-level neighborliness that’s increasingly rare in new construction.
Why CreekStone Homes
CreekStone Homes brings distinctive design character and creative plan-naming to Wolf Ranch. The A Little Gem plan reflects CreekStone’s design philosophy — premium-tier ranch configuration, exceptional 5-car garage capacity, 5-bedroom multigenerational layout, and 9-foot finished basement that defines CreekStone’s best work.
See 5505 Gansevoort in Person
Schedule a private tour today and see A Little Gem’s substantial single-level ranch configuration, exceptional 5-car garage capacity, 9-foot finished basement, 5-bedroom multigenerational layout, and the full Wolf Ranch lifestyle right outside the front door in person. Wolf Ranch is open daily.
This isn’t just a neighborhood. It’s where your family’s story starts. Three hundred days of sun. Wolf Lake out your door. cademy District 20 up the street. The kind of place that keeps you from wanting to leave.
Front Range, CO
Private rec lake
20 Top-rated schools
Connected paths
15 min
25 min
2 hrs
25 min
1 hr 30 min
20 min
5505 Gansevoort is A Little Gem, a ranch-style home from CreekStone Homes at Wolf Ranch in Colorado Springs. With 3,409 square feet, 5 bedrooms, 4 baths, a 5-car garage, and a 9-foot finished basement — this home delivers one of the most exceptional garage-capacity CreekStone Homes ranches at Wolf Ranch.
A Little Gem — A CreekStone Plan
The A Little Gem plan at 5505 Gansevoort delivers CreekStone Homes’ distinctively-named plan register. The A Little Gem appears across multiple CreekStone listings at Wolf Ranch — confirming the plan’s place in the CreekStone Wolf Ranch lineup. For buyers who specifically value CreekStone’s design register and the A Little Gem plan’s premium ranch configuration with exceptional garage capacity, this is a true CreekStone living experience.
A 5-Car Garage — Exceptional Vehicle Capacity
What sets 5505 Gansevoort apart from virtually every home at Wolf Ranch is the garage configuration. The 5-car garage delivers truly exceptional vehicle and storage capacity — meaningfully larger than the typical 3-car or even 4-car configurations across Wolf Ranch’s premium lineup. For serious multi-vehicle households, hobby-vehicle owners (boats, trailers, classic cars, motorcycles, ATVs), workshop-and-storage households, or any configuration requiring genuine garage capacity at scale, the 5-car configuration is a true differentiator that almost no Wolf Ranch home offers.
A 9-Foot Finished Basement
The 9-foot finished basement at 5505 Gansevoort delivers above-standard basement ceiling height, adding significant additional living space below the substantial main floor. The finished status combined with 9-foot ceilings means the basement lives like real living space rather than feeling subterranean.
Effortless Single-Level Living at Premium Scale
The ranch layout at 5505 Gansevoort delivers on its main-floor promise. All the primary living stays on one floor — accessible, easy to live in, and free of the staircases that complicate daily routines. At 3,409 square feet on a single level above grade plus the finished basement, the home delivers premium-tier scale with the convenience of single-floor primary living.
Five Bedrooms with Real Multigenerational Capacity
With 5 bedrooms and 4 baths across 5505 Gansevoort, the home delivers genuine room for growing families, multigenerational arrangements, or households with frequent overnight guests. The 4-bath count delivers a thoughtfully configured bath arrangement — eliminating the morning bottleneck.
The Multi-Builder Gansevoort Cluster
5505 Gansevoort sits within Wolf Ranch’s documented multi-builder Gansevoort cluster — joining Empire Homes’ Florence and Shasta configurations, Classic Homes’ Monarch, Sierra, Paradise, and Hillspire plans, and now CreekStone Homes A Little Gem and additional CreekStone plans across the street.
A Wolf Ranch Address That Earns Its Setting
What 5505 Gansevoort offers beyond the home itself is genuinely uncommon among Colorado Springs neighborhoods. Wolf Ranch is a 300+ acre neighborhood organized around the 14-acre private Wolf Lake, 10 miles of community trails, summer concerts at Gateway Park, weekly Food Truck Fridays, and the kind of established street-level neighborliness that’s increasingly rare in new construction.
Why CreekStone Homes
CreekStone Homes brings distinctive design character and creative plan-naming to Wolf Ranch. The A Little Gem plan reflects CreekStone’s design philosophy — premium-tier ranch configuration, exceptional 5-car garage capacity, 5-bedroom multigenerational layout, and 9-foot finished basement that defines CreekStone’s best work.
See 5505 Gansevoort in Person
Schedule a private tour today and see A Little Gem’s substantial single-level ranch configuration, exceptional 5-car garage capacity, 9-foot finished basement, 5-bedroom multigenerational layout, and the full Wolf Ranch lifestyle right outside the front door in person. Wolf Ranch is open daily.
5505 Gansevoort is A Little Gem, a ranch-style home from CreekStone Homes at Wolf Ranch in Colorado Springs. With 3,409 square feet, 5 bedrooms, 4 baths, a 5-car garage, and a 9-foot finished basement — this home delivers one of the most exceptional garage-capacity CreekStone Homes ranches at Wolf Ranch.
A Little Gem — A CreekStone Plan
The A Little Gem plan at 5505 Gansevoort delivers CreekStone Homes’ distinctively-named plan register. The A Little Gem appears across multiple CreekStone listings at Wolf Ranch — confirming the plan’s place in the CreekStone Wolf Ranch lineup. For buyers who specifically value CreekStone’s design register and the A Little Gem plan’s premium ranch configuration with exceptional garage capacity, this is a true CreekStone living experience.
A 5-Car Garage — Exceptional Vehicle Capacity
What sets 5505 Gansevoort apart from virtually every home at Wolf Ranch is the garage configuration. The 5-car garage delivers truly exceptional vehicle and storage capacity — meaningfully larger than the typical 3-car or even 4-car configurations across Wolf Ranch’s premium lineup. For serious multi-vehicle households, hobby-vehicle owners (boats, trailers, classic cars, motorcycles, ATVs), workshop-and-storage households, or any configuration requiring genuine garage capacity at scale, the 5-car configuration is a true differentiator that almost no Wolf Ranch home offers.
A 9-Foot Finished Basement
The 9-foot finished basement at 5505 Gansevoort delivers above-standard basement ceiling height, adding significant additional living space below the substantial main floor. The finished status combined with 9-foot ceilings means the basement lives like real living space rather than feeling subterranean.
Effortless Single-Level Living at Premium Scale
The ranch layout at 5505 Gansevoort delivers on its main-floor promise. All the primary living stays on one floor — accessible, easy to live in, and free of the staircases that complicate daily routines. At 3,409 square feet on a single level above grade plus the finished basement, the home delivers premium-tier scale with the convenience of single-floor primary living.
Five Bedrooms with Real Multigenerational Capacity
With 5 bedrooms and 4 baths across 5505 Gansevoort, the home delivers genuine room for growing families, multigenerational arrangements, or households with frequent overnight guests. The 4-bath count delivers a thoughtfully configured bath arrangement — eliminating the morning bottleneck.
The Multi-Builder Gansevoort Cluster
5505 Gansevoort sits within Wolf Ranch’s documented multi-builder Gansevoort cluster — joining Empire Homes’ Florence and Shasta configurations, Classic Homes’ Monarch, Sierra, Paradise, and Hillspire plans, and now CreekStone Homes A Little Gem and additional CreekStone plans across the street.
A Wolf Ranch Address That Earns Its Setting
What 5505 Gansevoort offers beyond the home itself is genuinely uncommon among Colorado Springs neighborhoods. Wolf Ranch is a 300+ acre neighborhood organized around the 14-acre private Wolf Lake, 10 miles of community trails, summer concerts at Gateway Park, weekly Food Truck Fridays, and the kind of established street-level neighborliness that’s increasingly rare in new construction.
Why CreekStone Homes
CreekStone Homes brings distinctive design character and creative plan-naming to Wolf Ranch. The A Little Gem plan reflects CreekStone’s design philosophy — premium-tier ranch configuration, exceptional 5-car garage capacity, 5-bedroom multigenerational layout, and 9-foot finished basement that defines CreekStone’s best work.
See 5505 Gansevoort in Person
Schedule a private tour today and see A Little Gem’s substantial single-level ranch configuration, exceptional 5-car garage capacity, 9-foot finished basement, 5-bedroom multigenerational layout, and the full Wolf Ranch lifestyle right outside the front door in person. Wolf Ranch is open daily.
5505 Gansevoort is A Little Gem, a ranch-style home from CreekStone Homes at Wolf Ranch in Colorado Springs. With 3,409 square feet, 5 bedrooms, 4 baths, a 5-car garage, and a 9-foot finished basement — this home delivers one of the most exceptional garage-capacity CreekStone Homes ranches at Wolf Ranch.
A Little Gem — A CreekStone Plan
The A Little Gem plan at 5505 Gansevoort delivers CreekStone Homes’ distinctively-named plan register. The A Little Gem appears across multiple CreekStone listings at Wolf Ranch — confirming the plan’s place in the CreekStone Wolf Ranch lineup. For buyers who specifically value CreekStone’s design register and the A Little Gem plan’s premium ranch configuration with exceptional garage capacity, this is a true CreekStone living experience.
A 5-Car Garage — Exceptional Vehicle Capacity
What sets 5505 Gansevoort apart from virtually every home at Wolf Ranch is the garage configuration. The 5-car garage delivers truly exceptional vehicle and storage capacity — meaningfully larger than the typical 3-car or even 4-car configurations across Wolf Ranch’s premium lineup. For serious multi-vehicle households, hobby-vehicle owners (boats, trailers, classic cars, motorcycles, ATVs), workshop-and-storage households, or any configuration requiring genuine garage capacity at scale, the 5-car configuration is a true differentiator that almost no Wolf Ranch home offers.
A 9-Foot Finished Basement
The 9-foot finished basement at 5505 Gansevoort delivers above-standard basement ceiling height, adding significant additional living space below the substantial main floor. The finished status combined with 9-foot ceilings means the basement lives like real living space rather than feeling subterranean.
Effortless Single-Level Living at Premium Scale
The ranch layout at 5505 Gansevoort delivers on its main-floor promise. All the primary living stays on one floor — accessible, easy to live in, and free of the staircases that complicate daily routines. At 3,409 square feet on a single level above grade plus the finished basement, the home delivers premium-tier scale with the convenience of single-floor primary living.
Five Bedrooms with Real Multigenerational Capacity
With 5 bedrooms and 4 baths across 5505 Gansevoort, the home delivers genuine room for growing families, multigenerational arrangements, or households with frequent overnight guests. The 4-bath count delivers a thoughtfully configured bath arrangement — eliminating the morning bottleneck.
The Multi-Builder Gansevoort Cluster
5505 Gansevoort sits within Wolf Ranch’s documented multi-builder Gansevoort cluster — joining Empire Homes’ Florence and Shasta configurations, Classic Homes’ Monarch, Sierra, Paradise, and Hillspire plans, and now CreekStone Homes A Little Gem and additional CreekStone plans across the street.
A Wolf Ranch Address That Earns Its Setting
What 5505 Gansevoort offers beyond the home itself is genuinely uncommon among Colorado Springs neighborhoods. Wolf Ranch is a 300+ acre neighborhood organized around the 14-acre private Wolf Lake, 10 miles of community trails, summer concerts at Gateway Park, weekly Food Truck Fridays, and the kind of established street-level neighborliness that’s increasingly rare in new construction.
Why CreekStone Homes
CreekStone Homes brings distinctive design character and creative plan-naming to Wolf Ranch. The A Little Gem plan reflects CreekStone’s design philosophy — premium-tier ranch configuration, exceptional 5-car garage capacity, 5-bedroom multigenerational layout, and 9-foot finished basement that defines CreekStone’s best work.
See 5505 Gansevoort in Person
Schedule a private tour today and see A Little Gem’s substantial single-level ranch configuration, exceptional 5-car garage capacity, 9-foot finished basement, 5-bedroom multigenerational layout, and the full Wolf Ranch lifestyle right outside the front door in person. Wolf Ranch is open daily.