
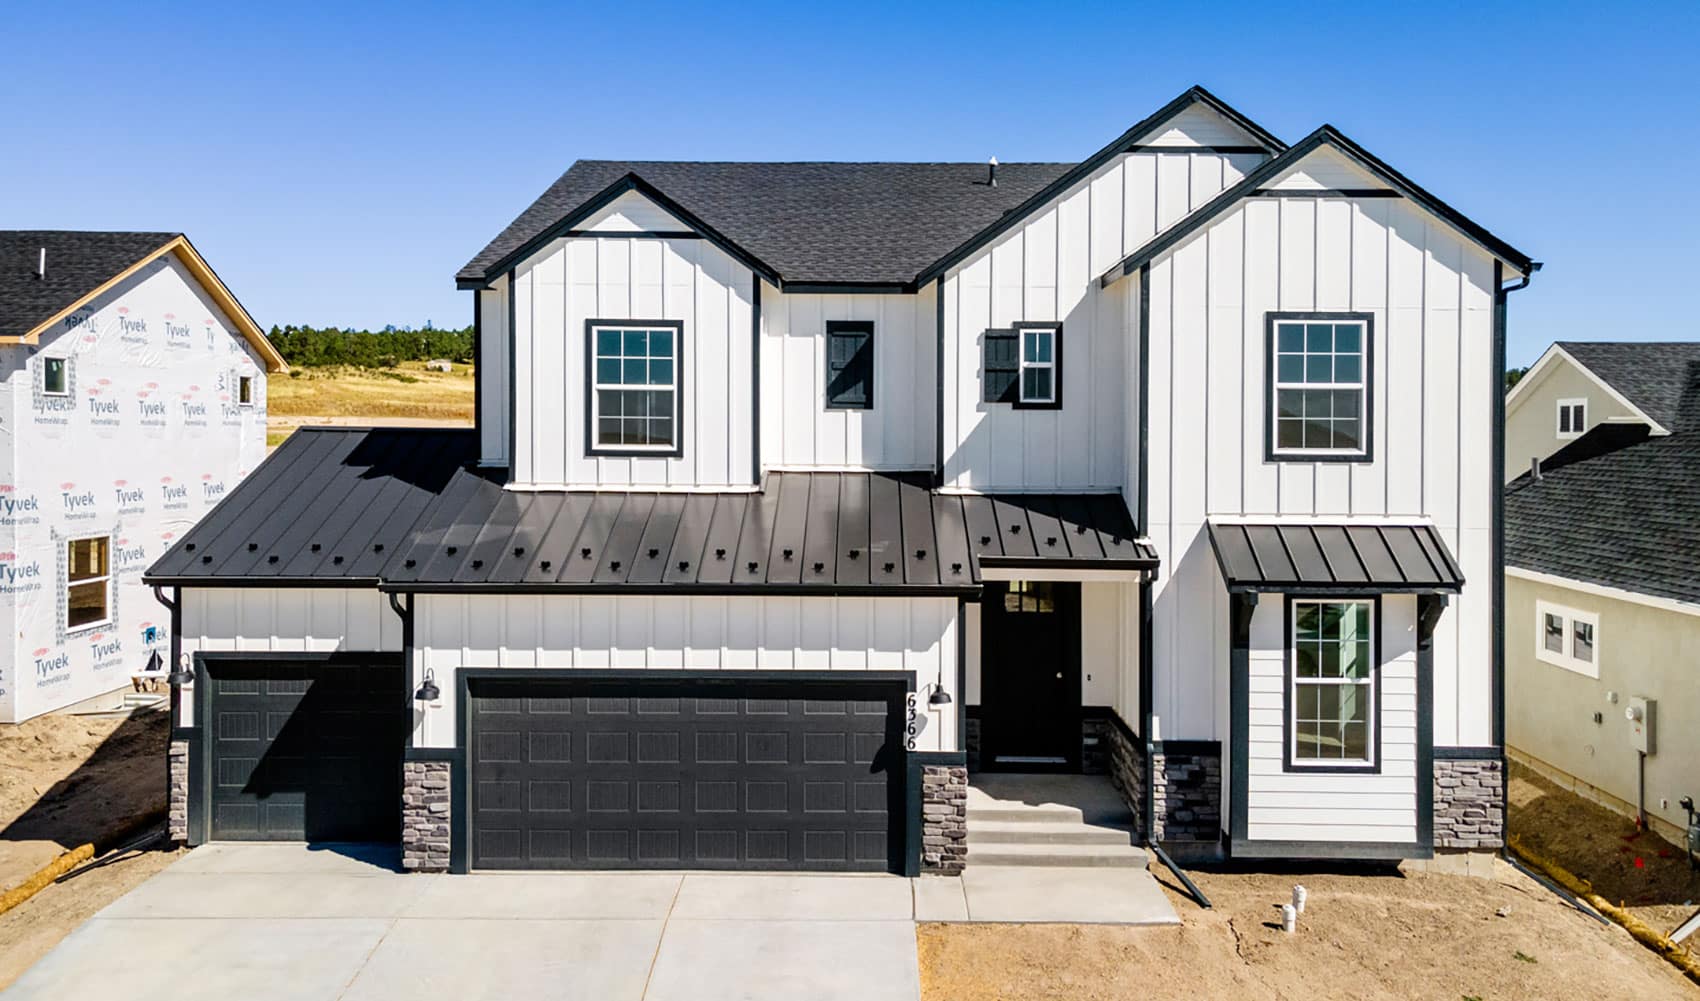
6366 Chagall Trail is The Keystone, a Farmhouse-style two-story home from Classic Homes at Wolf Ranch in Colorado Springs. With 5,016 square feet, 6 bedrooms, 4 baths, a study, an upstairs loft, a 3-car insulated drywalled garage, a Farmhouse-style exterior, a main-level bedroom, a great room with contemporary-style fireplace, a main-level study with double barn doors, a large breakfast nook with buffet cabinets, a gourmet kitchen featuring split-finish cabinets and Bianco Fumo Quartz countertops, KitchenAid stainless steel appliances including 36-inch gas cooktop with exterior-venting chimney hood, an owner’s entry with built-in mud bench and drop zone cabinetry, a spacious private master retreat with two walk-in closets, a dramatic shower and separate freestanding tub, an upper-level laundry with folding counter and sink, and a finished basement with 10-foot ceilings, rec room with wet bar and fireplace, 2 bedrooms, and full bath — this home delivers one of the most thoroughly appointed Classic Homes 2-stories at Wolf Ranch.
A Farmhouse Exterior
The Farmhouse-style exterior at 6366 Chagall Trail delivers distinctive American-architectural heritage — refined exterior detailing, considered material choices, and the kind of curb appeal that gives a home a real identity on the street.
A Main-Level Bedroom and Study with Double Barn Doors
The main level at 6366 Chagall Trail features a main-level bedroom — providing single-floor convenience for guests, multigenerational arrangements, or households who value at least one bedroom outside the upstairs cluster. The main-level study is separated by double barn doors — a distinctive architectural moment that delivers both openness (doors open for connected flow) and privacy (doors closed for focused work).
A Gourmet Kitchen with Bianco Fumo Quartz and KitchenAid Appliances
The gourmet kitchen at 6366 Chagall Trail is one of the home’s clearest interior signatures. Split-finish cabinets bring distinctive two-tone aesthetic — adding to the documented Classic Homes two-tone kitchen pattern. Bianco Fumo Quartz countertops anchor the work surfaces — adding to the documented Classic Homes named quartz library (Bianco Tiza, Calacatta Gold, Terra Sol, Calacatta Arno, Calacatta Clara, and now Bianco Fumo). KitchenAid stainless steel appliances signal brand-specific quality investment, with a 36-inch gas cooktop and exterior-venting chimney hood for serious-cook intent. The exterior-venting hood is the kind of considered detail that distinguishes truly premium-tier kitchen ventilation from recirculating-hood compromises.
A Large Breakfast Nook with Buffet Cabinets
The large breakfast nook at 6366 Chagall Trail features buffet cabinets — a distinctive cabinet configuration that delivers real storage for serving dishes, dinnerware, and entertaining items. The buffet cabinets transform the breakfast nook from casual dining into a real entertaining-ready space.
An Insulated Drywalled 3-Car Garage with Mud Bench
The 3-car garage at 6366 Chagall Trail is insulated and drywalled — premium garage finish that distinguishes it from the bare-stud construction typical of standard new-construction garages. The owner’s entry from the garage features a built-in mud bench and drop zone cabinetry — practical owner’s-entry design that handles the daily transition from outside to inside.
A Spacious Master Retreat with Two Walk-In Closets
The spacious private master retreat at 6366 Chagall Trail features two walk-in closets — a genuinely uncommon premium-tier detail that delivers real wardrobe separation for couples. The master bath features a large dramatic shower and separate freestanding tub. The freestanding tub becomes a sculptural retreat element. For households who weigh primary suite quality and wardrobe accommodation as top criteria, this configuration matters.
Three Bedrooms Plus Loft on the Upper Level
The upper level at 6366 Chagall Trail hosts the master retreat, 3 additional bedrooms, and a loft. The loft adapts to whatever your household needs most — kids’ play room, family media zone, teen retreat, secondary office. Combined with the upstairs laundry with folding counter and sink, the upper level is built for real household function rather than just bedroom storage.
An Upper-Level Laundry with Folding Counter and Sink
The upper-level laundry at 6366 Chagall Trail features a folding counter and sink — turning the laundry zone into a real work zone. The sink handles soaking, hand-washing, and gear cleanup. The folding counter delivers genuine workspace for folding laundry alongside the bedrooms. For households who actually use laundry space beyond standard wash-and-dry, this configuration converts decisively.
A Covered Patio Off the Breakfast Nook
Enjoy a morning cup of coffee or relax after a long day on the covered patio at 6366 Chagall Trail — accessed from the breakfast nook. The covered patio integrates indoor-outdoor flow into the everyday dining rhythm.
A Finished Basement with 10-Foot Ceilings, Wet Bar, and Fireplace
The finished basement at 6366 Chagall Trail features 1-foot taller walls (10-foot ceilings), a rec room with wet bar and fireplace, 2 bedrooms, and a full bath. The 10-foot basement ceilings mean the basement lives like a real main-floor space. The wet bar + fireplace combination turns the basement into a real entertaining headquarters.
Air Conditioning and Smart Home Package
6366 Chagall Trail comes equipped with central air conditioning and a smart home package — modern systems infrastructure delivering home management capability from day one.
A Wolf Ranch Address That Earns Its Setting
What 6366 Chagall Trail offers beyond the home itself is genuinely uncommon among Colorado Springs neighborhoods. Wolf Ranch is a 300+ acre neighborhood organized around the 14-acre private Wolf Lake, 10 miles of community trails, summer concerts at Gateway Park, weekly Food Truck Fridays, and the kind of established street-level neighborliness that’s increasingly rare in new construction.
Why Classic Homes
Classic Homes is one of Wolf Ranch’s foundational building partners. The Keystone plan reflects Classic Homes’ design philosophy at its most thoroughly appointed — Farmhouse architectural elevation, premium kitchen-finish investment (Bianco Fumo Quartz + KitchenAid + 36-inch exterior-venting cooktop + split-finish cabinets), considered everyday-living touches (insulated drywalled garage, mud bench, drop zone, buffet cabinets), master suite with two walk-in closets and freestanding tub, premium upstairs laundry workspace, and finished basement with wet bar and fireplace that distinguishes Classic Homes’ best work.
See 6366 Chagall Trail in Person
Schedule a private tour today and see The Keystone’s Farmhouse exterior, KitchenAid kitchen with Bianco Fumo Quartz and exterior-venting chimney hood, double barn door study, main-level bedroom, master retreat with two walk-in closets, upstairs laundry with folding counter and sink, insulated drywalled garage, and finished basement with wet bar and fireplace in person. Wolf Ranch is open daily, and this home is ready now.
This isn’t just a neighborhood. It’s where your family’s story starts. Three hundred days of sun. Wolf Lake out your door. Academy District 20 up the street. The kind of place that keeps you from wanting to leave.
Colorado Springs, CO
Water sports
Top-rated schools
Connected paths
15 min
25 min
2 hrs
25 min
1 hr 30 min
20 min
6366 Chagall Trail is The Keystone, a Farmhouse-style two-story home from Classic Homes at Wolf Ranch in Colorado Springs. With 5,016 square feet, 6 bedrooms, 4 baths, a study, an upstairs loft, a 3-car insulated drywalled garage, a Farmhouse-style exterior, a main-level bedroom, a great room with contemporary-style fireplace, a main-level study with double barn doors, a large breakfast nook with buffet cabinets, a gourmet kitchen featuring split-finish cabinets and Bianco Fumo Quartz countertops, KitchenAid stainless steel appliances including 36-inch gas cooktop with exterior-venting chimney hood, an owner’s entry with built-in mud bench and drop zone cabinetry, a spacious private master retreat with two walk-in closets, a dramatic shower and separate freestanding tub, an upper-level laundry with folding counter and sink, and a finished basement with 10-foot ceilings, rec room with wet bar and fireplace, 2 bedrooms, and full bath — this home delivers one of the most thoroughly appointed Classic Homes 2-stories at Wolf Ranch.
A Farmhouse Exterior
The Farmhouse-style exterior at 6366 Chagall Trail delivers distinctive American-architectural heritage — refined exterior detailing, considered material choices, and the kind of curb appeal that gives a home a real identity on the street.
A Main-Level Bedroom and Study with Double Barn Doors
The main level at 6366 Chagall Trail features a main-level bedroom — providing single-floor convenience for guests, multigenerational arrangements, or households who value at least one bedroom outside the upstairs cluster. The main-level study is separated by double barn doors — a distinctive architectural moment that delivers both openness (doors open for connected flow) and privacy (doors closed for focused work).
A Gourmet Kitchen with Bianco Fumo Quartz and KitchenAid Appliances
The gourmet kitchen at 6366 Chagall Trail is one of the home’s clearest interior signatures. Split-finish cabinets bring distinctive two-tone aesthetic — adding to the documented Classic Homes two-tone kitchen pattern. Bianco Fumo Quartz countertops anchor the work surfaces — adding to the documented Classic Homes named quartz library (Bianco Tiza, Calacatta Gold, Terra Sol, Calacatta Arno, Calacatta Clara, and now Bianco Fumo). KitchenAid stainless steel appliances signal brand-specific quality investment, with a 36-inch gas cooktop and exterior-venting chimney hood for serious-cook intent. The exterior-venting hood is the kind of considered detail that distinguishes truly premium-tier kitchen ventilation from recirculating-hood compromises.
A Large Breakfast Nook with Buffet Cabinets
The large breakfast nook at 6366 Chagall Trail features buffet cabinets — a distinctive cabinet configuration that delivers real storage for serving dishes, dinnerware, and entertaining items. The buffet cabinets transform the breakfast nook from casual dining into a real entertaining-ready space.
An Insulated Drywalled 3-Car Garage with Mud Bench
The 3-car garage at 6366 Chagall Trail is insulated and drywalled — premium garage finish that distinguishes it from the bare-stud construction typical of standard new-construction garages. The owner’s entry from the garage features a built-in mud bench and drop zone cabinetry — practical owner’s-entry design that handles the daily transition from outside to inside.
A Spacious Master Retreat with Two Walk-In Closets
The spacious private master retreat at 6366 Chagall Trail features two walk-in closets — a genuinely uncommon premium-tier detail that delivers real wardrobe separation for couples. The master bath features a large dramatic shower and separate freestanding tub. The freestanding tub becomes a sculptural retreat element. For households who weigh primary suite quality and wardrobe accommodation as top criteria, this configuration matters.
Three Bedrooms Plus Loft on the Upper Level
The upper level at 6366 Chagall Trail hosts the master retreat, 3 additional bedrooms, and a loft. The loft adapts to whatever your household needs most — kids’ play room, family media zone, teen retreat, secondary office. Combined with the upstairs laundry with folding counter and sink, the upper level is built for real household function rather than just bedroom storage.
An Upper-Level Laundry with Folding Counter and Sink
The upper-level laundry at 6366 Chagall Trail features a folding counter and sink — turning the laundry zone into a real work zone. The sink handles soaking, hand-washing, and gear cleanup. The folding counter delivers genuine workspace for folding laundry alongside the bedrooms. For households who actually use laundry space beyond standard wash-and-dry, this configuration converts decisively.
A Covered Patio Off the Breakfast Nook
Enjoy a morning cup of coffee or relax after a long day on the covered patio at 6366 Chagall Trail — accessed from the breakfast nook. The covered patio integrates indoor-outdoor flow into the everyday dining rhythm.
A Finished Basement with 10-Foot Ceilings, Wet Bar, and Fireplace
The finished basement at 6366 Chagall Trail features 1-foot taller walls (10-foot ceilings), a rec room with wet bar and fireplace, 2 bedrooms, and a full bath. The 10-foot basement ceilings mean the basement lives like a real main-floor space. The wet bar + fireplace combination turns the basement into a real entertaining headquarters.
Air Conditioning and Smart Home Package
6366 Chagall Trail comes equipped with central air conditioning and a smart home package — modern systems infrastructure delivering home management capability from day one.
A Wolf Ranch Address That Earns Its Setting
What 6366 Chagall Trail offers beyond the home itself is genuinely uncommon among Colorado Springs neighborhoods. Wolf Ranch is a 300+ acre neighborhood organized around the 14-acre private Wolf Lake, 10 miles of community trails, summer concerts at Gateway Park, weekly Food Truck Fridays, and the kind of established street-level neighborliness that’s increasingly rare in new construction.
Why Classic Homes
Classic Homes is one of Wolf Ranch’s foundational building partners. The Keystone plan reflects Classic Homes’ design philosophy at its most thoroughly appointed — Farmhouse architectural elevation, premium kitchen-finish investment (Bianco Fumo Quartz + KitchenAid + 36-inch exterior-venting cooktop + split-finish cabinets), considered everyday-living touches (insulated drywalled garage, mud bench, drop zone, buffet cabinets), master suite with two walk-in closets and freestanding tub, premium upstairs laundry workspace, and finished basement with wet bar and fireplace that distinguishes Classic Homes’ best work.
See 6366 Chagall Trail in Person
Schedule a private tour today and see The Keystone’s Farmhouse exterior, KitchenAid kitchen with Bianco Fumo Quartz and exterior-venting chimney hood, double barn door study, main-level bedroom, master retreat with two walk-in closets, upstairs laundry with folding counter and sink, insulated drywalled garage, and finished basement with wet bar and fireplace in person. Wolf Ranch is open daily, and this home is ready now.
6366 Chagall Trail is The Keystone, a Farmhouse-style two-story home from Classic Homes at Wolf Ranch in Colorado Springs. With 5,016 square feet, 6 bedrooms, 4 baths, a study, an upstairs loft, a 3-car insulated drywalled garage, a Farmhouse-style exterior, a main-level bedroom, a great room with contemporary-style fireplace, a main-level study with double barn doors, a large breakfast nook with buffet cabinets, a gourmet kitchen featuring split-finish cabinets and Bianco Fumo Quartz countertops, KitchenAid stainless steel appliances including 36-inch gas cooktop with exterior-venting chimney hood, an owner’s entry with built-in mud bench and drop zone cabinetry, a spacious private master retreat with two walk-in closets, a dramatic shower and separate freestanding tub, an upper-level laundry with folding counter and sink, and a finished basement with 10-foot ceilings, rec room with wet bar and fireplace, 2 bedrooms, and full bath — this home delivers one of the most thoroughly appointed Classic Homes 2-stories at Wolf Ranch.
A Farmhouse Exterior
The Farmhouse-style exterior at 6366 Chagall Trail delivers distinctive American-architectural heritage — refined exterior detailing, considered material choices, and the kind of curb appeal that gives a home a real identity on the street.
A Main-Level Bedroom and Study with Double Barn Doors
The main level at 6366 Chagall Trail features a main-level bedroom — providing single-floor convenience for guests, multigenerational arrangements, or households who value at least one bedroom outside the upstairs cluster. The main-level study is separated by double barn doors — a distinctive architectural moment that delivers both openness (doors open for connected flow) and privacy (doors closed for focused work).
A Gourmet Kitchen with Bianco Fumo Quartz and KitchenAid Appliances
The gourmet kitchen at 6366 Chagall Trail is one of the home’s clearest interior signatures. Split-finish cabinets bring distinctive two-tone aesthetic — adding to the documented Classic Homes two-tone kitchen pattern. Bianco Fumo Quartz countertops anchor the work surfaces — adding to the documented Classic Homes named quartz library (Bianco Tiza, Calacatta Gold, Terra Sol, Calacatta Arno, Calacatta Clara, and now Bianco Fumo). KitchenAid stainless steel appliances signal brand-specific quality investment, with a 36-inch gas cooktop and exterior-venting chimney hood for serious-cook intent. The exterior-venting hood is the kind of considered detail that distinguishes truly premium-tier kitchen ventilation from recirculating-hood compromises.
A Large Breakfast Nook with Buffet Cabinets
The large breakfast nook at 6366 Chagall Trail features buffet cabinets — a distinctive cabinet configuration that delivers real storage for serving dishes, dinnerware, and entertaining items. The buffet cabinets transform the breakfast nook from casual dining into a real entertaining-ready space.
An Insulated Drywalled 3-Car Garage with Mud Bench
The 3-car garage at 6366 Chagall Trail is insulated and drywalled — premium garage finish that distinguishes it from the bare-stud construction typical of standard new-construction garages. The owner’s entry from the garage features a built-in mud bench and drop zone cabinetry — practical owner’s-entry design that handles the daily transition from outside to inside.
A Spacious Master Retreat with Two Walk-In Closets
The spacious private master retreat at 6366 Chagall Trail features two walk-in closets — a genuinely uncommon premium-tier detail that delivers real wardrobe separation for couples. The master bath features a large dramatic shower and separate freestanding tub. The freestanding tub becomes a sculptural retreat element. For households who weigh primary suite quality and wardrobe accommodation as top criteria, this configuration matters.
Three Bedrooms Plus Loft on the Upper Level
The upper level at 6366 Chagall Trail hosts the master retreat, 3 additional bedrooms, and a loft. The loft adapts to whatever your household needs most — kids’ play room, family media zone, teen retreat, secondary office. Combined with the upstairs laundry with folding counter and sink, the upper level is built for real household function rather than just bedroom storage.
An Upper-Level Laundry with Folding Counter and Sink
The upper-level laundry at 6366 Chagall Trail features a folding counter and sink — turning the laundry zone into a real work zone. The sink handles soaking, hand-washing, and gear cleanup. The folding counter delivers genuine workspace for folding laundry alongside the bedrooms. For households who actually use laundry space beyond standard wash-and-dry, this configuration converts decisively.
A Covered Patio Off the Breakfast Nook
Enjoy a morning cup of coffee or relax after a long day on the covered patio at 6366 Chagall Trail — accessed from the breakfast nook. The covered patio integrates indoor-outdoor flow into the everyday dining rhythm.
A Finished Basement with 10-Foot Ceilings, Wet Bar, and Fireplace
The finished basement at 6366 Chagall Trail features 1-foot taller walls (10-foot ceilings), a rec room with wet bar and fireplace, 2 bedrooms, and a full bath. The 10-foot basement ceilings mean the basement lives like a real main-floor space. The wet bar + fireplace combination turns the basement into a real entertaining headquarters.
Air Conditioning and Smart Home Package
6366 Chagall Trail comes equipped with central air conditioning and a smart home package — modern systems infrastructure delivering home management capability from day one.
A Wolf Ranch Address That Earns Its Setting
What 6366 Chagall Trail offers beyond the home itself is genuinely uncommon among Colorado Springs neighborhoods. Wolf Ranch is a 300+ acre neighborhood organized around the 14-acre private Wolf Lake, 10 miles of community trails, summer concerts at Gateway Park, weekly Food Truck Fridays, and the kind of established street-level neighborliness that’s increasingly rare in new construction.
Why Classic Homes
Classic Homes is one of Wolf Ranch’s foundational building partners. The Keystone plan reflects Classic Homes’ design philosophy at its most thoroughly appointed — Farmhouse architectural elevation, premium kitchen-finish investment (Bianco Fumo Quartz + KitchenAid + 36-inch exterior-venting cooktop + split-finish cabinets), considered everyday-living touches (insulated drywalled garage, mud bench, drop zone, buffet cabinets), master suite with two walk-in closets and freestanding tub, premium upstairs laundry workspace, and finished basement with wet bar and fireplace that distinguishes Classic Homes’ best work.
See 6366 Chagall Trail in Person
Schedule a private tour today and see The Keystone’s Farmhouse exterior, KitchenAid kitchen with Bianco Fumo Quartz and exterior-venting chimney hood, double barn door study, main-level bedroom, master retreat with two walk-in closets, upstairs laundry with folding counter and sink, insulated drywalled garage, and finished basement with wet bar and fireplace in person. Wolf Ranch is open daily, and this home is ready now.
6366 Chagall Trail is The Keystone, a Farmhouse-style two-story home from Classic Homes at Wolf Ranch in Colorado Springs. With 5,016 square feet, 6 bedrooms, 4 baths, a study, an upstairs loft, a 3-car insulated drywalled garage, a Farmhouse-style exterior, a main-level bedroom, a great room with contemporary-style fireplace, a main-level study with double barn doors, a large breakfast nook with buffet cabinets, a gourmet kitchen featuring split-finish cabinets and Bianco Fumo Quartz countertops, KitchenAid stainless steel appliances including 36-inch gas cooktop with exterior-venting chimney hood, an owner’s entry with built-in mud bench and drop zone cabinetry, a spacious private master retreat with two walk-in closets, a dramatic shower and separate freestanding tub, an upper-level laundry with folding counter and sink, and a finished basement with 10-foot ceilings, rec room with wet bar and fireplace, 2 bedrooms, and full bath — this home delivers one of the most thoroughly appointed Classic Homes 2-stories at Wolf Ranch.
A Farmhouse Exterior
The Farmhouse-style exterior at 6366 Chagall Trail delivers distinctive American-architectural heritage — refined exterior detailing, considered material choices, and the kind of curb appeal that gives a home a real identity on the street.
A Main-Level Bedroom and Study with Double Barn Doors
The main level at 6366 Chagall Trail features a main-level bedroom — providing single-floor convenience for guests, multigenerational arrangements, or households who value at least one bedroom outside the upstairs cluster. The main-level study is separated by double barn doors — a distinctive architectural moment that delivers both openness (doors open for connected flow) and privacy (doors closed for focused work).
A Gourmet Kitchen with Bianco Fumo Quartz and KitchenAid Appliances
The gourmet kitchen at 6366 Chagall Trail is one of the home’s clearest interior signatures. Split-finish cabinets bring distinctive two-tone aesthetic — adding to the documented Classic Homes two-tone kitchen pattern. Bianco Fumo Quartz countertops anchor the work surfaces — adding to the documented Classic Homes named quartz library (Bianco Tiza, Calacatta Gold, Terra Sol, Calacatta Arno, Calacatta Clara, and now Bianco Fumo). KitchenAid stainless steel appliances signal brand-specific quality investment, with a 36-inch gas cooktop and exterior-venting chimney hood for serious-cook intent. The exterior-venting hood is the kind of considered detail that distinguishes truly premium-tier kitchen ventilation from recirculating-hood compromises.
A Large Breakfast Nook with Buffet Cabinets
The large breakfast nook at 6366 Chagall Trail features buffet cabinets — a distinctive cabinet configuration that delivers real storage for serving dishes, dinnerware, and entertaining items. The buffet cabinets transform the breakfast nook from casual dining into a real entertaining-ready space.
An Insulated Drywalled 3-Car Garage with Mud Bench
The 3-car garage at 6366 Chagall Trail is insulated and drywalled — premium garage finish that distinguishes it from the bare-stud construction typical of standard new-construction garages. The owner’s entry from the garage features a built-in mud bench and drop zone cabinetry — practical owner’s-entry design that handles the daily transition from outside to inside.
A Spacious Master Retreat with Two Walk-In Closets
The spacious private master retreat at 6366 Chagall Trail features two walk-in closets — a genuinely uncommon premium-tier detail that delivers real wardrobe separation for couples. The master bath features a large dramatic shower and separate freestanding tub. The freestanding tub becomes a sculptural retreat element. For households who weigh primary suite quality and wardrobe accommodation as top criteria, this configuration matters.
Three Bedrooms Plus Loft on the Upper Level
The upper level at 6366 Chagall Trail hosts the master retreat, 3 additional bedrooms, and a loft. The loft adapts to whatever your household needs most — kids’ play room, family media zone, teen retreat, secondary office. Combined with the upstairs laundry with folding counter and sink, the upper level is built for real household function rather than just bedroom storage.
An Upper-Level Laundry with Folding Counter and Sink
The upper-level laundry at 6366 Chagall Trail features a folding counter and sink — turning the laundry zone into a real work zone. The sink handles soaking, hand-washing, and gear cleanup. The folding counter delivers genuine workspace for folding laundry alongside the bedrooms. For households who actually use laundry space beyond standard wash-and-dry, this configuration converts decisively.
A Covered Patio Off the Breakfast Nook
Enjoy a morning cup of coffee or relax after a long day on the covered patio at 6366 Chagall Trail — accessed from the breakfast nook. The covered patio integrates indoor-outdoor flow into the everyday dining rhythm.
A Finished Basement with 10-Foot Ceilings, Wet Bar, and Fireplace
The finished basement at 6366 Chagall Trail features 1-foot taller walls (10-foot ceilings), a rec room with wet bar and fireplace, 2 bedrooms, and a full bath. The 10-foot basement ceilings mean the basement lives like a real main-floor space. The wet bar + fireplace combination turns the basement into a real entertaining headquarters.
Air Conditioning and Smart Home Package
6366 Chagall Trail comes equipped with central air conditioning and a smart home package — modern systems infrastructure delivering home management capability from day one.
A Wolf Ranch Address That Earns Its Setting
What 6366 Chagall Trail offers beyond the home itself is genuinely uncommon among Colorado Springs neighborhoods. Wolf Ranch is a 300+ acre neighborhood organized around the 14-acre private Wolf Lake, 10 miles of community trails, summer concerts at Gateway Park, weekly Food Truck Fridays, and the kind of established street-level neighborliness that’s increasingly rare in new construction.
Why Classic Homes
Classic Homes is one of Wolf Ranch’s foundational building partners. The Keystone plan reflects Classic Homes’ design philosophy at its most thoroughly appointed — Farmhouse architectural elevation, premium kitchen-finish investment (Bianco Fumo Quartz + KitchenAid + 36-inch exterior-venting cooktop + split-finish cabinets), considered everyday-living touches (insulated drywalled garage, mud bench, drop zone, buffet cabinets), master suite with two walk-in closets and freestanding tub, premium upstairs laundry workspace, and finished basement with wet bar and fireplace that distinguishes Classic Homes’ best work.
See 6366 Chagall Trail in Person
Schedule a private tour today and see The Keystone’s Farmhouse exterior, KitchenAid kitchen with Bianco Fumo Quartz and exterior-venting chimney hood, double barn door study, main-level bedroom, master retreat with two walk-in closets, upstairs laundry with folding counter and sink, insulated drywalled garage, and finished basement with wet bar and fireplace in person. Wolf Ranch is open daily, and this home is ready now.





