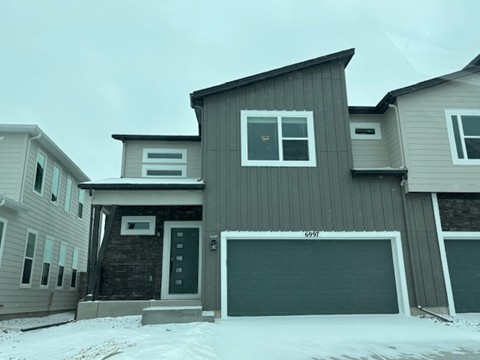
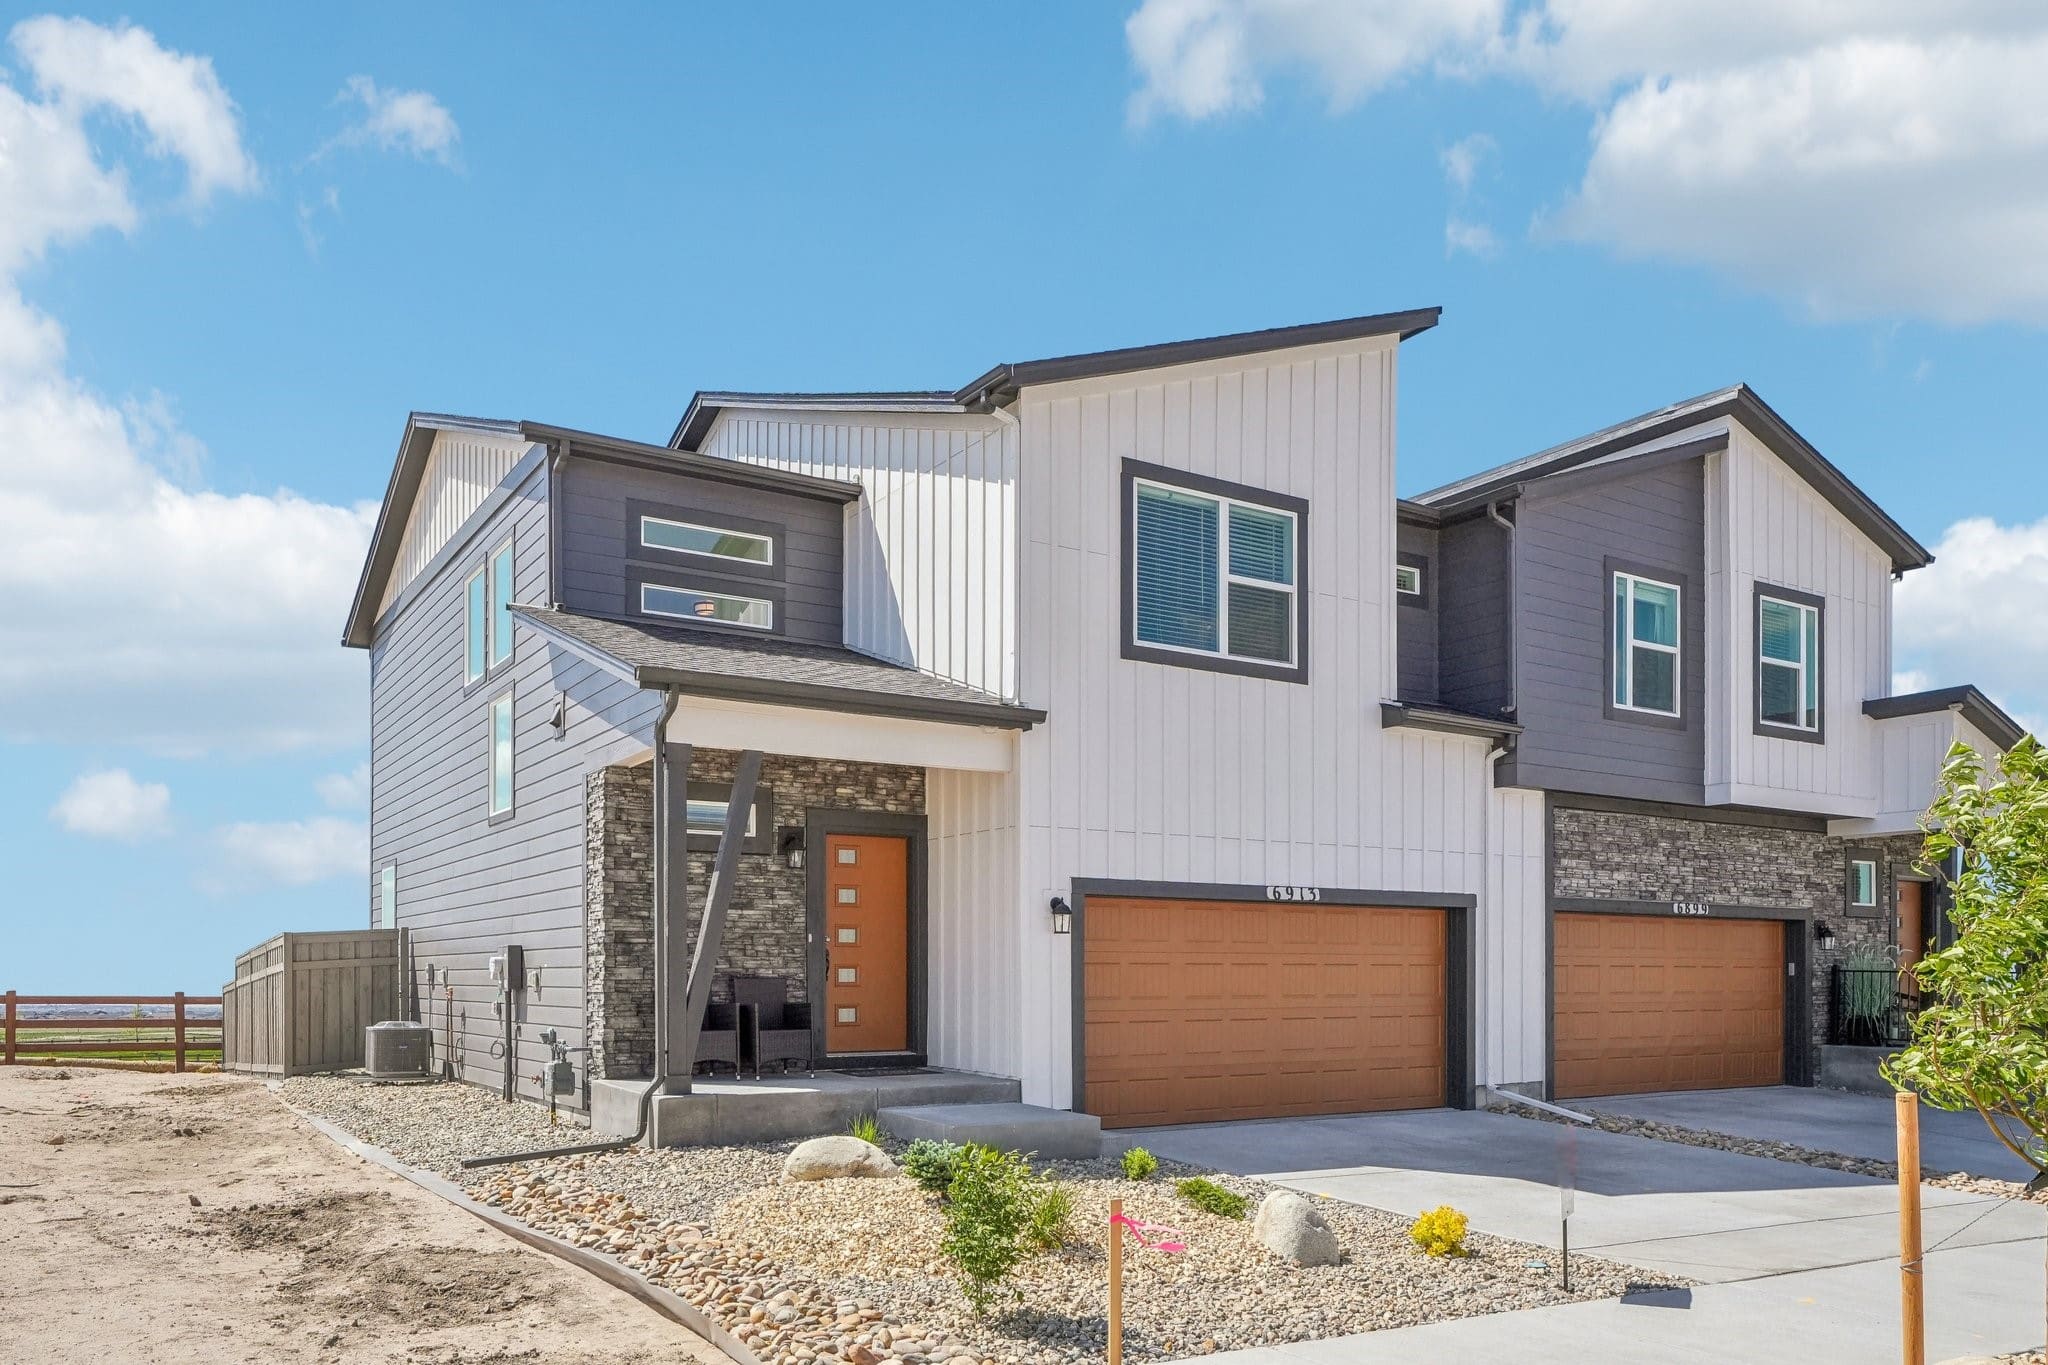
6913 Knapp Drive is the Mountain, a two-story home from Classic Homes at Wolf Ranch in Colorado Springs. With 1,775 square feet, 3 bedrooms, 2.5 baths, a 2-car garage, and a modern exterior, this paired home brings real Classic Homes craftsmanship and a genuinely distinctive kitchen design package into one of the most attainable price ranges at Wolf Ranch — built for buyers who want bold contemporary style and the everyday smarts of a thoughtful two-story plan.
An Attainable Entry Into Classic Homes
At $541,354, 6913 Knapp Drive is one of the most attainable Classic Homes available at Wolf Ranch — and that pricing doesn’t come from cutting corners. It’s the result of a smart, efficient paired-home design that delivers real Classic Homes craftsmanship in a footprint that fits how many buyers actually live today. For first-time homebuyers ready to step into one of Colorado Springs’ most desirable communities, for downsizers from larger homes who want quality over square footage, or for design-conscious buyers searching for a builder-grade home that doesn’t look like everyone else’s — this is the home that opens the door.
A Kitchen That Stands Apart
The kitchen at 6913 Knapp Drive is the home’s clearest interior standout. Black cabinets paired with elegant Terra Sol Quartz countertops bring a bold, contemporary edge that genuinely differentiates this home from the standard white or wood-tone kitchens dominating new construction at this price tier. The combination is striking, modern, and confident — the kind of finish package design-forward buyers actively search for and rarely find under $550K. A center island, walk-in pantry, and stainless steel appliances including a gas range and refrigerator round out a kitchen built for real cooking and intentional design.
A Smart Open Main Level
Inside 6913 Knapp Drive, the main level opens around the kitchen and great room. Just off the great room, an under-stairs storage closet and a separate coat closet add the kind of practical, everyday details that make a home easy to live in. It’s a layout where every square foot earns its keep — modern lines, efficient flow, and the considered design choices that signal a builder who understands how families actually use space.
The Primary Suite
Upstairs, the primary suite at 6913 Knapp Drive is a quiet, serene retreat — separated from the additional bedrooms for genuine privacy. The primary bath features a shower with a built-in seat and a sleek frameless shower surround, plus double sinks. The frameless shower surround in particular is the kind of detail that signals considered design rather than checklist construction — small touches that buyers notice during the tour and remember after. Combined with the bedroom separation, the primary suite delivers real retreat feeling rather than just being the largest of three upstairs bedrooms.
A Pocket Office on the Upper Level
The upper-level hallway at 6913 Knapp Drive includes a built-in area that works as a pocket office or work zone — a smart, intentional use of space for working from home, managing the household, or keeping a focused work surface separate from the living areas. It’s exactly the kind of thoughtful design detail that mature builders deliver naturally, and it’s a real conversion driver for hybrid-work buyers searching at this price tier.
A Paired-Home Configuration
6913 Knapp Drive is one side of a paired home — the architectural configuration that makes this price point and finish package possible. As a paired home, you get an efficient, lower-maintenance way into Wolf Ranch with all of the community’s lifestyle, the same Classic Homes craftsmanship, and a smart approachable footprint. The home comes equipped with air conditioning, an active radon mitigation system, blinds in the bedrooms and baths, and a full smart home package, delivering the modern conveniences buyers expect from new construction.
Life at Wolf Ranch
A home is only part of the story. 6913 Knapp Drive sits in one of the most active communities in Colorado Springs. Step outside and you’re minutes from 10 miles of community trails and the 14-acre Wolf Lake, where paddleboards and quiet mornings are part of the routine. Gateway Park brings the neighborhood together all summer long with concerts and Food Truck Fridays. And with 300+ acres of open space woven through the community, there’s always somewhere to walk, run, or simply breathe.
Families put down roots here for good reason. Academy District 20 schools are part of the neighborhood, not a commute. The trails are close, the parks are closer, and a place where neighbors actually know each other’s names is the rule, not the exception. From here, the rest of Colorado Springs is right at the foot of the mountains — Garden of the Gods, downtown restaurants, and mountain recreation are all within easy reach.
See 6913 Knapp Drive in Person
Schedule a private tour today and see the Mountain plan’s bold kitchen design and modern finishes in person. Wolf Ranch is open daily, and this Classic Homes home is ready to walk through. Come see for yourself why Wolf Ranch keeps drawing people who want more from where they live — and why a paired home with this finish package at this price doesn’t stay on the market long.
This isn’t just a neighborhood. It’s where your family’s story starts. Three hundred days of sun. Wolf Lake out your door. cademy District 20 up the street. The kind of place that keeps you from wanting to leave.
Front Range, CO
Private rec lake
20 Top-rated schools
Connected paths
15 min
25 min
2 hrs
25 min
1 hr 30 min
20 min
6913 Knapp Drive is the Mountain, a two-story home from Classic Homes at Wolf Ranch in Colorado Springs. With 1,775 square feet, 3 bedrooms, 2.5 baths, a 2-car garage, and a modern exterior, this paired home brings real Classic Homes craftsmanship and a genuinely distinctive kitchen design package into one of the most attainable price ranges at Wolf Ranch — built for buyers who want bold contemporary style and the everyday smarts of a thoughtful two-story plan.
An Attainable Entry Into Classic Homes
At $541,354, 6913 Knapp Drive is one of the most attainable Classic Homes available at Wolf Ranch — and that pricing doesn’t come from cutting corners. It’s the result of a smart, efficient paired-home design that delivers real Classic Homes craftsmanship in a footprint that fits how many buyers actually live today. For first-time homebuyers ready to step into one of Colorado Springs’ most desirable communities, for downsizers from larger homes who want quality over square footage, or for design-conscious buyers searching for a builder-grade home that doesn’t look like everyone else’s — this is the home that opens the door.
A Kitchen That Stands Apart
The kitchen at 6913 Knapp Drive is the home’s clearest interior standout. Black cabinets paired with elegant Terra Sol Quartz countertops bring a bold, contemporary edge that genuinely differentiates this home from the standard white or wood-tone kitchens dominating new construction at this price tier. The combination is striking, modern, and confident — the kind of finish package design-forward buyers actively search for and rarely find under $550K. A center island, walk-in pantry, and stainless steel appliances including a gas range and refrigerator round out a kitchen built for real cooking and intentional design.
A Smart Open Main Level
Inside 6913 Knapp Drive, the main level opens around the kitchen and great room. Just off the great room, an under-stairs storage closet and a separate coat closet add the kind of practical, everyday details that make a home easy to live in. It’s a layout where every square foot earns its keep — modern lines, efficient flow, and the considered design choices that signal a builder who understands how families actually use space.
The Primary Suite
Upstairs, the primary suite at 6913 Knapp Drive is a quiet, serene retreat — separated from the additional bedrooms for genuine privacy. The primary bath features a shower with a built-in seat and a sleek frameless shower surround, plus double sinks. The frameless shower surround in particular is the kind of detail that signals considered design rather than checklist construction — small touches that buyers notice during the tour and remember after. Combined with the bedroom separation, the primary suite delivers real retreat feeling rather than just being the largest of three upstairs bedrooms.
A Pocket Office on the Upper Level
The upper-level hallway at 6913 Knapp Drive includes a built-in area that works as a pocket office or work zone — a smart, intentional use of space for working from home, managing the household, or keeping a focused work surface separate from the living areas. It’s exactly the kind of thoughtful design detail that mature builders deliver naturally, and it’s a real conversion driver for hybrid-work buyers searching at this price tier.
A Paired-Home Configuration
6913 Knapp Drive is one side of a paired home — the architectural configuration that makes this price point and finish package possible. As a paired home, you get an efficient, lower-maintenance way into Wolf Ranch with all of the community’s lifestyle, the same Classic Homes craftsmanship, and a smart approachable footprint. The home comes equipped with air conditioning, an active radon mitigation system, blinds in the bedrooms and baths, and a full smart home package, delivering the modern conveniences buyers expect from new construction.
Life at Wolf Ranch
A home is only part of the story. 6913 Knapp Drive sits in one of the most active communities in Colorado Springs. Step outside and you’re minutes from 10 miles of community trails and the 14-acre Wolf Lake, where paddleboards and quiet mornings are part of the routine. Gateway Park brings the neighborhood together all summer long with concerts and Food Truck Fridays. And with 300+ acres of open space woven through the community, there’s always somewhere to walk, run, or simply breathe.
Families put down roots here for good reason. Academy District 20 schools are part of the neighborhood, not a commute. The trails are close, the parks are closer, and a place where neighbors actually know each other’s names is the rule, not the exception. From here, the rest of Colorado Springs is right at the foot of the mountains — Garden of the Gods, downtown restaurants, and mountain recreation are all within easy reach.
See 6913 Knapp Drive in Person
Schedule a private tour today and see the Mountain plan’s bold kitchen design and modern finishes in person. Wolf Ranch is open daily, and this Classic Homes home is ready to walk through. Come see for yourself why Wolf Ranch keeps drawing people who want more from where they live — and why a paired home with this finish package at this price doesn’t stay on the market long.
6913 Knapp Drive is the Mountain, a two-story home from Classic Homes at Wolf Ranch in Colorado Springs. With 1,775 square feet, 3 bedrooms, 2.5 baths, a 2-car garage, and a modern exterior, this paired home brings real Classic Homes craftsmanship and a genuinely distinctive kitchen design package into one of the most attainable price ranges at Wolf Ranch — built for buyers who want bold contemporary style and the everyday smarts of a thoughtful two-story plan.
An Attainable Entry Into Classic Homes
At $541,354, 6913 Knapp Drive is one of the most attainable Classic Homes available at Wolf Ranch — and that pricing doesn’t come from cutting corners. It’s the result of a smart, efficient paired-home design that delivers real Classic Homes craftsmanship in a footprint that fits how many buyers actually live today. For first-time homebuyers ready to step into one of Colorado Springs’ most desirable communities, for downsizers from larger homes who want quality over square footage, or for design-conscious buyers searching for a builder-grade home that doesn’t look like everyone else’s — this is the home that opens the door.
A Kitchen That Stands Apart
The kitchen at 6913 Knapp Drive is the home’s clearest interior standout. Black cabinets paired with elegant Terra Sol Quartz countertops bring a bold, contemporary edge that genuinely differentiates this home from the standard white or wood-tone kitchens dominating new construction at this price tier. The combination is striking, modern, and confident — the kind of finish package design-forward buyers actively search for and rarely find under $550K. A center island, walk-in pantry, and stainless steel appliances including a gas range and refrigerator round out a kitchen built for real cooking and intentional design.
A Smart Open Main Level
Inside 6913 Knapp Drive, the main level opens around the kitchen and great room. Just off the great room, an under-stairs storage closet and a separate coat closet add the kind of practical, everyday details that make a home easy to live in. It’s a layout where every square foot earns its keep — modern lines, efficient flow, and the considered design choices that signal a builder who understands how families actually use space.
The Primary Suite
Upstairs, the primary suite at 6913 Knapp Drive is a quiet, serene retreat — separated from the additional bedrooms for genuine privacy. The primary bath features a shower with a built-in seat and a sleek frameless shower surround, plus double sinks. The frameless shower surround in particular is the kind of detail that signals considered design rather than checklist construction — small touches that buyers notice during the tour and remember after. Combined with the bedroom separation, the primary suite delivers real retreat feeling rather than just being the largest of three upstairs bedrooms.
A Pocket Office on the Upper Level
The upper-level hallway at 6913 Knapp Drive includes a built-in area that works as a pocket office or work zone — a smart, intentional use of space for working from home, managing the household, or keeping a focused work surface separate from the living areas. It’s exactly the kind of thoughtful design detail that mature builders deliver naturally, and it’s a real conversion driver for hybrid-work buyers searching at this price tier.
A Paired-Home Configuration
6913 Knapp Drive is one side of a paired home — the architectural configuration that makes this price point and finish package possible. As a paired home, you get an efficient, lower-maintenance way into Wolf Ranch with all of the community’s lifestyle, the same Classic Homes craftsmanship, and a smart approachable footprint. The home comes equipped with air conditioning, an active radon mitigation system, blinds in the bedrooms and baths, and a full smart home package, delivering the modern conveniences buyers expect from new construction.
Life at Wolf Ranch
A home is only part of the story. 6913 Knapp Drive sits in one of the most active communities in Colorado Springs. Step outside and you’re minutes from 10 miles of community trails and the 14-acre Wolf Lake, where paddleboards and quiet mornings are part of the routine. Gateway Park brings the neighborhood together all summer long with concerts and Food Truck Fridays. And with 300+ acres of open space woven through the community, there’s always somewhere to walk, run, or simply breathe.
Families put down roots here for good reason. Academy District 20 schools are part of the neighborhood, not a commute. The trails are close, the parks are closer, and a place where neighbors actually know each other’s names is the rule, not the exception. From here, the rest of Colorado Springs is right at the foot of the mountains — Garden of the Gods, downtown restaurants, and mountain recreation are all within easy reach.
See 6913 Knapp Drive in Person
Schedule a private tour today and see the Mountain plan’s bold kitchen design and modern finishes in person. Wolf Ranch is open daily, and this Classic Homes home is ready to walk through. Come see for yourself why Wolf Ranch keeps drawing people who want more from where they live — and why a paired home with this finish package at this price doesn’t stay on the market long.
6913 Knapp Drive is the Mountain, a two-story home from Classic Homes at Wolf Ranch in Colorado Springs. With 1,775 square feet, 3 bedrooms, 2.5 baths, a 2-car garage, and a modern exterior, this paired home brings real Classic Homes craftsmanship and a genuinely distinctive kitchen design package into one of the most attainable price ranges at Wolf Ranch — built for buyers who want bold contemporary style and the everyday smarts of a thoughtful two-story plan.
An Attainable Entry Into Classic Homes
At $541,354, 6913 Knapp Drive is one of the most attainable Classic Homes available at Wolf Ranch — and that pricing doesn’t come from cutting corners. It’s the result of a smart, efficient paired-home design that delivers real Classic Homes craftsmanship in a footprint that fits how many buyers actually live today. For first-time homebuyers ready to step into one of Colorado Springs’ most desirable communities, for downsizers from larger homes who want quality over square footage, or for design-conscious buyers searching for a builder-grade home that doesn’t look like everyone else’s — this is the home that opens the door.
A Kitchen That Stands Apart
The kitchen at 6913 Knapp Drive is the home’s clearest interior standout. Black cabinets paired with elegant Terra Sol Quartz countertops bring a bold, contemporary edge that genuinely differentiates this home from the standard white or wood-tone kitchens dominating new construction at this price tier. The combination is striking, modern, and confident — the kind of finish package design-forward buyers actively search for and rarely find under $550K. A center island, walk-in pantry, and stainless steel appliances including a gas range and refrigerator round out a kitchen built for real cooking and intentional design.
A Smart Open Main Level
Inside 6913 Knapp Drive, the main level opens around the kitchen and great room. Just off the great room, an under-stairs storage closet and a separate coat closet add the kind of practical, everyday details that make a home easy to live in. It’s a layout where every square foot earns its keep — modern lines, efficient flow, and the considered design choices that signal a builder who understands how families actually use space.
The Primary Suite
Upstairs, the primary suite at 6913 Knapp Drive is a quiet, serene retreat — separated from the additional bedrooms for genuine privacy. The primary bath features a shower with a built-in seat and a sleek frameless shower surround, plus double sinks. The frameless shower surround in particular is the kind of detail that signals considered design rather than checklist construction — small touches that buyers notice during the tour and remember after. Combined with the bedroom separation, the primary suite delivers real retreat feeling rather than just being the largest of three upstairs bedrooms.
A Pocket Office on the Upper Level
The upper-level hallway at 6913 Knapp Drive includes a built-in area that works as a pocket office or work zone — a smart, intentional use of space for working from home, managing the household, or keeping a focused work surface separate from the living areas. It’s exactly the kind of thoughtful design detail that mature builders deliver naturally, and it’s a real conversion driver for hybrid-work buyers searching at this price tier.
A Paired-Home Configuration
6913 Knapp Drive is one side of a paired home — the architectural configuration that makes this price point and finish package possible. As a paired home, you get an efficient, lower-maintenance way into Wolf Ranch with all of the community’s lifestyle, the same Classic Homes craftsmanship, and a smart approachable footprint. The home comes equipped with air conditioning, an active radon mitigation system, blinds in the bedrooms and baths, and a full smart home package, delivering the modern conveniences buyers expect from new construction.
Life at Wolf Ranch
A home is only part of the story. 6913 Knapp Drive sits in one of the most active communities in Colorado Springs. Step outside and you’re minutes from 10 miles of community trails and the 14-acre Wolf Lake, where paddleboards and quiet mornings are part of the routine. Gateway Park brings the neighborhood together all summer long with concerts and Food Truck Fridays. And with 300+ acres of open space woven through the community, there’s always somewhere to walk, run, or simply breathe.
Families put down roots here for good reason. Academy District 20 schools are part of the neighborhood, not a commute. The trails are close, the parks are closer, and a place where neighbors actually know each other’s names is the rule, not the exception. From here, the rest of Colorado Springs is right at the foot of the mountains — Garden of the Gods, downtown restaurants, and mountain recreation are all within easy reach.
See 6913 Knapp Drive in Person
Schedule a private tour today and see the Mountain plan’s bold kitchen design and modern finishes in person. Wolf Ranch is open daily, and this Classic Homes home is ready to walk through. Come see for yourself why Wolf Ranch keeps drawing people who want more from where they live — and why a paired home with this finish package at this price doesn’t stay on the market long.