
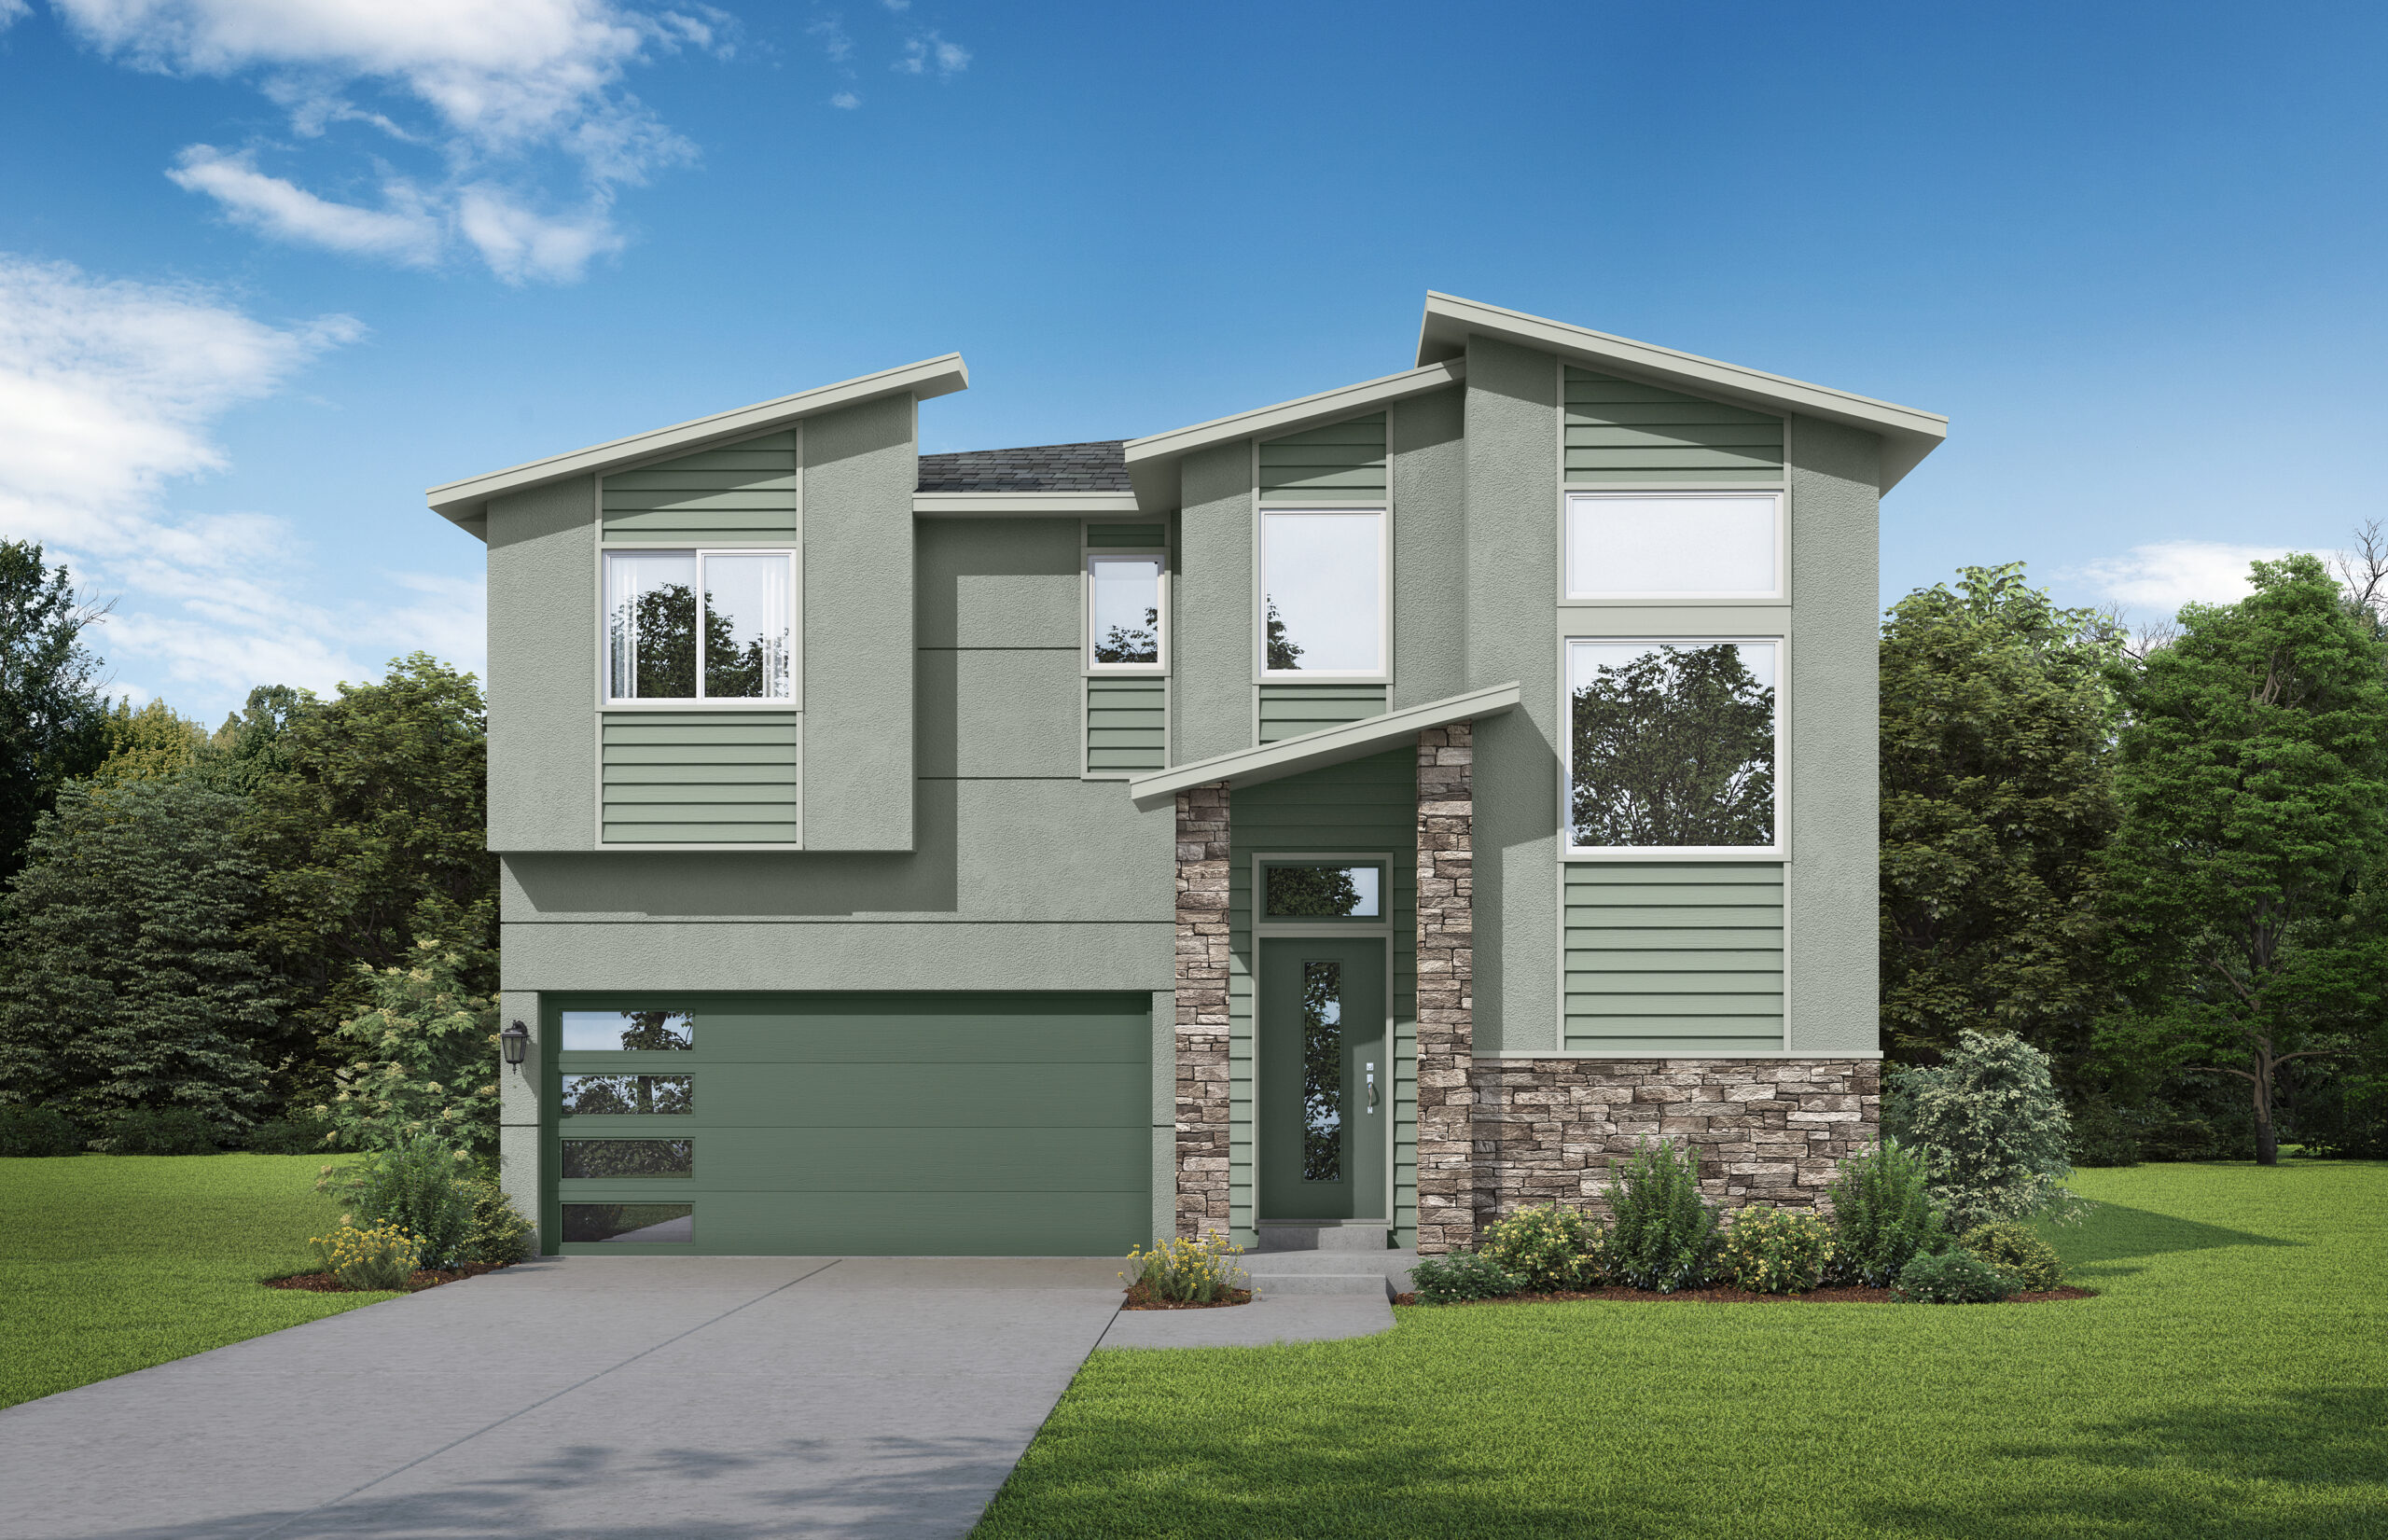
10355 Sundial Shadow Dr is a new 3-bed, 2.5-bath home for sale at Wolf Ranch in Colorado Springs — an Empire Homes two-story and model home, with 2,088 square feet above grade, a 2-car garage, and a garden-level basement, priced at $617,244. This is the model you can actually walk — decorated, upgraded, and finished so you see exactly what you’re buying.
Inside 10355 Sundial Shadow Dr: A Model Home You Can Walk
Most new construction asks you to imagine the finished product. This one lets you stand in it. As the model home, 10355 Sundial Shadow Dr shows the plan fully realized — quartz countertops, upgraded cabinets, and modern finishes you can see and touch before you commit. Come walk the plan and judge the quality for yourself.
Contemporary Design, Real Materials
The look here is bright and current, with a contemporary horizontal railing detail carried through the home and real material quality in the everyday spaces. It’s design with intention — finishes chosen to feel considered, not standard-issue, so the home reads as finished from the moment you step in.
A Finishable Garden-Level Basement
Downstairs, a garden-level basement brings real windows and natural light to below-grade space — a finishable canvas for a guest suite, rec room, home office, or gym. Finish it on your timeline; the room to grow is already built in.
Homes for Sale in Wolf Ranch
What you’re really buying is the address. Homes for sale in Wolf Ranch sit inside a 300+ acre community built around the private 14-acre Wolf Lake, 10 miles of trails, and 300+ days of Colorado sunshine — plus summer concerts at Gateway Park and weekly Food Truck Fridays. Step out your door to paddleboarding on the lake, morning trail runs, and a neighborhood that actually gathers. Garden of the Gods, downtown, and mountain recreation are all an easy drive away.
Top-Rated Academy District 20 Schools Nearby
10355 Sundial Shadow Dr is a home for sale near Academy District 20 — consistently one of Colorado’s highest-rated school districts — with schools close enough to walk or bike to from most Wolf Ranch addresses. For families comparing new homes in Colorado Springs, D20 alone moves this address to the top of the shortlist.
Why Buy an Empire Homes Two-Story in Wolf Ranch
Empire Homes builds across multiple distinctive collections at Wolf Ranch, with a reputation for thoughtful design and finish quality. As the model home, 10355 Sundial Shadow Dr is the clearest look at that quality you’ll get — the finishes, the flow, and the feel, all in one walk-through.
Tour 10355 Sundial Shadow Dr Today
Schedule a tour of 10355 Sundial Shadow Dr today and walk the model plan, the quartz kitchen, and the garden-level basement in person. Wolf Ranch is open daily, and this Empire Homes two-story is ready to walk through — and a finished model home for sale in Wolf Ranch doesn’t stay on the market long.
This isn’t just a neighborhood. It’s where your family’s story starts. Three hundred days of sun. Wolf Lake out your door. Academy District 20 up the street. The kind of place that keeps you from wanting to leave.
Colorado Springs, CO
Water sports
Top-rated schools
Connected paths
15 min
25 min
2 hrs
25 min
1 hr 30 min
20 min
10355 Sundial Shadow Dr is a new 3-bed, 2.5-bath home for sale at Wolf Ranch in Colorado Springs — an Empire Homes two-story and model home, with 2,088 square feet above grade, a 2-car garage, and a garden-level basement, priced at $617,244. This is the model you can actually walk — decorated, upgraded, and finished so you see exactly what you’re buying.
Inside 10355 Sundial Shadow Dr: A Model Home You Can Walk
Most new construction asks you to imagine the finished product. This one lets you stand in it. As the model home, 10355 Sundial Shadow Dr shows the plan fully realized — quartz countertops, upgraded cabinets, and modern finishes you can see and touch before you commit. Come walk the plan and judge the quality for yourself.
Contemporary Design, Real Materials
The look here is bright and current, with a contemporary horizontal railing detail carried through the home and real material quality in the everyday spaces. It’s design with intention — finishes chosen to feel considered, not standard-issue, so the home reads as finished from the moment you step in.
A Finishable Garden-Level Basement
Downstairs, a garden-level basement brings real windows and natural light to below-grade space — a finishable canvas for a guest suite, rec room, home office, or gym. Finish it on your timeline; the room to grow is already built in.
Homes for Sale in Wolf Ranch
What you’re really buying is the address. Homes for sale in Wolf Ranch sit inside a 300+ acre community built around the private 14-acre Wolf Lake, 10 miles of trails, and 300+ days of Colorado sunshine — plus summer concerts at Gateway Park and weekly Food Truck Fridays. Step out your door to paddleboarding on the lake, morning trail runs, and a neighborhood that actually gathers. Garden of the Gods, downtown, and mountain recreation are all an easy drive away.
Top-Rated Academy District 20 Schools Nearby
10355 Sundial Shadow Dr is a home for sale near Academy District 20 — consistently one of Colorado’s highest-rated school districts — with schools close enough to walk or bike to from most Wolf Ranch addresses. For families comparing new homes in Colorado Springs, D20 alone moves this address to the top of the shortlist.
Why Buy an Empire Homes Two-Story in Wolf Ranch
Empire Homes builds across multiple distinctive collections at Wolf Ranch, with a reputation for thoughtful design and finish quality. As the model home, 10355 Sundial Shadow Dr is the clearest look at that quality you’ll get — the finishes, the flow, and the feel, all in one walk-through.
Tour 10355 Sundial Shadow Dr Today
Schedule a tour of 10355 Sundial Shadow Dr today and walk the model plan, the quartz kitchen, and the garden-level basement in person. Wolf Ranch is open daily, and this Empire Homes two-story is ready to walk through — and a finished model home for sale in Wolf Ranch doesn’t stay on the market long.
10355 Sundial Shadow Dr is a new 3-bed, 2.5-bath home for sale at Wolf Ranch in Colorado Springs — an Empire Homes two-story and model home, with 2,088 square feet above grade, a 2-car garage, and a garden-level basement, priced at $617,244. This is the model you can actually walk — decorated, upgraded, and finished so you see exactly what you’re buying.
Inside 10355 Sundial Shadow Dr: A Model Home You Can Walk
Most new construction asks you to imagine the finished product. This one lets you stand in it. As the model home, 10355 Sundial Shadow Dr shows the plan fully realized — quartz countertops, upgraded cabinets, and modern finishes you can see and touch before you commit. Come walk the plan and judge the quality for yourself.
Contemporary Design, Real Materials
The look here is bright and current, with a contemporary horizontal railing detail carried through the home and real material quality in the everyday spaces. It’s design with intention — finishes chosen to feel considered, not standard-issue, so the home reads as finished from the moment you step in.
A Finishable Garden-Level Basement
Downstairs, a garden-level basement brings real windows and natural light to below-grade space — a finishable canvas for a guest suite, rec room, home office, or gym. Finish it on your timeline; the room to grow is already built in.
Homes for Sale in Wolf Ranch
What you’re really buying is the address. Homes for sale in Wolf Ranch sit inside a 300+ acre community built around the private 14-acre Wolf Lake, 10 miles of trails, and 300+ days of Colorado sunshine — plus summer concerts at Gateway Park and weekly Food Truck Fridays. Step out your door to paddleboarding on the lake, morning trail runs, and a neighborhood that actually gathers. Garden of the Gods, downtown, and mountain recreation are all an easy drive away.
Top-Rated Academy District 20 Schools Nearby
10355 Sundial Shadow Dr is a home for sale near Academy District 20 — consistently one of Colorado’s highest-rated school districts — with schools close enough to walk or bike to from most Wolf Ranch addresses. For families comparing new homes in Colorado Springs, D20 alone moves this address to the top of the shortlist.
Why Buy an Empire Homes Two-Story in Wolf Ranch
Empire Homes builds across multiple distinctive collections at Wolf Ranch, with a reputation for thoughtful design and finish quality. As the model home, 10355 Sundial Shadow Dr is the clearest look at that quality you’ll get — the finishes, the flow, and the feel, all in one walk-through.
Tour 10355 Sundial Shadow Dr Today
Schedule a tour of 10355 Sundial Shadow Dr today and walk the model plan, the quartz kitchen, and the garden-level basement in person. Wolf Ranch is open daily, and this Empire Homes two-story is ready to walk through — and a finished model home for sale in Wolf Ranch doesn’t stay on the market long.
10355 Sundial Shadow Dr is a new 3-bed, 2.5-bath home for sale at Wolf Ranch in Colorado Springs — an Empire Homes two-story and model home, with 2,088 square feet above grade, a 2-car garage, and a garden-level basement, priced at $617,244. This is the model you can actually walk — decorated, upgraded, and finished so you see exactly what you’re buying.
Inside 10355 Sundial Shadow Dr: A Model Home You Can Walk
Most new construction asks you to imagine the finished product. This one lets you stand in it. As the model home, 10355 Sundial Shadow Dr shows the plan fully realized — quartz countertops, upgraded cabinets, and modern finishes you can see and touch before you commit. Come walk the plan and judge the quality for yourself.
Contemporary Design, Real Materials
The look here is bright and current, with a contemporary horizontal railing detail carried through the home and real material quality in the everyday spaces. It’s design with intention — finishes chosen to feel considered, not standard-issue, so the home reads as finished from the moment you step in.
A Finishable Garden-Level Basement
Downstairs, a garden-level basement brings real windows and natural light to below-grade space — a finishable canvas for a guest suite, rec room, home office, or gym. Finish it on your timeline; the room to grow is already built in.
Homes for Sale in Wolf Ranch
What you’re really buying is the address. Homes for sale in Wolf Ranch sit inside a 300+ acre community built around the private 14-acre Wolf Lake, 10 miles of trails, and 300+ days of Colorado sunshine — plus summer concerts at Gateway Park and weekly Food Truck Fridays. Step out your door to paddleboarding on the lake, morning trail runs, and a neighborhood that actually gathers. Garden of the Gods, downtown, and mountain recreation are all an easy drive away.
Top-Rated Academy District 20 Schools Nearby
10355 Sundial Shadow Dr is a home for sale near Academy District 20 — consistently one of Colorado’s highest-rated school districts — with schools close enough to walk or bike to from most Wolf Ranch addresses. For families comparing new homes in Colorado Springs, D20 alone moves this address to the top of the shortlist.
Why Buy an Empire Homes Two-Story in Wolf Ranch
Empire Homes builds across multiple distinctive collections at Wolf Ranch, with a reputation for thoughtful design and finish quality. As the model home, 10355 Sundial Shadow Dr is the clearest look at that quality you’ll get — the finishes, the flow, and the feel, all in one walk-through.
Tour 10355 Sundial Shadow Dr Today
Schedule a tour of 10355 Sundial Shadow Dr today and walk the model plan, the quartz kitchen, and the garden-level basement in person. Wolf Ranch is open daily, and this Empire Homes two-story is ready to walk through — and a finished model home for sale in Wolf Ranch doesn’t stay on the market long.





