
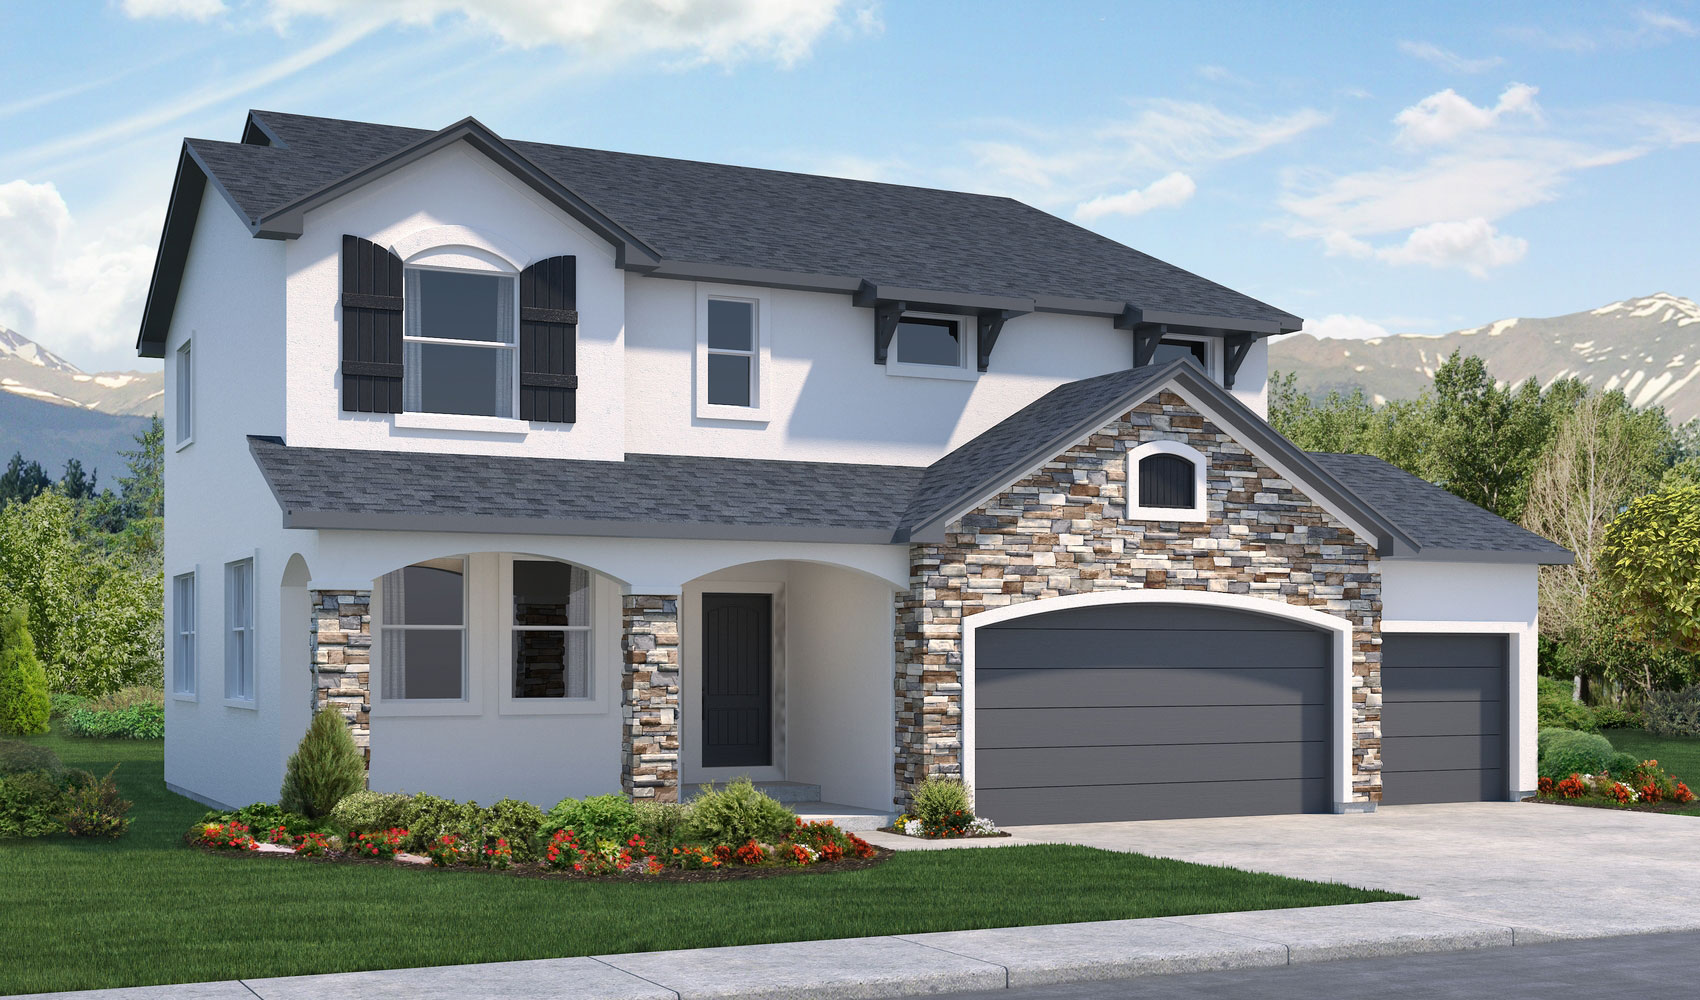
10408 Thicket Path is The Monarch, a two-story home from Classic Homes at Wolf Ranch in Colorado Springs. With 4,546 square feet, 4 bedrooms plus loft, a main-level study, 2.5 baths, a 3-car garage with extended bay, a stucco-and-stone exterior with front porch, a gourmet kitchen featuring knotty alder dusk cabinets and Bianco Tiza quartz countertops, dual ovens, a 36-inch gas cooktop with chimney hood, an owner’s entry with mud bench and drop zone, an upstairs loft, and a whole-house infrastructure package including central vacuum system — this home delivers one of the most thoughtfully designed Classic Homes 2-stories at Wolf Ranch, set in one of Colorado Springs’ most amenity-rich communities.
A Stucco-and-Stone Exterior with Front Porch
The stucco-and-stone exterior at 10408 Thicket Path delivers distinctive architectural character that stands out from standard new-construction aesthetics. The dual-material exterior brings genuine materials character — refined stucco surface treatment paired with stone’s tactile architectural weight, all anchored by a welcoming front porch that gives the home a real identity on the street. For households who weigh curb appeal alongside the practical specs, the stucco-and-stone combination is the kind of considered design choice that defines Classic Homes’ best work.
A Gourmet Kitchen with Bianco Tiza Quartz and Knotty Alder Dusk Cabinets
The gourmet kitchen at 10408 Thicket Path is the home’s clearest interior signature. Knotty alder cabinets in a dusk finish bring genuine wood character with visible grain and a deeper, sophisticated tonal register — distinct from the lighter knotty alder pecan finish or painted maple finishes seen elsewhere in the rollout. Bianco Tiza quartz countertops anchor the work surfaces — a distinctive named quartz pattern that signals premium-tier countertop investment beyond generic quartz selection. The kitchen also includes a walk-in pantry, stainless steel appliances, a 36-inch gas cooktop with chimney hood, and two ovens — the dual oven configuration is genuinely uncommon and signals serious-cook intent, turning the kitchen into a true entertainer’s headquarters where parallel cooking tasks can run simultaneously.
An Owner’s Entry with Mud Bench and Drop Zone
The owner’s entry from the garage at 10408 Thicket Path is built around how households actually transition from outside to inside. A mud bench delivers a real sit-down zone for boots, snow gear, sports equipment, and the everyday transition routine. A drop zone cabinet handles keys, mail, charging stations, and the items that need a defined home before they get scattered across the kitchen counter. For families with kids, dogs, gear, or anyone whose household creates real owner’s-entry traffic, the mud bench + drop zone configuration is the kind of considered everyday-design that mature builders deliver naturally rather than as checkbox upgrades.
A Main-Level Study, Dining, and Great Room
The main level at 10408 Thicket Path is organized around real functionality. The dedicated study gives the home a true work-from-home zone separate from the family flow — a real conversion lever for hybrid-work professionals, executives, or households who need focused workspace without competing for kitchen-counter space. An open dining room, breakfast nook, and great room with fireplace deliver three integrated gathering zones — formal entertaining, casual everyday dining, and primary household gathering — each with its own architectural identity but visually connected through the home’s open-concept main floor.
A Spacious Covered Patio Off the Kitchen Nook
The kitchen nook at 10408 Thicket Path walks out directly to a spacious covered patio — perfect for relaxing or entertaining. The covered design means outdoor space stays usable across Colorado’s full seasonal range, and the kitchen-nook positioning means morning coffee or evening gatherings integrate directly into the everyday dining rhythm rather than requiring a trek across the home. Colorado’s 300+ days of sunshine turn the covered patio into a year-round amenity.
An Upper Level with Loft and Four Bedrooms
The upper level at 10408 Thicket Path delivers a spacious loft, 4 bedrooms, and a large laundry room. The loft adapts to whatever your household needs most: kids’ play room, family media zone, teen retreat, secondary office, or simply a connected gathering spot above the main floor. All four bedrooms positioned upstairs deliver real family-zone privacy from the main-floor entertaining spaces, and the large laundry room positioned alongside the bedrooms means daily routines stay where you actually use them. For households with kids, multigenerational arrangements, or any configuration that benefits from clear daytime/nighttime zoning, the upper-level layout converts decisively.
A Beautiful Master Bath with Large Walk-In Shower
The master bath at 10408 Thicket Path showcases a large shower with seat and a walk-in closet. The seated shower configuration delivers genuine spa-tier function — a place to sit during long showers, accommodate accessibility, or simply enjoy a more leisurely bath routine than standard stand-up showers permit. Combined with the walk-in closet, the master suite delivers a real end-of-day retreat experience.
A 3-Car Garage with 4-Foot Forward Extension
The 3-car garage at 10408 Thicket Path includes a 4-foot forward extension on the two-car bay — a meaningful upgrade that accommodates longer vehicles (trucks, SUVs with rear cargo carriers, lifted vehicles) or provides substantial extra storage capacity without compromising the second bay’s parking function. The extended bay is the kind of considered design choice that signals serious-builder attention to how Colorado households actually use their garages year-round.
An Unfinished Basement with Future Potential
The unfinished basement at 10408 Thicket Path delivers significant future-living potential. Unfinished basement configurations let the buyer finish the lower level on their timeline and to their own specifications — game room, home gym, additional bedrooms, media zone, multigenerational suite, or whatever your household needs most. The basement effectively doubles the home’s future living potential.
Central Vacuum, Smart Home, and A/C
10408 Thicket Path comes equipped with a central vacuum system, smart home package, and central air conditioning — the kind of whole-house infrastructure that makes the home ready to live in from day one at a premium-tier level. The central vacuum system is a genuinely uncommon premium-tier feature — eliminating the bulky portable vacuum routine and delivering whole-house cleaning convenience through built-in wall ports. Combined with the smart home package and central A/C, the home delivers the considered infrastructure that buyers expect at this price tier and that older Colorado Springs homes often lack without significant retrofit investment.
A Wolf Ranch Address That Earns Its Setting
What 10408 Thicket Path offers beyond the home itself is genuinely uncommon among Colorado Springs neighborhoods. Wolf Ranch is a 300+ acre neighborhood organized around the 14-acre private Wolf Lake, 10 miles of community trails, summer concerts at Gateway Park, weekly Food Truck Fridays, and the kind of established street-level neighborliness that’s increasingly rare in new construction. Combined with top-rated Academy District 20 schools genuinely close enough to walk or bike to, the Wolf Ranch lifestyle is what makes this address worth the move. From here, Garden of the Gods is minutes away, downtown Colorado Springs is an easy drive, and mountain recreation sits just to the west.
Why Classic Homes
Classic Homes is one of Wolf Ranch’s foundational building partners — a builder that’s been part of the community from its earliest days. The Monarch plan reflects Classic Homes’ design philosophy at its most thoughtfully appointed: stucco-and-stone exterior architecture, premium kitchen-finish investment (Bianco Tiza quartz + knotty alder dusk + dual ovens + 36-inch cooktop + chimney hood), considered everyday-living touches (mud bench, drop zone, extended garage bay), and the kind of whole-house infrastructure (central vacuum) that distinguishes Classic Homes’ best work from generic new construction.
See 10408 Thicket Path in Person
Schedule a private tour today and see The Monarch’s stucco-and-stone exterior, Bianco Tiza quartz kitchen with knotty alder dusk cabinets, dual oven configuration, 36-inch gas cooktop with chimney hood, mud bench owner’s entry, upstairs loft and 4 bedrooms, extended-bay 3-car garage, and central vacuum system in person. Wolf Ranch is open daily, and this Classic Homes Monarch is ready to walk through. Come see for yourself why Wolf Ranch keeps drawing families who want more from where they live — and why a Classic Homes Monarch with this premium-finish stack doesn’t stay on the market long.
This isn’t just a neighborhood. It’s where your family’s story starts. Three hundred days of sun. Wolf Lake out your door. Academy District 20 up the street. The kind of place that keeps you from wanting to leave.
Colorado Springs, CO
Water sports
Top-rated schools
Connected paths
15 min
25 min
2 hrs
25 min
1 hr 30 min
20 min
10408 Thicket Path is The Monarch, a two-story home from Classic Homes at Wolf Ranch in Colorado Springs. With 4,546 square feet, 4 bedrooms plus loft, a main-level study, 2.5 baths, a 3-car garage with extended bay, a stucco-and-stone exterior with front porch, a gourmet kitchen featuring knotty alder dusk cabinets and Bianco Tiza quartz countertops, dual ovens, a 36-inch gas cooktop with chimney hood, an owner’s entry with mud bench and drop zone, an upstairs loft, and a whole-house infrastructure package including central vacuum system — this home delivers one of the most thoughtfully designed Classic Homes 2-stories at Wolf Ranch, set in one of Colorado Springs’ most amenity-rich communities.
A Stucco-and-Stone Exterior with Front Porch
The stucco-and-stone exterior at 10408 Thicket Path delivers distinctive architectural character that stands out from standard new-construction aesthetics. The dual-material exterior brings genuine materials character — refined stucco surface treatment paired with stone’s tactile architectural weight, all anchored by a welcoming front porch that gives the home a real identity on the street. For households who weigh curb appeal alongside the practical specs, the stucco-and-stone combination is the kind of considered design choice that defines Classic Homes’ best work.
A Gourmet Kitchen with Bianco Tiza Quartz and Knotty Alder Dusk Cabinets
The gourmet kitchen at 10408 Thicket Path is the home’s clearest interior signature. Knotty alder cabinets in a dusk finish bring genuine wood character with visible grain and a deeper, sophisticated tonal register — distinct from the lighter knotty alder pecan finish or painted maple finishes seen elsewhere in the rollout. Bianco Tiza quartz countertops anchor the work surfaces — a distinctive named quartz pattern that signals premium-tier countertop investment beyond generic quartz selection. The kitchen also includes a walk-in pantry, stainless steel appliances, a 36-inch gas cooktop with chimney hood, and two ovens — the dual oven configuration is genuinely uncommon and signals serious-cook intent, turning the kitchen into a true entertainer’s headquarters where parallel cooking tasks can run simultaneously.
An Owner’s Entry with Mud Bench and Drop Zone
The owner’s entry from the garage at 10408 Thicket Path is built around how households actually transition from outside to inside. A mud bench delivers a real sit-down zone for boots, snow gear, sports equipment, and the everyday transition routine. A drop zone cabinet handles keys, mail, charging stations, and the items that need a defined home before they get scattered across the kitchen counter. For families with kids, dogs, gear, or anyone whose household creates real owner’s-entry traffic, the mud bench + drop zone configuration is the kind of considered everyday-design that mature builders deliver naturally rather than as checkbox upgrades.
A Main-Level Study, Dining, and Great Room
The main level at 10408 Thicket Path is organized around real functionality. The dedicated study gives the home a true work-from-home zone separate from the family flow — a real conversion lever for hybrid-work professionals, executives, or households who need focused workspace without competing for kitchen-counter space. An open dining room, breakfast nook, and great room with fireplace deliver three integrated gathering zones — formal entertaining, casual everyday dining, and primary household gathering — each with its own architectural identity but visually connected through the home’s open-concept main floor.
A Spacious Covered Patio Off the Kitchen Nook
The kitchen nook at 10408 Thicket Path walks out directly to a spacious covered patio — perfect for relaxing or entertaining. The covered design means outdoor space stays usable across Colorado’s full seasonal range, and the kitchen-nook positioning means morning coffee or evening gatherings integrate directly into the everyday dining rhythm rather than requiring a trek across the home. Colorado’s 300+ days of sunshine turn the covered patio into a year-round amenity.
An Upper Level with Loft and Four Bedrooms
The upper level at 10408 Thicket Path delivers a spacious loft, 4 bedrooms, and a large laundry room. The loft adapts to whatever your household needs most: kids’ play room, family media zone, teen retreat, secondary office, or simply a connected gathering spot above the main floor. All four bedrooms positioned upstairs deliver real family-zone privacy from the main-floor entertaining spaces, and the large laundry room positioned alongside the bedrooms means daily routines stay where you actually use them. For households with kids, multigenerational arrangements, or any configuration that benefits from clear daytime/nighttime zoning, the upper-level layout converts decisively.
A Beautiful Master Bath with Large Walk-In Shower
The master bath at 10408 Thicket Path showcases a large shower with seat and a walk-in closet. The seated shower configuration delivers genuine spa-tier function — a place to sit during long showers, accommodate accessibility, or simply enjoy a more leisurely bath routine than standard stand-up showers permit. Combined with the walk-in closet, the master suite delivers a real end-of-day retreat experience.
A 3-Car Garage with 4-Foot Forward Extension
The 3-car garage at 10408 Thicket Path includes a 4-foot forward extension on the two-car bay — a meaningful upgrade that accommodates longer vehicles (trucks, SUVs with rear cargo carriers, lifted vehicles) or provides substantial extra storage capacity without compromising the second bay’s parking function. The extended bay is the kind of considered design choice that signals serious-builder attention to how Colorado households actually use their garages year-round.
An Unfinished Basement with Future Potential
The unfinished basement at 10408 Thicket Path delivers significant future-living potential. Unfinished basement configurations let the buyer finish the lower level on their timeline and to their own specifications — game room, home gym, additional bedrooms, media zone, multigenerational suite, or whatever your household needs most. The basement effectively doubles the home’s future living potential.
Central Vacuum, Smart Home, and A/C
10408 Thicket Path comes equipped with a central vacuum system, smart home package, and central air conditioning — the kind of whole-house infrastructure that makes the home ready to live in from day one at a premium-tier level. The central vacuum system is a genuinely uncommon premium-tier feature — eliminating the bulky portable vacuum routine and delivering whole-house cleaning convenience through built-in wall ports. Combined with the smart home package and central A/C, the home delivers the considered infrastructure that buyers expect at this price tier and that older Colorado Springs homes often lack without significant retrofit investment.
A Wolf Ranch Address That Earns Its Setting
What 10408 Thicket Path offers beyond the home itself is genuinely uncommon among Colorado Springs neighborhoods. Wolf Ranch is a 300+ acre neighborhood organized around the 14-acre private Wolf Lake, 10 miles of community trails, summer concerts at Gateway Park, weekly Food Truck Fridays, and the kind of established street-level neighborliness that’s increasingly rare in new construction. Combined with top-rated Academy District 20 schools genuinely close enough to walk or bike to, the Wolf Ranch lifestyle is what makes this address worth the move. From here, Garden of the Gods is minutes away, downtown Colorado Springs is an easy drive, and mountain recreation sits just to the west.
Why Classic Homes
Classic Homes is one of Wolf Ranch’s foundational building partners — a builder that’s been part of the community from its earliest days. The Monarch plan reflects Classic Homes’ design philosophy at its most thoughtfully appointed: stucco-and-stone exterior architecture, premium kitchen-finish investment (Bianco Tiza quartz + knotty alder dusk + dual ovens + 36-inch cooktop + chimney hood), considered everyday-living touches (mud bench, drop zone, extended garage bay), and the kind of whole-house infrastructure (central vacuum) that distinguishes Classic Homes’ best work from generic new construction.
See 10408 Thicket Path in Person
Schedule a private tour today and see The Monarch’s stucco-and-stone exterior, Bianco Tiza quartz kitchen with knotty alder dusk cabinets, dual oven configuration, 36-inch gas cooktop with chimney hood, mud bench owner’s entry, upstairs loft and 4 bedrooms, extended-bay 3-car garage, and central vacuum system in person. Wolf Ranch is open daily, and this Classic Homes Monarch is ready to walk through. Come see for yourself why Wolf Ranch keeps drawing families who want more from where they live — and why a Classic Homes Monarch with this premium-finish stack doesn’t stay on the market long.
10408 Thicket Path is The Monarch, a two-story home from Classic Homes at Wolf Ranch in Colorado Springs. With 4,546 square feet, 4 bedrooms plus loft, a main-level study, 2.5 baths, a 3-car garage with extended bay, a stucco-and-stone exterior with front porch, a gourmet kitchen featuring knotty alder dusk cabinets and Bianco Tiza quartz countertops, dual ovens, a 36-inch gas cooktop with chimney hood, an owner’s entry with mud bench and drop zone, an upstairs loft, and a whole-house infrastructure package including central vacuum system — this home delivers one of the most thoughtfully designed Classic Homes 2-stories at Wolf Ranch, set in one of Colorado Springs’ most amenity-rich communities.
A Stucco-and-Stone Exterior with Front Porch
The stucco-and-stone exterior at 10408 Thicket Path delivers distinctive architectural character that stands out from standard new-construction aesthetics. The dual-material exterior brings genuine materials character — refined stucco surface treatment paired with stone’s tactile architectural weight, all anchored by a welcoming front porch that gives the home a real identity on the street. For households who weigh curb appeal alongside the practical specs, the stucco-and-stone combination is the kind of considered design choice that defines Classic Homes’ best work.
A Gourmet Kitchen with Bianco Tiza Quartz and Knotty Alder Dusk Cabinets
The gourmet kitchen at 10408 Thicket Path is the home’s clearest interior signature. Knotty alder cabinets in a dusk finish bring genuine wood character with visible grain and a deeper, sophisticated tonal register — distinct from the lighter knotty alder pecan finish or painted maple finishes seen elsewhere in the rollout. Bianco Tiza quartz countertops anchor the work surfaces — a distinctive named quartz pattern that signals premium-tier countertop investment beyond generic quartz selection. The kitchen also includes a walk-in pantry, stainless steel appliances, a 36-inch gas cooktop with chimney hood, and two ovens — the dual oven configuration is genuinely uncommon and signals serious-cook intent, turning the kitchen into a true entertainer’s headquarters where parallel cooking tasks can run simultaneously.
An Owner’s Entry with Mud Bench and Drop Zone
The owner’s entry from the garage at 10408 Thicket Path is built around how households actually transition from outside to inside. A mud bench delivers a real sit-down zone for boots, snow gear, sports equipment, and the everyday transition routine. A drop zone cabinet handles keys, mail, charging stations, and the items that need a defined home before they get scattered across the kitchen counter. For families with kids, dogs, gear, or anyone whose household creates real owner’s-entry traffic, the mud bench + drop zone configuration is the kind of considered everyday-design that mature builders deliver naturally rather than as checkbox upgrades.
A Main-Level Study, Dining, and Great Room
The main level at 10408 Thicket Path is organized around real functionality. The dedicated study gives the home a true work-from-home zone separate from the family flow — a real conversion lever for hybrid-work professionals, executives, or households who need focused workspace without competing for kitchen-counter space. An open dining room, breakfast nook, and great room with fireplace deliver three integrated gathering zones — formal entertaining, casual everyday dining, and primary household gathering — each with its own architectural identity but visually connected through the home’s open-concept main floor.
A Spacious Covered Patio Off the Kitchen Nook
The kitchen nook at 10408 Thicket Path walks out directly to a spacious covered patio — perfect for relaxing or entertaining. The covered design means outdoor space stays usable across Colorado’s full seasonal range, and the kitchen-nook positioning means morning coffee or evening gatherings integrate directly into the everyday dining rhythm rather than requiring a trek across the home. Colorado’s 300+ days of sunshine turn the covered patio into a year-round amenity.
An Upper Level with Loft and Four Bedrooms
The upper level at 10408 Thicket Path delivers a spacious loft, 4 bedrooms, and a large laundry room. The loft adapts to whatever your household needs most: kids’ play room, family media zone, teen retreat, secondary office, or simply a connected gathering spot above the main floor. All four bedrooms positioned upstairs deliver real family-zone privacy from the main-floor entertaining spaces, and the large laundry room positioned alongside the bedrooms means daily routines stay where you actually use them. For households with kids, multigenerational arrangements, or any configuration that benefits from clear daytime/nighttime zoning, the upper-level layout converts decisively.
A Beautiful Master Bath with Large Walk-In Shower
The master bath at 10408 Thicket Path showcases a large shower with seat and a walk-in closet. The seated shower configuration delivers genuine spa-tier function — a place to sit during long showers, accommodate accessibility, or simply enjoy a more leisurely bath routine than standard stand-up showers permit. Combined with the walk-in closet, the master suite delivers a real end-of-day retreat experience.
A 3-Car Garage with 4-Foot Forward Extension
The 3-car garage at 10408 Thicket Path includes a 4-foot forward extension on the two-car bay — a meaningful upgrade that accommodates longer vehicles (trucks, SUVs with rear cargo carriers, lifted vehicles) or provides substantial extra storage capacity without compromising the second bay’s parking function. The extended bay is the kind of considered design choice that signals serious-builder attention to how Colorado households actually use their garages year-round.
An Unfinished Basement with Future Potential
The unfinished basement at 10408 Thicket Path delivers significant future-living potential. Unfinished basement configurations let the buyer finish the lower level on their timeline and to their own specifications — game room, home gym, additional bedrooms, media zone, multigenerational suite, or whatever your household needs most. The basement effectively doubles the home’s future living potential.
Central Vacuum, Smart Home, and A/C
10408 Thicket Path comes equipped with a central vacuum system, smart home package, and central air conditioning — the kind of whole-house infrastructure that makes the home ready to live in from day one at a premium-tier level. The central vacuum system is a genuinely uncommon premium-tier feature — eliminating the bulky portable vacuum routine and delivering whole-house cleaning convenience through built-in wall ports. Combined with the smart home package and central A/C, the home delivers the considered infrastructure that buyers expect at this price tier and that older Colorado Springs homes often lack without significant retrofit investment.
A Wolf Ranch Address That Earns Its Setting
What 10408 Thicket Path offers beyond the home itself is genuinely uncommon among Colorado Springs neighborhoods. Wolf Ranch is a 300+ acre neighborhood organized around the 14-acre private Wolf Lake, 10 miles of community trails, summer concerts at Gateway Park, weekly Food Truck Fridays, and the kind of established street-level neighborliness that’s increasingly rare in new construction. Combined with top-rated Academy District 20 schools genuinely close enough to walk or bike to, the Wolf Ranch lifestyle is what makes this address worth the move. From here, Garden of the Gods is minutes away, downtown Colorado Springs is an easy drive, and mountain recreation sits just to the west.
Why Classic Homes
Classic Homes is one of Wolf Ranch’s foundational building partners — a builder that’s been part of the community from its earliest days. The Monarch plan reflects Classic Homes’ design philosophy at its most thoughtfully appointed: stucco-and-stone exterior architecture, premium kitchen-finish investment (Bianco Tiza quartz + knotty alder dusk + dual ovens + 36-inch cooktop + chimney hood), considered everyday-living touches (mud bench, drop zone, extended garage bay), and the kind of whole-house infrastructure (central vacuum) that distinguishes Classic Homes’ best work from generic new construction.
See 10408 Thicket Path in Person
Schedule a private tour today and see The Monarch’s stucco-and-stone exterior, Bianco Tiza quartz kitchen with knotty alder dusk cabinets, dual oven configuration, 36-inch gas cooktop with chimney hood, mud bench owner’s entry, upstairs loft and 4 bedrooms, extended-bay 3-car garage, and central vacuum system in person. Wolf Ranch is open daily, and this Classic Homes Monarch is ready to walk through. Come see for yourself why Wolf Ranch keeps drawing families who want more from where they live — and why a Classic Homes Monarch with this premium-finish stack doesn’t stay on the market long.
10408 Thicket Path is The Monarch, a two-story home from Classic Homes at Wolf Ranch in Colorado Springs. With 4,546 square feet, 4 bedrooms plus loft, a main-level study, 2.5 baths, a 3-car garage with extended bay, a stucco-and-stone exterior with front porch, a gourmet kitchen featuring knotty alder dusk cabinets and Bianco Tiza quartz countertops, dual ovens, a 36-inch gas cooktop with chimney hood, an owner’s entry with mud bench and drop zone, an upstairs loft, and a whole-house infrastructure package including central vacuum system — this home delivers one of the most thoughtfully designed Classic Homes 2-stories at Wolf Ranch, set in one of Colorado Springs’ most amenity-rich communities.
A Stucco-and-Stone Exterior with Front Porch
The stucco-and-stone exterior at 10408 Thicket Path delivers distinctive architectural character that stands out from standard new-construction aesthetics. The dual-material exterior brings genuine materials character — refined stucco surface treatment paired with stone’s tactile architectural weight, all anchored by a welcoming front porch that gives the home a real identity on the street. For households who weigh curb appeal alongside the practical specs, the stucco-and-stone combination is the kind of considered design choice that defines Classic Homes’ best work.
A Gourmet Kitchen with Bianco Tiza Quartz and Knotty Alder Dusk Cabinets
The gourmet kitchen at 10408 Thicket Path is the home’s clearest interior signature. Knotty alder cabinets in a dusk finish bring genuine wood character with visible grain and a deeper, sophisticated tonal register — distinct from the lighter knotty alder pecan finish or painted maple finishes seen elsewhere in the rollout. Bianco Tiza quartz countertops anchor the work surfaces — a distinctive named quartz pattern that signals premium-tier countertop investment beyond generic quartz selection. The kitchen also includes a walk-in pantry, stainless steel appliances, a 36-inch gas cooktop with chimney hood, and two ovens — the dual oven configuration is genuinely uncommon and signals serious-cook intent, turning the kitchen into a true entertainer’s headquarters where parallel cooking tasks can run simultaneously.
An Owner’s Entry with Mud Bench and Drop Zone
The owner’s entry from the garage at 10408 Thicket Path is built around how households actually transition from outside to inside. A mud bench delivers a real sit-down zone for boots, snow gear, sports equipment, and the everyday transition routine. A drop zone cabinet handles keys, mail, charging stations, and the items that need a defined home before they get scattered across the kitchen counter. For families with kids, dogs, gear, or anyone whose household creates real owner’s-entry traffic, the mud bench + drop zone configuration is the kind of considered everyday-design that mature builders deliver naturally rather than as checkbox upgrades.
A Main-Level Study, Dining, and Great Room
The main level at 10408 Thicket Path is organized around real functionality. The dedicated study gives the home a true work-from-home zone separate from the family flow — a real conversion lever for hybrid-work professionals, executives, or households who need focused workspace without competing for kitchen-counter space. An open dining room, breakfast nook, and great room with fireplace deliver three integrated gathering zones — formal entertaining, casual everyday dining, and primary household gathering — each with its own architectural identity but visually connected through the home’s open-concept main floor.
A Spacious Covered Patio Off the Kitchen Nook
The kitchen nook at 10408 Thicket Path walks out directly to a spacious covered patio — perfect for relaxing or entertaining. The covered design means outdoor space stays usable across Colorado’s full seasonal range, and the kitchen-nook positioning means morning coffee or evening gatherings integrate directly into the everyday dining rhythm rather than requiring a trek across the home. Colorado’s 300+ days of sunshine turn the covered patio into a year-round amenity.
An Upper Level with Loft and Four Bedrooms
The upper level at 10408 Thicket Path delivers a spacious loft, 4 bedrooms, and a large laundry room. The loft adapts to whatever your household needs most: kids’ play room, family media zone, teen retreat, secondary office, or simply a connected gathering spot above the main floor. All four bedrooms positioned upstairs deliver real family-zone privacy from the main-floor entertaining spaces, and the large laundry room positioned alongside the bedrooms means daily routines stay where you actually use them. For households with kids, multigenerational arrangements, or any configuration that benefits from clear daytime/nighttime zoning, the upper-level layout converts decisively.
A Beautiful Master Bath with Large Walk-In Shower
The master bath at 10408 Thicket Path showcases a large shower with seat and a walk-in closet. The seated shower configuration delivers genuine spa-tier function — a place to sit during long showers, accommodate accessibility, or simply enjoy a more leisurely bath routine than standard stand-up showers permit. Combined with the walk-in closet, the master suite delivers a real end-of-day retreat experience.
A 3-Car Garage with 4-Foot Forward Extension
The 3-car garage at 10408 Thicket Path includes a 4-foot forward extension on the two-car bay — a meaningful upgrade that accommodates longer vehicles (trucks, SUVs with rear cargo carriers, lifted vehicles) or provides substantial extra storage capacity without compromising the second bay’s parking function. The extended bay is the kind of considered design choice that signals serious-builder attention to how Colorado households actually use their garages year-round.
An Unfinished Basement with Future Potential
The unfinished basement at 10408 Thicket Path delivers significant future-living potential. Unfinished basement configurations let the buyer finish the lower level on their timeline and to their own specifications — game room, home gym, additional bedrooms, media zone, multigenerational suite, or whatever your household needs most. The basement effectively doubles the home’s future living potential.
Central Vacuum, Smart Home, and A/C
10408 Thicket Path comes equipped with a central vacuum system, smart home package, and central air conditioning — the kind of whole-house infrastructure that makes the home ready to live in from day one at a premium-tier level. The central vacuum system is a genuinely uncommon premium-tier feature — eliminating the bulky portable vacuum routine and delivering whole-house cleaning convenience through built-in wall ports. Combined with the smart home package and central A/C, the home delivers the considered infrastructure that buyers expect at this price tier and that older Colorado Springs homes often lack without significant retrofit investment.
A Wolf Ranch Address That Earns Its Setting
What 10408 Thicket Path offers beyond the home itself is genuinely uncommon among Colorado Springs neighborhoods. Wolf Ranch is a 300+ acre neighborhood organized around the 14-acre private Wolf Lake, 10 miles of community trails, summer concerts at Gateway Park, weekly Food Truck Fridays, and the kind of established street-level neighborliness that’s increasingly rare in new construction. Combined with top-rated Academy District 20 schools genuinely close enough to walk or bike to, the Wolf Ranch lifestyle is what makes this address worth the move. From here, Garden of the Gods is minutes away, downtown Colorado Springs is an easy drive, and mountain recreation sits just to the west.
Why Classic Homes
Classic Homes is one of Wolf Ranch’s foundational building partners — a builder that’s been part of the community from its earliest days. The Monarch plan reflects Classic Homes’ design philosophy at its most thoughtfully appointed: stucco-and-stone exterior architecture, premium kitchen-finish investment (Bianco Tiza quartz + knotty alder dusk + dual ovens + 36-inch cooktop + chimney hood), considered everyday-living touches (mud bench, drop zone, extended garage bay), and the kind of whole-house infrastructure (central vacuum) that distinguishes Classic Homes’ best work from generic new construction.
See 10408 Thicket Path in Person
Schedule a private tour today and see The Monarch’s stucco-and-stone exterior, Bianco Tiza quartz kitchen with knotty alder dusk cabinets, dual oven configuration, 36-inch gas cooktop with chimney hood, mud bench owner’s entry, upstairs loft and 4 bedrooms, extended-bay 3-car garage, and central vacuum system in person. Wolf Ranch is open daily, and this Classic Homes Monarch is ready to walk through. Come see for yourself why Wolf Ranch keeps drawing families who want more from where they live — and why a Classic Homes Monarch with this premium-finish stack doesn’t stay on the market long.





