
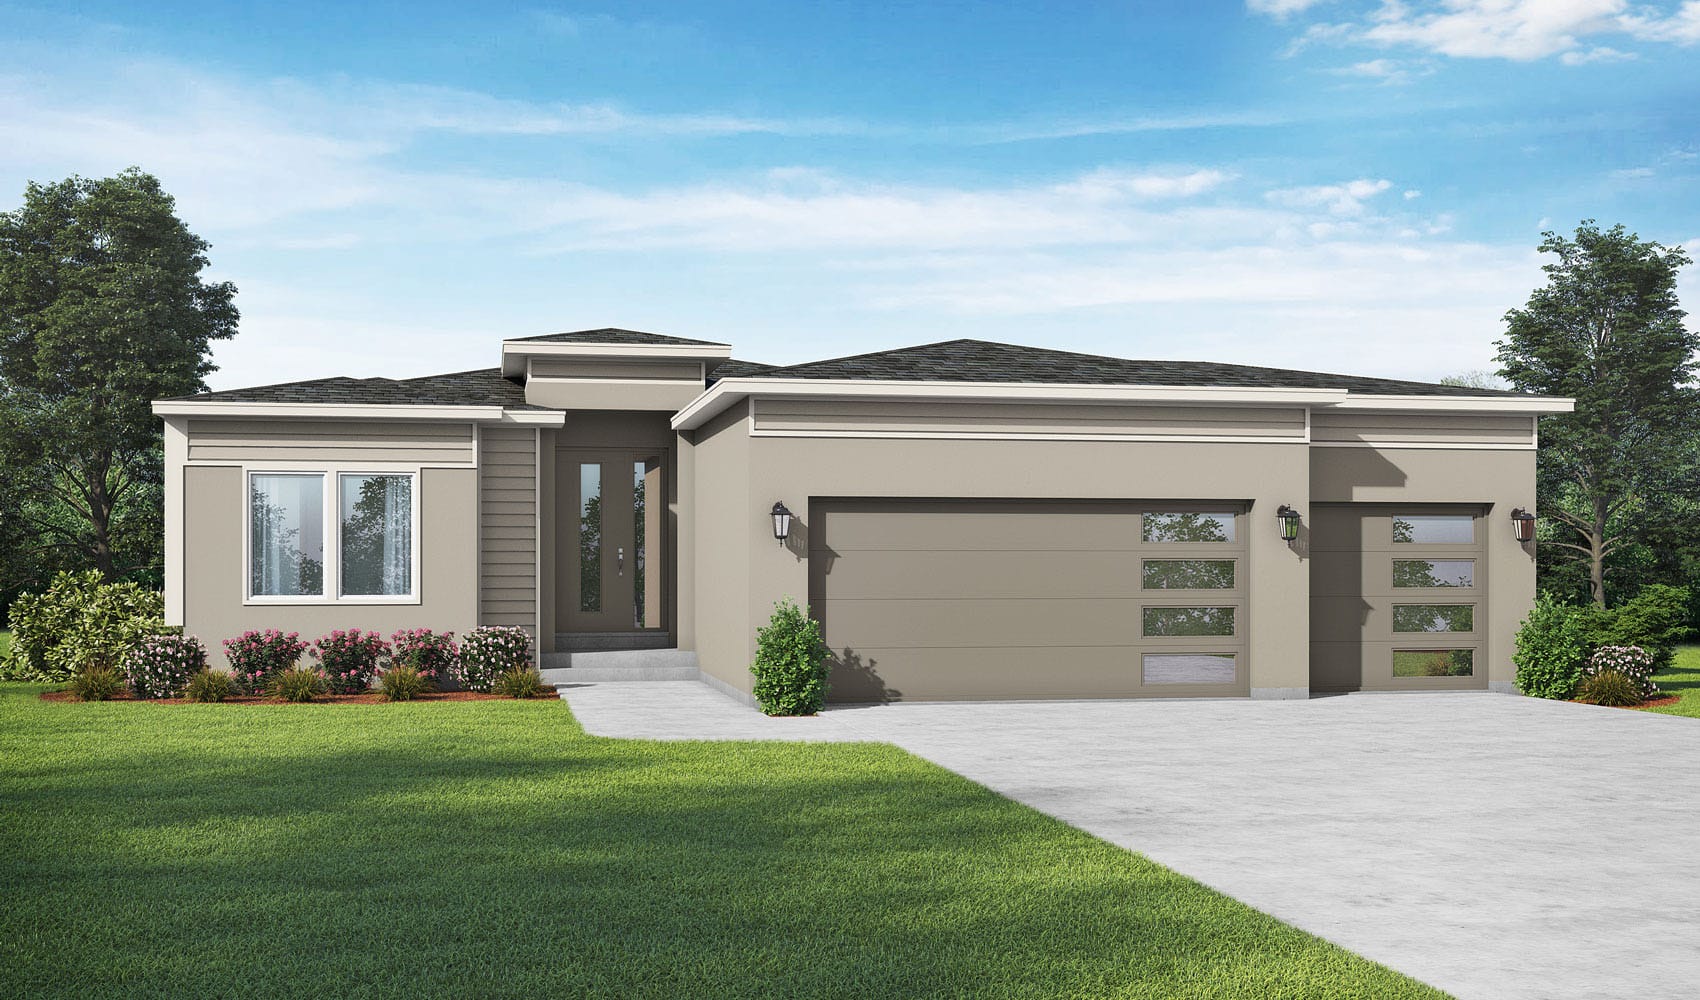
10432 Kentwood Drive is The Palazzo, a ranch-style home from Empire Homes in The Bellagio Collection at Wolf Ranch in Colorado Springs. With 3,941 square feet, 4 bedrooms, 3 baths, a 3-car garage, a gourmet kitchen featuring granite countertops, modern finishes throughout, and a finished basement — this home delivers one of the most thoughtfully appointed Empire Homes ranches at Wolf Ranch.
The Bellagio Collection
The Palazzo at 10432 Kentwood Drive belongs to Empire Homes’ Bellagio Collection at Wolf Ranch. The Bellagio Collection brings distinctive Italian-inspired architectural character — refined exterior detailing, considered materials, and the kind of architectural identity that distinguishes Empire’s lake-region-inspired collections from generic new construction. For buyers who specifically value the Bellagio Collection’s Italian-inspired architectural register and the Palazzo plan’s substantial single-level scale, this is the home where the architecture itself becomes a feature.
A Gourmet Kitchen with Granite Countertops
The gourmet kitchen at 10432 Kentwood Drive is the home’s clearest interior signature. Granite countertops deliver genuine natural-stone character — distinguished from engineered surfaces through the kind of visual depth and material variation that natural stone provides. Combined with the gourmet kitchen layout, the kitchen earns the price tier through both architectural scale and material investment.
Modern Finishes Throughout
10432 Kentwood Drive features modern finishes throughout — the kind of considered finish package that distinguishes Empire’s best work from generic new-construction inventory. For households who weigh interior finish quality alongside the practical specs, the modern-finish investment matters.
A Finished Basement for Additional Living
The finished basement at 10432 Kentwood Drive transforms the home from a single-level configuration into a true two-level living experience — adding significant additional living space below the substantial 3,941-square-foot main floor. The basement adapts to whatever your household needs: media zone, exercise space, multigenerational arrangement, teen retreat, guest quarters, or expanded entertaining capability.
Single-Level Living at Premium Scale
The ranch layout at 10432 Kentwood Drive delivers on its main-floor promise. All the primary living stays on one floor — accessible, easy to live in, and free of the staircases that complicate daily routines. At 3,941 square feet on a single level above grade plus the finished basement, the home delivers premium-tier scale with the convenience of single-floor primary living. For mature buyers, downsizers from larger two-stories, accessibility-minded households, or any household that values single-floor living at substantial scale, the home delivers exactly what they’re searching for.
Four Bedrooms with Real Flexibility
With 4 bedrooms and 3 baths across 10432 Kentwood Drive, the home delivers genuine room for households who want substantial bedroom capacity. The primary suite plus additional bedrooms adapt to how your household actually uses space — family bedrooms, dedicated guest rooms, home offices, or hobby rooms.
A 3-Car Garage Built for Colorado
The 3-car garage at 10432 Kentwood Drive delivers everyday flexibility — vehicles, gear, hobbies, seasonal storage, snow-season vehicle protection sized to actually fit how Colorado households use their space year-round.
A Wolf Ranch Address That Earns Its Setting
What 10432 Kentwood Drive offers beyond the home itself is genuinely uncommon among Colorado Springs neighborhoods. Wolf Ranch is a 300+ acre neighborhood organized around the 14-acre private Wolf Lake, 10 miles of community trails, summer concerts at Gateway Park, weekly Food Truck Fridays, and the kind of established street-level neighborliness that’s increasingly rare in new construction. Combined with top-rated Academy District 20 schools genuinely close enough to walk or bike to, the Wolf Ranch lifestyle is what makes this address worth the move. From here, Garden of the Gods is minutes away, downtown Colorado Springs is an easy drive, and mountain recreation sits just to the west.
Why Empire Homes
Empire Homes brings distinctive European and Italian-inspired architectural collections to Wolf Ranch. The Palazzo plan in The Bellagio Collection reflects Empire’s design philosophy at its most Italian-inspired — refined Bellagio Collection architectural character, granite-finish kitchen investment, modern finishes throughout, and the kind of considered ranch configuration that distinguishes Empire’s best work. For buyers who specifically want Empire’s Italian-inspired register at Wolf Ranch in a substantial single-level configuration, 10432 Kentwood Drive delivers exactly that.
See 10432 Kentwood Drive in Person
Schedule a private tour today and see The Palazzo’s Bellagio Collection architecture, gourmet granite kitchen, modern finishes throughout, finished basement, single-level main-floor layout, 3-car garage, and the full Wolf Ranch lifestyle right outside the front door in person. Wolf Ranch is open daily.
This isn’t just a neighborhood. It’s where your family’s story starts. Three hundred days of sun. Wolf Lake out your door. Academy District 20 up the street. The kind of place that keeps you from wanting to leave.
Colorado Springs, CO
Water sports
Top-rated schools
Connected paths
15 min
25 min
2 hrs
25 min
1 hr 30 min
20 min
10432 Kentwood Drive is The Palazzo, a ranch-style home from Empire Homes in The Bellagio Collection at Wolf Ranch in Colorado Springs. With 3,941 square feet, 4 bedrooms, 3 baths, a 3-car garage, a gourmet kitchen featuring granite countertops, modern finishes throughout, and a finished basement — this home delivers one of the most thoughtfully appointed Empire Homes ranches at Wolf Ranch.
The Bellagio Collection
The Palazzo at 10432 Kentwood Drive belongs to Empire Homes’ Bellagio Collection at Wolf Ranch. The Bellagio Collection brings distinctive Italian-inspired architectural character — refined exterior detailing, considered materials, and the kind of architectural identity that distinguishes Empire’s lake-region-inspired collections from generic new construction. For buyers who specifically value the Bellagio Collection’s Italian-inspired architectural register and the Palazzo plan’s substantial single-level scale, this is the home where the architecture itself becomes a feature.
A Gourmet Kitchen with Granite Countertops
The gourmet kitchen at 10432 Kentwood Drive is the home’s clearest interior signature. Granite countertops deliver genuine natural-stone character — distinguished from engineered surfaces through the kind of visual depth and material variation that natural stone provides. Combined with the gourmet kitchen layout, the kitchen earns the price tier through both architectural scale and material investment.
Modern Finishes Throughout
10432 Kentwood Drive features modern finishes throughout — the kind of considered finish package that distinguishes Empire’s best work from generic new-construction inventory. For households who weigh interior finish quality alongside the practical specs, the modern-finish investment matters.
A Finished Basement for Additional Living
The finished basement at 10432 Kentwood Drive transforms the home from a single-level configuration into a true two-level living experience — adding significant additional living space below the substantial 3,941-square-foot main floor. The basement adapts to whatever your household needs: media zone, exercise space, multigenerational arrangement, teen retreat, guest quarters, or expanded entertaining capability.
Single-Level Living at Premium Scale
The ranch layout at 10432 Kentwood Drive delivers on its main-floor promise. All the primary living stays on one floor — accessible, easy to live in, and free of the staircases that complicate daily routines. At 3,941 square feet on a single level above grade plus the finished basement, the home delivers premium-tier scale with the convenience of single-floor primary living. For mature buyers, downsizers from larger two-stories, accessibility-minded households, or any household that values single-floor living at substantial scale, the home delivers exactly what they’re searching for.
Four Bedrooms with Real Flexibility
With 4 bedrooms and 3 baths across 10432 Kentwood Drive, the home delivers genuine room for households who want substantial bedroom capacity. The primary suite plus additional bedrooms adapt to how your household actually uses space — family bedrooms, dedicated guest rooms, home offices, or hobby rooms.
A 3-Car Garage Built for Colorado
The 3-car garage at 10432 Kentwood Drive delivers everyday flexibility — vehicles, gear, hobbies, seasonal storage, snow-season vehicle protection sized to actually fit how Colorado households use their space year-round.
A Wolf Ranch Address That Earns Its Setting
What 10432 Kentwood Drive offers beyond the home itself is genuinely uncommon among Colorado Springs neighborhoods. Wolf Ranch is a 300+ acre neighborhood organized around the 14-acre private Wolf Lake, 10 miles of community trails, summer concerts at Gateway Park, weekly Food Truck Fridays, and the kind of established street-level neighborliness that’s increasingly rare in new construction. Combined with top-rated Academy District 20 schools genuinely close enough to walk or bike to, the Wolf Ranch lifestyle is what makes this address worth the move. From here, Garden of the Gods is minutes away, downtown Colorado Springs is an easy drive, and mountain recreation sits just to the west.
Why Empire Homes
Empire Homes brings distinctive European and Italian-inspired architectural collections to Wolf Ranch. The Palazzo plan in The Bellagio Collection reflects Empire’s design philosophy at its most Italian-inspired — refined Bellagio Collection architectural character, granite-finish kitchen investment, modern finishes throughout, and the kind of considered ranch configuration that distinguishes Empire’s best work. For buyers who specifically want Empire’s Italian-inspired register at Wolf Ranch in a substantial single-level configuration, 10432 Kentwood Drive delivers exactly that.
See 10432 Kentwood Drive in Person
Schedule a private tour today and see The Palazzo’s Bellagio Collection architecture, gourmet granite kitchen, modern finishes throughout, finished basement, single-level main-floor layout, 3-car garage, and the full Wolf Ranch lifestyle right outside the front door in person. Wolf Ranch is open daily.
10432 Kentwood Drive is The Palazzo, a ranch-style home from Empire Homes in The Bellagio Collection at Wolf Ranch in Colorado Springs. With 3,941 square feet, 4 bedrooms, 3 baths, a 3-car garage, a gourmet kitchen featuring granite countertops, modern finishes throughout, and a finished basement — this home delivers one of the most thoughtfully appointed Empire Homes ranches at Wolf Ranch.
The Bellagio Collection
The Palazzo at 10432 Kentwood Drive belongs to Empire Homes’ Bellagio Collection at Wolf Ranch. The Bellagio Collection brings distinctive Italian-inspired architectural character — refined exterior detailing, considered materials, and the kind of architectural identity that distinguishes Empire’s lake-region-inspired collections from generic new construction. For buyers who specifically value the Bellagio Collection’s Italian-inspired architectural register and the Palazzo plan’s substantial single-level scale, this is the home where the architecture itself becomes a feature.
A Gourmet Kitchen with Granite Countertops
The gourmet kitchen at 10432 Kentwood Drive is the home’s clearest interior signature. Granite countertops deliver genuine natural-stone character — distinguished from engineered surfaces through the kind of visual depth and material variation that natural stone provides. Combined with the gourmet kitchen layout, the kitchen earns the price tier through both architectural scale and material investment.
Modern Finishes Throughout
10432 Kentwood Drive features modern finishes throughout — the kind of considered finish package that distinguishes Empire’s best work from generic new-construction inventory. For households who weigh interior finish quality alongside the practical specs, the modern-finish investment matters.
A Finished Basement for Additional Living
The finished basement at 10432 Kentwood Drive transforms the home from a single-level configuration into a true two-level living experience — adding significant additional living space below the substantial 3,941-square-foot main floor. The basement adapts to whatever your household needs: media zone, exercise space, multigenerational arrangement, teen retreat, guest quarters, or expanded entertaining capability.
Single-Level Living at Premium Scale
The ranch layout at 10432 Kentwood Drive delivers on its main-floor promise. All the primary living stays on one floor — accessible, easy to live in, and free of the staircases that complicate daily routines. At 3,941 square feet on a single level above grade plus the finished basement, the home delivers premium-tier scale with the convenience of single-floor primary living. For mature buyers, downsizers from larger two-stories, accessibility-minded households, or any household that values single-floor living at substantial scale, the home delivers exactly what they’re searching for.
Four Bedrooms with Real Flexibility
With 4 bedrooms and 3 baths across 10432 Kentwood Drive, the home delivers genuine room for households who want substantial bedroom capacity. The primary suite plus additional bedrooms adapt to how your household actually uses space — family bedrooms, dedicated guest rooms, home offices, or hobby rooms.
A 3-Car Garage Built for Colorado
The 3-car garage at 10432 Kentwood Drive delivers everyday flexibility — vehicles, gear, hobbies, seasonal storage, snow-season vehicle protection sized to actually fit how Colorado households use their space year-round.
A Wolf Ranch Address That Earns Its Setting
What 10432 Kentwood Drive offers beyond the home itself is genuinely uncommon among Colorado Springs neighborhoods. Wolf Ranch is a 300+ acre neighborhood organized around the 14-acre private Wolf Lake, 10 miles of community trails, summer concerts at Gateway Park, weekly Food Truck Fridays, and the kind of established street-level neighborliness that’s increasingly rare in new construction. Combined with top-rated Academy District 20 schools genuinely close enough to walk or bike to, the Wolf Ranch lifestyle is what makes this address worth the move. From here, Garden of the Gods is minutes away, downtown Colorado Springs is an easy drive, and mountain recreation sits just to the west.
Why Empire Homes
Empire Homes brings distinctive European and Italian-inspired architectural collections to Wolf Ranch. The Palazzo plan in The Bellagio Collection reflects Empire’s design philosophy at its most Italian-inspired — refined Bellagio Collection architectural character, granite-finish kitchen investment, modern finishes throughout, and the kind of considered ranch configuration that distinguishes Empire’s best work. For buyers who specifically want Empire’s Italian-inspired register at Wolf Ranch in a substantial single-level configuration, 10432 Kentwood Drive delivers exactly that.
See 10432 Kentwood Drive in Person
Schedule a private tour today and see The Palazzo’s Bellagio Collection architecture, gourmet granite kitchen, modern finishes throughout, finished basement, single-level main-floor layout, 3-car garage, and the full Wolf Ranch lifestyle right outside the front door in person. Wolf Ranch is open daily.
10432 Kentwood Drive is The Palazzo, a ranch-style home from Empire Homes in The Bellagio Collection at Wolf Ranch in Colorado Springs. With 3,941 square feet, 4 bedrooms, 3 baths, a 3-car garage, a gourmet kitchen featuring granite countertops, modern finishes throughout, and a finished basement — this home delivers one of the most thoughtfully appointed Empire Homes ranches at Wolf Ranch.
The Bellagio Collection
The Palazzo at 10432 Kentwood Drive belongs to Empire Homes’ Bellagio Collection at Wolf Ranch. The Bellagio Collection brings distinctive Italian-inspired architectural character — refined exterior detailing, considered materials, and the kind of architectural identity that distinguishes Empire’s lake-region-inspired collections from generic new construction. For buyers who specifically value the Bellagio Collection’s Italian-inspired architectural register and the Palazzo plan’s substantial single-level scale, this is the home where the architecture itself becomes a feature.
A Gourmet Kitchen with Granite Countertops
The gourmet kitchen at 10432 Kentwood Drive is the home’s clearest interior signature. Granite countertops deliver genuine natural-stone character — distinguished from engineered surfaces through the kind of visual depth and material variation that natural stone provides. Combined with the gourmet kitchen layout, the kitchen earns the price tier through both architectural scale and material investment.
Modern Finishes Throughout
10432 Kentwood Drive features modern finishes throughout — the kind of considered finish package that distinguishes Empire’s best work from generic new-construction inventory. For households who weigh interior finish quality alongside the practical specs, the modern-finish investment matters.
A Finished Basement for Additional Living
The finished basement at 10432 Kentwood Drive transforms the home from a single-level configuration into a true two-level living experience — adding significant additional living space below the substantial 3,941-square-foot main floor. The basement adapts to whatever your household needs: media zone, exercise space, multigenerational arrangement, teen retreat, guest quarters, or expanded entertaining capability.
Single-Level Living at Premium Scale
The ranch layout at 10432 Kentwood Drive delivers on its main-floor promise. All the primary living stays on one floor — accessible, easy to live in, and free of the staircases that complicate daily routines. At 3,941 square feet on a single level above grade plus the finished basement, the home delivers premium-tier scale with the convenience of single-floor primary living. For mature buyers, downsizers from larger two-stories, accessibility-minded households, or any household that values single-floor living at substantial scale, the home delivers exactly what they’re searching for.
Four Bedrooms with Real Flexibility
With 4 bedrooms and 3 baths across 10432 Kentwood Drive, the home delivers genuine room for households who want substantial bedroom capacity. The primary suite plus additional bedrooms adapt to how your household actually uses space — family bedrooms, dedicated guest rooms, home offices, or hobby rooms.
A 3-Car Garage Built for Colorado
The 3-car garage at 10432 Kentwood Drive delivers everyday flexibility — vehicles, gear, hobbies, seasonal storage, snow-season vehicle protection sized to actually fit how Colorado households use their space year-round.
A Wolf Ranch Address That Earns Its Setting
What 10432 Kentwood Drive offers beyond the home itself is genuinely uncommon among Colorado Springs neighborhoods. Wolf Ranch is a 300+ acre neighborhood organized around the 14-acre private Wolf Lake, 10 miles of community trails, summer concerts at Gateway Park, weekly Food Truck Fridays, and the kind of established street-level neighborliness that’s increasingly rare in new construction. Combined with top-rated Academy District 20 schools genuinely close enough to walk or bike to, the Wolf Ranch lifestyle is what makes this address worth the move. From here, Garden of the Gods is minutes away, downtown Colorado Springs is an easy drive, and mountain recreation sits just to the west.
Why Empire Homes
Empire Homes brings distinctive European and Italian-inspired architectural collections to Wolf Ranch. The Palazzo plan in The Bellagio Collection reflects Empire’s design philosophy at its most Italian-inspired — refined Bellagio Collection architectural character, granite-finish kitchen investment, modern finishes throughout, and the kind of considered ranch configuration that distinguishes Empire’s best work. For buyers who specifically want Empire’s Italian-inspired register at Wolf Ranch in a substantial single-level configuration, 10432 Kentwood Drive delivers exactly that.
See 10432 Kentwood Drive in Person
Schedule a private tour today and see The Palazzo’s Bellagio Collection architecture, gourmet granite kitchen, modern finishes throughout, finished basement, single-level main-floor layout, 3-car garage, and the full Wolf Ranch lifestyle right outside the front door in person. Wolf Ranch is open daily.





