
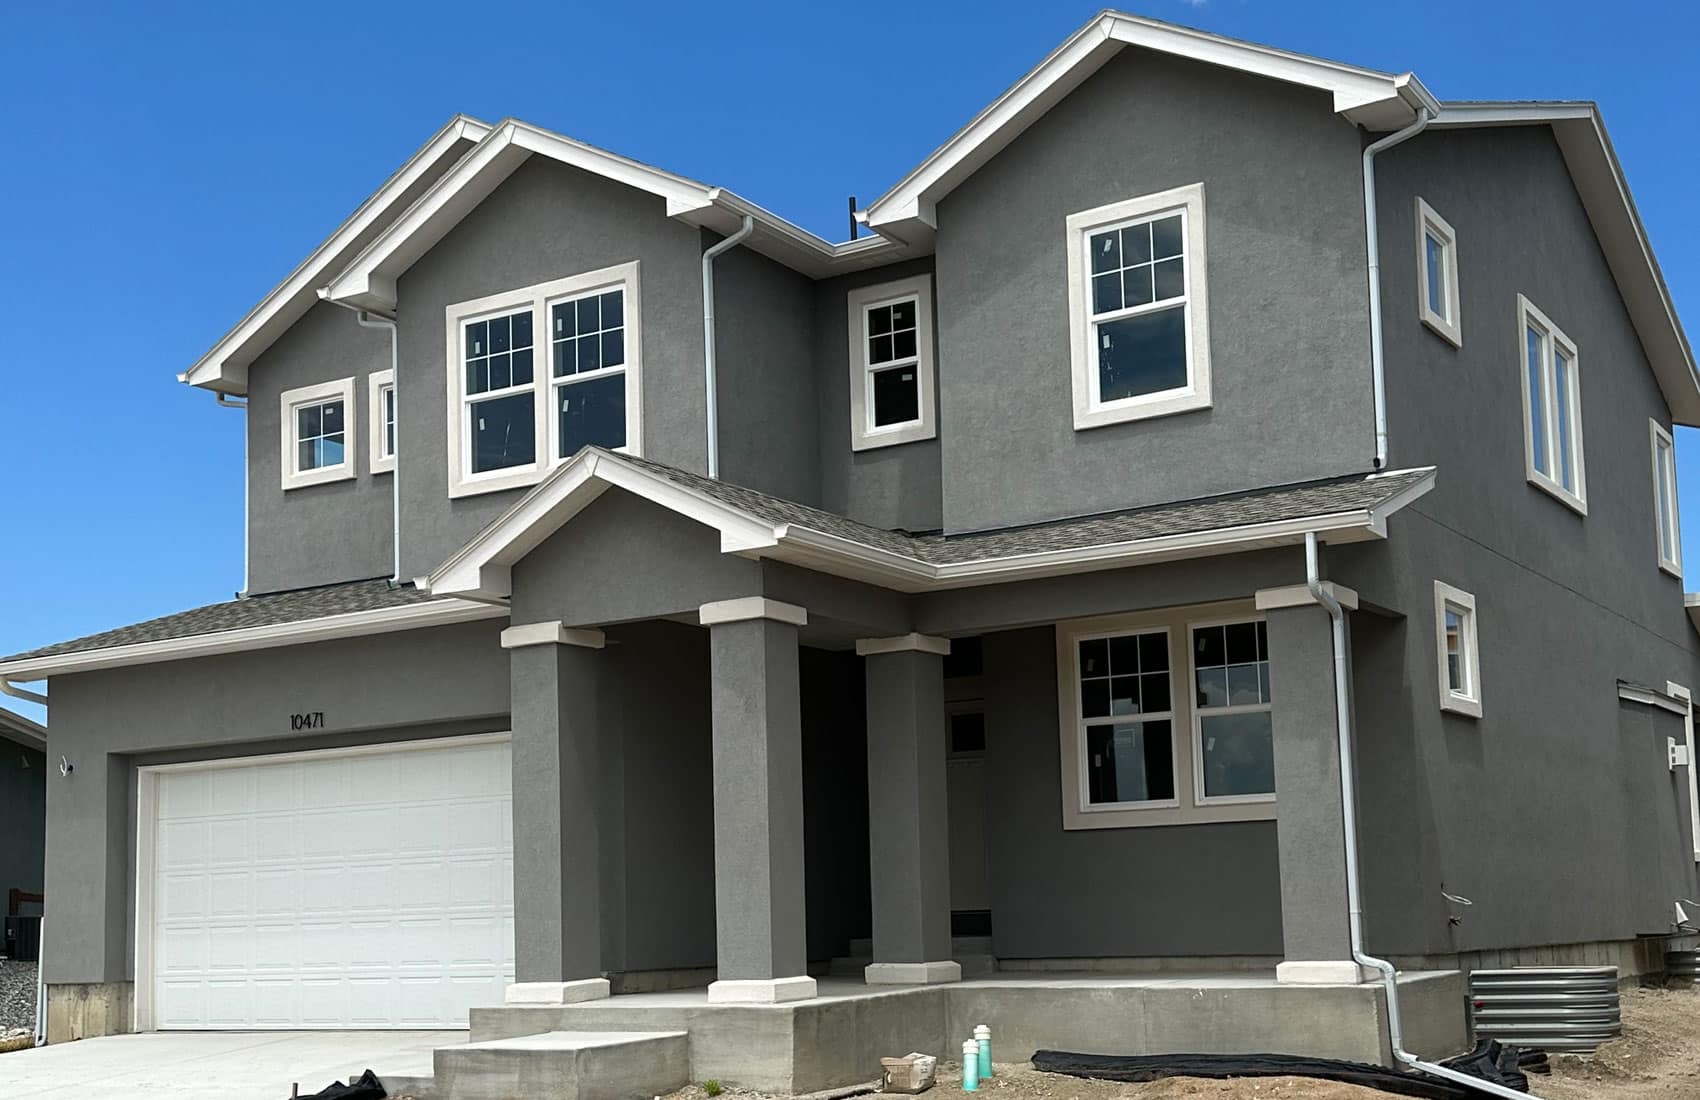
10471 Finn Drive is a two-story home from CreekStone Homes at Wolf Ranch in Colorado Springs. With 3,135 square feet, 5 bedrooms, 3.5 baths, a 3-car tandem garage, soaring ceilings with large windows, a great room featuring 18-foot ceilings, a kitchen with solid stone countertops and stainless steel appliance package, an adjacent formal dining with butler’s pantry and access to covered patio, a main-level private office, an upper level with three bedrooms and a loft/flex space, a finished basement with rec room, extra bedroom and bathroom plus plenty of storage, and a 3-car tandem garage with garage door opener — this home delivers one of the most architecturally appointed CreekStone Homes 2-stories at Wolf Ranch.
An 18-Foot Great Room Ceiling
What sets 10471 Finn Drive apart from virtually every home at Wolf Ranch is the great room scale. The 18-foot great room ceiling delivers genuine architectural drama — twice the standard 9-foot great room height. Combined with soaring ceilings throughout and large windows, the home delivers an architectural openness that smaller-ceiling configurations simply can’t match. You’ll feel instantly at ease when you walk in the door — the great room becomes a real architectural moment that anchors the home’s identity.
A Butler’s Pantry Connecting Kitchen and Formal Dining
The adjacent formal dining at 10471 Finn Drive features a butler’s pantry — connecting the kitchen to the formal dining with prep-and-serving infrastructure that distinguishes entertaining-ready homes from standard configurations. The butler’s pantry delivers real entertainment-tier flow: a staging area between cooking and serving that smooths the entertaining experience meaningfully. For households who actually entertain at formal scale, the butler’s pantry is a real differentiator.
A Solid-Stone-Counter Kitchen with Stainless Steel
The kitchen at 10471 Finn Drive includes solid stone countertops and a stainless steel appliance package. Solid stone counters deliver genuine natural-stone character with the kind of visual depth and material variation that engineered surfaces simply can’t replicate.
Access to Covered Patio
The formal dining at 10471 Finn Drive delivers access to a covered patio — extending formal entertaining capability to outdoor living. The covered patio integrates indoor and outdoor entertaining naturally.
A Main-Level Private Office
10471 Finn Drive includes a main-level private office — a true work-from-home zone separate from the family flow. The dedicated office gives the home a real conversion lever for hybrid-work professionals, executives, or households who need focused workspace.
Five Bedrooms with Real Multigenerational Capacity
With 5 bedrooms and 3.5 baths across 10471 Finn Drive, the home delivers genuine room for growing families, multigenerational arrangements, or households with frequent overnight guests. The 5-bedroom count distinguishes 10471 Finn Drive from CreekStone’s standard 4-bedroom configurations across the lineup — handling real household scale without forcing compromise. Three bedrooms plus a loft/flex space on the upper level deliver family-tier bedroom capacity with adaptable secondary space, while an extra basement bedroom adds the fifth.
Three Bedrooms Plus Loft/Flex on Upper Level
On the upper level at 10471 Finn Drive, you’ll find three bedrooms and a loft/flex space. The loft/flex configuration delivers genuine adaptability — usable as media zone, game room, kids’ play area, teen retreat, or any configuration that doesn’t need to be a closed bedroom.
A Finished Basement with Rec Room and Extra Bedroom
The finished basement at 10471 Finn Drive offers a rec room with an extra bedroom and bathroom plus plenty of storage. The basement adapts to whatever your household needs: media zone, exercise space, multigenerational arrangement, teen retreat, guest quarters, or expanded entertaining capability.
A 3-Car Tandem Garage with Door Opener
The 3-car tandem garage at 10471 Finn Drive comes with a garage door opener — a thoughtful inclusion that signals attention to move-in-ready detail. The tandem layout extends rearward to accommodate the third bay without dominating the home’s front facade.
A Truly One-of-a-Kind Configuration
10471 Finn Drive is truly one of a kind. Between the 18-foot great room ceiling, butler’s pantry, private office, 5-bedroom layout, finished basement with extra bedroom, and 3-car tandem garage — the home delivers an architectural and configurational combination that distinguishes it within the broader Wolf Ranch lineup.
Located on Finn Drive
10471 Finn Drive sits on Finn Drive — joining 10484 Finn Drive (A Little Gem with 5-car tandem) and 10496 Finn Drive (The Other Guy SOLD) as CreekStone’s documented Finn Drive footprint.
A Wolf Ranch Address That Earns Its Setting
What 10471 Finn Drive offers beyond the home itself is genuinely uncommon among Colorado Springs neighborhoods. Wolf Ranch is a 300+ acre neighborhood organized around the 14-acre private Wolf Lake, 10 miles of community trails, summer concerts at Gateway Park, weekly Food Truck Fridays, and the kind of established street-level neighborliness that’s increasingly rare in new construction.
Why CreekStone Homes
CreekStone Homes brings distinctive design character to Wolf Ranch. 10471 Finn Drive reflects CreekStone’s design philosophy at its most architecturally distinctive — 18-foot great room ceiling, butler’s pantry connecting kitchen and formal dining, solid stone counters with stainless steel appliances, private office, upper-level loft/flex, 5-bedroom multigenerational capacity, finished basement with extra bedroom, and 3-car tandem garage with door opener.
See 10471 Finn Drive in Person
Schedule a private tour today and see this CreekStone 2-story’s 18-foot great room ceiling, butler’s pantry, solid-stone-counter kitchen, main-level private office, 5-bedroom layout, finished basement with extra bedroom, and 3-car tandem garage in person. Wolf Ranch is open daily.
This isn’t just a neighborhood. It’s where your family’s story starts. Three hundred days of sun. Wolf Lake out your door. Academy District 20 up the street. The kind of place that keeps you from wanting to leave.
Colorado Springs, CO
Water sports
Top-rated schools
Connected paths
15 min
25 min
2 hrs
25 min
1 hr 30 min
20 min
10471 Finn Drive is a two-story home from CreekStone Homes at Wolf Ranch in Colorado Springs. With 3,135 square feet, 5 bedrooms, 3.5 baths, a 3-car tandem garage, soaring ceilings with large windows, a great room featuring 18-foot ceilings, a kitchen with solid stone countertops and stainless steel appliance package, an adjacent formal dining with butler’s pantry and access to covered patio, a main-level private office, an upper level with three bedrooms and a loft/flex space, a finished basement with rec room, extra bedroom and bathroom plus plenty of storage, and a 3-car tandem garage with garage door opener — this home delivers one of the most architecturally appointed CreekStone Homes 2-stories at Wolf Ranch.
An 18-Foot Great Room Ceiling
What sets 10471 Finn Drive apart from virtually every home at Wolf Ranch is the great room scale. The 18-foot great room ceiling delivers genuine architectural drama — twice the standard 9-foot great room height. Combined with soaring ceilings throughout and large windows, the home delivers an architectural openness that smaller-ceiling configurations simply can’t match. You’ll feel instantly at ease when you walk in the door — the great room becomes a real architectural moment that anchors the home’s identity.
A Butler’s Pantry Connecting Kitchen and Formal Dining
The adjacent formal dining at 10471 Finn Drive features a butler’s pantry — connecting the kitchen to the formal dining with prep-and-serving infrastructure that distinguishes entertaining-ready homes from standard configurations. The butler’s pantry delivers real entertainment-tier flow: a staging area between cooking and serving that smooths the entertaining experience meaningfully. For households who actually entertain at formal scale, the butler’s pantry is a real differentiator.
A Solid-Stone-Counter Kitchen with Stainless Steel
The kitchen at 10471 Finn Drive includes solid stone countertops and a stainless steel appliance package. Solid stone counters deliver genuine natural-stone character with the kind of visual depth and material variation that engineered surfaces simply can’t replicate.
Access to Covered Patio
The formal dining at 10471 Finn Drive delivers access to a covered patio — extending formal entertaining capability to outdoor living. The covered patio integrates indoor and outdoor entertaining naturally.
A Main-Level Private Office
10471 Finn Drive includes a main-level private office — a true work-from-home zone separate from the family flow. The dedicated office gives the home a real conversion lever for hybrid-work professionals, executives, or households who need focused workspace.
Five Bedrooms with Real Multigenerational Capacity
With 5 bedrooms and 3.5 baths across 10471 Finn Drive, the home delivers genuine room for growing families, multigenerational arrangements, or households with frequent overnight guests. The 5-bedroom count distinguishes 10471 Finn Drive from CreekStone’s standard 4-bedroom configurations across the lineup — handling real household scale without forcing compromise. Three bedrooms plus a loft/flex space on the upper level deliver family-tier bedroom capacity with adaptable secondary space, while an extra basement bedroom adds the fifth.
Three Bedrooms Plus Loft/Flex on Upper Level
On the upper level at 10471 Finn Drive, you’ll find three bedrooms and a loft/flex space. The loft/flex configuration delivers genuine adaptability — usable as media zone, game room, kids’ play area, teen retreat, or any configuration that doesn’t need to be a closed bedroom.
A Finished Basement with Rec Room and Extra Bedroom
The finished basement at 10471 Finn Drive offers a rec room with an extra bedroom and bathroom plus plenty of storage. The basement adapts to whatever your household needs: media zone, exercise space, multigenerational arrangement, teen retreat, guest quarters, or expanded entertaining capability.
A 3-Car Tandem Garage with Door Opener
The 3-car tandem garage at 10471 Finn Drive comes with a garage door opener — a thoughtful inclusion that signals attention to move-in-ready detail. The tandem layout extends rearward to accommodate the third bay without dominating the home’s front facade.
A Truly One-of-a-Kind Configuration
10471 Finn Drive is truly one of a kind. Between the 18-foot great room ceiling, butler’s pantry, private office, 5-bedroom layout, finished basement with extra bedroom, and 3-car tandem garage — the home delivers an architectural and configurational combination that distinguishes it within the broader Wolf Ranch lineup.
Located on Finn Drive
10471 Finn Drive sits on Finn Drive — joining 10484 Finn Drive (A Little Gem with 5-car tandem) and 10496 Finn Drive (The Other Guy SOLD) as CreekStone’s documented Finn Drive footprint.
A Wolf Ranch Address That Earns Its Setting
What 10471 Finn Drive offers beyond the home itself is genuinely uncommon among Colorado Springs neighborhoods. Wolf Ranch is a 300+ acre neighborhood organized around the 14-acre private Wolf Lake, 10 miles of community trails, summer concerts at Gateway Park, weekly Food Truck Fridays, and the kind of established street-level neighborliness that’s increasingly rare in new construction.
Why CreekStone Homes
CreekStone Homes brings distinctive design character to Wolf Ranch. 10471 Finn Drive reflects CreekStone’s design philosophy at its most architecturally distinctive — 18-foot great room ceiling, butler’s pantry connecting kitchen and formal dining, solid stone counters with stainless steel appliances, private office, upper-level loft/flex, 5-bedroom multigenerational capacity, finished basement with extra bedroom, and 3-car tandem garage with door opener.
See 10471 Finn Drive in Person
Schedule a private tour today and see this CreekStone 2-story’s 18-foot great room ceiling, butler’s pantry, solid-stone-counter kitchen, main-level private office, 5-bedroom layout, finished basement with extra bedroom, and 3-car tandem garage in person. Wolf Ranch is open daily.
10471 Finn Drive is a two-story home from CreekStone Homes at Wolf Ranch in Colorado Springs. With 3,135 square feet, 5 bedrooms, 3.5 baths, a 3-car tandem garage, soaring ceilings with large windows, a great room featuring 18-foot ceilings, a kitchen with solid stone countertops and stainless steel appliance package, an adjacent formal dining with butler’s pantry and access to covered patio, a main-level private office, an upper level with three bedrooms and a loft/flex space, a finished basement with rec room, extra bedroom and bathroom plus plenty of storage, and a 3-car tandem garage with garage door opener — this home delivers one of the most architecturally appointed CreekStone Homes 2-stories at Wolf Ranch.
An 18-Foot Great Room Ceiling
What sets 10471 Finn Drive apart from virtually every home at Wolf Ranch is the great room scale. The 18-foot great room ceiling delivers genuine architectural drama — twice the standard 9-foot great room height. Combined with soaring ceilings throughout and large windows, the home delivers an architectural openness that smaller-ceiling configurations simply can’t match. You’ll feel instantly at ease when you walk in the door — the great room becomes a real architectural moment that anchors the home’s identity.
A Butler’s Pantry Connecting Kitchen and Formal Dining
The adjacent formal dining at 10471 Finn Drive features a butler’s pantry — connecting the kitchen to the formal dining with prep-and-serving infrastructure that distinguishes entertaining-ready homes from standard configurations. The butler’s pantry delivers real entertainment-tier flow: a staging area between cooking and serving that smooths the entertaining experience meaningfully. For households who actually entertain at formal scale, the butler’s pantry is a real differentiator.
A Solid-Stone-Counter Kitchen with Stainless Steel
The kitchen at 10471 Finn Drive includes solid stone countertops and a stainless steel appliance package. Solid stone counters deliver genuine natural-stone character with the kind of visual depth and material variation that engineered surfaces simply can’t replicate.
Access to Covered Patio
The formal dining at 10471 Finn Drive delivers access to a covered patio — extending formal entertaining capability to outdoor living. The covered patio integrates indoor and outdoor entertaining naturally.
A Main-Level Private Office
10471 Finn Drive includes a main-level private office — a true work-from-home zone separate from the family flow. The dedicated office gives the home a real conversion lever for hybrid-work professionals, executives, or households who need focused workspace.
Five Bedrooms with Real Multigenerational Capacity
With 5 bedrooms and 3.5 baths across 10471 Finn Drive, the home delivers genuine room for growing families, multigenerational arrangements, or households with frequent overnight guests. The 5-bedroom count distinguishes 10471 Finn Drive from CreekStone’s standard 4-bedroom configurations across the lineup — handling real household scale without forcing compromise. Three bedrooms plus a loft/flex space on the upper level deliver family-tier bedroom capacity with adaptable secondary space, while an extra basement bedroom adds the fifth.
Three Bedrooms Plus Loft/Flex on Upper Level
On the upper level at 10471 Finn Drive, you’ll find three bedrooms and a loft/flex space. The loft/flex configuration delivers genuine adaptability — usable as media zone, game room, kids’ play area, teen retreat, or any configuration that doesn’t need to be a closed bedroom.
A Finished Basement with Rec Room and Extra Bedroom
The finished basement at 10471 Finn Drive offers a rec room with an extra bedroom and bathroom plus plenty of storage. The basement adapts to whatever your household needs: media zone, exercise space, multigenerational arrangement, teen retreat, guest quarters, or expanded entertaining capability.
A 3-Car Tandem Garage with Door Opener
The 3-car tandem garage at 10471 Finn Drive comes with a garage door opener — a thoughtful inclusion that signals attention to move-in-ready detail. The tandem layout extends rearward to accommodate the third bay without dominating the home’s front facade.
A Truly One-of-a-Kind Configuration
10471 Finn Drive is truly one of a kind. Between the 18-foot great room ceiling, butler’s pantry, private office, 5-bedroom layout, finished basement with extra bedroom, and 3-car tandem garage — the home delivers an architectural and configurational combination that distinguishes it within the broader Wolf Ranch lineup.
Located on Finn Drive
10471 Finn Drive sits on Finn Drive — joining 10484 Finn Drive (A Little Gem with 5-car tandem) and 10496 Finn Drive (The Other Guy SOLD) as CreekStone’s documented Finn Drive footprint.
A Wolf Ranch Address That Earns Its Setting
What 10471 Finn Drive offers beyond the home itself is genuinely uncommon among Colorado Springs neighborhoods. Wolf Ranch is a 300+ acre neighborhood organized around the 14-acre private Wolf Lake, 10 miles of community trails, summer concerts at Gateway Park, weekly Food Truck Fridays, and the kind of established street-level neighborliness that’s increasingly rare in new construction.
Why CreekStone Homes
CreekStone Homes brings distinctive design character to Wolf Ranch. 10471 Finn Drive reflects CreekStone’s design philosophy at its most architecturally distinctive — 18-foot great room ceiling, butler’s pantry connecting kitchen and formal dining, solid stone counters with stainless steel appliances, private office, upper-level loft/flex, 5-bedroom multigenerational capacity, finished basement with extra bedroom, and 3-car tandem garage with door opener.
See 10471 Finn Drive in Person
Schedule a private tour today and see this CreekStone 2-story’s 18-foot great room ceiling, butler’s pantry, solid-stone-counter kitchen, main-level private office, 5-bedroom layout, finished basement with extra bedroom, and 3-car tandem garage in person. Wolf Ranch is open daily.
10471 Finn Drive is a two-story home from CreekStone Homes at Wolf Ranch in Colorado Springs. With 3,135 square feet, 5 bedrooms, 3.5 baths, a 3-car tandem garage, soaring ceilings with large windows, a great room featuring 18-foot ceilings, a kitchen with solid stone countertops and stainless steel appliance package, an adjacent formal dining with butler’s pantry and access to covered patio, a main-level private office, an upper level with three bedrooms and a loft/flex space, a finished basement with rec room, extra bedroom and bathroom plus plenty of storage, and a 3-car tandem garage with garage door opener — this home delivers one of the most architecturally appointed CreekStone Homes 2-stories at Wolf Ranch.
An 18-Foot Great Room Ceiling
What sets 10471 Finn Drive apart from virtually every home at Wolf Ranch is the great room scale. The 18-foot great room ceiling delivers genuine architectural drama — twice the standard 9-foot great room height. Combined with soaring ceilings throughout and large windows, the home delivers an architectural openness that smaller-ceiling configurations simply can’t match. You’ll feel instantly at ease when you walk in the door — the great room becomes a real architectural moment that anchors the home’s identity.
A Butler’s Pantry Connecting Kitchen and Formal Dining
The adjacent formal dining at 10471 Finn Drive features a butler’s pantry — connecting the kitchen to the formal dining with prep-and-serving infrastructure that distinguishes entertaining-ready homes from standard configurations. The butler’s pantry delivers real entertainment-tier flow: a staging area between cooking and serving that smooths the entertaining experience meaningfully. For households who actually entertain at formal scale, the butler’s pantry is a real differentiator.
A Solid-Stone-Counter Kitchen with Stainless Steel
The kitchen at 10471 Finn Drive includes solid stone countertops and a stainless steel appliance package. Solid stone counters deliver genuine natural-stone character with the kind of visual depth and material variation that engineered surfaces simply can’t replicate.
Access to Covered Patio
The formal dining at 10471 Finn Drive delivers access to a covered patio — extending formal entertaining capability to outdoor living. The covered patio integrates indoor and outdoor entertaining naturally.
A Main-Level Private Office
10471 Finn Drive includes a main-level private office — a true work-from-home zone separate from the family flow. The dedicated office gives the home a real conversion lever for hybrid-work professionals, executives, or households who need focused workspace.
Five Bedrooms with Real Multigenerational Capacity
With 5 bedrooms and 3.5 baths across 10471 Finn Drive, the home delivers genuine room for growing families, multigenerational arrangements, or households with frequent overnight guests. The 5-bedroom count distinguishes 10471 Finn Drive from CreekStone’s standard 4-bedroom configurations across the lineup — handling real household scale without forcing compromise. Three bedrooms plus a loft/flex space on the upper level deliver family-tier bedroom capacity with adaptable secondary space, while an extra basement bedroom adds the fifth.
Three Bedrooms Plus Loft/Flex on Upper Level
On the upper level at 10471 Finn Drive, you’ll find three bedrooms and a loft/flex space. The loft/flex configuration delivers genuine adaptability — usable as media zone, game room, kids’ play area, teen retreat, or any configuration that doesn’t need to be a closed bedroom.
A Finished Basement with Rec Room and Extra Bedroom
The finished basement at 10471 Finn Drive offers a rec room with an extra bedroom and bathroom plus plenty of storage. The basement adapts to whatever your household needs: media zone, exercise space, multigenerational arrangement, teen retreat, guest quarters, or expanded entertaining capability.
A 3-Car Tandem Garage with Door Opener
The 3-car tandem garage at 10471 Finn Drive comes with a garage door opener — a thoughtful inclusion that signals attention to move-in-ready detail. The tandem layout extends rearward to accommodate the third bay without dominating the home’s front facade.
A Truly One-of-a-Kind Configuration
10471 Finn Drive is truly one of a kind. Between the 18-foot great room ceiling, butler’s pantry, private office, 5-bedroom layout, finished basement with extra bedroom, and 3-car tandem garage — the home delivers an architectural and configurational combination that distinguishes it within the broader Wolf Ranch lineup.
Located on Finn Drive
10471 Finn Drive sits on Finn Drive — joining 10484 Finn Drive (A Little Gem with 5-car tandem) and 10496 Finn Drive (The Other Guy SOLD) as CreekStone’s documented Finn Drive footprint.
A Wolf Ranch Address That Earns Its Setting
What 10471 Finn Drive offers beyond the home itself is genuinely uncommon among Colorado Springs neighborhoods. Wolf Ranch is a 300+ acre neighborhood organized around the 14-acre private Wolf Lake, 10 miles of community trails, summer concerts at Gateway Park, weekly Food Truck Fridays, and the kind of established street-level neighborliness that’s increasingly rare in new construction.
Why CreekStone Homes
CreekStone Homes brings distinctive design character to Wolf Ranch. 10471 Finn Drive reflects CreekStone’s design philosophy at its most architecturally distinctive — 18-foot great room ceiling, butler’s pantry connecting kitchen and formal dining, solid stone counters with stainless steel appliances, private office, upper-level loft/flex, 5-bedroom multigenerational capacity, finished basement with extra bedroom, and 3-car tandem garage with door opener.
See 10471 Finn Drive in Person
Schedule a private tour today and see this CreekStone 2-story’s 18-foot great room ceiling, butler’s pantry, solid-stone-counter kitchen, main-level private office, 5-bedroom layout, finished basement with extra bedroom, and 3-car tandem garage in person. Wolf Ranch is open daily.





