
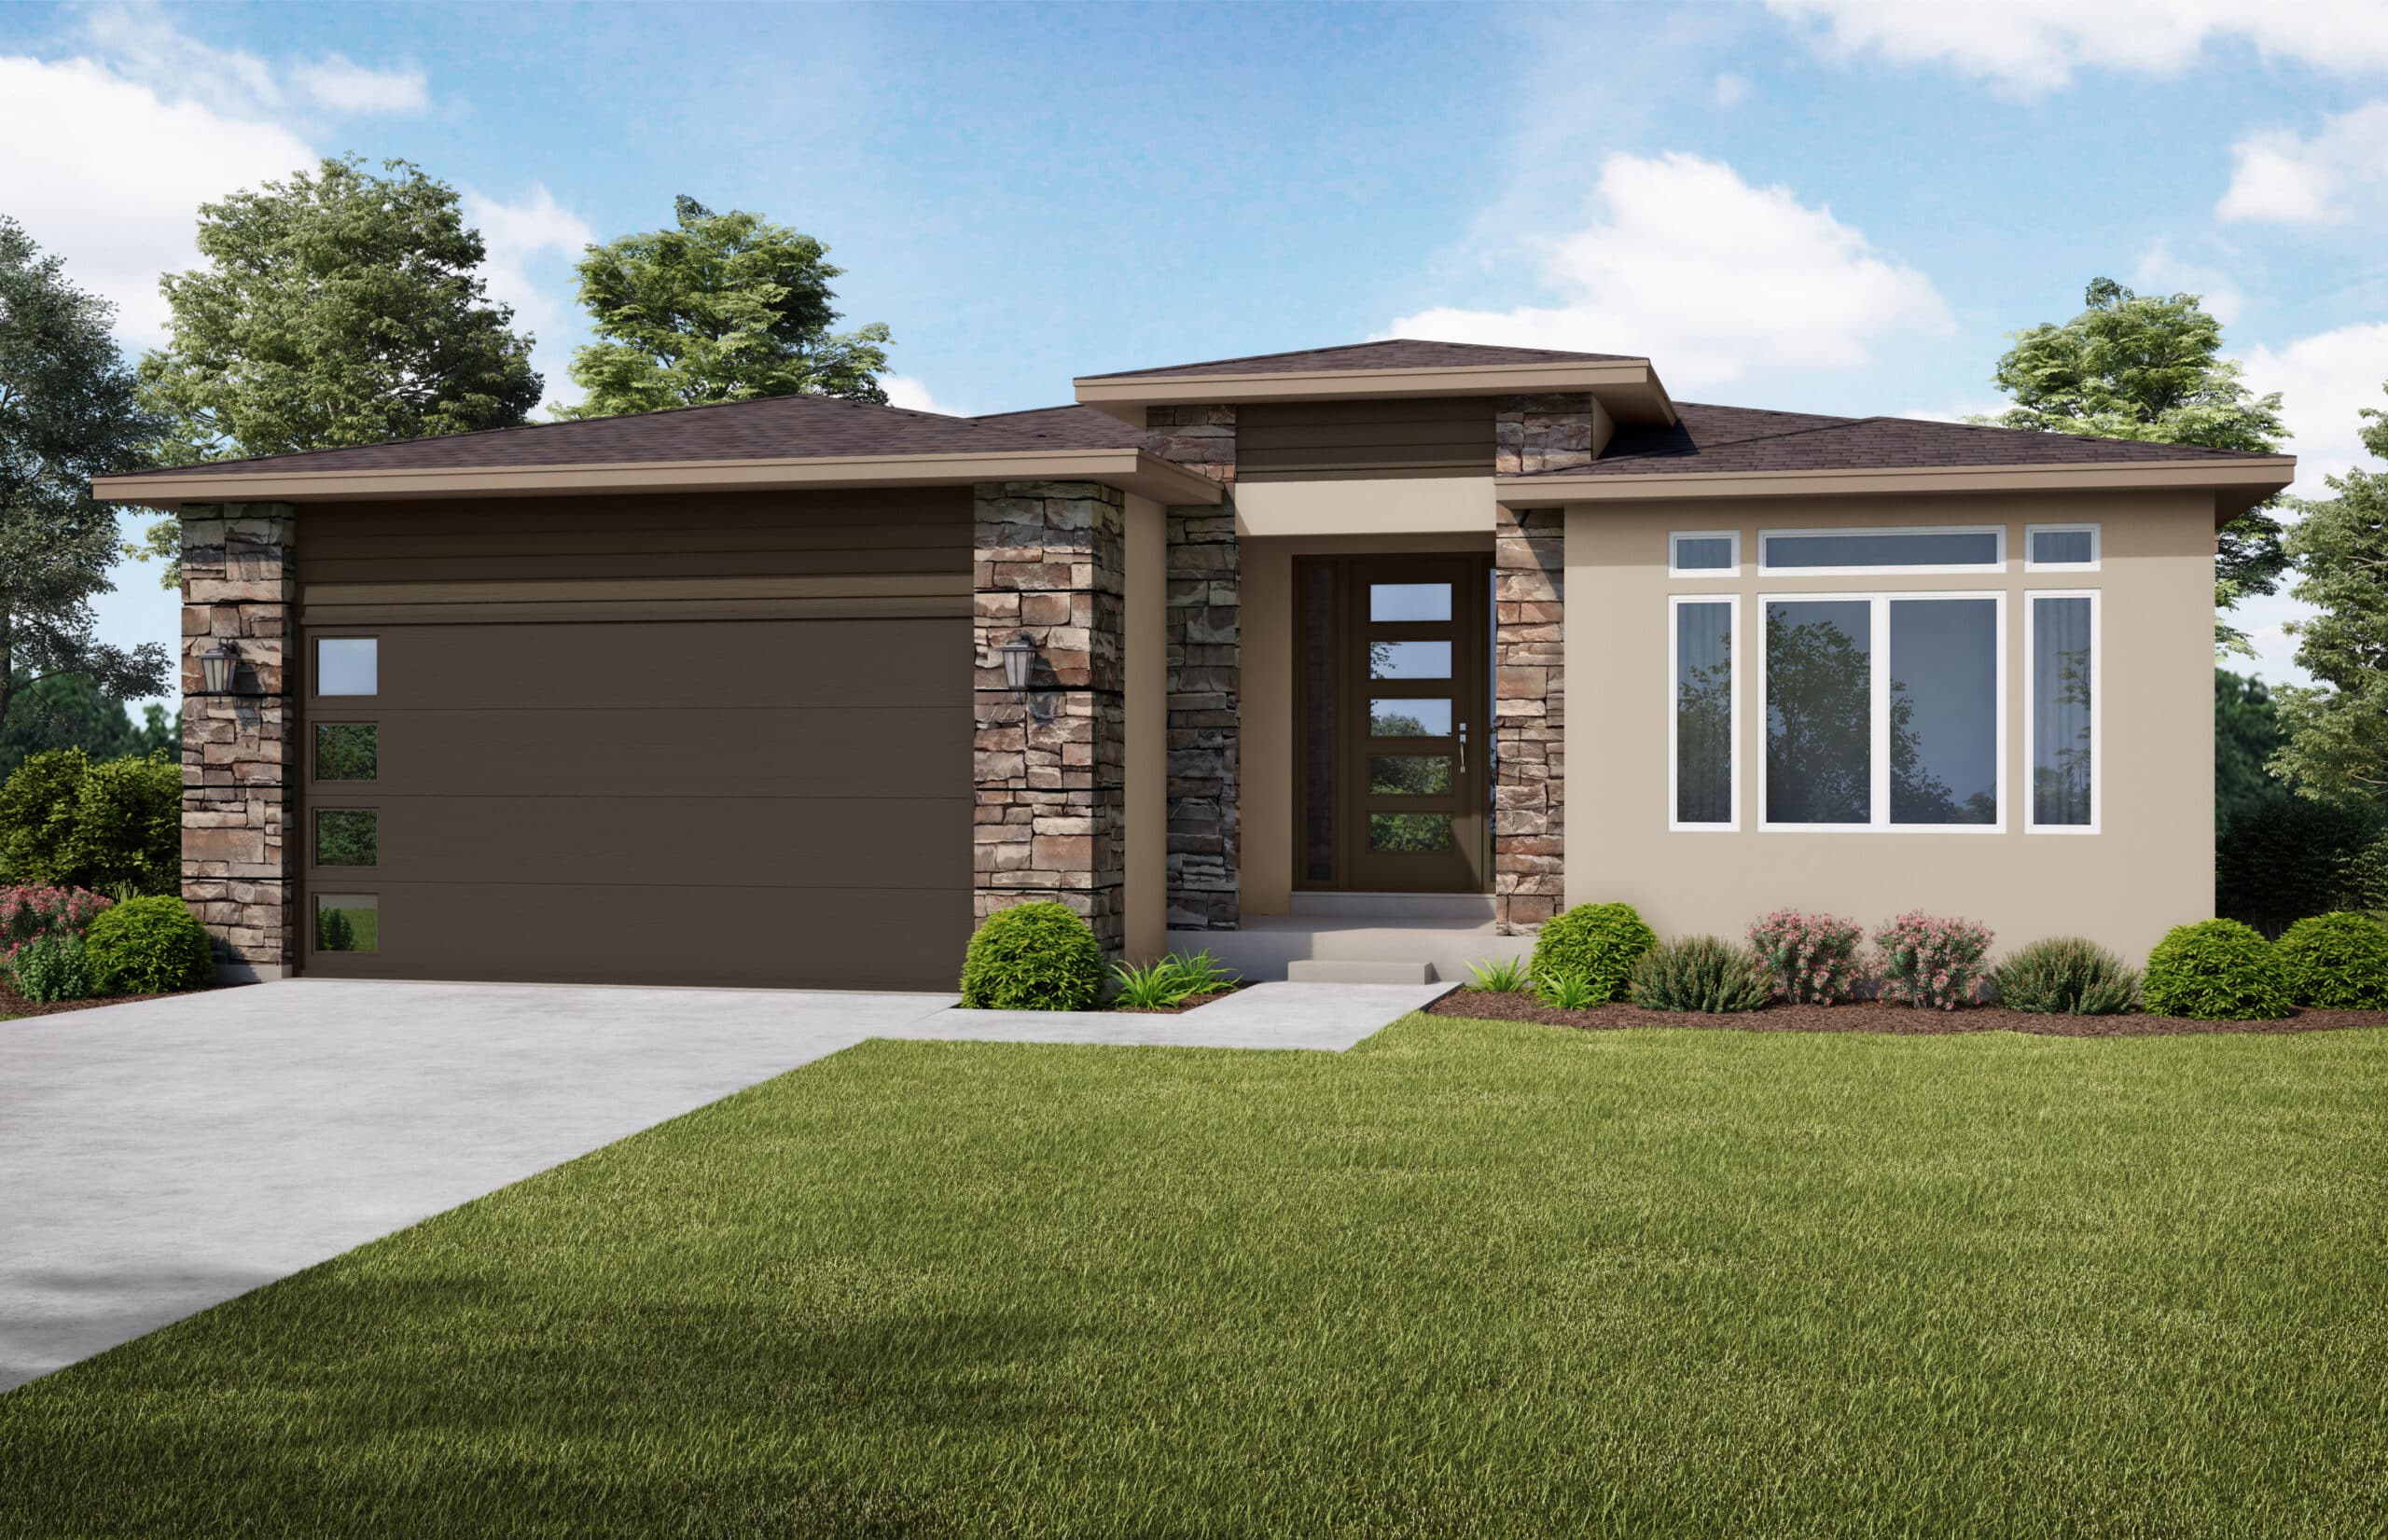
5175 Gansevoort Drive is a ranch-style home from Empire Homes at Wolf Ranch in Colorado Springs. With 3,974 square feet, 4 bedrooms, 3.5 baths, a 3-car garage with 8-foot doors, a cul-de-sac lot, a gourmet kitchen with granite countertops, a private study, a wet bar rough-in, upgraded electrical and security infrastructure, central air conditioning, a covered patio, and Empire’s signature horizontal bar railings throughout, this home delivers one of the most thoughtfully positioned Empire ranch listings at Wolf Ranch — set in one of Colorado Springs’ most amenity-rich communities, where Wolf Lake, miles of trails, and the established Wolf Ranch lifestyle are already part of daily life.
A Cul-de-Sac Lot
The cul-de-sac lot at 5175 Gansevoort Drive is one of the home’s clearest real-estate differentiators. Cul-de-sac homes are actively shopped for by families with children — less through-traffic, more safe outdoor play space, and the kind of neighborhood quietude that comes from being off the main streets. For households with kids who actually use the front of the home, dog owners, or anyone who values the social rhythm of a cul-de-sac neighborhood, this lot positioning solves what most through-street homes can’t. Cul-de-sac lots are also actively shopped for by buyers who value outdoor privacy and a real sense of being part of a small neighborhood-within-a-neighborhood.
Effortless Single-Level Living at Real Scale
The ranch layout at 5175 Gansevoort Drive delivers on its main-floor promise. All the primary living stays on one floor — accessible, easy to live in, and free of the staircases that complicate daily routines. At 3,974 square feet on a single level with 4 bedrooms and 3.5 baths, the home delivers serious room without taking on the staircases that complicate daily routines. The combination is genuinely uncommon — most homes at nearly 4,000 square feet are two-story plans by necessity, which makes the home’s main-level scale a real conversion driver. For mature buyers, downsizers from larger two-stories, accessibility-minded households, or simply families who value the ease of single-floor living at premium scale, this is the configuration that delivers exactly what they’re searching for.
A Gourmet Kitchen with Granite Countertops
The gourmet kitchen at 5175 Gansevoort Drive is the home’s clearest interior signature. Granite countertops anchor the finish package — bringing the kind of premium natural-stone surface that distinguishes the kitchen from standard new-construction quartz, with each piece offering its own visual character. The kitchen is built for both serious cooking and the casual everyday rhythm that defines how the main floor actually gets used. For households who weigh kitchen quality alongside the practical specs, this is the home where the kitchen earns the price tier.
A Private Study for Hybrid Work
The private study at 5175 Gansevoort Drive is one of the home’s most practical features. A study separate from the main living flow gives the home a true work-from-home zone — a real conversion lever for hybrid-work professionals, executives, or households where someone needs focused workspace without competing for kitchen-counter space. The study’s versatility means the space adapts to how your household actually uses it: home office today, library or art room tomorrow, quiet retreat whenever you need it. For households who value having a dedicated flexible room beyond the bedrooms, this configuration converts decisively.
A Wet Bar Rough-In for Future Entertainment
The wet bar rough-in at 5175 Gansevoort Drive is the kind of forward-looking detail that distinguishes Empire’s better work. Plumbing is already in place for the buyer to add a fully functional entertainment bar at their own pace and to their own specifications — no major renovation required when the moment is right. For households who entertain or who envision a finished entertaining zone on their timeline, this rough-in option means the home grows with you rather than locking in a fixed configuration on day one.
Upgraded Electrical and Security Infrastructure
5175 Gansevoort Drive comes equipped with upgraded electrical and security infrastructure — the kind of considered systems package that signals serious-builder attention to long-term ownership. Upgraded electrical means the home is wired for modern electrical demand (electric vehicles, home offices with multiple devices, kitchen appliances, modern lighting) rather than the bare-minimum electrical capacity that defines value-tier construction. Upgraded security infrastructure brings the kind of integrated security systems that newer construction increasingly delivers as standard. Combined with central air conditioning, the home is ready to handle modern Colorado life without the infrastructure-retrofit costs that older homes typically carry.
A Covered Patio for Real Outdoor Living
Step outside 5175 Gansevoort Drive to a covered patio — perfect for relaxing or entertaining in any Colorado weather. The covered patio extends the home’s living space into the outdoors, and Colorado’s 300+ days of sunshine make outdoor living a year-round reality at Wolf Ranch. Morning coffee on the patio, evening gatherings outdoors, the kind of indoor-outdoor flow that defines how Colorado families actually live with the outdoors year-round.
Empire Signature Details Throughout
Empire’s signature horizontal bar railings throughout 5175 Gansevoort Drive deliver a contemporary architectural aesthetic — clean lines, intentional materials, and the kind of modern design language that distinguishes Empire’s best work from generic new-construction interiors. The 8-foot tall garage doors are a meaningful upgrade over standard 7-foot clearances, accommodating larger vehicles or equipment that needs the extra height. For buyers who appreciate contemporary architectural detail alongside the practical specs, this is the home where the design itself becomes a feature.
A Wolf Ranch Address That Earns Its Setting
What 5175 Gansevoort Drive offers beyond the home itself is genuinely uncommon among Colorado Springs neighborhoods. Wolf Ranch is a 300+ acre neighborhood organized around the 14-acre private Wolf Lake, 10 miles of community trails, summer concerts at Gateway Park, weekly Food Truck Fridays, and the kind of established street-level neighborliness that’s increasingly rare in new construction. Combined with top-rated Academy District 20 schools genuinely close enough to walk or bike to, the Wolf Ranch lifestyle is what makes this address worth the move. From here, Garden of the Gods is minutes away, downtown Colorado Springs is an easy drive, and mountain recreation sits just to the west.
Why Empire Homes
Empire Homes brings multiple distinctive collections to Wolf Ranch — including The Provence Collection (European-inspired traditional), The Veranda Collection (contemporary), and The Yellowstone Collection (American-traditional). 5175 Gansevoort Drive reflects the contemporary architectural aesthetic Empire is known for, with horizontal bar railings, gourmet kitchen, and the considered finish package that earns the price tier in a single-level configuration.
See 5175 Gansevoort Drive in Person
Schedule a private tour today and see the cul-de-sac lot, granite-countertop gourmet kitchen, private study, wet bar rough-in, upgraded electrical and security infrastructure, and Empire signature details in person. Wolf Ranch is open daily, and this Empire Homes ranch is ready to walk through. Come see for yourself why Wolf Ranch keeps drawing families who want more from where they live — and why a single-level Empire home at this scale and lot positioning doesn’t stay on the market long.
This isn’t just a neighborhood. It’s where your family’s story starts. Three hundred days of sun. Wolf Lake out your door. Academy District 20 up the street. The kind of place that keeps you from wanting to leave.
Colorado Springs, CO
Water sports
Top-rated schools
Connected paths
15 min
25 min
2 hrs
25 min
1 hr 30 min
20 min
5175 Gansevoort Drive is a ranch-style home from Empire Homes at Wolf Ranch in Colorado Springs. With 3,974 square feet, 4 bedrooms, 3.5 baths, a 3-car garage with 8-foot doors, a cul-de-sac lot, a gourmet kitchen with granite countertops, a private study, a wet bar rough-in, upgraded electrical and security infrastructure, central air conditioning, a covered patio, and Empire’s signature horizontal bar railings throughout, this home delivers one of the most thoughtfully positioned Empire ranch listings at Wolf Ranch — set in one of Colorado Springs’ most amenity-rich communities, where Wolf Lake, miles of trails, and the established Wolf Ranch lifestyle are already part of daily life.
A Cul-de-Sac Lot
The cul-de-sac lot at 5175 Gansevoort Drive is one of the home’s clearest real-estate differentiators. Cul-de-sac homes are actively shopped for by families with children — less through-traffic, more safe outdoor play space, and the kind of neighborhood quietude that comes from being off the main streets. For households with kids who actually use the front of the home, dog owners, or anyone who values the social rhythm of a cul-de-sac neighborhood, this lot positioning solves what most through-street homes can’t. Cul-de-sac lots are also actively shopped for by buyers who value outdoor privacy and a real sense of being part of a small neighborhood-within-a-neighborhood.
Effortless Single-Level Living at Real Scale
The ranch layout at 5175 Gansevoort Drive delivers on its main-floor promise. All the primary living stays on one floor — accessible, easy to live in, and free of the staircases that complicate daily routines. At 3,974 square feet on a single level with 4 bedrooms and 3.5 baths, the home delivers serious room without taking on the staircases that complicate daily routines. The combination is genuinely uncommon — most homes at nearly 4,000 square feet are two-story plans by necessity, which makes the home’s main-level scale a real conversion driver. For mature buyers, downsizers from larger two-stories, accessibility-minded households, or simply families who value the ease of single-floor living at premium scale, this is the configuration that delivers exactly what they’re searching for.
A Gourmet Kitchen with Granite Countertops
The gourmet kitchen at 5175 Gansevoort Drive is the home’s clearest interior signature. Granite countertops anchor the finish package — bringing the kind of premium natural-stone surface that distinguishes the kitchen from standard new-construction quartz, with each piece offering its own visual character. The kitchen is built for both serious cooking and the casual everyday rhythm that defines how the main floor actually gets used. For households who weigh kitchen quality alongside the practical specs, this is the home where the kitchen earns the price tier.
A Private Study for Hybrid Work
The private study at 5175 Gansevoort Drive is one of the home’s most practical features. A study separate from the main living flow gives the home a true work-from-home zone — a real conversion lever for hybrid-work professionals, executives, or households where someone needs focused workspace without competing for kitchen-counter space. The study’s versatility means the space adapts to how your household actually uses it: home office today, library or art room tomorrow, quiet retreat whenever you need it. For households who value having a dedicated flexible room beyond the bedrooms, this configuration converts decisively.
A Wet Bar Rough-In for Future Entertainment
The wet bar rough-in at 5175 Gansevoort Drive is the kind of forward-looking detail that distinguishes Empire’s better work. Plumbing is already in place for the buyer to add a fully functional entertainment bar at their own pace and to their own specifications — no major renovation required when the moment is right. For households who entertain or who envision a finished entertaining zone on their timeline, this rough-in option means the home grows with you rather than locking in a fixed configuration on day one.
Upgraded Electrical and Security Infrastructure
5175 Gansevoort Drive comes equipped with upgraded electrical and security infrastructure — the kind of considered systems package that signals serious-builder attention to long-term ownership. Upgraded electrical means the home is wired for modern electrical demand (electric vehicles, home offices with multiple devices, kitchen appliances, modern lighting) rather than the bare-minimum electrical capacity that defines value-tier construction. Upgraded security infrastructure brings the kind of integrated security systems that newer construction increasingly delivers as standard. Combined with central air conditioning, the home is ready to handle modern Colorado life without the infrastructure-retrofit costs that older homes typically carry.
A Covered Patio for Real Outdoor Living
Step outside 5175 Gansevoort Drive to a covered patio — perfect for relaxing or entertaining in any Colorado weather. The covered patio extends the home’s living space into the outdoors, and Colorado’s 300+ days of sunshine make outdoor living a year-round reality at Wolf Ranch. Morning coffee on the patio, evening gatherings outdoors, the kind of indoor-outdoor flow that defines how Colorado families actually live with the outdoors year-round.
Empire Signature Details Throughout
Empire’s signature horizontal bar railings throughout 5175 Gansevoort Drive deliver a contemporary architectural aesthetic — clean lines, intentional materials, and the kind of modern design language that distinguishes Empire’s best work from generic new-construction interiors. The 8-foot tall garage doors are a meaningful upgrade over standard 7-foot clearances, accommodating larger vehicles or equipment that needs the extra height. For buyers who appreciate contemporary architectural detail alongside the practical specs, this is the home where the design itself becomes a feature.
A Wolf Ranch Address That Earns Its Setting
What 5175 Gansevoort Drive offers beyond the home itself is genuinely uncommon among Colorado Springs neighborhoods. Wolf Ranch is a 300+ acre neighborhood organized around the 14-acre private Wolf Lake, 10 miles of community trails, summer concerts at Gateway Park, weekly Food Truck Fridays, and the kind of established street-level neighborliness that’s increasingly rare in new construction. Combined with top-rated Academy District 20 schools genuinely close enough to walk or bike to, the Wolf Ranch lifestyle is what makes this address worth the move. From here, Garden of the Gods is minutes away, downtown Colorado Springs is an easy drive, and mountain recreation sits just to the west.
Why Empire Homes
Empire Homes brings multiple distinctive collections to Wolf Ranch — including The Provence Collection (European-inspired traditional), The Veranda Collection (contemporary), and The Yellowstone Collection (American-traditional). 5175 Gansevoort Drive reflects the contemporary architectural aesthetic Empire is known for, with horizontal bar railings, gourmet kitchen, and the considered finish package that earns the price tier in a single-level configuration.
See 5175 Gansevoort Drive in Person
Schedule a private tour today and see the cul-de-sac lot, granite-countertop gourmet kitchen, private study, wet bar rough-in, upgraded electrical and security infrastructure, and Empire signature details in person. Wolf Ranch is open daily, and this Empire Homes ranch is ready to walk through. Come see for yourself why Wolf Ranch keeps drawing families who want more from where they live — and why a single-level Empire home at this scale and lot positioning doesn’t stay on the market long.
5175 Gansevoort Drive is a ranch-style home from Empire Homes at Wolf Ranch in Colorado Springs. With 3,974 square feet, 4 bedrooms, 3.5 baths, a 3-car garage with 8-foot doors, a cul-de-sac lot, a gourmet kitchen with granite countertops, a private study, a wet bar rough-in, upgraded electrical and security infrastructure, central air conditioning, a covered patio, and Empire’s signature horizontal bar railings throughout, this home delivers one of the most thoughtfully positioned Empire ranch listings at Wolf Ranch — set in one of Colorado Springs’ most amenity-rich communities, where Wolf Lake, miles of trails, and the established Wolf Ranch lifestyle are already part of daily life.
A Cul-de-Sac Lot
The cul-de-sac lot at 5175 Gansevoort Drive is one of the home’s clearest real-estate differentiators. Cul-de-sac homes are actively shopped for by families with children — less through-traffic, more safe outdoor play space, and the kind of neighborhood quietude that comes from being off the main streets. For households with kids who actually use the front of the home, dog owners, or anyone who values the social rhythm of a cul-de-sac neighborhood, this lot positioning solves what most through-street homes can’t. Cul-de-sac lots are also actively shopped for by buyers who value outdoor privacy and a real sense of being part of a small neighborhood-within-a-neighborhood.
Effortless Single-Level Living at Real Scale
The ranch layout at 5175 Gansevoort Drive delivers on its main-floor promise. All the primary living stays on one floor — accessible, easy to live in, and free of the staircases that complicate daily routines. At 3,974 square feet on a single level with 4 bedrooms and 3.5 baths, the home delivers serious room without taking on the staircases that complicate daily routines. The combination is genuinely uncommon — most homes at nearly 4,000 square feet are two-story plans by necessity, which makes the home’s main-level scale a real conversion driver. For mature buyers, downsizers from larger two-stories, accessibility-minded households, or simply families who value the ease of single-floor living at premium scale, this is the configuration that delivers exactly what they’re searching for.
A Gourmet Kitchen with Granite Countertops
The gourmet kitchen at 5175 Gansevoort Drive is the home’s clearest interior signature. Granite countertops anchor the finish package — bringing the kind of premium natural-stone surface that distinguishes the kitchen from standard new-construction quartz, with each piece offering its own visual character. The kitchen is built for both serious cooking and the casual everyday rhythm that defines how the main floor actually gets used. For households who weigh kitchen quality alongside the practical specs, this is the home where the kitchen earns the price tier.
A Private Study for Hybrid Work
The private study at 5175 Gansevoort Drive is one of the home’s most practical features. A study separate from the main living flow gives the home a true work-from-home zone — a real conversion lever for hybrid-work professionals, executives, or households where someone needs focused workspace without competing for kitchen-counter space. The study’s versatility means the space adapts to how your household actually uses it: home office today, library or art room tomorrow, quiet retreat whenever you need it. For households who value having a dedicated flexible room beyond the bedrooms, this configuration converts decisively.
A Wet Bar Rough-In for Future Entertainment
The wet bar rough-in at 5175 Gansevoort Drive is the kind of forward-looking detail that distinguishes Empire’s better work. Plumbing is already in place for the buyer to add a fully functional entertainment bar at their own pace and to their own specifications — no major renovation required when the moment is right. For households who entertain or who envision a finished entertaining zone on their timeline, this rough-in option means the home grows with you rather than locking in a fixed configuration on day one.
Upgraded Electrical and Security Infrastructure
5175 Gansevoort Drive comes equipped with upgraded electrical and security infrastructure — the kind of considered systems package that signals serious-builder attention to long-term ownership. Upgraded electrical means the home is wired for modern electrical demand (electric vehicles, home offices with multiple devices, kitchen appliances, modern lighting) rather than the bare-minimum electrical capacity that defines value-tier construction. Upgraded security infrastructure brings the kind of integrated security systems that newer construction increasingly delivers as standard. Combined with central air conditioning, the home is ready to handle modern Colorado life without the infrastructure-retrofit costs that older homes typically carry.
A Covered Patio for Real Outdoor Living
Step outside 5175 Gansevoort Drive to a covered patio — perfect for relaxing or entertaining in any Colorado weather. The covered patio extends the home’s living space into the outdoors, and Colorado’s 300+ days of sunshine make outdoor living a year-round reality at Wolf Ranch. Morning coffee on the patio, evening gatherings outdoors, the kind of indoor-outdoor flow that defines how Colorado families actually live with the outdoors year-round.
Empire Signature Details Throughout
Empire’s signature horizontal bar railings throughout 5175 Gansevoort Drive deliver a contemporary architectural aesthetic — clean lines, intentional materials, and the kind of modern design language that distinguishes Empire’s best work from generic new-construction interiors. The 8-foot tall garage doors are a meaningful upgrade over standard 7-foot clearances, accommodating larger vehicles or equipment that needs the extra height. For buyers who appreciate contemporary architectural detail alongside the practical specs, this is the home where the design itself becomes a feature.
A Wolf Ranch Address That Earns Its Setting
What 5175 Gansevoort Drive offers beyond the home itself is genuinely uncommon among Colorado Springs neighborhoods. Wolf Ranch is a 300+ acre neighborhood organized around the 14-acre private Wolf Lake, 10 miles of community trails, summer concerts at Gateway Park, weekly Food Truck Fridays, and the kind of established street-level neighborliness that’s increasingly rare in new construction. Combined with top-rated Academy District 20 schools genuinely close enough to walk or bike to, the Wolf Ranch lifestyle is what makes this address worth the move. From here, Garden of the Gods is minutes away, downtown Colorado Springs is an easy drive, and mountain recreation sits just to the west.
Why Empire Homes
Empire Homes brings multiple distinctive collections to Wolf Ranch — including The Provence Collection (European-inspired traditional), The Veranda Collection (contemporary), and The Yellowstone Collection (American-traditional). 5175 Gansevoort Drive reflects the contemporary architectural aesthetic Empire is known for, with horizontal bar railings, gourmet kitchen, and the considered finish package that earns the price tier in a single-level configuration.
See 5175 Gansevoort Drive in Person
Schedule a private tour today and see the cul-de-sac lot, granite-countertop gourmet kitchen, private study, wet bar rough-in, upgraded electrical and security infrastructure, and Empire signature details in person. Wolf Ranch is open daily, and this Empire Homes ranch is ready to walk through. Come see for yourself why Wolf Ranch keeps drawing families who want more from where they live — and why a single-level Empire home at this scale and lot positioning doesn’t stay on the market long.
5175 Gansevoort Drive is a ranch-style home from Empire Homes at Wolf Ranch in Colorado Springs. With 3,974 square feet, 4 bedrooms, 3.5 baths, a 3-car garage with 8-foot doors, a cul-de-sac lot, a gourmet kitchen with granite countertops, a private study, a wet bar rough-in, upgraded electrical and security infrastructure, central air conditioning, a covered patio, and Empire’s signature horizontal bar railings throughout, this home delivers one of the most thoughtfully positioned Empire ranch listings at Wolf Ranch — set in one of Colorado Springs’ most amenity-rich communities, where Wolf Lake, miles of trails, and the established Wolf Ranch lifestyle are already part of daily life.
A Cul-de-Sac Lot
The cul-de-sac lot at 5175 Gansevoort Drive is one of the home’s clearest real-estate differentiators. Cul-de-sac homes are actively shopped for by families with children — less through-traffic, more safe outdoor play space, and the kind of neighborhood quietude that comes from being off the main streets. For households with kids who actually use the front of the home, dog owners, or anyone who values the social rhythm of a cul-de-sac neighborhood, this lot positioning solves what most through-street homes can’t. Cul-de-sac lots are also actively shopped for by buyers who value outdoor privacy and a real sense of being part of a small neighborhood-within-a-neighborhood.
Effortless Single-Level Living at Real Scale
The ranch layout at 5175 Gansevoort Drive delivers on its main-floor promise. All the primary living stays on one floor — accessible, easy to live in, and free of the staircases that complicate daily routines. At 3,974 square feet on a single level with 4 bedrooms and 3.5 baths, the home delivers serious room without taking on the staircases that complicate daily routines. The combination is genuinely uncommon — most homes at nearly 4,000 square feet are two-story plans by necessity, which makes the home’s main-level scale a real conversion driver. For mature buyers, downsizers from larger two-stories, accessibility-minded households, or simply families who value the ease of single-floor living at premium scale, this is the configuration that delivers exactly what they’re searching for.
A Gourmet Kitchen with Granite Countertops
The gourmet kitchen at 5175 Gansevoort Drive is the home’s clearest interior signature. Granite countertops anchor the finish package — bringing the kind of premium natural-stone surface that distinguishes the kitchen from standard new-construction quartz, with each piece offering its own visual character. The kitchen is built for both serious cooking and the casual everyday rhythm that defines how the main floor actually gets used. For households who weigh kitchen quality alongside the practical specs, this is the home where the kitchen earns the price tier.
A Private Study for Hybrid Work
The private study at 5175 Gansevoort Drive is one of the home’s most practical features. A study separate from the main living flow gives the home a true work-from-home zone — a real conversion lever for hybrid-work professionals, executives, or households where someone needs focused workspace without competing for kitchen-counter space. The study’s versatility means the space adapts to how your household actually uses it: home office today, library or art room tomorrow, quiet retreat whenever you need it. For households who value having a dedicated flexible room beyond the bedrooms, this configuration converts decisively.
A Wet Bar Rough-In for Future Entertainment
The wet bar rough-in at 5175 Gansevoort Drive is the kind of forward-looking detail that distinguishes Empire’s better work. Plumbing is already in place for the buyer to add a fully functional entertainment bar at their own pace and to their own specifications — no major renovation required when the moment is right. For households who entertain or who envision a finished entertaining zone on their timeline, this rough-in option means the home grows with you rather than locking in a fixed configuration on day one.
Upgraded Electrical and Security Infrastructure
5175 Gansevoort Drive comes equipped with upgraded electrical and security infrastructure — the kind of considered systems package that signals serious-builder attention to long-term ownership. Upgraded electrical means the home is wired for modern electrical demand (electric vehicles, home offices with multiple devices, kitchen appliances, modern lighting) rather than the bare-minimum electrical capacity that defines value-tier construction. Upgraded security infrastructure brings the kind of integrated security systems that newer construction increasingly delivers as standard. Combined with central air conditioning, the home is ready to handle modern Colorado life without the infrastructure-retrofit costs that older homes typically carry.
A Covered Patio for Real Outdoor Living
Step outside 5175 Gansevoort Drive to a covered patio — perfect for relaxing or entertaining in any Colorado weather. The covered patio extends the home’s living space into the outdoors, and Colorado’s 300+ days of sunshine make outdoor living a year-round reality at Wolf Ranch. Morning coffee on the patio, evening gatherings outdoors, the kind of indoor-outdoor flow that defines how Colorado families actually live with the outdoors year-round.
Empire Signature Details Throughout
Empire’s signature horizontal bar railings throughout 5175 Gansevoort Drive deliver a contemporary architectural aesthetic — clean lines, intentional materials, and the kind of modern design language that distinguishes Empire’s best work from generic new-construction interiors. The 8-foot tall garage doors are a meaningful upgrade over standard 7-foot clearances, accommodating larger vehicles or equipment that needs the extra height. For buyers who appreciate contemporary architectural detail alongside the practical specs, this is the home where the design itself becomes a feature.
A Wolf Ranch Address That Earns Its Setting
What 5175 Gansevoort Drive offers beyond the home itself is genuinely uncommon among Colorado Springs neighborhoods. Wolf Ranch is a 300+ acre neighborhood organized around the 14-acre private Wolf Lake, 10 miles of community trails, summer concerts at Gateway Park, weekly Food Truck Fridays, and the kind of established street-level neighborliness that’s increasingly rare in new construction. Combined with top-rated Academy District 20 schools genuinely close enough to walk or bike to, the Wolf Ranch lifestyle is what makes this address worth the move. From here, Garden of the Gods is minutes away, downtown Colorado Springs is an easy drive, and mountain recreation sits just to the west.
Why Empire Homes
Empire Homes brings multiple distinctive collections to Wolf Ranch — including The Provence Collection (European-inspired traditional), The Veranda Collection (contemporary), and The Yellowstone Collection (American-traditional). 5175 Gansevoort Drive reflects the contemporary architectural aesthetic Empire is known for, with horizontal bar railings, gourmet kitchen, and the considered finish package that earns the price tier in a single-level configuration.
See 5175 Gansevoort Drive in Person
Schedule a private tour today and see the cul-de-sac lot, granite-countertop gourmet kitchen, private study, wet bar rough-in, upgraded electrical and security infrastructure, and Empire signature details in person. Wolf Ranch is open daily, and this Empire Homes ranch is ready to walk through. Come see for yourself why Wolf Ranch keeps drawing families who want more from where they live — and why a single-level Empire home at this scale and lot positioning doesn’t stay on the market long.





