
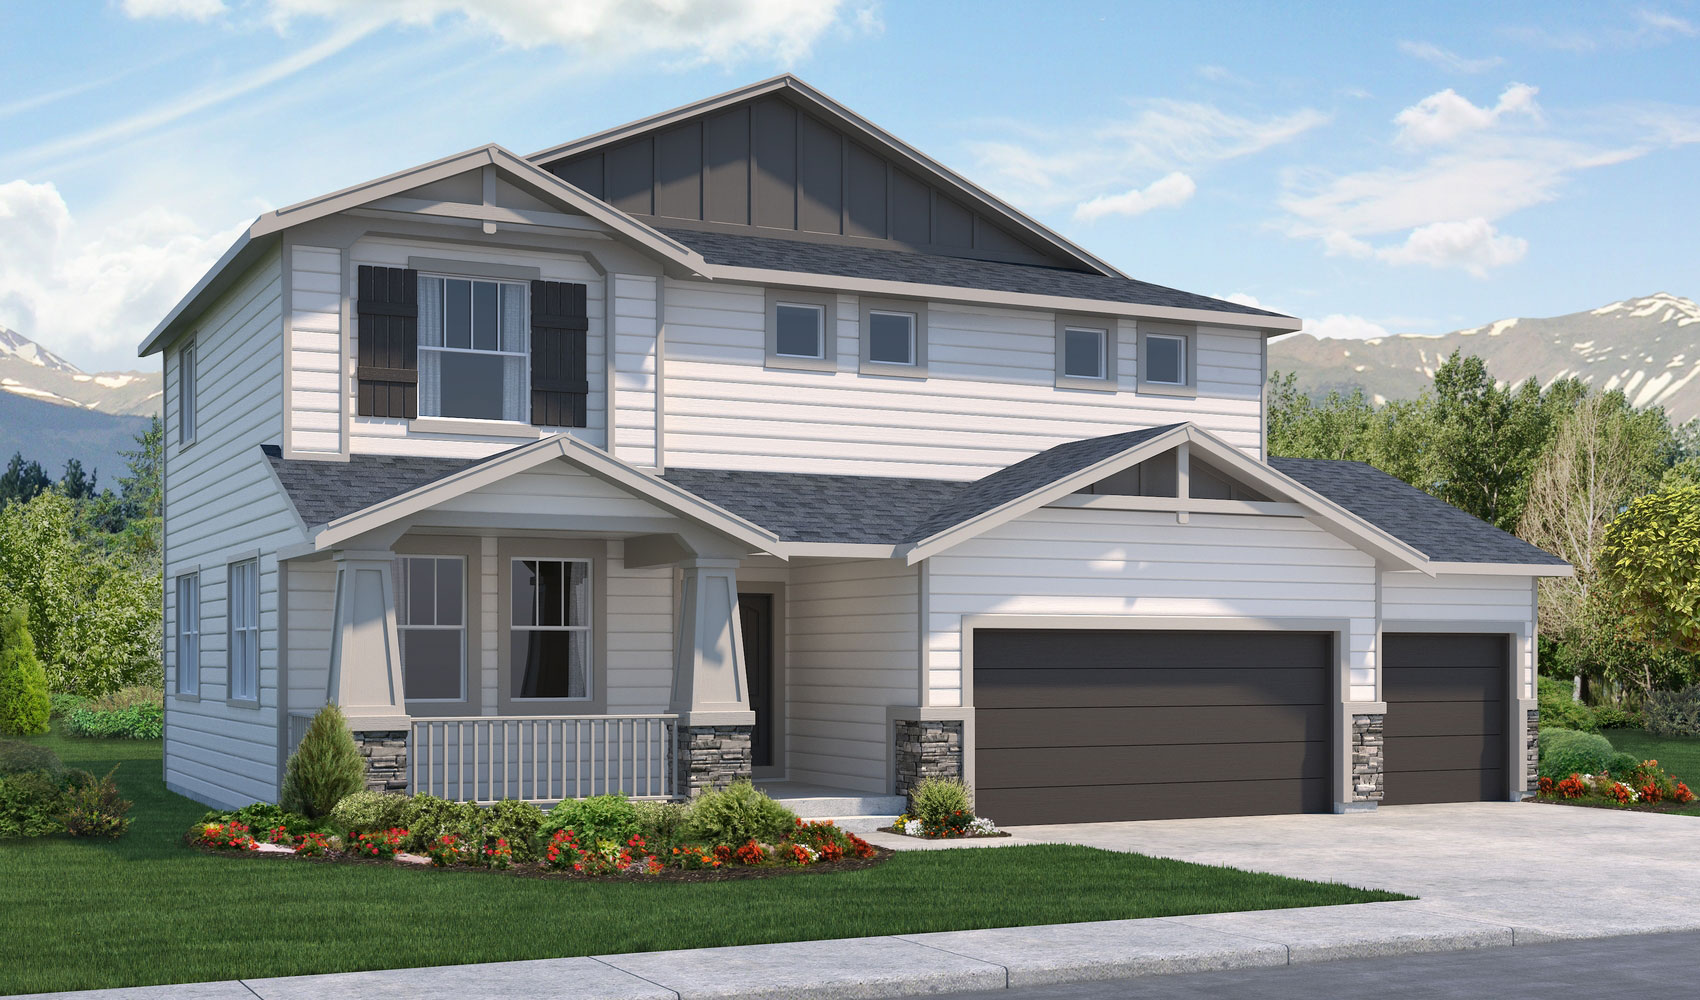
5286 Gansevoort Drive is The Monarch, a two-story home from Classic Homes at Wolf Ranch in Colorado Springs. With 4,546 square feet, 5 bedrooms plus loft, a main-level study, 3.5 baths, a 3-car garage with extended bay, a Traditional-style exterior with front porch, a gourmet kitchen featuring knotty alder pecan cabinets and Terra Sol Quartz countertops, dual-oven 36-inch gas cooktop with chimney hood, an owner’s entry with mud bench and drop zone, a master bath with frameless shower surround, a walk-out finished basement with 10-foot ceilings, wet bar, fireplace, basement bedroom and bath — this home delivers one of the most thoughtfully appointed Classic Homes Monarchs at Wolf Ranch.
A Traditional Exterior with Front Porch
The Traditional exterior at 5286 Gansevoort Drive delivers distinctive architectural character — adding to the stucco-and-stone and Craftsman exterior variations documented across other Monarch listings in the rollout. The Traditional register brings refined American-architectural detailing anchored by a welcoming front porch that gives the home a real identity on the street. For households who weigh curb appeal alongside the practical specs, the Traditional exterior is the kind of considered design choice that defines Classic Homes’ best work.
A Gourmet Kitchen with Knotty Alder Pecan and Terra Sol Quartz
The gourmet kitchen at 5286 Gansevoort Drive is the home’s clearest interior signature. Knotty alder cabinets in a pecan finish bring genuine wood character with warm tonal register. Terra Sol Quartz countertops anchor the work surfaces — a named quartz pattern that signals premium-tier countertop investment beyond generic quartz selection. The kitchen includes a walk-in pantry, stainless-steel appliances, and a 36-inch gas cooktop with chimney hood for serious-cook intent. The kitchen-nook walks out onto a spacious partially-covered deck.
An Owner’s Entry with Mud Bench and Drop Zone Cabinet
The owner’s entry from the garage at 5286 Gansevoort Drive features a built-in mud bench and drop zone cabinet — a real sit-down zone for boots, snow gear, sports equipment, paired with cabinet storage for keys, mail, and the items that need a defined home before they get scattered. For families with kids, dogs, gear, or any household with real owner’s-entry traffic, the configuration is the kind of considered everyday-design that mature builders deliver naturally.
A Main-Level Study, Dining Room, and Great Room
The main level at 5286 Gansevoort Drive includes a dedicated study, an open dining room, a breakfast nook, and a great room with fireplace. The dedicated study gives the home a true work-from-home zone separate from the family flow. The dining room delivers real entertaining capability, while the breakfast nook handles everyday casual dining. The fireplace anchors the great room as a real gathering space.
A Spacious Partially-Covered Deck
Walk out from the kitchen nook at 5286 Gansevoort Drive onto a spacious partially-covered deck — perfect for relaxing or entertaining. The partially-covered design delivers the best of both worlds: weather-protected outdoor space under cover plus open-air deck space exposed to Colorado’s 300+ days of sunshine.
An Upper Level with Loft, 4 Bedrooms, and Premium Laundry
The upper level at 5286 Gansevoort Drive delivers a spacious loft, 4 bedrooms, and a large laundry room with sink plus cabinets with counter. The loft adapts to whatever your household needs most. The laundry room configuration (sink + cabinets + counter) signals serious-builder attention to the spaces that actually get daily use — a real laundry workspace rather than a closet with appliances stuffed in.
A Master Bath with Frameless Shower Surround
The master bath at 5286 Gansevoort Drive features a large shower with sleek frameless shower surround and walk-in closet. The frameless shower surround delivers contemporary master-bath aesthetic — clean glass-to-tile transition without the visual interruption of standard framed shower enclosures.
A 3-Car Garage with 4-Foot Forward Extension
The 3-car garage at 5286 Gansevoort Drive includes a 4-foot forward extension on the two-car bay — accommodating longer vehicles or providing substantial extra storage capacity. The extended bay is now confirmed as a Monarch-plan signature pattern.
A Walk-Out Basement with 10-Foot Ceilings, Wet Bar, and Fireplace
The walk-out finished basement at 5286 Gansevoort Drive is one of the home’s strongest features. 1-foot taller walls (10-foot ceilings) mean the basement lives like a real main-floor space rather than feeling subterranean. The walk-out positioning opens the basement directly to the backyard at grade level, eliminating the dark-basement-stairwell feel. The basement features a recreation room anchored by a wet bar and fireplace — turning the basement into a real entertaining headquarters with both architectural warmth and full entertaining functionality. A basement bedroom and full bath complete the lower level.
Air Conditioning, Radon Mitigation, and Smart Home Package
5286 Gansevoort Drive comes equipped with central air conditioning, an active radon mitigation system, and a smart home package — the kind of modern systems infrastructure that makes the home ready to live in from day one.
A Wolf Ranch Address That Earns Its Setting
What 5286 Gansevoort Drive offers beyond the home itself is genuinely uncommon among Colorado Springs neighborhoods. Wolf Ranch is a 300+ acre neighborhood organized around the 14-acre private Wolf Lake, 10 miles of community trails, summer concerts at Gateway Park, weekly Food Truck Fridays, and the kind of established street-level neighborliness that’s increasingly rare in new construction. Combined with top-rated Academy District 20 schools, the Wolf Ranch lifestyle is what makes this address worth the move.
Why Classic Homes
Classic Homes is one of Wolf Ranch’s foundational building partners. The Monarch plan in its Traditional exterior reflects Classic Homes’ design philosophy at its most thoughtfully appointed — Traditional architectural elevation, premium kitchen-finish investment (Terra Sol Quartz + 36-inch cooktop + chimney hood), considered everyday-living touches (mud bench, frameless shower surround, premium laundry configuration), and walk-out basement investment that distinguishes Classic Homes’ best work.
See 5286 Gansevoort Drive in Person
Schedule a private tour today and see The Monarch’s Traditional exterior, knotty alder pecan kitchen with Terra Sol Quartz, frameless shower master bath, premium upstairs laundry, walk-out basement with wet bar and fireplace, and extended 3-car garage in person. Wolf Ranch is open daily.
This isn’t just a neighborhood. It’s where your family’s story starts. Three hundred days of sun. Wolf Lake out your door. Academy District 20 up the street. The kind of place that keeps you from wanting to leave.
Colorado Springs, CO
Water sports
Top-rated schools
Connected paths
15 min
25 min
2 hrs
25 min
1 hr 30 min
20 min
5286 Gansevoort Drive is The Monarch, a two-story home from Classic Homes at Wolf Ranch in Colorado Springs. With 4,546 square feet, 5 bedrooms plus loft, a main-level study, 3.5 baths, a 3-car garage with extended bay, a Traditional-style exterior with front porch, a gourmet kitchen featuring knotty alder pecan cabinets and Terra Sol Quartz countertops, dual-oven 36-inch gas cooktop with chimney hood, an owner’s entry with mud bench and drop zone, a master bath with frameless shower surround, a walk-out finished basement with 10-foot ceilings, wet bar, fireplace, basement bedroom and bath — this home delivers one of the most thoughtfully appointed Classic Homes Monarchs at Wolf Ranch.
A Traditional Exterior with Front Porch
The Traditional exterior at 5286 Gansevoort Drive delivers distinctive architectural character — adding to the stucco-and-stone and Craftsman exterior variations documented across other Monarch listings in the rollout. The Traditional register brings refined American-architectural detailing anchored by a welcoming front porch that gives the home a real identity on the street. For households who weigh curb appeal alongside the practical specs, the Traditional exterior is the kind of considered design choice that defines Classic Homes’ best work.
A Gourmet Kitchen with Knotty Alder Pecan and Terra Sol Quartz
The gourmet kitchen at 5286 Gansevoort Drive is the home’s clearest interior signature. Knotty alder cabinets in a pecan finish bring genuine wood character with warm tonal register. Terra Sol Quartz countertops anchor the work surfaces — a named quartz pattern that signals premium-tier countertop investment beyond generic quartz selection. The kitchen includes a walk-in pantry, stainless-steel appliances, and a 36-inch gas cooktop with chimney hood for serious-cook intent. The kitchen-nook walks out onto a spacious partially-covered deck.
An Owner’s Entry with Mud Bench and Drop Zone Cabinet
The owner’s entry from the garage at 5286 Gansevoort Drive features a built-in mud bench and drop zone cabinet — a real sit-down zone for boots, snow gear, sports equipment, paired with cabinet storage for keys, mail, and the items that need a defined home before they get scattered. For families with kids, dogs, gear, or any household with real owner’s-entry traffic, the configuration is the kind of considered everyday-design that mature builders deliver naturally.
A Main-Level Study, Dining Room, and Great Room
The main level at 5286 Gansevoort Drive includes a dedicated study, an open dining room, a breakfast nook, and a great room with fireplace. The dedicated study gives the home a true work-from-home zone separate from the family flow. The dining room delivers real entertaining capability, while the breakfast nook handles everyday casual dining. The fireplace anchors the great room as a real gathering space.
A Spacious Partially-Covered Deck
Walk out from the kitchen nook at 5286 Gansevoort Drive onto a spacious partially-covered deck — perfect for relaxing or entertaining. The partially-covered design delivers the best of both worlds: weather-protected outdoor space under cover plus open-air deck space exposed to Colorado’s 300+ days of sunshine.
An Upper Level with Loft, 4 Bedrooms, and Premium Laundry
The upper level at 5286 Gansevoort Drive delivers a spacious loft, 4 bedrooms, and a large laundry room with sink plus cabinets with counter. The loft adapts to whatever your household needs most. The laundry room configuration (sink + cabinets + counter) signals serious-builder attention to the spaces that actually get daily use — a real laundry workspace rather than a closet with appliances stuffed in.
A Master Bath with Frameless Shower Surround
The master bath at 5286 Gansevoort Drive features a large shower with sleek frameless shower surround and walk-in closet. The frameless shower surround delivers contemporary master-bath aesthetic — clean glass-to-tile transition without the visual interruption of standard framed shower enclosures.
A 3-Car Garage with 4-Foot Forward Extension
The 3-car garage at 5286 Gansevoort Drive includes a 4-foot forward extension on the two-car bay — accommodating longer vehicles or providing substantial extra storage capacity. The extended bay is now confirmed as a Monarch-plan signature pattern.
A Walk-Out Basement with 10-Foot Ceilings, Wet Bar, and Fireplace
The walk-out finished basement at 5286 Gansevoort Drive is one of the home’s strongest features. 1-foot taller walls (10-foot ceilings) mean the basement lives like a real main-floor space rather than feeling subterranean. The walk-out positioning opens the basement directly to the backyard at grade level, eliminating the dark-basement-stairwell feel. The basement features a recreation room anchored by a wet bar and fireplace — turning the basement into a real entertaining headquarters with both architectural warmth and full entertaining functionality. A basement bedroom and full bath complete the lower level.
Air Conditioning, Radon Mitigation, and Smart Home Package
5286 Gansevoort Drive comes equipped with central air conditioning, an active radon mitigation system, and a smart home package — the kind of modern systems infrastructure that makes the home ready to live in from day one.
A Wolf Ranch Address That Earns Its Setting
What 5286 Gansevoort Drive offers beyond the home itself is genuinely uncommon among Colorado Springs neighborhoods. Wolf Ranch is a 300+ acre neighborhood organized around the 14-acre private Wolf Lake, 10 miles of community trails, summer concerts at Gateway Park, weekly Food Truck Fridays, and the kind of established street-level neighborliness that’s increasingly rare in new construction. Combined with top-rated Academy District 20 schools, the Wolf Ranch lifestyle is what makes this address worth the move.
Why Classic Homes
Classic Homes is one of Wolf Ranch’s foundational building partners. The Monarch plan in its Traditional exterior reflects Classic Homes’ design philosophy at its most thoughtfully appointed — Traditional architectural elevation, premium kitchen-finish investment (Terra Sol Quartz + 36-inch cooktop + chimney hood), considered everyday-living touches (mud bench, frameless shower surround, premium laundry configuration), and walk-out basement investment that distinguishes Classic Homes’ best work.
See 5286 Gansevoort Drive in Person
Schedule a private tour today and see The Monarch’s Traditional exterior, knotty alder pecan kitchen with Terra Sol Quartz, frameless shower master bath, premium upstairs laundry, walk-out basement with wet bar and fireplace, and extended 3-car garage in person. Wolf Ranch is open daily.
5286 Gansevoort Drive is The Monarch, a two-story home from Classic Homes at Wolf Ranch in Colorado Springs. With 4,546 square feet, 5 bedrooms plus loft, a main-level study, 3.5 baths, a 3-car garage with extended bay, a Traditional-style exterior with front porch, a gourmet kitchen featuring knotty alder pecan cabinets and Terra Sol Quartz countertops, dual-oven 36-inch gas cooktop with chimney hood, an owner’s entry with mud bench and drop zone, a master bath with frameless shower surround, a walk-out finished basement with 10-foot ceilings, wet bar, fireplace, basement bedroom and bath — this home delivers one of the most thoughtfully appointed Classic Homes Monarchs at Wolf Ranch.
A Traditional Exterior with Front Porch
The Traditional exterior at 5286 Gansevoort Drive delivers distinctive architectural character — adding to the stucco-and-stone and Craftsman exterior variations documented across other Monarch listings in the rollout. The Traditional register brings refined American-architectural detailing anchored by a welcoming front porch that gives the home a real identity on the street. For households who weigh curb appeal alongside the practical specs, the Traditional exterior is the kind of considered design choice that defines Classic Homes’ best work.
A Gourmet Kitchen with Knotty Alder Pecan and Terra Sol Quartz
The gourmet kitchen at 5286 Gansevoort Drive is the home’s clearest interior signature. Knotty alder cabinets in a pecan finish bring genuine wood character with warm tonal register. Terra Sol Quartz countertops anchor the work surfaces — a named quartz pattern that signals premium-tier countertop investment beyond generic quartz selection. The kitchen includes a walk-in pantry, stainless-steel appliances, and a 36-inch gas cooktop with chimney hood for serious-cook intent. The kitchen-nook walks out onto a spacious partially-covered deck.
An Owner’s Entry with Mud Bench and Drop Zone Cabinet
The owner’s entry from the garage at 5286 Gansevoort Drive features a built-in mud bench and drop zone cabinet — a real sit-down zone for boots, snow gear, sports equipment, paired with cabinet storage for keys, mail, and the items that need a defined home before they get scattered. For families with kids, dogs, gear, or any household with real owner’s-entry traffic, the configuration is the kind of considered everyday-design that mature builders deliver naturally.
A Main-Level Study, Dining Room, and Great Room
The main level at 5286 Gansevoort Drive includes a dedicated study, an open dining room, a breakfast nook, and a great room with fireplace. The dedicated study gives the home a true work-from-home zone separate from the family flow. The dining room delivers real entertaining capability, while the breakfast nook handles everyday casual dining. The fireplace anchors the great room as a real gathering space.
A Spacious Partially-Covered Deck
Walk out from the kitchen nook at 5286 Gansevoort Drive onto a spacious partially-covered deck — perfect for relaxing or entertaining. The partially-covered design delivers the best of both worlds: weather-protected outdoor space under cover plus open-air deck space exposed to Colorado’s 300+ days of sunshine.
An Upper Level with Loft, 4 Bedrooms, and Premium Laundry
The upper level at 5286 Gansevoort Drive delivers a spacious loft, 4 bedrooms, and a large laundry room with sink plus cabinets with counter. The loft adapts to whatever your household needs most. The laundry room configuration (sink + cabinets + counter) signals serious-builder attention to the spaces that actually get daily use — a real laundry workspace rather than a closet with appliances stuffed in.
A Master Bath with Frameless Shower Surround
The master bath at 5286 Gansevoort Drive features a large shower with sleek frameless shower surround and walk-in closet. The frameless shower surround delivers contemporary master-bath aesthetic — clean glass-to-tile transition without the visual interruption of standard framed shower enclosures.
A 3-Car Garage with 4-Foot Forward Extension
The 3-car garage at 5286 Gansevoort Drive includes a 4-foot forward extension on the two-car bay — accommodating longer vehicles or providing substantial extra storage capacity. The extended bay is now confirmed as a Monarch-plan signature pattern.
A Walk-Out Basement with 10-Foot Ceilings, Wet Bar, and Fireplace
The walk-out finished basement at 5286 Gansevoort Drive is one of the home’s strongest features. 1-foot taller walls (10-foot ceilings) mean the basement lives like a real main-floor space rather than feeling subterranean. The walk-out positioning opens the basement directly to the backyard at grade level, eliminating the dark-basement-stairwell feel. The basement features a recreation room anchored by a wet bar and fireplace — turning the basement into a real entertaining headquarters with both architectural warmth and full entertaining functionality. A basement bedroom and full bath complete the lower level.
Air Conditioning, Radon Mitigation, and Smart Home Package
5286 Gansevoort Drive comes equipped with central air conditioning, an active radon mitigation system, and a smart home package — the kind of modern systems infrastructure that makes the home ready to live in from day one.
A Wolf Ranch Address That Earns Its Setting
What 5286 Gansevoort Drive offers beyond the home itself is genuinely uncommon among Colorado Springs neighborhoods. Wolf Ranch is a 300+ acre neighborhood organized around the 14-acre private Wolf Lake, 10 miles of community trails, summer concerts at Gateway Park, weekly Food Truck Fridays, and the kind of established street-level neighborliness that’s increasingly rare in new construction. Combined with top-rated Academy District 20 schools, the Wolf Ranch lifestyle is what makes this address worth the move.
Why Classic Homes
Classic Homes is one of Wolf Ranch’s foundational building partners. The Monarch plan in its Traditional exterior reflects Classic Homes’ design philosophy at its most thoughtfully appointed — Traditional architectural elevation, premium kitchen-finish investment (Terra Sol Quartz + 36-inch cooktop + chimney hood), considered everyday-living touches (mud bench, frameless shower surround, premium laundry configuration), and walk-out basement investment that distinguishes Classic Homes’ best work.
See 5286 Gansevoort Drive in Person
Schedule a private tour today and see The Monarch’s Traditional exterior, knotty alder pecan kitchen with Terra Sol Quartz, frameless shower master bath, premium upstairs laundry, walk-out basement with wet bar and fireplace, and extended 3-car garage in person. Wolf Ranch is open daily.
5286 Gansevoort Drive is The Monarch, a two-story home from Classic Homes at Wolf Ranch in Colorado Springs. With 4,546 square feet, 5 bedrooms plus loft, a main-level study, 3.5 baths, a 3-car garage with extended bay, a Traditional-style exterior with front porch, a gourmet kitchen featuring knotty alder pecan cabinets and Terra Sol Quartz countertops, dual-oven 36-inch gas cooktop with chimney hood, an owner’s entry with mud bench and drop zone, a master bath with frameless shower surround, a walk-out finished basement with 10-foot ceilings, wet bar, fireplace, basement bedroom and bath — this home delivers one of the most thoughtfully appointed Classic Homes Monarchs at Wolf Ranch.
A Traditional Exterior with Front Porch
The Traditional exterior at 5286 Gansevoort Drive delivers distinctive architectural character — adding to the stucco-and-stone and Craftsman exterior variations documented across other Monarch listings in the rollout. The Traditional register brings refined American-architectural detailing anchored by a welcoming front porch that gives the home a real identity on the street. For households who weigh curb appeal alongside the practical specs, the Traditional exterior is the kind of considered design choice that defines Classic Homes’ best work.
A Gourmet Kitchen with Knotty Alder Pecan and Terra Sol Quartz
The gourmet kitchen at 5286 Gansevoort Drive is the home’s clearest interior signature. Knotty alder cabinets in a pecan finish bring genuine wood character with warm tonal register. Terra Sol Quartz countertops anchor the work surfaces — a named quartz pattern that signals premium-tier countertop investment beyond generic quartz selection. The kitchen includes a walk-in pantry, stainless-steel appliances, and a 36-inch gas cooktop with chimney hood for serious-cook intent. The kitchen-nook walks out onto a spacious partially-covered deck.
An Owner’s Entry with Mud Bench and Drop Zone Cabinet
The owner’s entry from the garage at 5286 Gansevoort Drive features a built-in mud bench and drop zone cabinet — a real sit-down zone for boots, snow gear, sports equipment, paired with cabinet storage for keys, mail, and the items that need a defined home before they get scattered. For families with kids, dogs, gear, or any household with real owner’s-entry traffic, the configuration is the kind of considered everyday-design that mature builders deliver naturally.
A Main-Level Study, Dining Room, and Great Room
The main level at 5286 Gansevoort Drive includes a dedicated study, an open dining room, a breakfast nook, and a great room with fireplace. The dedicated study gives the home a true work-from-home zone separate from the family flow. The dining room delivers real entertaining capability, while the breakfast nook handles everyday casual dining. The fireplace anchors the great room as a real gathering space.
A Spacious Partially-Covered Deck
Walk out from the kitchen nook at 5286 Gansevoort Drive onto a spacious partially-covered deck — perfect for relaxing or entertaining. The partially-covered design delivers the best of both worlds: weather-protected outdoor space under cover plus open-air deck space exposed to Colorado’s 300+ days of sunshine.
An Upper Level with Loft, 4 Bedrooms, and Premium Laundry
The upper level at 5286 Gansevoort Drive delivers a spacious loft, 4 bedrooms, and a large laundry room with sink plus cabinets with counter. The loft adapts to whatever your household needs most. The laundry room configuration (sink + cabinets + counter) signals serious-builder attention to the spaces that actually get daily use — a real laundry workspace rather than a closet with appliances stuffed in.
A Master Bath with Frameless Shower Surround
The master bath at 5286 Gansevoort Drive features a large shower with sleek frameless shower surround and walk-in closet. The frameless shower surround delivers contemporary master-bath aesthetic — clean glass-to-tile transition without the visual interruption of standard framed shower enclosures.
A 3-Car Garage with 4-Foot Forward Extension
The 3-car garage at 5286 Gansevoort Drive includes a 4-foot forward extension on the two-car bay — accommodating longer vehicles or providing substantial extra storage capacity. The extended bay is now confirmed as a Monarch-plan signature pattern.
A Walk-Out Basement with 10-Foot Ceilings, Wet Bar, and Fireplace
The walk-out finished basement at 5286 Gansevoort Drive is one of the home’s strongest features. 1-foot taller walls (10-foot ceilings) mean the basement lives like a real main-floor space rather than feeling subterranean. The walk-out positioning opens the basement directly to the backyard at grade level, eliminating the dark-basement-stairwell feel. The basement features a recreation room anchored by a wet bar and fireplace — turning the basement into a real entertaining headquarters with both architectural warmth and full entertaining functionality. A basement bedroom and full bath complete the lower level.
Air Conditioning, Radon Mitigation, and Smart Home Package
5286 Gansevoort Drive comes equipped with central air conditioning, an active radon mitigation system, and a smart home package — the kind of modern systems infrastructure that makes the home ready to live in from day one.
A Wolf Ranch Address That Earns Its Setting
What 5286 Gansevoort Drive offers beyond the home itself is genuinely uncommon among Colorado Springs neighborhoods. Wolf Ranch is a 300+ acre neighborhood organized around the 14-acre private Wolf Lake, 10 miles of community trails, summer concerts at Gateway Park, weekly Food Truck Fridays, and the kind of established street-level neighborliness that’s increasingly rare in new construction. Combined with top-rated Academy District 20 schools, the Wolf Ranch lifestyle is what makes this address worth the move.
Why Classic Homes
Classic Homes is one of Wolf Ranch’s foundational building partners. The Monarch plan in its Traditional exterior reflects Classic Homes’ design philosophy at its most thoughtfully appointed — Traditional architectural elevation, premium kitchen-finish investment (Terra Sol Quartz + 36-inch cooktop + chimney hood), considered everyday-living touches (mud bench, frameless shower surround, premium laundry configuration), and walk-out basement investment that distinguishes Classic Homes’ best work.
See 5286 Gansevoort Drive in Person
Schedule a private tour today and see The Monarch’s Traditional exterior, knotty alder pecan kitchen with Terra Sol Quartz, frameless shower master bath, premium upstairs laundry, walk-out basement with wet bar and fireplace, and extended 3-car garage in person. Wolf Ranch is open daily.





