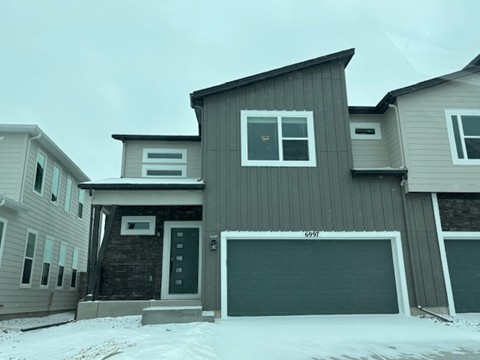
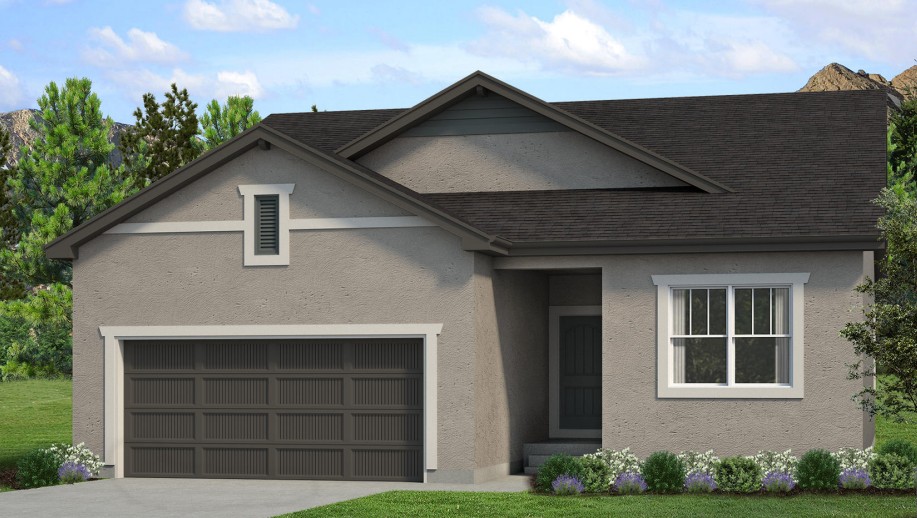
5476 Gansevoort Drive is the Center of Attention plan, a move-in-ready two-story home from CreekStone Homes at Wolf Ranch in Colorado Springs. With 3,817 square feet, 5 bedrooms, 3.5 baths, a 3-car tandem garage, and a 9-foot finished basement — this home delivers one of the most thoroughly configured CreekStone Homes 2-stories at Wolf Ranch.
Center of Attention — A CreekStone Named Plan
The Center of Attention plan at 5476 Gansevoort Drive delivers CreekStone Homes’ distinctively-named plan register. CreekStone Homes uses creative, descriptive plan names — On Cloud 9, The Other Guy, A Little Gem, Center of Attention — distinguishing their plan identity from typical builder convention. The Center of Attention plan appears across multiple CreekStone listings at Wolf Ranch — confirming the plan’s place in the CreekStone Wolf Ranch lineup. For buyers who specifically value CreekStone’s design register and the Center of Attention plan’s substantial 2-story configuration, this is a true CreekStone living experience.
Move-In Ready at a Real Timeline
5476 Gansevoort Drive is move-in ready — meaning no waiting on construction timelines, no extended-delivery dates, and no project list before the home is genuinely livable. For buyers who need a real home on a real timeline, the move-in-ready status combined with the substantial 3,817-square-foot footprint eliminates the typical new-construction wait that defines most fresh inventory.
A 9-Foot Finished Basement
The 9-foot finished basement at 5476 Gansevoort Drive delivers above-standard basement ceiling height, adding significant additional living space below the substantial main floors. The finished status combined with 9-foot ceilings means the basement lives like real living space rather than feeling subterranean.
A 3-Car Tandem Garage
The 3-car tandem garage at 5476 Gansevoort Drive delivers real garage capacity with the tandem layout extending rearward to accommodate the third bay. Vehicles, gear, hobbies, seasonal storage, snow-season vehicle protection — the 3-car tandem configuration handles real Colorado-lifestyle needs.
Five Bedrooms with Real Multigenerational Capacity
With 5 bedrooms and 3.5 baths across 5476 Gansevoort Drive, the home delivers genuine room for growing families, multigenerational arrangements, or households with frequent overnight guests. The 5-bedroom count handles real household scale without forcing compromise — family bedrooms, dedicated guest rooms, home offices, hobby rooms, or whatever your household needs across its life stages.
Substantial 2-Story Scale
At 3,817 square feet plus the 9-foot finished basement, 5476 Gansevoort Drive delivers substantial multi-level scale. Spacious gathering areas, generous private spaces, and the kind of architectural openness that smaller footprints simply can’t deliver. Combined with the 5-bedroom layout, the home delivers the kind of substantial-household capacity that defines flagship-tier 2-story configurations.
The Multi-Builder Gansevoort Cluster
5476 Gansevoort Drive sits within Wolf Ranch’s documented multi-builder Gansevoort cluster — joining Empire Homes’ Florence and Shasta configurations, Classic Homes’ Monarch, Sierra, Paradise, and Hillspire plans, and CreekStone Homes’ broader Gansevoort footprint (including A Little Gem at 5505 Gansevoort, the 18-foot great room home at 5496 Gansevoort, and On Cloud 9 at 5495 Gansevoort SOLD) across the street.
A Wolf Ranch Address That Earns Its Setting
What 5476 Gansevoort Drive offers beyond the home itself is genuinely uncommon among Colorado Springs neighborhoods. Wolf Ranch is a 300+ acre neighborhood organized around the 14-acre private Wolf Lake, 10 miles of community trails, summer concerts at Gateway Park, weekly Food Truck Fridays, and the kind of established street-level neighborliness that’s increasingly rare in new construction. Combined with top-rated Academy District 20 schools genuinely close enough to walk or bike to, the Wolf Ranch lifestyle is what makes this address worth the move. From here, Garden of the Gods is minutes away, downtown Colorado Springs is an easy drive, and mountain recreation sits just to the west.
Top-Rated D20 Schools and Real Outdoor Access
Academy District 20 — consistently one of Colorado’s highest-rated school districts — is part of the neighborhood at 5476 Gansevoort Drive. The 10 miles of community trails wind through 300+ acres of open space, and the 14-acre Wolf Lake anchors the outdoor calendar with paddleboarding, lakeside walks, and summer gatherings on the shore.
Why CreekStone Homes
CreekStone Homes brings distinctive design character and creative plan-naming to Wolf Ranch. The Center of Attention plan reflects CreekStone’s design philosophy — substantial 2-story scale, 5-bedroom multigenerational layout, 3-car tandem garage capacity, and 9-foot finished basement that defines CreekStone’s best work.
See 5476 Gansevoort Drive in Person
Schedule a private tour today and see Center of Attention’s substantial 2-story configuration, move-in-ready availability, 3-car tandem garage, 9-foot finished basement, 5-bedroom multigenerational layout, and the full Wolf Ranch lifestyle right outside the front door in person. Wolf Ranch is open daily.
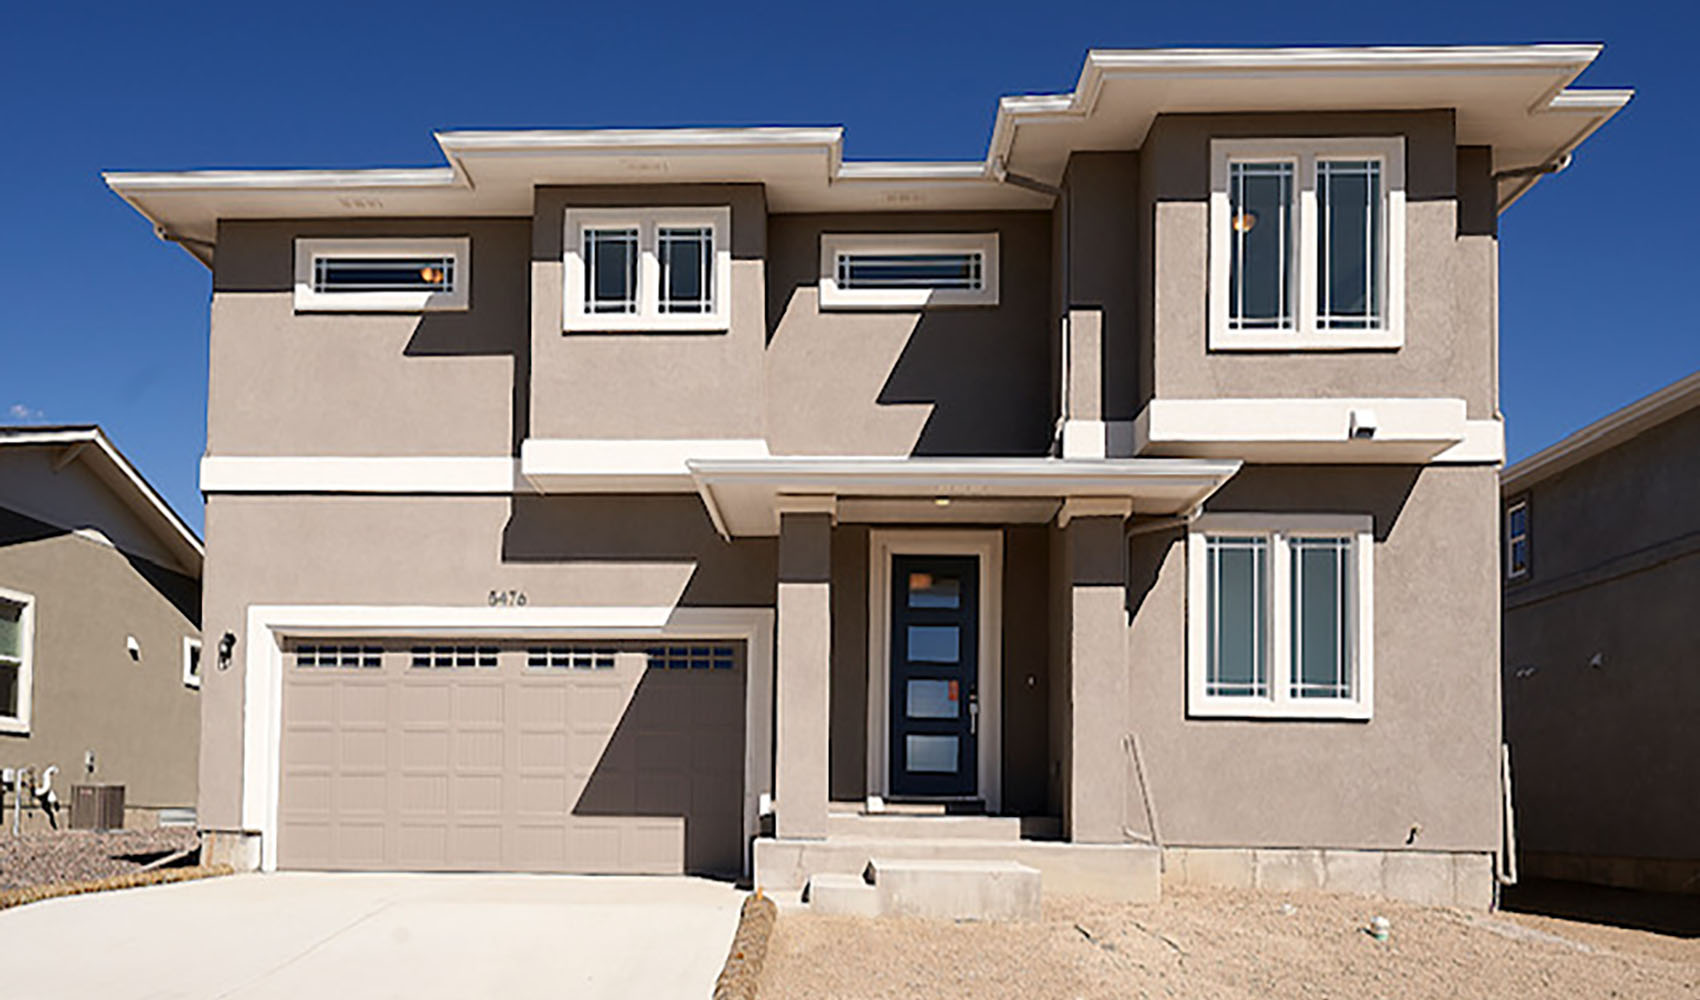
This isn’t just a neighborhood. It’s where your family’s story starts. Three hundred days of sun. Wolf Lake out your door. Academy District 20 up the street. The kind of place that keeps you from wanting to leave.
Colorado Springs, CO
Water sports
Top-rated schools
Connected paths
15 min
25 min
2 hrs
25 min
1 hr 30 min
20 min
5476 Gansevoort Drive is the Center of Attention plan, a move-in-ready two-story home from CreekStone Homes at Wolf Ranch in Colorado Springs. With 3,817 square feet, 5 bedrooms, 3.5 baths, a 3-car tandem garage, and a 9-foot finished basement — this home delivers one of the most thoroughly configured CreekStone Homes 2-stories at Wolf Ranch.
Center of Attention — A CreekStone Named Plan
The Center of Attention plan at 5476 Gansevoort Drive delivers CreekStone Homes’ distinctively-named plan register. CreekStone Homes uses creative, descriptive plan names — On Cloud 9, The Other Guy, A Little Gem, Center of Attention — distinguishing their plan identity from typical builder convention. The Center of Attention plan appears across multiple CreekStone listings at Wolf Ranch — confirming the plan’s place in the CreekStone Wolf Ranch lineup. For buyers who specifically value CreekStone’s design register and the Center of Attention plan’s substantial 2-story configuration, this is a true CreekStone living experience.
Move-In Ready at a Real Timeline
5476 Gansevoort Drive is move-in ready — meaning no waiting on construction timelines, no extended-delivery dates, and no project list before the home is genuinely livable. For buyers who need a real home on a real timeline, the move-in-ready status combined with the substantial 3,817-square-foot footprint eliminates the typical new-construction wait that defines most fresh inventory.
A 9-Foot Finished Basement
The 9-foot finished basement at 5476 Gansevoort Drive delivers above-standard basement ceiling height, adding significant additional living space below the substantial main floors. The finished status combined with 9-foot ceilings means the basement lives like real living space rather than feeling subterranean.
A 3-Car Tandem Garage
The 3-car tandem garage at 5476 Gansevoort Drive delivers real garage capacity with the tandem layout extending rearward to accommodate the third bay. Vehicles, gear, hobbies, seasonal storage, snow-season vehicle protection — the 3-car tandem configuration handles real Colorado-lifestyle needs.
Five Bedrooms with Real Multigenerational Capacity
With 5 bedrooms and 3.5 baths across 5476 Gansevoort Drive, the home delivers genuine room for growing families, multigenerational arrangements, or households with frequent overnight guests. The 5-bedroom count handles real household scale without forcing compromise — family bedrooms, dedicated guest rooms, home offices, hobby rooms, or whatever your household needs across its life stages.
Substantial 2-Story Scale
At 3,817 square feet plus the 9-foot finished basement, 5476 Gansevoort Drive delivers substantial multi-level scale. Spacious gathering areas, generous private spaces, and the kind of architectural openness that smaller footprints simply can’t deliver. Combined with the 5-bedroom layout, the home delivers the kind of substantial-household capacity that defines flagship-tier 2-story configurations.
The Multi-Builder Gansevoort Cluster
5476 Gansevoort Drive sits within Wolf Ranch’s documented multi-builder Gansevoort cluster — joining Empire Homes’ Florence and Shasta configurations, Classic Homes’ Monarch, Sierra, Paradise, and Hillspire plans, and CreekStone Homes’ broader Gansevoort footprint (including A Little Gem at 5505 Gansevoort, the 18-foot great room home at 5496 Gansevoort, and On Cloud 9 at 5495 Gansevoort SOLD) across the street.
A Wolf Ranch Address That Earns Its Setting
What 5476 Gansevoort Drive offers beyond the home itself is genuinely uncommon among Colorado Springs neighborhoods. Wolf Ranch is a 300+ acre neighborhood organized around the 14-acre private Wolf Lake, 10 miles of community trails, summer concerts at Gateway Park, weekly Food Truck Fridays, and the kind of established street-level neighborliness that’s increasingly rare in new construction. Combined with top-rated Academy District 20 schools genuinely close enough to walk or bike to, the Wolf Ranch lifestyle is what makes this address worth the move. From here, Garden of the Gods is minutes away, downtown Colorado Springs is an easy drive, and mountain recreation sits just to the west.
Top-Rated D20 Schools and Real Outdoor Access
Academy District 20 — consistently one of Colorado’s highest-rated school districts — is part of the neighborhood at 5476 Gansevoort Drive. The 10 miles of community trails wind through 300+ acres of open space, and the 14-acre Wolf Lake anchors the outdoor calendar with paddleboarding, lakeside walks, and summer gatherings on the shore.
Why CreekStone Homes
CreekStone Homes brings distinctive design character and creative plan-naming to Wolf Ranch. The Center of Attention plan reflects CreekStone’s design philosophy — substantial 2-story scale, 5-bedroom multigenerational layout, 3-car tandem garage capacity, and 9-foot finished basement that defines CreekStone’s best work.
See 5476 Gansevoort Drive in Person
Schedule a private tour today and see Center of Attention’s substantial 2-story configuration, move-in-ready availability, 3-car tandem garage, 9-foot finished basement, 5-bedroom multigenerational layout, and the full Wolf Ranch lifestyle right outside the front door in person. Wolf Ranch is open daily.
5476 Gansevoort Drive is the Center of Attention plan, a move-in-ready two-story home from CreekStone Homes at Wolf Ranch in Colorado Springs. With 3,817 square feet, 5 bedrooms, 3.5 baths, a 3-car tandem garage, and a 9-foot finished basement — this home delivers one of the most thoroughly configured CreekStone Homes 2-stories at Wolf Ranch.
Center of Attention — A CreekStone Named Plan
The Center of Attention plan at 5476 Gansevoort Drive delivers CreekStone Homes’ distinctively-named plan register. CreekStone Homes uses creative, descriptive plan names — On Cloud 9, The Other Guy, A Little Gem, Center of Attention — distinguishing their plan identity from typical builder convention. The Center of Attention plan appears across multiple CreekStone listings at Wolf Ranch — confirming the plan’s place in the CreekStone Wolf Ranch lineup. For buyers who specifically value CreekStone’s design register and the Center of Attention plan’s substantial 2-story configuration, this is a true CreekStone living experience.
Move-In Ready at a Real Timeline
5476 Gansevoort Drive is move-in ready — meaning no waiting on construction timelines, no extended-delivery dates, and no project list before the home is genuinely livable. For buyers who need a real home on a real timeline, the move-in-ready status combined with the substantial 3,817-square-foot footprint eliminates the typical new-construction wait that defines most fresh inventory.
A 9-Foot Finished Basement
The 9-foot finished basement at 5476 Gansevoort Drive delivers above-standard basement ceiling height, adding significant additional living space below the substantial main floors. The finished status combined with 9-foot ceilings means the basement lives like real living space rather than feeling subterranean.
A 3-Car Tandem Garage
The 3-car tandem garage at 5476 Gansevoort Drive delivers real garage capacity with the tandem layout extending rearward to accommodate the third bay. Vehicles, gear, hobbies, seasonal storage, snow-season vehicle protection — the 3-car tandem configuration handles real Colorado-lifestyle needs.
Five Bedrooms with Real Multigenerational Capacity
With 5 bedrooms and 3.5 baths across 5476 Gansevoort Drive, the home delivers genuine room for growing families, multigenerational arrangements, or households with frequent overnight guests. The 5-bedroom count handles real household scale without forcing compromise — family bedrooms, dedicated guest rooms, home offices, hobby rooms, or whatever your household needs across its life stages.
Substantial 2-Story Scale
At 3,817 square feet plus the 9-foot finished basement, 5476 Gansevoort Drive delivers substantial multi-level scale. Spacious gathering areas, generous private spaces, and the kind of architectural openness that smaller footprints simply can’t deliver. Combined with the 5-bedroom layout, the home delivers the kind of substantial-household capacity that defines flagship-tier 2-story configurations.
The Multi-Builder Gansevoort Cluster
5476 Gansevoort Drive sits within Wolf Ranch’s documented multi-builder Gansevoort cluster — joining Empire Homes’ Florence and Shasta configurations, Classic Homes’ Monarch, Sierra, Paradise, and Hillspire plans, and CreekStone Homes’ broader Gansevoort footprint (including A Little Gem at 5505 Gansevoort, the 18-foot great room home at 5496 Gansevoort, and On Cloud 9 at 5495 Gansevoort SOLD) across the street.
A Wolf Ranch Address That Earns Its Setting
What 5476 Gansevoort Drive offers beyond the home itself is genuinely uncommon among Colorado Springs neighborhoods. Wolf Ranch is a 300+ acre neighborhood organized around the 14-acre private Wolf Lake, 10 miles of community trails, summer concerts at Gateway Park, weekly Food Truck Fridays, and the kind of established street-level neighborliness that’s increasingly rare in new construction. Combined with top-rated Academy District 20 schools genuinely close enough to walk or bike to, the Wolf Ranch lifestyle is what makes this address worth the move. From here, Garden of the Gods is minutes away, downtown Colorado Springs is an easy drive, and mountain recreation sits just to the west.
Top-Rated D20 Schools and Real Outdoor Access
Academy District 20 — consistently one of Colorado’s highest-rated school districts — is part of the neighborhood at 5476 Gansevoort Drive. The 10 miles of community trails wind through 300+ acres of open space, and the 14-acre Wolf Lake anchors the outdoor calendar with paddleboarding, lakeside walks, and summer gatherings on the shore.
Why CreekStone Homes
CreekStone Homes brings distinctive design character and creative plan-naming to Wolf Ranch. The Center of Attention plan reflects CreekStone’s design philosophy — substantial 2-story scale, 5-bedroom multigenerational layout, 3-car tandem garage capacity, and 9-foot finished basement that defines CreekStone’s best work.
See 5476 Gansevoort Drive in Person
Schedule a private tour today and see Center of Attention’s substantial 2-story configuration, move-in-ready availability, 3-car tandem garage, 9-foot finished basement, 5-bedroom multigenerational layout, and the full Wolf Ranch lifestyle right outside the front door in person. Wolf Ranch is open daily.
5476 Gansevoort Drive is the Center of Attention plan, a move-in-ready two-story home from CreekStone Homes at Wolf Ranch in Colorado Springs. With 3,817 square feet, 5 bedrooms, 3.5 baths, a 3-car tandem garage, and a 9-foot finished basement — this home delivers one of the most thoroughly configured CreekStone Homes 2-stories at Wolf Ranch.
Center of Attention — A CreekStone Named Plan
The Center of Attention plan at 5476 Gansevoort Drive delivers CreekStone Homes’ distinctively-named plan register. CreekStone Homes uses creative, descriptive plan names — On Cloud 9, The Other Guy, A Little Gem, Center of Attention — distinguishing their plan identity from typical builder convention. The Center of Attention plan appears across multiple CreekStone listings at Wolf Ranch — confirming the plan’s place in the CreekStone Wolf Ranch lineup. For buyers who specifically value CreekStone’s design register and the Center of Attention plan’s substantial 2-story configuration, this is a true CreekStone living experience.
Move-In Ready at a Real Timeline
5476 Gansevoort Drive is move-in ready — meaning no waiting on construction timelines, no extended-delivery dates, and no project list before the home is genuinely livable. For buyers who need a real home on a real timeline, the move-in-ready status combined with the substantial 3,817-square-foot footprint eliminates the typical new-construction wait that defines most fresh inventory.
A 9-Foot Finished Basement
The 9-foot finished basement at 5476 Gansevoort Drive delivers above-standard basement ceiling height, adding significant additional living space below the substantial main floors. The finished status combined with 9-foot ceilings means the basement lives like real living space rather than feeling subterranean.
A 3-Car Tandem Garage
The 3-car tandem garage at 5476 Gansevoort Drive delivers real garage capacity with the tandem layout extending rearward to accommodate the third bay. Vehicles, gear, hobbies, seasonal storage, snow-season vehicle protection — the 3-car tandem configuration handles real Colorado-lifestyle needs.
Five Bedrooms with Real Multigenerational Capacity
With 5 bedrooms and 3.5 baths across 5476 Gansevoort Drive, the home delivers genuine room for growing families, multigenerational arrangements, or households with frequent overnight guests. The 5-bedroom count handles real household scale without forcing compromise — family bedrooms, dedicated guest rooms, home offices, hobby rooms, or whatever your household needs across its life stages.
Substantial 2-Story Scale
At 3,817 square feet plus the 9-foot finished basement, 5476 Gansevoort Drive delivers substantial multi-level scale. Spacious gathering areas, generous private spaces, and the kind of architectural openness that smaller footprints simply can’t deliver. Combined with the 5-bedroom layout, the home delivers the kind of substantial-household capacity that defines flagship-tier 2-story configurations.
The Multi-Builder Gansevoort Cluster
5476 Gansevoort Drive sits within Wolf Ranch’s documented multi-builder Gansevoort cluster — joining Empire Homes’ Florence and Shasta configurations, Classic Homes’ Monarch, Sierra, Paradise, and Hillspire plans, and CreekStone Homes’ broader Gansevoort footprint (including A Little Gem at 5505 Gansevoort, the 18-foot great room home at 5496 Gansevoort, and On Cloud 9 at 5495 Gansevoort SOLD) across the street.
A Wolf Ranch Address That Earns Its Setting
What 5476 Gansevoort Drive offers beyond the home itself is genuinely uncommon among Colorado Springs neighborhoods. Wolf Ranch is a 300+ acre neighborhood organized around the 14-acre private Wolf Lake, 10 miles of community trails, summer concerts at Gateway Park, weekly Food Truck Fridays, and the kind of established street-level neighborliness that’s increasingly rare in new construction. Combined with top-rated Academy District 20 schools genuinely close enough to walk or bike to, the Wolf Ranch lifestyle is what makes this address worth the move. From here, Garden of the Gods is minutes away, downtown Colorado Springs is an easy drive, and mountain recreation sits just to the west.
Top-Rated D20 Schools and Real Outdoor Access
Academy District 20 — consistently one of Colorado’s highest-rated school districts — is part of the neighborhood at 5476 Gansevoort Drive. The 10 miles of community trails wind through 300+ acres of open space, and the 14-acre Wolf Lake anchors the outdoor calendar with paddleboarding, lakeside walks, and summer gatherings on the shore.
Why CreekStone Homes
CreekStone Homes brings distinctive design character and creative plan-naming to Wolf Ranch. The Center of Attention plan reflects CreekStone’s design philosophy — substantial 2-story scale, 5-bedroom multigenerational layout, 3-car tandem garage capacity, and 9-foot finished basement that defines CreekStone’s best work.
See 5476 Gansevoort Drive in Person
Schedule a private tour today and see Center of Attention’s substantial 2-story configuration, move-in-ready availability, 3-car tandem garage, 9-foot finished basement, 5-bedroom multigenerational layout, and the full Wolf Ranch lifestyle right outside the front door in person. Wolf Ranch is open daily.