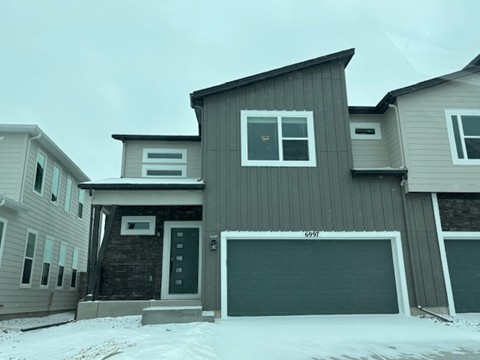
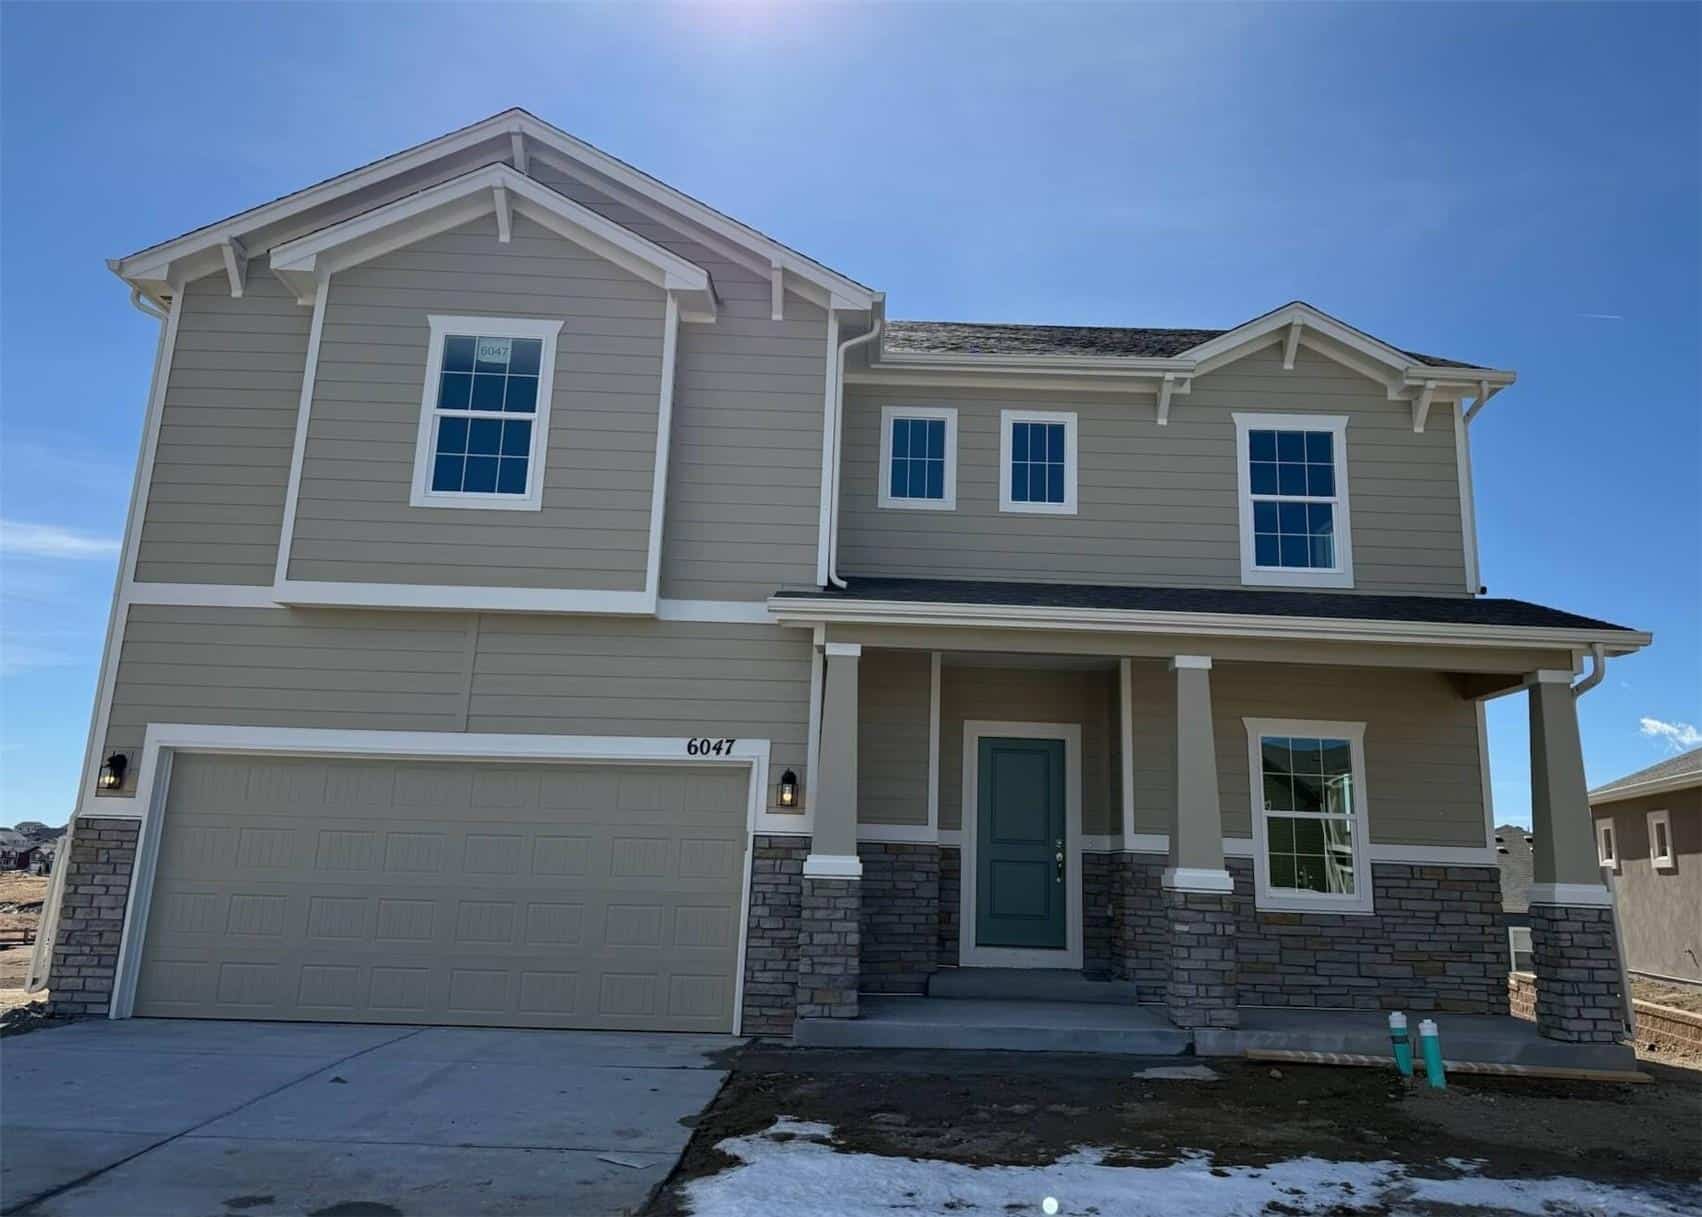
6047 Winings Fork Way is a two-story home from Challenger Homes at Wolf Ranch in Colorado Springs. With 3,827 square feet, 4 bedrooms, 3.5 baths, a 3-car garage, and an open-concept design, this home brings real scale together with everyday livability — set in the heart of one of Colorado Springs’ most welcoming communities.
A Spacious Two-Story Layout
At 3,827 square feet, 6047 Winings Fork Way delivers genuine room to grow. The open-concept design keeps the main living spaces connected — kitchen, dining, and gathering areas flowing together so the household stays in easy contact during the day, and the home feels bright and airy from front to back. It’s the kind of footprint that adapts as life changes: room for a growing family, room for guests, room for a home office wing, room for whatever the year ahead calls for.
Built by Challenger Homes
Challenger Homes brings local Colorado Springs roots and a reputation for award-winning design to every home they build. As one of Wolf Ranch’s established building partners, Challenger has built throughout the community at several streets, with homes designed specifically for Colorado living — from open floor plans for entertaining to thoughtful storage and finishes that earn their keep over years of real use. 6047 Winings Fork Way carries that builder philosophy forward.
A 3-Car Garage and Connected Setting
The 3-car garage at 6047 Winings Fork Way delivers real flexibility — room for everyday vehicles plus the gear, hobbies, or extra storage that Colorado living tends to call for. Outside the garage, the home sits with access to parks, trails, and top-rated schools just beyond the door. It’s a setting that turns “near amenities” from a marketing line into a daily experience.
Four Bedrooms, Real Flexibility
With 4 bedrooms and 3.5 baths spread across two stories, 6047 Winings Fork Way is built for households who want both private retreats and shared gathering spaces. The two-story design makes the most of vertical living, keeping the main level open for entertaining and the upper level dedicated to bedrooms — the kind of zoning that lets a home feel both connected and calm depending on which floor you’re standing on.
Life at Wolf Ranch
A home is only part of the story. 6047 Winings Fork Way sits in one of the most active communities in Colorado Springs. Step outside and you’re minutes from 10 miles of community trails and the 14-acre Wolf Lake, where paddleboards and quiet mornings are part of the routine. Gateway Park brings the neighborhood together all summer long with concerts and Food Truck Fridays. And with 300+ acres of open space woven through the community, there’s always somewhere to walk, run, or simply breathe.
Families put down roots here for good reason. Academy District 20 schools are part of the neighborhood, not a commute. The trails are close, the parks are closer, and a place where neighbors actually know each other’s names is the rule, not the exception. From here, the rest of Colorado Springs is right at the foot of the mountains — Garden of the Gods, downtown restaurants, and mountain recreation are all within easy reach.
See 6047 Winings Fork Way in Person
Come see what this Challenger Homes two-story has to offer. Wolf Ranch is open daily, and 6047 Winings Fork Way is ready to walk through. Schedule a tour to experience the home in person — and see for yourself why Wolf Ranch keeps drawing people who want more from where they live.
This isn’t just a neighborhood. It’s where your family’s story starts. Three hundred days of sun. Wolf Lake out your door. cademy District 20 up the street. The kind of place that keeps you from wanting to leave.
Front Range, CO
Private rec lake
20 Top-rated schools
Connected paths
15 min
25 min
2 hrs
25 min
1 hr 30 min
20 min
6047 Winings Fork Way is a two-story home from Challenger Homes at Wolf Ranch in Colorado Springs. With 3,827 square feet, 4 bedrooms, 3.5 baths, a 3-car garage, and an open-concept design, this home brings real scale together with everyday livability — set in the heart of one of Colorado Springs’ most welcoming communities.
A Spacious Two-Story Layout
At 3,827 square feet, 6047 Winings Fork Way delivers genuine room to grow. The open-concept design keeps the main living spaces connected — kitchen, dining, and gathering areas flowing together so the household stays in easy contact during the day, and the home feels bright and airy from front to back. It’s the kind of footprint that adapts as life changes: room for a growing family, room for guests, room for a home office wing, room for whatever the year ahead calls for.
Built by Challenger Homes
Challenger Homes brings local Colorado Springs roots and a reputation for award-winning design to every home they build. As one of Wolf Ranch’s established building partners, Challenger has built throughout the community at several streets, with homes designed specifically for Colorado living — from open floor plans for entertaining to thoughtful storage and finishes that earn their keep over years of real use. 6047 Winings Fork Way carries that builder philosophy forward.
A 3-Car Garage and Connected Setting
The 3-car garage at 6047 Winings Fork Way delivers real flexibility — room for everyday vehicles plus the gear, hobbies, or extra storage that Colorado living tends to call for. Outside the garage, the home sits with access to parks, trails, and top-rated schools just beyond the door. It’s a setting that turns “near amenities” from a marketing line into a daily experience.
Four Bedrooms, Real Flexibility
With 4 bedrooms and 3.5 baths spread across two stories, 6047 Winings Fork Way is built for households who want both private retreats and shared gathering spaces. The two-story design makes the most of vertical living, keeping the main level open for entertaining and the upper level dedicated to bedrooms — the kind of zoning that lets a home feel both connected and calm depending on which floor you’re standing on.
Life at Wolf Ranch
A home is only part of the story. 6047 Winings Fork Way sits in one of the most active communities in Colorado Springs. Step outside and you’re minutes from 10 miles of community trails and the 14-acre Wolf Lake, where paddleboards and quiet mornings are part of the routine. Gateway Park brings the neighborhood together all summer long with concerts and Food Truck Fridays. And with 300+ acres of open space woven through the community, there’s always somewhere to walk, run, or simply breathe.
Families put down roots here for good reason. Academy District 20 schools are part of the neighborhood, not a commute. The trails are close, the parks are closer, and a place where neighbors actually know each other’s names is the rule, not the exception. From here, the rest of Colorado Springs is right at the foot of the mountains — Garden of the Gods, downtown restaurants, and mountain recreation are all within easy reach.
See 6047 Winings Fork Way in Person
Come see what this Challenger Homes two-story has to offer. Wolf Ranch is open daily, and 6047 Winings Fork Way is ready to walk through. Schedule a tour to experience the home in person — and see for yourself why Wolf Ranch keeps drawing people who want more from where they live.
6047 Winings Fork Way is a two-story home from Challenger Homes at Wolf Ranch in Colorado Springs. With 3,827 square feet, 4 bedrooms, 3.5 baths, a 3-car garage, and an open-concept design, this home brings real scale together with everyday livability — set in the heart of one of Colorado Springs’ most welcoming communities.
A Spacious Two-Story Layout
At 3,827 square feet, 6047 Winings Fork Way delivers genuine room to grow. The open-concept design keeps the main living spaces connected — kitchen, dining, and gathering areas flowing together so the household stays in easy contact during the day, and the home feels bright and airy from front to back. It’s the kind of footprint that adapts as life changes: room for a growing family, room for guests, room for a home office wing, room for whatever the year ahead calls for.
Built by Challenger Homes
Challenger Homes brings local Colorado Springs roots and a reputation for award-winning design to every home they build. As one of Wolf Ranch’s established building partners, Challenger has built throughout the community at several streets, with homes designed specifically for Colorado living — from open floor plans for entertaining to thoughtful storage and finishes that earn their keep over years of real use. 6047 Winings Fork Way carries that builder philosophy forward.
A 3-Car Garage and Connected Setting
The 3-car garage at 6047 Winings Fork Way delivers real flexibility — room for everyday vehicles plus the gear, hobbies, or extra storage that Colorado living tends to call for. Outside the garage, the home sits with access to parks, trails, and top-rated schools just beyond the door. It’s a setting that turns “near amenities” from a marketing line into a daily experience.
Four Bedrooms, Real Flexibility
With 4 bedrooms and 3.5 baths spread across two stories, 6047 Winings Fork Way is built for households who want both private retreats and shared gathering spaces. The two-story design makes the most of vertical living, keeping the main level open for entertaining and the upper level dedicated to bedrooms — the kind of zoning that lets a home feel both connected and calm depending on which floor you’re standing on.
Life at Wolf Ranch
A home is only part of the story. 6047 Winings Fork Way sits in one of the most active communities in Colorado Springs. Step outside and you’re minutes from 10 miles of community trails and the 14-acre Wolf Lake, where paddleboards and quiet mornings are part of the routine. Gateway Park brings the neighborhood together all summer long with concerts and Food Truck Fridays. And with 300+ acres of open space woven through the community, there’s always somewhere to walk, run, or simply breathe.
Families put down roots here for good reason. Academy District 20 schools are part of the neighborhood, not a commute. The trails are close, the parks are closer, and a place where neighbors actually know each other’s names is the rule, not the exception. From here, the rest of Colorado Springs is right at the foot of the mountains — Garden of the Gods, downtown restaurants, and mountain recreation are all within easy reach.
See 6047 Winings Fork Way in Person
Come see what this Challenger Homes two-story has to offer. Wolf Ranch is open daily, and 6047 Winings Fork Way is ready to walk through. Schedule a tour to experience the home in person — and see for yourself why Wolf Ranch keeps drawing people who want more from where they live.
6047 Winings Fork Way is a two-story home from Challenger Homes at Wolf Ranch in Colorado Springs. With 3,827 square feet, 4 bedrooms, 3.5 baths, a 3-car garage, and an open-concept design, this home brings real scale together with everyday livability — set in the heart of one of Colorado Springs’ most welcoming communities.
A Spacious Two-Story Layout
At 3,827 square feet, 6047 Winings Fork Way delivers genuine room to grow. The open-concept design keeps the main living spaces connected — kitchen, dining, and gathering areas flowing together so the household stays in easy contact during the day, and the home feels bright and airy from front to back. It’s the kind of footprint that adapts as life changes: room for a growing family, room for guests, room for a home office wing, room for whatever the year ahead calls for.
Built by Challenger Homes
Challenger Homes brings local Colorado Springs roots and a reputation for award-winning design to every home they build. As one of Wolf Ranch’s established building partners, Challenger has built throughout the community at several streets, with homes designed specifically for Colorado living — from open floor plans for entertaining to thoughtful storage and finishes that earn their keep over years of real use. 6047 Winings Fork Way carries that builder philosophy forward.
A 3-Car Garage and Connected Setting
The 3-car garage at 6047 Winings Fork Way delivers real flexibility — room for everyday vehicles plus the gear, hobbies, or extra storage that Colorado living tends to call for. Outside the garage, the home sits with access to parks, trails, and top-rated schools just beyond the door. It’s a setting that turns “near amenities” from a marketing line into a daily experience.
Four Bedrooms, Real Flexibility
With 4 bedrooms and 3.5 baths spread across two stories, 6047 Winings Fork Way is built for households who want both private retreats and shared gathering spaces. The two-story design makes the most of vertical living, keeping the main level open for entertaining and the upper level dedicated to bedrooms — the kind of zoning that lets a home feel both connected and calm depending on which floor you’re standing on.
Life at Wolf Ranch
A home is only part of the story. 6047 Winings Fork Way sits in one of the most active communities in Colorado Springs. Step outside and you’re minutes from 10 miles of community trails and the 14-acre Wolf Lake, where paddleboards and quiet mornings are part of the routine. Gateway Park brings the neighborhood together all summer long with concerts and Food Truck Fridays. And with 300+ acres of open space woven through the community, there’s always somewhere to walk, run, or simply breathe.
Families put down roots here for good reason. Academy District 20 schools are part of the neighborhood, not a commute. The trails are close, the parks are closer, and a place where neighbors actually know each other’s names is the rule, not the exception. From here, the rest of Colorado Springs is right at the foot of the mountains — Garden of the Gods, downtown restaurants, and mountain recreation are all within easy reach.
See 6047 Winings Fork Way in Person
Come see what this Challenger Homes two-story has to offer. Wolf Ranch is open daily, and 6047 Winings Fork Way is ready to walk through. Schedule a tour to experience the home in person — and see for yourself why Wolf Ranch keeps drawing people who want more from where they live.