
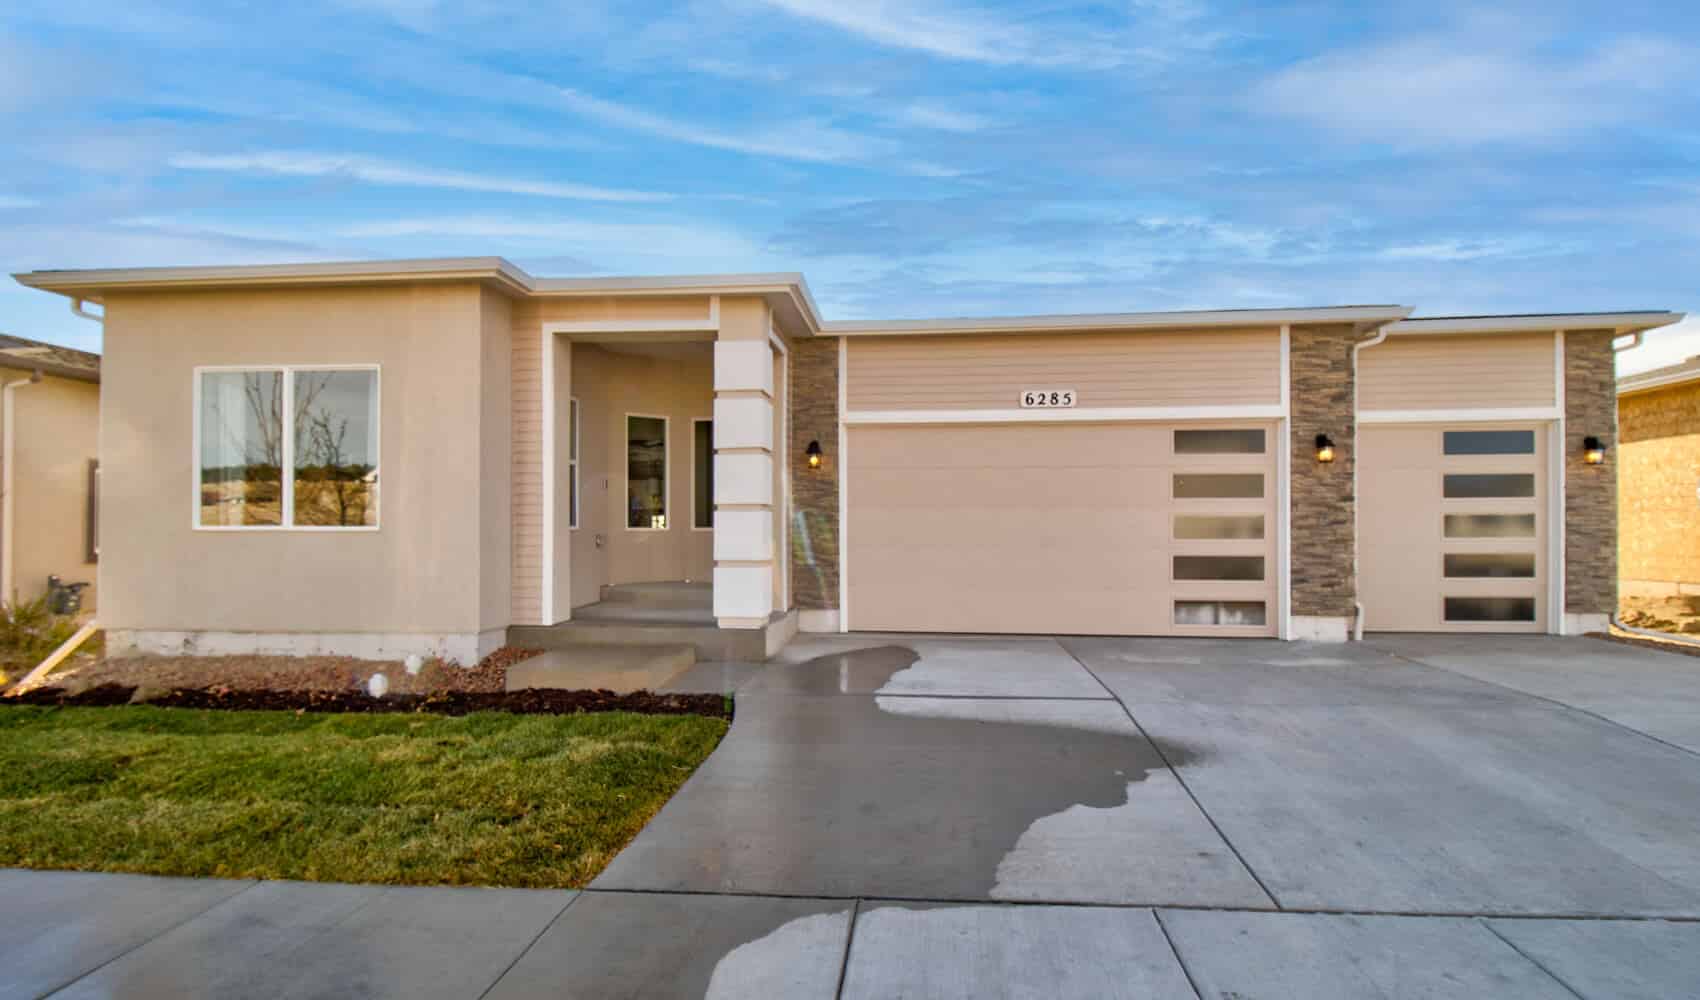
6285 Deco Drive is The Lugano, a ranch from Empire Homes in The Bellagio Collection at Wolf Ranch in Colorado Springs. With 3,460 total square feet (3,254 finished square feet), 4 bedrooms, 3 baths, a 3-car garage, a Chef’s kitchen, a large great room, a covered patio, and a finished basement with wet bar — this home delivers one of the most thoughtfully appointed Empire Homes ranches at Wolf Ranch in the Italian-lake-inspired Bellagio Collection.
The Bellagio Collection — Italian Lake Region Inspiration
The Lugano at 6285 Deco Drive belongs to Empire Homes’ Bellagio Collection — joining The Palazzo at 10432 Kentwood Drive as documented Bellagio Collection plans at Wolf Ranch. Both Lugano and Palazzo reference Italian lake regions (Lake Lugano and Palazzo architectural tradition), confirming the Bellagio Collection’s Italian-lake-inspired naming and architectural register. The Bellagio Collection brings distinctive Italian-inspired architectural character — refined exterior detailing, considered materials, and the kind of architectural identity that distinguishes Empire’s lake-region-inspired collections from generic new construction.
The Lugano — Bellagio Collection 001 Plan
The Lugano is the Bellagio Collection 001 plan — signaling the Lugano’s foundational position within the Bellagio Collection plan family. The 001 plan number suggests The Lugano represents the entry plan within the Bellagio architectural register.
A Chef’s Kitchen
The Chef’s kitchen at 6285 Deco Drive delivers serious cooking-investment intent beyond standard new-construction kitchen specifications. The Chef’s kitchen designation signals true serious-cook configuration — the kind of kitchen that earns the Bellagio Collection’s premium register through both architectural scale and material investment.
A Large Great Room
The large great room at 6285 Deco Drive delivers substantial gathering-space scale. Combined with the Chef’s kitchen’s open positioning, the main level lives as an integrated entertaining configuration.
A Finished Basement with Wet Bar
The finished basement at 6285 Deco Drive features a wet bar — turning the lower level into a real second entertaining headquarters distinct from the main floor. The wet bar configuration delivers genuine basement-level entertaining capability with the kind of considered detail that distinguishes serious-builder basement finishes.
A Covered Patio
The covered patio at 6285 Deco Drive extends the home’s entertaining capacity outdoors — delivering weather-protected outdoor space sized for real outdoor entertaining.
3,460 Total Square Feet with 3,254 Finished
6285 Deco Drive delivers 3,460 total square feet with 3,254 of that finished — meaning the substantial scale converts almost entirely into livable space. The high finished-to-total ratio signals serious-builder commitment to delivering livable space rather than incomplete shell footage.
Four Bedrooms with Real Flexibility
With 4 bedrooms and 3 baths across 6285 Deco Drive, the home delivers genuine room for households who want substantial bedroom capacity. The primary suite plus additional bedrooms adapt to how your household actually uses space.
A 3-Car Garage Built for Colorado
The 3-car garage at 6285 Deco Drive delivers everyday flexibility — vehicles, gear, hobbies, seasonal storage, snow-season vehicle protection sized to actually fit how Colorado households use their space year-round.
Located on Deco Drive
6285 Deco Drive sits within Wolf Ranch’s documented multi-builder Deco Drive cluster — joining Vanguard Homes, CreekStone Homes, Classic Homes, and Empire’s broader Deco footprint across the street.
A Wolf Ranch Address That Earns Its Setting
What 6285 Deco Drive offers beyond the home itself is genuinely uncommon among Colorado Springs neighborhoods. Wolf Ranch is a 300+ acre neighborhood organized around the 14-acre private Wolf Lake, 10 miles of community trails, summer concerts at Gateway Park, weekly Food Truck Fridays, and the kind of established street-level neighborliness that’s increasingly rare in new construction. Combined with top-rated Academy District 20 schools, the Wolf Ranch lifestyle is what makes this address worth the move.
Why Empire Homes
Empire Homes brings distinctive European and Italian-inspired architectural collections to Wolf Ranch. The Lugano plan in The Bellagio Collection reflects Empire’s design philosophy in the Italian-lake-region register — distinctive Bellagio Collection architectural character, Chef’s kitchen investment, large great room scale, covered patio outdoor living, and finished basement with wet bar that distinguishes Empire’s best work.
See 6285 Deco Drive in Person
Schedule a private tour today and see The Lugano’s Bellagio Collection architecture, Chef’s kitchen, large great room, covered patio, finished basement with wet bar, 3-car garage, and the full Wolf Ranch lifestyle right outside the front door in person. Wolf Ranch is open daily.
This isn’t just a neighborhood. It’s where your family’s story starts. Three hundred days of sun. Wolf Lake out your door. Academy District 20 up the street. The kind of place that keeps you from wanting to leave.
Colorado Springs, CO
Water sports
Top-rated schools
Connected paths
15 min
25 min
2 hrs
25 min
1 hr 30 min
20 min
6285 Deco Drive is The Lugano, a ranch from Empire Homes in The Bellagio Collection at Wolf Ranch in Colorado Springs. With 3,460 total square feet (3,254 finished square feet), 4 bedrooms, 3 baths, a 3-car garage, a Chef’s kitchen, a large great room, a covered patio, and a finished basement with wet bar — this home delivers one of the most thoughtfully appointed Empire Homes ranches at Wolf Ranch in the Italian-lake-inspired Bellagio Collection.
The Bellagio Collection — Italian Lake Region Inspiration
The Lugano at 6285 Deco Drive belongs to Empire Homes’ Bellagio Collection — joining The Palazzo at 10432 Kentwood Drive as documented Bellagio Collection plans at Wolf Ranch. Both Lugano and Palazzo reference Italian lake regions (Lake Lugano and Palazzo architectural tradition), confirming the Bellagio Collection’s Italian-lake-inspired naming and architectural register. The Bellagio Collection brings distinctive Italian-inspired architectural character — refined exterior detailing, considered materials, and the kind of architectural identity that distinguishes Empire’s lake-region-inspired collections from generic new construction.
The Lugano — Bellagio Collection 001 Plan
The Lugano is the Bellagio Collection 001 plan — signaling the Lugano’s foundational position within the Bellagio Collection plan family. The 001 plan number suggests The Lugano represents the entry plan within the Bellagio architectural register.
A Chef’s Kitchen
The Chef’s kitchen at 6285 Deco Drive delivers serious cooking-investment intent beyond standard new-construction kitchen specifications. The Chef’s kitchen designation signals true serious-cook configuration — the kind of kitchen that earns the Bellagio Collection’s premium register through both architectural scale and material investment.
A Large Great Room
The large great room at 6285 Deco Drive delivers substantial gathering-space scale. Combined with the Chef’s kitchen’s open positioning, the main level lives as an integrated entertaining configuration.
A Finished Basement with Wet Bar
The finished basement at 6285 Deco Drive features a wet bar — turning the lower level into a real second entertaining headquarters distinct from the main floor. The wet bar configuration delivers genuine basement-level entertaining capability with the kind of considered detail that distinguishes serious-builder basement finishes.
A Covered Patio
The covered patio at 6285 Deco Drive extends the home’s entertaining capacity outdoors — delivering weather-protected outdoor space sized for real outdoor entertaining.
3,460 Total Square Feet with 3,254 Finished
6285 Deco Drive delivers 3,460 total square feet with 3,254 of that finished — meaning the substantial scale converts almost entirely into livable space. The high finished-to-total ratio signals serious-builder commitment to delivering livable space rather than incomplete shell footage.
Four Bedrooms with Real Flexibility
With 4 bedrooms and 3 baths across 6285 Deco Drive, the home delivers genuine room for households who want substantial bedroom capacity. The primary suite plus additional bedrooms adapt to how your household actually uses space.
A 3-Car Garage Built for Colorado
The 3-car garage at 6285 Deco Drive delivers everyday flexibility — vehicles, gear, hobbies, seasonal storage, snow-season vehicle protection sized to actually fit how Colorado households use their space year-round.
Located on Deco Drive
6285 Deco Drive sits within Wolf Ranch’s documented multi-builder Deco Drive cluster — joining Vanguard Homes, CreekStone Homes, Classic Homes, and Empire’s broader Deco footprint across the street.
A Wolf Ranch Address That Earns Its Setting
What 6285 Deco Drive offers beyond the home itself is genuinely uncommon among Colorado Springs neighborhoods. Wolf Ranch is a 300+ acre neighborhood organized around the 14-acre private Wolf Lake, 10 miles of community trails, summer concerts at Gateway Park, weekly Food Truck Fridays, and the kind of established street-level neighborliness that’s increasingly rare in new construction. Combined with top-rated Academy District 20 schools, the Wolf Ranch lifestyle is what makes this address worth the move.
Why Empire Homes
Empire Homes brings distinctive European and Italian-inspired architectural collections to Wolf Ranch. The Lugano plan in The Bellagio Collection reflects Empire’s design philosophy in the Italian-lake-region register — distinctive Bellagio Collection architectural character, Chef’s kitchen investment, large great room scale, covered patio outdoor living, and finished basement with wet bar that distinguishes Empire’s best work.
See 6285 Deco Drive in Person
Schedule a private tour today and see The Lugano’s Bellagio Collection architecture, Chef’s kitchen, large great room, covered patio, finished basement with wet bar, 3-car garage, and the full Wolf Ranch lifestyle right outside the front door in person. Wolf Ranch is open daily.
6285 Deco Drive is The Lugano, a ranch from Empire Homes in The Bellagio Collection at Wolf Ranch in Colorado Springs. With 3,460 total square feet (3,254 finished square feet), 4 bedrooms, 3 baths, a 3-car garage, a Chef’s kitchen, a large great room, a covered patio, and a finished basement with wet bar — this home delivers one of the most thoughtfully appointed Empire Homes ranches at Wolf Ranch in the Italian-lake-inspired Bellagio Collection.
The Bellagio Collection — Italian Lake Region Inspiration
The Lugano at 6285 Deco Drive belongs to Empire Homes’ Bellagio Collection — joining The Palazzo at 10432 Kentwood Drive as documented Bellagio Collection plans at Wolf Ranch. Both Lugano and Palazzo reference Italian lake regions (Lake Lugano and Palazzo architectural tradition), confirming the Bellagio Collection’s Italian-lake-inspired naming and architectural register. The Bellagio Collection brings distinctive Italian-inspired architectural character — refined exterior detailing, considered materials, and the kind of architectural identity that distinguishes Empire’s lake-region-inspired collections from generic new construction.
The Lugano — Bellagio Collection 001 Plan
The Lugano is the Bellagio Collection 001 plan — signaling the Lugano’s foundational position within the Bellagio Collection plan family. The 001 plan number suggests The Lugano represents the entry plan within the Bellagio architectural register.
A Chef’s Kitchen
The Chef’s kitchen at 6285 Deco Drive delivers serious cooking-investment intent beyond standard new-construction kitchen specifications. The Chef’s kitchen designation signals true serious-cook configuration — the kind of kitchen that earns the Bellagio Collection’s premium register through both architectural scale and material investment.
A Large Great Room
The large great room at 6285 Deco Drive delivers substantial gathering-space scale. Combined with the Chef’s kitchen’s open positioning, the main level lives as an integrated entertaining configuration.
A Finished Basement with Wet Bar
The finished basement at 6285 Deco Drive features a wet bar — turning the lower level into a real second entertaining headquarters distinct from the main floor. The wet bar configuration delivers genuine basement-level entertaining capability with the kind of considered detail that distinguishes serious-builder basement finishes.
A Covered Patio
The covered patio at 6285 Deco Drive extends the home’s entertaining capacity outdoors — delivering weather-protected outdoor space sized for real outdoor entertaining.
3,460 Total Square Feet with 3,254 Finished
6285 Deco Drive delivers 3,460 total square feet with 3,254 of that finished — meaning the substantial scale converts almost entirely into livable space. The high finished-to-total ratio signals serious-builder commitment to delivering livable space rather than incomplete shell footage.
Four Bedrooms with Real Flexibility
With 4 bedrooms and 3 baths across 6285 Deco Drive, the home delivers genuine room for households who want substantial bedroom capacity. The primary suite plus additional bedrooms adapt to how your household actually uses space.
A 3-Car Garage Built for Colorado
The 3-car garage at 6285 Deco Drive delivers everyday flexibility — vehicles, gear, hobbies, seasonal storage, snow-season vehicle protection sized to actually fit how Colorado households use their space year-round.
Located on Deco Drive
6285 Deco Drive sits within Wolf Ranch’s documented multi-builder Deco Drive cluster — joining Vanguard Homes, CreekStone Homes, Classic Homes, and Empire’s broader Deco footprint across the street.
A Wolf Ranch Address That Earns Its Setting
What 6285 Deco Drive offers beyond the home itself is genuinely uncommon among Colorado Springs neighborhoods. Wolf Ranch is a 300+ acre neighborhood organized around the 14-acre private Wolf Lake, 10 miles of community trails, summer concerts at Gateway Park, weekly Food Truck Fridays, and the kind of established street-level neighborliness that’s increasingly rare in new construction. Combined with top-rated Academy District 20 schools, the Wolf Ranch lifestyle is what makes this address worth the move.
Why Empire Homes
Empire Homes brings distinctive European and Italian-inspired architectural collections to Wolf Ranch. The Lugano plan in The Bellagio Collection reflects Empire’s design philosophy in the Italian-lake-region register — distinctive Bellagio Collection architectural character, Chef’s kitchen investment, large great room scale, covered patio outdoor living, and finished basement with wet bar that distinguishes Empire’s best work.
See 6285 Deco Drive in Person
Schedule a private tour today and see The Lugano’s Bellagio Collection architecture, Chef’s kitchen, large great room, covered patio, finished basement with wet bar, 3-car garage, and the full Wolf Ranch lifestyle right outside the front door in person. Wolf Ranch is open daily.
6285 Deco Drive is The Lugano, a ranch from Empire Homes in The Bellagio Collection at Wolf Ranch in Colorado Springs. With 3,460 total square feet (3,254 finished square feet), 4 bedrooms, 3 baths, a 3-car garage, a Chef’s kitchen, a large great room, a covered patio, and a finished basement with wet bar — this home delivers one of the most thoughtfully appointed Empire Homes ranches at Wolf Ranch in the Italian-lake-inspired Bellagio Collection.
The Bellagio Collection — Italian Lake Region Inspiration
The Lugano at 6285 Deco Drive belongs to Empire Homes’ Bellagio Collection — joining The Palazzo at 10432 Kentwood Drive as documented Bellagio Collection plans at Wolf Ranch. Both Lugano and Palazzo reference Italian lake regions (Lake Lugano and Palazzo architectural tradition), confirming the Bellagio Collection’s Italian-lake-inspired naming and architectural register. The Bellagio Collection brings distinctive Italian-inspired architectural character — refined exterior detailing, considered materials, and the kind of architectural identity that distinguishes Empire’s lake-region-inspired collections from generic new construction.
The Lugano — Bellagio Collection 001 Plan
The Lugano is the Bellagio Collection 001 plan — signaling the Lugano’s foundational position within the Bellagio Collection plan family. The 001 plan number suggests The Lugano represents the entry plan within the Bellagio architectural register.
A Chef’s Kitchen
The Chef’s kitchen at 6285 Deco Drive delivers serious cooking-investment intent beyond standard new-construction kitchen specifications. The Chef’s kitchen designation signals true serious-cook configuration — the kind of kitchen that earns the Bellagio Collection’s premium register through both architectural scale and material investment.
A Large Great Room
The large great room at 6285 Deco Drive delivers substantial gathering-space scale. Combined with the Chef’s kitchen’s open positioning, the main level lives as an integrated entertaining configuration.
A Finished Basement with Wet Bar
The finished basement at 6285 Deco Drive features a wet bar — turning the lower level into a real second entertaining headquarters distinct from the main floor. The wet bar configuration delivers genuine basement-level entertaining capability with the kind of considered detail that distinguishes serious-builder basement finishes.
A Covered Patio
The covered patio at 6285 Deco Drive extends the home’s entertaining capacity outdoors — delivering weather-protected outdoor space sized for real outdoor entertaining.
3,460 Total Square Feet with 3,254 Finished
6285 Deco Drive delivers 3,460 total square feet with 3,254 of that finished — meaning the substantial scale converts almost entirely into livable space. The high finished-to-total ratio signals serious-builder commitment to delivering livable space rather than incomplete shell footage.
Four Bedrooms with Real Flexibility
With 4 bedrooms and 3 baths across 6285 Deco Drive, the home delivers genuine room for households who want substantial bedroom capacity. The primary suite plus additional bedrooms adapt to how your household actually uses space.
A 3-Car Garage Built for Colorado
The 3-car garage at 6285 Deco Drive delivers everyday flexibility — vehicles, gear, hobbies, seasonal storage, snow-season vehicle protection sized to actually fit how Colorado households use their space year-round.
Located on Deco Drive
6285 Deco Drive sits within Wolf Ranch’s documented multi-builder Deco Drive cluster — joining Vanguard Homes, CreekStone Homes, Classic Homes, and Empire’s broader Deco footprint across the street.
A Wolf Ranch Address That Earns Its Setting
What 6285 Deco Drive offers beyond the home itself is genuinely uncommon among Colorado Springs neighborhoods. Wolf Ranch is a 300+ acre neighborhood organized around the 14-acre private Wolf Lake, 10 miles of community trails, summer concerts at Gateway Park, weekly Food Truck Fridays, and the kind of established street-level neighborliness that’s increasingly rare in new construction. Combined with top-rated Academy District 20 schools, the Wolf Ranch lifestyle is what makes this address worth the move.
Why Empire Homes
Empire Homes brings distinctive European and Italian-inspired architectural collections to Wolf Ranch. The Lugano plan in The Bellagio Collection reflects Empire’s design philosophy in the Italian-lake-region register — distinctive Bellagio Collection architectural character, Chef’s kitchen investment, large great room scale, covered patio outdoor living, and finished basement with wet bar that distinguishes Empire’s best work.
See 6285 Deco Drive in Person
Schedule a private tour today and see The Lugano’s Bellagio Collection architecture, Chef’s kitchen, large great room, covered patio, finished basement with wet bar, 3-car garage, and the full Wolf Ranch lifestyle right outside the front door in person. Wolf Ranch is open daily.





