
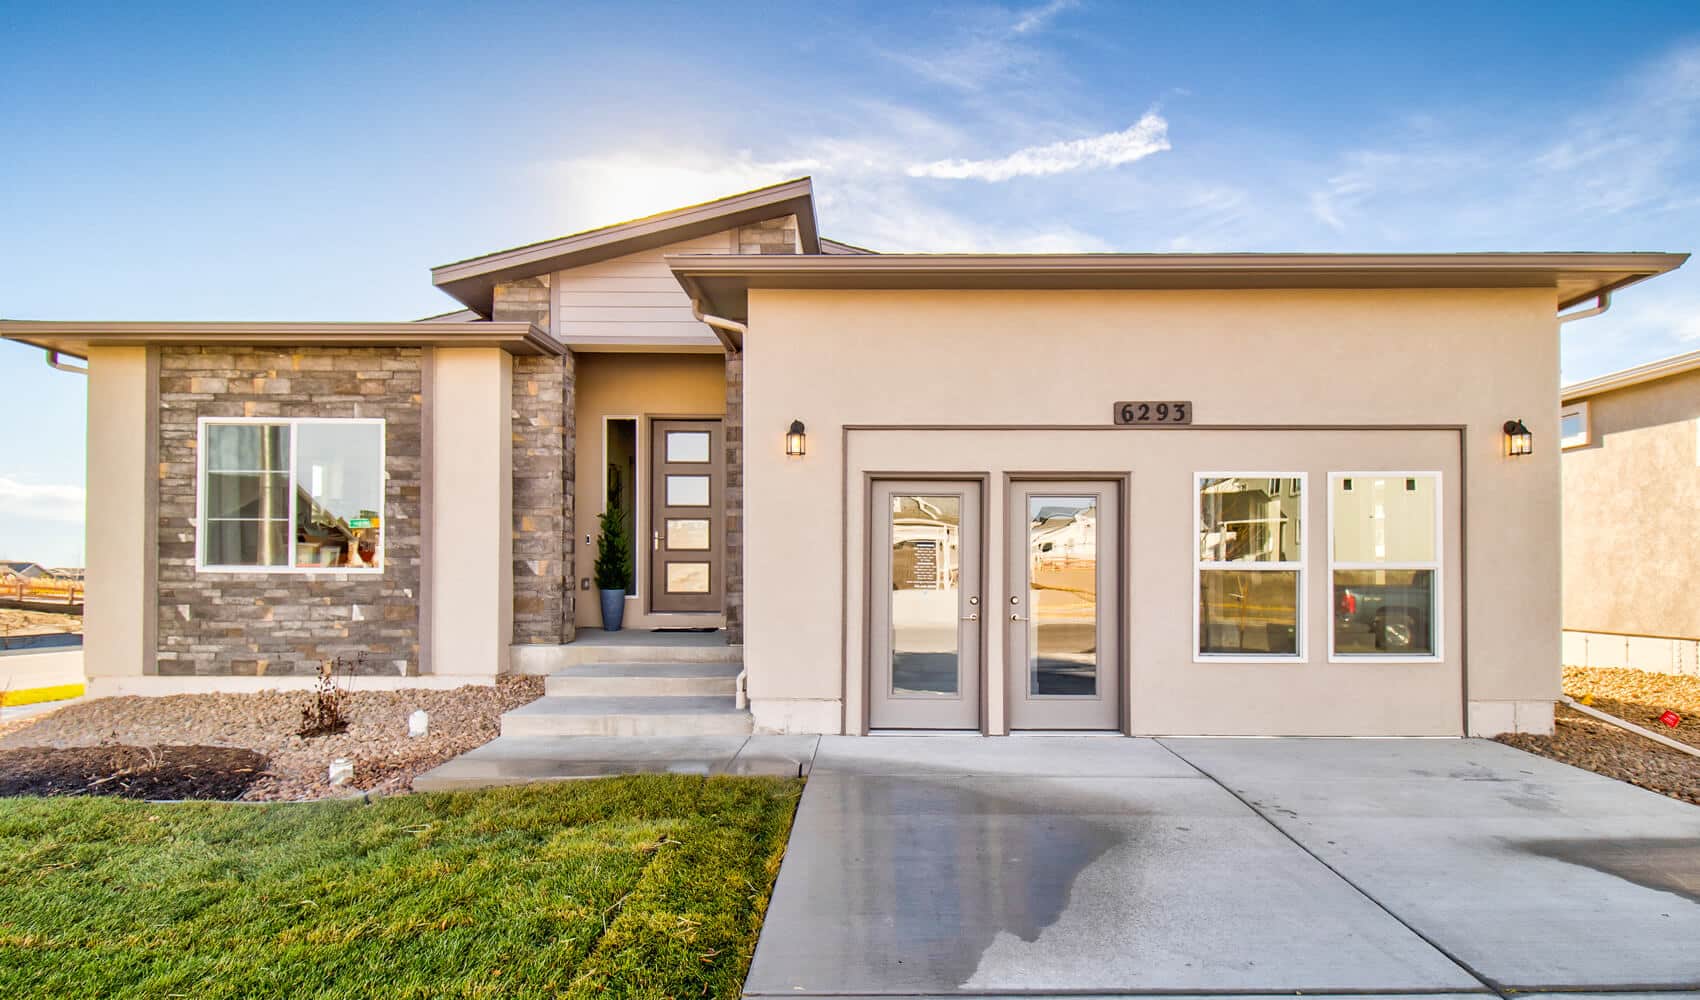
6293 Deco Drive is The Bellevue, a ranch from Empire Homes in The Terraces Collection at Wolf Ranch in Colorado Springs. With 4,487 total square feet (3,974 finished square feet), 5 bedrooms, 4.5 baths, a 3-car tandem garage, a spacious great room, a large gourmet kitchen, a covered patio, a garden-level basement with wet bar, and a smart home package — this home delivers one of the most thoroughly appointed Empire Homes flagship ranches at Wolf Ranch.
The Terraces Collection — Empire’s Flagship Architectural Register
The Bellevue at 6293 Deco Drive belongs to Empire Homes’ Terraces Collection at Wolf Ranch — joining The Santorini as documented Terraces Collection plans. The Terraces Collection delivers Empire’s flagship architectural register, with the kind of substantial scale and considered finish investment that distinguishes Empire’s premium-tier work. For buyers who specifically value the Terraces Collection’s flagship-register architectural character and The Bellevue’s substantial single-level scale, this is the home where Empire’s most ambitious work meets the address.
The Bellevue — Terraces Collection 104 Plan
The Bellevue is the Terraces Collection 104 plan — signaling The Bellevue’s position within the Terraces Collection plan family. Combined with The Santorini, The Bellevue completes a documented Terraces Collection plan pair at Wolf Ranch.
A 3-Car Tandem Garage
The 3-car tandem garage at 6293 Deco Drive delivers real garage capacity with the tandem layout extending rearward to accommodate the third bay. Vehicles, gear, hobbies, seasonal storage, snow-season vehicle protection — the 3-car tandem configuration handles real Colorado-lifestyle needs without dominating the home’s front facade with a wide 3-car visible profile.
A Garden-Level Basement with Wet Bar
The garden-level basement at 6293 Deco Drive features a wet bar — turning the lower level into a real second entertaining headquarters distinct from the main floor. Garden-level configuration delivers natural-light flooding via above-grade windows that standard below-grade basements simply can’t match. The wet bar configuration delivers genuine basement-level entertaining capability with the kind of considered detail that distinguishes Empire’s Terraces Collection flagship work.
A Large Gourmet Kitchen
The large gourmet kitchen at 6293 Deco Drive delivers substantial cooking-investment scale beyond standard new-construction kitchen specifications. The large gourmet designation signals true serious-cook configuration — the kind of kitchen that earns the Terraces Collection’s flagship register through both architectural scale and material investment.
A Spacious Great Room
The spacious great room at 6293 Deco Drive delivers substantial gathering-space scale. Combined with the large gourmet kitchen’s open positioning, the main level lives as an integrated entertaining configuration with the kind of architectural breathing room that distinguishes flagship-tier Empire work.
A Covered Patio
The covered patio at 6293 Deco Drive extends the home’s entertaining capacity outdoors — delivering weather-protected outdoor space sized for real outdoor entertaining.
A Smart Home Package
6293 Deco Drive comes equipped with a smart home package — modern systems infrastructure delivering home management capability from day one. The smart home package combined with the Terraces Collection flagship register delivers the kind of considered modern systems investment that distinguishes Empire’s best work.
4,487 Total Square Feet with 3,974 Finished
6293 Deco Drive delivers 4,487 total square feet with 3,974 of that finished — meaning the substantial flagship scale converts almost entirely into livable space. The high finished-to-total ratio signals serious-builder commitment to delivering livable space rather than incomplete shell footage.
Five Bedrooms with Premium Bath Configuration
With 5 bedrooms and 4.5 baths across 6293 Deco Drive, the home delivers genuine room for growing families, multigenerational arrangements, or households with frequent overnight guests. The 4.5-bath count delivers an exceptionally generous bath-to-bedroom ratio — eliminating the morning bottleneck even for multi-generational or large-household configurations. Every bedroom gets real bath access without compromise.
Effortless Single-Level Living at Flagship Scale
The ranch layout at 6293 Deco Drive delivers on its main-floor promise. All the primary living stays on one floor — accessible, easy to live in, and free of the staircases that complicate daily routines. At nearly 4,000 finished square feet on a single level above grade plus the garden-level basement, the home delivers flagship-tier scale with the convenience of single-floor primary living.
Located on Deco Drive
6293 Deco Drive sits within Wolf Ranch’s documented multi-builder Deco Drive cluster — joining Vanguard Homes, CreekStone Homes, Classic Homes, and Empire’s broader Deco footprint (including The Lugano at 6285 Deco Drive in the Bellagio Collection) across the street.
A Wolf Ranch Address That Earns Its Setting
What 6293 Deco Drive offers beyond the home itself is genuinely uncommon among Colorado Springs neighborhoods. Wolf Ranch is a 300+ acre neighborhood organized around the 14-acre private Wolf Lake, 10 miles of community trails, summer concerts at Gateway Park, weekly Food Truck Fridays, and the kind of established street-level neighborliness that’s increasingly rare in new construction. Combined with top-rated Academy District 20 schools genuinely close enough to walk or bike to, the Wolf Ranch lifestyle is what makes this address worth the move. From here, Garden of the Gods is minutes away, downtown Colorado Springs is an easy drive, and mountain recreation sits just to the west.
Why Empire Homes
Empire Homes brings distinctive European and Italian-inspired architectural collections to Wolf Ranch. The Bellevue plan in The Terraces Collection reflects Empire’s design philosophy at its most flagship — Terraces Collection architectural character, large gourmet kitchen investment, spacious great room scale, covered patio outdoor living, garden-level basement with wet bar, smart home package, and the kind of considered design choices that distinguish Empire’s best Terraces Collection work.
See 6293 Deco Drive in Person
Schedule a private tour today and see The Bellevue’s Terraces Collection architecture, large gourmet kitchen, spacious great room, covered patio, 3-car tandem garage, garden-level basement with wet bar, smart home package, and the full Wolf Ranch lifestyle right outside the front door in person. Wolf Ranch is open daily.
This isn’t just a neighborhood. It’s where your family’s story starts. Three hundred days of sun. Wolf Lake out your door. Academy District 20 up the street. The kind of place that keeps you from wanting to leave.
Colorado Springs, CO
Water sports
Top-rated schools
Connected paths
15 min
25 min
2 hrs
25 min
1 hr 30 min
20 min
6293 Deco Drive is The Bellevue, a ranch from Empire Homes in The Terraces Collection at Wolf Ranch in Colorado Springs. With 4,487 total square feet (3,974 finished square feet), 5 bedrooms, 4.5 baths, a 3-car tandem garage, a spacious great room, a large gourmet kitchen, a covered patio, a garden-level basement with wet bar, and a smart home package — this home delivers one of the most thoroughly appointed Empire Homes flagship ranches at Wolf Ranch.
The Terraces Collection — Empire’s Flagship Architectural Register
The Bellevue at 6293 Deco Drive belongs to Empire Homes’ Terraces Collection at Wolf Ranch — joining The Santorini as documented Terraces Collection plans. The Terraces Collection delivers Empire’s flagship architectural register, with the kind of substantial scale and considered finish investment that distinguishes Empire’s premium-tier work. For buyers who specifically value the Terraces Collection’s flagship-register architectural character and The Bellevue’s substantial single-level scale, this is the home where Empire’s most ambitious work meets the address.
The Bellevue — Terraces Collection 104 Plan
The Bellevue is the Terraces Collection 104 plan — signaling The Bellevue’s position within the Terraces Collection plan family. Combined with The Santorini, The Bellevue completes a documented Terraces Collection plan pair at Wolf Ranch.
A 3-Car Tandem Garage
The 3-car tandem garage at 6293 Deco Drive delivers real garage capacity with the tandem layout extending rearward to accommodate the third bay. Vehicles, gear, hobbies, seasonal storage, snow-season vehicle protection — the 3-car tandem configuration handles real Colorado-lifestyle needs without dominating the home’s front facade with a wide 3-car visible profile.
A Garden-Level Basement with Wet Bar
The garden-level basement at 6293 Deco Drive features a wet bar — turning the lower level into a real second entertaining headquarters distinct from the main floor. Garden-level configuration delivers natural-light flooding via above-grade windows that standard below-grade basements simply can’t match. The wet bar configuration delivers genuine basement-level entertaining capability with the kind of considered detail that distinguishes Empire’s Terraces Collection flagship work.
A Large Gourmet Kitchen
The large gourmet kitchen at 6293 Deco Drive delivers substantial cooking-investment scale beyond standard new-construction kitchen specifications. The large gourmet designation signals true serious-cook configuration — the kind of kitchen that earns the Terraces Collection’s flagship register through both architectural scale and material investment.
A Spacious Great Room
The spacious great room at 6293 Deco Drive delivers substantial gathering-space scale. Combined with the large gourmet kitchen’s open positioning, the main level lives as an integrated entertaining configuration with the kind of architectural breathing room that distinguishes flagship-tier Empire work.
A Covered Patio
The covered patio at 6293 Deco Drive extends the home’s entertaining capacity outdoors — delivering weather-protected outdoor space sized for real outdoor entertaining.
A Smart Home Package
6293 Deco Drive comes equipped with a smart home package — modern systems infrastructure delivering home management capability from day one. The smart home package combined with the Terraces Collection flagship register delivers the kind of considered modern systems investment that distinguishes Empire’s best work.
4,487 Total Square Feet with 3,974 Finished
6293 Deco Drive delivers 4,487 total square feet with 3,974 of that finished — meaning the substantial flagship scale converts almost entirely into livable space. The high finished-to-total ratio signals serious-builder commitment to delivering livable space rather than incomplete shell footage.
Five Bedrooms with Premium Bath Configuration
With 5 bedrooms and 4.5 baths across 6293 Deco Drive, the home delivers genuine room for growing families, multigenerational arrangements, or households with frequent overnight guests. The 4.5-bath count delivers an exceptionally generous bath-to-bedroom ratio — eliminating the morning bottleneck even for multi-generational or large-household configurations. Every bedroom gets real bath access without compromise.
Effortless Single-Level Living at Flagship Scale
The ranch layout at 6293 Deco Drive delivers on its main-floor promise. All the primary living stays on one floor — accessible, easy to live in, and free of the staircases that complicate daily routines. At nearly 4,000 finished square feet on a single level above grade plus the garden-level basement, the home delivers flagship-tier scale with the convenience of single-floor primary living.
Located on Deco Drive
6293 Deco Drive sits within Wolf Ranch’s documented multi-builder Deco Drive cluster — joining Vanguard Homes, CreekStone Homes, Classic Homes, and Empire’s broader Deco footprint (including The Lugano at 6285 Deco Drive in the Bellagio Collection) across the street.
A Wolf Ranch Address That Earns Its Setting
What 6293 Deco Drive offers beyond the home itself is genuinely uncommon among Colorado Springs neighborhoods. Wolf Ranch is a 300+ acre neighborhood organized around the 14-acre private Wolf Lake, 10 miles of community trails, summer concerts at Gateway Park, weekly Food Truck Fridays, and the kind of established street-level neighborliness that’s increasingly rare in new construction. Combined with top-rated Academy District 20 schools genuinely close enough to walk or bike to, the Wolf Ranch lifestyle is what makes this address worth the move. From here, Garden of the Gods is minutes away, downtown Colorado Springs is an easy drive, and mountain recreation sits just to the west.
Why Empire Homes
Empire Homes brings distinctive European and Italian-inspired architectural collections to Wolf Ranch. The Bellevue plan in The Terraces Collection reflects Empire’s design philosophy at its most flagship — Terraces Collection architectural character, large gourmet kitchen investment, spacious great room scale, covered patio outdoor living, garden-level basement with wet bar, smart home package, and the kind of considered design choices that distinguish Empire’s best Terraces Collection work.
See 6293 Deco Drive in Person
Schedule a private tour today and see The Bellevue’s Terraces Collection architecture, large gourmet kitchen, spacious great room, covered patio, 3-car tandem garage, garden-level basement with wet bar, smart home package, and the full Wolf Ranch lifestyle right outside the front door in person. Wolf Ranch is open daily.
6293 Deco Drive is The Bellevue, a ranch from Empire Homes in The Terraces Collection at Wolf Ranch in Colorado Springs. With 4,487 total square feet (3,974 finished square feet), 5 bedrooms, 4.5 baths, a 3-car tandem garage, a spacious great room, a large gourmet kitchen, a covered patio, a garden-level basement with wet bar, and a smart home package — this home delivers one of the most thoroughly appointed Empire Homes flagship ranches at Wolf Ranch.
The Terraces Collection — Empire’s Flagship Architectural Register
The Bellevue at 6293 Deco Drive belongs to Empire Homes’ Terraces Collection at Wolf Ranch — joining The Santorini as documented Terraces Collection plans. The Terraces Collection delivers Empire’s flagship architectural register, with the kind of substantial scale and considered finish investment that distinguishes Empire’s premium-tier work. For buyers who specifically value the Terraces Collection’s flagship-register architectural character and The Bellevue’s substantial single-level scale, this is the home where Empire’s most ambitious work meets the address.
The Bellevue — Terraces Collection 104 Plan
The Bellevue is the Terraces Collection 104 plan — signaling The Bellevue’s position within the Terraces Collection plan family. Combined with The Santorini, The Bellevue completes a documented Terraces Collection plan pair at Wolf Ranch.
A 3-Car Tandem Garage
The 3-car tandem garage at 6293 Deco Drive delivers real garage capacity with the tandem layout extending rearward to accommodate the third bay. Vehicles, gear, hobbies, seasonal storage, snow-season vehicle protection — the 3-car tandem configuration handles real Colorado-lifestyle needs without dominating the home’s front facade with a wide 3-car visible profile.
A Garden-Level Basement with Wet Bar
The garden-level basement at 6293 Deco Drive features a wet bar — turning the lower level into a real second entertaining headquarters distinct from the main floor. Garden-level configuration delivers natural-light flooding via above-grade windows that standard below-grade basements simply can’t match. The wet bar configuration delivers genuine basement-level entertaining capability with the kind of considered detail that distinguishes Empire’s Terraces Collection flagship work.
A Large Gourmet Kitchen
The large gourmet kitchen at 6293 Deco Drive delivers substantial cooking-investment scale beyond standard new-construction kitchen specifications. The large gourmet designation signals true serious-cook configuration — the kind of kitchen that earns the Terraces Collection’s flagship register through both architectural scale and material investment.
A Spacious Great Room
The spacious great room at 6293 Deco Drive delivers substantial gathering-space scale. Combined with the large gourmet kitchen’s open positioning, the main level lives as an integrated entertaining configuration with the kind of architectural breathing room that distinguishes flagship-tier Empire work.
A Covered Patio
The covered patio at 6293 Deco Drive extends the home’s entertaining capacity outdoors — delivering weather-protected outdoor space sized for real outdoor entertaining.
A Smart Home Package
6293 Deco Drive comes equipped with a smart home package — modern systems infrastructure delivering home management capability from day one. The smart home package combined with the Terraces Collection flagship register delivers the kind of considered modern systems investment that distinguishes Empire’s best work.
4,487 Total Square Feet with 3,974 Finished
6293 Deco Drive delivers 4,487 total square feet with 3,974 of that finished — meaning the substantial flagship scale converts almost entirely into livable space. The high finished-to-total ratio signals serious-builder commitment to delivering livable space rather than incomplete shell footage.
Five Bedrooms with Premium Bath Configuration
With 5 bedrooms and 4.5 baths across 6293 Deco Drive, the home delivers genuine room for growing families, multigenerational arrangements, or households with frequent overnight guests. The 4.5-bath count delivers an exceptionally generous bath-to-bedroom ratio — eliminating the morning bottleneck even for multi-generational or large-household configurations. Every bedroom gets real bath access without compromise.
Effortless Single-Level Living at Flagship Scale
The ranch layout at 6293 Deco Drive delivers on its main-floor promise. All the primary living stays on one floor — accessible, easy to live in, and free of the staircases that complicate daily routines. At nearly 4,000 finished square feet on a single level above grade plus the garden-level basement, the home delivers flagship-tier scale with the convenience of single-floor primary living.
Located on Deco Drive
6293 Deco Drive sits within Wolf Ranch’s documented multi-builder Deco Drive cluster — joining Vanguard Homes, CreekStone Homes, Classic Homes, and Empire’s broader Deco footprint (including The Lugano at 6285 Deco Drive in the Bellagio Collection) across the street.
A Wolf Ranch Address That Earns Its Setting
What 6293 Deco Drive offers beyond the home itself is genuinely uncommon among Colorado Springs neighborhoods. Wolf Ranch is a 300+ acre neighborhood organized around the 14-acre private Wolf Lake, 10 miles of community trails, summer concerts at Gateway Park, weekly Food Truck Fridays, and the kind of established street-level neighborliness that’s increasingly rare in new construction. Combined with top-rated Academy District 20 schools genuinely close enough to walk or bike to, the Wolf Ranch lifestyle is what makes this address worth the move. From here, Garden of the Gods is minutes away, downtown Colorado Springs is an easy drive, and mountain recreation sits just to the west.
Why Empire Homes
Empire Homes brings distinctive European and Italian-inspired architectural collections to Wolf Ranch. The Bellevue plan in The Terraces Collection reflects Empire’s design philosophy at its most flagship — Terraces Collection architectural character, large gourmet kitchen investment, spacious great room scale, covered patio outdoor living, garden-level basement with wet bar, smart home package, and the kind of considered design choices that distinguish Empire’s best Terraces Collection work.
See 6293 Deco Drive in Person
Schedule a private tour today and see The Bellevue’s Terraces Collection architecture, large gourmet kitchen, spacious great room, covered patio, 3-car tandem garage, garden-level basement with wet bar, smart home package, and the full Wolf Ranch lifestyle right outside the front door in person. Wolf Ranch is open daily.
6293 Deco Drive is The Bellevue, a ranch from Empire Homes in The Terraces Collection at Wolf Ranch in Colorado Springs. With 4,487 total square feet (3,974 finished square feet), 5 bedrooms, 4.5 baths, a 3-car tandem garage, a spacious great room, a large gourmet kitchen, a covered patio, a garden-level basement with wet bar, and a smart home package — this home delivers one of the most thoroughly appointed Empire Homes flagship ranches at Wolf Ranch.
The Terraces Collection — Empire’s Flagship Architectural Register
The Bellevue at 6293 Deco Drive belongs to Empire Homes’ Terraces Collection at Wolf Ranch — joining The Santorini as documented Terraces Collection plans. The Terraces Collection delivers Empire’s flagship architectural register, with the kind of substantial scale and considered finish investment that distinguishes Empire’s premium-tier work. For buyers who specifically value the Terraces Collection’s flagship-register architectural character and The Bellevue’s substantial single-level scale, this is the home where Empire’s most ambitious work meets the address.
The Bellevue — Terraces Collection 104 Plan
The Bellevue is the Terraces Collection 104 plan — signaling The Bellevue’s position within the Terraces Collection plan family. Combined with The Santorini, The Bellevue completes a documented Terraces Collection plan pair at Wolf Ranch.
A 3-Car Tandem Garage
The 3-car tandem garage at 6293 Deco Drive delivers real garage capacity with the tandem layout extending rearward to accommodate the third bay. Vehicles, gear, hobbies, seasonal storage, snow-season vehicle protection — the 3-car tandem configuration handles real Colorado-lifestyle needs without dominating the home’s front facade with a wide 3-car visible profile.
A Garden-Level Basement with Wet Bar
The garden-level basement at 6293 Deco Drive features a wet bar — turning the lower level into a real second entertaining headquarters distinct from the main floor. Garden-level configuration delivers natural-light flooding via above-grade windows that standard below-grade basements simply can’t match. The wet bar configuration delivers genuine basement-level entertaining capability with the kind of considered detail that distinguishes Empire’s Terraces Collection flagship work.
A Large Gourmet Kitchen
The large gourmet kitchen at 6293 Deco Drive delivers substantial cooking-investment scale beyond standard new-construction kitchen specifications. The large gourmet designation signals true serious-cook configuration — the kind of kitchen that earns the Terraces Collection’s flagship register through both architectural scale and material investment.
A Spacious Great Room
The spacious great room at 6293 Deco Drive delivers substantial gathering-space scale. Combined with the large gourmet kitchen’s open positioning, the main level lives as an integrated entertaining configuration with the kind of architectural breathing room that distinguishes flagship-tier Empire work.
A Covered Patio
The covered patio at 6293 Deco Drive extends the home’s entertaining capacity outdoors — delivering weather-protected outdoor space sized for real outdoor entertaining.
A Smart Home Package
6293 Deco Drive comes equipped with a smart home package — modern systems infrastructure delivering home management capability from day one. The smart home package combined with the Terraces Collection flagship register delivers the kind of considered modern systems investment that distinguishes Empire’s best work.
4,487 Total Square Feet with 3,974 Finished
6293 Deco Drive delivers 4,487 total square feet with 3,974 of that finished — meaning the substantial flagship scale converts almost entirely into livable space. The high finished-to-total ratio signals serious-builder commitment to delivering livable space rather than incomplete shell footage.
Five Bedrooms with Premium Bath Configuration
With 5 bedrooms and 4.5 baths across 6293 Deco Drive, the home delivers genuine room for growing families, multigenerational arrangements, or households with frequent overnight guests. The 4.5-bath count delivers an exceptionally generous bath-to-bedroom ratio — eliminating the morning bottleneck even for multi-generational or large-household configurations. Every bedroom gets real bath access without compromise.
Effortless Single-Level Living at Flagship Scale
The ranch layout at 6293 Deco Drive delivers on its main-floor promise. All the primary living stays on one floor — accessible, easy to live in, and free of the staircases that complicate daily routines. At nearly 4,000 finished square feet on a single level above grade plus the garden-level basement, the home delivers flagship-tier scale with the convenience of single-floor primary living.
Located on Deco Drive
6293 Deco Drive sits within Wolf Ranch’s documented multi-builder Deco Drive cluster — joining Vanguard Homes, CreekStone Homes, Classic Homes, and Empire’s broader Deco footprint (including The Lugano at 6285 Deco Drive in the Bellagio Collection) across the street.
A Wolf Ranch Address That Earns Its Setting
What 6293 Deco Drive offers beyond the home itself is genuinely uncommon among Colorado Springs neighborhoods. Wolf Ranch is a 300+ acre neighborhood organized around the 14-acre private Wolf Lake, 10 miles of community trails, summer concerts at Gateway Park, weekly Food Truck Fridays, and the kind of established street-level neighborliness that’s increasingly rare in new construction. Combined with top-rated Academy District 20 schools genuinely close enough to walk or bike to, the Wolf Ranch lifestyle is what makes this address worth the move. From here, Garden of the Gods is minutes away, downtown Colorado Springs is an easy drive, and mountain recreation sits just to the west.
Why Empire Homes
Empire Homes brings distinctive European and Italian-inspired architectural collections to Wolf Ranch. The Bellevue plan in The Terraces Collection reflects Empire’s design philosophy at its most flagship — Terraces Collection architectural character, large gourmet kitchen investment, spacious great room scale, covered patio outdoor living, garden-level basement with wet bar, smart home package, and the kind of considered design choices that distinguish Empire’s best Terraces Collection work.
See 6293 Deco Drive in Person
Schedule a private tour today and see The Bellevue’s Terraces Collection architecture, large gourmet kitchen, spacious great room, covered patio, 3-car tandem garage, garden-level basement with wet bar, smart home package, and the full Wolf Ranch lifestyle right outside the front door in person. Wolf Ranch is open daily.





