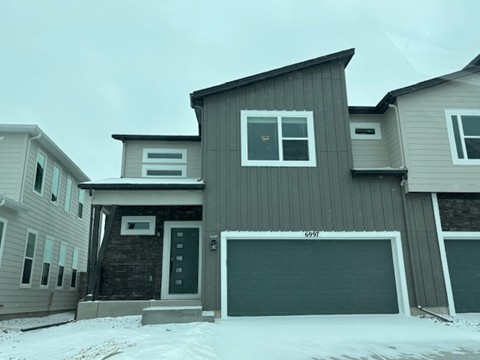
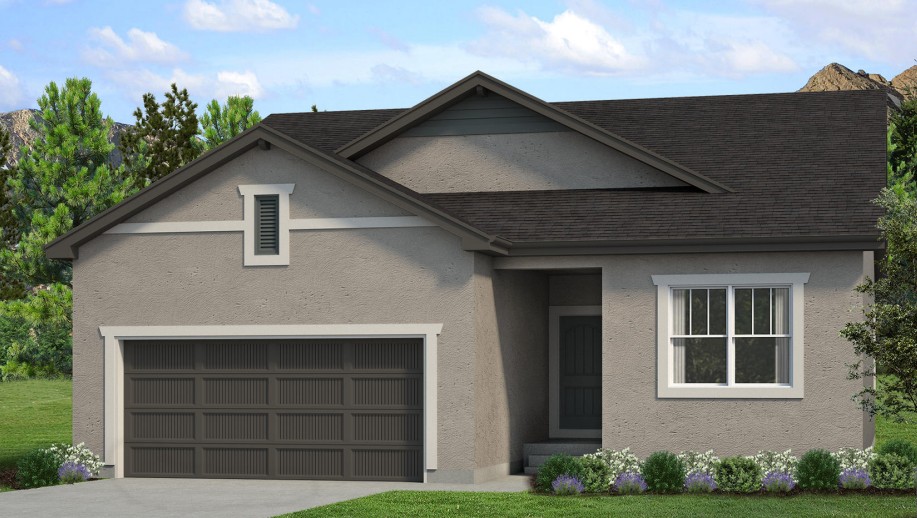
6343 Deco Drive is The Paradise (variant C), a ranch from Classic Homes at Wolf Ranch in Colorado Springs. With 3,748 square feet, 4 bedrooms plus study, 3 baths, an insulated 3-car garage, a main-level study featuring barn doors, a large breakfast nook, a lovely kitchen with 42-inch upper cabinets, walk-in pantry, KitchenAid stainless steel appliances including exterior-venting gas range and included refrigerator, a great room with 42-inch wide contemporary fireplace as the focal point, a mudroom with bench off the insulated 3-car garage, a master bedroom separated from the master bath by barn door, a master bath with dramatic expanded shower, two sinks, and linen closet, dual master-bath laundry access, a basement with 10-foot ceilings, large rec room, 2 bedrooms with walk-in closets, 1 bath, and unfinished storage space, an expansive partially-covered patio, plus central AC and smart home package — this home delivers one of the most thoroughly appointed Classic Homes Paradises at Wolf Ranch.
The Paradise C Variant
The Paradise C at 6343 Deco Drive represents a specific variant within Classic Homes’ Paradise plan family — distinguished from other Paradise listings by its specific configuration combining 4 bedrooms plus study with the 3-car garage register. The variant tracking signals Classic Homes’ careful plan configuration management — distinguishing each Paradise execution by its specific architectural and configurational details.
A Main-Level Study with Barn Doors
The main-level study at 6343 Deco Drive features barn doors — delivering both privacy (closed for focused work) and openness (slid back for connected feeling). The dedicated study gives the home a real conversion lever for hybrid-work professionals, executives, or households who need focused workspace.
A Kitchen with 42-Inch Cabinets and KitchenAid
The lovely kitchen at 6343 Deco Drive features 42-inch upper cabinets, a walk-in pantry, and KitchenAid stainless steel appliances including exterior-venting gas range and an included refrigerator. The 42-inch uppers deliver both increased storage and stronger vertical architectural presence. The exterior-venting gas range exhausts cooking moisture, smoke, and odor directly outside — the kind of considered detail that distinguishes truly premium-tier kitchen ventilation. The KitchenAid brand register and included refrigerator signal genuine serious-cook investment intent.
A Great Room with 42-Inch Wide Contemporary Fireplace
The great room’s focal point at 6343 Deco Drive is a 42-inch wide contemporary fireplace — distinctive fireplace width that delivers genuine architectural drama beyond standard hearth-and-mantel configurations. The contemporary fireplace anchors the great room as a real focal point with substantial horizontal presence.
An Insulated 3-Car Garage with Mudroom Bench
The 3-car garage at 6343 Deco Drive is insulated — premium garage finish that distinguishes it from bare-stud construction typical of standard new-construction garages. Step in from the insulated garage to a mudroom with bench — practical owner’s-entry design that handles the daily transition from outside to inside.
A Master Bath Separated by Barn Door
The master bedroom at 6343 Deco Drive is separated from the master bath by a barn door — a distinctive architectural moment that delivers both privacy and contemporary character beyond standard hollow-core door configurations.
A Master Bath with Dramatic Expanded Shower
The master bath at 6343 Deco Drive features a dramatic expanded shower, two sinks, and linen closet. The expanded shower scale delivers genuine spa-tier function beyond standard master-shower configurations. The two-sink vanity eliminates morning-routine bottlenecks.
Dual-Access Laundry Room
The laundry room at 6343 Deco Drive can be conveniently accessed from the master bath — eliminating cross-home laundry routes for daily wardrobe routines. The configuration continues the documented Classic Homes Paradise pattern of master-bath-adjacent laundry positioning.
A Basement with 10-Foot Ceilings and Walk-In Closets
The basement at 6343 Deco Drive features 1-foot taller walls (10-foot ceilings), a large rec room, 2 bedrooms with walk-in closets, 1 bath, and plenty of unfinished storage space. The 10-foot basement ceilings mean the basement lives like a real main-floor space. The walk-in closets in both basement bedrooms signal premium-tier consideration even at the lower level.
An Expansive Partially-Covered Patio
The exterior living space at 6343 Deco Drive features an expansive partially-covered patio — perfect for enjoying Colorado virtually year-round.
Central Air Conditioning and Smart Home Package
6343 Deco Drive comes equipped with central air conditioning and a smart home package — modern systems infrastructure delivering home management capability from day one.
Four Bedrooms Plus Study Configuration
With 4 bedrooms plus study and 3 baths across 6343 Deco Drive, the home delivers genuine room for families plus dedicated work-from-home space. The configuration handles real household scale with the dedicated study adding meaningful flexibility.
Located on Deco Drive
6343 Deco Drive sits within Wolf Ranch’s documented multi-builder Deco Drive cluster — joining Vanguard Homes, CreekStone Homes, Empire Homes, and additional Classic Homes plans across the street.
A Wolf Ranch Address That Earns Its Setting
What 6343 Deco Drive offers beyond the home itself is genuinely uncommon among Colorado Springs neighborhoods. Wolf Ranch is a 300+ acre neighborhood organized around the 14-acre private Wolf Lake, 10 miles of community trails, summer concerts at Gateway Park, weekly Food Truck Fridays, and the kind of established street-level neighborliness that’s increasingly rare in new construction.
Why Classic Homes
Classic Homes is one of Wolf Ranch’s foundational building partners. The Paradise C plan reflects Classic Homes’ design philosophy at its most thoroughly appointed — KitchenAid kitchen with 42-inch upper cabinets and exterior-venting gas range, 42-inch contemporary fireplace, insulated 3-car garage with mudroom bench, barn-door master separation, dramatic expanded master shower, dual-access laundry, basement with 10-foot ceilings and walk-in closets.
See 6343 Deco Drive in Person
Schedule a private tour today and see The Paradise C’s KitchenAid kitchen with 42-inch upper cabinets and exterior-venting gas range, 42-inch contemporary fireplace, barn-door master separation, dramatic expanded master shower, basement with 10-foot ceilings and walk-in closets, and expansive partially-covered patio in person. Wolf Ranch is open daily.
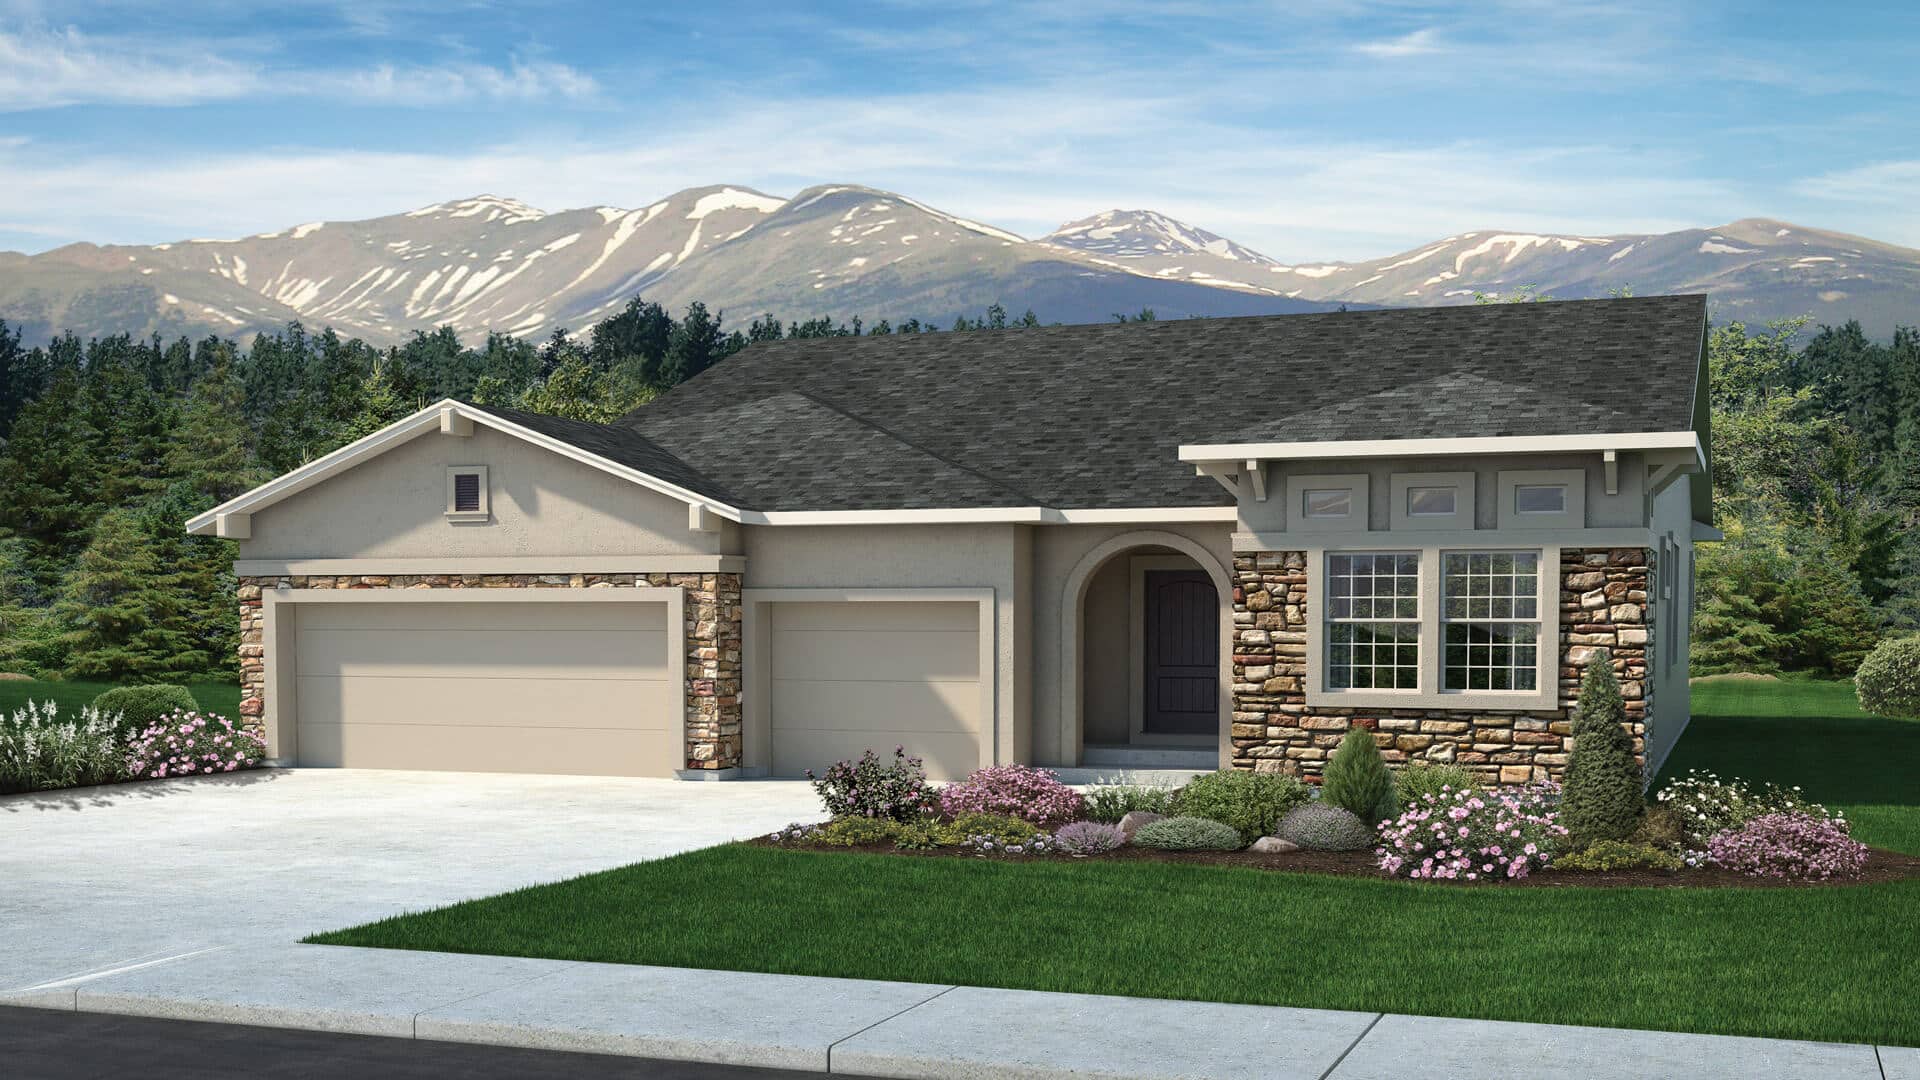
This isn’t just a neighborhood. It’s where your family’s story starts. Three hundred days of sun. Wolf Lake out your door. Academy District 20 up the street. The kind of place that keeps you from wanting to leave.
Colorado Springs, CO
Water sports
Top-rated schools
Connected paths
15 min
25 min
2 hrs
25 min
1 hr 30 min
20 min
6343 Deco Drive is The Paradise (variant C), a ranch from Classic Homes at Wolf Ranch in Colorado Springs. With 3,748 square feet, 4 bedrooms plus study, 3 baths, an insulated 3-car garage, a main-level study featuring barn doors, a large breakfast nook, a lovely kitchen with 42-inch upper cabinets, walk-in pantry, KitchenAid stainless steel appliances including exterior-venting gas range and included refrigerator, a great room with 42-inch wide contemporary fireplace as the focal point, a mudroom with bench off the insulated 3-car garage, a master bedroom separated from the master bath by barn door, a master bath with dramatic expanded shower, two sinks, and linen closet, dual master-bath laundry access, a basement with 10-foot ceilings, large rec room, 2 bedrooms with walk-in closets, 1 bath, and unfinished storage space, an expansive partially-covered patio, plus central AC and smart home package — this home delivers one of the most thoroughly appointed Classic Homes Paradises at Wolf Ranch.
The Paradise C Variant
The Paradise C at 6343 Deco Drive represents a specific variant within Classic Homes’ Paradise plan family — distinguished from other Paradise listings by its specific configuration combining 4 bedrooms plus study with the 3-car garage register. The variant tracking signals Classic Homes’ careful plan configuration management — distinguishing each Paradise execution by its specific architectural and configurational details.
A Main-Level Study with Barn Doors
The main-level study at 6343 Deco Drive features barn doors — delivering both privacy (closed for focused work) and openness (slid back for connected feeling). The dedicated study gives the home a real conversion lever for hybrid-work professionals, executives, or households who need focused workspace.
A Kitchen with 42-Inch Cabinets and KitchenAid
The lovely kitchen at 6343 Deco Drive features 42-inch upper cabinets, a walk-in pantry, and KitchenAid stainless steel appliances including exterior-venting gas range and an included refrigerator. The 42-inch uppers deliver both increased storage and stronger vertical architectural presence. The exterior-venting gas range exhausts cooking moisture, smoke, and odor directly outside — the kind of considered detail that distinguishes truly premium-tier kitchen ventilation. The KitchenAid brand register and included refrigerator signal genuine serious-cook investment intent.
A Great Room with 42-Inch Wide Contemporary Fireplace
The great room’s focal point at 6343 Deco Drive is a 42-inch wide contemporary fireplace — distinctive fireplace width that delivers genuine architectural drama beyond standard hearth-and-mantel configurations. The contemporary fireplace anchors the great room as a real focal point with substantial horizontal presence.
An Insulated 3-Car Garage with Mudroom Bench
The 3-car garage at 6343 Deco Drive is insulated — premium garage finish that distinguishes it from bare-stud construction typical of standard new-construction garages. Step in from the insulated garage to a mudroom with bench — practical owner’s-entry design that handles the daily transition from outside to inside.
A Master Bath Separated by Barn Door
The master bedroom at 6343 Deco Drive is separated from the master bath by a barn door — a distinctive architectural moment that delivers both privacy and contemporary character beyond standard hollow-core door configurations.
A Master Bath with Dramatic Expanded Shower
The master bath at 6343 Deco Drive features a dramatic expanded shower, two sinks, and linen closet. The expanded shower scale delivers genuine spa-tier function beyond standard master-shower configurations. The two-sink vanity eliminates morning-routine bottlenecks.
Dual-Access Laundry Room
The laundry room at 6343 Deco Drive can be conveniently accessed from the master bath — eliminating cross-home laundry routes for daily wardrobe routines. The configuration continues the documented Classic Homes Paradise pattern of master-bath-adjacent laundry positioning.
A Basement with 10-Foot Ceilings and Walk-In Closets
The basement at 6343 Deco Drive features 1-foot taller walls (10-foot ceilings), a large rec room, 2 bedrooms with walk-in closets, 1 bath, and plenty of unfinished storage space. The 10-foot basement ceilings mean the basement lives like a real main-floor space. The walk-in closets in both basement bedrooms signal premium-tier consideration even at the lower level.
An Expansive Partially-Covered Patio
The exterior living space at 6343 Deco Drive features an expansive partially-covered patio — perfect for enjoying Colorado virtually year-round.
Central Air Conditioning and Smart Home Package
6343 Deco Drive comes equipped with central air conditioning and a smart home package — modern systems infrastructure delivering home management capability from day one.
Four Bedrooms Plus Study Configuration
With 4 bedrooms plus study and 3 baths across 6343 Deco Drive, the home delivers genuine room for families plus dedicated work-from-home space. The configuration handles real household scale with the dedicated study adding meaningful flexibility.
Located on Deco Drive
6343 Deco Drive sits within Wolf Ranch’s documented multi-builder Deco Drive cluster — joining Vanguard Homes, CreekStone Homes, Empire Homes, and additional Classic Homes plans across the street.
A Wolf Ranch Address That Earns Its Setting
What 6343 Deco Drive offers beyond the home itself is genuinely uncommon among Colorado Springs neighborhoods. Wolf Ranch is a 300+ acre neighborhood organized around the 14-acre private Wolf Lake, 10 miles of community trails, summer concerts at Gateway Park, weekly Food Truck Fridays, and the kind of established street-level neighborliness that’s increasingly rare in new construction.
Why Classic Homes
Classic Homes is one of Wolf Ranch’s foundational building partners. The Paradise C plan reflects Classic Homes’ design philosophy at its most thoroughly appointed — KitchenAid kitchen with 42-inch upper cabinets and exterior-venting gas range, 42-inch contemporary fireplace, insulated 3-car garage with mudroom bench, barn-door master separation, dramatic expanded master shower, dual-access laundry, basement with 10-foot ceilings and walk-in closets.
See 6343 Deco Drive in Person
Schedule a private tour today and see The Paradise C’s KitchenAid kitchen with 42-inch upper cabinets and exterior-venting gas range, 42-inch contemporary fireplace, barn-door master separation, dramatic expanded master shower, basement with 10-foot ceilings and walk-in closets, and expansive partially-covered patio in person. Wolf Ranch is open daily.
6343 Deco Drive is The Paradise (variant C), a ranch from Classic Homes at Wolf Ranch in Colorado Springs. With 3,748 square feet, 4 bedrooms plus study, 3 baths, an insulated 3-car garage, a main-level study featuring barn doors, a large breakfast nook, a lovely kitchen with 42-inch upper cabinets, walk-in pantry, KitchenAid stainless steel appliances including exterior-venting gas range and included refrigerator, a great room with 42-inch wide contemporary fireplace as the focal point, a mudroom with bench off the insulated 3-car garage, a master bedroom separated from the master bath by barn door, a master bath with dramatic expanded shower, two sinks, and linen closet, dual master-bath laundry access, a basement with 10-foot ceilings, large rec room, 2 bedrooms with walk-in closets, 1 bath, and unfinished storage space, an expansive partially-covered patio, plus central AC and smart home package — this home delivers one of the most thoroughly appointed Classic Homes Paradises at Wolf Ranch.
The Paradise C Variant
The Paradise C at 6343 Deco Drive represents a specific variant within Classic Homes’ Paradise plan family — distinguished from other Paradise listings by its specific configuration combining 4 bedrooms plus study with the 3-car garage register. The variant tracking signals Classic Homes’ careful plan configuration management — distinguishing each Paradise execution by its specific architectural and configurational details.
A Main-Level Study with Barn Doors
The main-level study at 6343 Deco Drive features barn doors — delivering both privacy (closed for focused work) and openness (slid back for connected feeling). The dedicated study gives the home a real conversion lever for hybrid-work professionals, executives, or households who need focused workspace.
A Kitchen with 42-Inch Cabinets and KitchenAid
The lovely kitchen at 6343 Deco Drive features 42-inch upper cabinets, a walk-in pantry, and KitchenAid stainless steel appliances including exterior-venting gas range and an included refrigerator. The 42-inch uppers deliver both increased storage and stronger vertical architectural presence. The exterior-venting gas range exhausts cooking moisture, smoke, and odor directly outside — the kind of considered detail that distinguishes truly premium-tier kitchen ventilation. The KitchenAid brand register and included refrigerator signal genuine serious-cook investment intent.
A Great Room with 42-Inch Wide Contemporary Fireplace
The great room’s focal point at 6343 Deco Drive is a 42-inch wide contemporary fireplace — distinctive fireplace width that delivers genuine architectural drama beyond standard hearth-and-mantel configurations. The contemporary fireplace anchors the great room as a real focal point with substantial horizontal presence.
An Insulated 3-Car Garage with Mudroom Bench
The 3-car garage at 6343 Deco Drive is insulated — premium garage finish that distinguishes it from bare-stud construction typical of standard new-construction garages. Step in from the insulated garage to a mudroom with bench — practical owner’s-entry design that handles the daily transition from outside to inside.
A Master Bath Separated by Barn Door
The master bedroom at 6343 Deco Drive is separated from the master bath by a barn door — a distinctive architectural moment that delivers both privacy and contemporary character beyond standard hollow-core door configurations.
A Master Bath with Dramatic Expanded Shower
The master bath at 6343 Deco Drive features a dramatic expanded shower, two sinks, and linen closet. The expanded shower scale delivers genuine spa-tier function beyond standard master-shower configurations. The two-sink vanity eliminates morning-routine bottlenecks.
Dual-Access Laundry Room
The laundry room at 6343 Deco Drive can be conveniently accessed from the master bath — eliminating cross-home laundry routes for daily wardrobe routines. The configuration continues the documented Classic Homes Paradise pattern of master-bath-adjacent laundry positioning.
A Basement with 10-Foot Ceilings and Walk-In Closets
The basement at 6343 Deco Drive features 1-foot taller walls (10-foot ceilings), a large rec room, 2 bedrooms with walk-in closets, 1 bath, and plenty of unfinished storage space. The 10-foot basement ceilings mean the basement lives like a real main-floor space. The walk-in closets in both basement bedrooms signal premium-tier consideration even at the lower level.
An Expansive Partially-Covered Patio
The exterior living space at 6343 Deco Drive features an expansive partially-covered patio — perfect for enjoying Colorado virtually year-round.
Central Air Conditioning and Smart Home Package
6343 Deco Drive comes equipped with central air conditioning and a smart home package — modern systems infrastructure delivering home management capability from day one.
Four Bedrooms Plus Study Configuration
With 4 bedrooms plus study and 3 baths across 6343 Deco Drive, the home delivers genuine room for families plus dedicated work-from-home space. The configuration handles real household scale with the dedicated study adding meaningful flexibility.
Located on Deco Drive
6343 Deco Drive sits within Wolf Ranch’s documented multi-builder Deco Drive cluster — joining Vanguard Homes, CreekStone Homes, Empire Homes, and additional Classic Homes plans across the street.
A Wolf Ranch Address That Earns Its Setting
What 6343 Deco Drive offers beyond the home itself is genuinely uncommon among Colorado Springs neighborhoods. Wolf Ranch is a 300+ acre neighborhood organized around the 14-acre private Wolf Lake, 10 miles of community trails, summer concerts at Gateway Park, weekly Food Truck Fridays, and the kind of established street-level neighborliness that’s increasingly rare in new construction.
Why Classic Homes
Classic Homes is one of Wolf Ranch’s foundational building partners. The Paradise C plan reflects Classic Homes’ design philosophy at its most thoroughly appointed — KitchenAid kitchen with 42-inch upper cabinets and exterior-venting gas range, 42-inch contemporary fireplace, insulated 3-car garage with mudroom bench, barn-door master separation, dramatic expanded master shower, dual-access laundry, basement with 10-foot ceilings and walk-in closets.
See 6343 Deco Drive in Person
Schedule a private tour today and see The Paradise C’s KitchenAid kitchen with 42-inch upper cabinets and exterior-venting gas range, 42-inch contemporary fireplace, barn-door master separation, dramatic expanded master shower, basement with 10-foot ceilings and walk-in closets, and expansive partially-covered patio in person. Wolf Ranch is open daily.
6343 Deco Drive is The Paradise (variant C), a ranch from Classic Homes at Wolf Ranch in Colorado Springs. With 3,748 square feet, 4 bedrooms plus study, 3 baths, an insulated 3-car garage, a main-level study featuring barn doors, a large breakfast nook, a lovely kitchen with 42-inch upper cabinets, walk-in pantry, KitchenAid stainless steel appliances including exterior-venting gas range and included refrigerator, a great room with 42-inch wide contemporary fireplace as the focal point, a mudroom with bench off the insulated 3-car garage, a master bedroom separated from the master bath by barn door, a master bath with dramatic expanded shower, two sinks, and linen closet, dual master-bath laundry access, a basement with 10-foot ceilings, large rec room, 2 bedrooms with walk-in closets, 1 bath, and unfinished storage space, an expansive partially-covered patio, plus central AC and smart home package — this home delivers one of the most thoroughly appointed Classic Homes Paradises at Wolf Ranch.
The Paradise C Variant
The Paradise C at 6343 Deco Drive represents a specific variant within Classic Homes’ Paradise plan family — distinguished from other Paradise listings by its specific configuration combining 4 bedrooms plus study with the 3-car garage register. The variant tracking signals Classic Homes’ careful plan configuration management — distinguishing each Paradise execution by its specific architectural and configurational details.
A Main-Level Study with Barn Doors
The main-level study at 6343 Deco Drive features barn doors — delivering both privacy (closed for focused work) and openness (slid back for connected feeling). The dedicated study gives the home a real conversion lever for hybrid-work professionals, executives, or households who need focused workspace.
A Kitchen with 42-Inch Cabinets and KitchenAid
The lovely kitchen at 6343 Deco Drive features 42-inch upper cabinets, a walk-in pantry, and KitchenAid stainless steel appliances including exterior-venting gas range and an included refrigerator. The 42-inch uppers deliver both increased storage and stronger vertical architectural presence. The exterior-venting gas range exhausts cooking moisture, smoke, and odor directly outside — the kind of considered detail that distinguishes truly premium-tier kitchen ventilation. The KitchenAid brand register and included refrigerator signal genuine serious-cook investment intent.
A Great Room with 42-Inch Wide Contemporary Fireplace
The great room’s focal point at 6343 Deco Drive is a 42-inch wide contemporary fireplace — distinctive fireplace width that delivers genuine architectural drama beyond standard hearth-and-mantel configurations. The contemporary fireplace anchors the great room as a real focal point with substantial horizontal presence.
An Insulated 3-Car Garage with Mudroom Bench
The 3-car garage at 6343 Deco Drive is insulated — premium garage finish that distinguishes it from bare-stud construction typical of standard new-construction garages. Step in from the insulated garage to a mudroom with bench — practical owner’s-entry design that handles the daily transition from outside to inside.
A Master Bath Separated by Barn Door
The master bedroom at 6343 Deco Drive is separated from the master bath by a barn door — a distinctive architectural moment that delivers both privacy and contemporary character beyond standard hollow-core door configurations.
A Master Bath with Dramatic Expanded Shower
The master bath at 6343 Deco Drive features a dramatic expanded shower, two sinks, and linen closet. The expanded shower scale delivers genuine spa-tier function beyond standard master-shower configurations. The two-sink vanity eliminates morning-routine bottlenecks.
Dual-Access Laundry Room
The laundry room at 6343 Deco Drive can be conveniently accessed from the master bath — eliminating cross-home laundry routes for daily wardrobe routines. The configuration continues the documented Classic Homes Paradise pattern of master-bath-adjacent laundry positioning.
A Basement with 10-Foot Ceilings and Walk-In Closets
The basement at 6343 Deco Drive features 1-foot taller walls (10-foot ceilings), a large rec room, 2 bedrooms with walk-in closets, 1 bath, and plenty of unfinished storage space. The 10-foot basement ceilings mean the basement lives like a real main-floor space. The walk-in closets in both basement bedrooms signal premium-tier consideration even at the lower level.
An Expansive Partially-Covered Patio
The exterior living space at 6343 Deco Drive features an expansive partially-covered patio — perfect for enjoying Colorado virtually year-round.
Central Air Conditioning and Smart Home Package
6343 Deco Drive comes equipped with central air conditioning and a smart home package — modern systems infrastructure delivering home management capability from day one.
Four Bedrooms Plus Study Configuration
With 4 bedrooms plus study and 3 baths across 6343 Deco Drive, the home delivers genuine room for families plus dedicated work-from-home space. The configuration handles real household scale with the dedicated study adding meaningful flexibility.
Located on Deco Drive
6343 Deco Drive sits within Wolf Ranch’s documented multi-builder Deco Drive cluster — joining Vanguard Homes, CreekStone Homes, Empire Homes, and additional Classic Homes plans across the street.
A Wolf Ranch Address That Earns Its Setting
What 6343 Deco Drive offers beyond the home itself is genuinely uncommon among Colorado Springs neighborhoods. Wolf Ranch is a 300+ acre neighborhood organized around the 14-acre private Wolf Lake, 10 miles of community trails, summer concerts at Gateway Park, weekly Food Truck Fridays, and the kind of established street-level neighborliness that’s increasingly rare in new construction.
Why Classic Homes
Classic Homes is one of Wolf Ranch’s foundational building partners. The Paradise C plan reflects Classic Homes’ design philosophy at its most thoroughly appointed — KitchenAid kitchen with 42-inch upper cabinets and exterior-venting gas range, 42-inch contemporary fireplace, insulated 3-car garage with mudroom bench, barn-door master separation, dramatic expanded master shower, dual-access laundry, basement with 10-foot ceilings and walk-in closets.
See 6343 Deco Drive in Person
Schedule a private tour today and see The Paradise C’s KitchenAid kitchen with 42-inch upper cabinets and exterior-venting gas range, 42-inch contemporary fireplace, barn-door master separation, dramatic expanded master shower, basement with 10-foot ceilings and walk-in closets, and expansive partially-covered patio in person. Wolf Ranch is open daily.